1/23
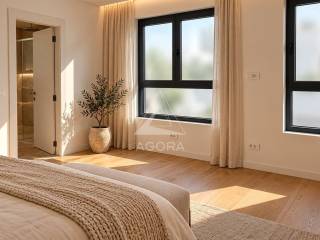
Quadrilocale nuovo, primo piano, Štinjan, Pola
€ 437.500
Annuncio aggiornato il 28/10/2026
Descrizione
riferimento: EK-4522085
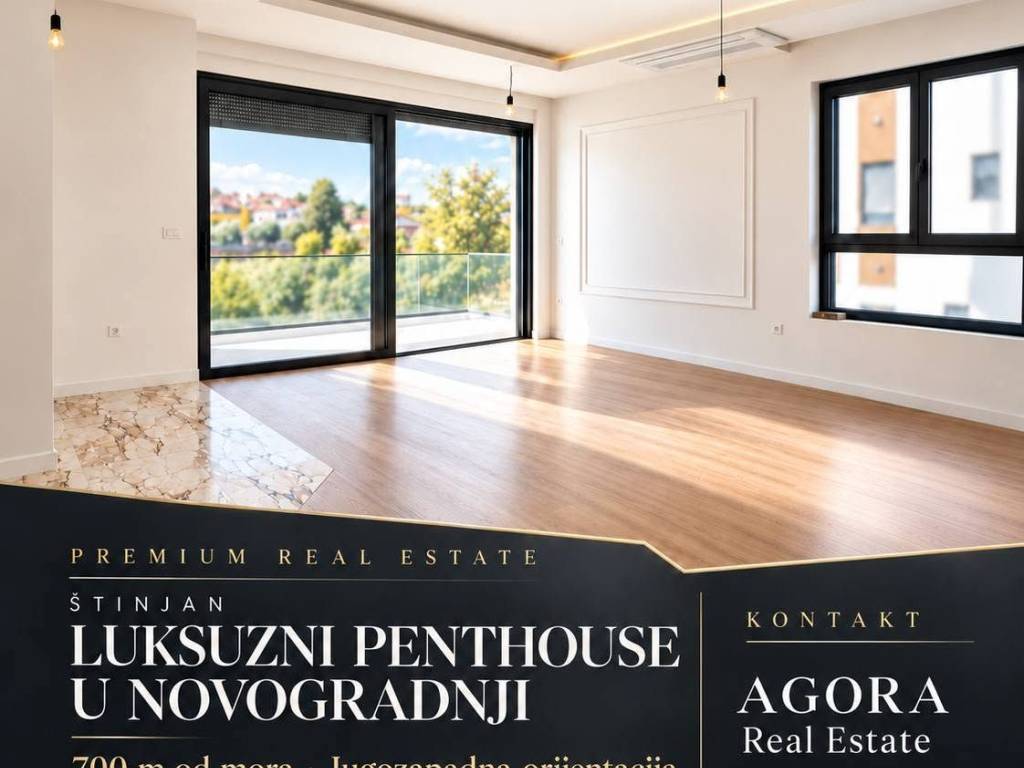
ŠTINJAN, PULA | EXCLUSIVE PENTHOUSE IN A NEW DEVELOPMENT
118 m² of contemporary luxury. Just 700 metres from the sea.
In Štinjan, in a highly desirable location just moments from the sea, we are proud to present an exclusive penthouse in a newly built residential development, designed for those who appreciate refined elegance, exceptional quality and uncompromising comfort.
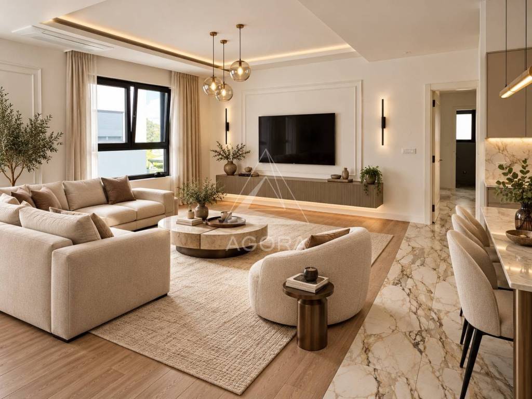
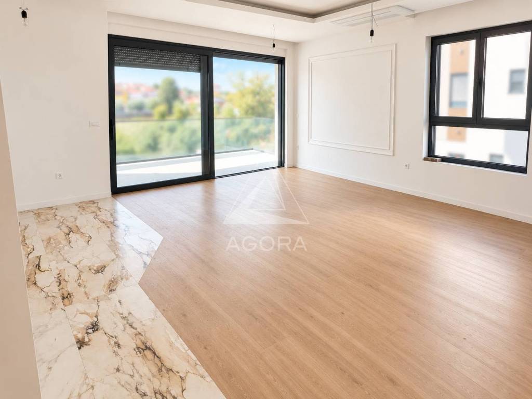
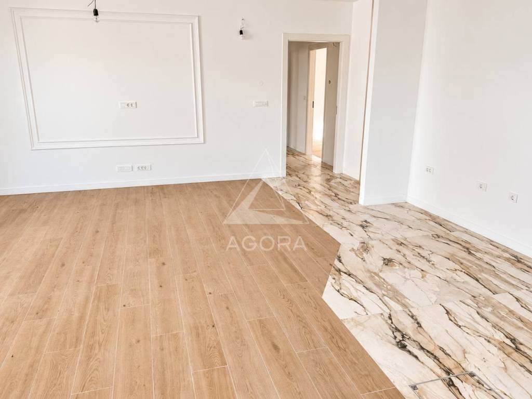
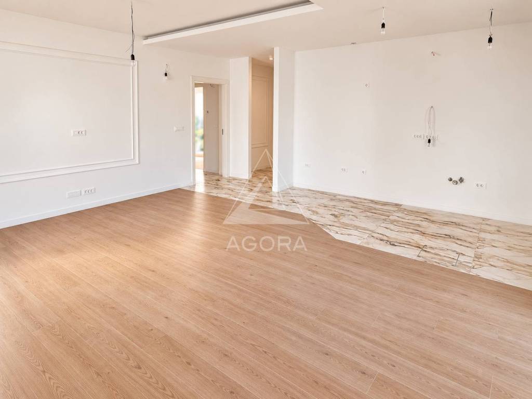
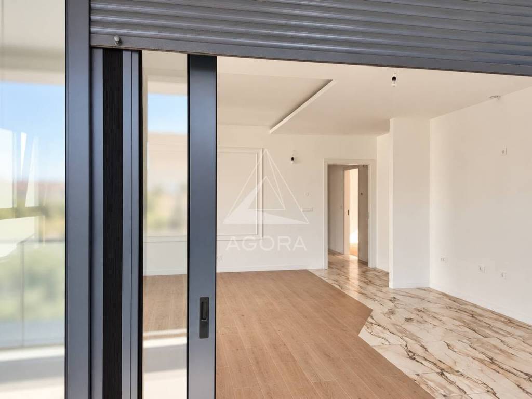
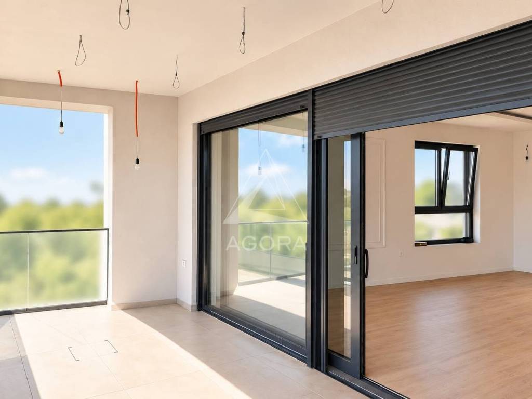
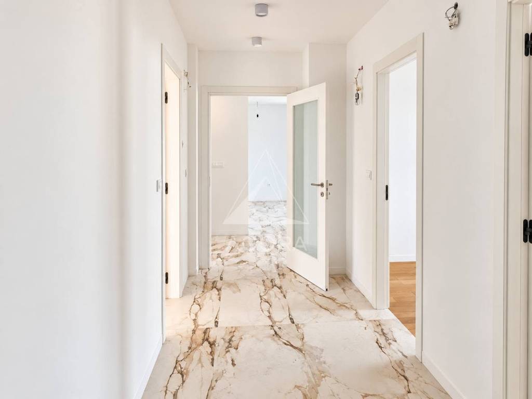
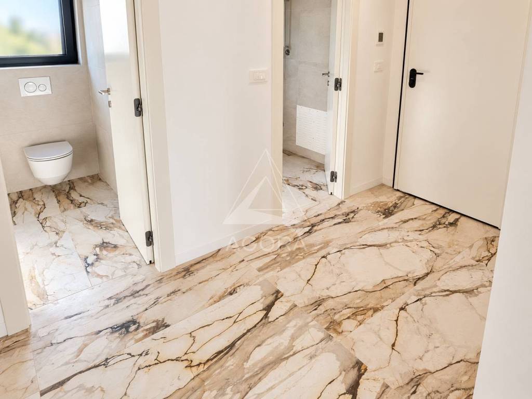
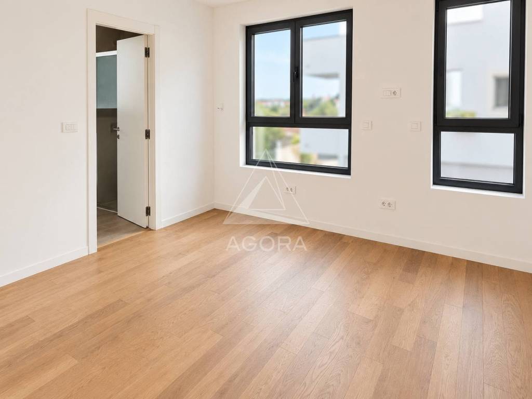
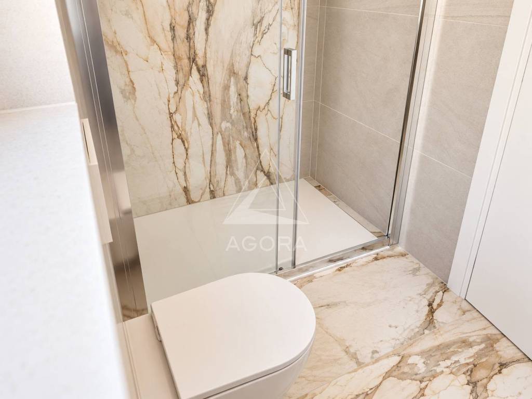
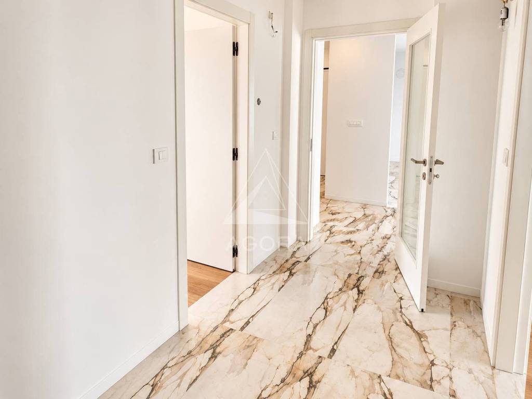
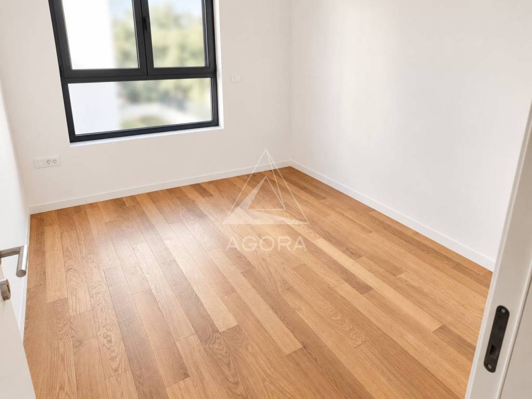
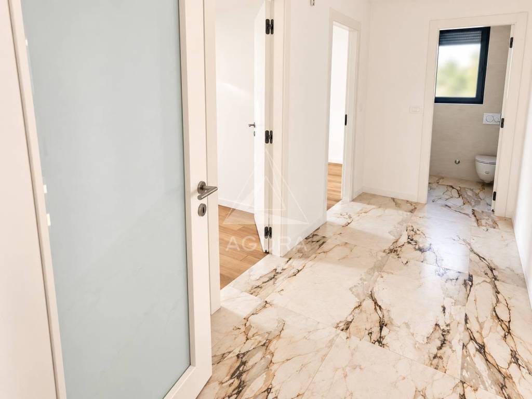
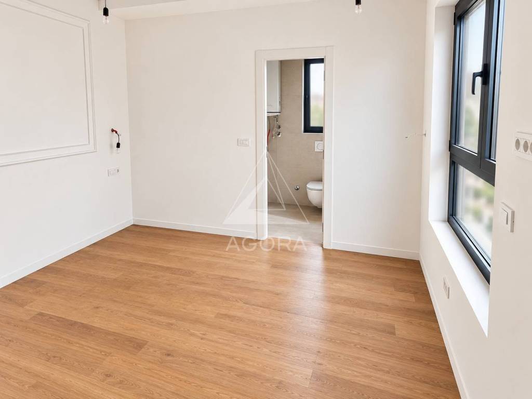
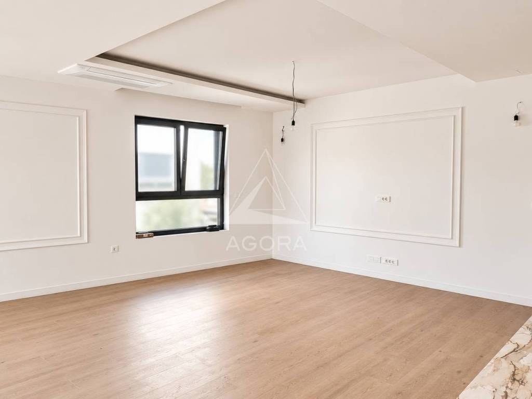
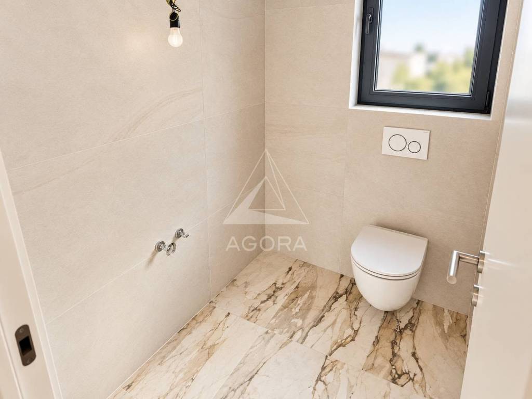
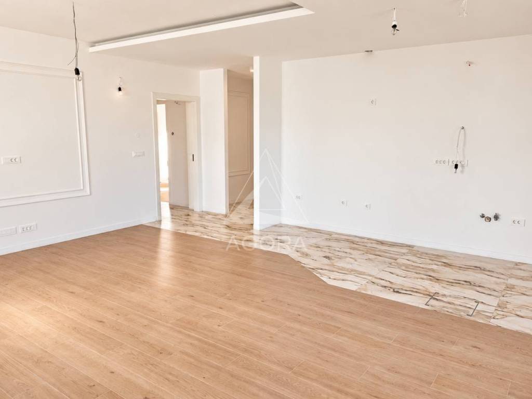
A sophisticated combination of warm wooden flooring, impressive marble-effect ceramic tiles, decorative wall accents and expansive glass surfaces gives the interior its distinctive character.
WHERE AESTHETICS MEET FUNCTIONALITY
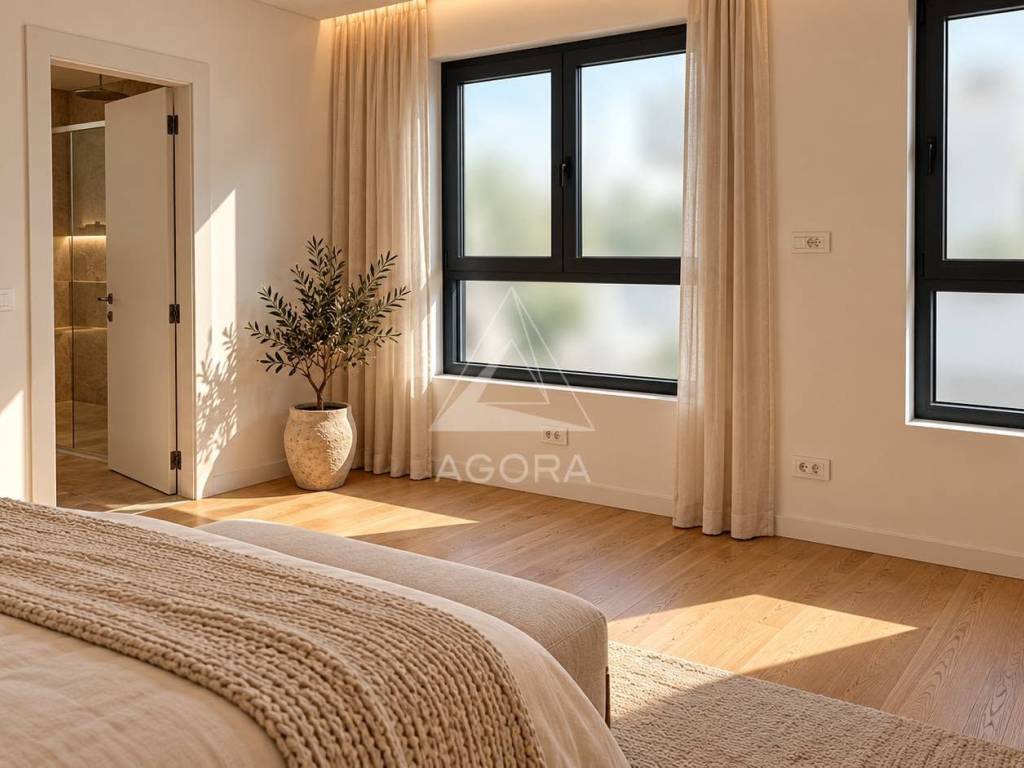
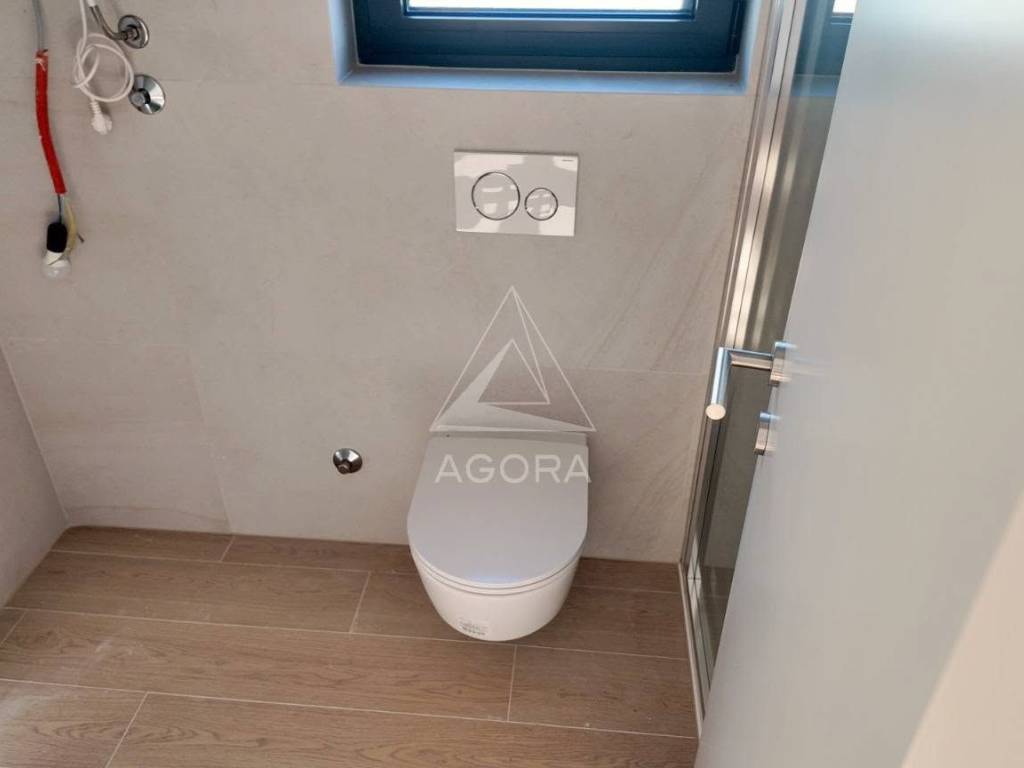
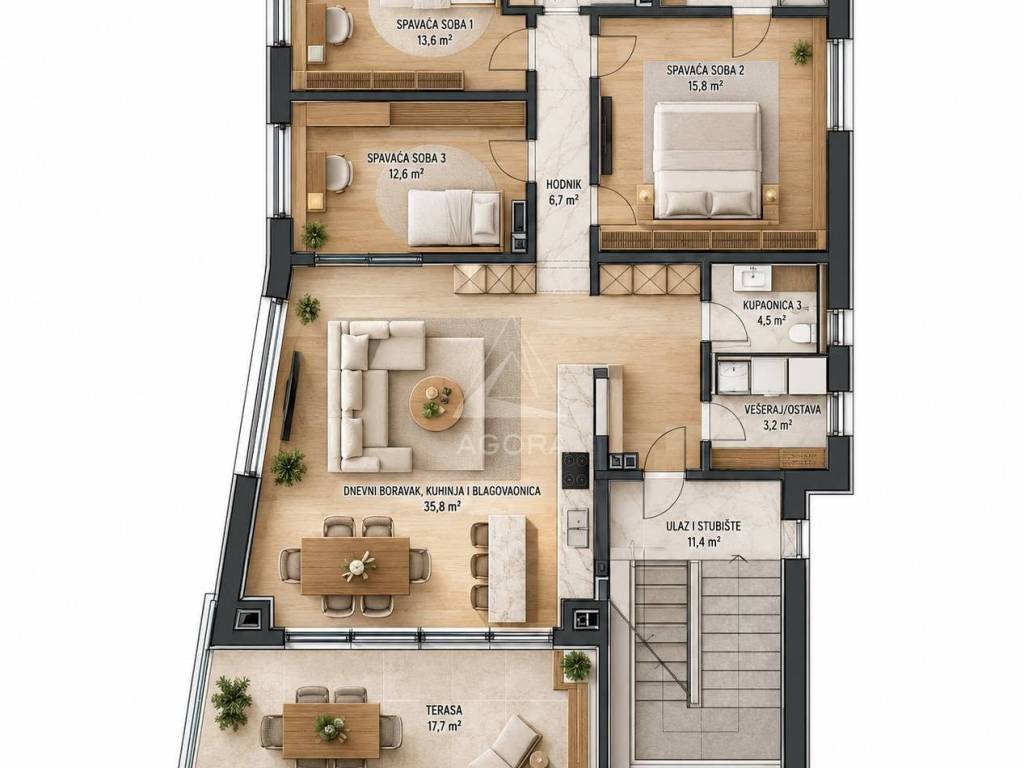
With a total area of 118 m², including the terrace, this penthouse is situated on the first floor and offers a spacious living area with room for a kitchen and dining space, three bedrooms and three bathrooms.
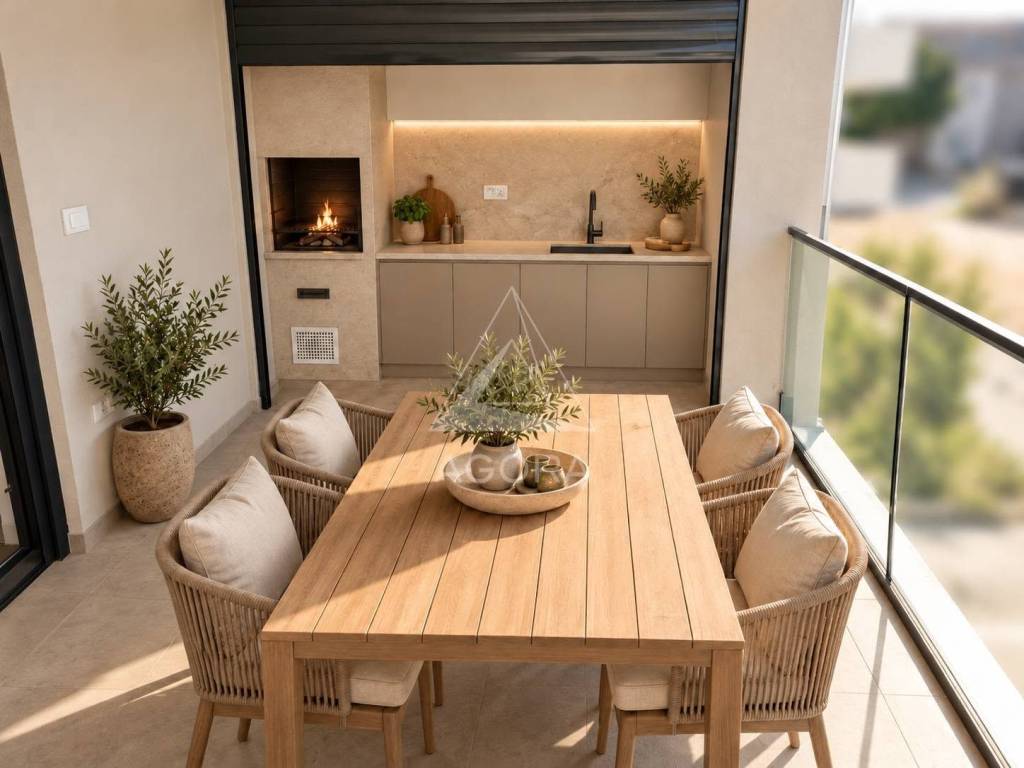
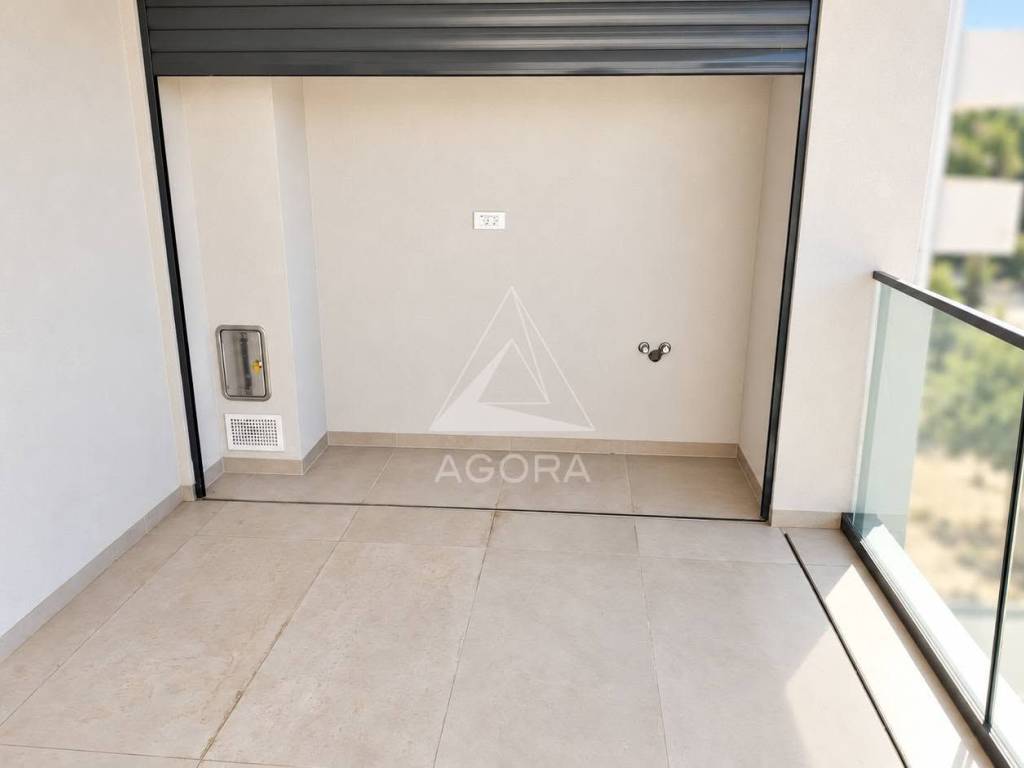
Its southwest orientation ensures an abundance of natural light, while the terrace offers the opportunity to create an elegant outdoor retreat complete with a summer kitchen and dining area.
COMFORT WITHOUT COMPROMISE
Underfloor heating, air conditioning in every room, electric shutters and two parking spaces provide an exceptional level of comfort tailored to modern living.
The property is fully completed and ready to be furnished and styled according to the individual tastes and preferences of its future owner.
A LOCATION THAT ADDS LASTING VALUE
Štinjan offers an attractive combination of Mediterranean charm, proximity to the sea and excellent connections to the city of Pula.
Whether you are looking for an exclusive permanent residence, a private holiday retreat or a valuable long-term investment, this penthouse deserves your attention.
PRICE: €350,000 + VAT
Total price including VAT: €437,500
For further information or to arrange a private viewing, please feel free to contact us.
AGORA Real Estate & Property Management
Please note: Some images are artistic visualizations intended to illustrate the property's potential and possible interior design options. The furniture, kitchen fittings and decorative elements shown in these visualizations are for illustrative purposes only and do not represent the property's current condition or included furnishings.

Se vuoi saperne di più, puoi parlare con Renata Kerić.
Caratteristiche
- Tipologia
- Quadrilocale | Intera proprietà | Immobile di lusso
- Contratto
- Vendita | Immobile a reddito
- Piano
- 1
- Piani edificio
- 2
- Ascensore
- No
- Superficie
- 118 m²
- Locali
- 4
- Camere da letto
- 3
- Cucina
- Cucina a vista
- Bagni
- 2
- Arredato
- No
- Balcone
- No
- Terrazzo
- Sì
- Box, posti auto
- 2 posto auto
- Riscaldamento
- Centralizzato, alimentato a pompa di calore
- Climatizzazione
- Autonomo, freddo/caldo
- Distanza dal mare
- 700 m
Altre caratteristiche
- Attrezzato per anziani
- Infissi esterni in triplo vetro / PVC
- Porta blindata
- Toilette separata
Dettaglio superficie
Abitazione
- Piano
- 1
- Superficie
- 104,2 m²
- Coefficiente
- 100%
- Tipo superficie
- Principale
- Sup. commerciale
- 104,2 m²
Terrazzo
- Piano
- 1
- Superficie
- 17,7 m²
- Coefficiente
- 75%
- Tipo superficie
- Principale
- Sup. commerciale
- 13,3 m²
Informazioni sul prezzo
- Prezzo
- € 437.500
- Prezzo al m²
- 3.708 €/m²
Efficienza energetica
Anno di costruzione
2026Stato
Nuovo / In costruzioneRiscaldamento
Centralizzato, alimentato a pompa di caloreClimatizzatore
Autonomo, freddo/caldo
Planimetria
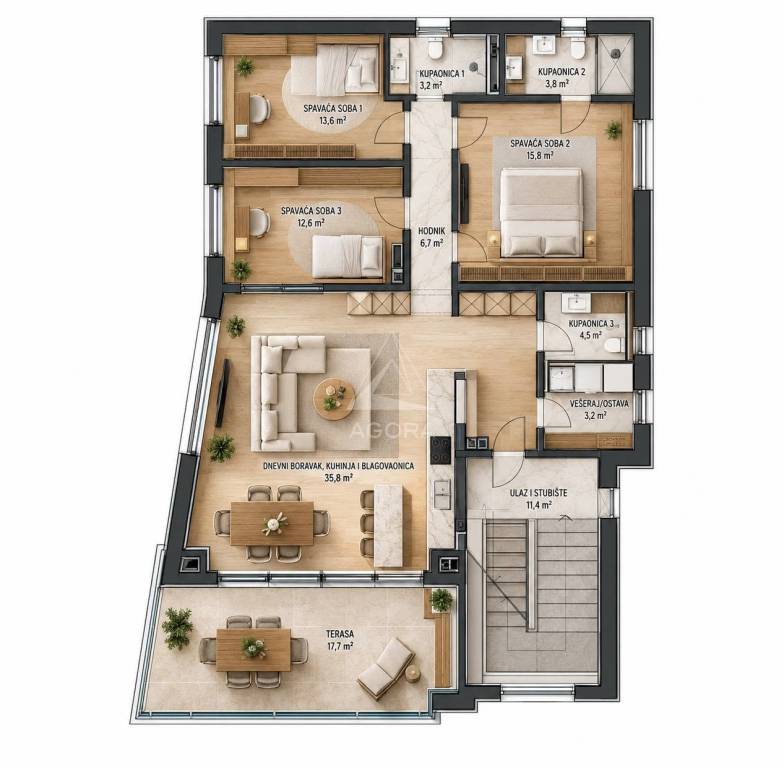
Scopri ogni angolo dell'immobile
+21
Mappa

Opzioni aggiuntive

Renata Kerić