1/10
Villa unifamiliare 228 m², Dignano
€ 1.000.000
Annuncio aggiornato il 29/10/2026
Descrizione
riferimento: 3653
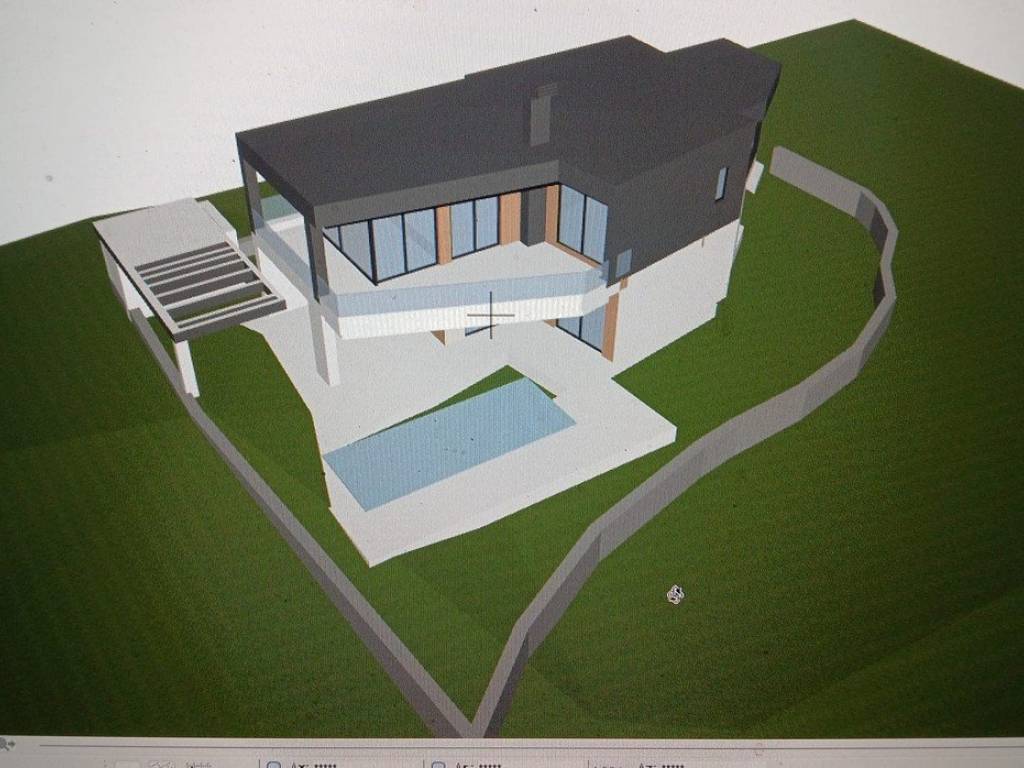
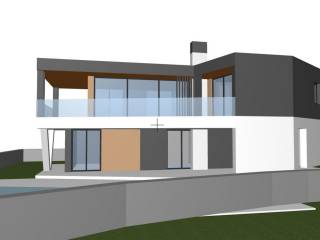
Vodnjan Modern Villa with Swimming Pool and Panoramic Sea Views
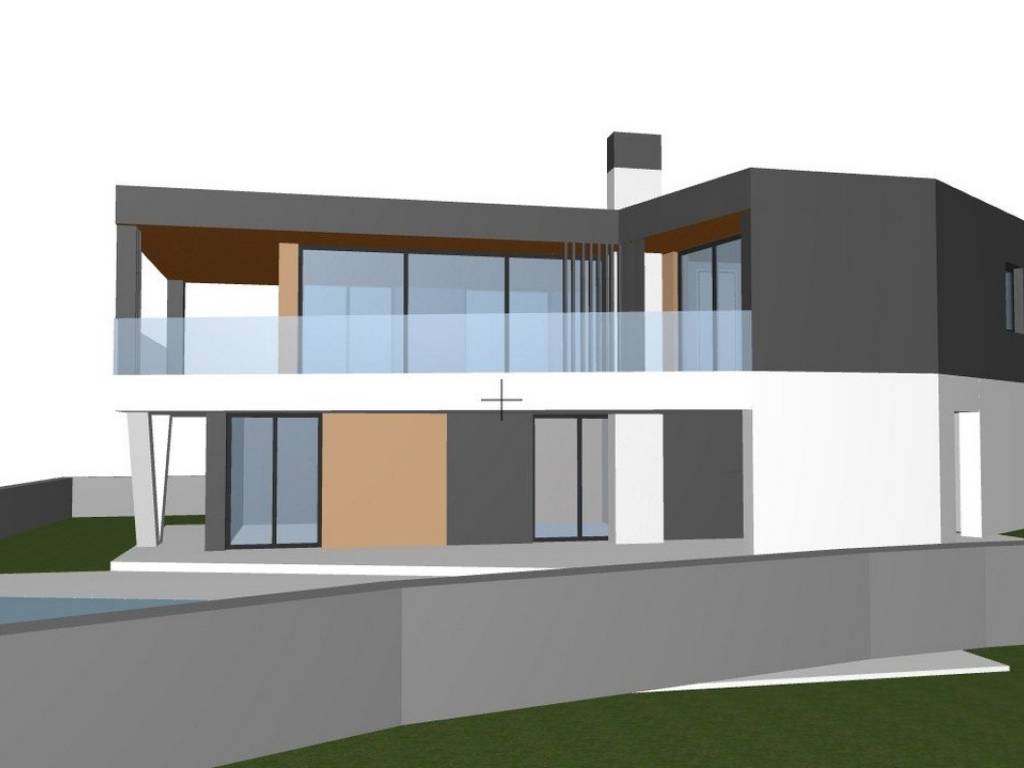
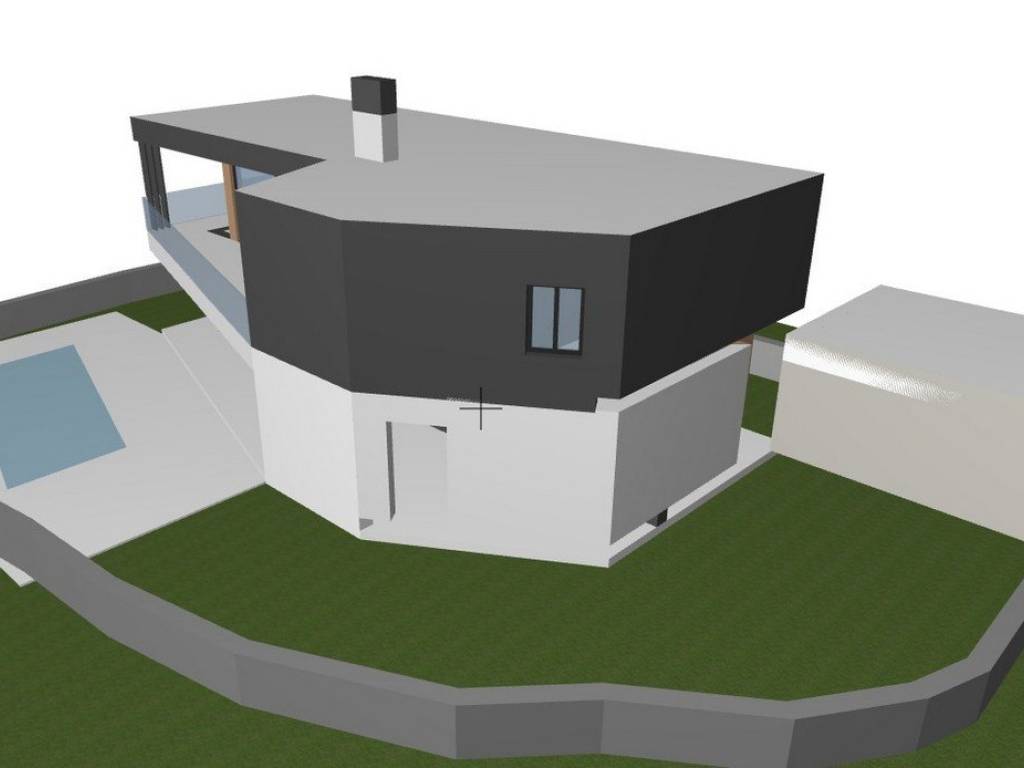
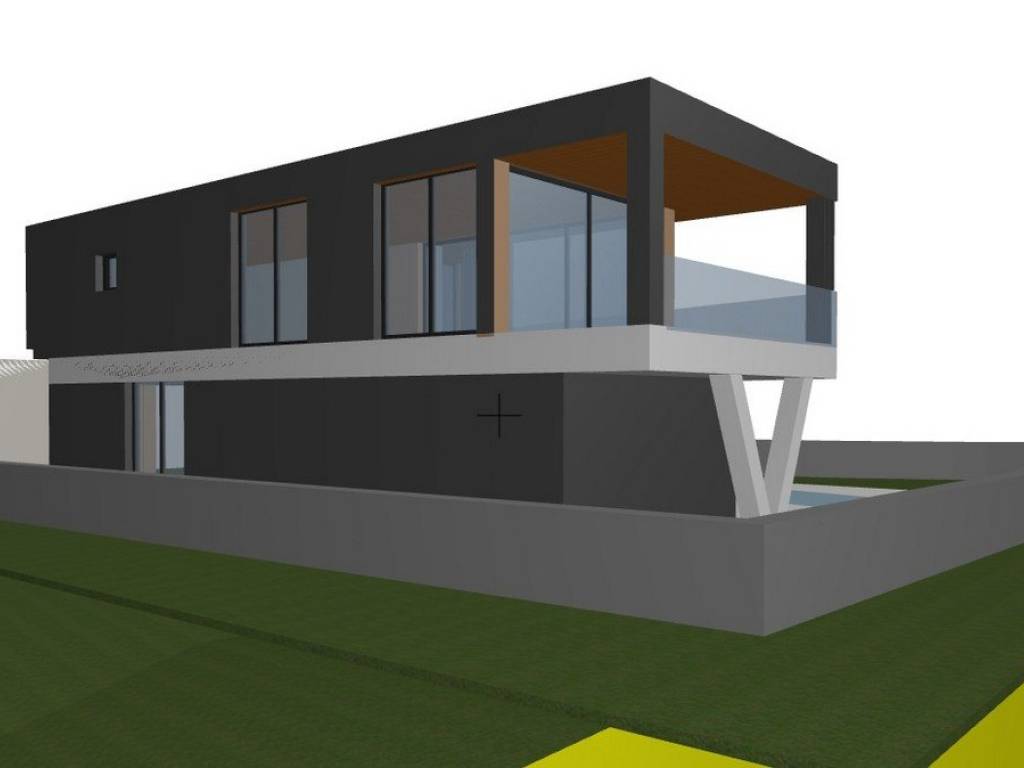
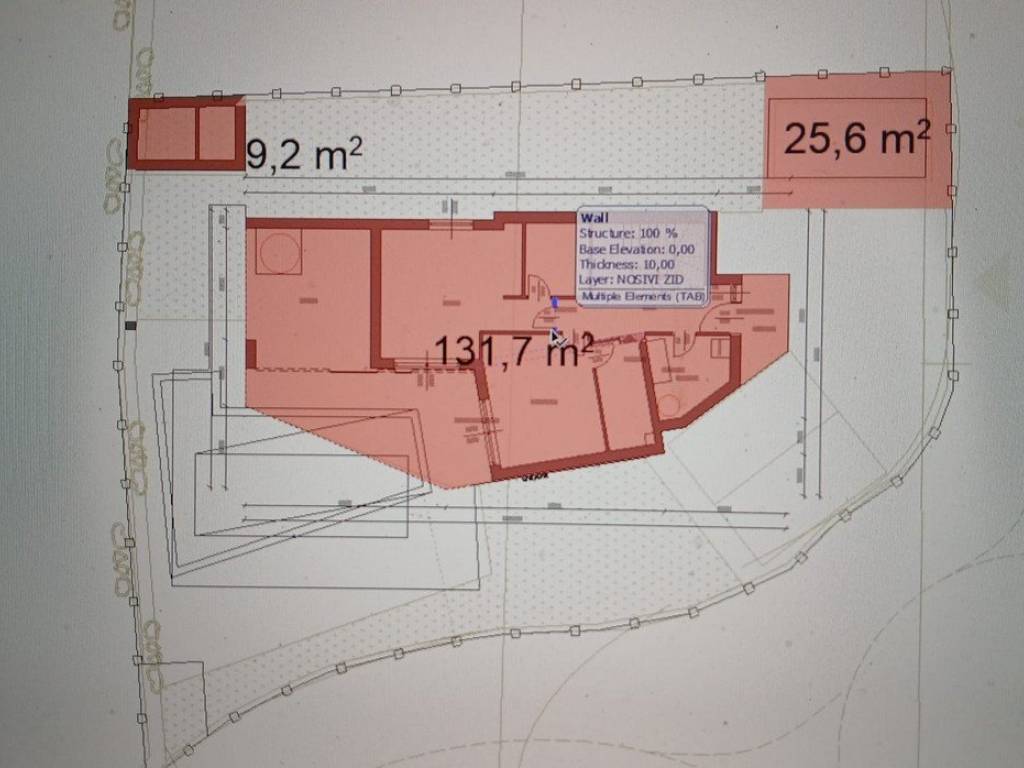
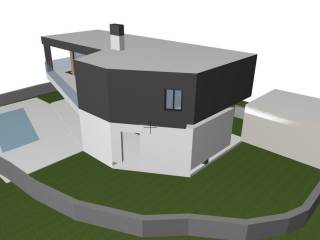
For sale is a modern villa located in Vodnjan, set on a 485 m plot, just a few kilometres from the sea and approximately ten kilometres from Pula. Contemporary architecture, a carefully designed layout and spacious outdoor areas make this property an ideal choice for family living, holidays or investment.
Layout
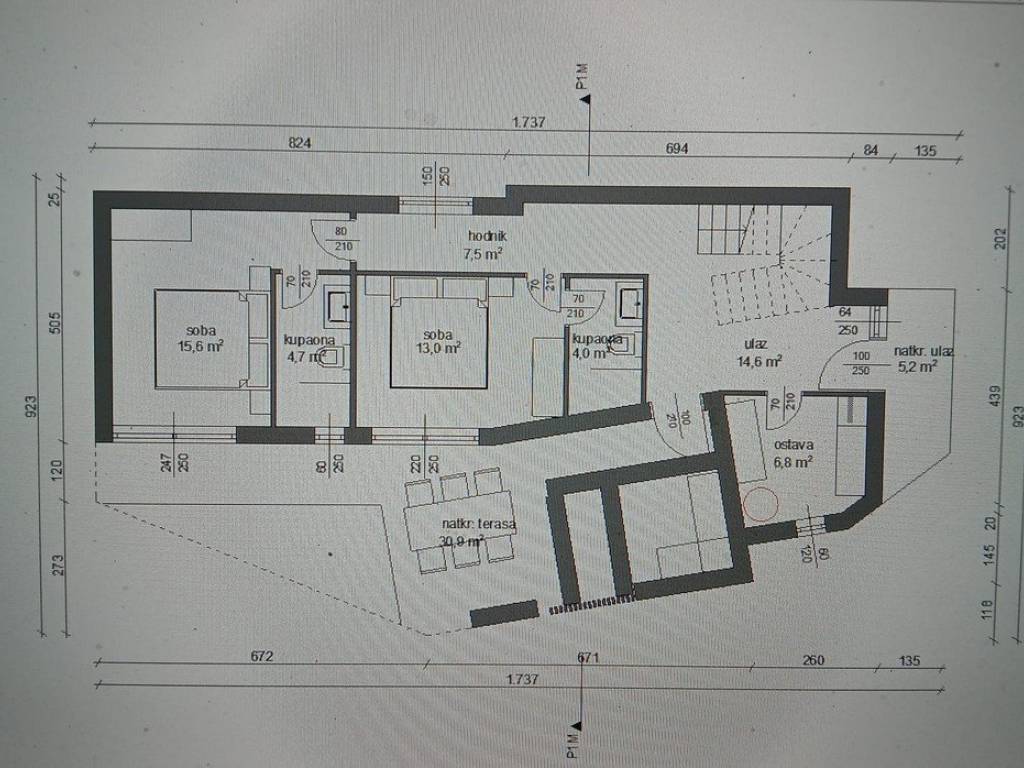
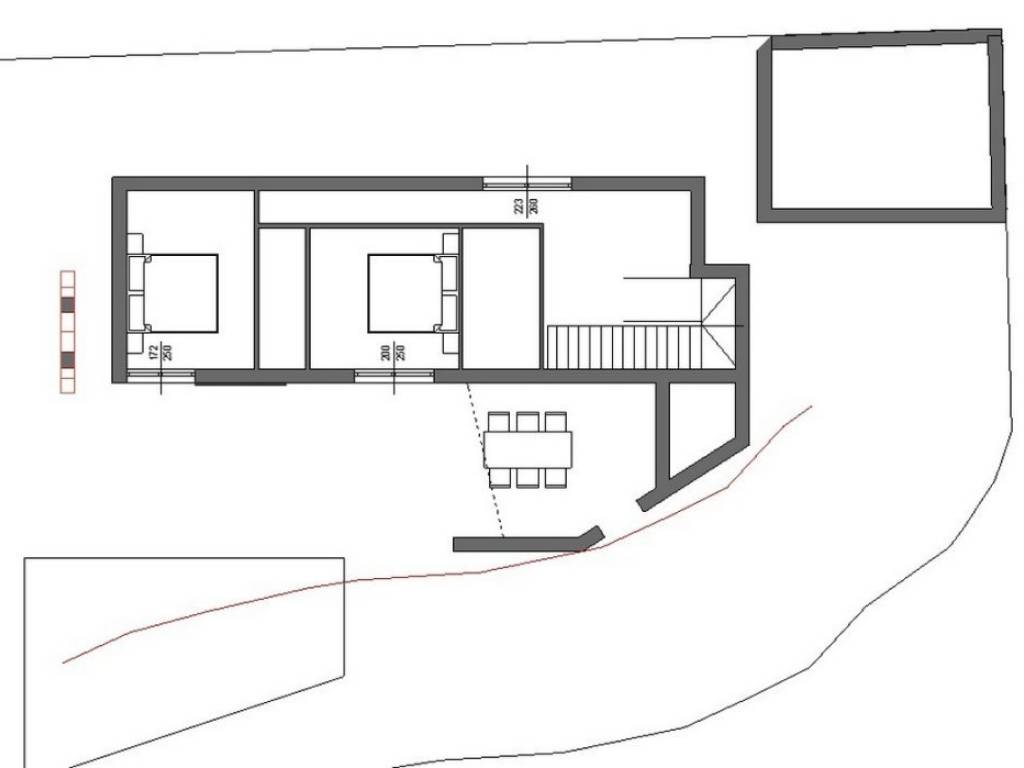
The ground floor comprises an entrance area with a hallway, two bedrooms, two bathrooms and a storage room. From the interior, there is access to a covered terrace and an area designated for a summer kitchen, which extends onto an uncovered terrace with a pergola.
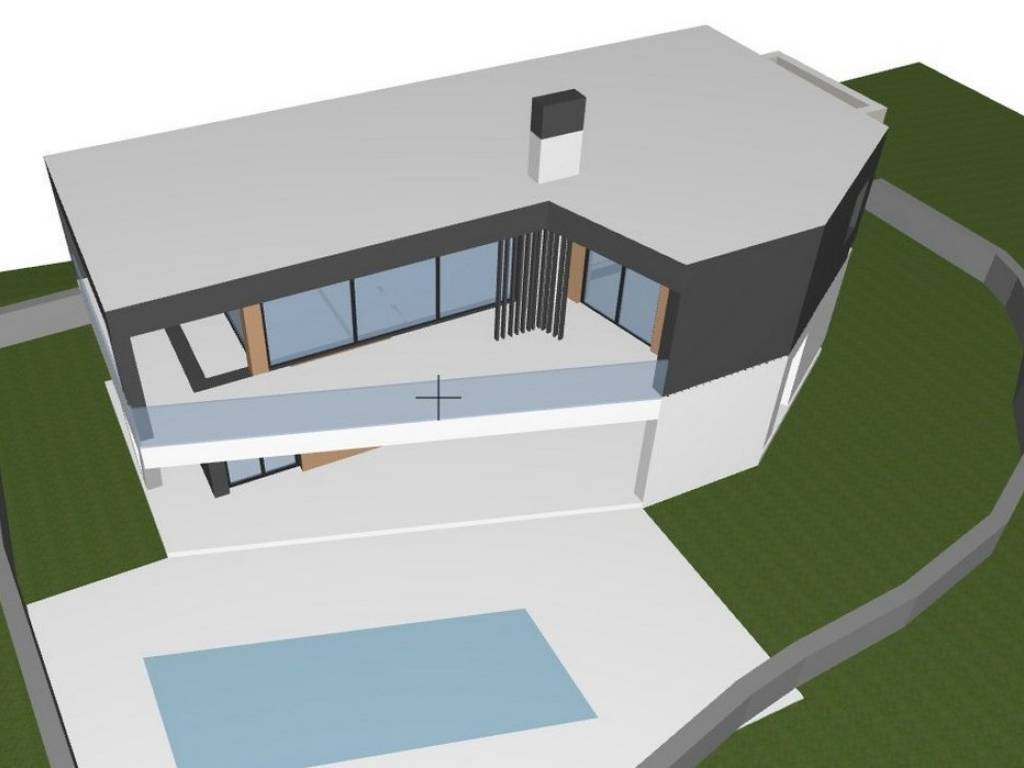
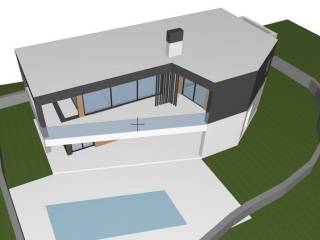
Further into the landscaped garden, a swimming pool with a sunbathing area and a beautifully maintained garden are planned. The property also includes a garage and additional parking spaces.
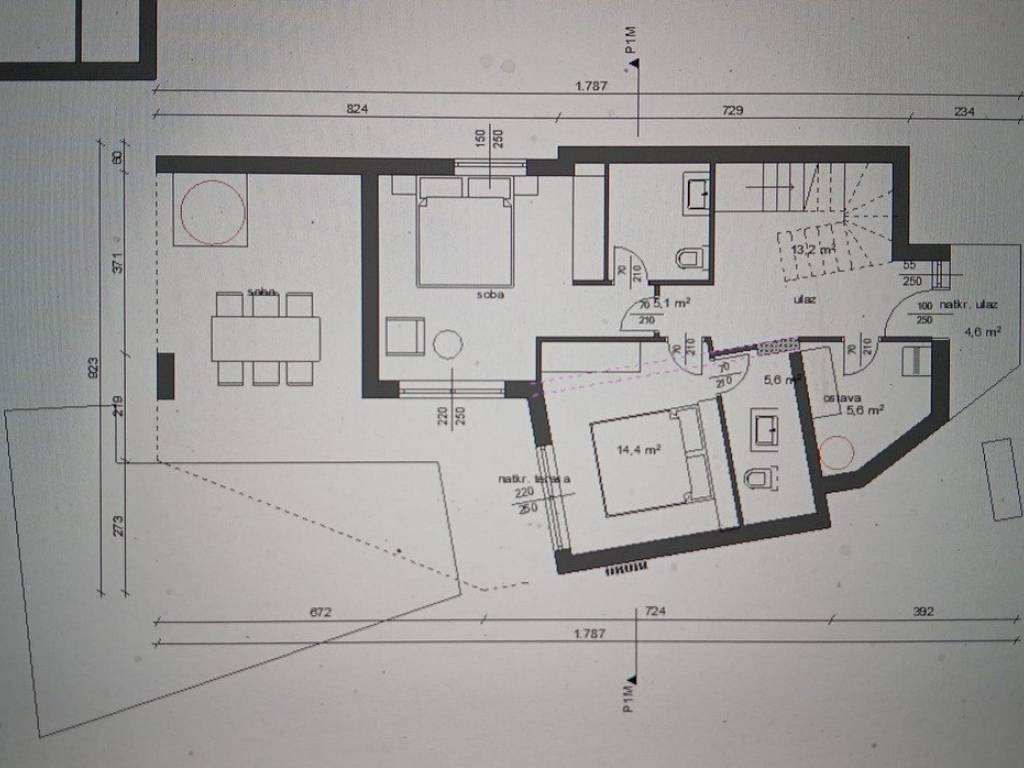
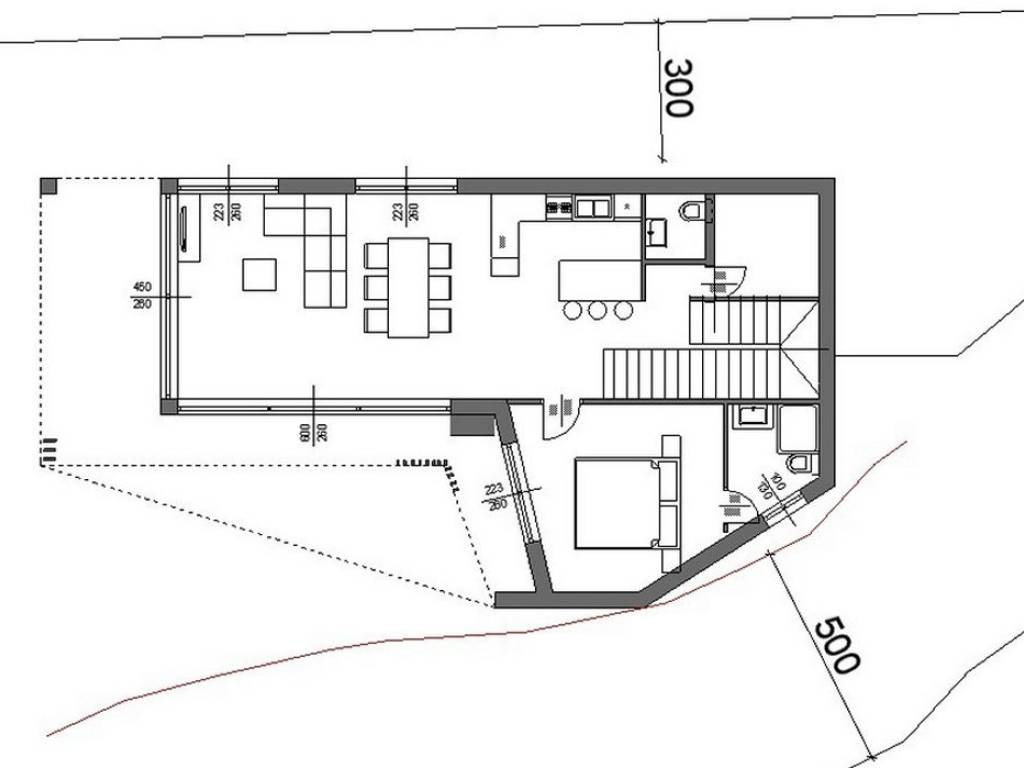
The first floor consists of a spacious living room connected to the kitchen and dining area, an additional bedroom with a walk-in wardrobe, a bathroom, a separate toilet and a storage room. The living area provides access to both a covered and an uncovered terrace, offering additional space for relaxation and outdoor enjoyment. An external staircase further connects the upper floor with the ground floor and the garden.
Features and Technical Specifications
The villa is designed as a contemporary home combining functionality, comfort and security, with quality materials and modern technical systems. The planned features include underfloor heating powered by a heat pump, PVC windows and doors with electric shutters, security entrance doors, a video surveillance system, an alarm system and solar panels.
Outdoor Areas and Amenities
The landscaped garden is designed for outdoor enjoyment throughout most of the year. The swimming pool with its sunbathing area, garden, summer kitchen and spacious terraces create an ideal setting for relaxation, family gatherings and spending time with friends.
Caratteristiche
- Tipologia
- Villa unifamiliare
- Contratto
- Vendita
- Piano
- 1
- Superficie
- 228 m² | commerciale 713 m²
- Locali
- 3
- Camere da letto
- 3
- Bagni
- 3
- Arredato
- No
- Climatizzazione
- Freddo/caldo
Altre caratteristiche
- Piscina
Dettaglio superficie
Abitazione
- Piano
- 1
- Superficie
- 228,0 m²
- Coefficiente
- 100%
- Tipo superficie
- Principale
- Sup. commerciale
- 228,0 m²
Terreno
- Piano
- Piano terra
- Superficie
- 485,0 m²
- Coefficiente
- 100%
- Tipo superficie
- Accessoria
- Sup. commerciale
- 485,0 m²
Informazioni sul prezzo
- Prezzo
- € 1.000.000
- Prezzo al m²
- 1.403 €/m²
Efficienza energetica
Anno di costruzione
2027Climatizzatore
Freddo/caldoCertificazione energetica
Esente
Scopri ogni angolo dell'immobile
+8
Mappa

Opzioni aggiuntive