1/21
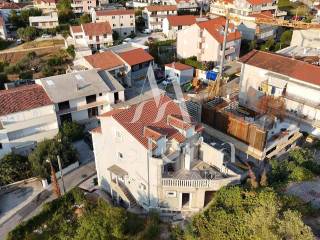
Terratetto unifamiliare Dragovode, Split, Mejaši - Kila, Spalato
€ 450.000
Annuncio aggiornato il 29/10/2026
Descrizione
riferimento: 740
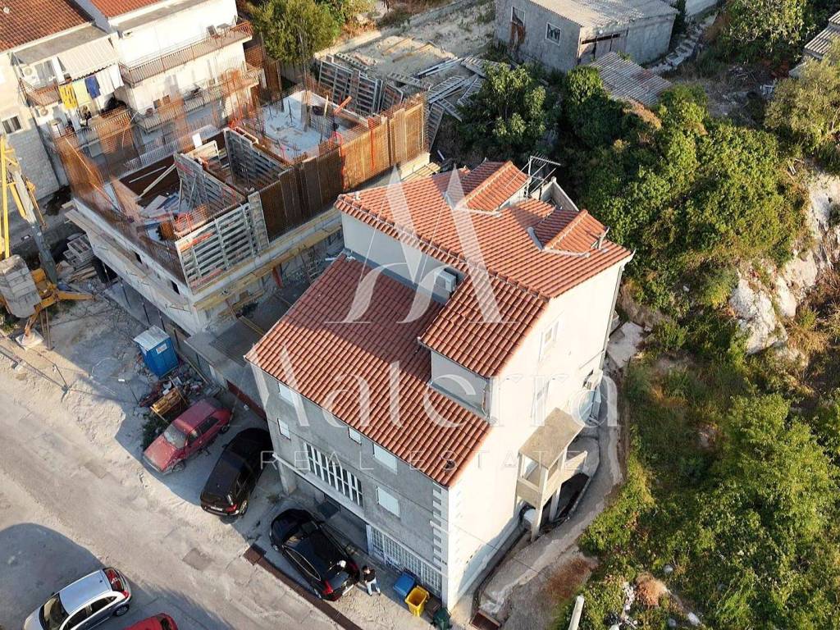
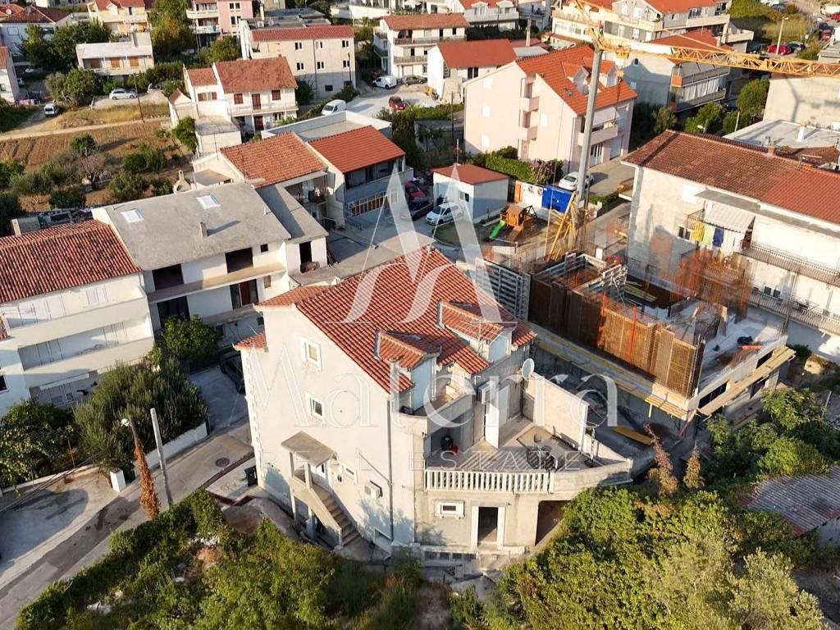
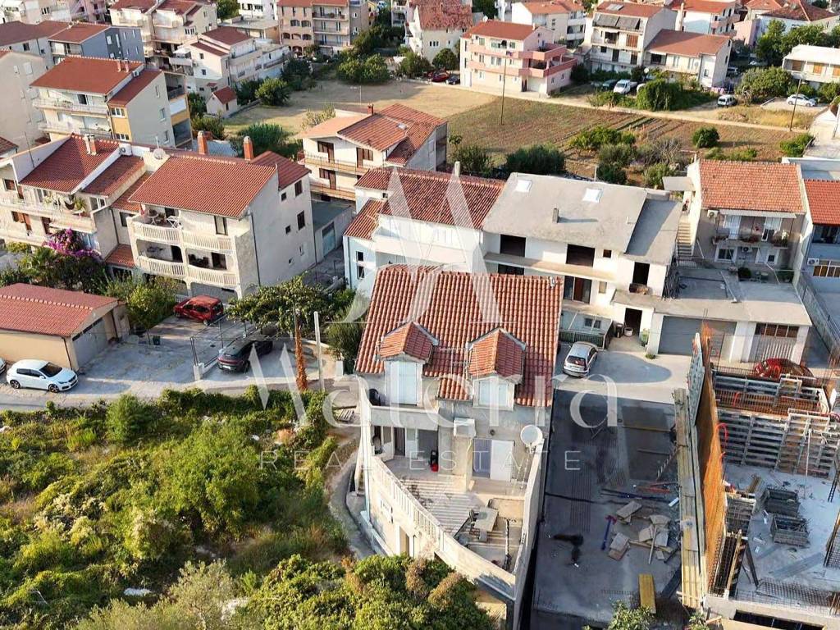
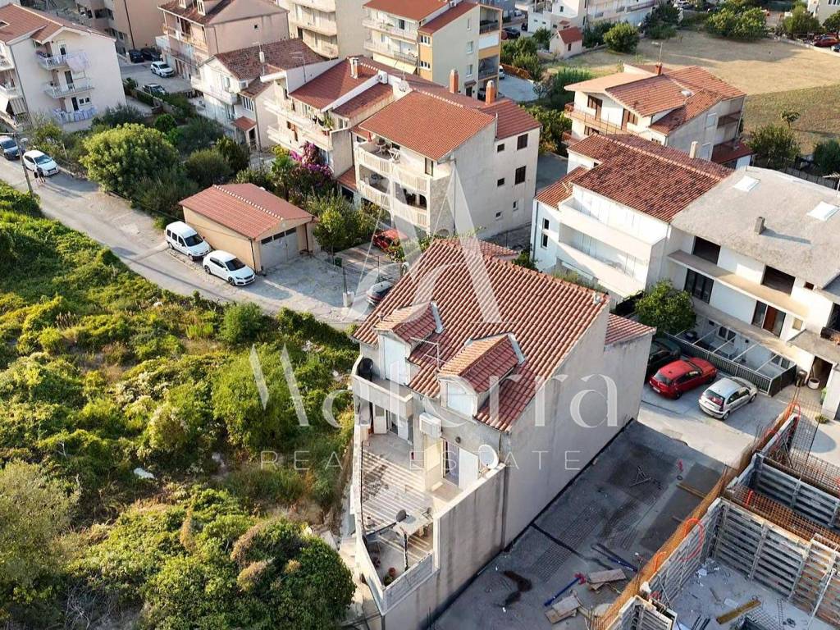
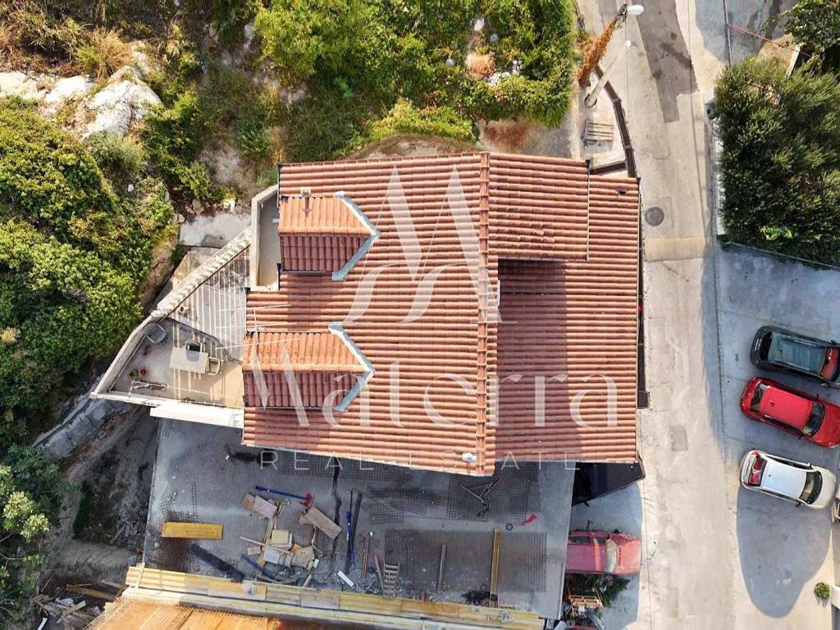
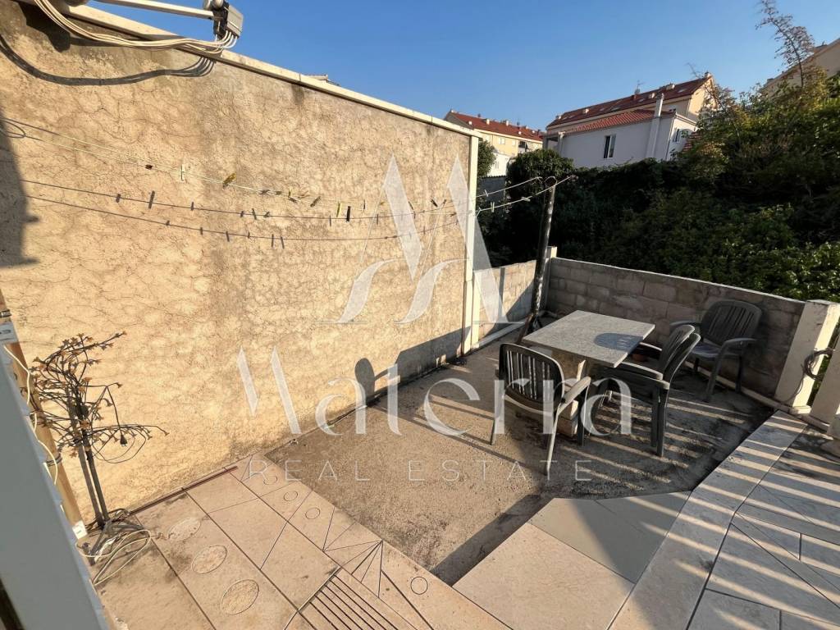
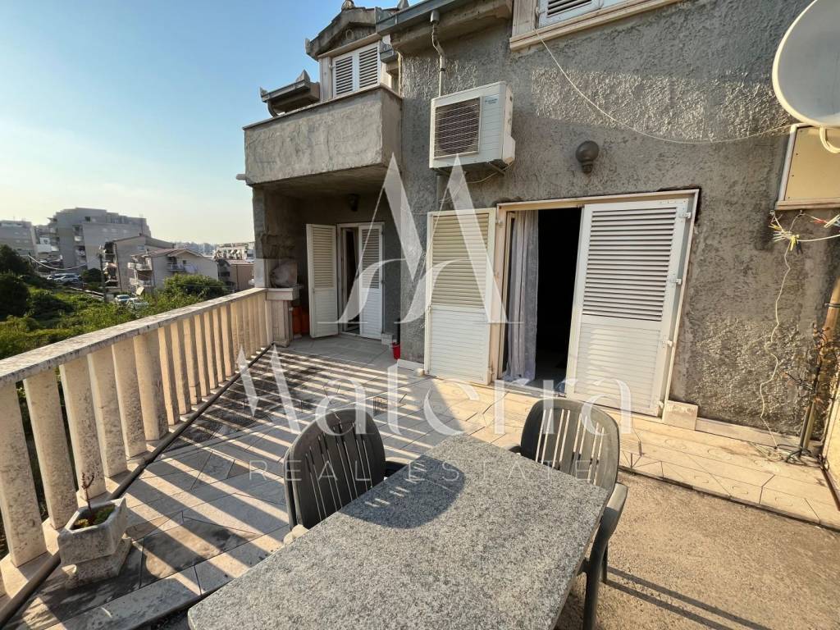
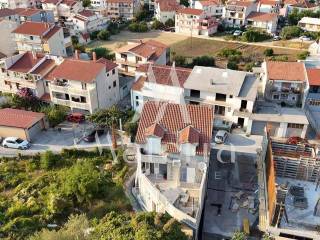
A house on four floors is for sale, which consists of a space on the ground floor and three residential units on the upper floors. The property offers numerous possibilities for housing, renting or a combination of housing and business activity.
GROUND FLOOR – 116.27 m²
On the ground floor, there is a former stonemason's workshop, which the future owner can adapt to his needs and space possibilities.
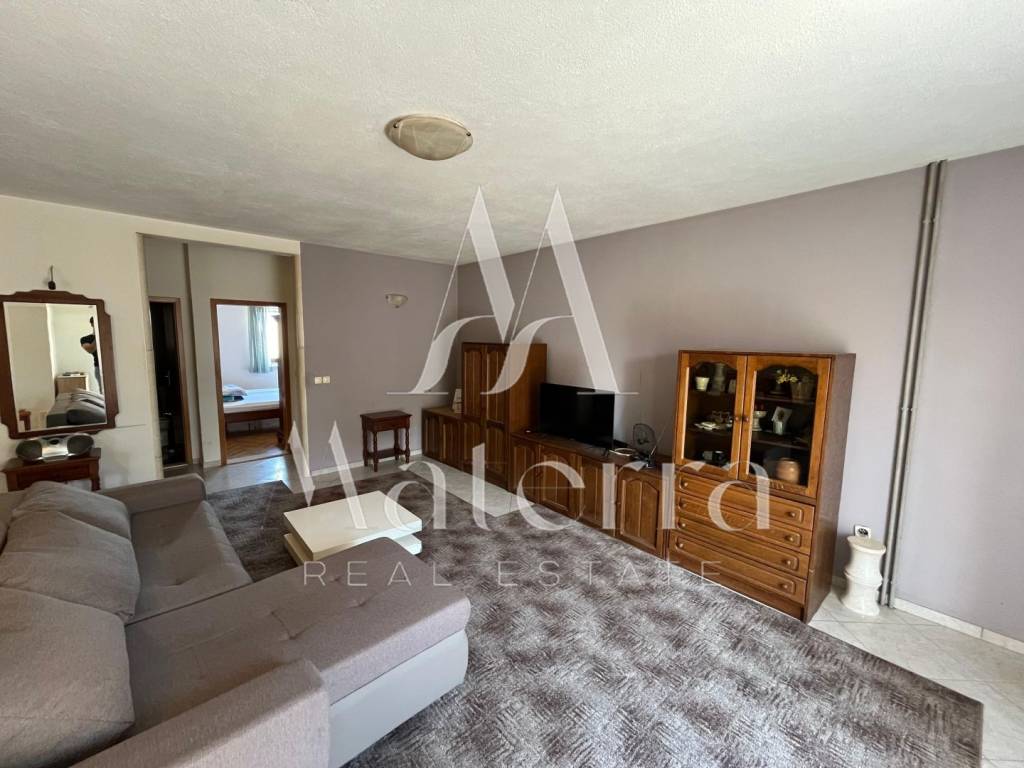
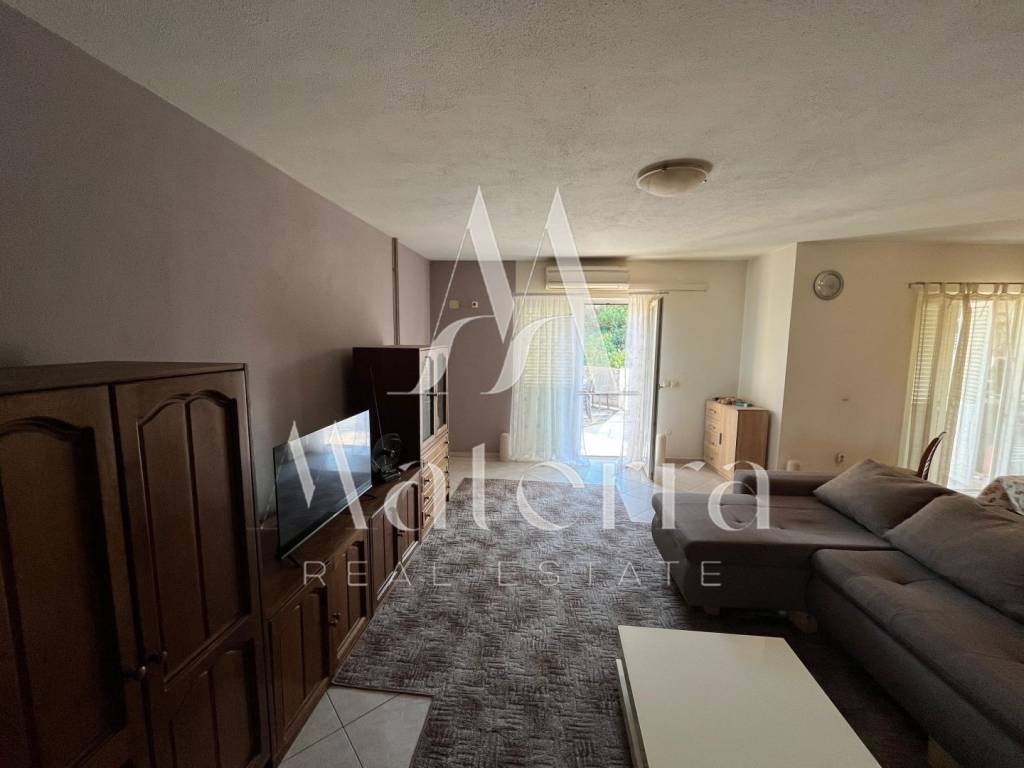
FIRST FLOOR – 95.34 m²
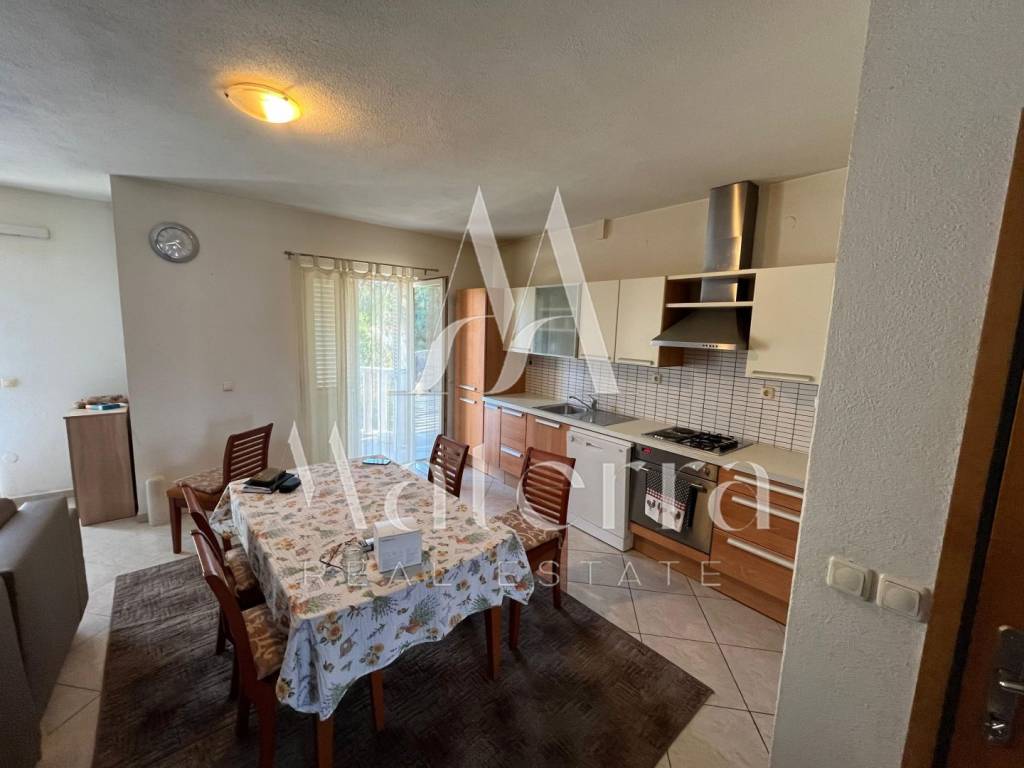
On the first floor there are:
* kitchen
* living room
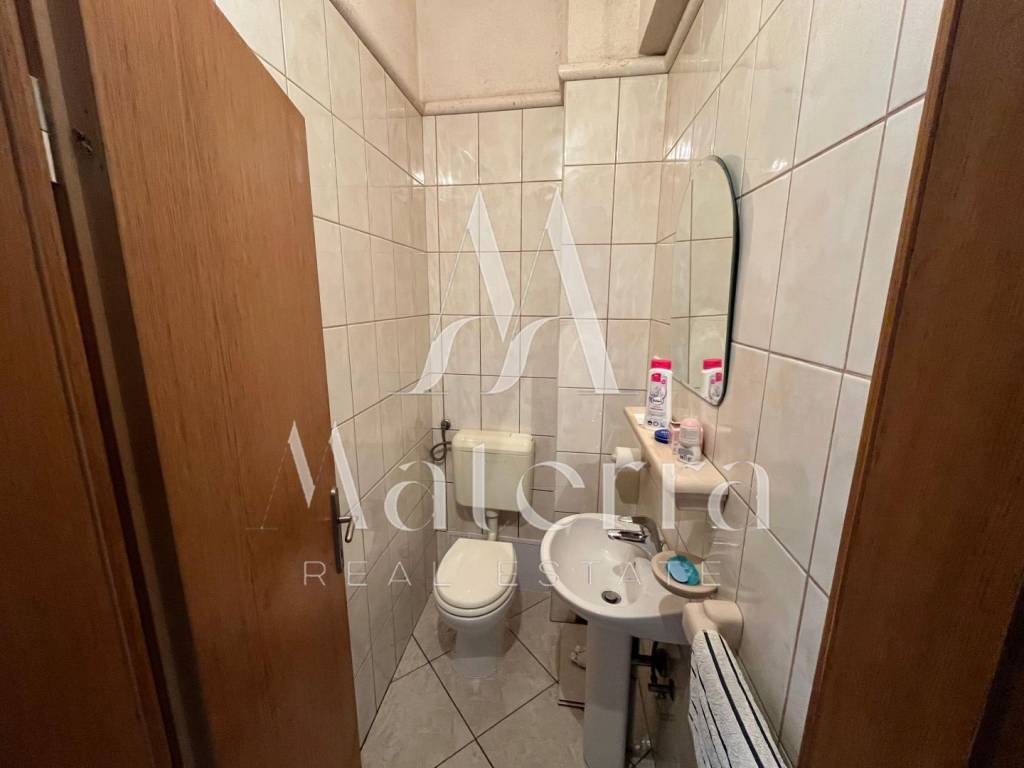
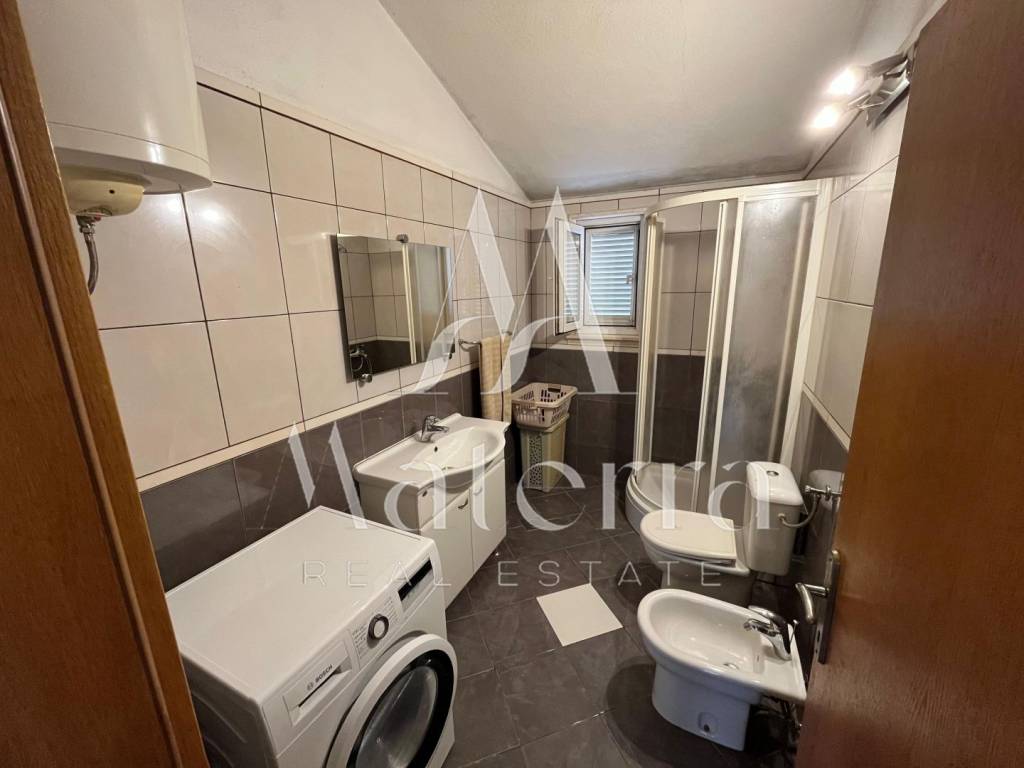
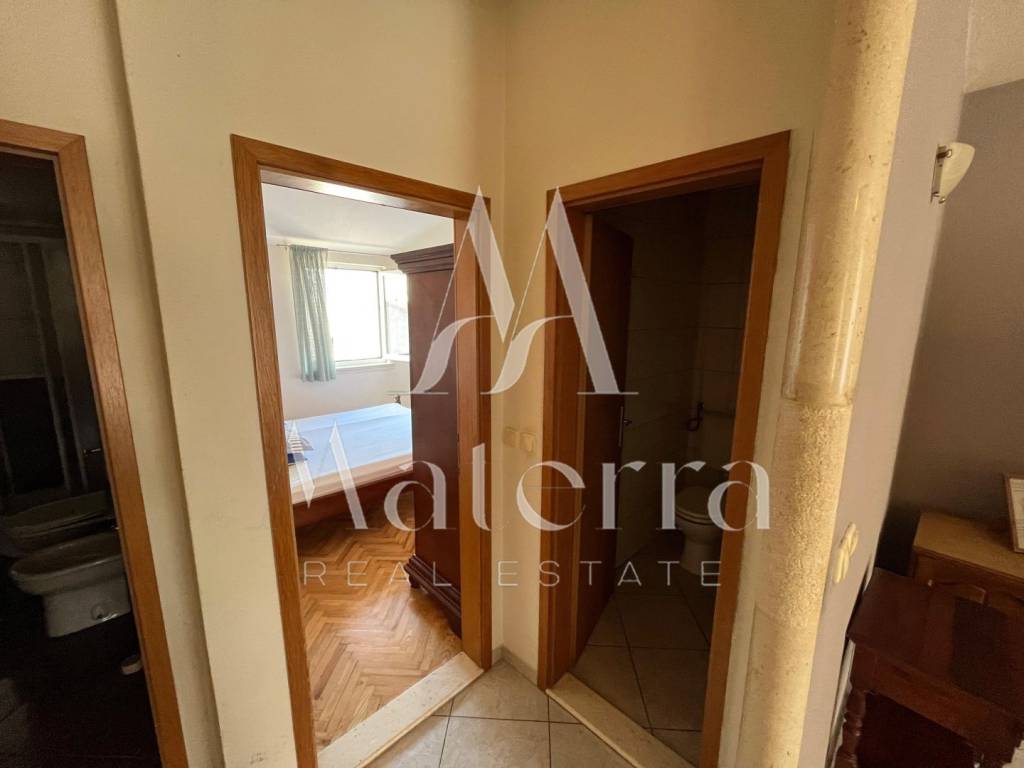
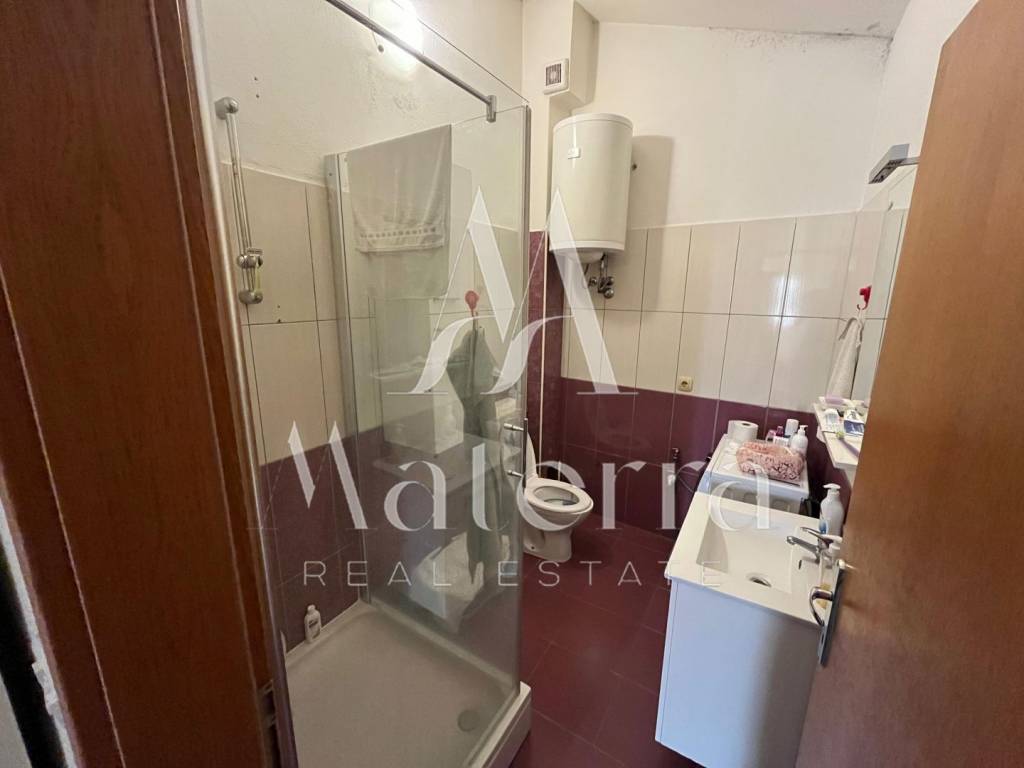
* bathroom
SECOND FLOOR – 89.21 m²
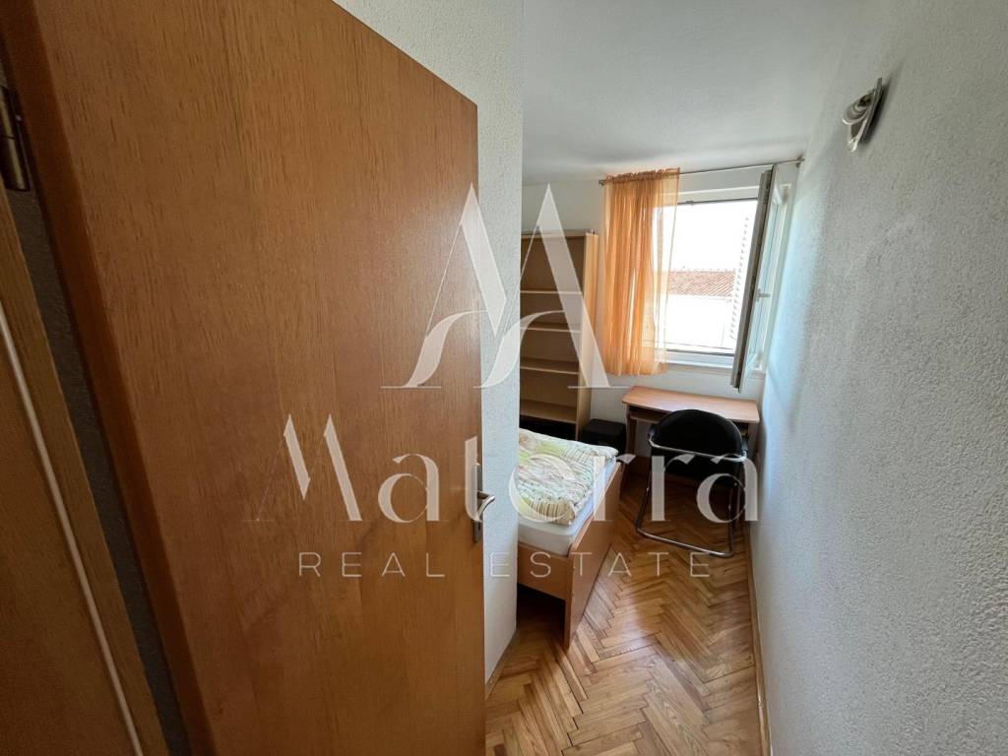
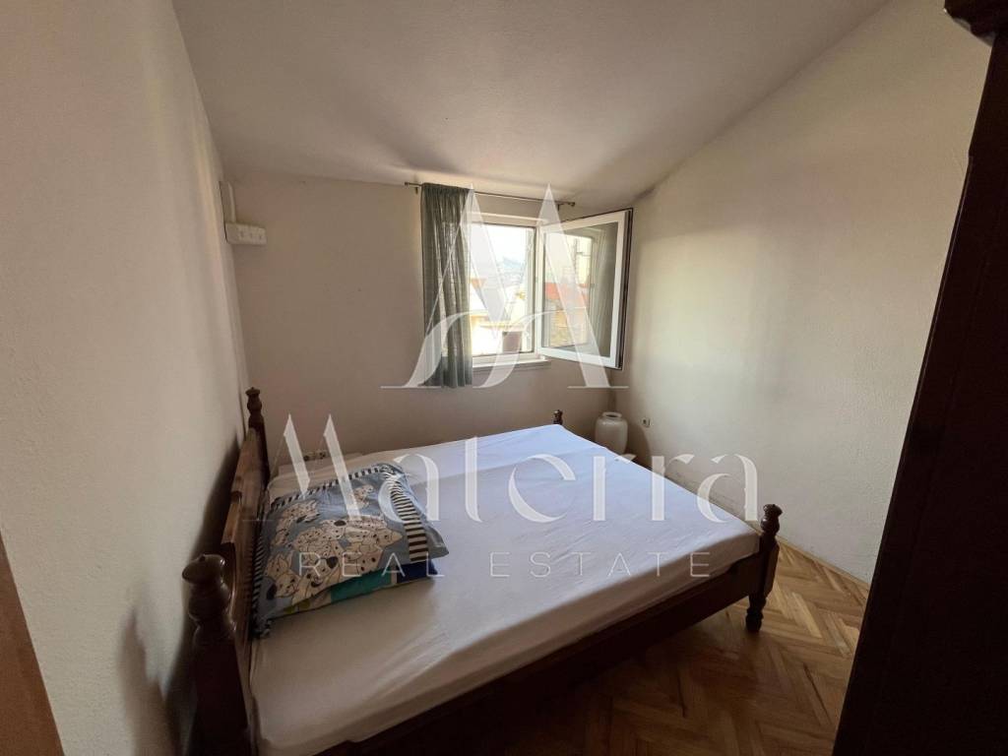
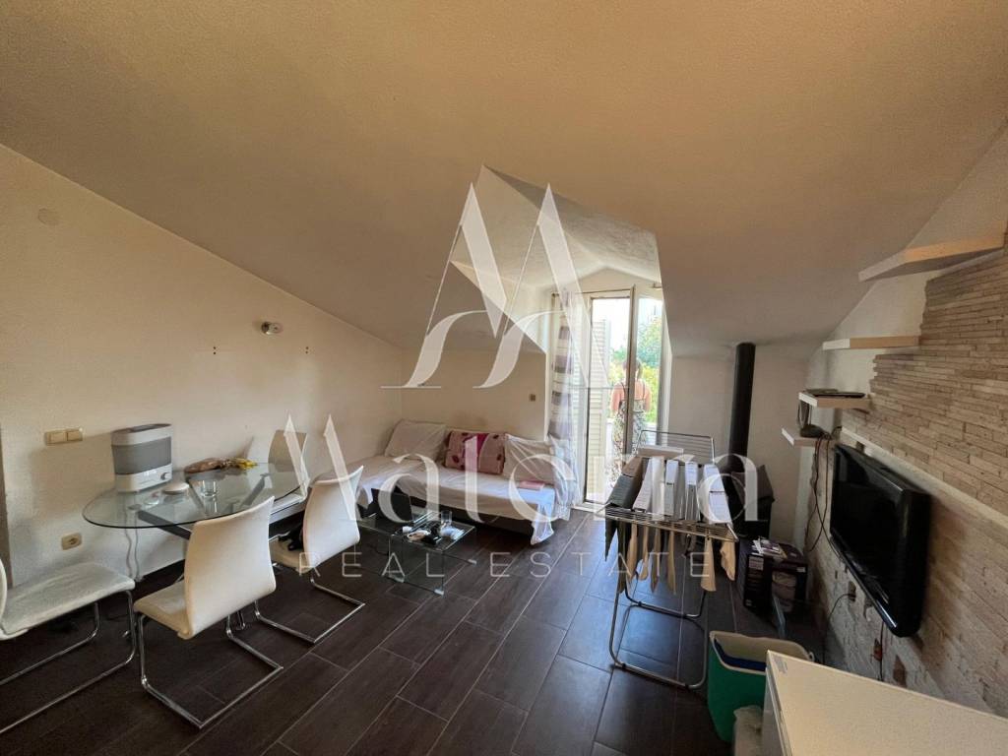
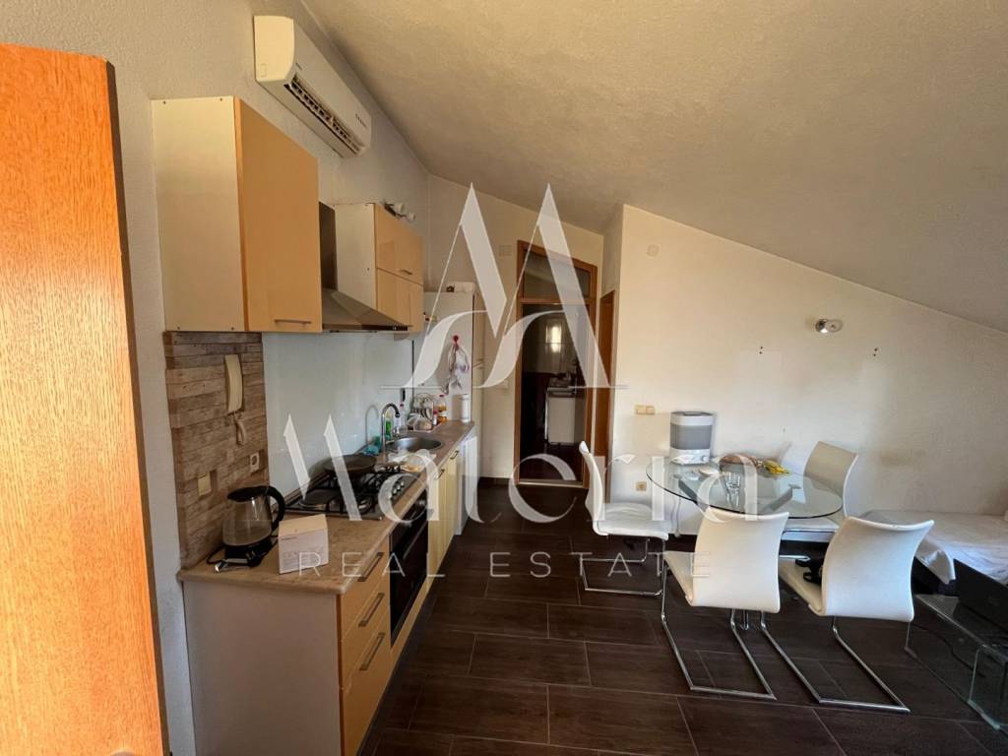
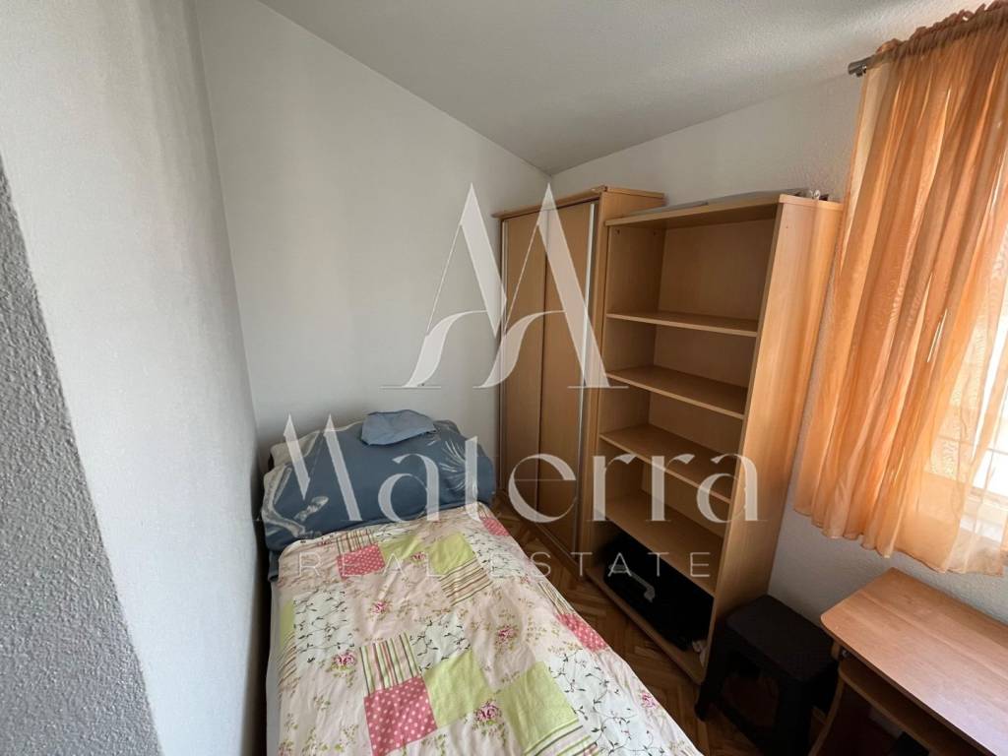
On the second floor there is a one-room apartment, which represents a separate residential unit and offers the possibility of independent living or renting.
THIRD FLOOR – ATTIC – 46.27 m²
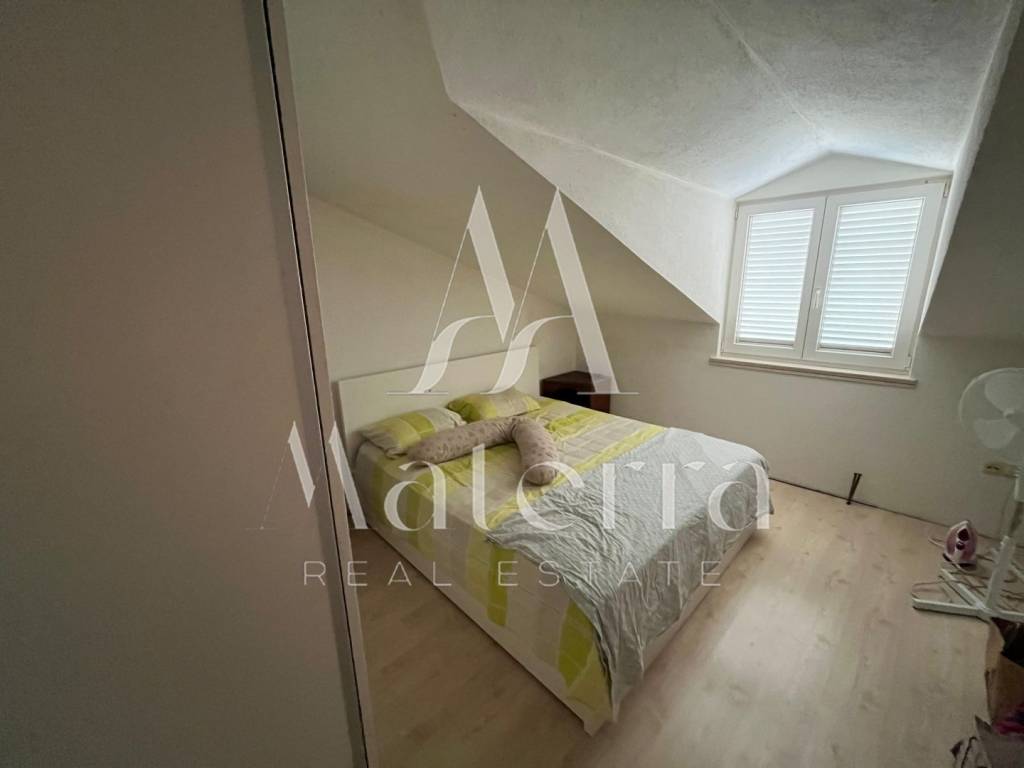
In the attic there is another one-room apartment, suitable for living or generating additional rental income.
The house represents an interesting opportunity for buyers looking for a property with three residential units and additional office space. Thanks to the floor plan, it is possible to combine own housing with renting, and the space of the former workshop offers additional possibilities of use.
Feel free to contact us for more information and to arrange a tour.
ID CODE: 740
Materra Nekretnine
Mob: +385 99 3473562
E-mail: info@materra.estate
www.materra.estate
Caratteristiche
- Tipologia
- Terratetto unifamiliare
- Contratto
- Vendita
- Piani edificio
- 2
- Ascensore
- No
- Superficie
- 369 m²
- Locali
- 5+
- Camere da letto
- 4
- Bagni
- 3
- Balcone
- No
- Terrazzo
- No
Informazioni sul prezzo
- Prezzo
- € 450.000
- Prezzo al m²
- 1.220 €/m²
Efficienza energetica
Certificazione energetica
Non classificabile
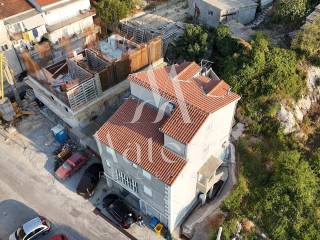
Scopri ogni angolo dell'immobile
+19
Mappa

Opzioni aggiuntive