1/15
Appartamento secondo piano, Mašićeva - Dobri dol, Zagabria
€ 400.000
Annuncio aggiornato il 03/08/2026
Descrizione
riferimento: 155-1
The apartment is for sale together with the cellar and garage, NKP 192.12 m.
The cellar and garage are condominiums separately from the apartment, and for this reason there is a possibility of buying just the apartment or just the cellar in the basement with a garage.
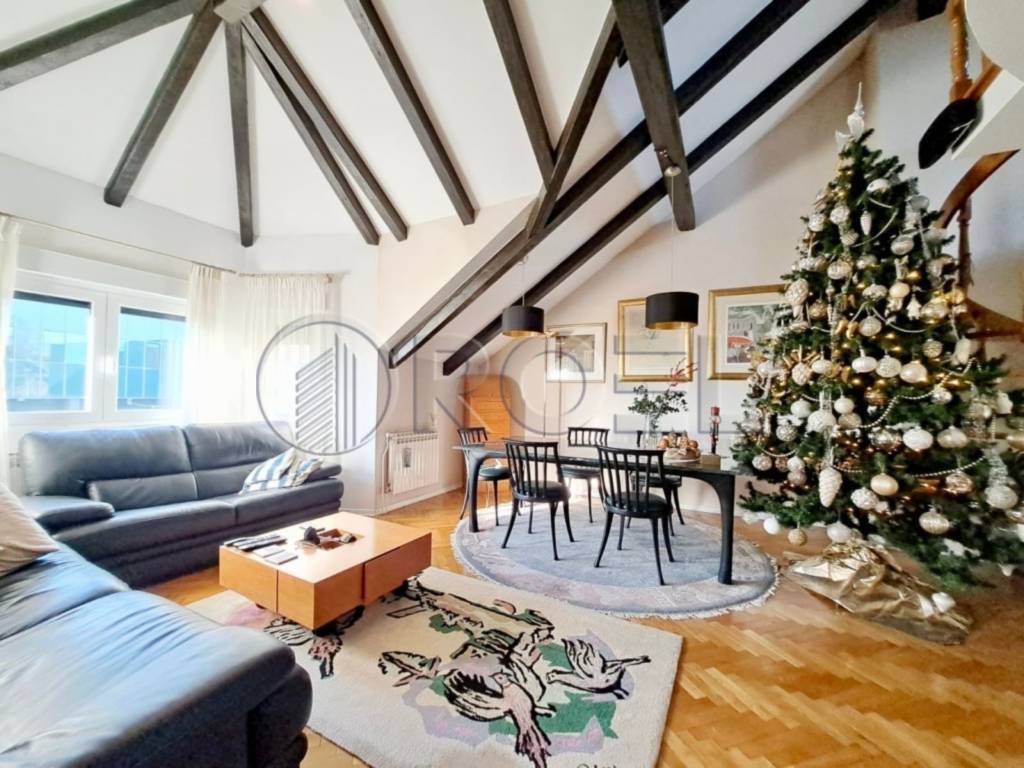
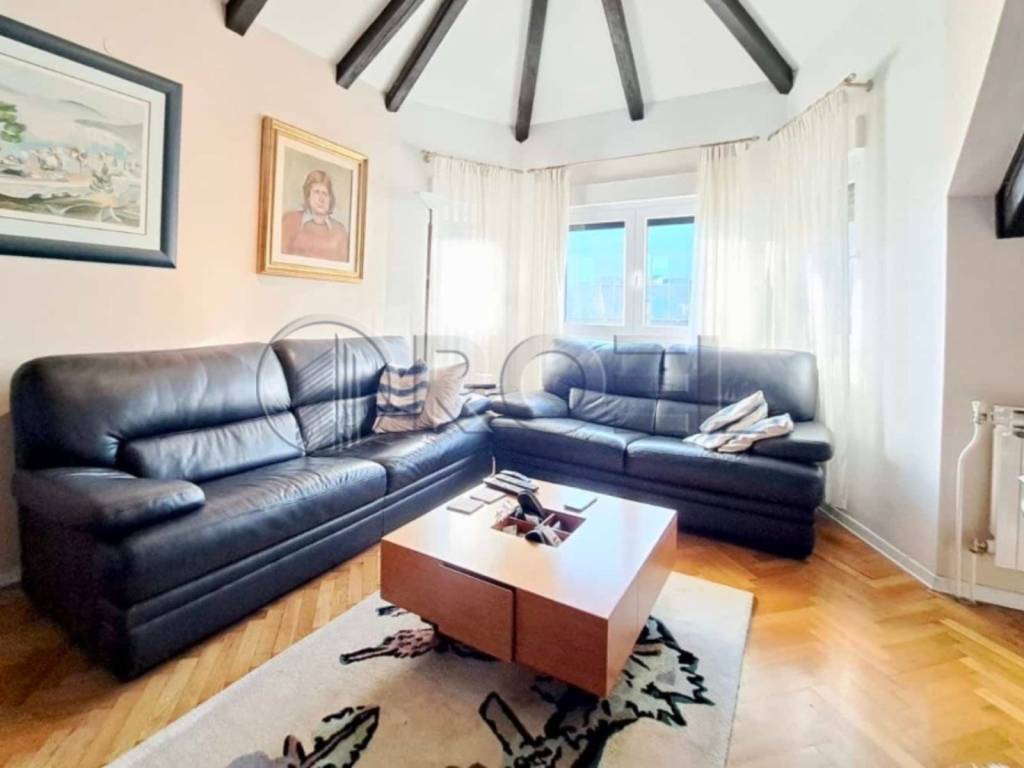
Four-room apartment located in the attic of an urban villa in Lašćina, NKP 107.04 m. It extends over two floors.
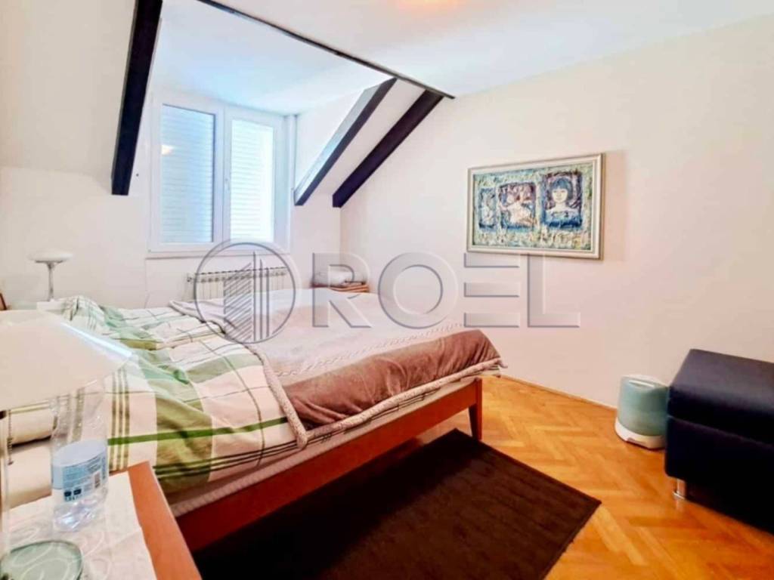
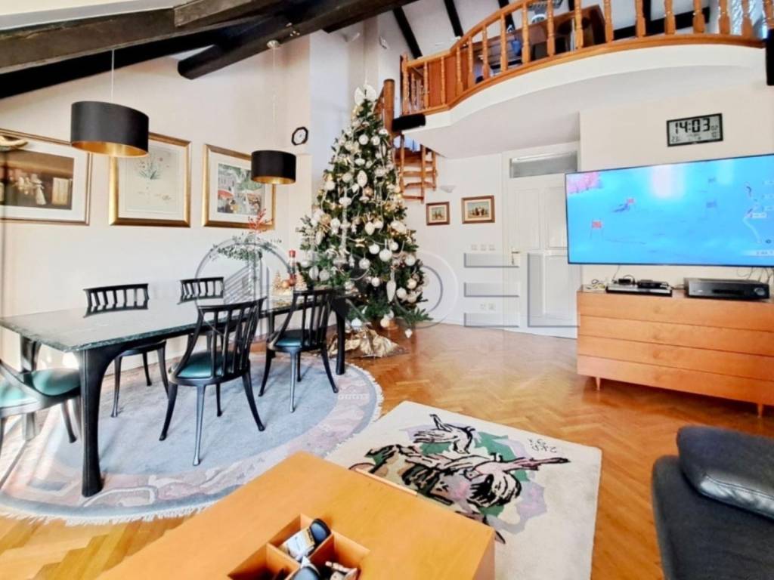
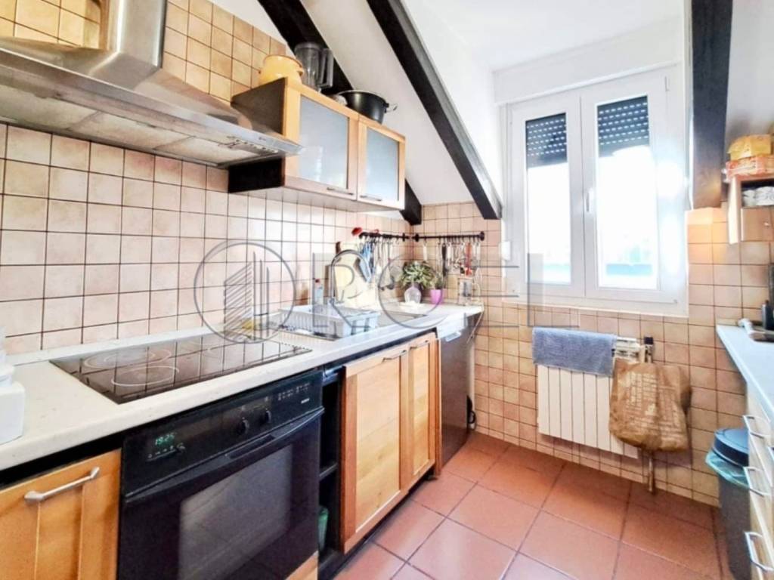
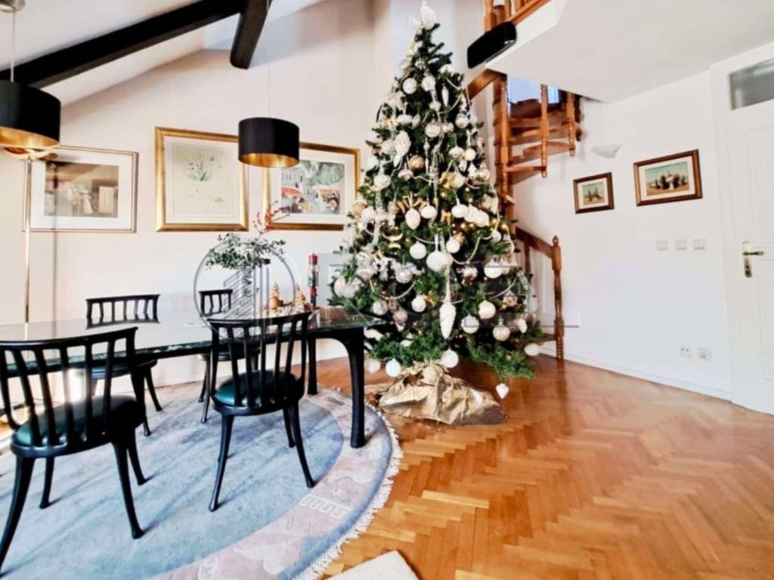
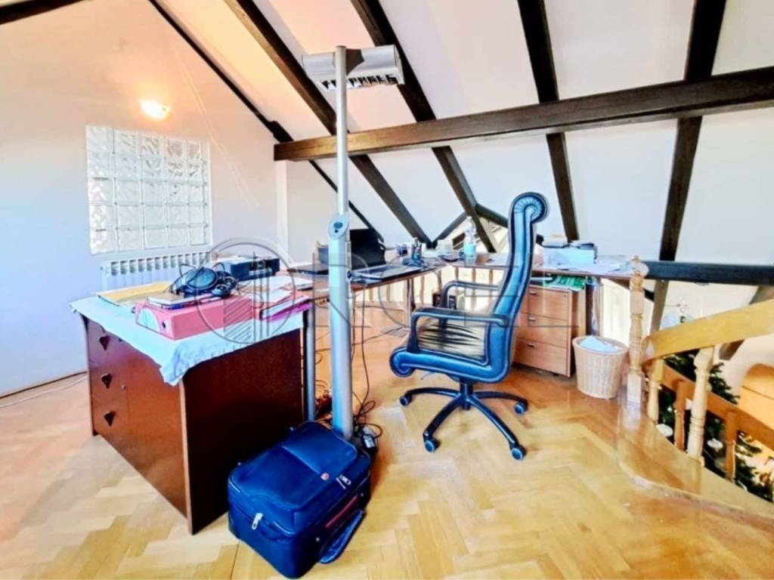
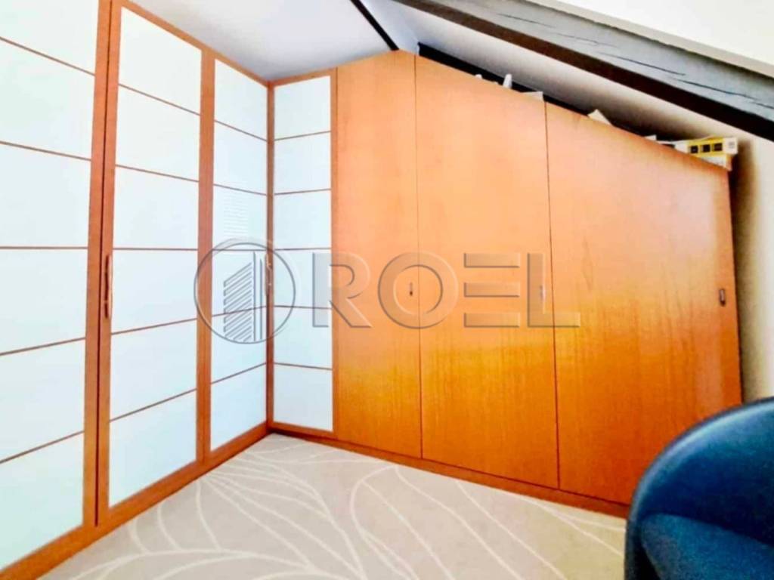
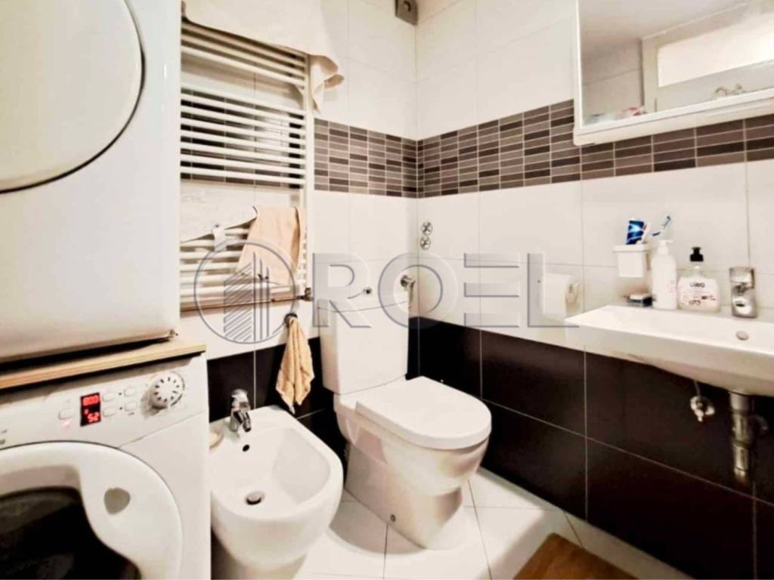
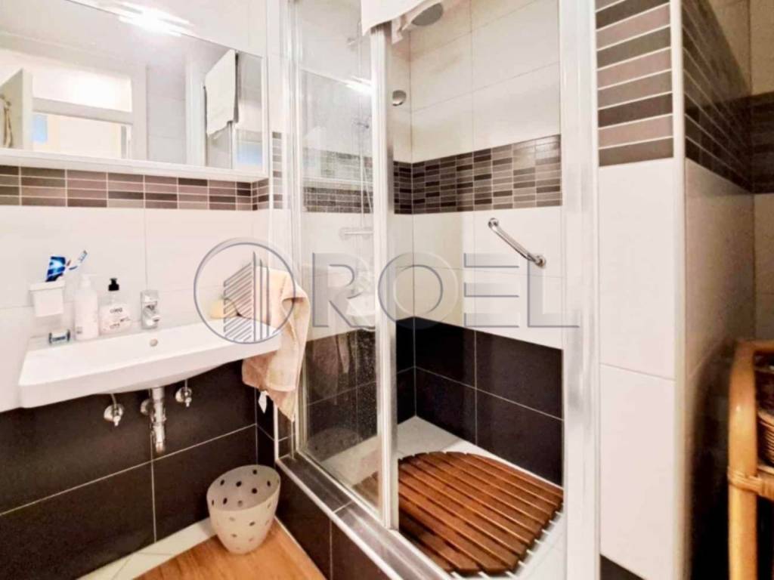
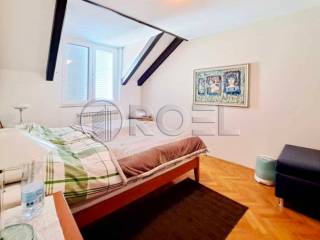
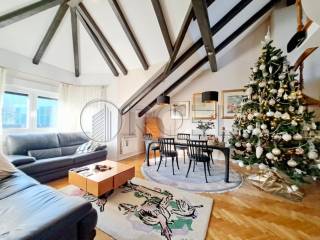
The first floor consists of a hallway, two bedrooms, one of which currently serves as a dressing room and has access to a balcony, a bathroom with a toilet, a kitchen with a pantry and a living room with a dining area from which you can reach the gallery with wooden stairs where the bedroom (currently a study) and a toilet are located.
It is possible to create another bedroom on the second floor.
The apartment is equipped with air conditioning, security doors and a video intercom.
The floor is covered with parquet and ceramics.
The heating is gas central heating.
The apartment was renovated in 2021.
The orientation of the apartment is west and east.
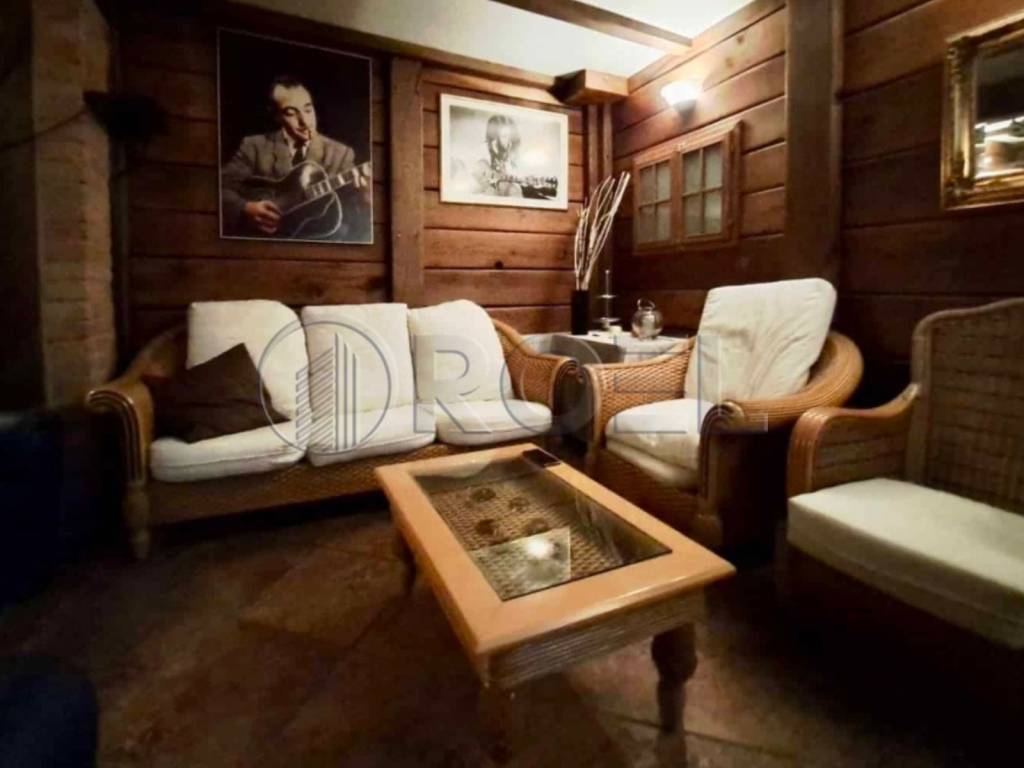
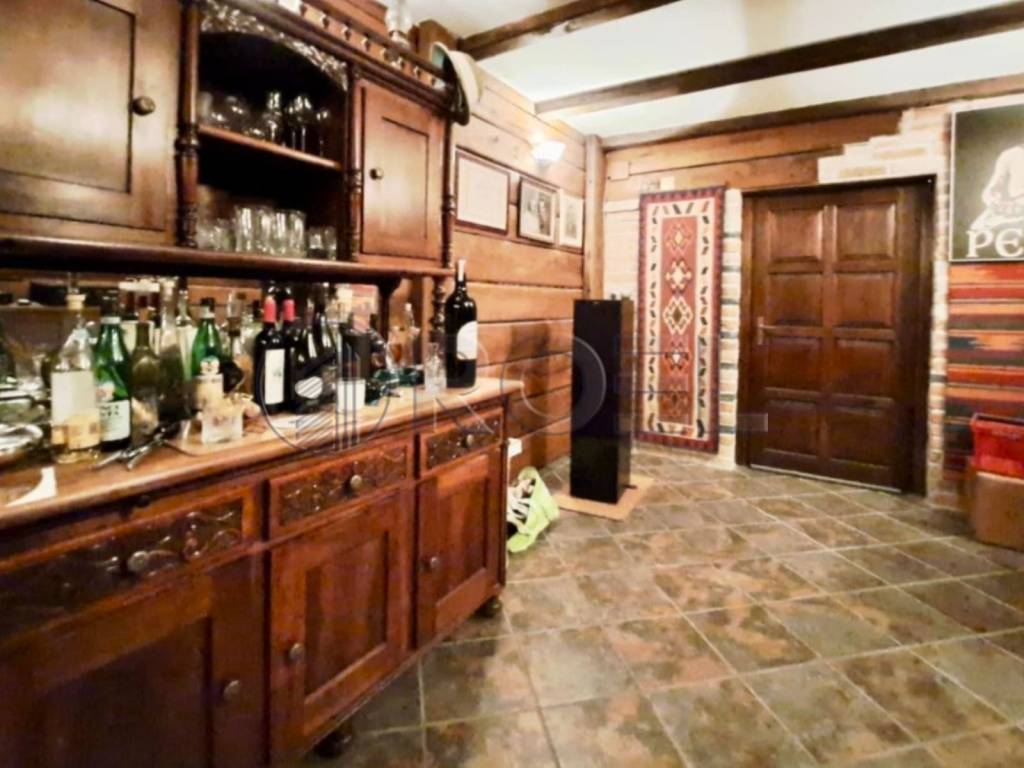
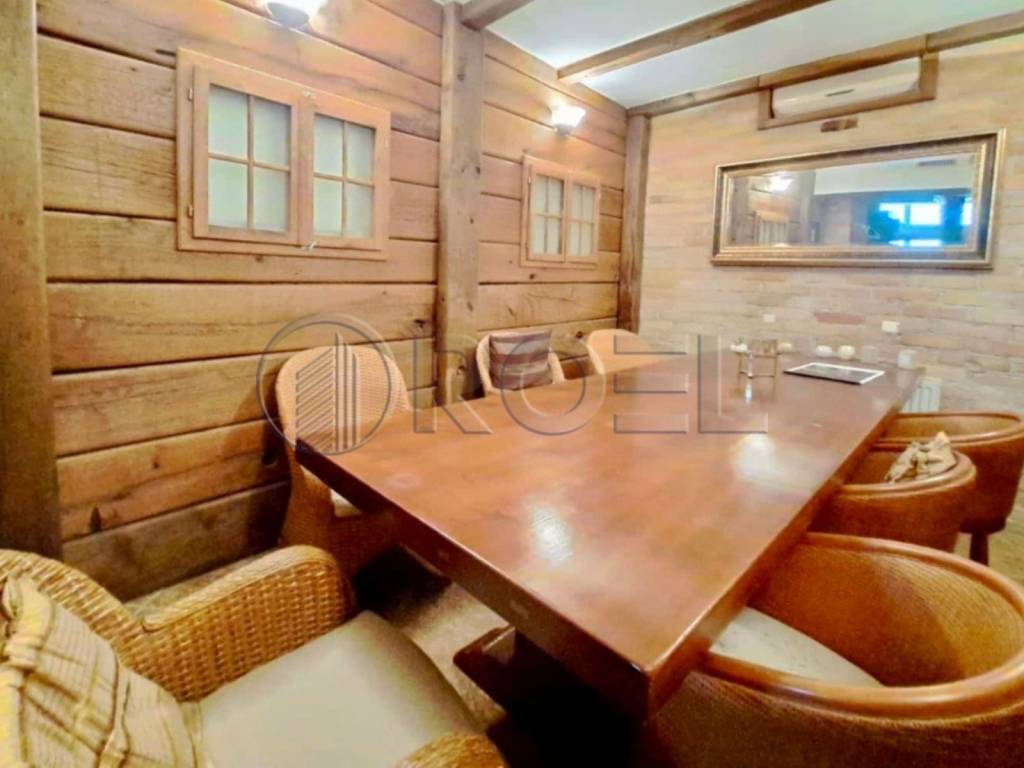
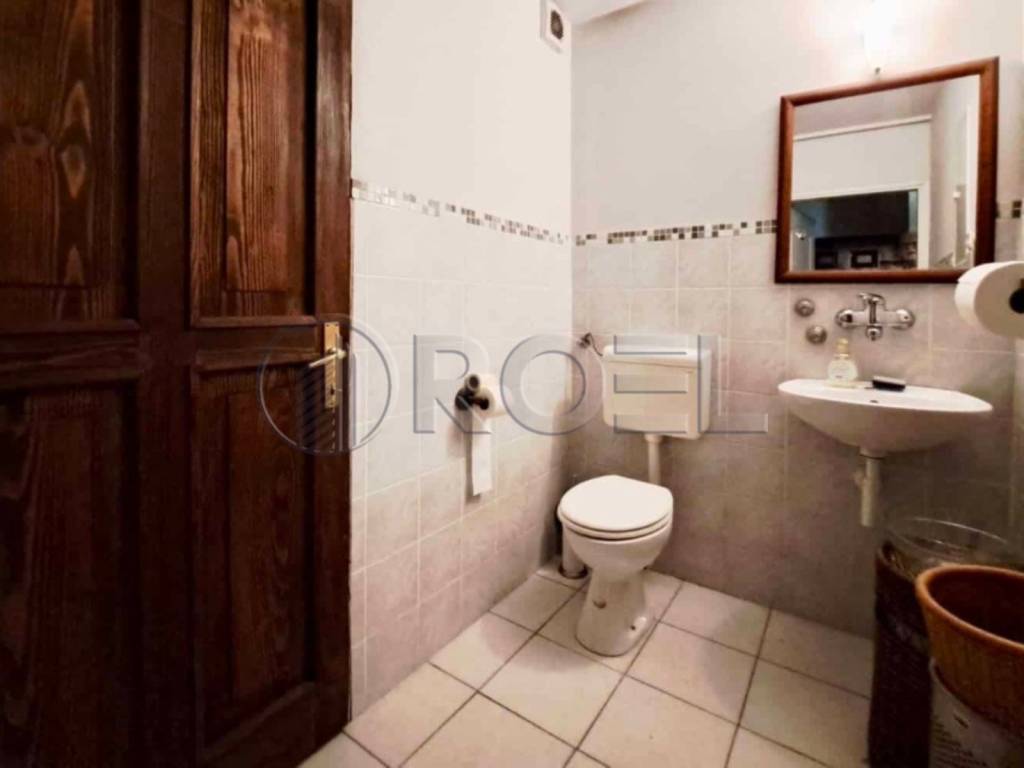
The tavern consists of a large living room with a fireplace, a dining room and a toilet.
From the basement there is an exit to the staircase that leads to the roof of the urban villa.
Apartment price: 330,000.00
Basement price: 90,000.00
Apartment and basement price: 400,000.00
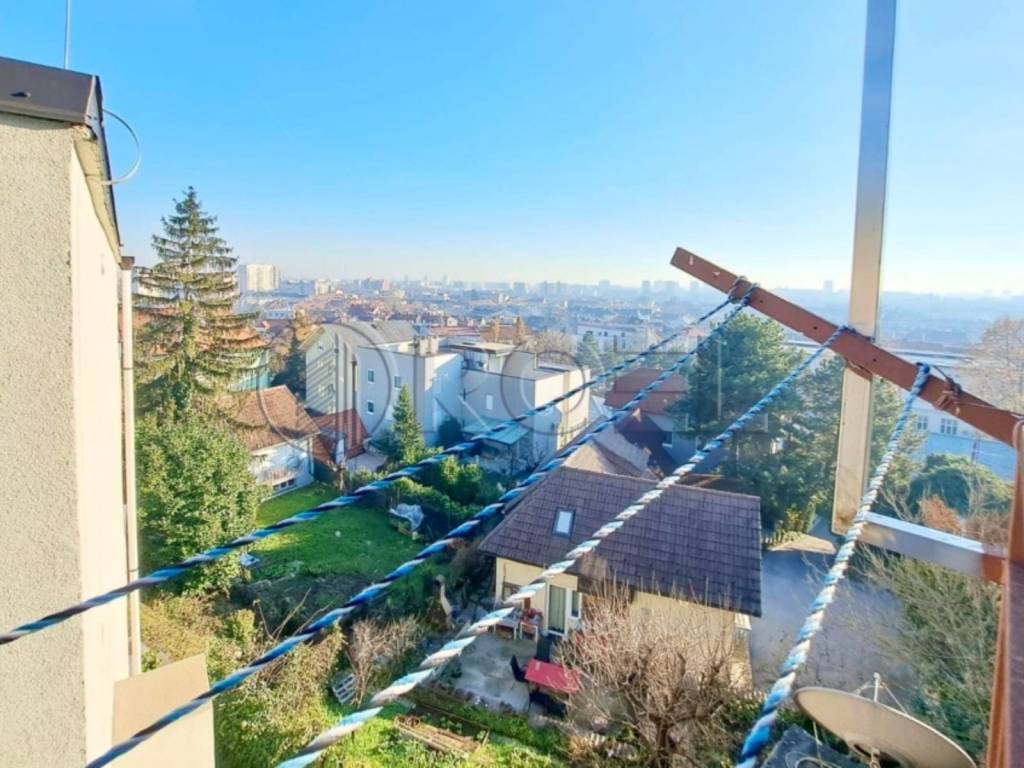
LOCATION: Four-room apartment located in Lašćina. Excellent transport connections. The Petrova bus stop (line 202) is only a 5-minute walk from the apartment, and Kvaternikov Square is only an 8-minute walk from the villa, where there is a tram stop (lines 4,5,7,11,12,13,34) and a bus stop (lines 202,201,207,204,215,216,217,237,276,290). Just a few meters from the apartment are the Zadnja klupa Elementary School and the Ivan Filipović Elementary School. Nearby are pharmacies, grocery stores, bakeries, hair salons, restaurants, a gym, a polyclinic, an ATM and other amenities necessary for life.
The cellar and garage are condominiums separately from the apartment, and for this reason there is a possibility of buying just the apartment or just the cellar in the basement with a garage.
Four-room apartment located in the attic of an urban villa in Lašćina, NKP 107.04 m. It extends over two floors.
The first floor consists of a hallway, two bedrooms, one of which currently serves as a dressing room and has access to a balcony, a bathroom with a toilet, a kitchen with a pantry and a living room with a dining area from which you can reach the gallery with wooden stairs where the bedroom (currently a study) and a toilet are located.
It is possible to create another bedroom on the second floor.
The apartment is equipped with air conditioning, security doors and a video intercom.
The floor is covered with parquet and ceramics.
The heating is gas central heating.
The apartment was renovated in 2021.
The orientation of the apartment is west and east.
The tavern consists of a large living room with a fireplace, a dining room and a toilet.
From the basement there is an exit to the staircase that leads to the roof of the urban villa.
Apartment price: 330,000.00
Basement price: 90,000.00
Apartment and basement price: 400,000.00
LOCATION: Four-room apartment located in Lašćina. Excellent transport connections. The Petrova bus stop (line 202) is only a 5-minute walk from the apartment, and Kvaternikov Square is only an 8-minute walk from the villa, where there is a tram stop (lines 4,5,7,11,12,13,34) and a bus stop (lines 202,201,207,204,215,216,217,237,276,290). Just a few meters from the apartment are the Zadnja klupa Elementary School and the Ivan Filipović Elementary School. Nearby are pharmacies, grocery stores, bakeries, hair salons, restaurants, a gym, a polyclinic, an ATM and other amenities necessary for life.

Se vuoi saperne di più, puoi parlare con Monika Kuliš.
Caratteristiche
- Tipologia
- Appartamento
- Contratto
- Vendita
- Piano
- 2 piano
- Superficie
- 192 m²
- Locali
- 5+
- Camere da letto
- 3
- Bagni
- 1
- Riscaldamento
- Centralizzato
- Climatizzazione
- Centralizzato, freddo/caldo
Altre caratteristiche
- Porta blindata
Informazioni sul prezzo
- Prezzo
- € 400.000
- Prezzo al m²
- 2.083 €/m²
Efficienza energetica
Anno di costruzione
1997Riscaldamento
CentralizzatoClimatizzatore
Centralizzato, freddo/caldoCertificazione energetica
Non classificabile
Scopri ogni angolo dell'immobile
+13
Mappa

Opzioni aggiuntive

Monika Kuliš