1/25
Terratetto unifamiliare Ulica Mate Vlašića 20, Centar - Gulići, Parenzo
€ 1.400.000
Annuncio aggiornato il 14/07/2026
Descrizione
riferimento: 1017
Istria, Poreč area - beautiful designer house with rich content
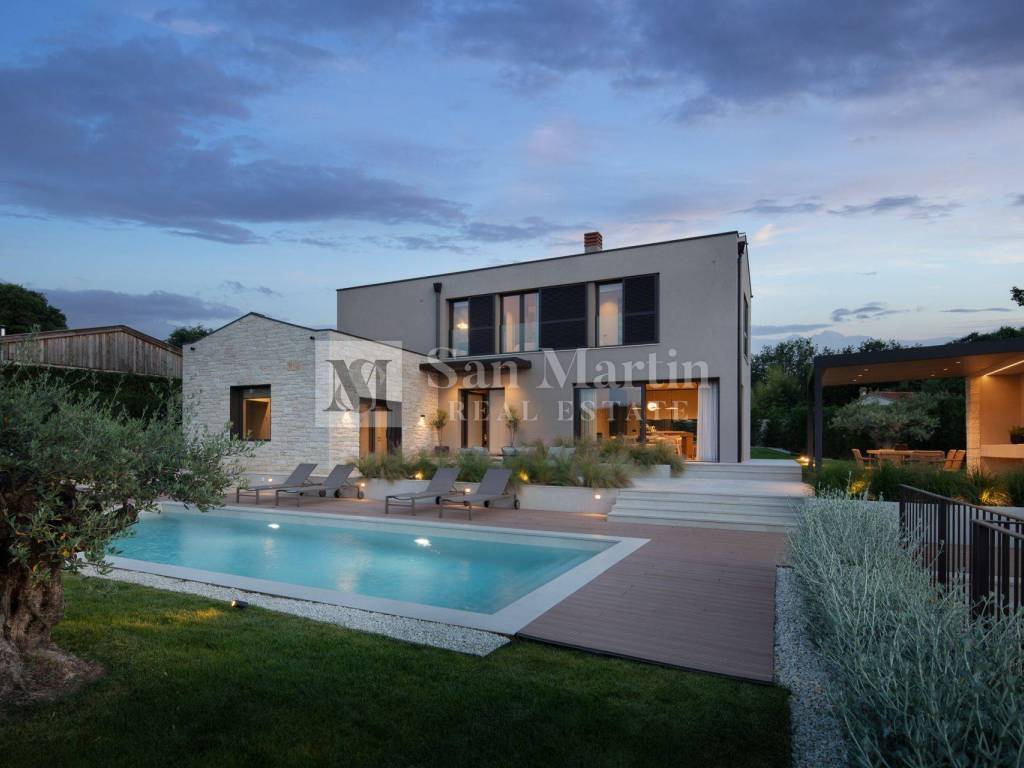
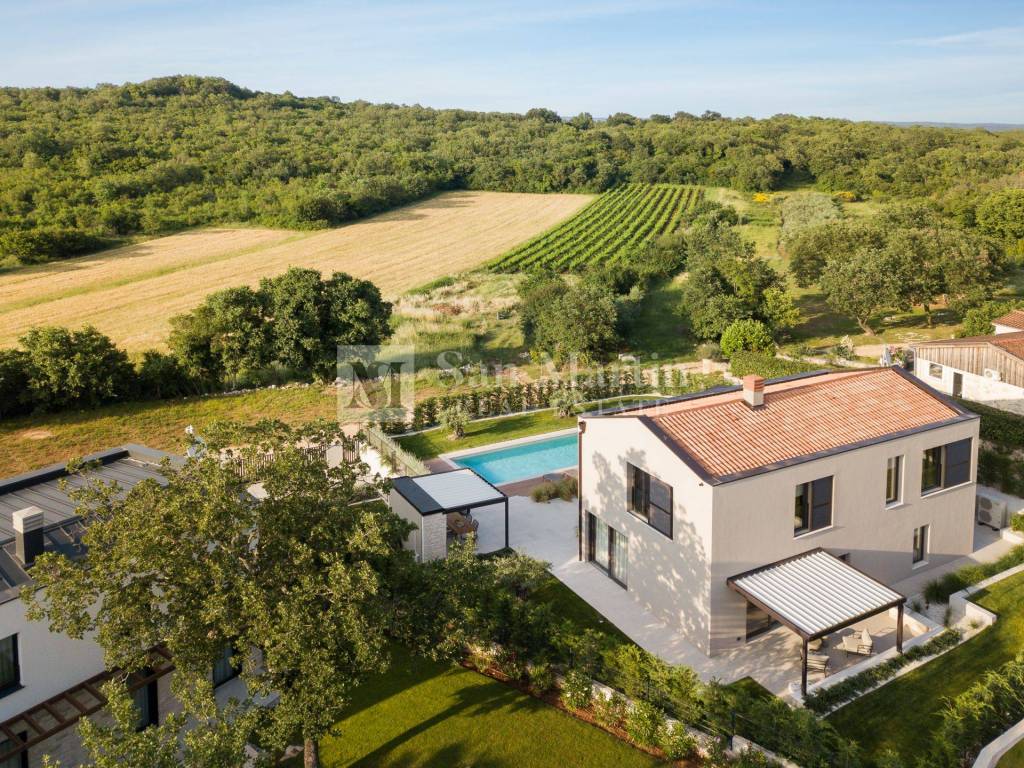
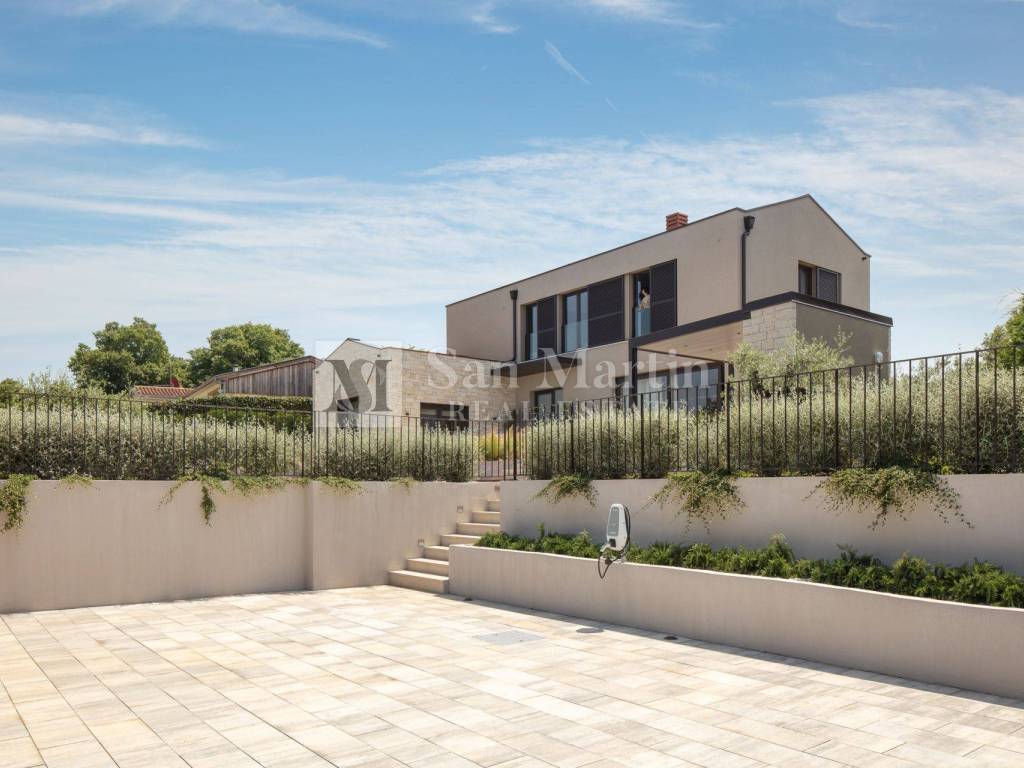
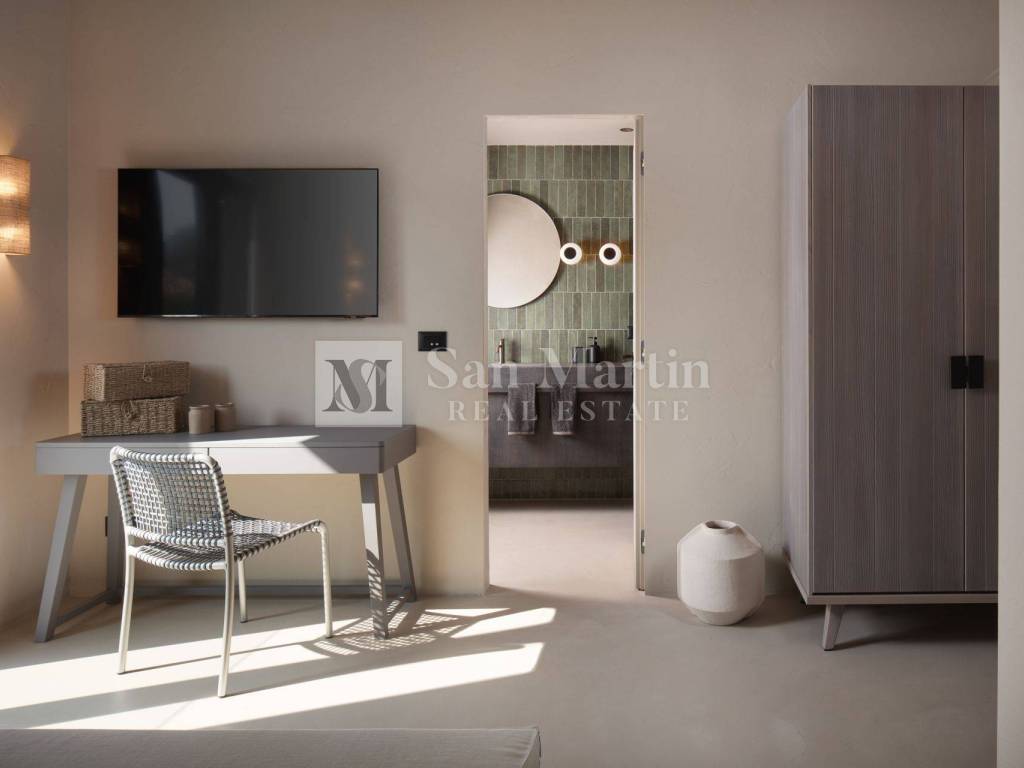
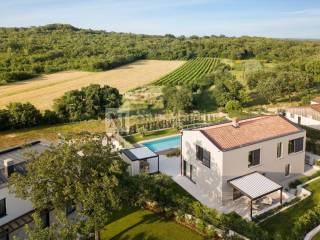
In a small town ten kilometers from the sea, on the edge of the construction area, an exceptional detached house is for sale. This beauty is located on a plot of approximately 915 m2, with its pleasant 180 m2 distributed on the ground floor and first floor.
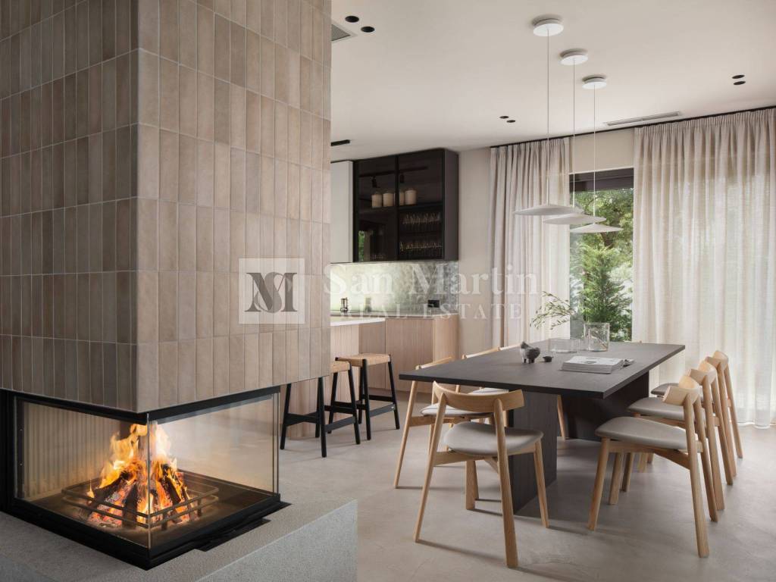
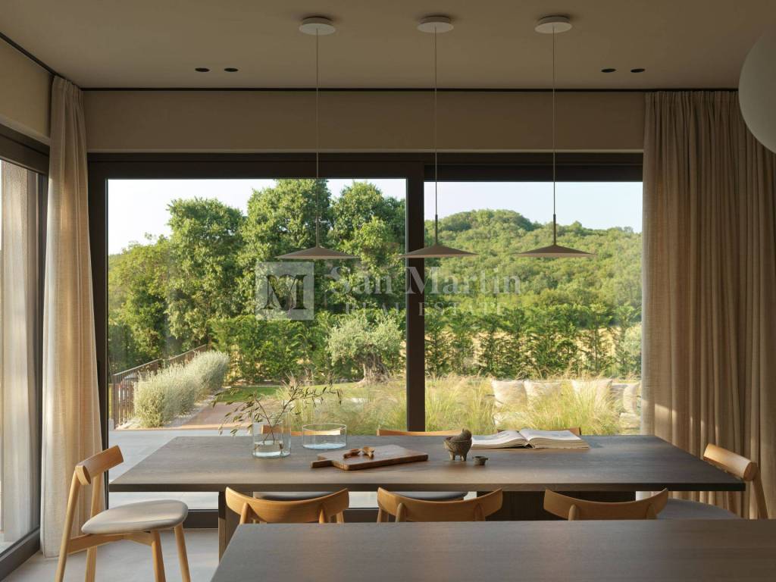
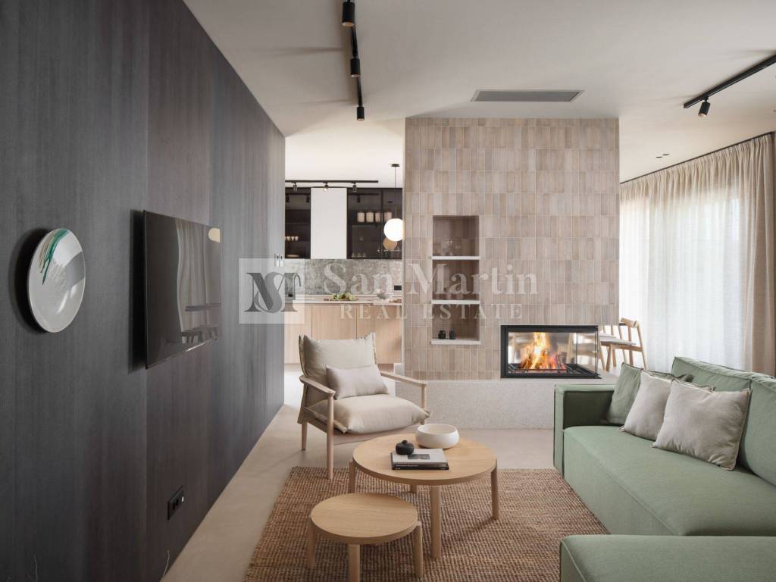
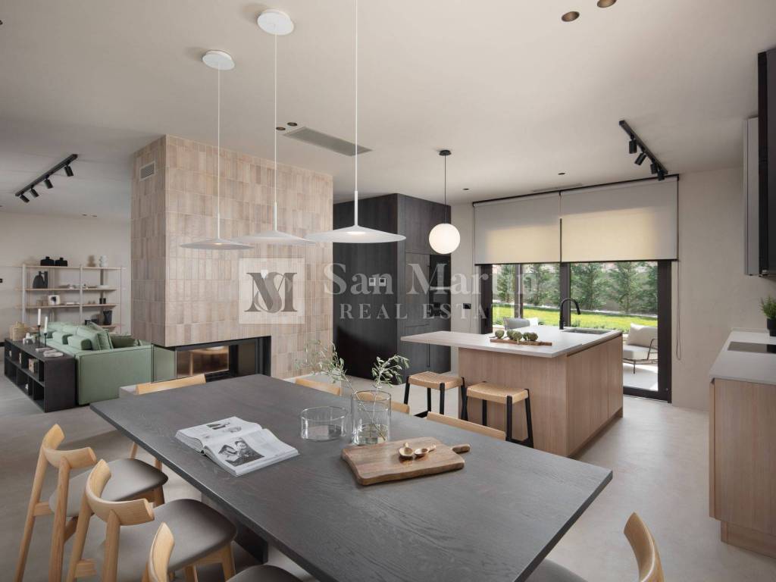
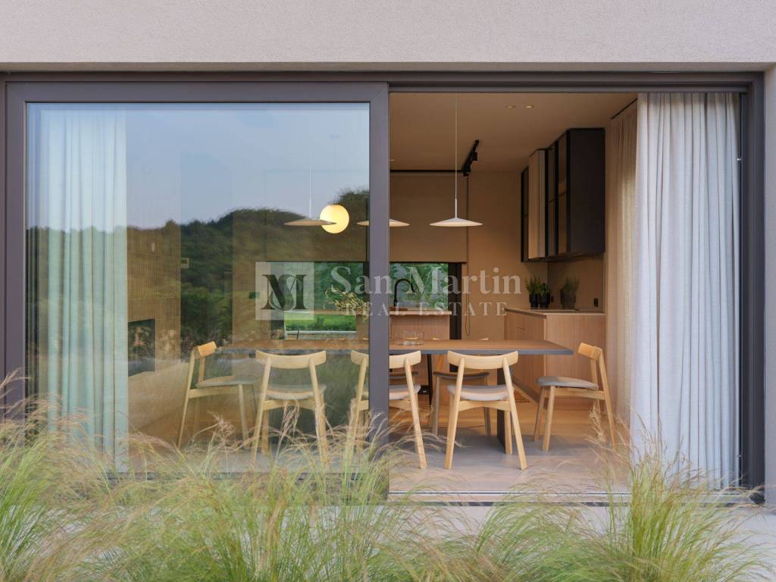
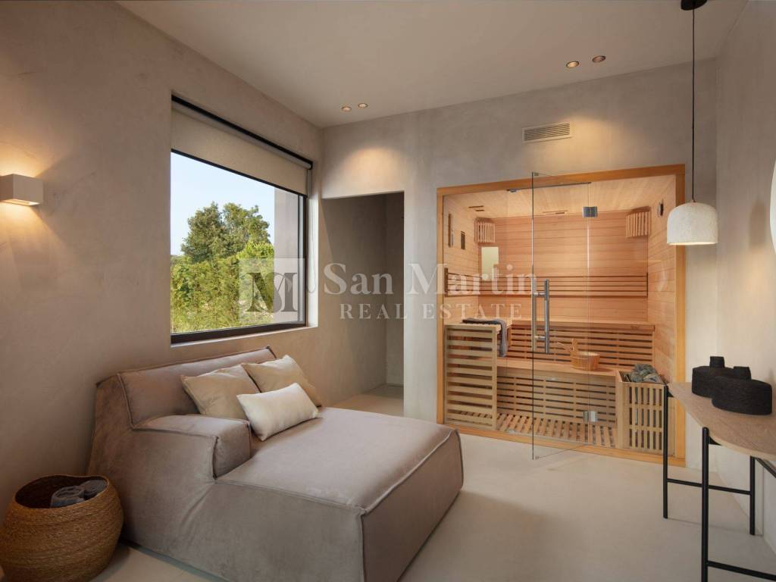
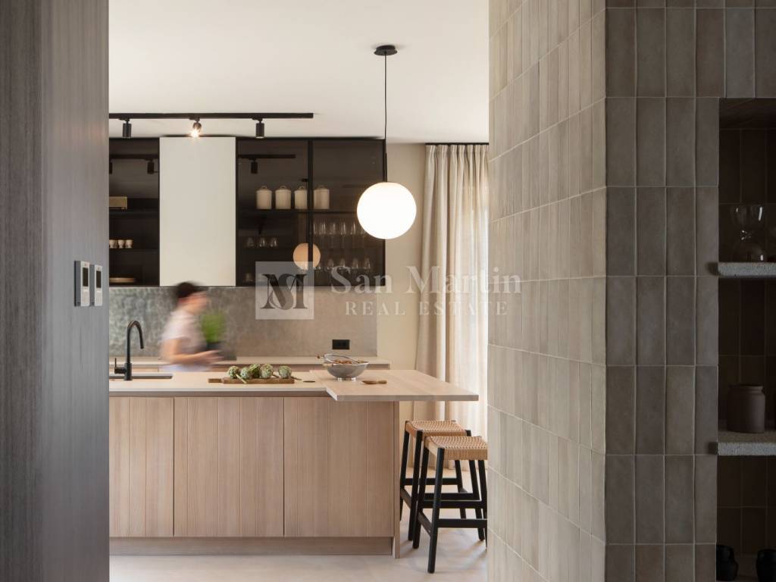
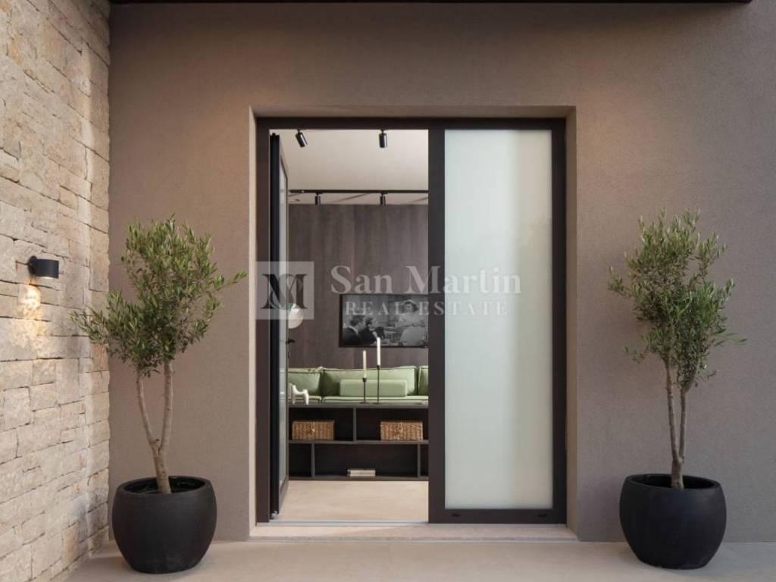
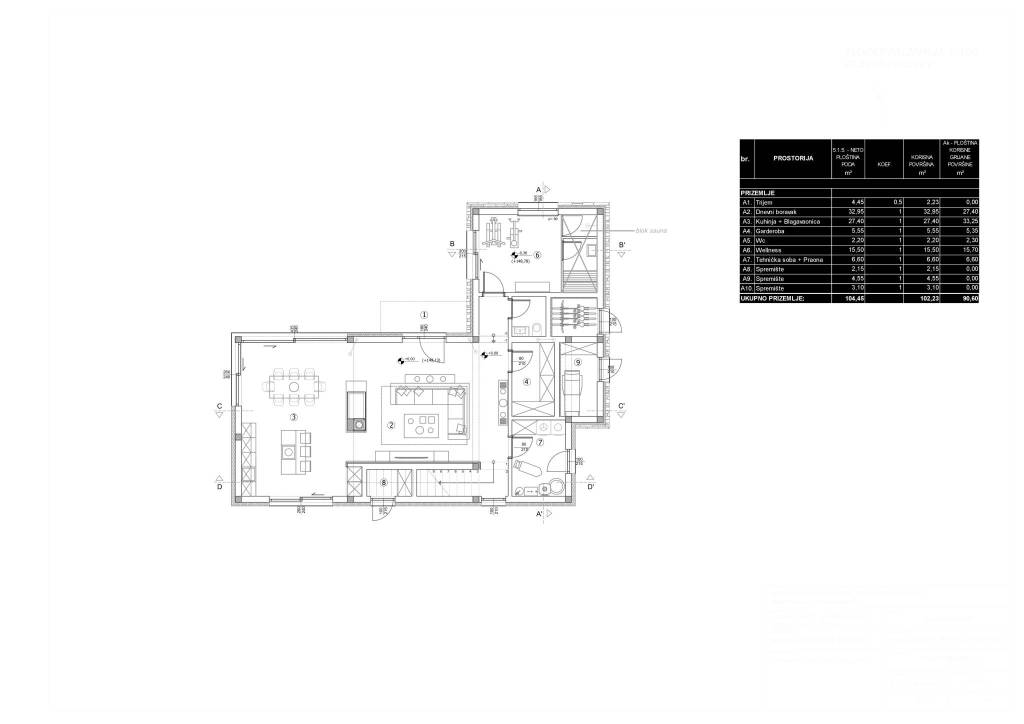
On the ground floor there is a spacious living room with an open kitchen and dining room. In the center of the room there is a beautifully integrated fireplace. On the ground floor there are also numerous auxiliary rooms, such as a wardrobe, technical room, laundry room and bicycle storage. As the icing on the cake, on the ground floor of this beautiful property there is a wellness area with a sauna, shower and gym.
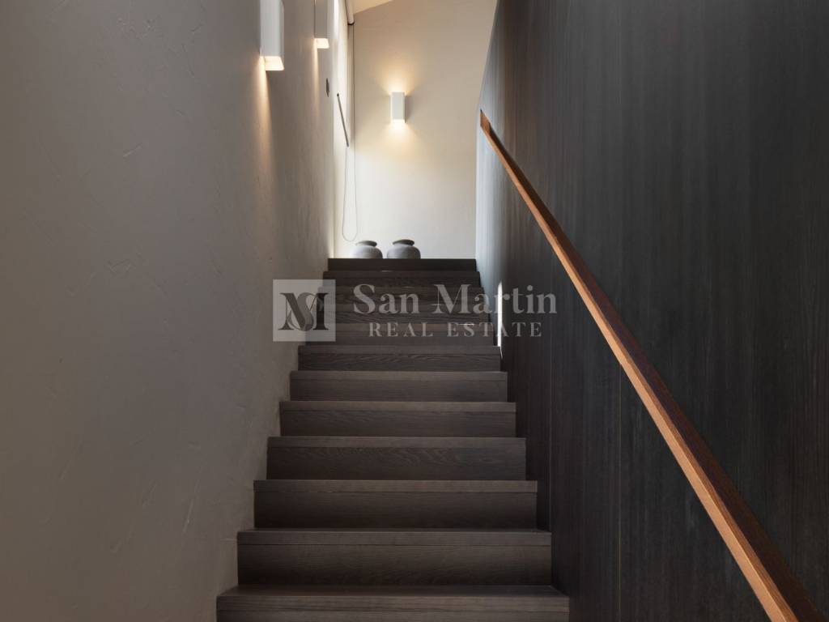
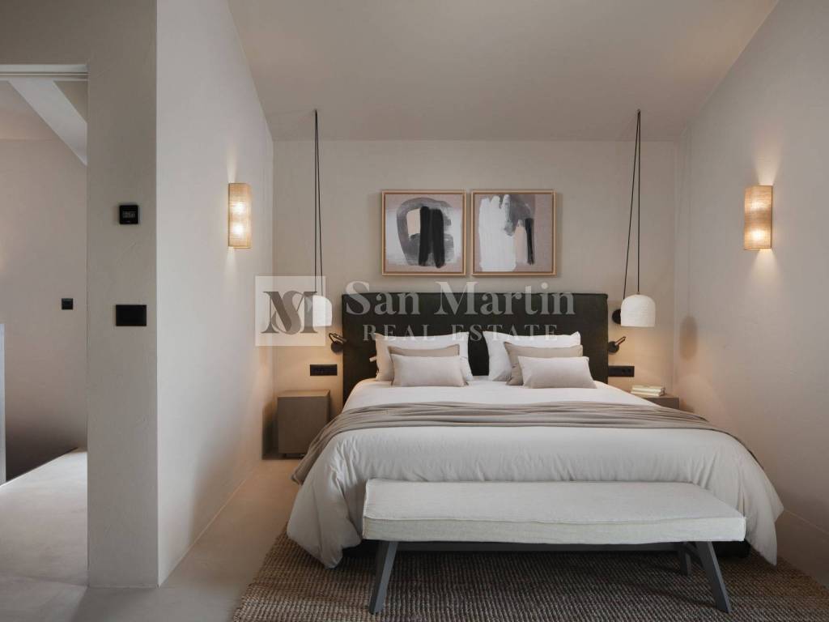
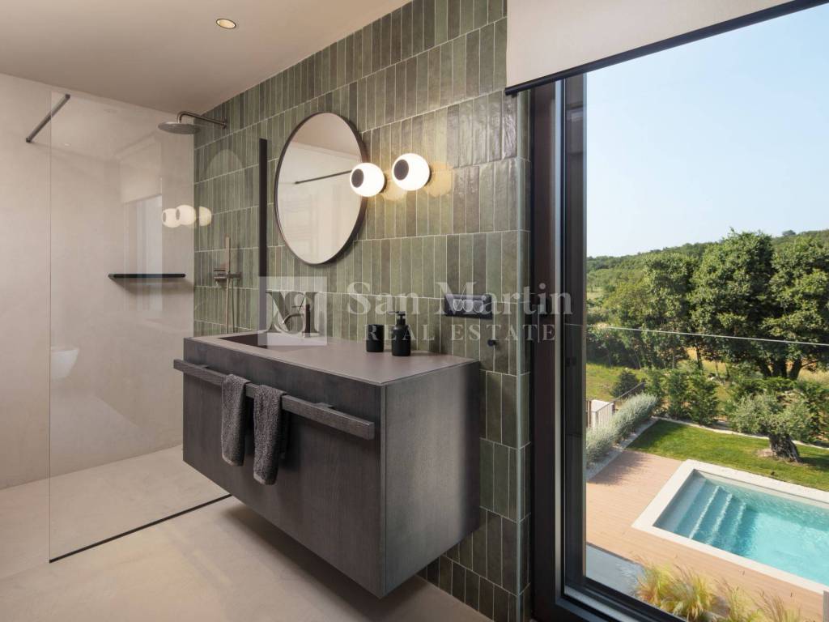
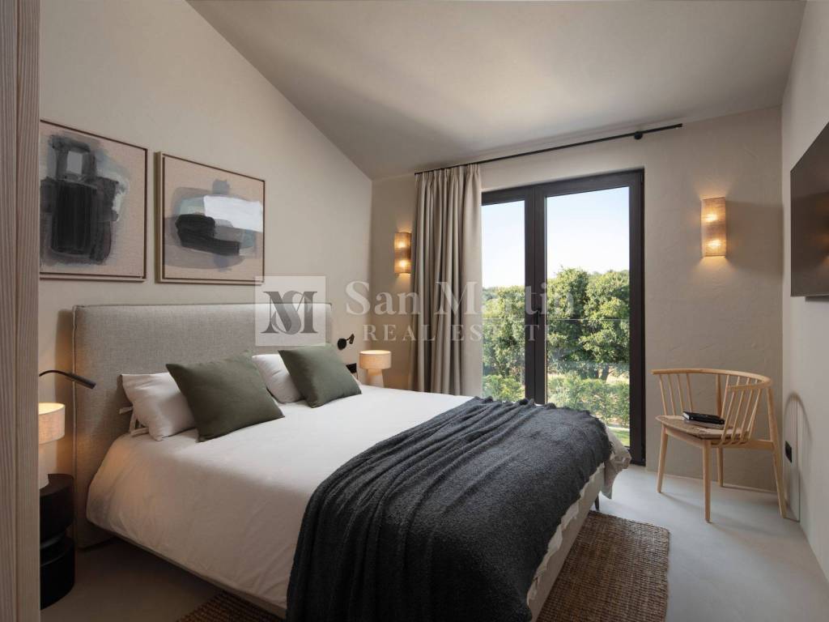
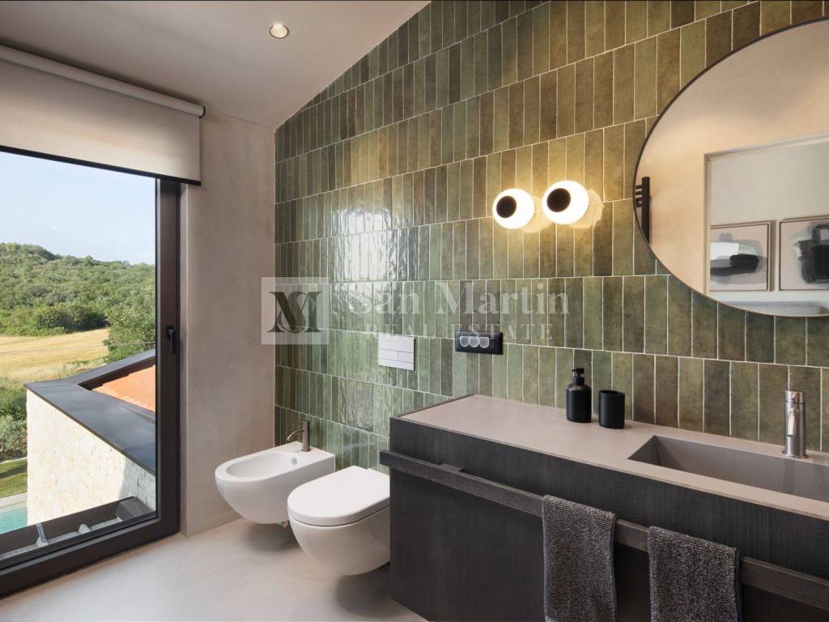
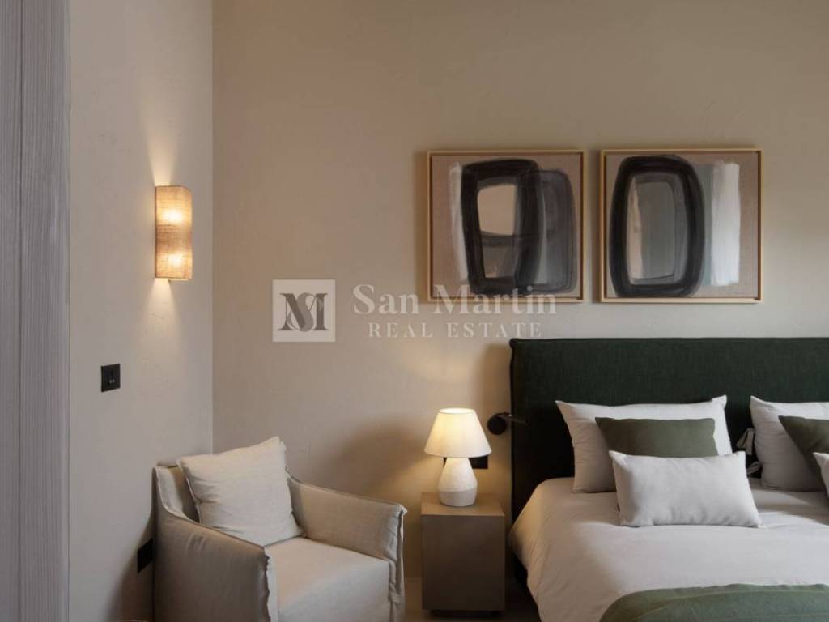
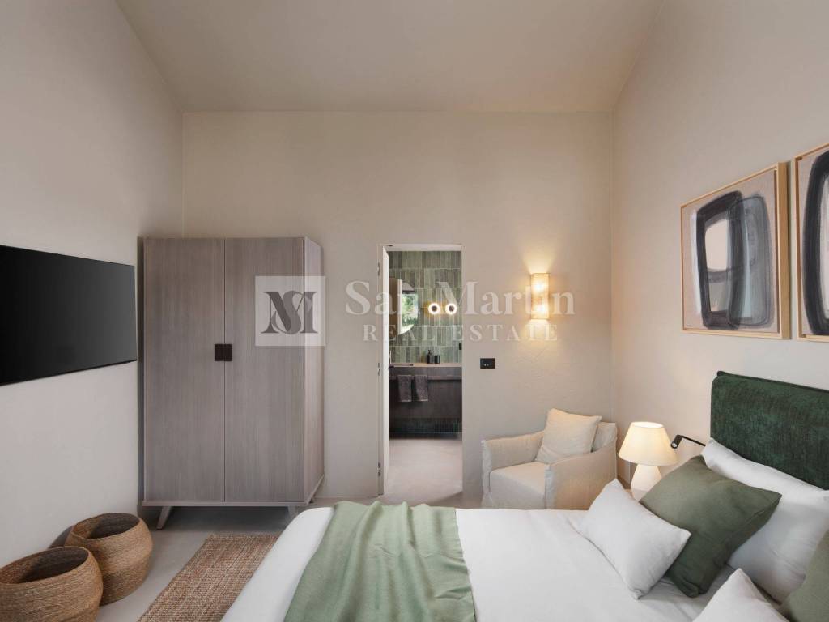
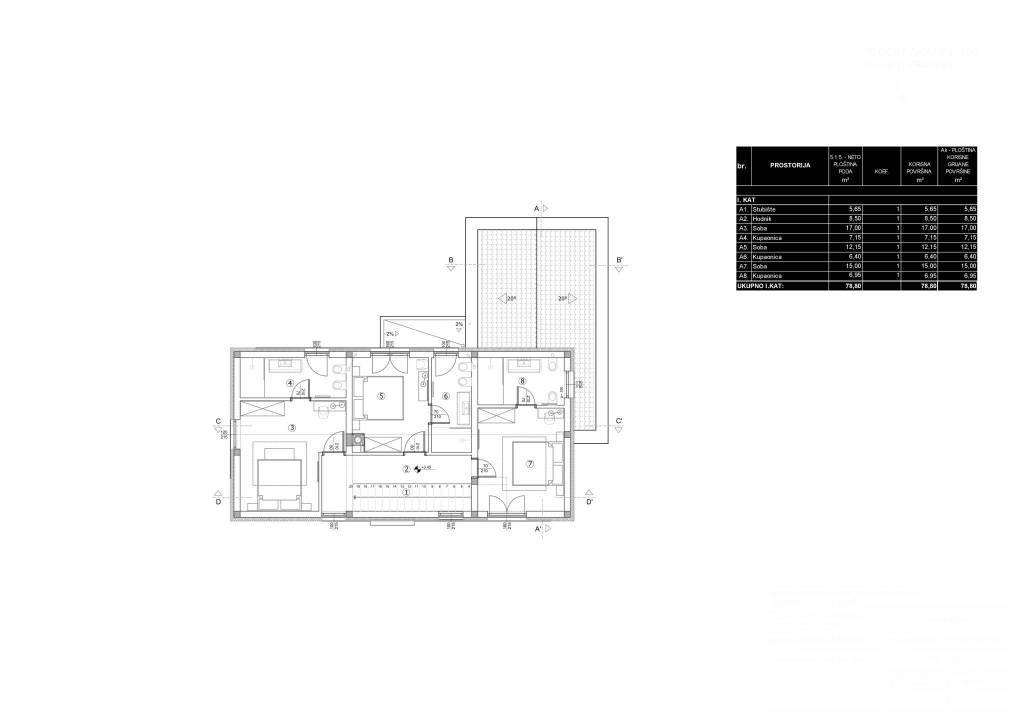
On the first floor there are three bedrooms with en-suite bathrooms.
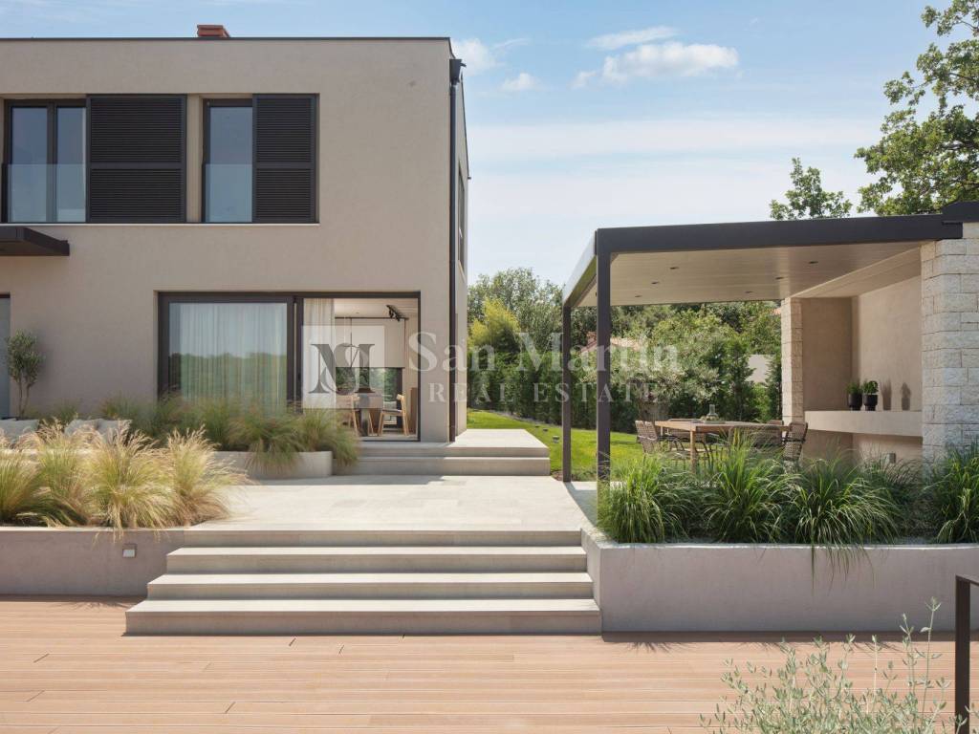
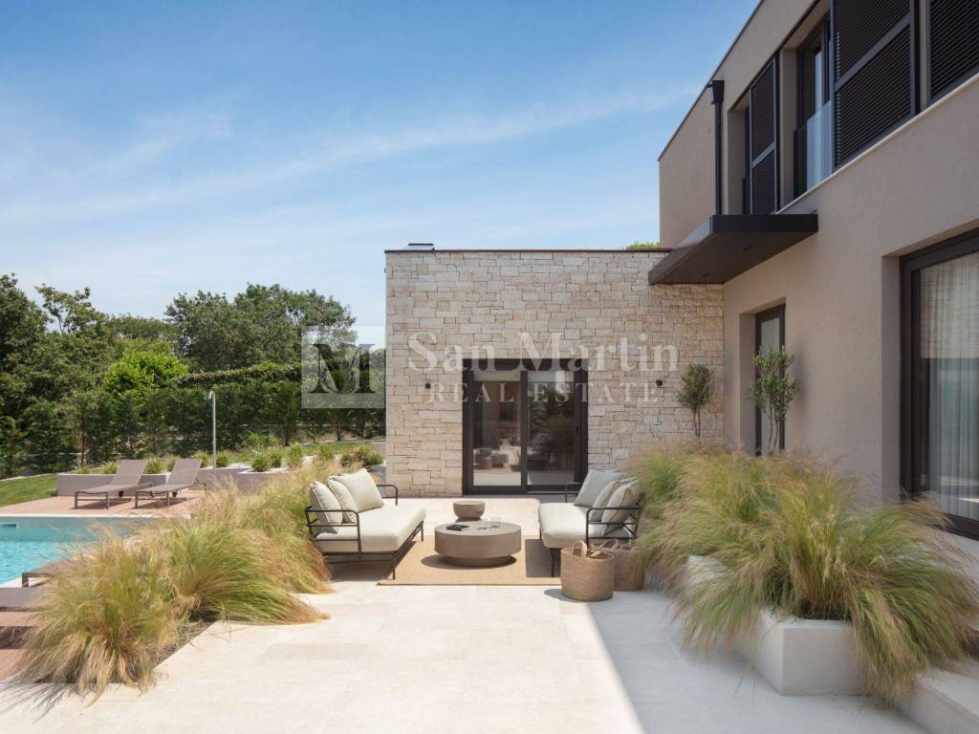
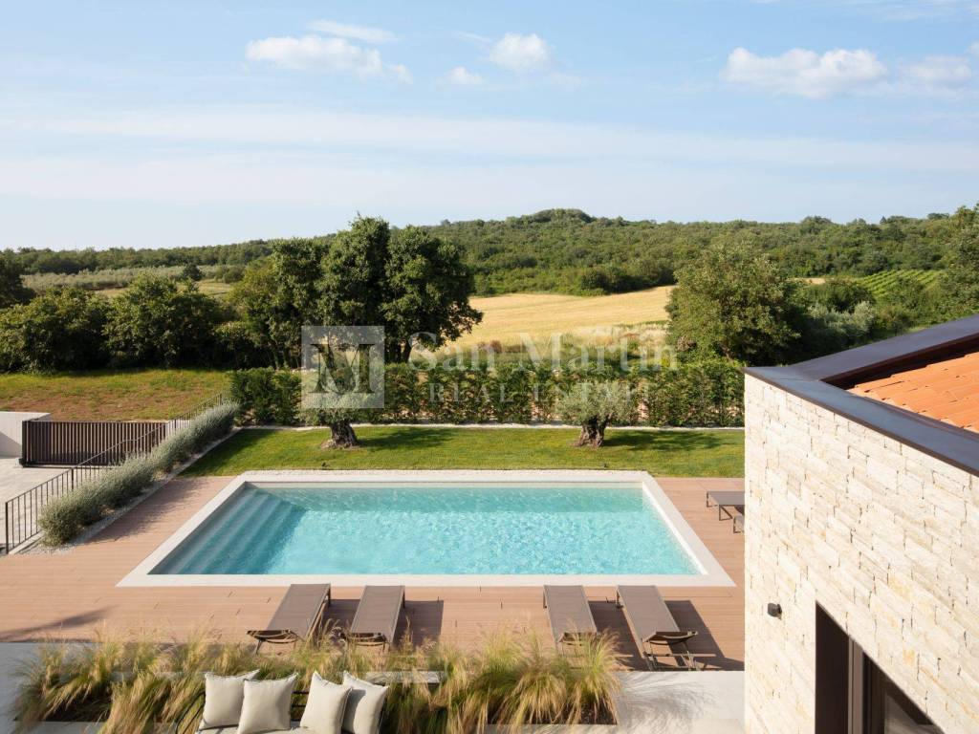
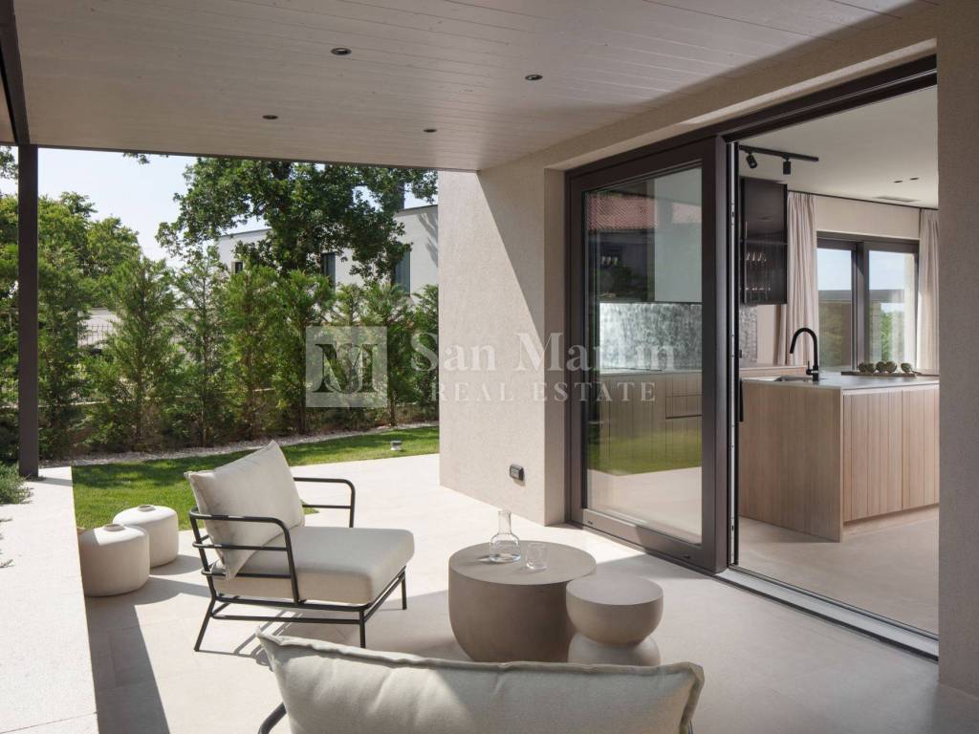
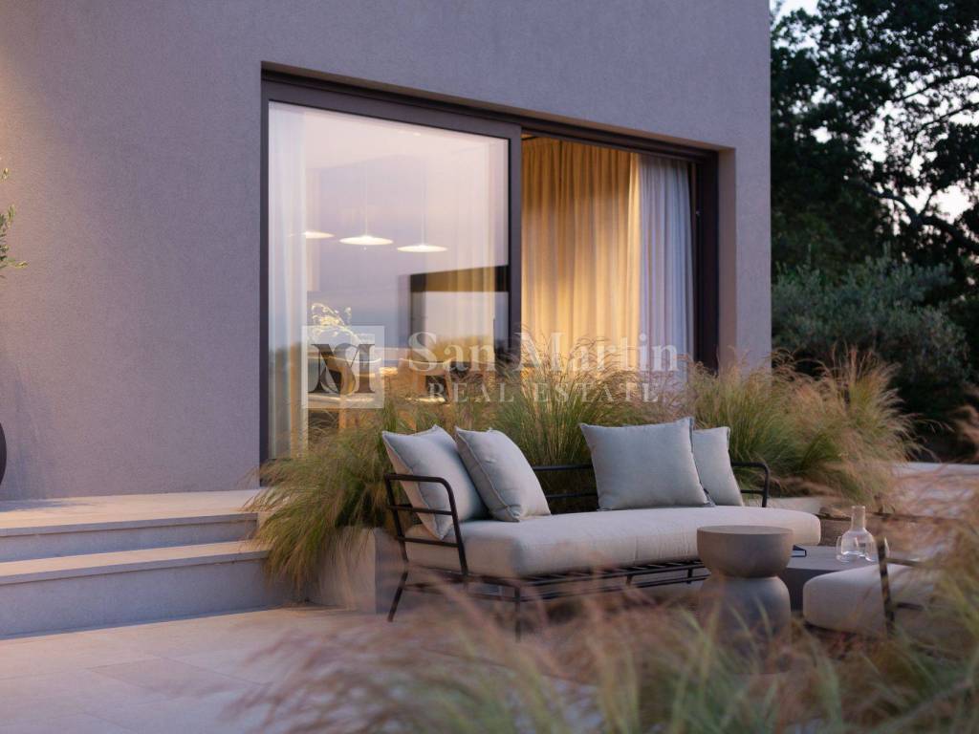
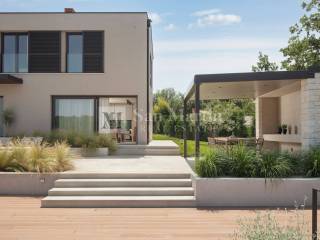
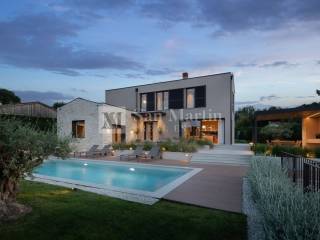
The property is located in a spacious fenced garden planted with Mediterranean vegetation. There is a spacious heated swimming pool with a sunbathing area, a summer kitchen with a fireplace and parking spaces for two vehicles with a charging station for electric vehicles.
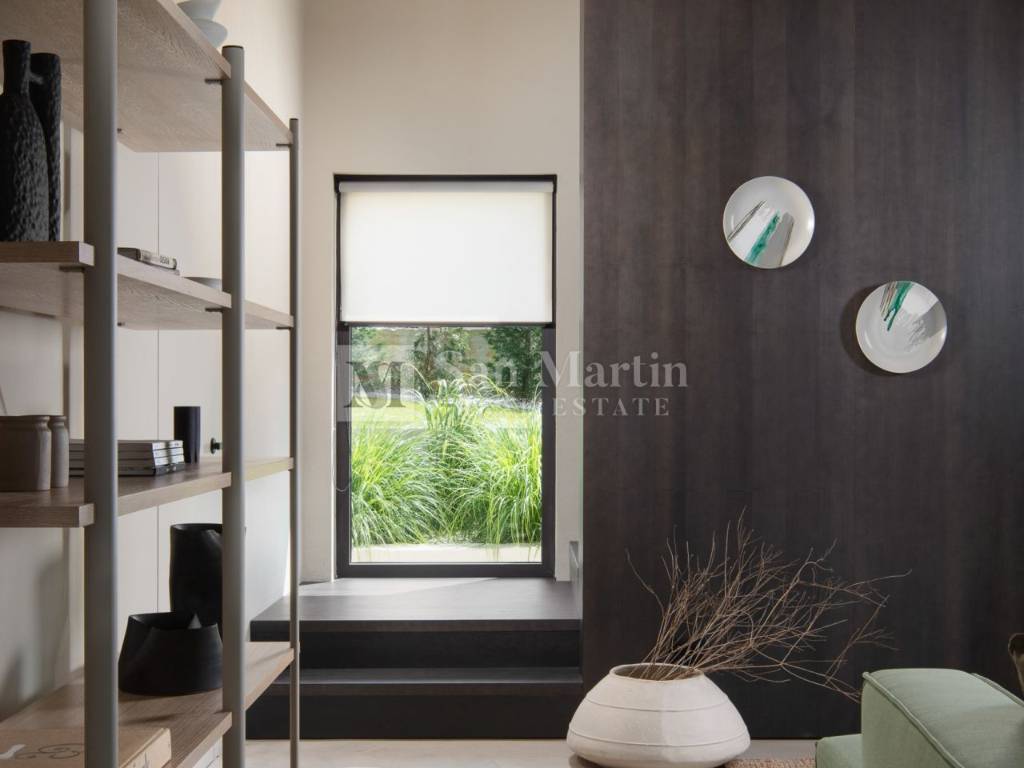
The house has underfloor heating with a heat pump and a cooling system. Top-quality equipment and furniture.
Don't miss the opportunity to become the proud owner of this truly beautiful and quality property!
The agency commission for the buyer amounts to 3% + VAT (total 3.75%) and is payable upon signing the preliminary contract. If the preliminary contract is not concluded, the agency commission is payable immediately upon signing the main purchase agreement. Property viewings are possible only after signing the agency mediation agreement.
The agency is not responsible for possible errors, omissions, or inaccuracies in the text and description of the advertisement.
ID CODE: 1017
Toni Kristijan
Mob: +385 99 4028 788
Tel: +385 91 556 2470
E-mail: toni@sanmartin-realestate.com
www.sanmartin-realestate.com
In a small town ten kilometers from the sea, on the edge of the construction area, an exceptional detached house is for sale. This beauty is located on a plot of approximately 915 m2, with its pleasant 180 m2 distributed on the ground floor and first floor.
On the ground floor there is a spacious living room with an open kitchen and dining room. In the center of the room there is a beautifully integrated fireplace. On the ground floor there are also numerous auxiliary rooms, such as a wardrobe, technical room, laundry room and bicycle storage. As the icing on the cake, on the ground floor of this beautiful property there is a wellness area with a sauna, shower and gym.
On the first floor there are three bedrooms with en-suite bathrooms.
The property is located in a spacious fenced garden planted with Mediterranean vegetation. There is a spacious heated swimming pool with a sunbathing area, a summer kitchen with a fireplace and parking spaces for two vehicles with a charging station for electric vehicles.
The house has underfloor heating with a heat pump and a cooling system. Top-quality equipment and furniture.
Don't miss the opportunity to become the proud owner of this truly beautiful and quality property!
The agency commission for the buyer amounts to 3% + VAT (total 3.75%) and is payable upon signing the preliminary contract. If the preliminary contract is not concluded, the agency commission is payable immediately upon signing the main purchase agreement. Property viewings are possible only after signing the agency mediation agreement.
The agency is not responsible for possible errors, omissions, or inaccuracies in the text and description of the advertisement.
ID CODE: 1017
Toni Kristijan
Mob: +385 99 4028 788
Tel: +385 91 556 2470
E-mail: toni@sanmartin-realestate.com
www.sanmartin-realestate.com
Caratteristiche
- Tipologia
- Terratetto unifamiliare | Intera proprietà
- Contratto
- Vendita
- Piano
- 1
- Ascensore
- No
- Superficie
- 183 m² | commerciale 1.097 m²
- Locali
- 5
- Camere da letto
- 3
- Cucina
- Cucina abitabile
- Bagni
- 3
- Arredato
- Sì
- Balcone
- Sì
- Terrazzo
- Sì
- Box, posti auto
- 3 posto auto
- Riscaldamento
- Centralizzato, a pavimento, alimentato a pompa di calore
- Climatizzazione
- Autonomo, freddo/caldo
Altre caratteristiche
- Armadio a muro
- Caminetto
- Colonna ricarica auto elettrica
- Idromassaggio
- Impianto di allarme
- Porta blindata
- Ripostiglio
- Toilette separata
Dettaglio superficie
Abitazione
- Piano
- 1
- Superficie
- 183,0 m²
- Coefficiente
- 100%
- Tipo superficie
- Principale
- Sup. commerciale
- 183,0 m²
Terreno
- Piano
- Piano terra
- Superficie
- 914,0 m²
- Coefficiente
- 100%
- Tipo superficie
- Accessoria
- Sup. commerciale
- 914,0 m²
Informazioni sul prezzo
- Prezzo
- € 1.400.000
- Prezzo al m²
- 1.276 €/m²
Efficienza energetica
Anno di costruzione
2025Stato
Nuovo / In costruzioneRiscaldamento
Centralizzato, a pavimento, alimentato a pompa di caloreClimatizzatore
Autonomo, freddo/caldo
Planimetria
Scopri ogni angolo dell'immobile
+23

Opzioni aggiuntive
