1/30
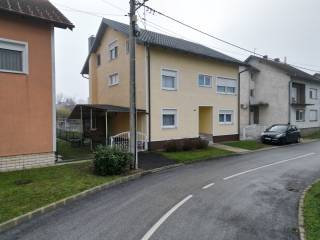
Vivenda familiar 324 m², muito bom estado, Koprivnica
€ 294.000
Anúncio atualizado em 14/09/2026
Descrição
referência: 300631012-9
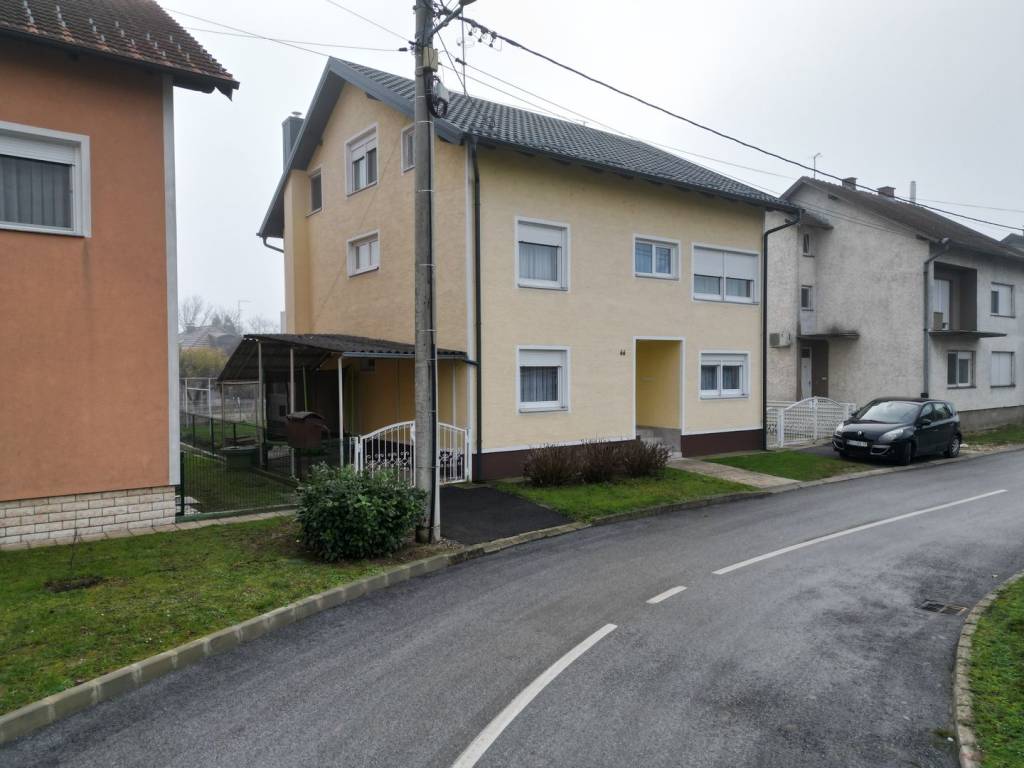
For sale is a spacious family house with multiple floors in Koprivnica, located on a quiet street, just a few minutes' drive or a short walk from the city center.
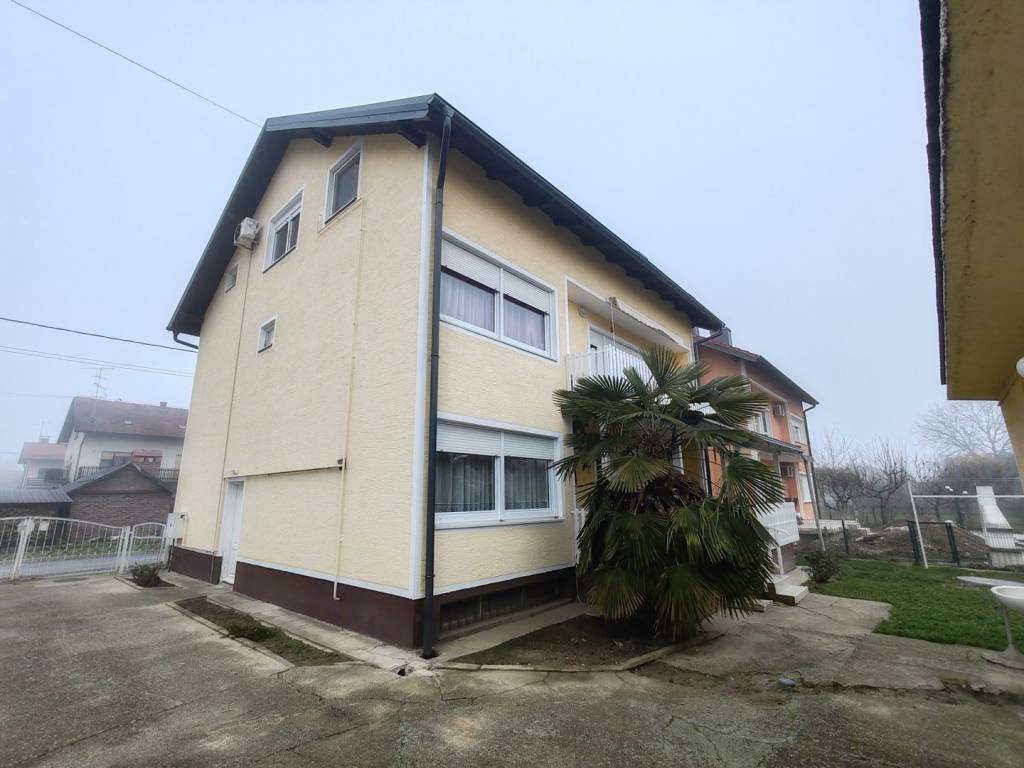
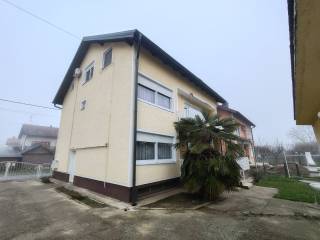
The house is situated on a plot of 404 m2, while the footprint of the house is approximately 119 m2, with a total net living area of about 320 m2.
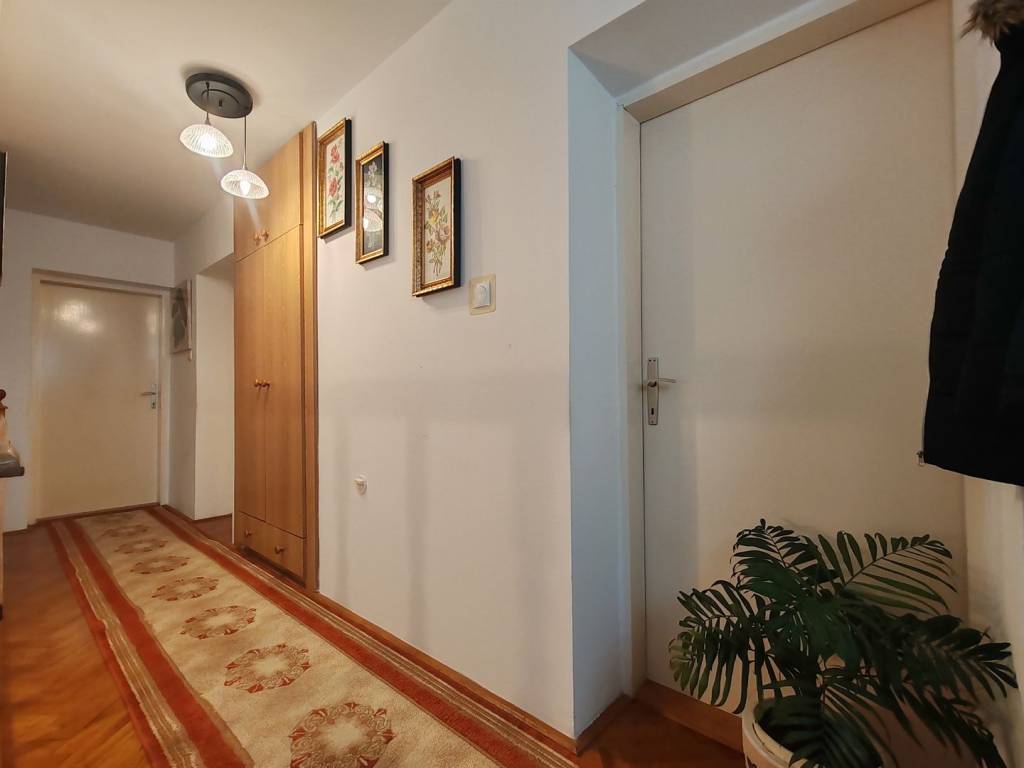
It consists of a basement, ground floor, first floor, and attic, with all levels connected by an internal staircase.
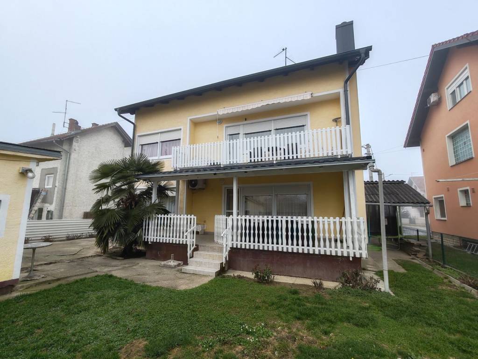
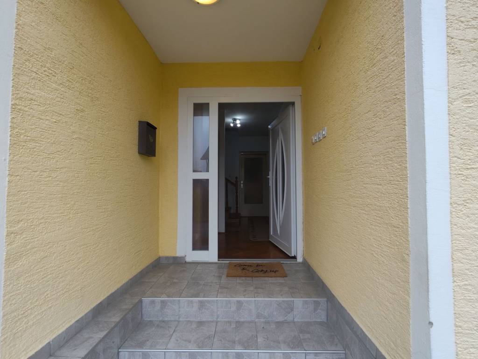
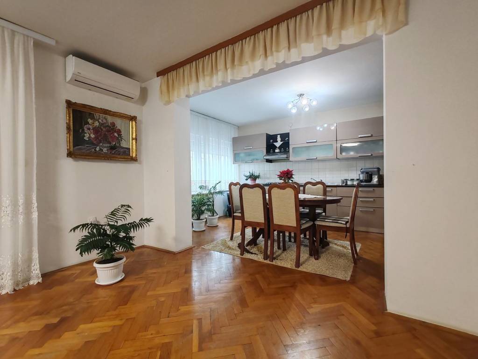
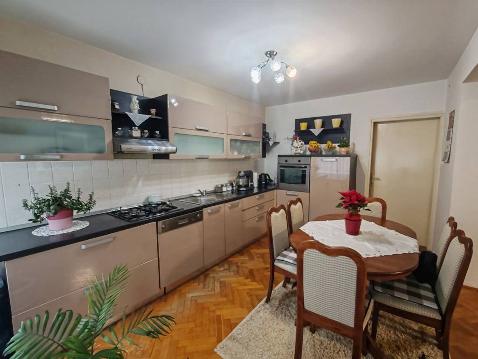
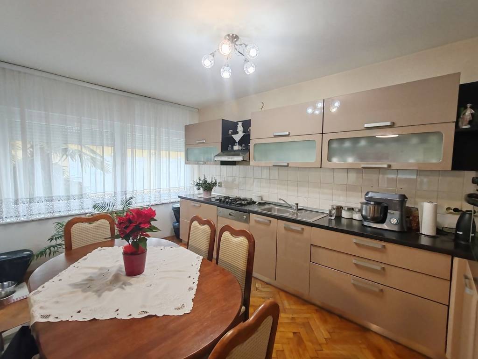
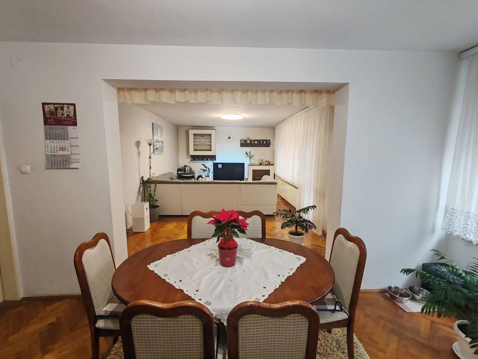
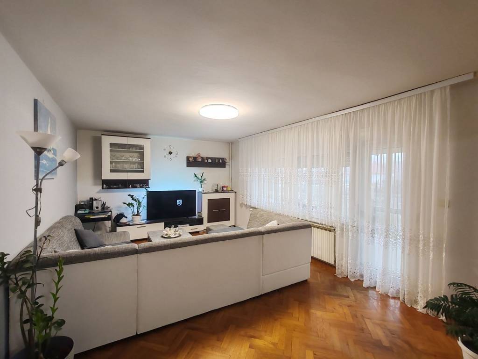
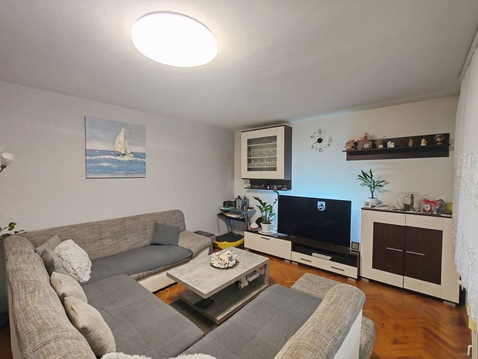
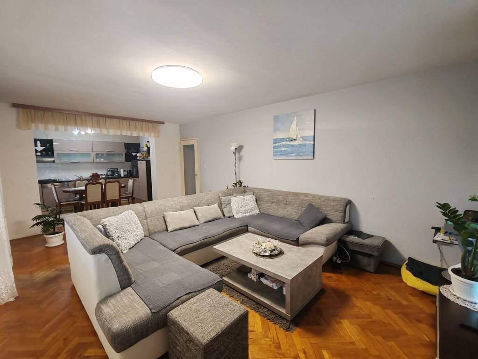
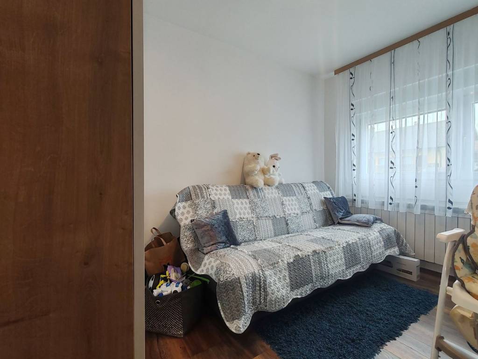
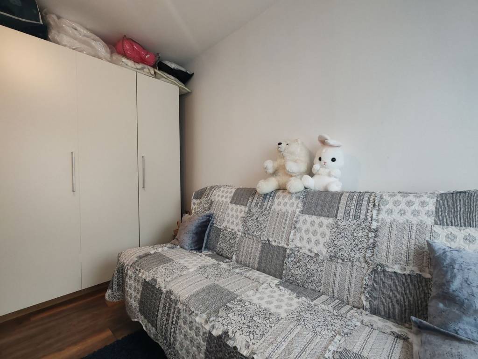
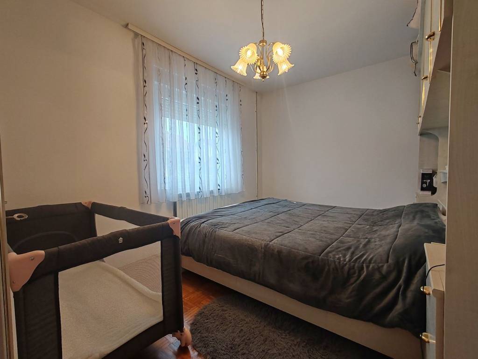
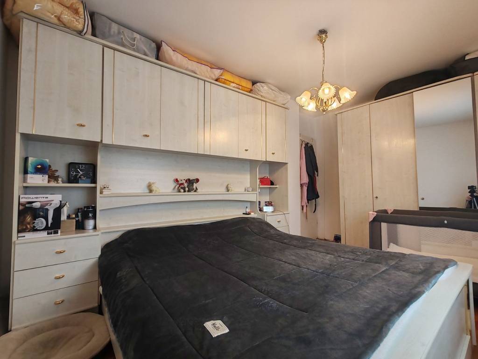
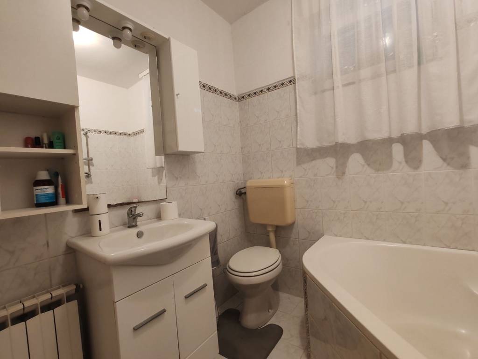
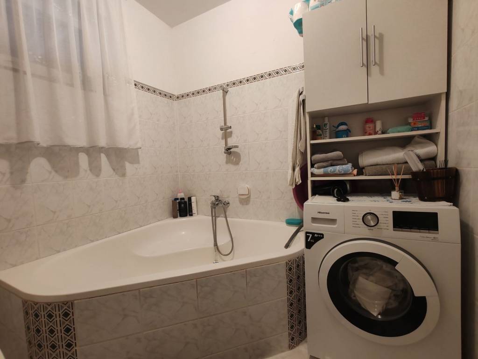
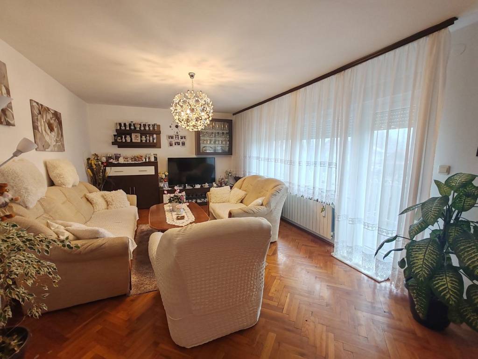
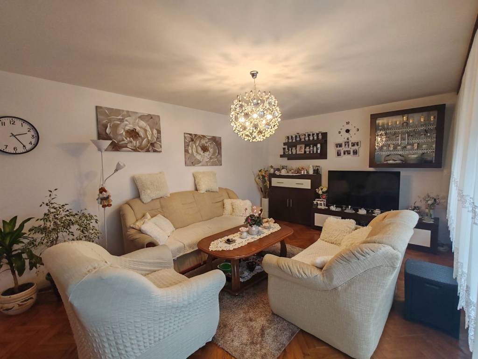
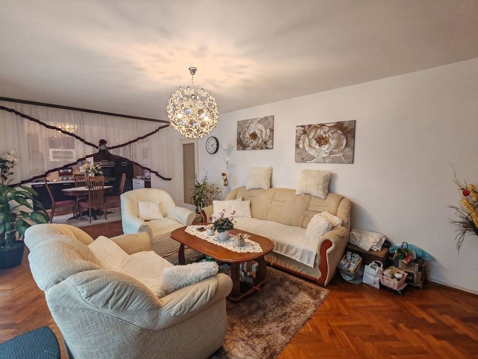
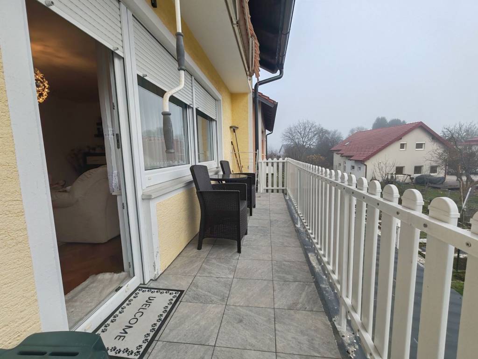
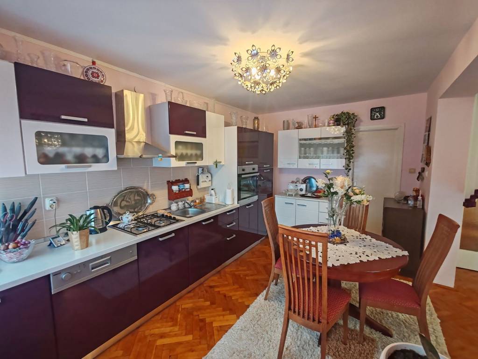
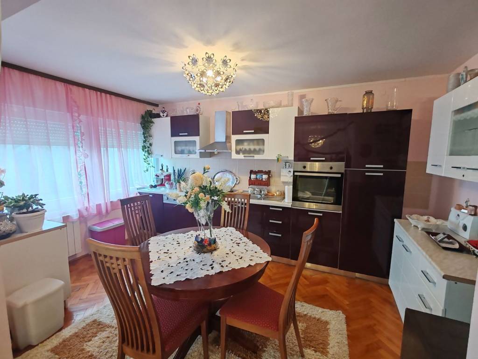
The ground floor consists of two bedrooms, a bathroom, and an area that includes a kitchen with a pantry, a dining room, and a living room with access to the terrace.
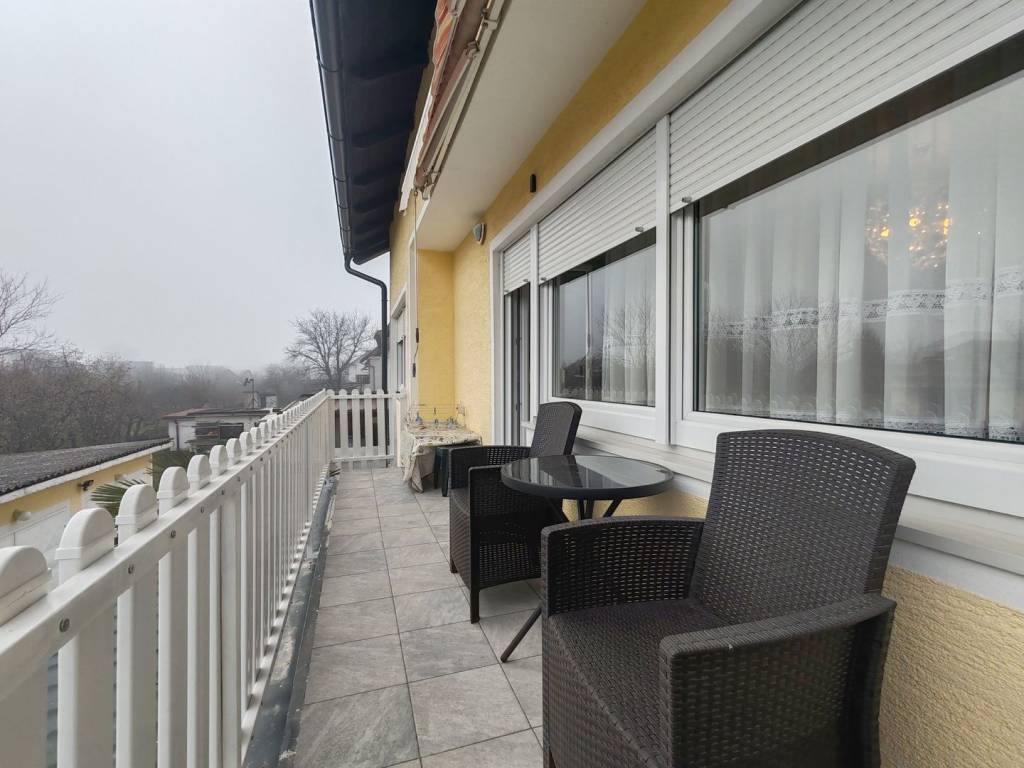
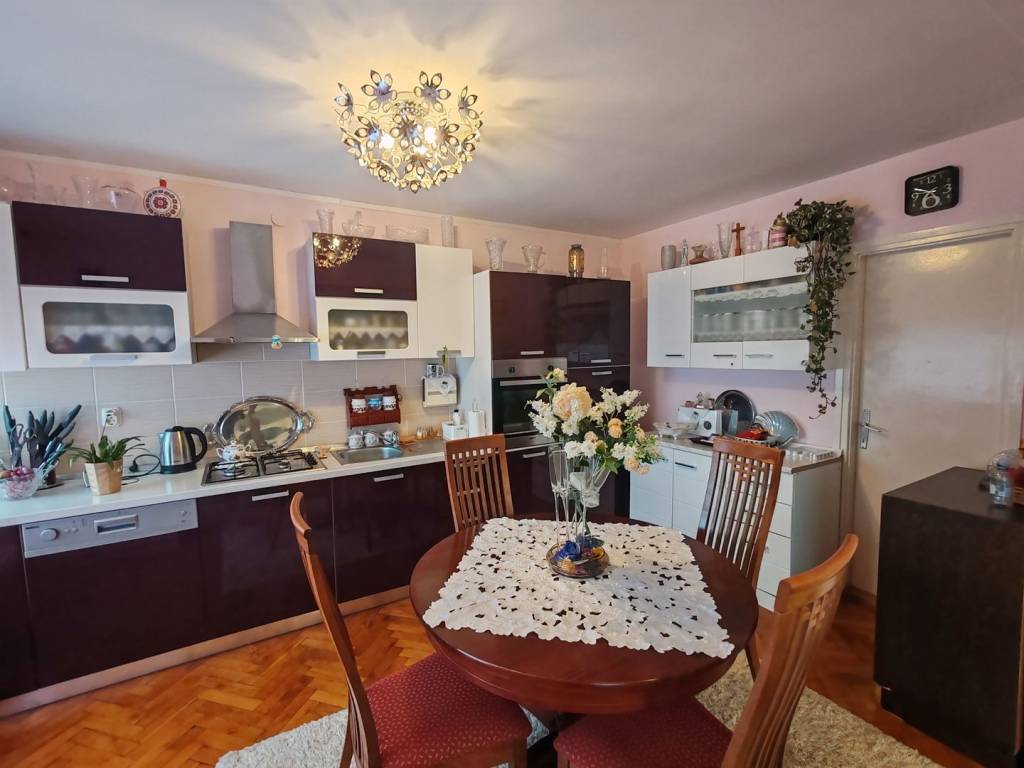
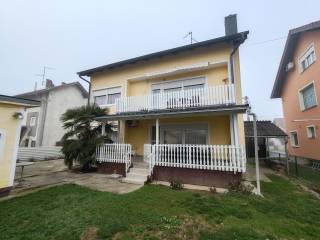
The first floor has two bedrooms, a bathroom, a kitchen with a pantry, and a living room with access to the balcony.
The attic consists of four rooms and a bathroom, offering the possibility of arranging additional living space according to the needs of the future owner.
The basement provides additional space for storage, a workshop, or other purposes.
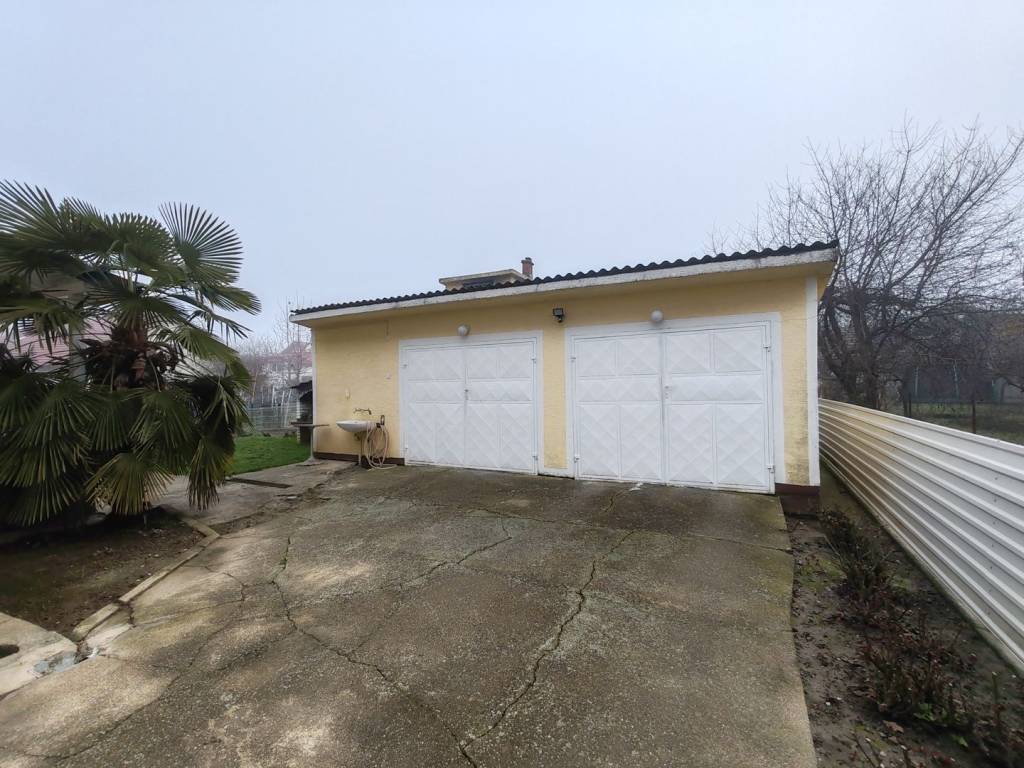
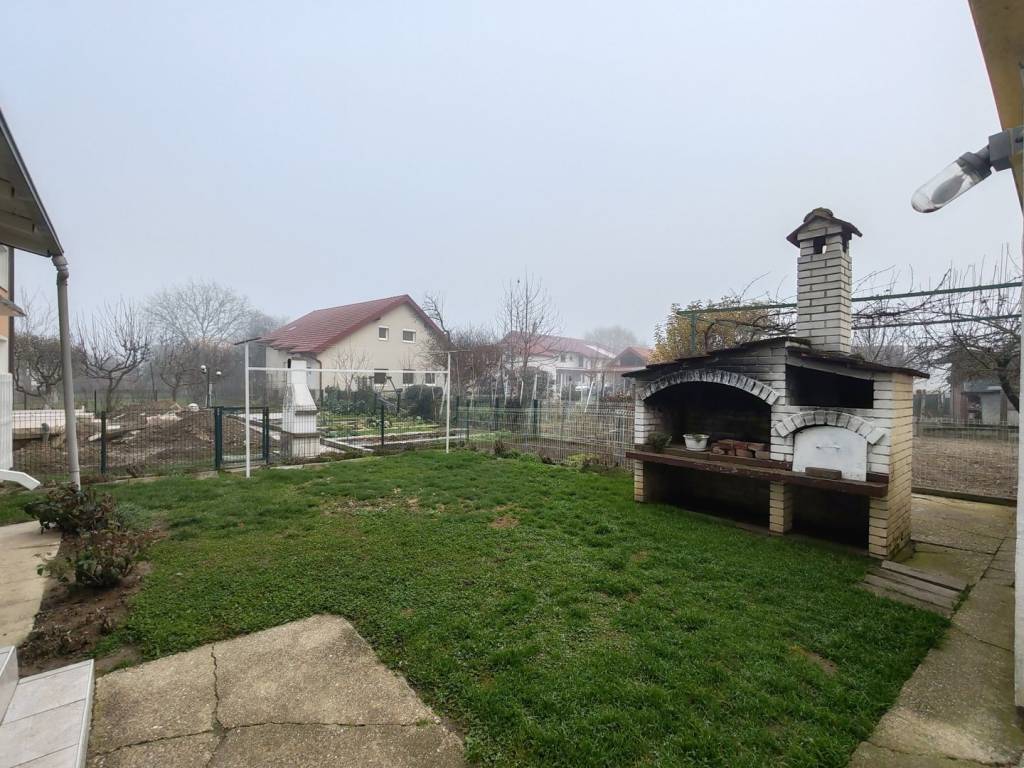
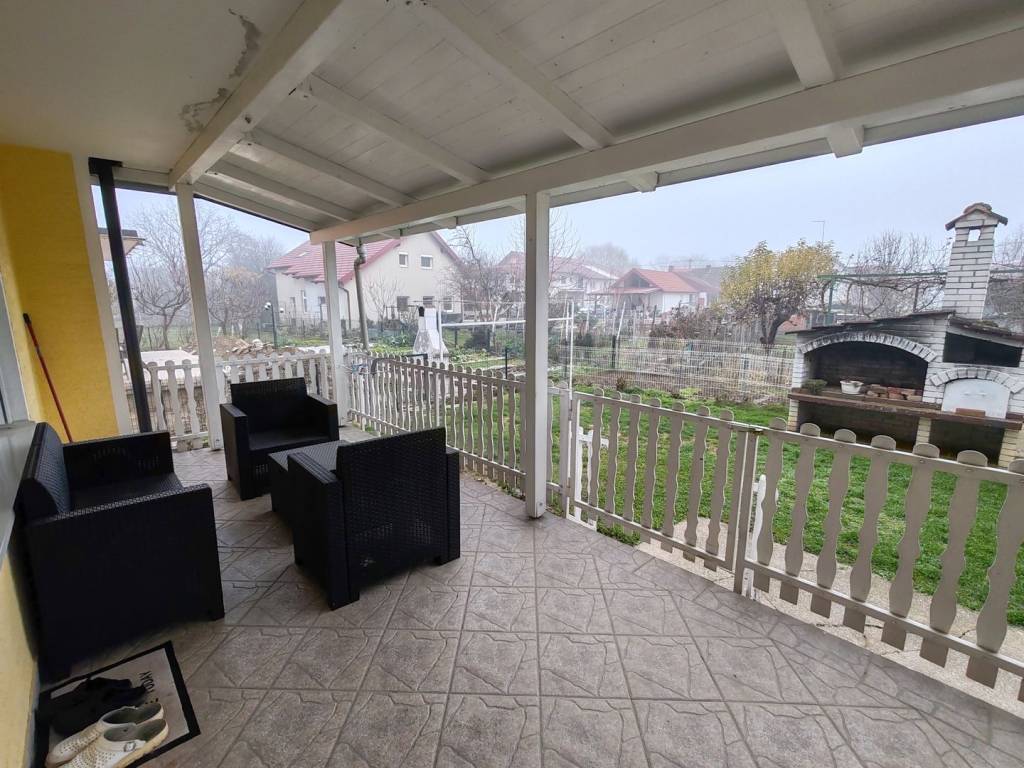
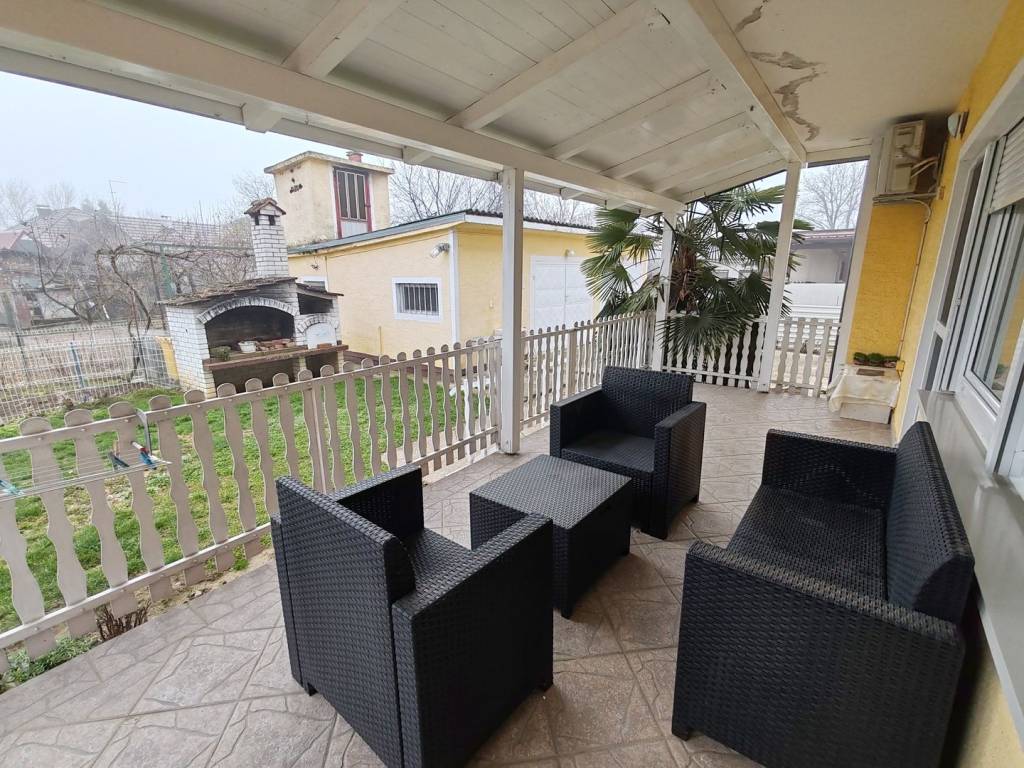
In the yard there is a detached garage for two vehicles, as well as a landscaped barbecue area with a traditional baking oven, ideal for socializing and outdoor living.
The house is suitable for a larger family, multi-generational living, or as an investment, considering that there is the possibility of building external stairs, which would allow separate entrances for the ground floor, first floor, and attic, i.e. the formation of two or even three residential units.
The floors are parquet and ceramic tiles, heating is central gas, air conditioning units are installed on the ground floor and in the attic, the joinery is PVC, and the house is connected to city water and sewerage. The roof was renovated in 2025.
The house also has a prepared project for the installation of photovoltaic (solar) cells.
Ownership is in order 1/1, free of encumbrances.
For more information or a viewing, contact your Remax Agent at 099 850 8618 or visit us at our office at Trg bana Josipa Jelačića 8, Koprivnica.
Broker:
RE/MAX Partner
Legal entity: EMERA DOM d.o.o. / Ul. F. Malnara 1b / 10020 Zagreb (Reg. No.: 61/2023)
Offices:
Koprivnica: Trg bana J. Jelačića 8
Ludbreg: Koprivnička 9
Bjelovar: Augusta Šenoe 6F
The house is situated on a plot of 404 m2, while the footprint of the house is approximately 119 m2, with a total net living area of about 320 m2.
It consists of a basement, ground floor, first floor, and attic, with all levels connected by an internal staircase.
The ground floor consists of two bedrooms, a bathroom, and an area that includes a kitchen with a pantry, a dining room, and a living room with access to the terrace.
The first floor has two bedrooms, a bathroom, a kitchen with a pantry, and a living room with access to the balcony.
The attic consists of four rooms and a bathroom, offering the possibility of arranging additional living space according to the needs of the future owner.
The basement provides additional space for storage, a workshop, or other purposes.
In the yard there is a detached garage for two vehicles, as well as a landscaped barbecue area with a traditional baking oven, ideal for socializing and outdoor living.
The house is suitable for a larger family, multi-generational living, or as an investment, considering that there is the possibility of building external stairs, which would allow separate entrances for the ground floor, first floor, and attic, i.e. the formation of two or even three residential units.
The floors are parquet and ceramic tiles, heating is central gas, air conditioning units are installed on the ground floor and in the attic, the joinery is PVC, and the house is connected to city water and sewerage. The roof was renovated in 2025.
The house also has a prepared project for the installation of photovoltaic (solar) cells.
Ownership is in order 1/1, free of encumbrances.
For more information or a viewing, contact your Remax Agent at 099 850 8618 or visit us at our office at Trg bana Josipa Jelačića 8, Koprivnica.
Broker:
RE/MAX Partner
Legal entity: EMERA DOM d.o.o. / Ul. F. Malnara 1b / 10020 Zagreb (Reg. No.: 61/2023)
Offices:
Koprivnica: Trg bana J. Jelačića 8
Ludbreg: Koprivnička 9
Bjelovar: Augusta Šenoe 6F

Se quiser saber mais, pode falar com Valentina Lažeta Vrhovski.
Características
- Tipologia
- Vivenda familiar | Classe propriedade média
- Contrato
- Venda
- Elevador
- Não
- Superfície
- 324 m²
- Quartos
- 5+
- Quartos
- 6
- Casas de banho
- 3
- Varanda
- Sim
- Terraço
- Sim
- Aquecimento
- Individualizado, com radiadores, alimentado a gás
- Ar condicionado
- Ar condicionado
Outras características
- Jardim privado e comum
Informações de preço
- Preço
- € 294.000
- Preço por m²
- 907 €/m²
Eficiência energética
Ano de construção
1975Estado
Muito bom / RemodeladoAquecimento
Individualizado, com radiadores, alimentado a gásAr condicionado
Ar condicionado
Tour virtual
Descubra cada canto da propriedade
+28
Mapa

Opções adicionais

Valentina Lažeta Vrhovski