1/16
Vivenda plurifamiliar Poreč, Luka, Poreč
€ 1.000.000
Anúncio atualizado em 04/09/2026
Descrição
referência: 114-069
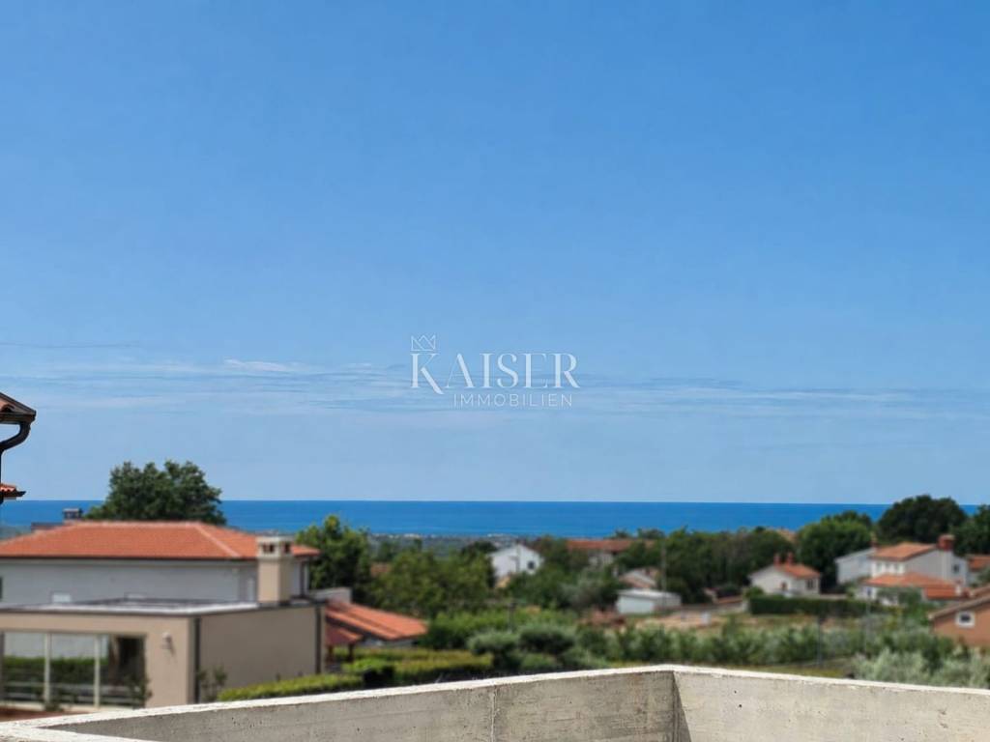
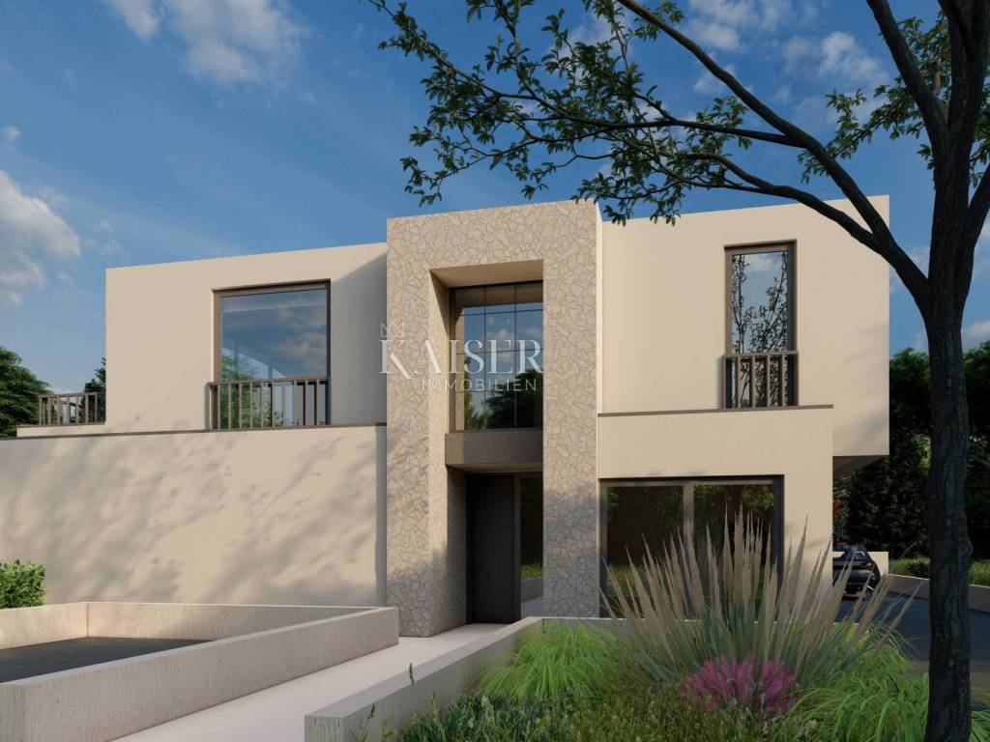
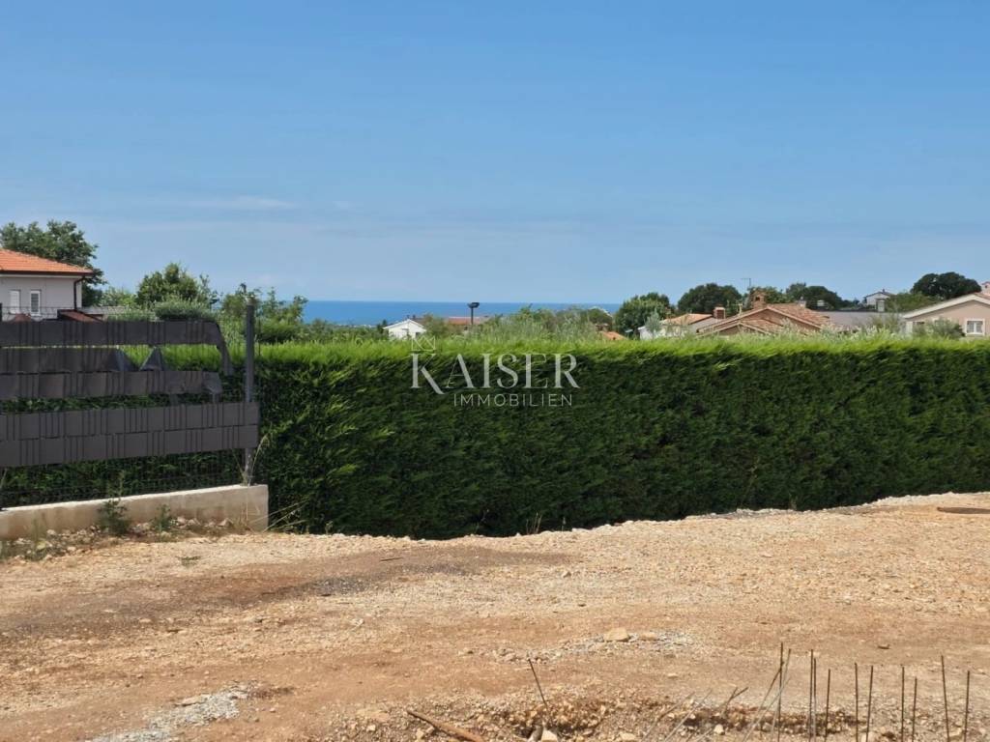
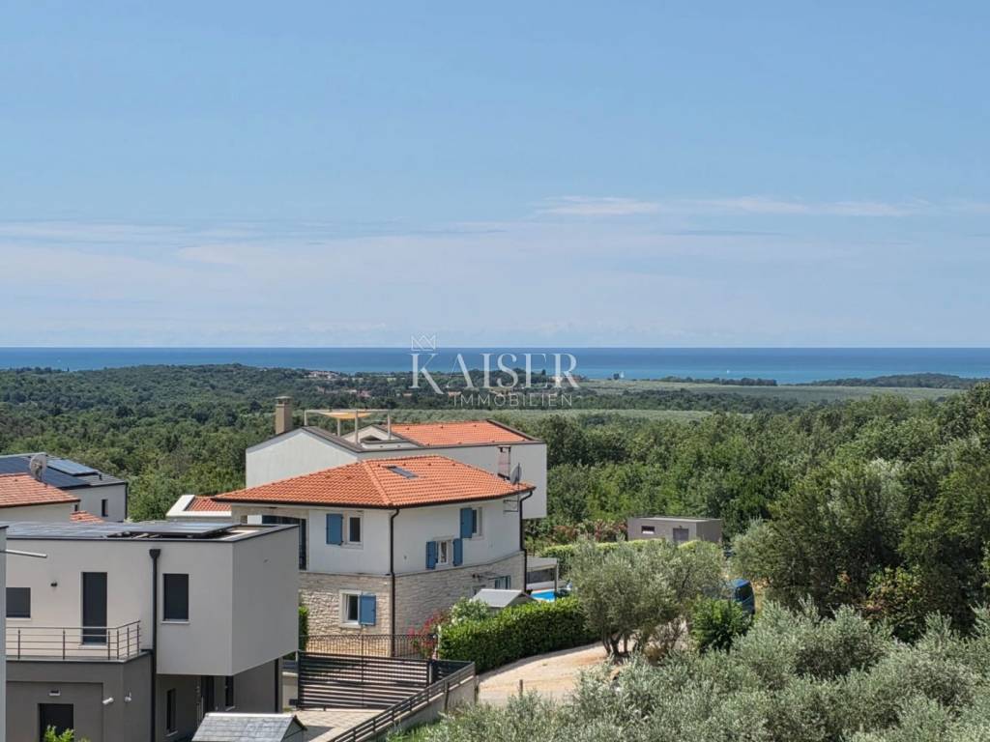
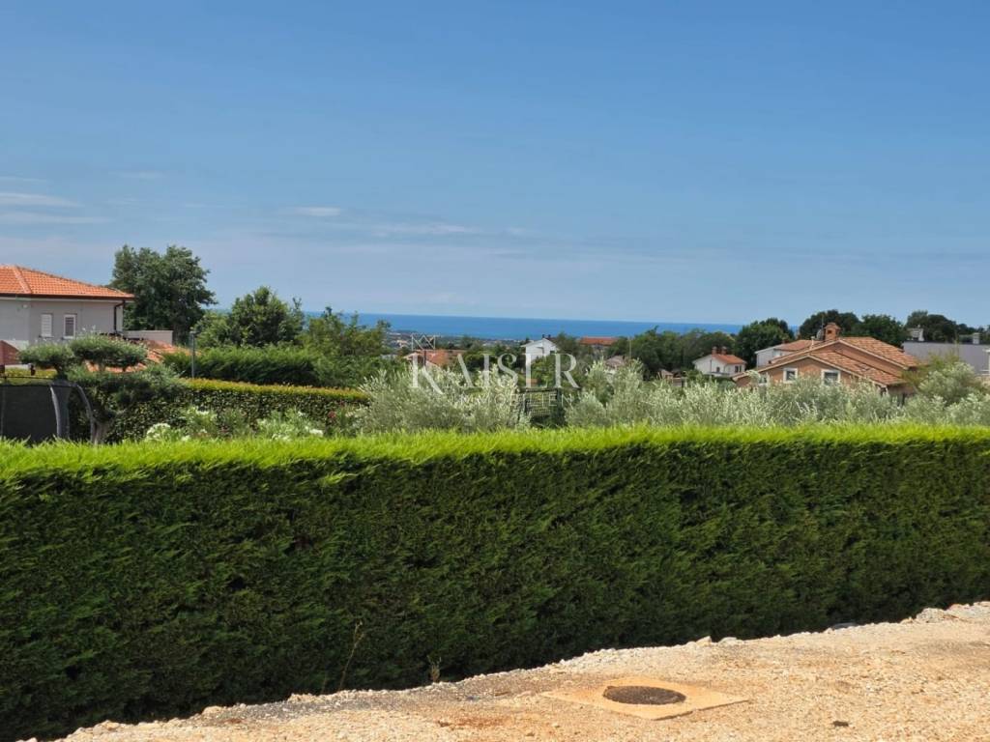
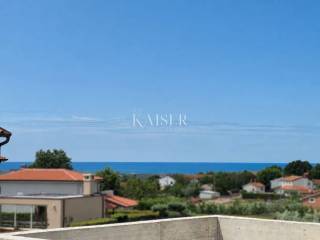
Kaiser Immobilien presents an extremely attractive modern villa with a beautiful sea view, located only 10 kilometers from Poreč, in a quiet Istrian town known for its top-notch restaurants, wineries and pleasant Mediterranean surroundings.
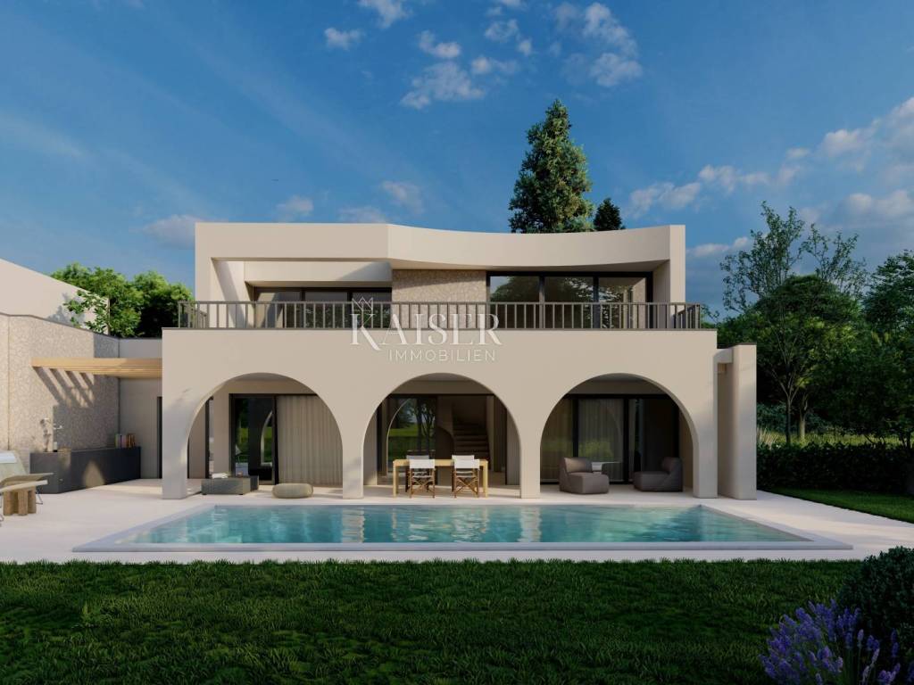
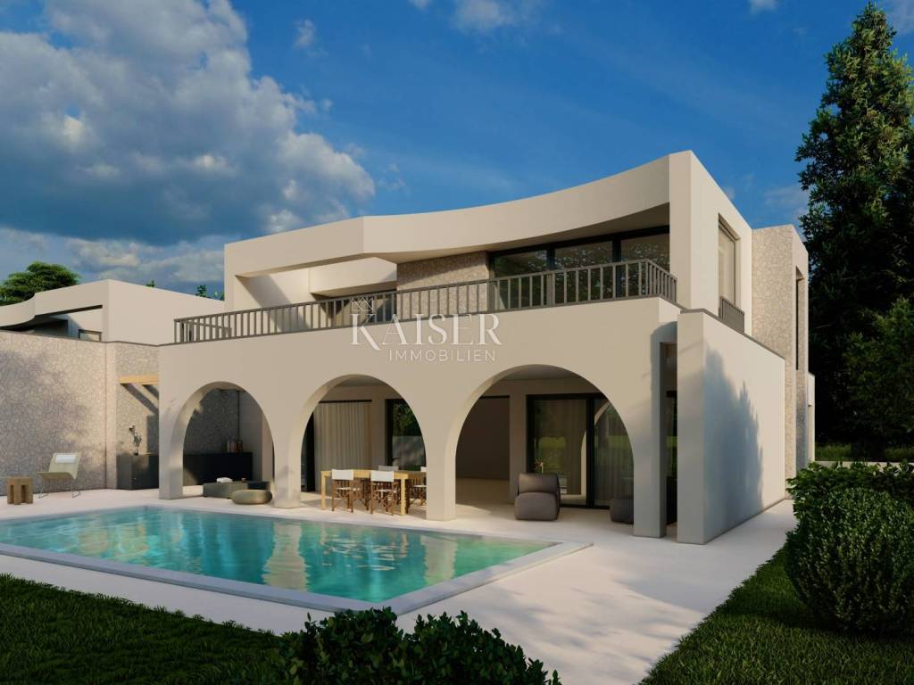
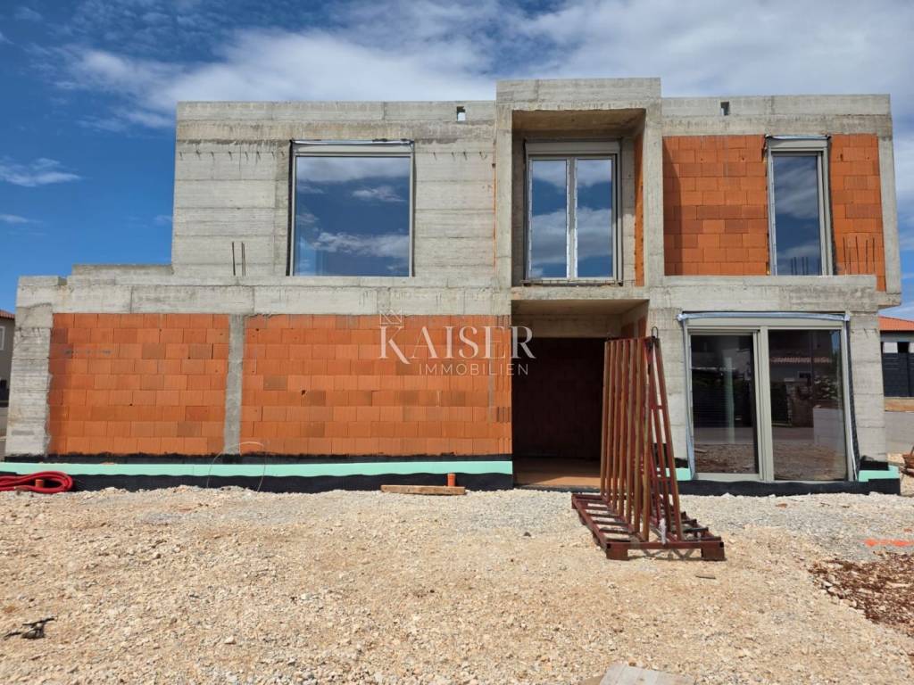
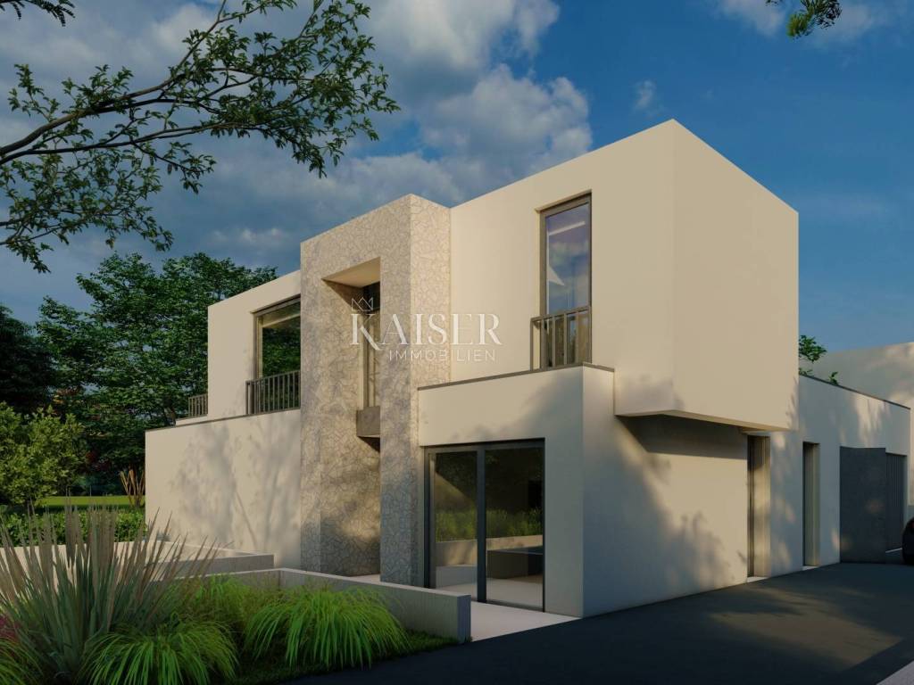
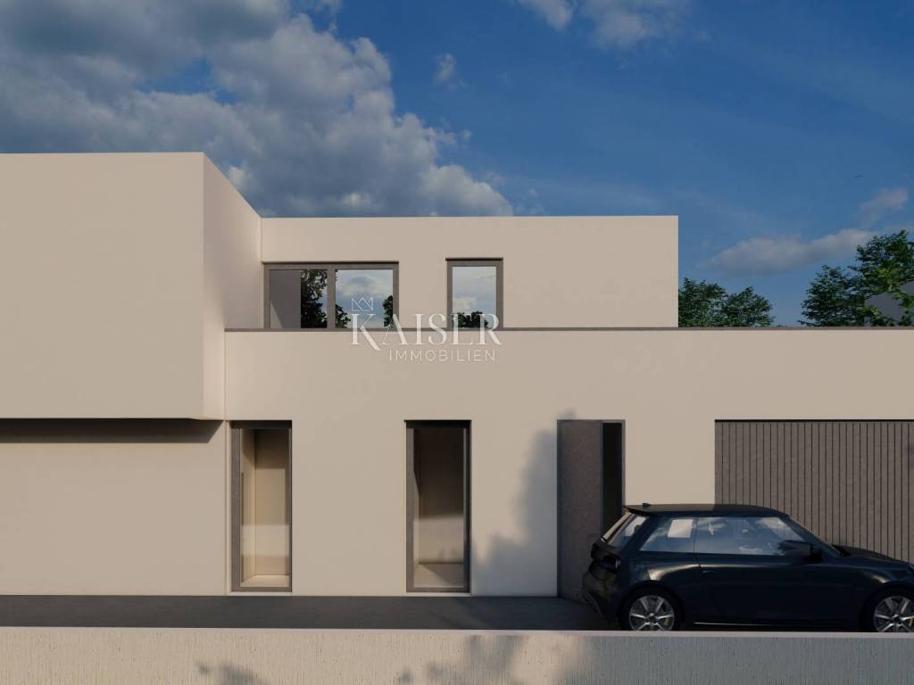
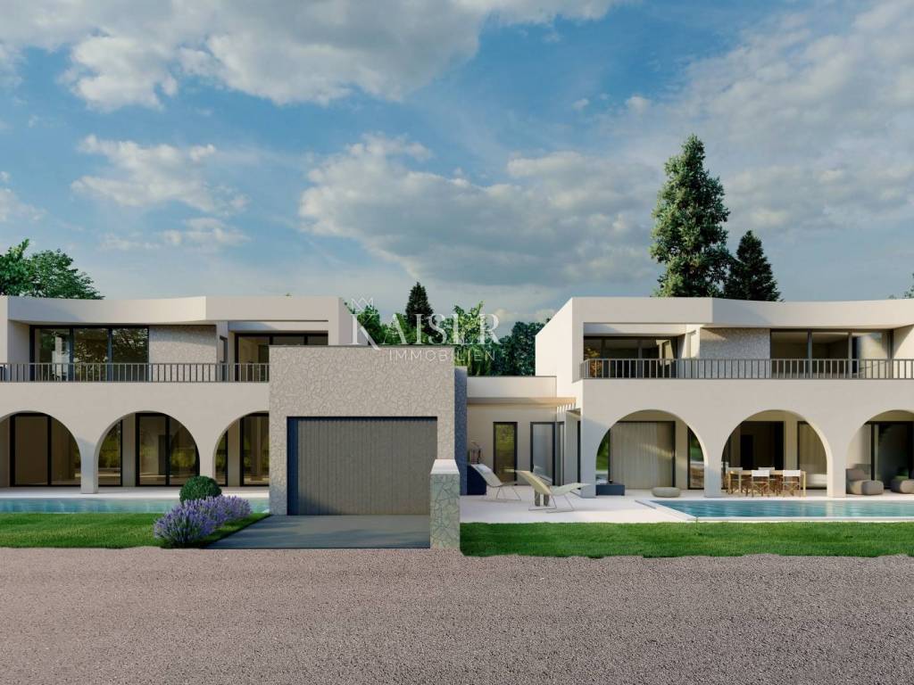

The villa was designed as half of a semi-detached house and is located on its own fenced plot of 630 m². It extends over two floors, ground floor and first floor, and thanks to the carefully chosen location and orientation, the sea view is already available from the ground floor. During the design, special attention was paid to the functionality of the space, privacy and high standards of modern living.
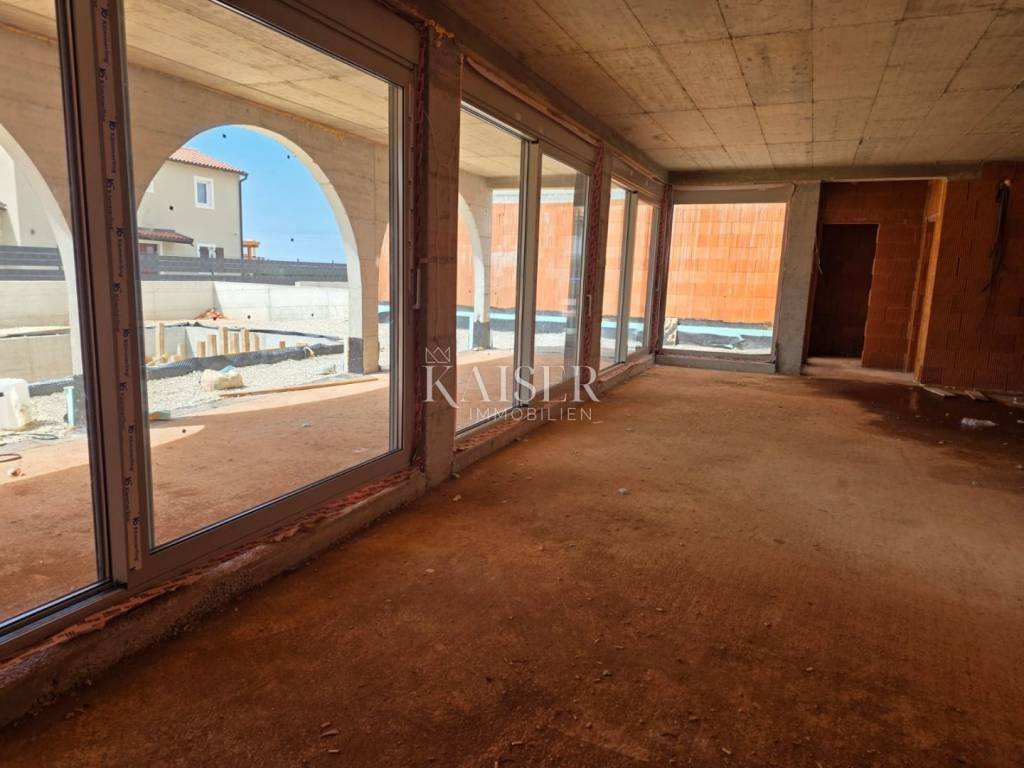
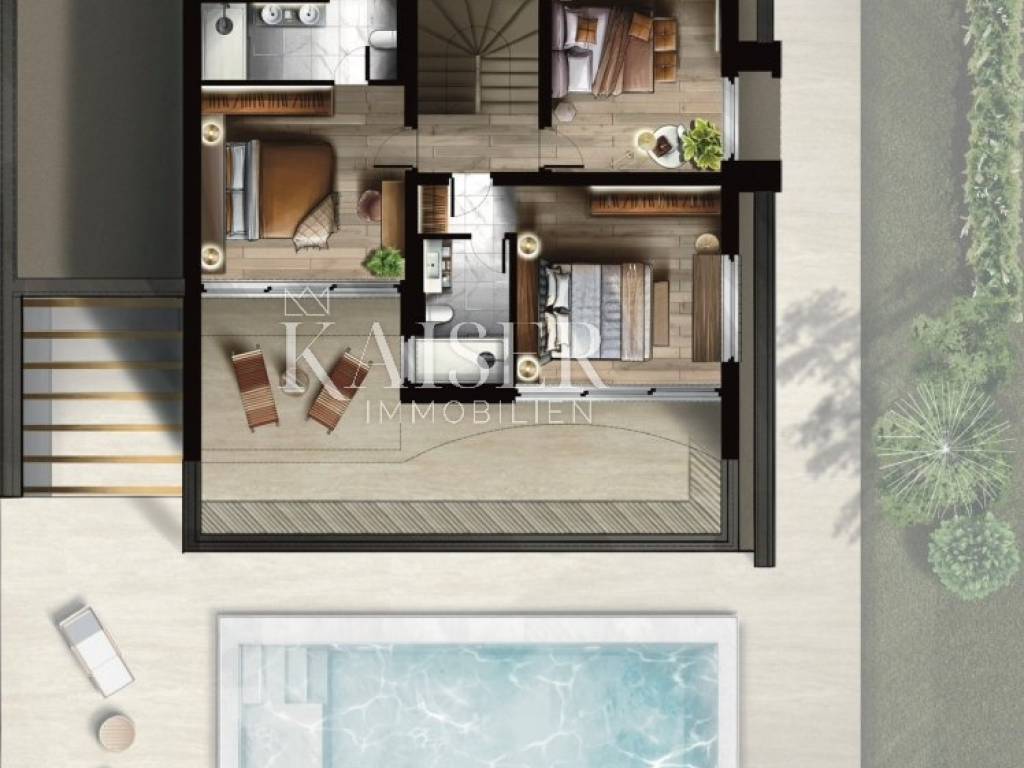
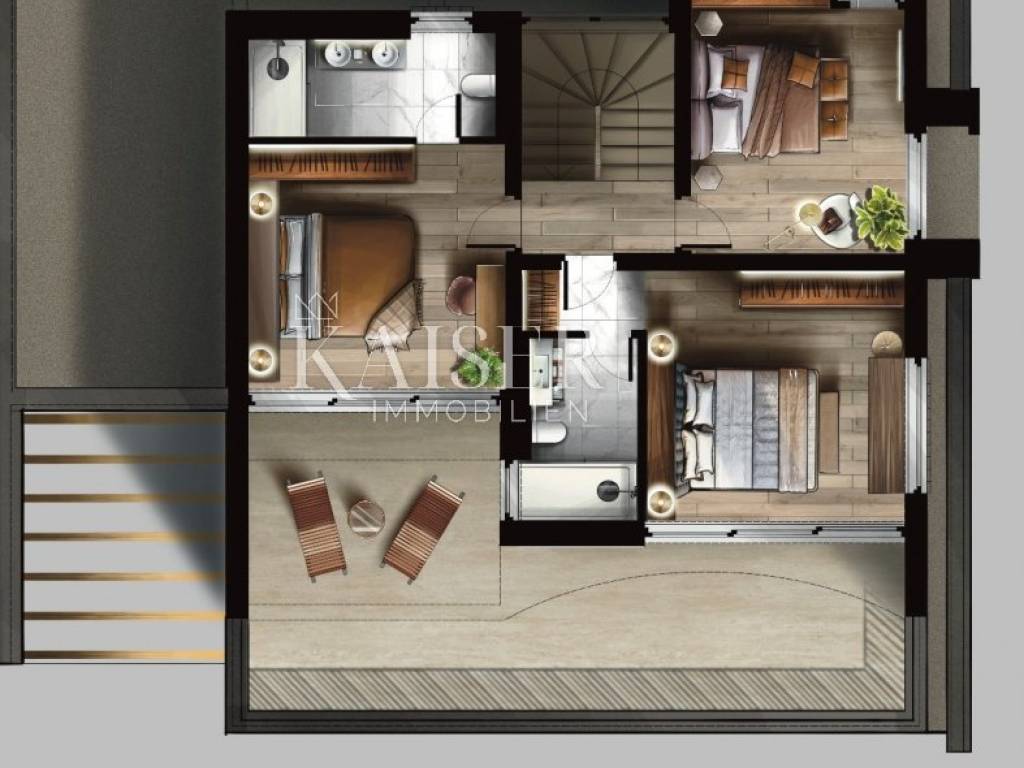
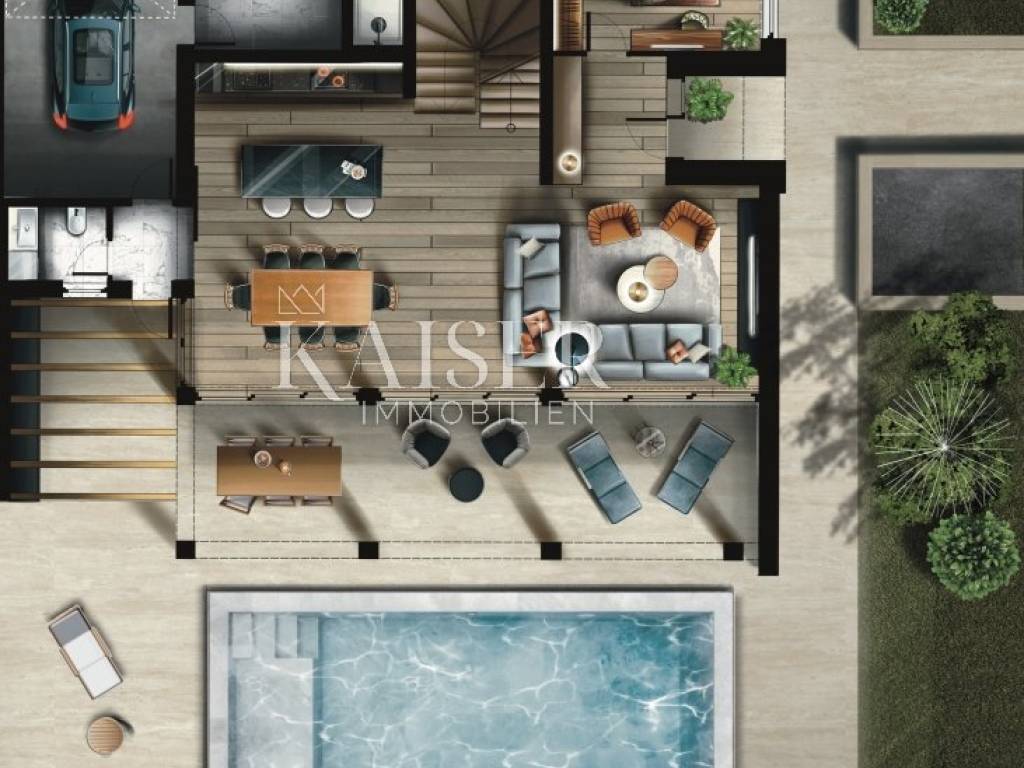
The total area of the villa with terraces is 290 m². On the ground floor there is a garage, storage room, entrance area, guest toilet, bathroom, bedroom with en-suite bathroom and a spacious open living area that combines the kitchen, dining room and living room, with a total area of 130 m². On the first floor, with a total area of 79 m², there are three spacious bedrooms, each with its own bathroom, providing maximum comfort and privacy for all family members or guests.
In front of the villa is a 42 m² swimming pool, while the living areas and terraces are optimally oriented to the south and west to be bathed in natural light throughout the day and to allow you to enjoy the sea view and sunsets.
For a comfortable stay throughout the year, a heat pump is planned to be installed, which provides underfloor heating and the preparation of domestic hot water. All bedrooms, as well as the living room with dining room, will be air-conditioned. The villa will also be equipped with a smart home system that allows for lighting control, individual regulation of underfloor heating in each room, and control of shading systems. Additional smart functionalities can be installed at the request of the future owner for an additional fee.
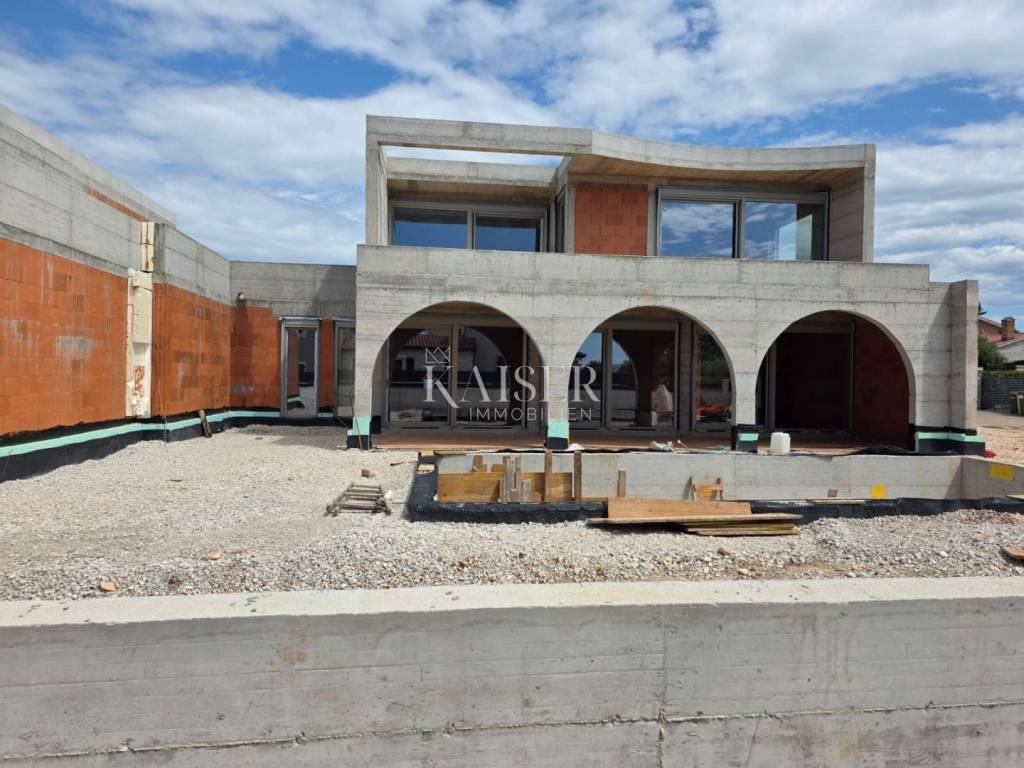
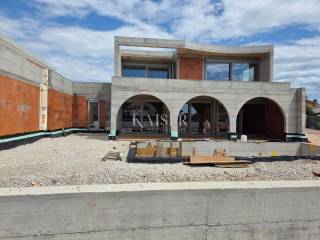
The planned completion of construction is scheduled for the end of 2026. Future owners are given the opportunity to participate in the final interior design and adjust certain details to their own wishes and needs.
This property represents an excellent opportunity for anyone looking for a modern, high-quality home in a peaceful setting, with a sea view and close to all the amenities offered by the western coast of Istria.
The property is being sold fully equipped and luxuriously furnished.
The seller is a legal entity.
We invite you to view the property and are at your disposal for professional support in the purchase. Brokerage services and associated fees are determined according to the Agency's current price list, contracted services and the provisions of the Real Estate Brokerage Act.
If you would like to visit the property in person, please contact:
Dean Cvitko
E-mail: dean.cvitko@kaiser-immobilien.hr
Tel: +385915284449 http://kaiser-immobilien.hr/
ID CODE: 114-069
Dean Cvitko
Licencirani agent za nekretnine
Mob: +385915284449, +385995677888
E-mail: dean.cvitko@kaiser-immobilien.hr
www.kaiser-immobilien.hr
The villa was designed as half of a semi-detached house and is located on its own fenced plot of 630 m². It extends over two floors, ground floor and first floor, and thanks to the carefully chosen location and orientation, the sea view is already available from the ground floor. During the design, special attention was paid to the functionality of the space, privacy and high standards of modern living.
The total area of the villa with terraces is 290 m². On the ground floor there is a garage, storage room, entrance area, guest toilet, bathroom, bedroom with en-suite bathroom and a spacious open living area that combines the kitchen, dining room and living room, with a total area of 130 m². On the first floor, with a total area of 79 m², there are three spacious bedrooms, each with its own bathroom, providing maximum comfort and privacy for all family members or guests.
In front of the villa is a 42 m² swimming pool, while the living areas and terraces are optimally oriented to the south and west to be bathed in natural light throughout the day and to allow you to enjoy the sea view and sunsets.
For a comfortable stay throughout the year, a heat pump is planned to be installed, which provides underfloor heating and the preparation of domestic hot water. All bedrooms, as well as the living room with dining room, will be air-conditioned. The villa will also be equipped with a smart home system that allows for lighting control, individual regulation of underfloor heating in each room, and control of shading systems. Additional smart functionalities can be installed at the request of the future owner for an additional fee.
The planned completion of construction is scheduled for the end of 2026. Future owners are given the opportunity to participate in the final interior design and adjust certain details to their own wishes and needs.
This property represents an excellent opportunity for anyone looking for a modern, high-quality home in a peaceful setting, with a sea view and close to all the amenities offered by the western coast of Istria.
The property is being sold fully equipped and luxuriously furnished.
The seller is a legal entity.
We invite you to view the property and are at your disposal for professional support in the purchase. Brokerage services and associated fees are determined according to the Agency's current price list, contracted services and the provisions of the Real Estate Brokerage Act.
If you would like to visit the property in person, please contact:
Dean Cvitko
E-mail: dean.cvitko@kaiser-immobilien.hr
Tel: +385915284449 http://kaiser-immobilien.hr/
ID CODE: 114-069
Dean Cvitko
Licencirani agent za nekretnine
Mob: +385915284449, +385995677888
E-mail: dean.cvitko@kaiser-immobilien.hr
www.kaiser-immobilien.hr

Se quiser saber mais, pode falar com Dean Cvitko.
Características
- Tipologia
- Vivenda plurifamiliar
- Contrato
- Venda
- Andares do Edifício
- 2
- Elevador
- Não
- Superfície
- 290 m²
- Quartos
- 5
- Quartos
- 4
- Casas de banho
- 3+
- Varanda
- Não
- Terraço
- Sim
- Estacionamento, lugares de estacionamento
- 1 em garagem, 2 em estacionamento compartilhado
- Aquecimento
- Individualizado, de ar
- Ar condicionado
- Ar condicionado, frio/quente
- Vista
- Mar, parque
- Distância do mar
- 7.000 m
Outras características
- Piscina
Informações de preço
- Preço
- € 1.000.000
- Preço por m²
- 3.448 €/m²
Eficiência energética
Consumo de energia
Descubra cada canto da propriedade
+14
Mapa

Opções adicionais

Dean Cvitko
