1/24
Vivenda familiar Ježenj, Pazin - Okolica, Pazin
€ 1.700.000
Anúncio atualizado em 24/07/2026
Descrição
referência: MK-267
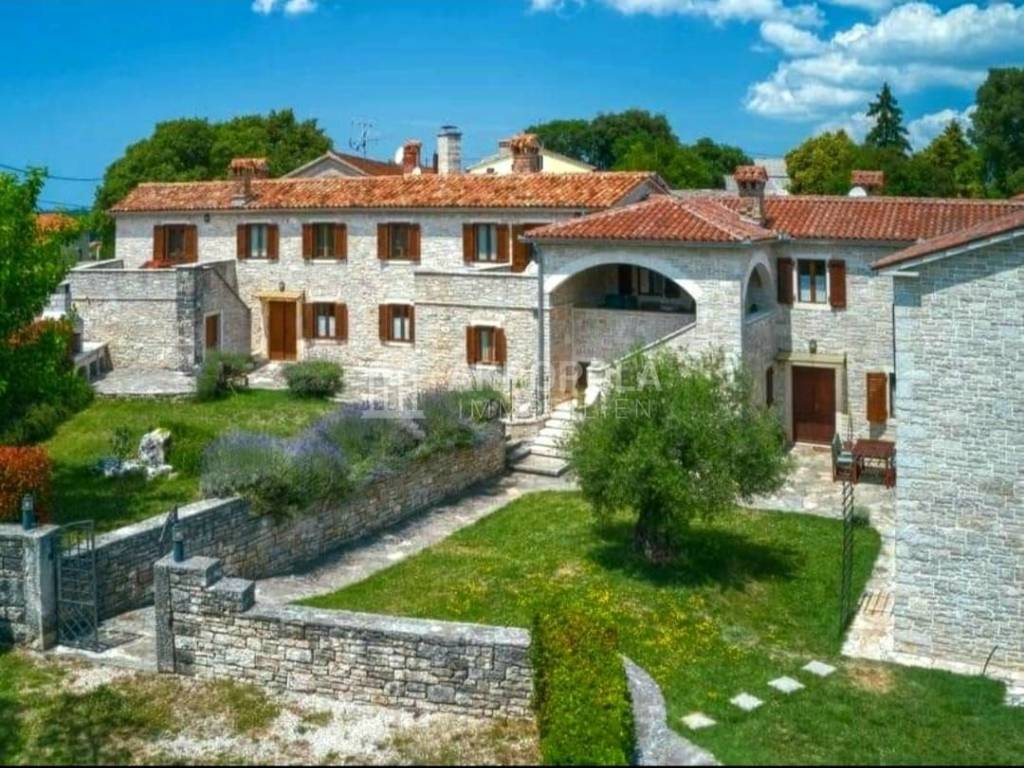
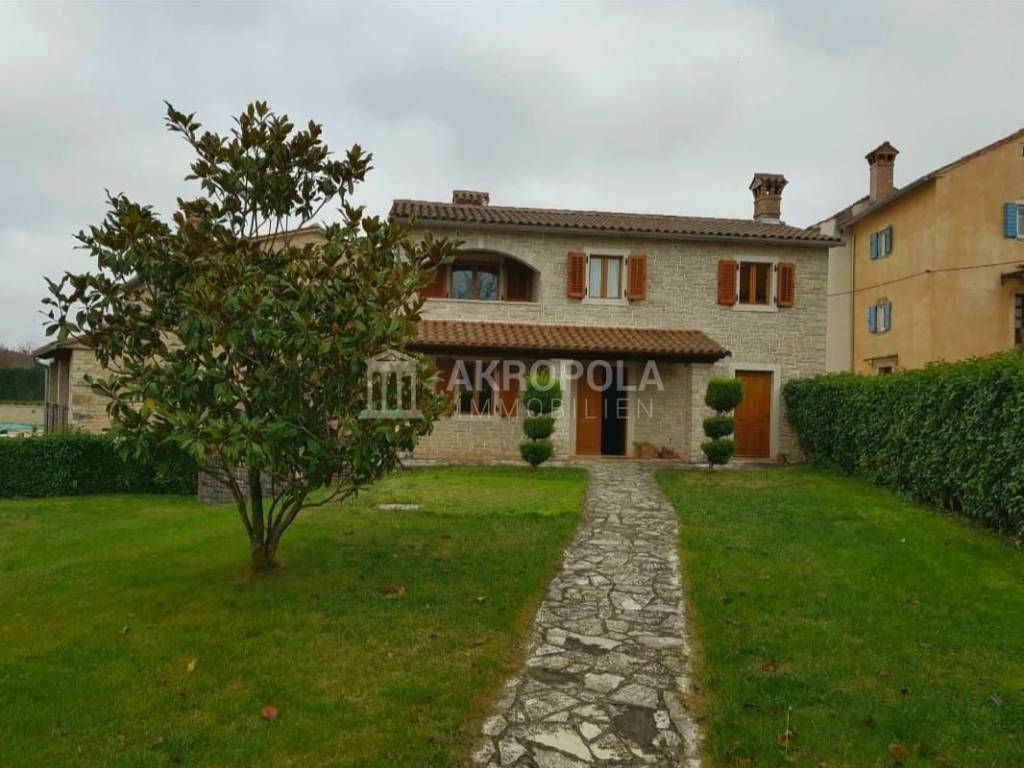
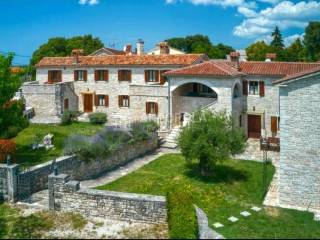
Villa with 14 rooms, 360 m2 on 2 floors, yard 4000 m2
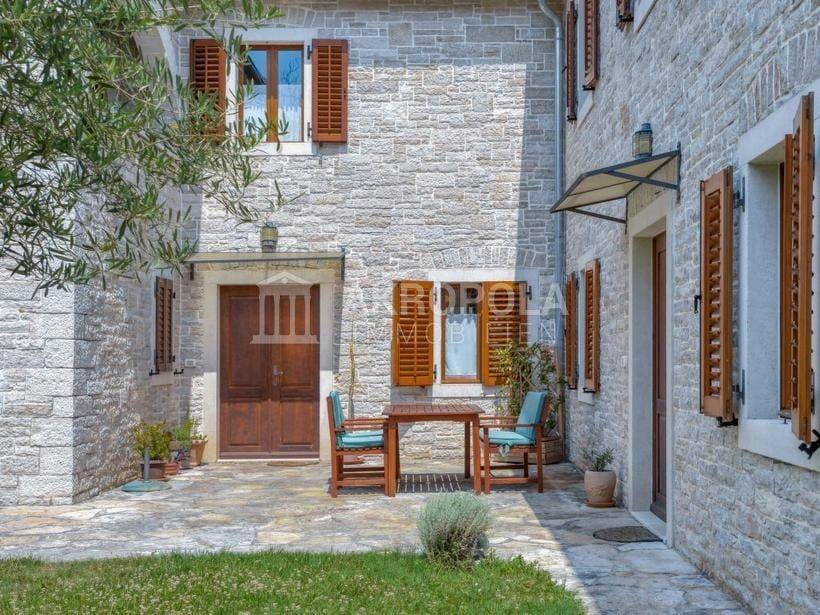
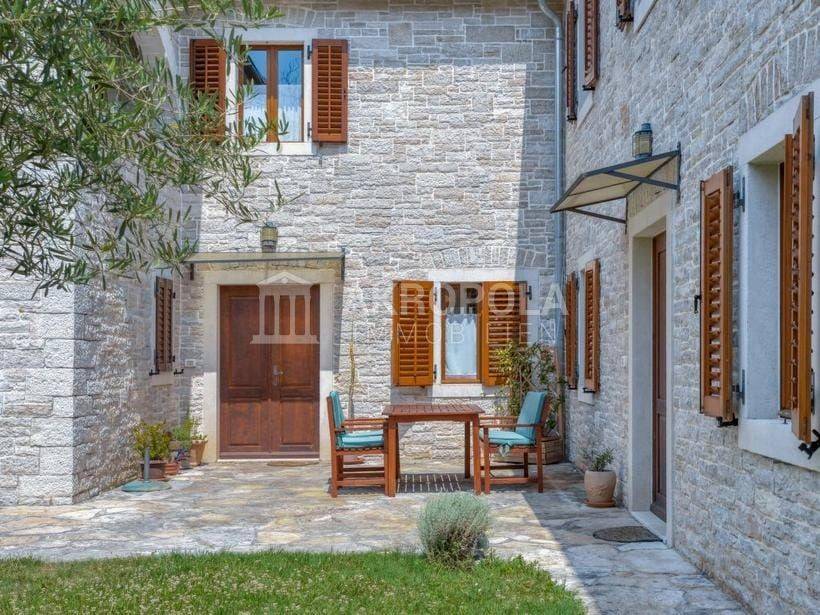
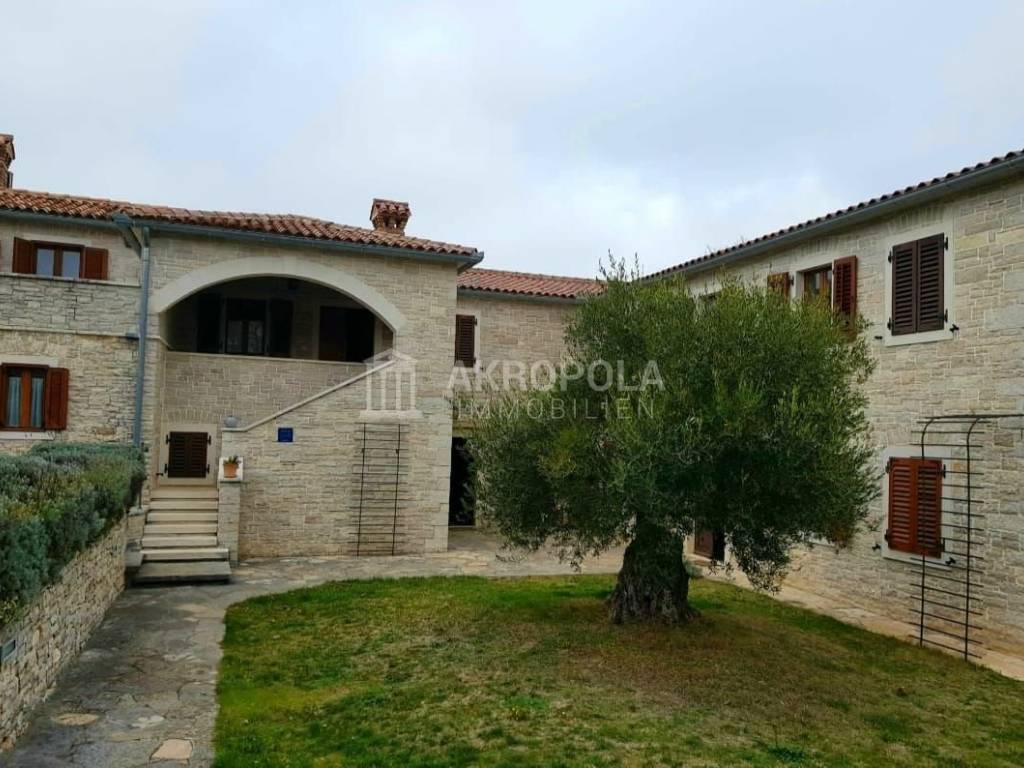
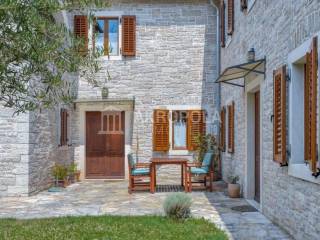
The building consists of 3 terraced houses, 1 apartment and 1 detached house that are rented as a whole (all units with a separate external entrance).
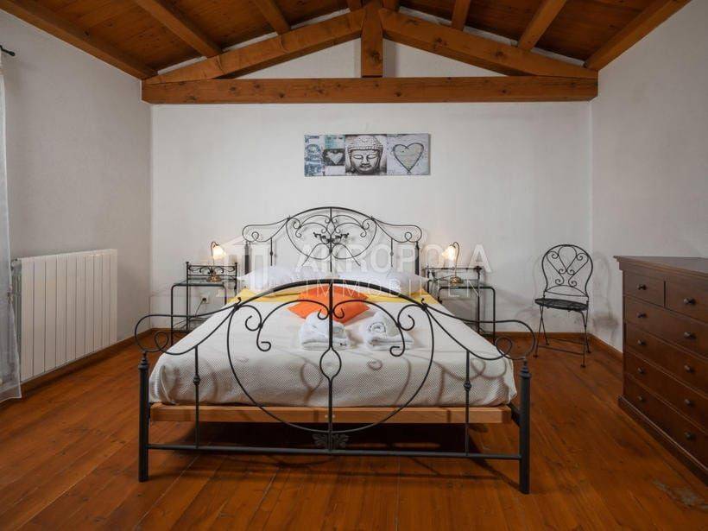
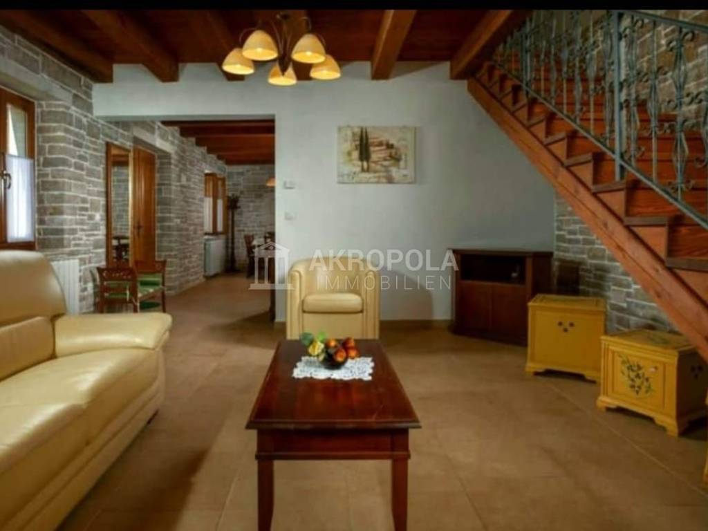
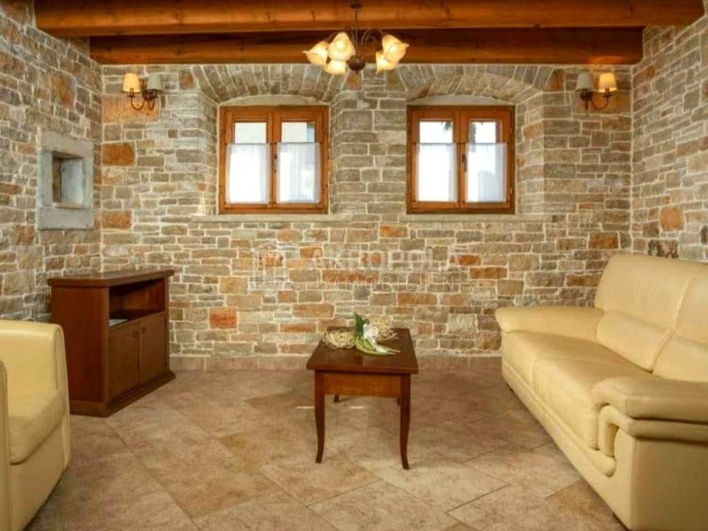
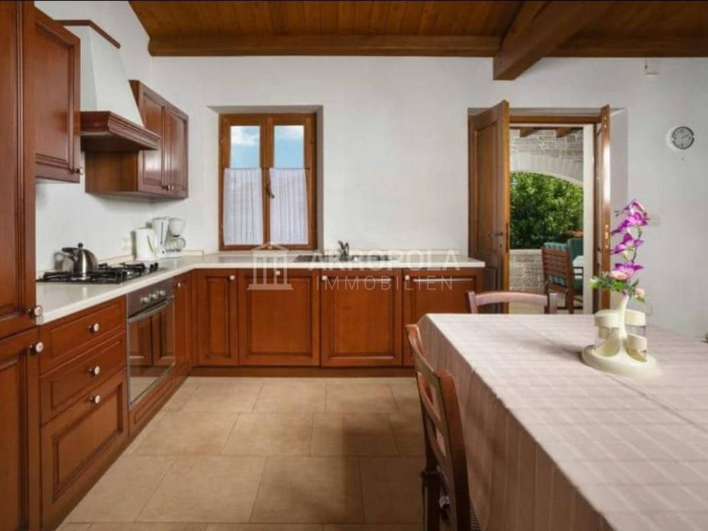
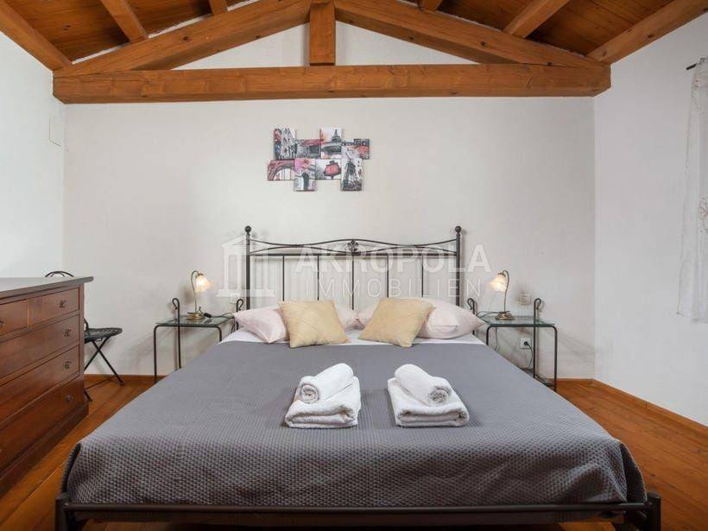
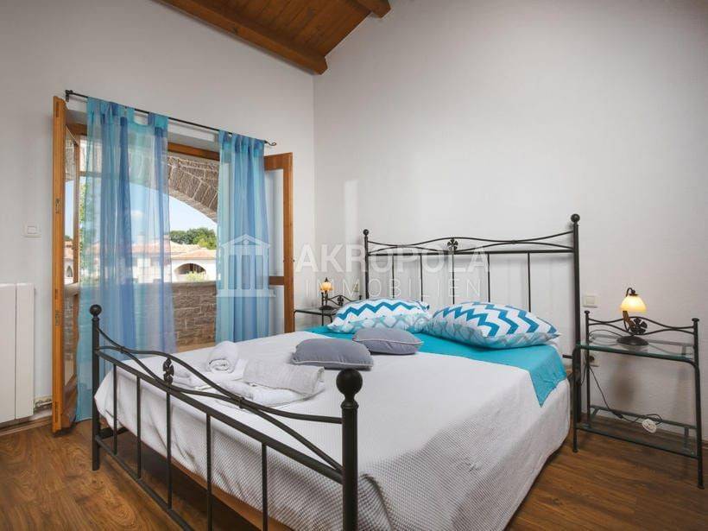
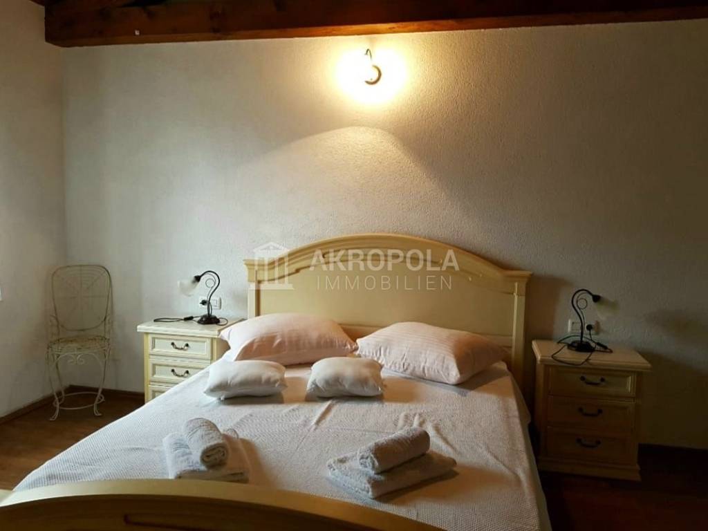
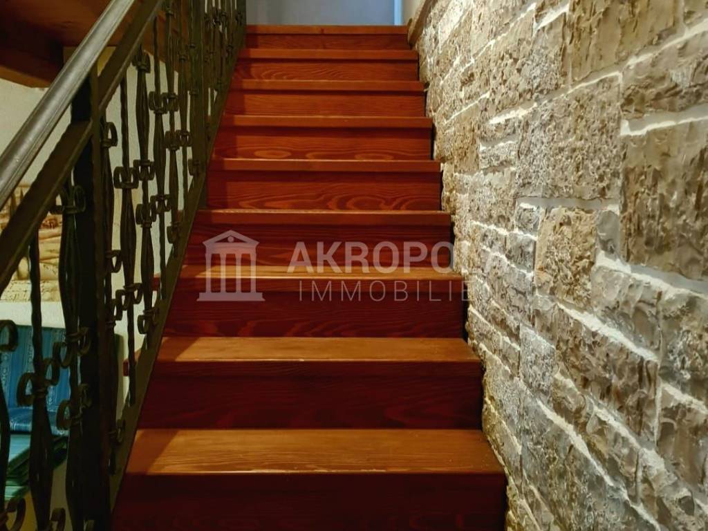
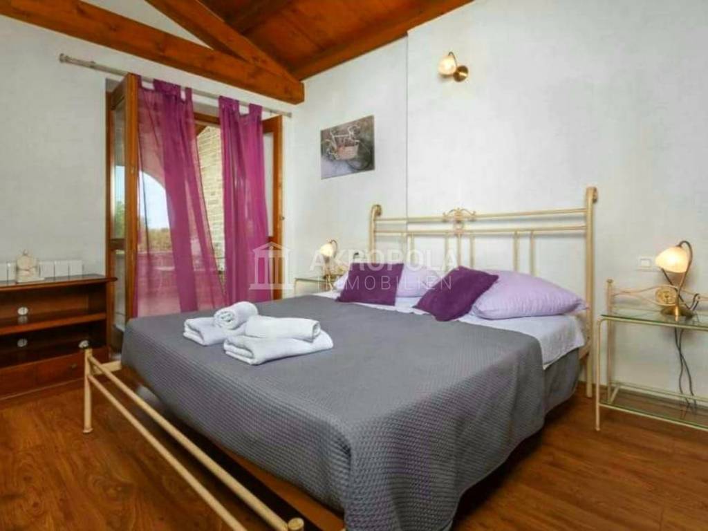
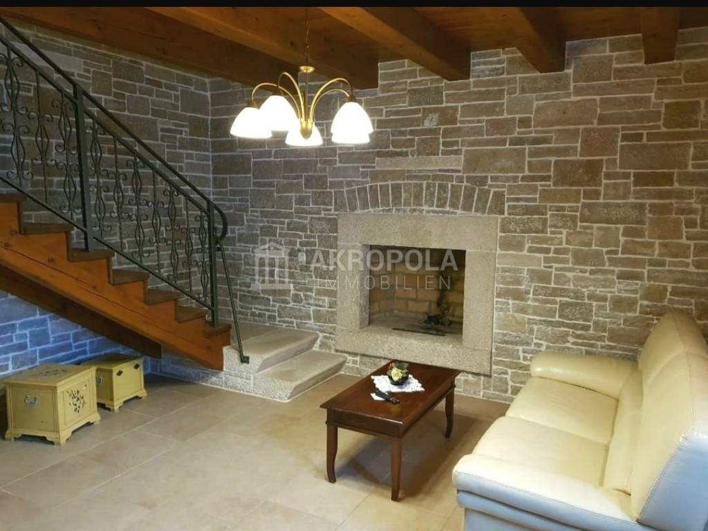
The first house in a row with a living room/dining room, an open kitchen on the ground floor and 2 bedrooms on the first floor.
Second house in a row with living room/dining room, open kitchen on the ground floor and 2 bedrooms on the first floor. Third house in a row with living room/dining room, open kitchen on the ground floor and 2 bedrooms on the first floor. Apartment on the first floor with living room/dining room, open kitchen and 1 bedroom.
Detached house with living room/dining room, open kitchen on the ground floor and 2 bedrooms on the first floor. If the number of guests is less than the maximum capacity of the facility, not all accommodation units will be available.
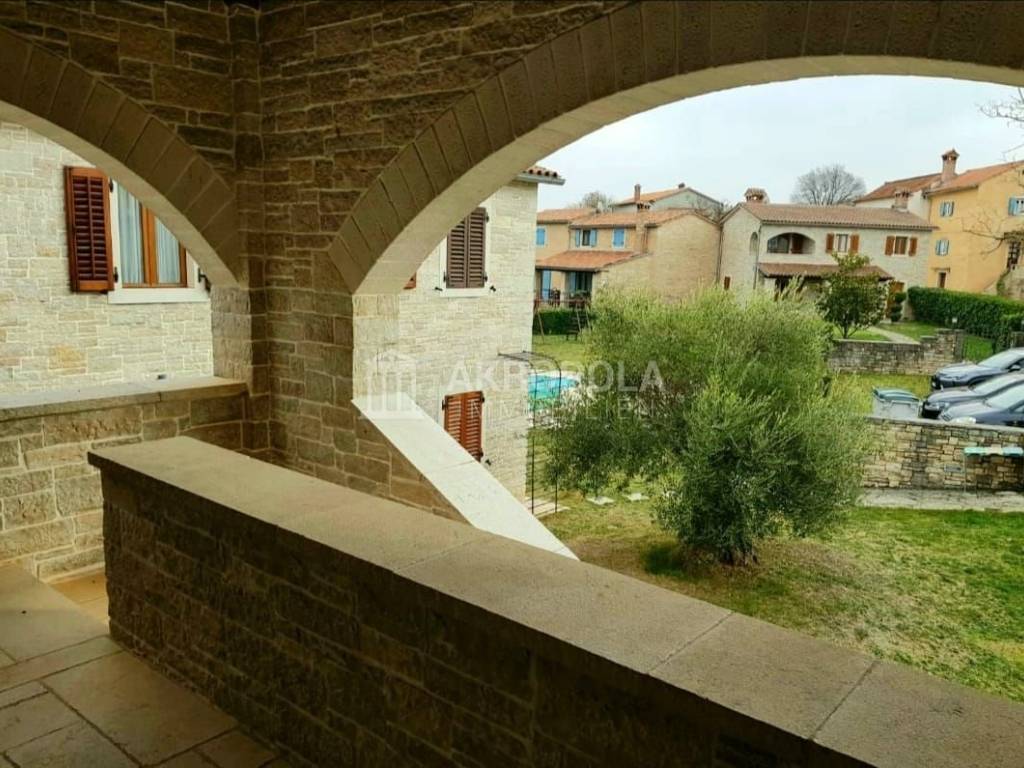
Terraced house "Villa, on 2 floors. 7 km from the center of Pazin, 25 km from the sea.

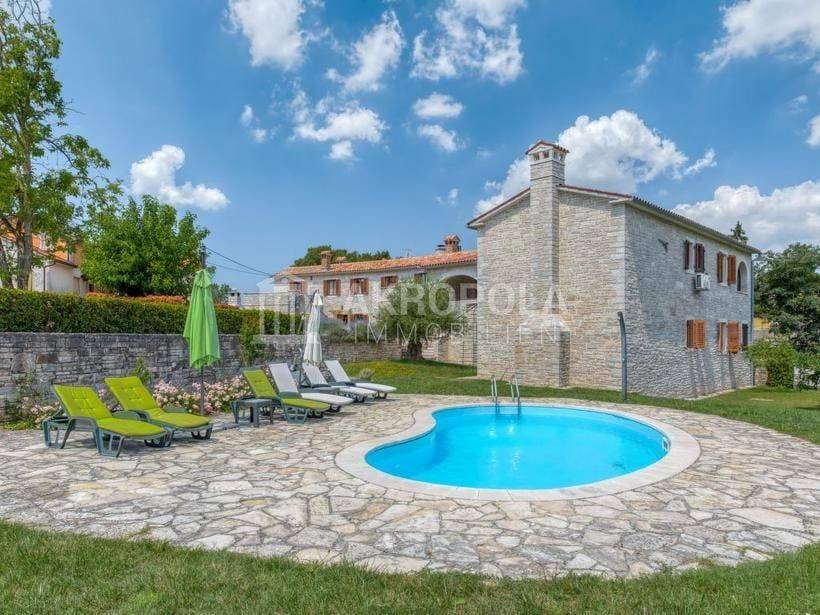

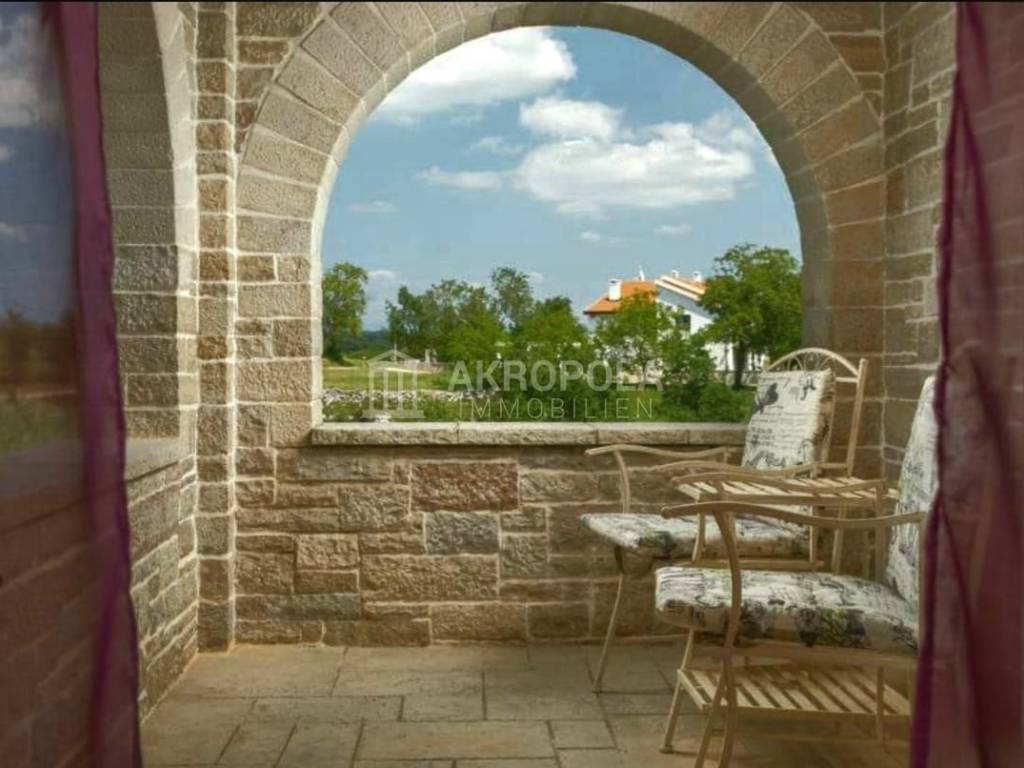
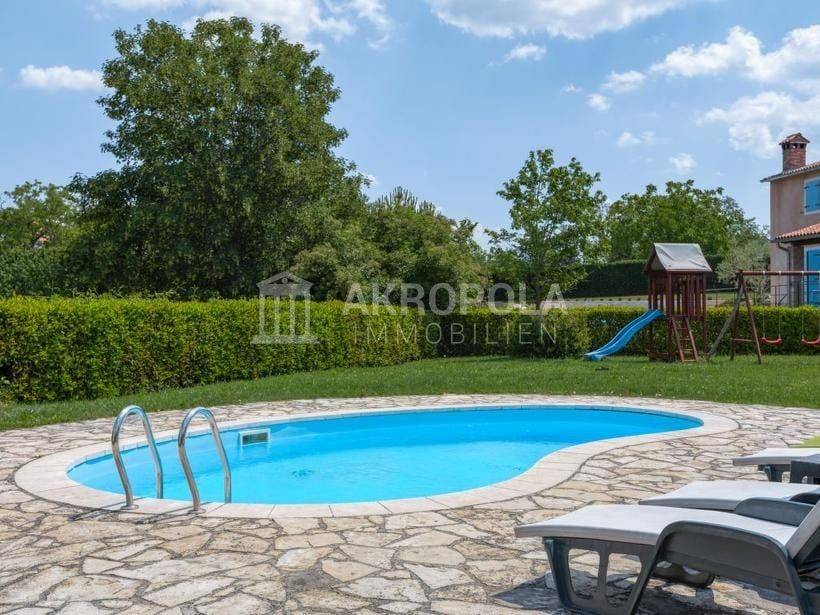
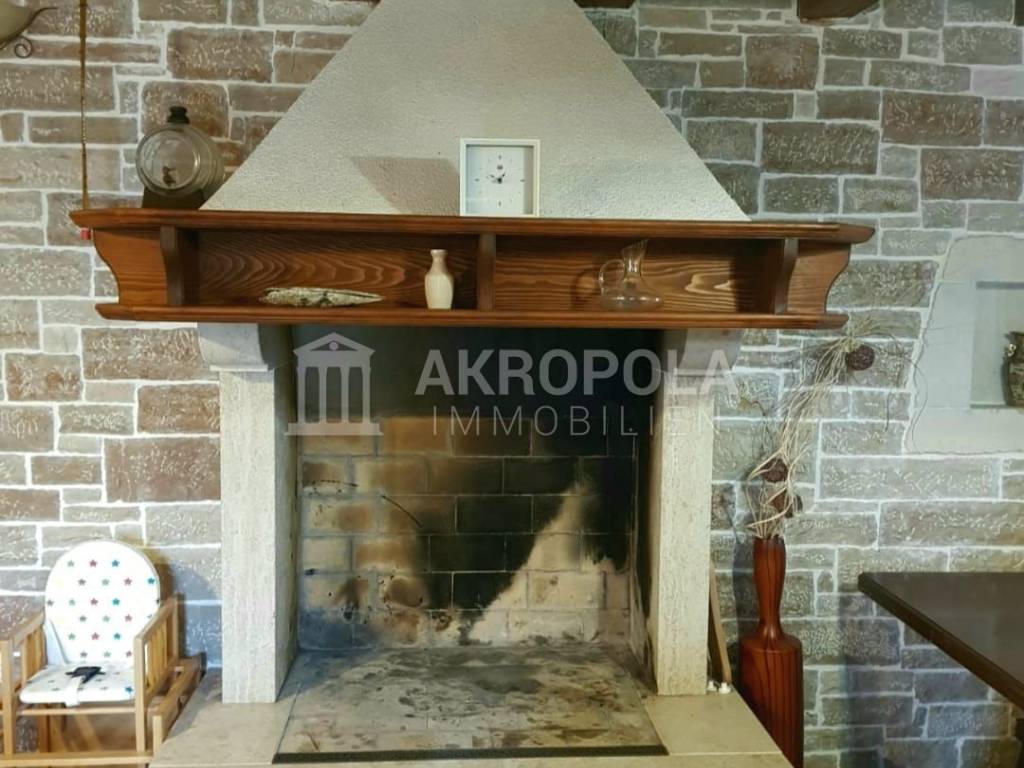
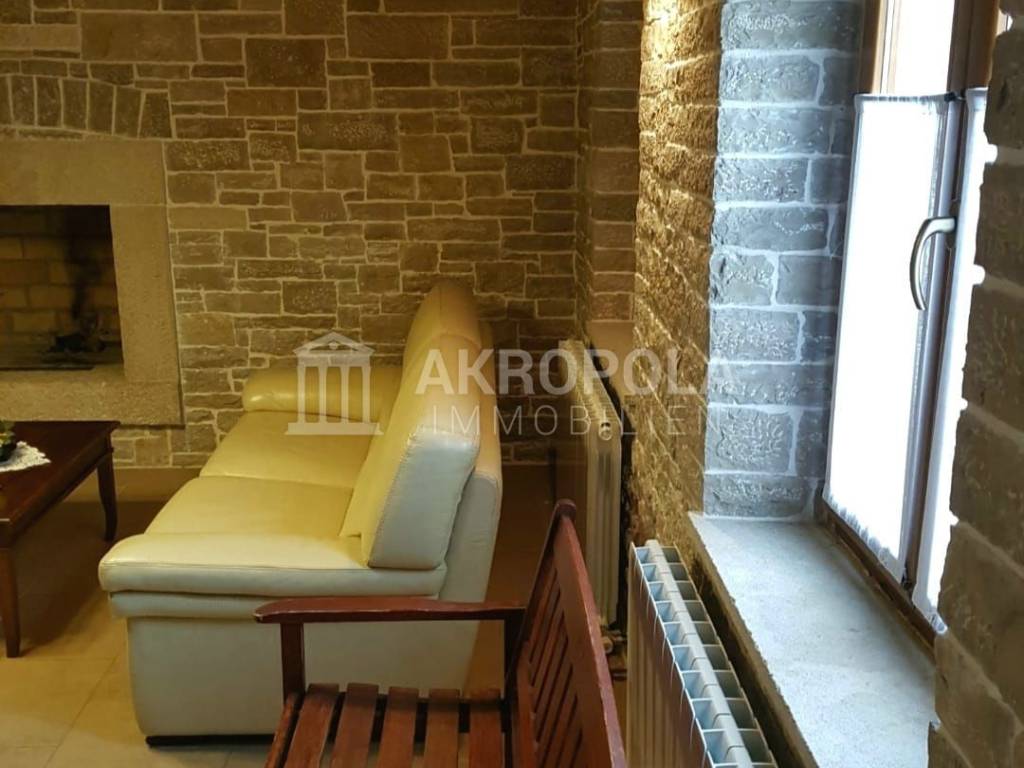
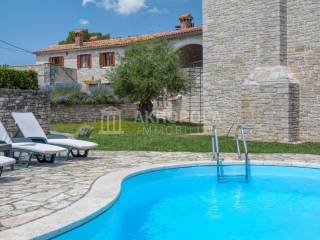
For shared use: plot 4,000 m2 (fenced) - lawn and trees, swimming pool 7 x 4 m, 150 cm deep. Terrace, barbecue (slide, swing), pebble beach 25 km. For shared use: tavern with open fireplace, table, kitchen (10 hotplates, oven, dishwasher, refrigerator), seating furniture and separate toilet.
ID CODE: MK-267
Mila Marković
Agent s licencom
Mob: 00385976199610
Tel: 097 619 9610
E-mail: milamarkovic5@gmail.com
www.akropola-immobilien.com
The building consists of 3 terraced houses, 1 apartment and 1 detached house that are rented as a whole (all units with a separate external entrance).
The first house in a row with a living room/dining room, an open kitchen on the ground floor and 2 bedrooms on the first floor.
Second house in a row with living room/dining room, open kitchen on the ground floor and 2 bedrooms on the first floor. Third house in a row with living room/dining room, open kitchen on the ground floor and 2 bedrooms on the first floor. Apartment on the first floor with living room/dining room, open kitchen and 1 bedroom.
Detached house with living room/dining room, open kitchen on the ground floor and 2 bedrooms on the first floor. If the number of guests is less than the maximum capacity of the facility, not all accommodation units will be available.
Terraced house "Villa, on 2 floors. 7 km from the center of Pazin, 25 km from the sea.
For shared use: plot 4,000 m2 (fenced) - lawn and trees, swimming pool 7 x 4 m, 150 cm deep. Terrace, barbecue (slide, swing), pebble beach 25 km. For shared use: tavern with open fireplace, table, kitchen (10 hotplates, oven, dishwasher, refrigerator), seating furniture and separate toilet.
ID CODE: MK-267
Mila Marković
Agent s licencom
Mob: 00385976199610
Tel: 097 619 9610
E-mail: milamarkovic5@gmail.com
www.akropola-immobilien.com
Características
- Tipologia
- Vivenda familiar
- Contrato
- Venda
- Andares do Edifício
- 2
- Elevador
- Não
- Superfície
- 360 m²
- Quartos
- 5+
- Quartos
- 14
- Casas de banho
- 3+
- Varanda
- Não
- Terraço
- Sim
- Estacionamento, lugares de estacionamento
- 7 em estacionamento compartilhado
- Aquecimento
- Individualizado, a aquecedor
- Ar condicionado
- Ar condicionado, frio/quente
Outras características
- Taberna
- Piscina
Informações de preço
- Preço
- € 1.700.000
- Preço por m²
- 4.722 €/m²
Eficiência energética
Aquecimento
Individualizado, a aquecedorAr condicionado
Ar condicionado, frio/quenteCertificação energética
Não classificável
Descubra cada canto da propriedade
+22
Mapa

Opções adicionais