1/15
Vivenda plurifamiliar Pula, Centar, Pula
€ 330.000
Anúncio atualizado em 02/09/2026
Descrição
referência: 127-142
Pula is the largest city on the Istrian peninsula, known for its rich history, impressive Roman architecture and picturesque coastline. The central symbol of the city is the magnificent Roman amphitheater (Arena), one of the best preserved in the world, which still serves as a spectacular stage for concerts and events. In addition to its cultural heritage, Pula offers numerous beaches, crystal clear sea and a relaxed Mediterranean atmosphere, making it the perfect blend of history, nature and modern life. Thanks to its international airport and excellent transport connections, Pula is an ideal destination for both tourists and those looking for a second home on the Adriatic.
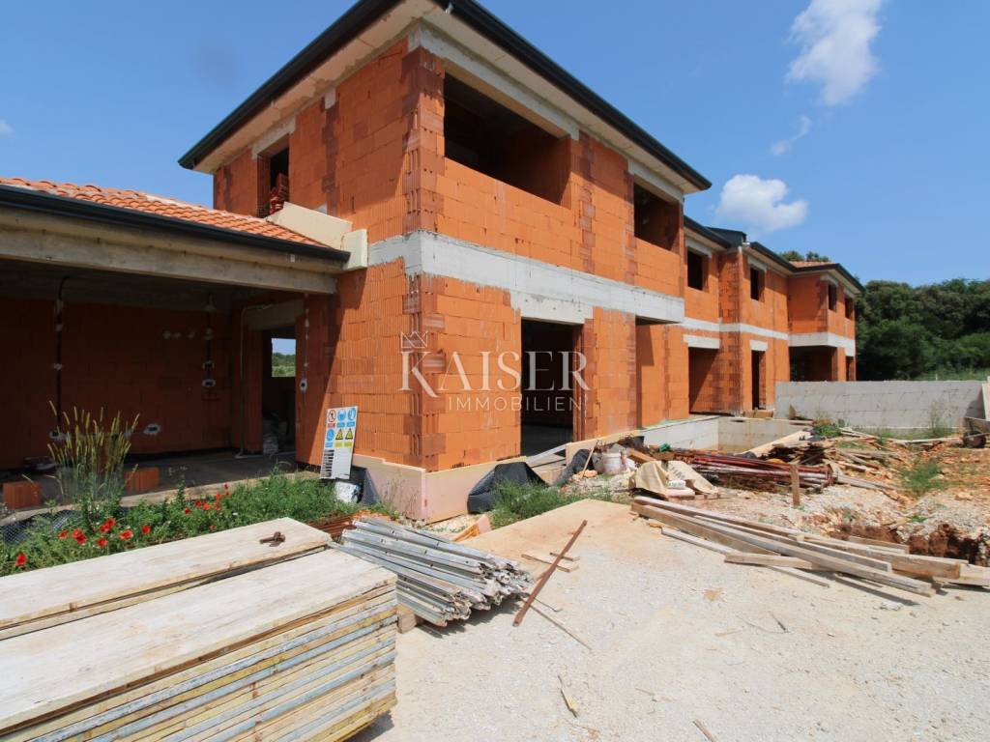
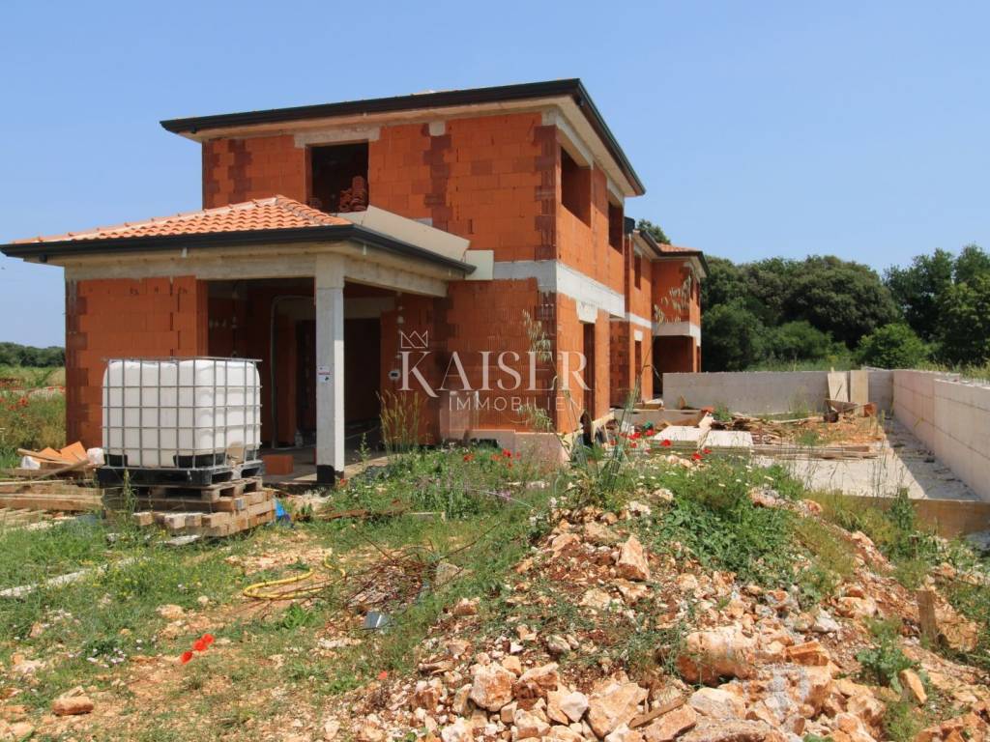
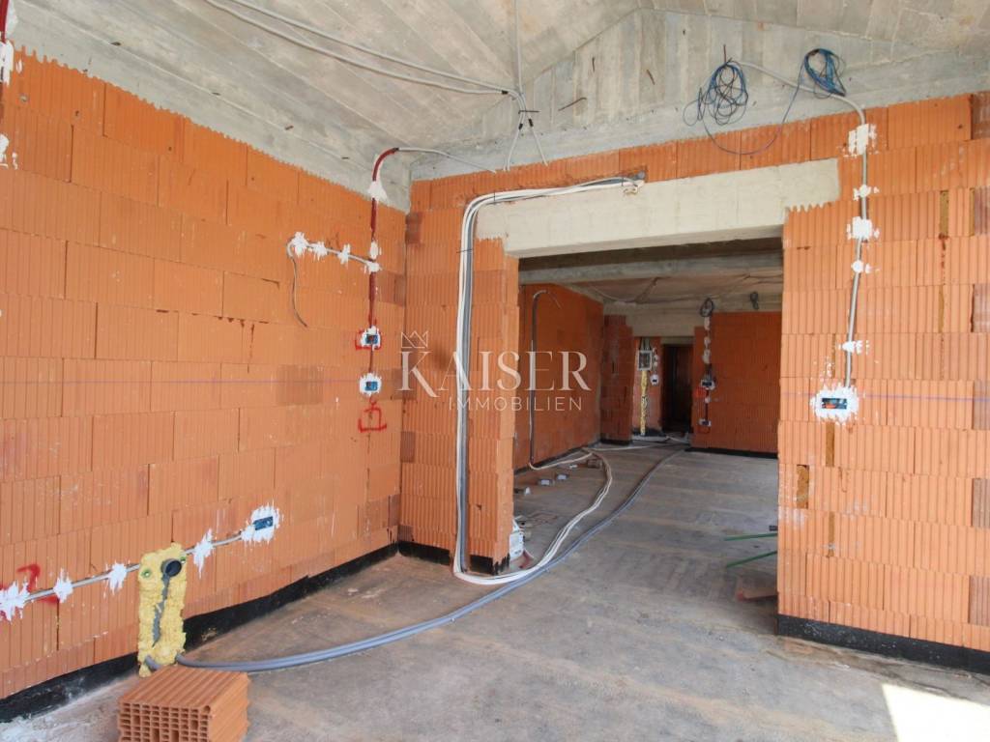
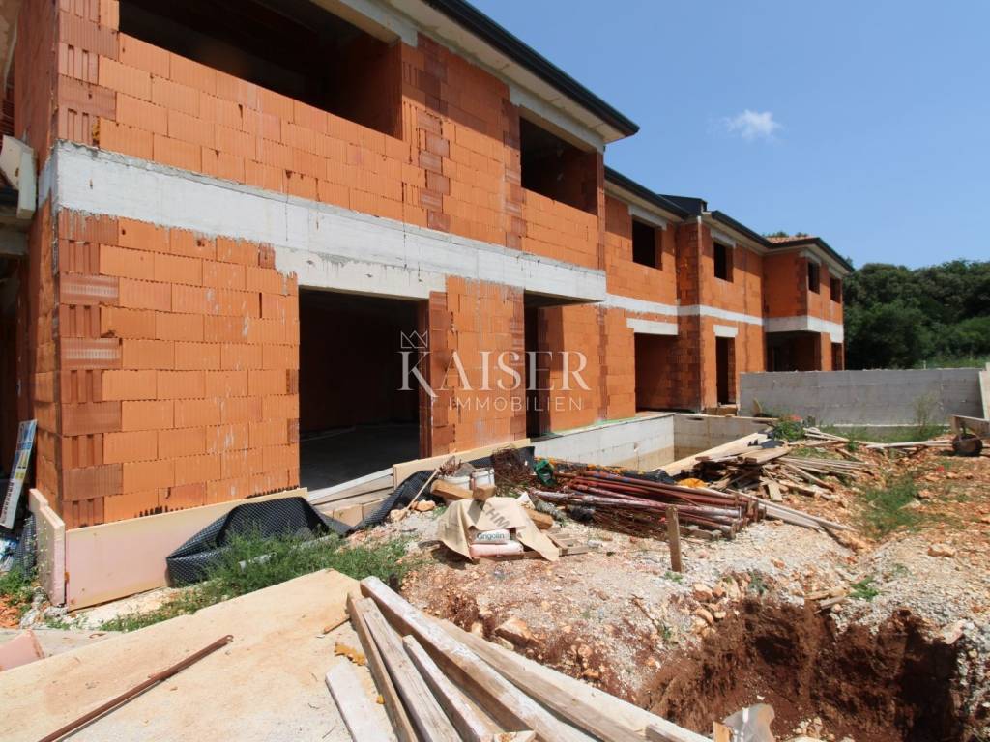
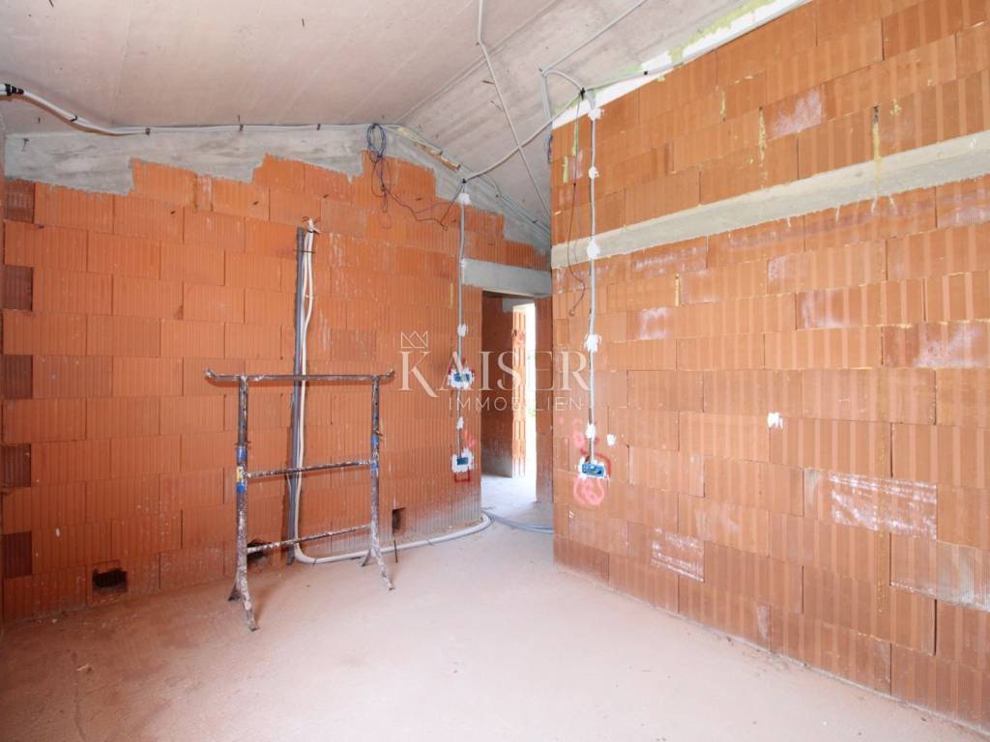
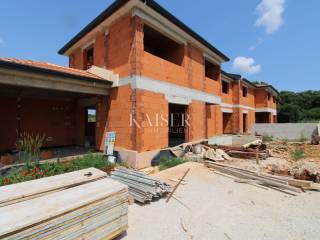
Kaiser Immobilien presents you with an outstanding project of a modern house of 170m², located in a quiet village, in the immediate vicinity of Pula and the popular tourist destination of Medulin. This is a semi-detached property that is being sold in the unfinished phase, but there is an option to purchase it on a turnkey basis, where the price is €450,000 without furniture. This property offers an excellent price-quality ratio, whether you are looking for a home for a quiet family life or an attractive investment for a tourist rental.
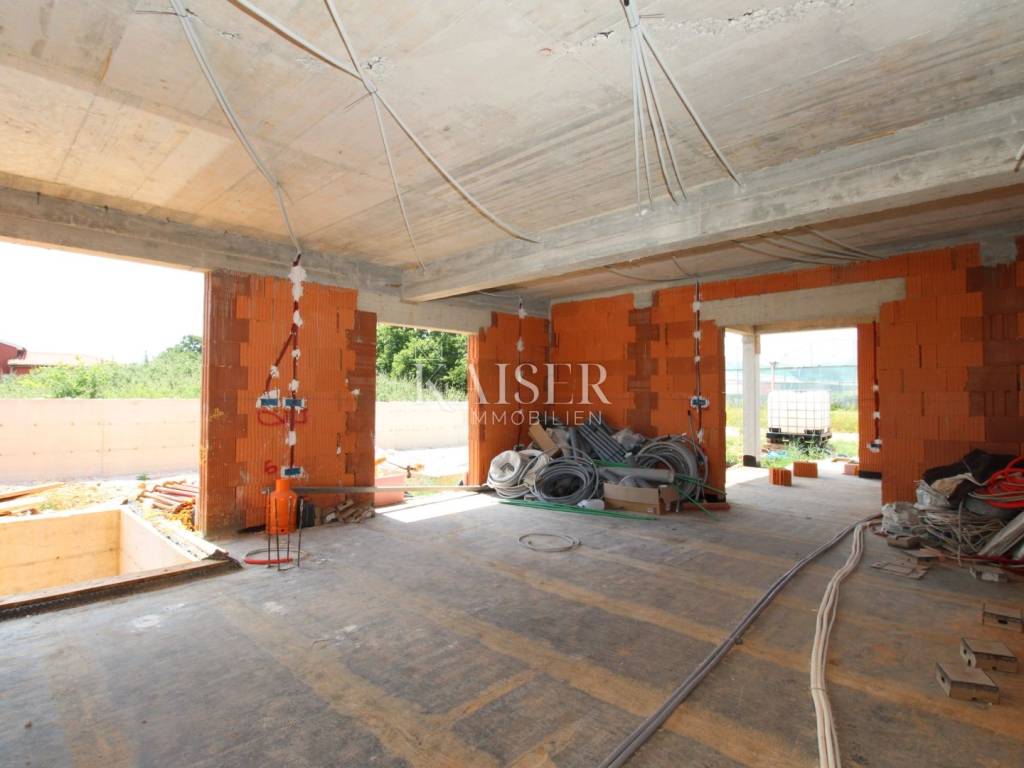
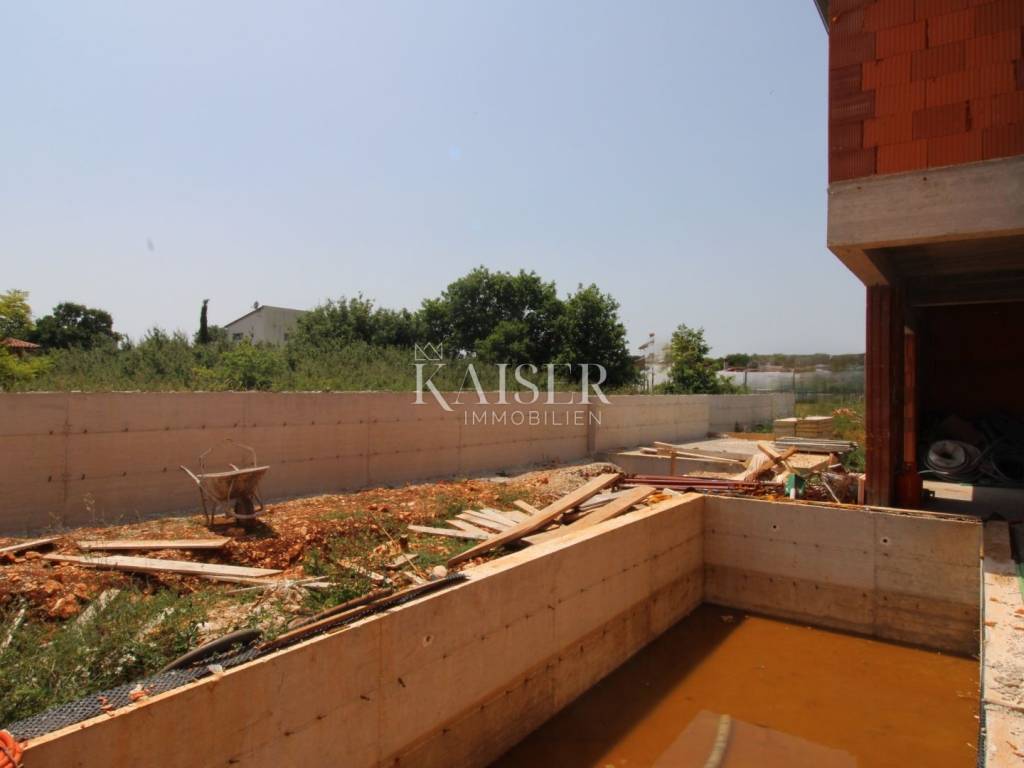
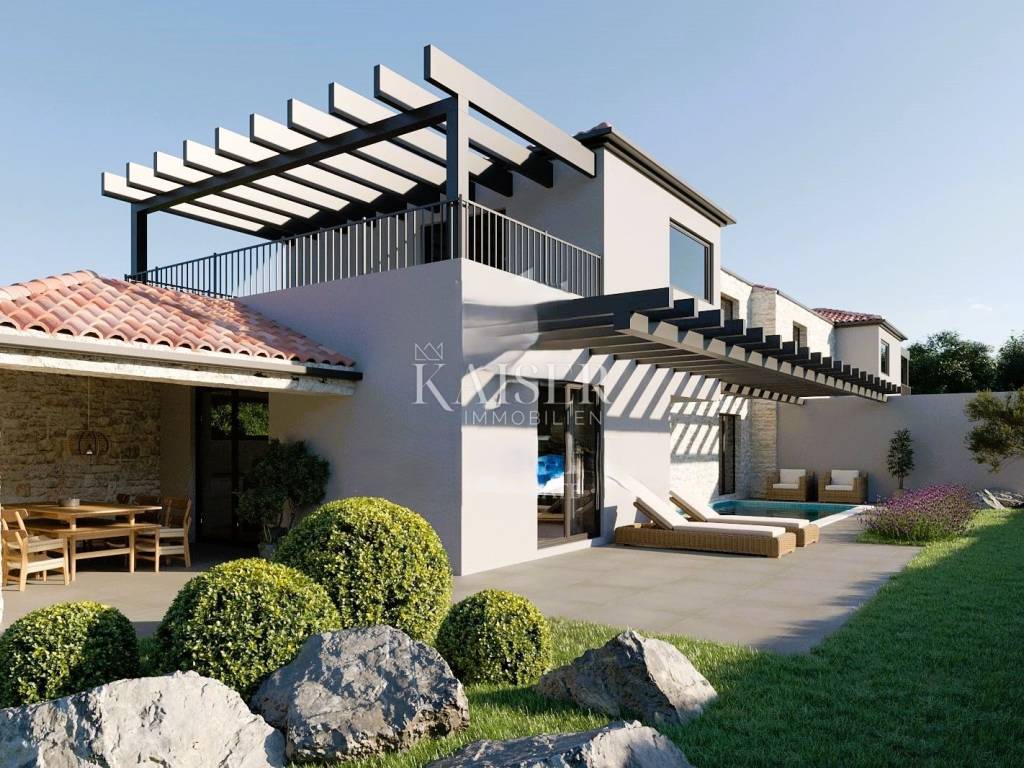
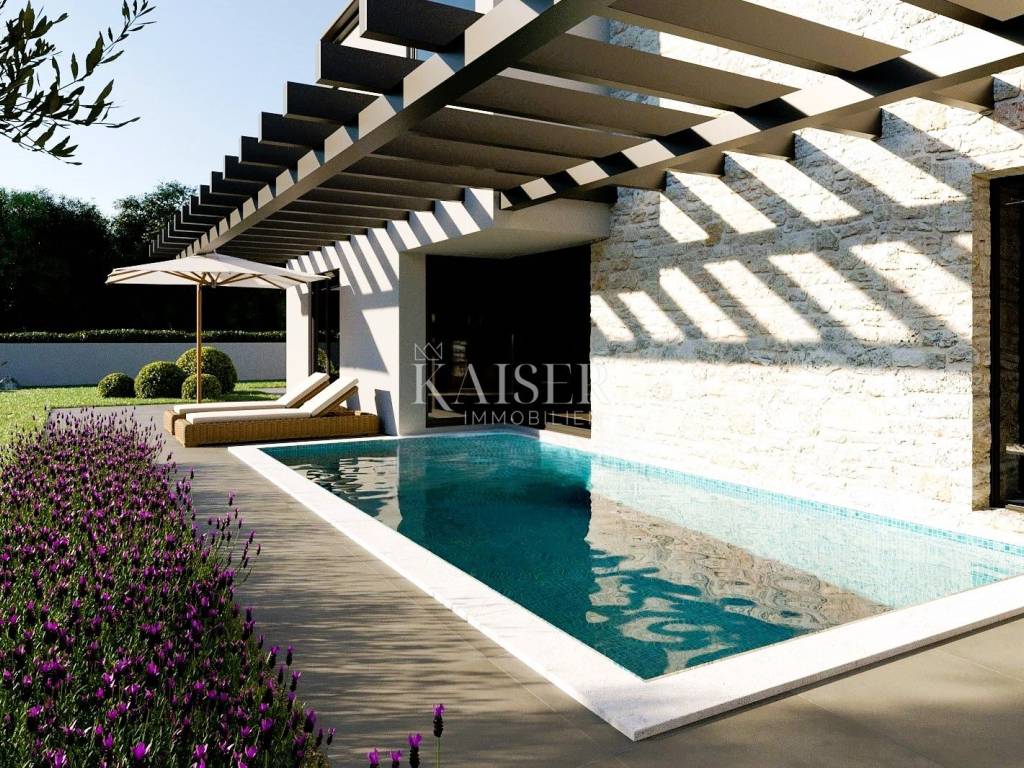
The house is arranged over two floors – ground floor and first floor – and is designed with an emphasis on comfort, functionality and a modern lifestyle. The ground floor consists of an entrance area, after which you enter a spacious open-space living room with a dining room, while the kitchen is functionally separate. The living area opens onto a large terrace and garden, where there is a barbecue, a summer kitchen and a 24m² swimming pool, which gives the entire space a sense of privacy and luxury. On the same floor there is also a spacious bedroom of about 20m², with its own bathroom and direct access to the outside space, which is ideal for guests or older family members.
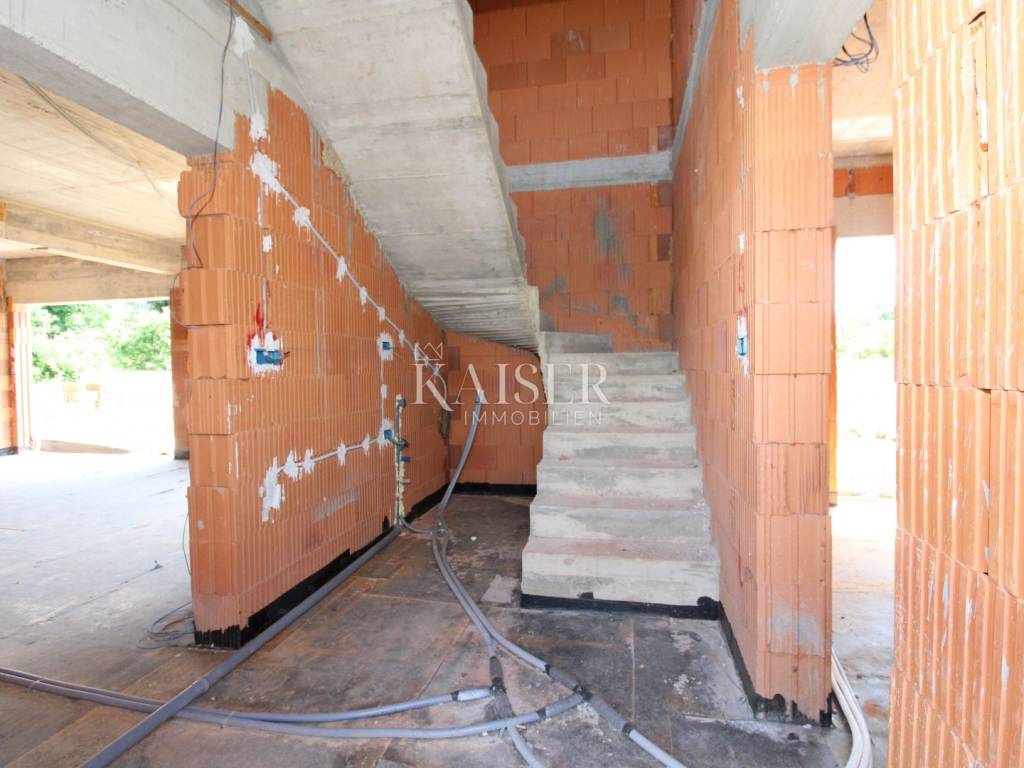
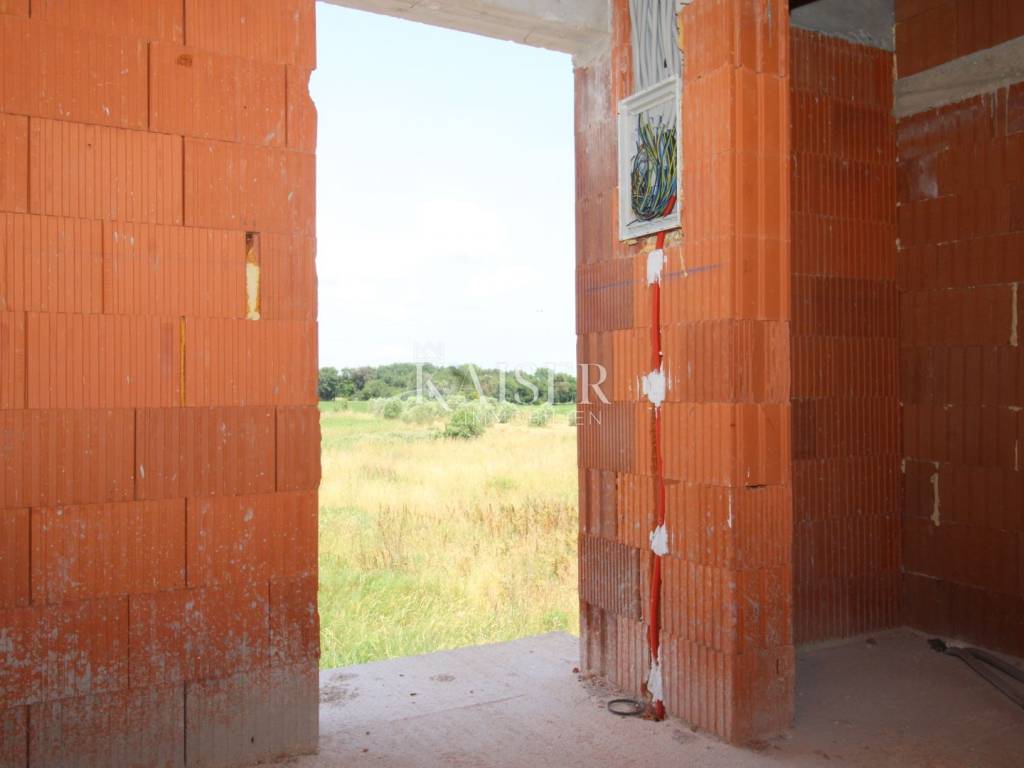
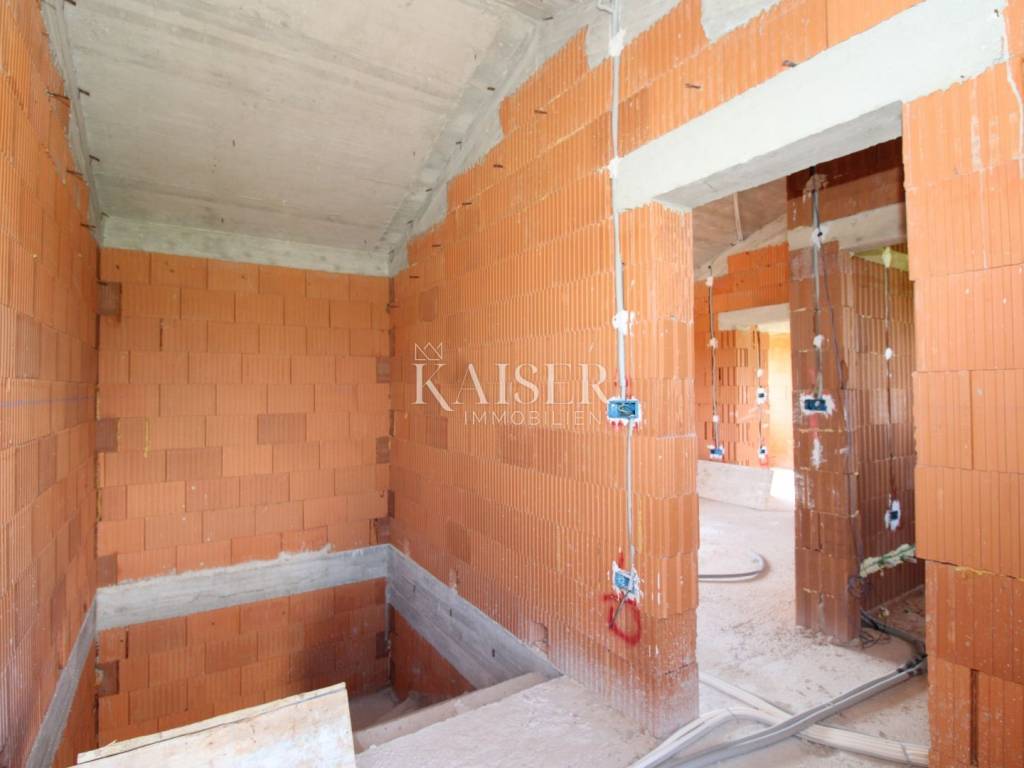
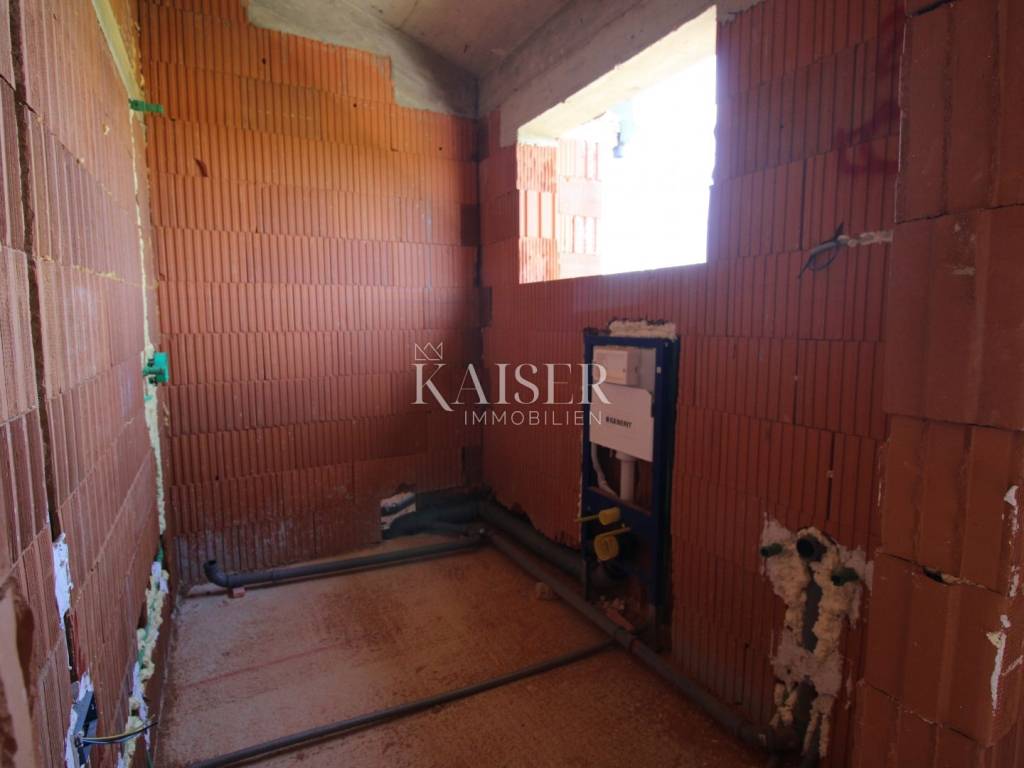
An internal staircase, under which there is a storage room, leads to the first floor of the house. The staircase is airy and full of natural light thanks to a large window overlooking the surrounding nature. On the first floor there is a second bedroom measuring 15.09m², with an en-suite bathroom measuring 4.50m², and also has large windows that provide additional light and warmth to the space. Two additional bedrooms are located on the left side of the staircase, and all bathrooms have windows and natural lighting, which is a great advantage in modern construction.

The roof of the house is a concrete structure, a machine room and a concrete pool have already been built, and a place for a septic tank has been dug. It has two private parking spaces, underfloor heating is planned, and the house also has a chimney, which allows for flexibility in heating and additional options such as a fireplace.

The project includes two residential units, each with its own swimming pool and garden, with both units designed in a way to ensure maximum privacy. The total land area is 920m². The architectural solution has been further improved by covering the open terrace, which reduces the risk of water penetration and provides another functional room.
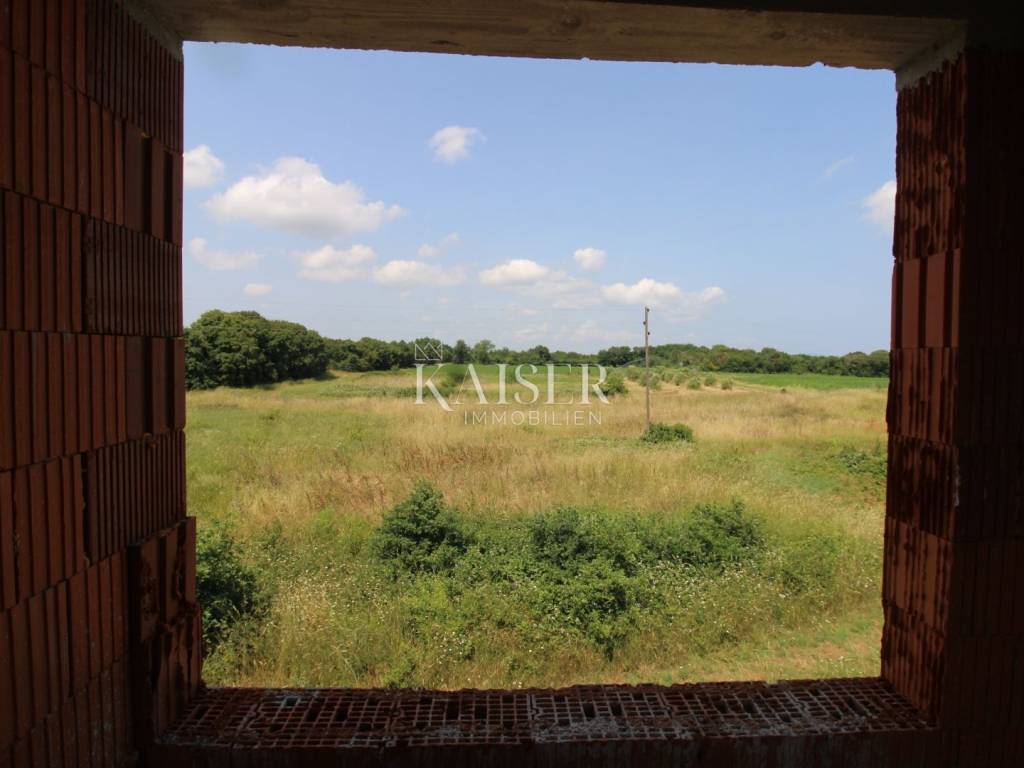
The property is located in the last urbanized part of the settlement, which ensures peace, privacy and a sense of distance from the everyday hustle and bustle. The location offers everything that today's visitor to Istria is looking for - proximity to beaches, nature, wineries, OPGs with organic fruit and vegetable cultivation, and accessibility to larger urban centers. The sea is only 2.6 kilometers away, and the center of Pula can be reached in about 15 minutes by car. Pula Airport is also very close, which further increases the attractiveness of this property as an investment.
This is an ideal opportunity for buyers looking for a quality new building in Istria with a lot of potential, whether for their own home or for tourist rental.
Proximity to amenities:
Pula, center- 8 km
Beach- 2.6 km
Restaurant- 550 m
Café- 550 m
Market- 600 m
Farm- 100 m
Bus stop- 600 m
pharmacy-7 km
Hospital- 7 km
Golf course- 3 km
Tennis courts- 3 km
Airport- 10 km
Distance from major cities:
Pula- Ljubljana: 200 km
Pula- Vienna: 580 km
Pula- Budapest: 600 km
Pula- Prague: 900 km
Pula- Munich: 600 km
Pula- Zagreb: 264 km
ID-CODE: 127-142
If you would like to visit the property in person, please contact:
Jennifer Hofmann
E-mail: jennifer@kaiser-immobilien.hr
Phone: +385-91-515-0887
http://kaiser-immobilien.hr/
ID CODE: 127-142
Jennifer Hofmann
Licencirana agentica za nekretnine
Mob: +385915150887, +385995677888
E-mail: jennifer@kaiser-immobilien.hr
www.kaiser-immobilien.hr
Kaiser Immobilien presents you with an outstanding project of a modern house of 170m², located in a quiet village, in the immediate vicinity of Pula and the popular tourist destination of Medulin. This is a semi-detached property that is being sold in the unfinished phase, but there is an option to purchase it on a turnkey basis, where the price is €450,000 without furniture. This property offers an excellent price-quality ratio, whether you are looking for a home for a quiet family life or an attractive investment for a tourist rental.
The house is arranged over two floors – ground floor and first floor – and is designed with an emphasis on comfort, functionality and a modern lifestyle. The ground floor consists of an entrance area, after which you enter a spacious open-space living room with a dining room, while the kitchen is functionally separate. The living area opens onto a large terrace and garden, where there is a barbecue, a summer kitchen and a 24m² swimming pool, which gives the entire space a sense of privacy and luxury. On the same floor there is also a spacious bedroom of about 20m², with its own bathroom and direct access to the outside space, which is ideal for guests or older family members.
An internal staircase, under which there is a storage room, leads to the first floor of the house. The staircase is airy and full of natural light thanks to a large window overlooking the surrounding nature. On the first floor there is a second bedroom measuring 15.09m², with an en-suite bathroom measuring 4.50m², and also has large windows that provide additional light and warmth to the space. Two additional bedrooms are located on the left side of the staircase, and all bathrooms have windows and natural lighting, which is a great advantage in modern construction.
The roof of the house is a concrete structure, a machine room and a concrete pool have already been built, and a place for a septic tank has been dug. It has two private parking spaces, underfloor heating is planned, and the house also has a chimney, which allows for flexibility in heating and additional options such as a fireplace.
The project includes two residential units, each with its own swimming pool and garden, with both units designed in a way to ensure maximum privacy. The total land area is 920m². The architectural solution has been further improved by covering the open terrace, which reduces the risk of water penetration and provides another functional room.
The property is located in the last urbanized part of the settlement, which ensures peace, privacy and a sense of distance from the everyday hustle and bustle. The location offers everything that today's visitor to Istria is looking for - proximity to beaches, nature, wineries, OPGs with organic fruit and vegetable cultivation, and accessibility to larger urban centers. The sea is only 2.6 kilometers away, and the center of Pula can be reached in about 15 minutes by car. Pula Airport is also very close, which further increases the attractiveness of this property as an investment.
This is an ideal opportunity for buyers looking for a quality new building in Istria with a lot of potential, whether for their own home or for tourist rental.
Proximity to amenities:
Pula, center- 8 km
Beach- 2.6 km
Restaurant- 550 m
Café- 550 m
Market- 600 m
Farm- 100 m
Bus stop- 600 m
pharmacy-7 km
Hospital- 7 km
Golf course- 3 km
Tennis courts- 3 km
Airport- 10 km
Distance from major cities:
Pula- Ljubljana: 200 km
Pula- Vienna: 580 km
Pula- Budapest: 600 km
Pula- Prague: 900 km
Pula- Munich: 600 km
Pula- Zagreb: 264 km
ID-CODE: 127-142
If you would like to visit the property in person, please contact:
Jennifer Hofmann
E-mail: jennifer@kaiser-immobilien.hr
Phone: +385-91-515-0887
http://kaiser-immobilien.hr/
ID CODE: 127-142
Jennifer Hofmann
Licencirana agentica za nekretnine
Mob: +385915150887, +385995677888
E-mail: jennifer@kaiser-immobilien.hr
www.kaiser-immobilien.hr

Se quiser saber mais, pode falar com Jennifer Hofmann.
Características
- Tipologia
- Vivenda plurifamiliar
- Contrato
- Venda
- Andares do Edifício
- 1
- Elevador
- Não
- Superfície
- 170 m²
- Quartos
- 5
- Quartos
- 4
- Casas de banho
- 3
- Varanda
- Não
- Terraço
- Sim
- Estacionamento, lugares de estacionamento
- 2 em estacionamento compartilhado
- Ar condicionado
- Ar condicionado, frio/quente
- Vista
- Parque
- Distância do mar
- 2.600 m
Outras características
- Piscina
Informações de preço
- Preço
- € 330.000
- Preço por m²
- 1.941 €/m²
Eficiência energética
Ano de construção
2025Ar condicionado
Ar condicionado, frio/quenteCertificação energética
Não classificável
Descubra cada canto da propriedade
+13
Mapa

Opções adicionais

Jennifer Hofmann
