1/18
Vivenda plurifamiliar Rovinj, Rovinj
€ 1.556.000
Anúncio atualizado em 01/09/2026
Descrição
referência: 122-42
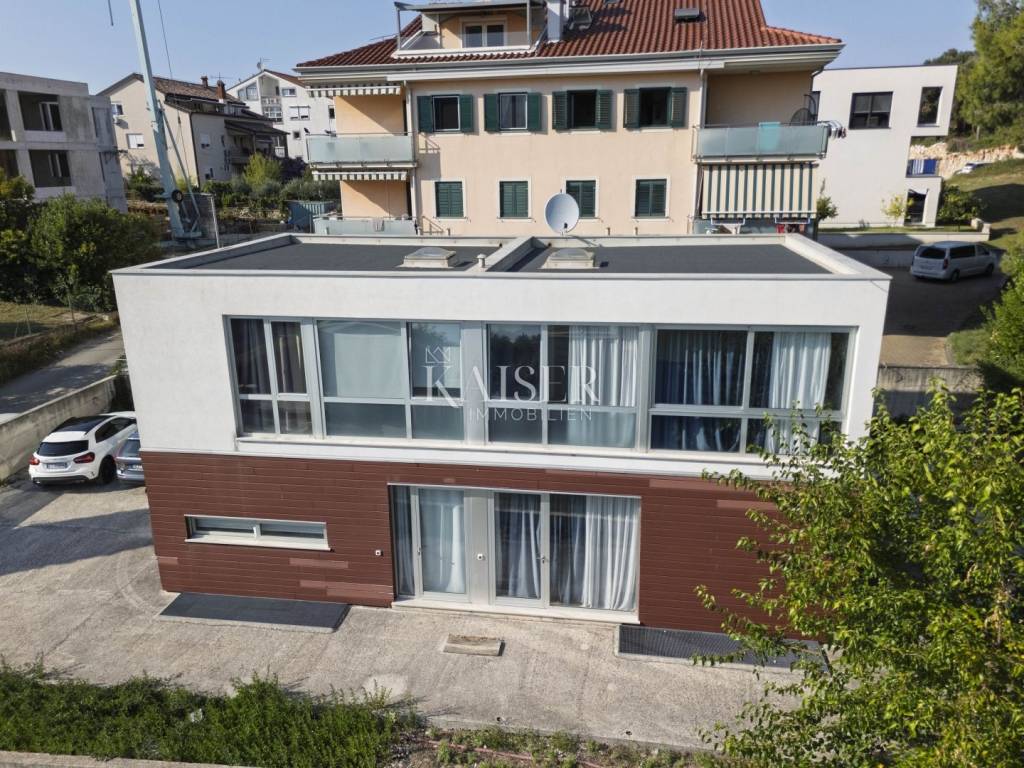
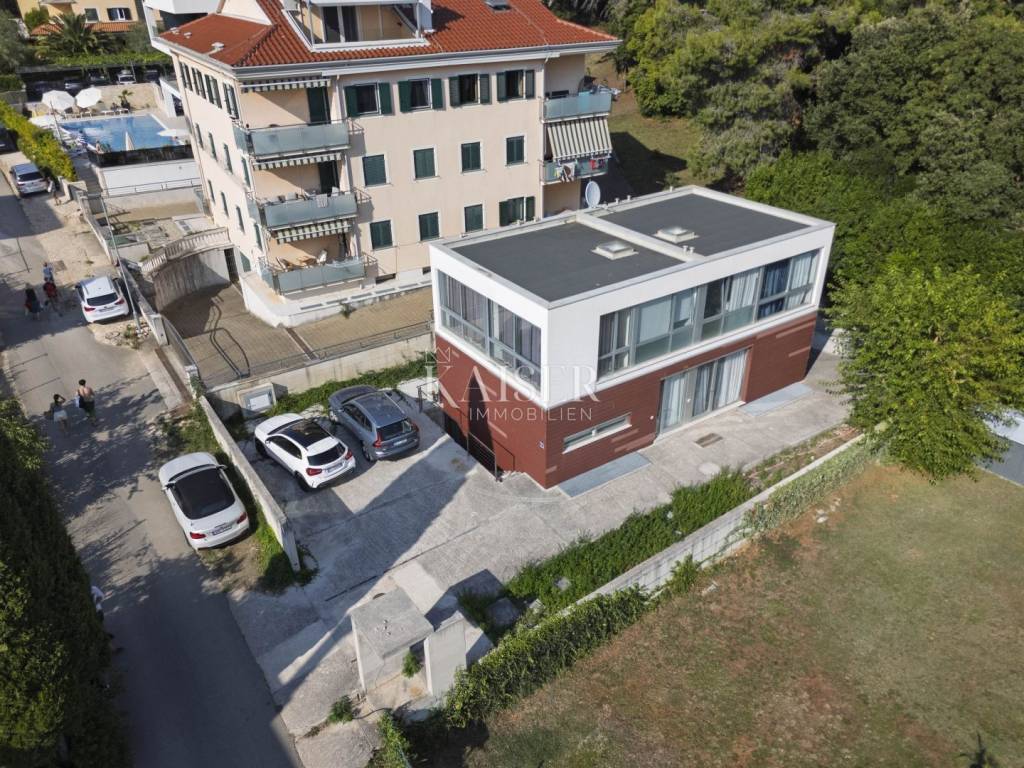
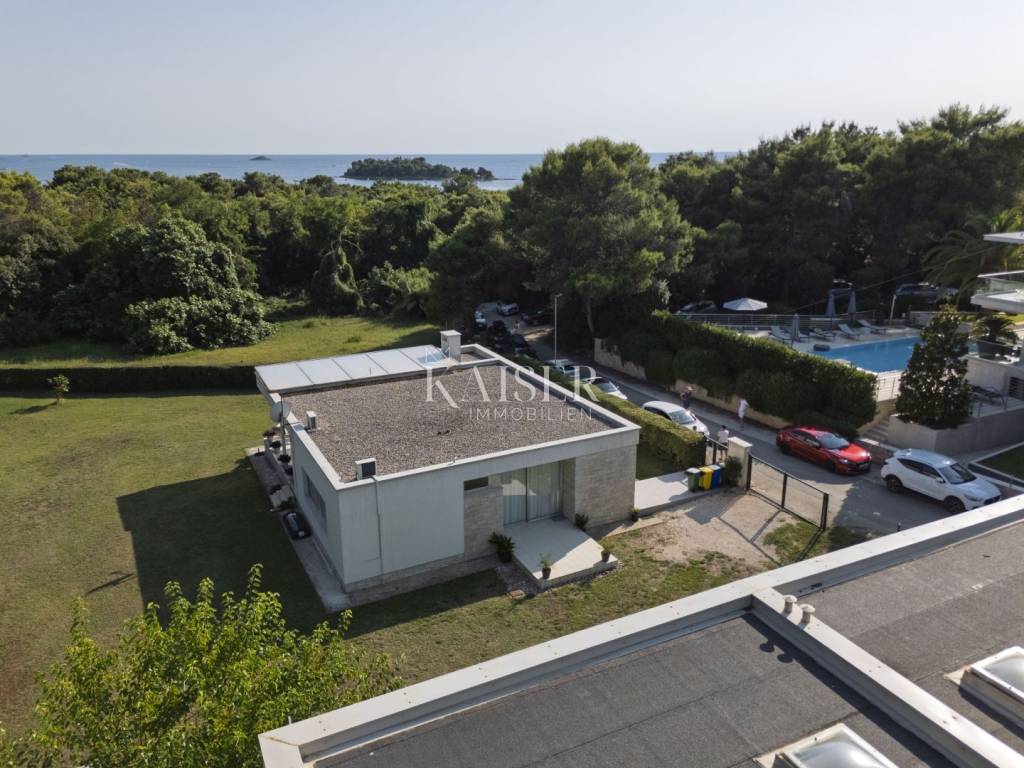
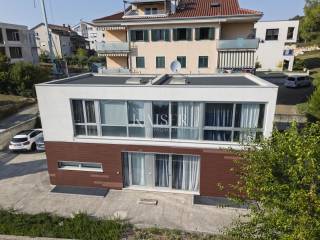
A spacious semi-detached house (two identical connected houses – semi-detached house) is for sale, located in an extremely sought-after and quiet location in Rovinj.
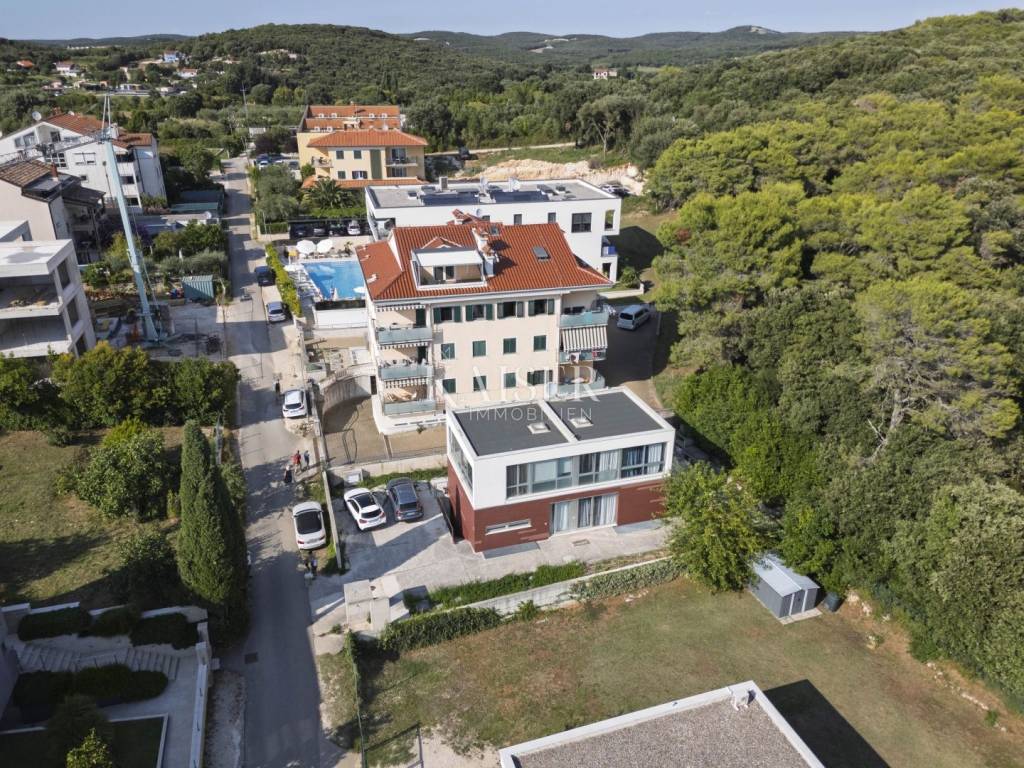
The property is located on a plot of 405 m², of which the floor plan area of the building itself is 93 m², while the spacious yard covers 312 m².
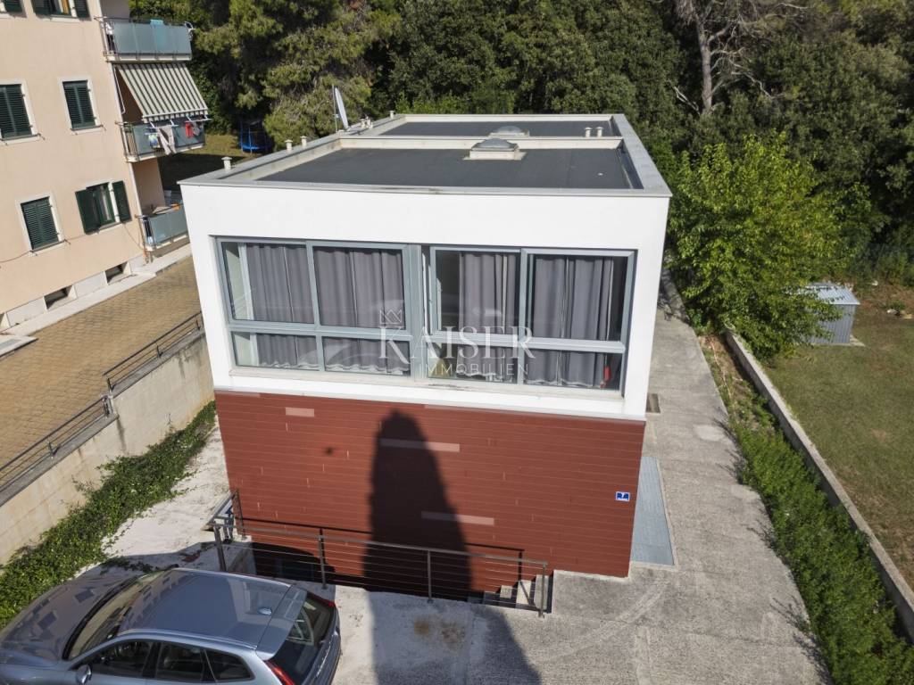
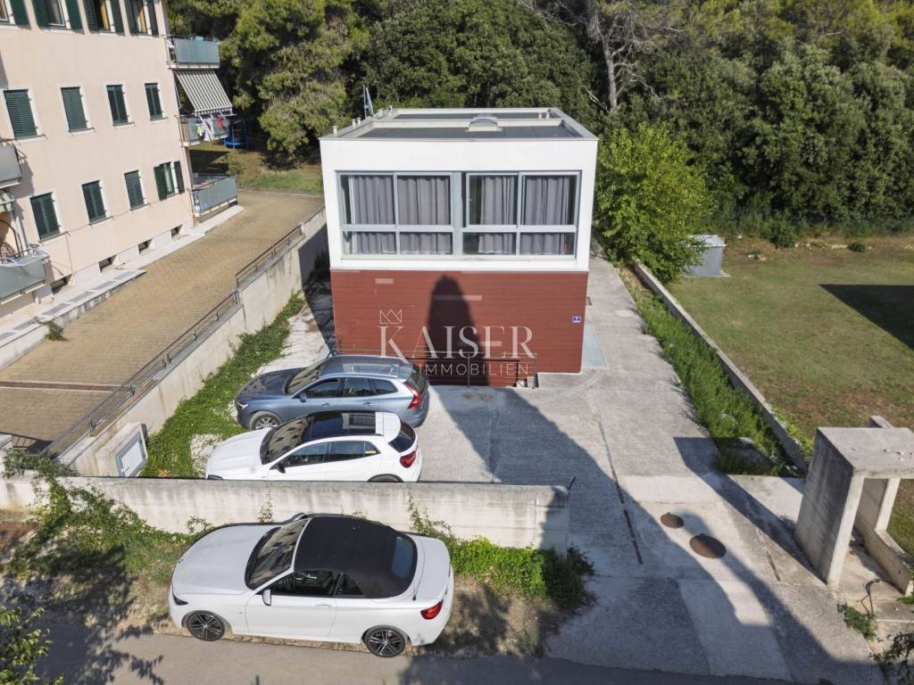
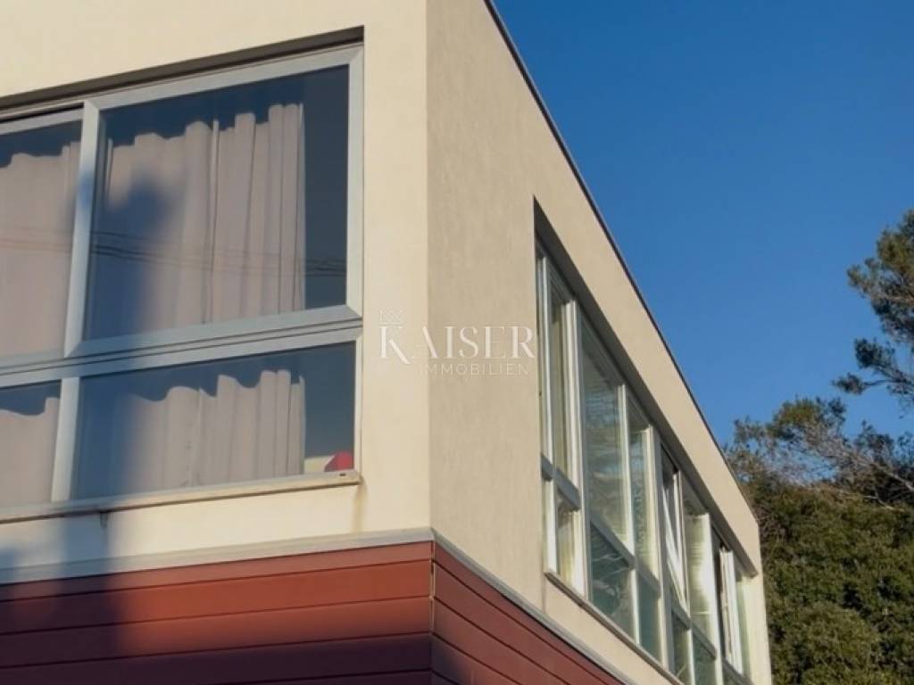
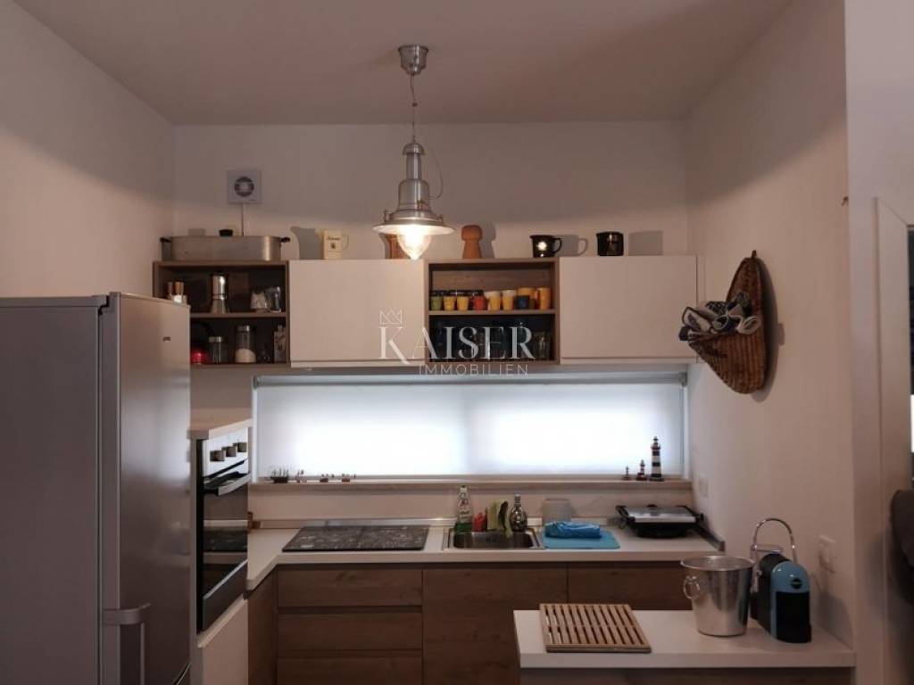
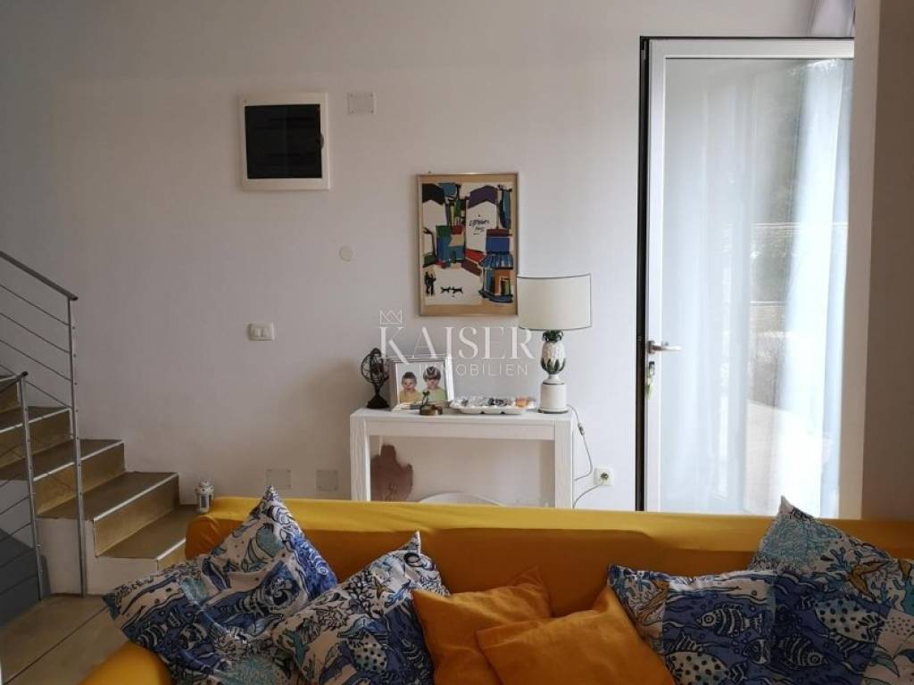
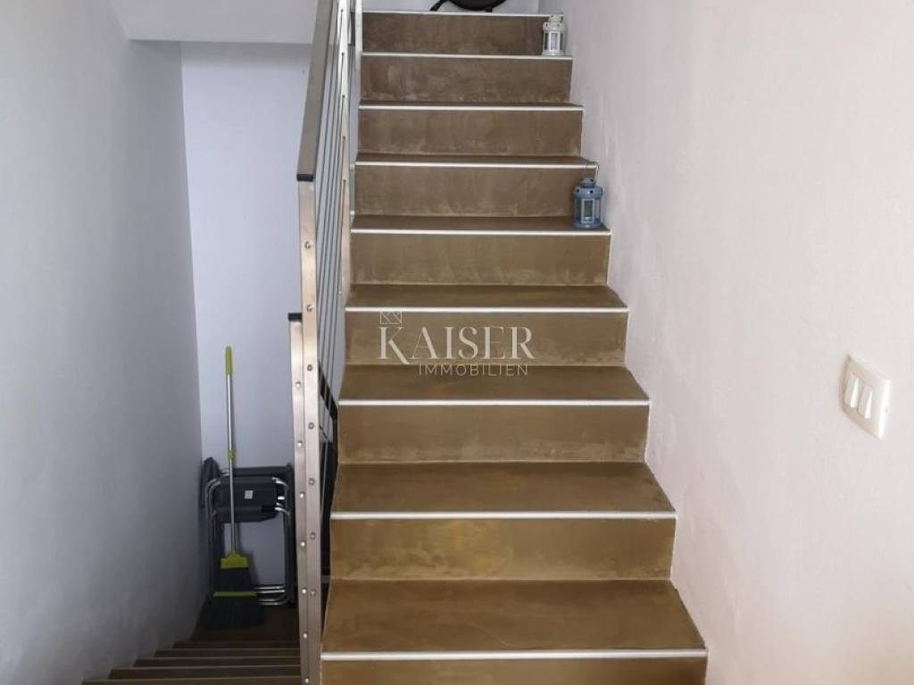
The building extends over three floors (residential basement/cellar, ground floor and first floor), with the additional possibility of extending/renovating the residential attic (attic space). Thanks to the specific concept of the semi-detached building and the spacious layout of the floors, the property offers outstanding potential for conversion into several separate residential units or a luxurious family complex.
This property offers an excellent opportunity for family life, a summer residence or an investment project in one of the most popular tourist destinations in Istria.
ABOUT THE LOCATION – ROVINJ
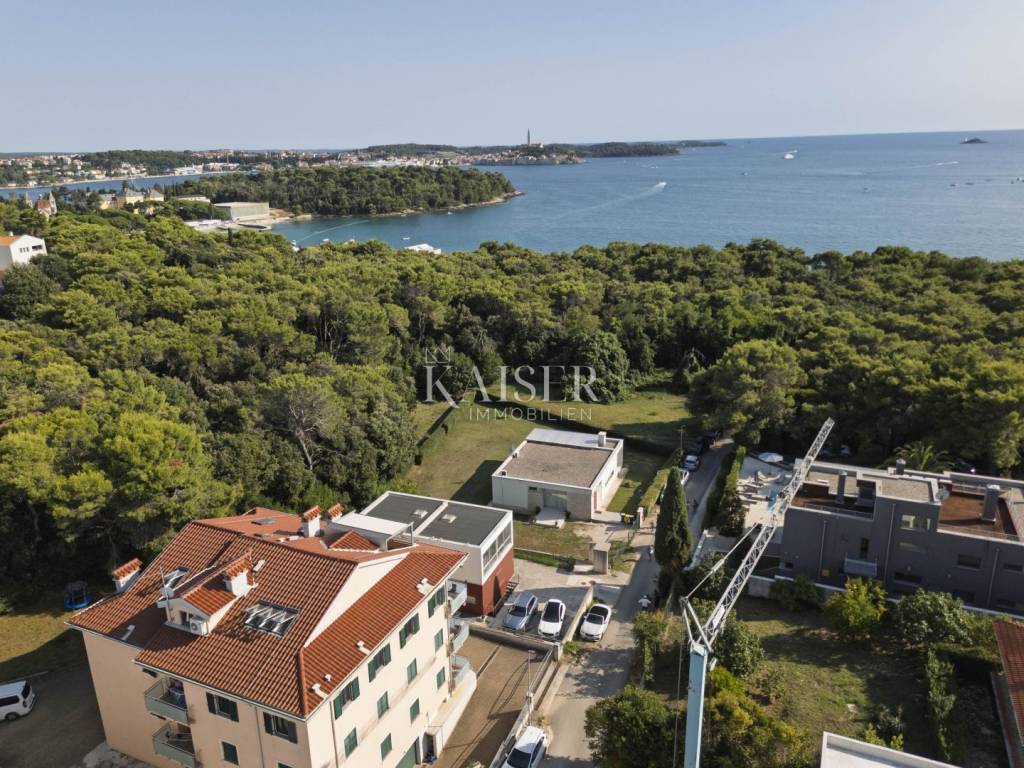
Rovinj, known for its rich history, Venetian architecture and the recognizable church of St. Euphemia, is one of the most desirable destinations on the Adriatic. Valsavie Street is located in a quiet and pleasant part of Rovinj, in the immediate vicinity of beautiful beaches, the sea coast and all the amenities necessary for a pleasant everyday life and stay (shops, restaurants, promenades).
MAIN FEATURES AND SPECIFICATIONS:
• Total plot area: 405 m²
• Floor area of the building: 93 m²
• Yard area: 312 m² (offers many possibilities for arranging a garden, lounge area, outdoor barbecue or installing a swimming pool)
• Construction type: Semi-detached house (two identical connected units)
• Floors: •
• Residential basement / basement
• • Ground floor (1st residential floor)•
• First floor (2nd residential floor)
• • Attic: possibility of extension / conversion into additional living space
• Ownership: Tidy, no encumbrances (1/1)
ADVANTAGES OF THE PROPERTY:
• Large living area: Luxurious space distributed over a residential basement, ground floor and first floor, with the possibility of further expansion in the attic.
• Construction of a semi-detached house (detached house): Designed as two identical houses, which greatly facilitates the division into several independent residential units.
• Large garden: The 312 m² yard ensures privacy, peace and plenty of space for outdoor relaxation.
• Attractive location: Located in a quiet environment, yet close to the sea and the center of Rovinj.
• Potential for adaptation/reconstruction: Possibility of arranging according to your own wishes - ideal for several families or as an investment for tourist rental (several apartments/flats).
This property represents an excellent opportunity and a safe investment in the extremely sought-after Rovinj real estate market!
For any additional information, insight into the documentation or an agreement on the date of viewing this property, please feel free to contact me:
Ladislav Kreiner - Kaiser Immobilien
Phone: HR +385 91 5941594 | CZ +420 602 405 298
E-mail: ladislav@kaiser-immobilien.hr
ID CODE: 122-42
Ladislav Kreiner
Licencirani agent za nekretnine
Mob: +385915941594, +420 602 405 298, +385995677888
E-mail: ladislav@kaiser-immobilien.hr
www.kaiser-immobilien.hr
The property is located on a plot of 405 m², of which the floor plan area of the building itself is 93 m², while the spacious yard covers 312 m².
The building extends over three floors (residential basement/cellar, ground floor and first floor), with the additional possibility of extending/renovating the residential attic (attic space). Thanks to the specific concept of the semi-detached building and the spacious layout of the floors, the property offers outstanding potential for conversion into several separate residential units or a luxurious family complex.
This property offers an excellent opportunity for family life, a summer residence or an investment project in one of the most popular tourist destinations in Istria.
ABOUT THE LOCATION – ROVINJ
Rovinj, known for its rich history, Venetian architecture and the recognizable church of St. Euphemia, is one of the most desirable destinations on the Adriatic. Valsavie Street is located in a quiet and pleasant part of Rovinj, in the immediate vicinity of beautiful beaches, the sea coast and all the amenities necessary for a pleasant everyday life and stay (shops, restaurants, promenades).
MAIN FEATURES AND SPECIFICATIONS:
• Total plot area: 405 m²
• Floor area of the building: 93 m²
• Yard area: 312 m² (offers many possibilities for arranging a garden, lounge area, outdoor barbecue or installing a swimming pool)
• Construction type: Semi-detached house (two identical connected units)
• Floors: •
• Residential basement / basement
• • Ground floor (1st residential floor)•
• First floor (2nd residential floor)
• • Attic: possibility of extension / conversion into additional living space
• Ownership: Tidy, no encumbrances (1/1)
ADVANTAGES OF THE PROPERTY:
• Large living area: Luxurious space distributed over a residential basement, ground floor and first floor, with the possibility of further expansion in the attic.
• Construction of a semi-detached house (detached house): Designed as two identical houses, which greatly facilitates the division into several independent residential units.
• Large garden: The 312 m² yard ensures privacy, peace and plenty of space for outdoor relaxation.
• Attractive location: Located in a quiet environment, yet close to the sea and the center of Rovinj.
• Potential for adaptation/reconstruction: Possibility of arranging according to your own wishes - ideal for several families or as an investment for tourist rental (several apartments/flats).
This property represents an excellent opportunity and a safe investment in the extremely sought-after Rovinj real estate market!
For any additional information, insight into the documentation or an agreement on the date of viewing this property, please feel free to contact me:
Ladislav Kreiner - Kaiser Immobilien
Phone: HR +385 91 5941594 | CZ +420 602 405 298
E-mail: ladislav@kaiser-immobilien.hr
ID CODE: 122-42
Ladislav Kreiner
Licencirani agent za nekretnine
Mob: +385915941594, +420 602 405 298, +385995677888
E-mail: ladislav@kaiser-immobilien.hr
www.kaiser-immobilien.hr

Se quiser saber mais, pode falar com Ladislav Kreiner.
Características
- Tipologia
- Vivenda plurifamiliar
- Contrato
- Venda
- Andares do Edifício
- 3
- Elevador
- Não
- Superfície
- 290 m²
- Quartos
- 5+
- Quartos
- 6
- Casas de banho
- 3+
- Varanda
- Não
- Terraço
- Sim
- Estacionamento, lugares de estacionamento
- 2 em estacionamento compartilhado
- Vista
- Mar
- Distância do mar
- 250 m
Outras características
- Taberna
Informações de preço
- Preço
- € 1.556.000
- Preço por m²
- 5.366 €/m²
Eficiência energética
Consumo de energia
Descubra cada canto da propriedade
+16
Mapa

Opções adicionais

Ladislav Kreiner
