1/18
Vivenda familiar Martinkovac, Rijeka, Srdoči, Rijeka
€ 1.300.000
Anúncio atualizado em 05/09/2026
Descrição
referência: 101-085
Rijeka, Martinkovac – Contemporary Residence with Three Independent Living Units, Pool and Panoramic Kvarner Views
Kaiser Immobilien presents an exceptionally well-built contemporary residence set in a peaceful and private location in Martinkovac, between Rijeka and Opatija.
Occupying an elevated position at the end of a quiet cul-de-sac, the villa enjoys a high degree of privacy and wide, unobstructed views across Kvarner Bay. With more than 400 m² of living space, a 961 m² plot and three separate residential units, this is a property that offers significantly more flexibility than a conventional family villa.
Architecture and Layout
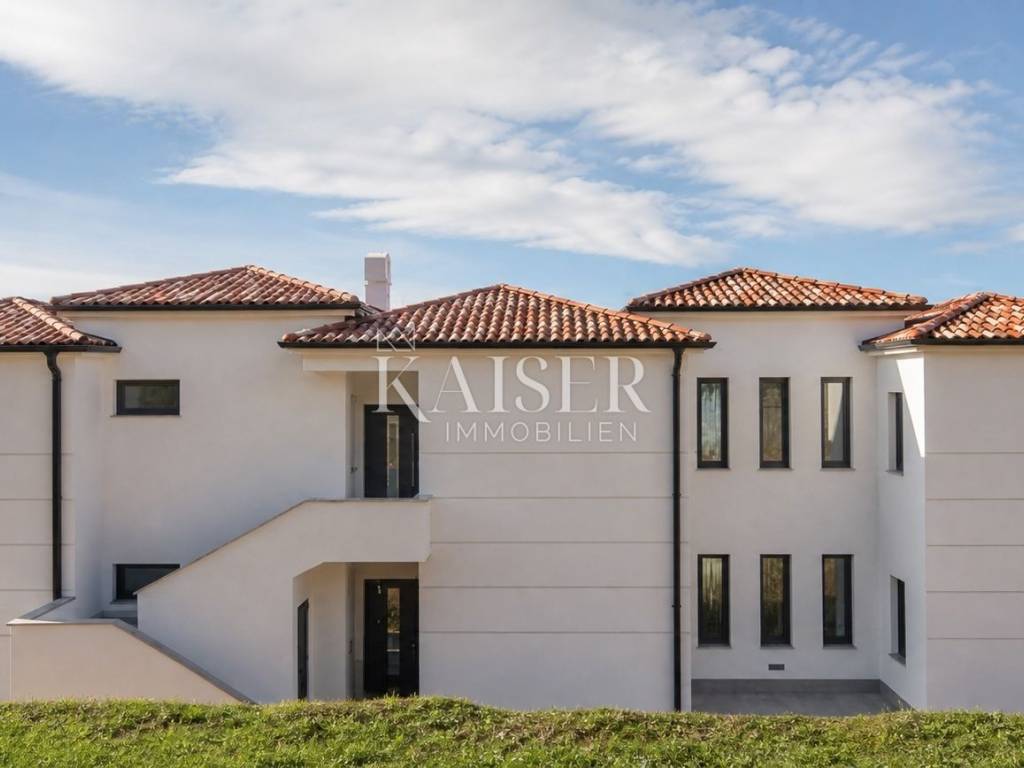
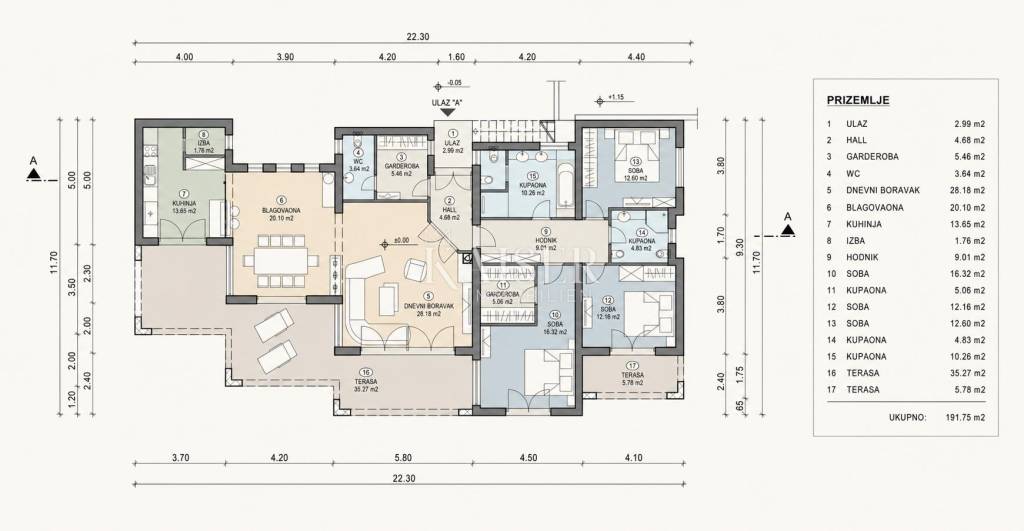
The main part of the villa is arranged over two spacious floors, each comprising a large, self-contained apartment.
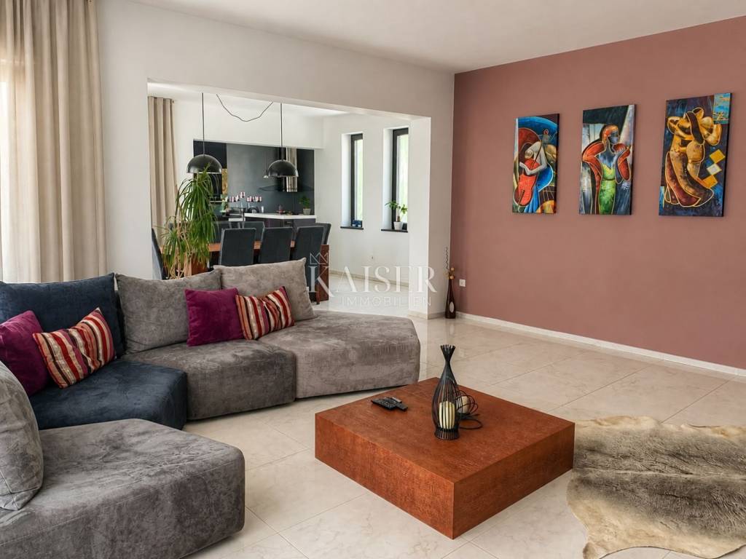
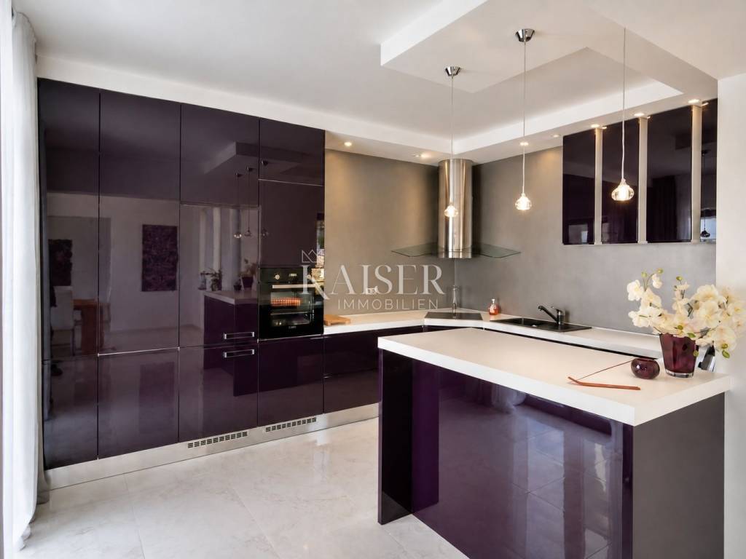
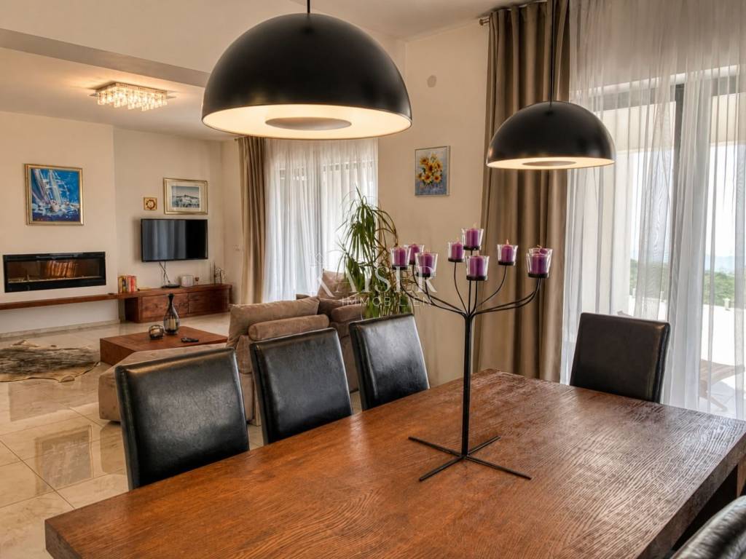
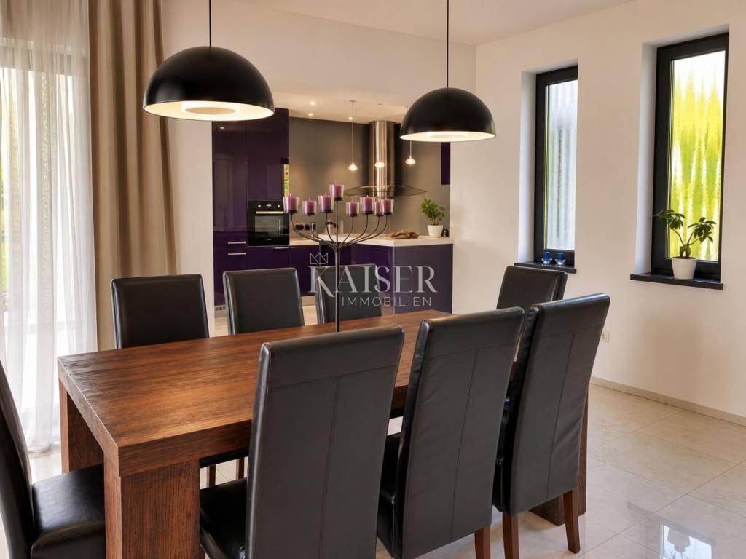
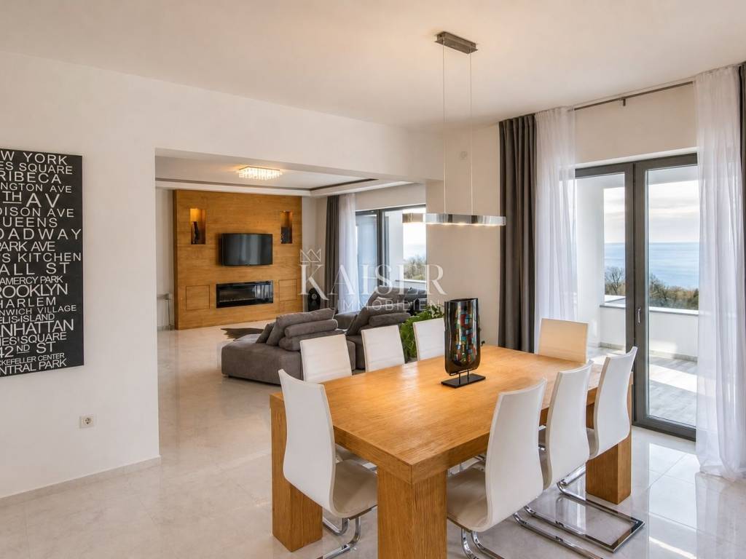
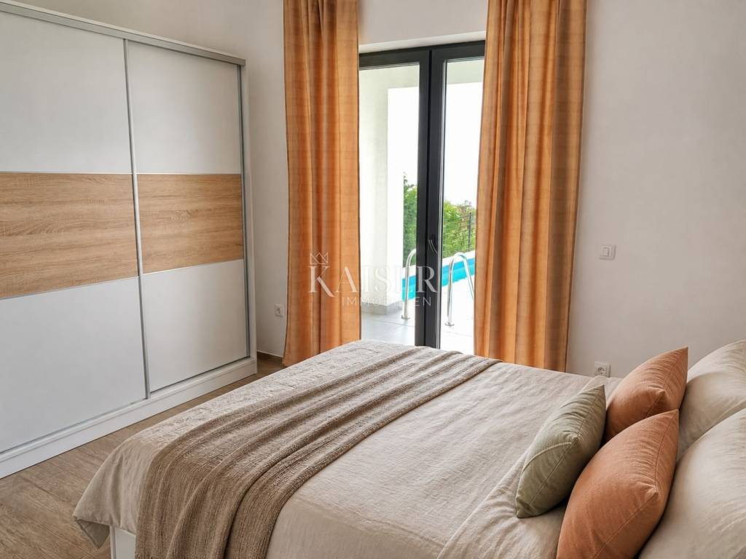
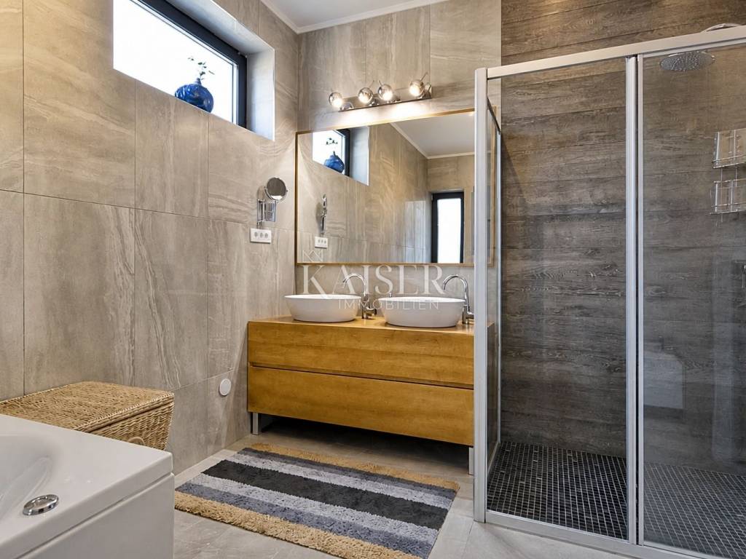
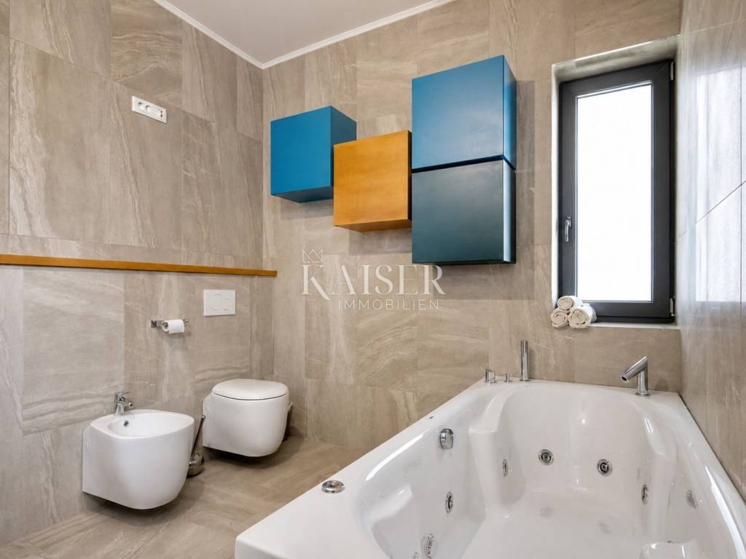
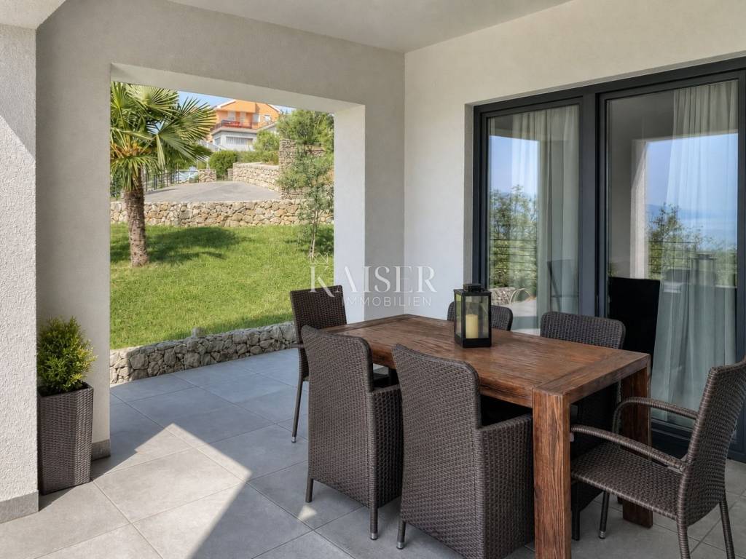
The ground-floor apartment is centred around a generous open-plan living area integrating the living room, dining area and kitchen. It offers three bedrooms, two large bathrooms, a separate guest WC, a laundry room and direct access to the expansive terrace and pool area.
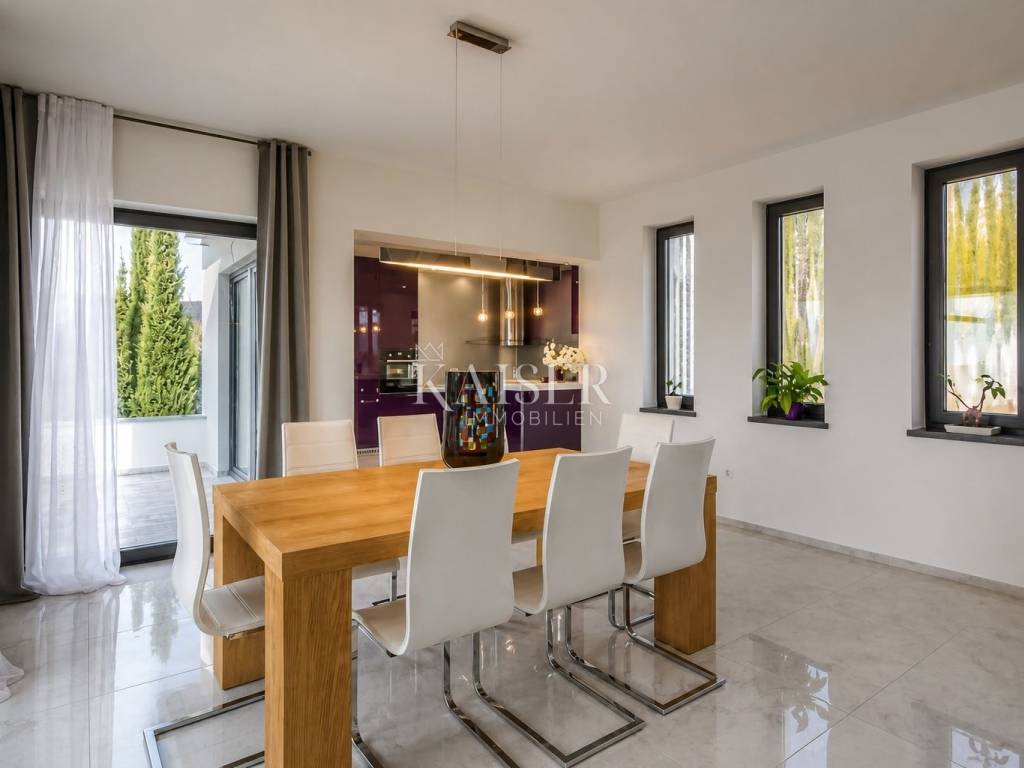
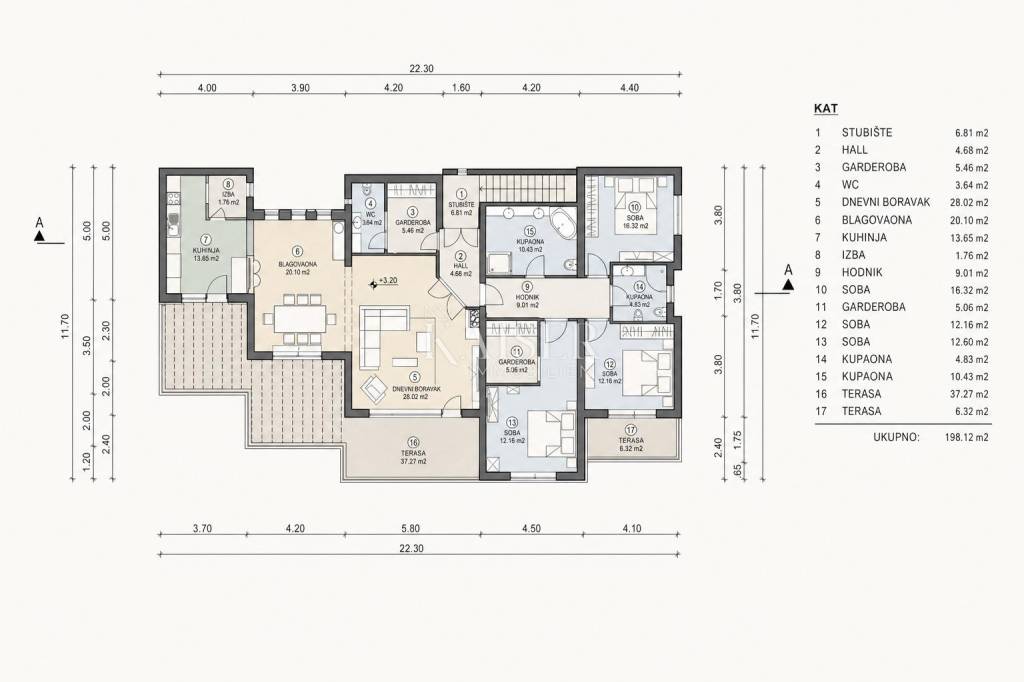
The upper-floor apartment follows an almost identical concept and layout, also offering three bedrooms, a spacious living area and a large terrace with impressive panoramic views over the entire Kvarner region.
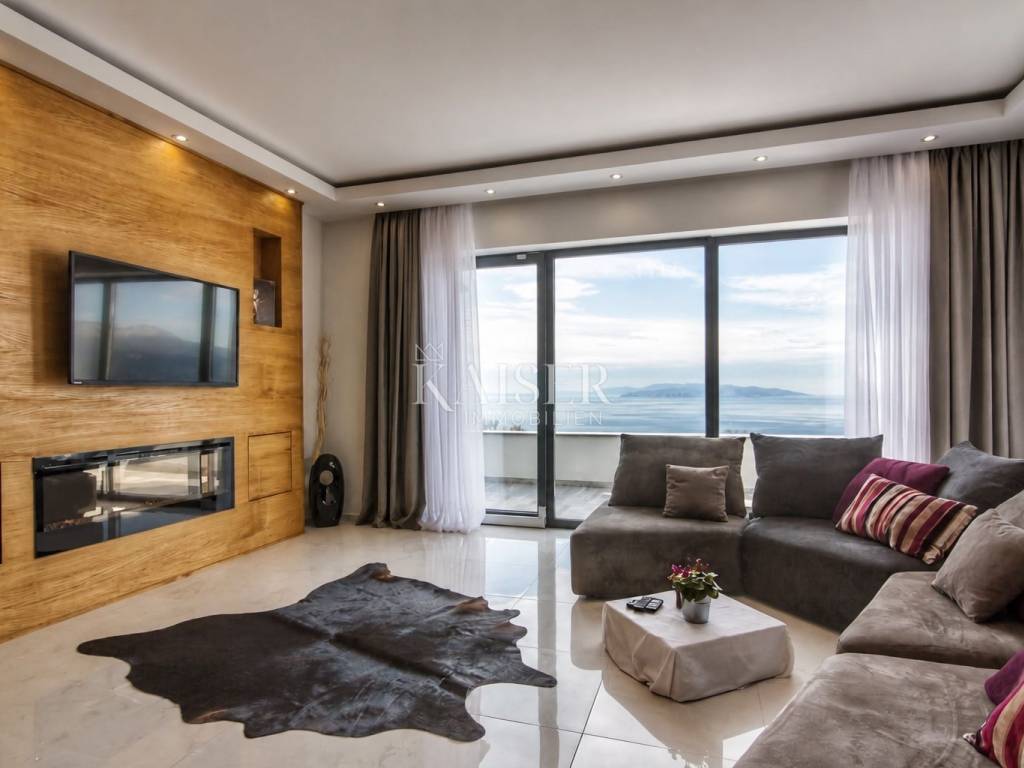
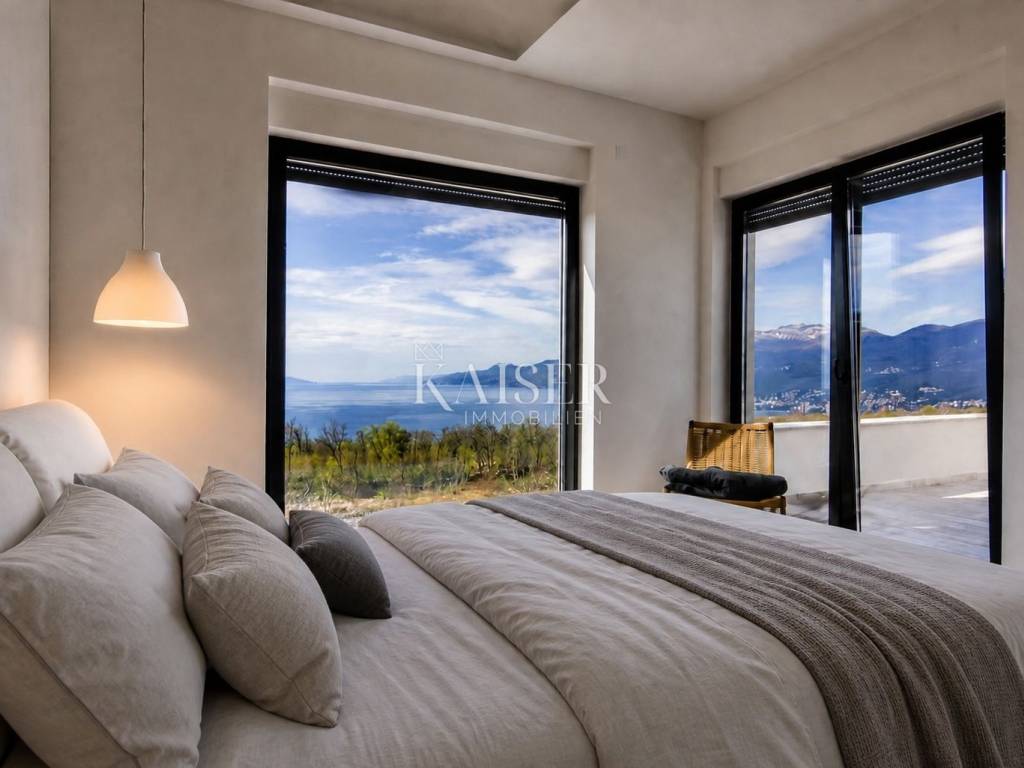
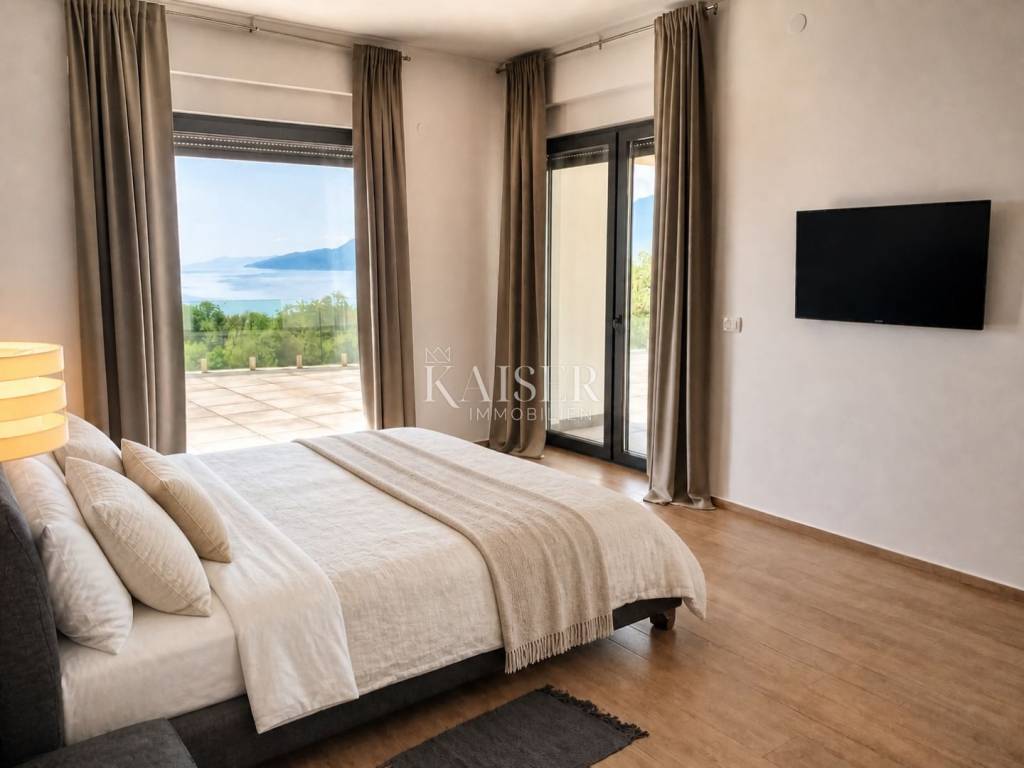
Extensive glazing creates a seamless connection between the interiors and the outdoor spaces, allowing the sea, sky and surrounding landscape to become an integral part of everyday life in the home.
In addition to the two principal residences, there is a further smaller apartment located beneath the pool level, giving the property exceptional flexibility. It can serve as private accommodation for guests, an adult family member or staff, as a home office, or as an additional independent residential unit.
This layout makes the property particularly attractive to a large or multi-generational family, as well as to buyers looking to combine their own residence with completely separate accommodation for guests or other purposes.
Outdoor Areas and Pool
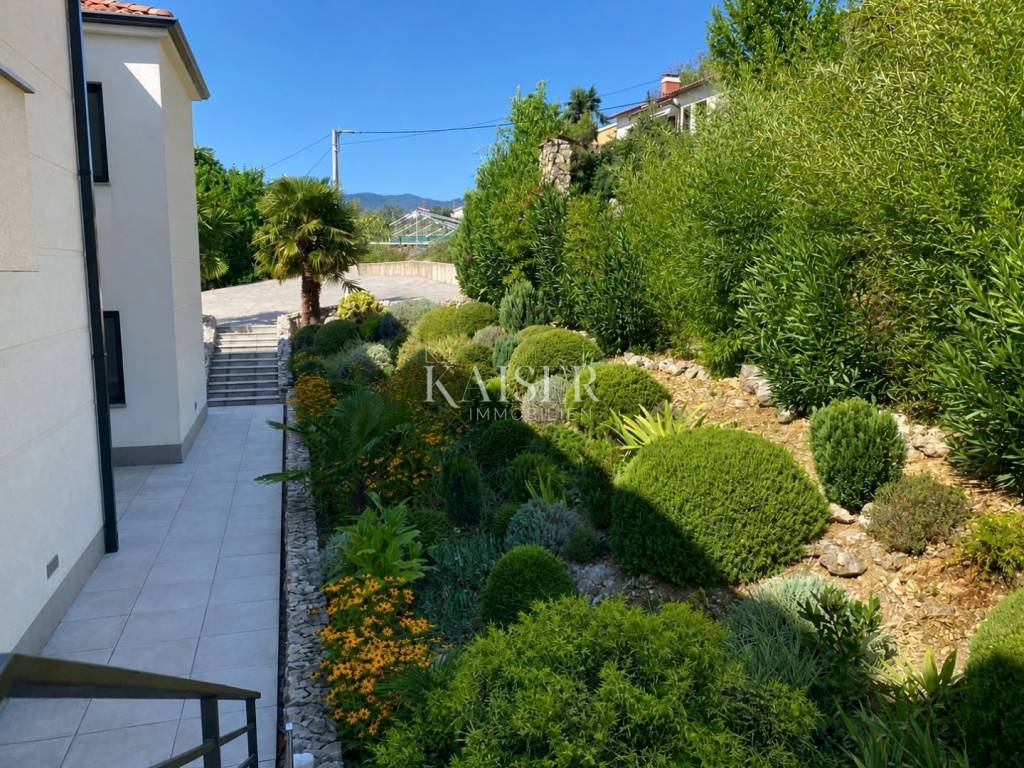
The villa is surrounded by a carefully maintained Mediterranean garden that naturally complements the contemporary architecture of the house.
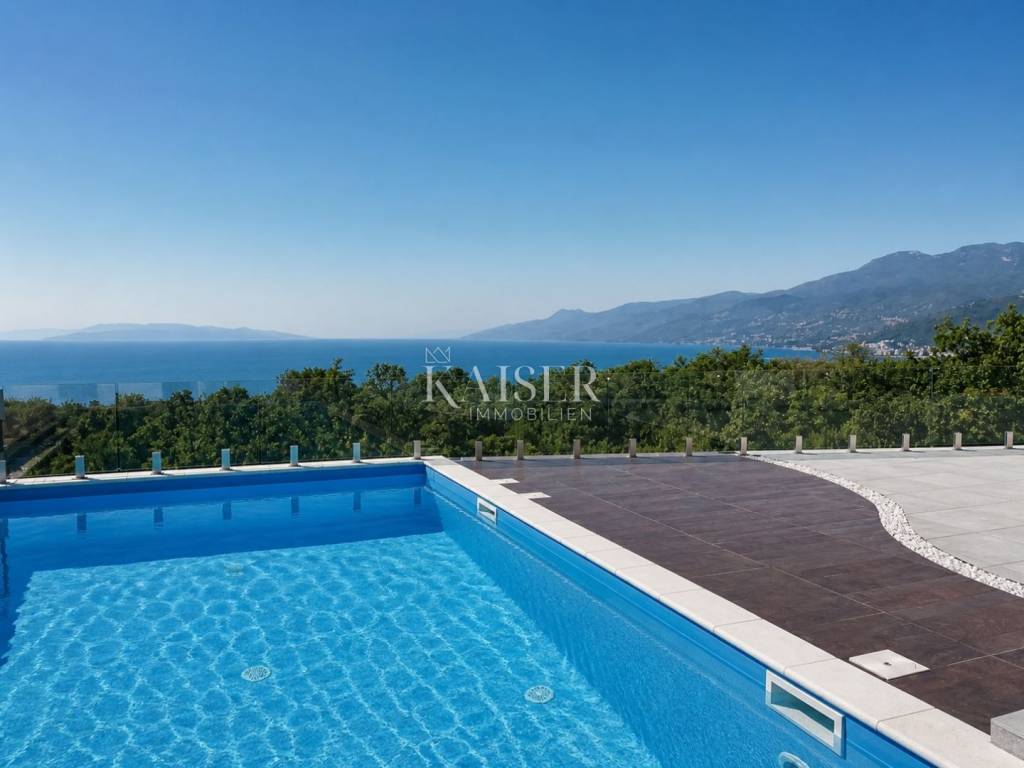
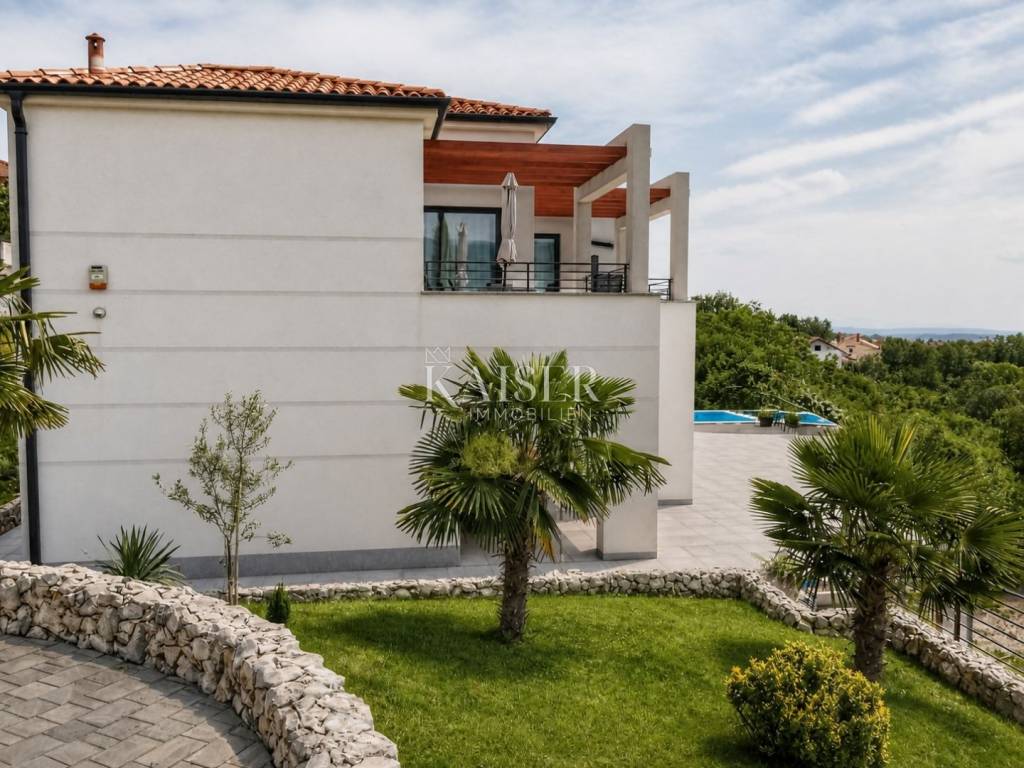
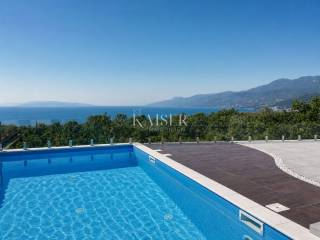
At the heart of the outdoor area is a swimming pool of approximately 32 m², surrounded by a spacious terrace designed for relaxing, sunbathing and entertaining, with open views towards the sea.
A particularly valuable feature of the property is the way the greenery in front of the villa visually continues beyond the boundaries of the plot, creating a sense of considerably greater space while further enhancing the privacy of the residence.
The result is a remarkably peaceful and intimate atmosphere, especially rare for a location just a few minutes’ drive from both Rijeka and Opatija.
The property provides four private parking spaces with convenient access to the house.
Construction Quality and Equipment
The villa was built in 2015 with particular emphasis on energy efficiency, long-term construction quality and a high standard of everyday comfort.
High-quality materials and modern technical solutions were used throughout the construction and fit-out, including:
- 10 cm rock-wool thermal insulation
- heat pump
- underfloor heating and cooling system
- high-quality aluminium windows and doors
- quality parquet flooring
- carefully selected ceramic finishes and sanitary fittings
- air conditioning
- alarm system
- A+ energy certificate
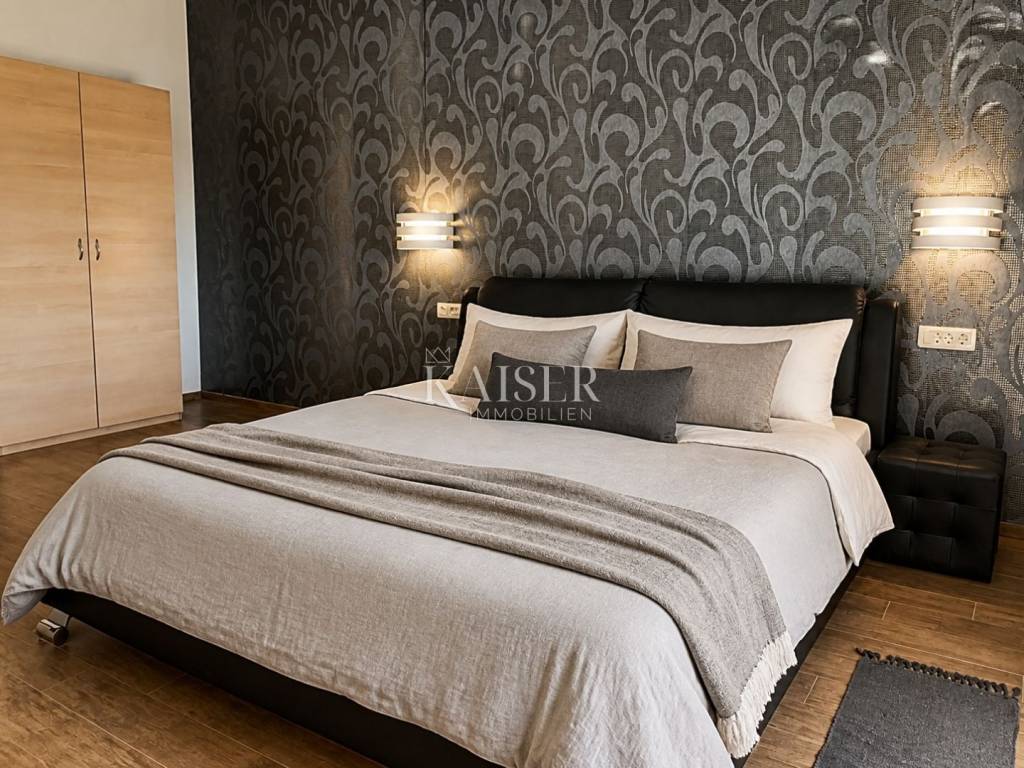
The interiors are furnished with quality pieces and carefully selected elements that complement the contemporary character of the house.
The villa also includes a traditional konoba, a separate space designed for entertaining, shared meals and relaxed gatherings with family and friends.
The property is offered fully furnished and equipped.
Location
Martinkovac is one of the most practical residential areas west of Rijeka – sufficiently removed from the bustle of the city to provide peace and privacy, yet exceptionally well connected to Rijeka, Opatija, Kastav, shopping facilities and the main transport routes.
The villa therefore combines an elevated panoramic setting, greenery and privacy with the infrastructure required for comfortable year-round living.
Approximate Distances
Nearest shopping centre – approx. 850 m / 2 minutes
Sea and beaches – approx. 5 km / 10 minutes
Rijeka city centre – approx. 8 km / 13 minutes
Opatija town centre – approx. 7 km / 14 minutes
Rijeka Airport – approx. 35 km / 35 minutes
Pula Airport – approx. 100 km / 70 minutes
Ljubljana – approx. 120 km / 2 hours
Vienna, Munich and Budapest – approx. 500 km
A Residence Designed for Life Without Compromise on Space
This villa was not conceived as a typical holiday home. It was built as a substantial year-round family residence, combining high-quality construction, generous proportions, energy efficiency, privacy and the possibility of using several residential units entirely independently.
Two large principal residential floors, an additional separate apartment, a swimming pool, landscaped Mediterranean grounds, four parking spaces and open panoramic views across Kvarner make this property particularly attractive to buyers seeking a substantial family home in a strategically positioned location between Rijeka and Opatija.
For further information, documentation or to arrange a private viewing of the property, please feel free to contact us.
Jirka Nerad
+385 91 163 2884
jirka@kaiser-immobilien.hr
Vanja Vitezica
+385 91 523 1376
vanja@kaiser-immobilien.hr
ID CODE: 101-085
Jirka Nerad
Licencirani agent za nekretnine
Mob: +385911632884, +385995677888
E-mail: jirka@kaiser-immobilien.hr
www.kaiser-immobilien.hr
Vanja Vitezica
Licencirana agentica za nekretnine
Mob: +385915231376, +385995677888
E-mail: vanja@kaiser-immobilien.hr
www.kaiser-immobilien.hr
Kaiser Immobilien presents an exceptionally well-built contemporary residence set in a peaceful and private location in Martinkovac, between Rijeka and Opatija.
Occupying an elevated position at the end of a quiet cul-de-sac, the villa enjoys a high degree of privacy and wide, unobstructed views across Kvarner Bay. With more than 400 m² of living space, a 961 m² plot and three separate residential units, this is a property that offers significantly more flexibility than a conventional family villa.
Architecture and Layout
The main part of the villa is arranged over two spacious floors, each comprising a large, self-contained apartment.
The ground-floor apartment is centred around a generous open-plan living area integrating the living room, dining area and kitchen. It offers three bedrooms, two large bathrooms, a separate guest WC, a laundry room and direct access to the expansive terrace and pool area.
The upper-floor apartment follows an almost identical concept and layout, also offering three bedrooms, a spacious living area and a large terrace with impressive panoramic views over the entire Kvarner region.
Extensive glazing creates a seamless connection between the interiors and the outdoor spaces, allowing the sea, sky and surrounding landscape to become an integral part of everyday life in the home.
In addition to the two principal residences, there is a further smaller apartment located beneath the pool level, giving the property exceptional flexibility. It can serve as private accommodation for guests, an adult family member or staff, as a home office, or as an additional independent residential unit.
This layout makes the property particularly attractive to a large or multi-generational family, as well as to buyers looking to combine their own residence with completely separate accommodation for guests or other purposes.
Outdoor Areas and Pool
The villa is surrounded by a carefully maintained Mediterranean garden that naturally complements the contemporary architecture of the house.
At the heart of the outdoor area is a swimming pool of approximately 32 m², surrounded by a spacious terrace designed for relaxing, sunbathing and entertaining, with open views towards the sea.
A particularly valuable feature of the property is the way the greenery in front of the villa visually continues beyond the boundaries of the plot, creating a sense of considerably greater space while further enhancing the privacy of the residence.
The result is a remarkably peaceful and intimate atmosphere, especially rare for a location just a few minutes’ drive from both Rijeka and Opatija.
The property provides four private parking spaces with convenient access to the house.
Construction Quality and Equipment
The villa was built in 2015 with particular emphasis on energy efficiency, long-term construction quality and a high standard of everyday comfort.
High-quality materials and modern technical solutions were used throughout the construction and fit-out, including:
- 10 cm rock-wool thermal insulation
- heat pump
- underfloor heating and cooling system
- high-quality aluminium windows and doors
- quality parquet flooring
- carefully selected ceramic finishes and sanitary fittings
- air conditioning
- alarm system
- A+ energy certificate
The interiors are furnished with quality pieces and carefully selected elements that complement the contemporary character of the house.
The villa also includes a traditional konoba, a separate space designed for entertaining, shared meals and relaxed gatherings with family and friends.
The property is offered fully furnished and equipped.
Location
Martinkovac is one of the most practical residential areas west of Rijeka – sufficiently removed from the bustle of the city to provide peace and privacy, yet exceptionally well connected to Rijeka, Opatija, Kastav, shopping facilities and the main transport routes.
The villa therefore combines an elevated panoramic setting, greenery and privacy with the infrastructure required for comfortable year-round living.
Approximate Distances
Nearest shopping centre – approx. 850 m / 2 minutes
Sea and beaches – approx. 5 km / 10 minutes
Rijeka city centre – approx. 8 km / 13 minutes
Opatija town centre – approx. 7 km / 14 minutes
Rijeka Airport – approx. 35 km / 35 minutes
Pula Airport – approx. 100 km / 70 minutes
Ljubljana – approx. 120 km / 2 hours
Vienna, Munich and Budapest – approx. 500 km
A Residence Designed for Life Without Compromise on Space
This villa was not conceived as a typical holiday home. It was built as a substantial year-round family residence, combining high-quality construction, generous proportions, energy efficiency, privacy and the possibility of using several residential units entirely independently.
Two large principal residential floors, an additional separate apartment, a swimming pool, landscaped Mediterranean grounds, four parking spaces and open panoramic views across Kvarner make this property particularly attractive to buyers seeking a substantial family home in a strategically positioned location between Rijeka and Opatija.
For further information, documentation or to arrange a private viewing of the property, please feel free to contact us.
Jirka Nerad
+385 91 163 2884
jirka@kaiser-immobilien.hr
Vanja Vitezica
+385 91 523 1376
vanja@kaiser-immobilien.hr
ID CODE: 101-085
Jirka Nerad
Licencirani agent za nekretnine
Mob: +385911632884, +385995677888
E-mail: jirka@kaiser-immobilien.hr
www.kaiser-immobilien.hr
Vanja Vitezica
Licencirana agentica za nekretnine
Mob: +385915231376, +385995677888
E-mail: vanja@kaiser-immobilien.hr
www.kaiser-immobilien.hr

Se quiser saber mais, pode falar com Jirka Nerad.
Características
- Tipologia
- Vivenda familiar
- Contrato
- Venda
- Andares do Edifício
- 1
- Elevador
- Não
- Superfície
- 400 m²
- Quartos
- 5+
- Quartos
- 6
- Varanda
- Não
- Terraço
- Não
- Estacionamento, lugares de estacionamento
- 4 em estacionamento compartilhado
- Aquecimento
- Individualizado, de ar
- Ar condicionado
- Ar condicionado, frio/quente
- Vista
- Mar, parque
Outras características
- Sistema de alarme
- Piscina
Informações de preço
- Preço
- € 1.300.000
- Preço por m²
- 3.250 €/m²
Eficiência energética
Consumo de energia
Planta
Descubra cada canto da propriedade
+16
Mapa

Opções adicionais

Jirka Nerad
