1/16

Vivenda familiar 240 m², bom estado, Vinodolska općina
Vinodolska općina€ 390.000
Anúncio atualizado em 06/10/2026
Descrição
referência: 486
House, Crikvenica Area, 240 m² – 2 Separate Residential Units!
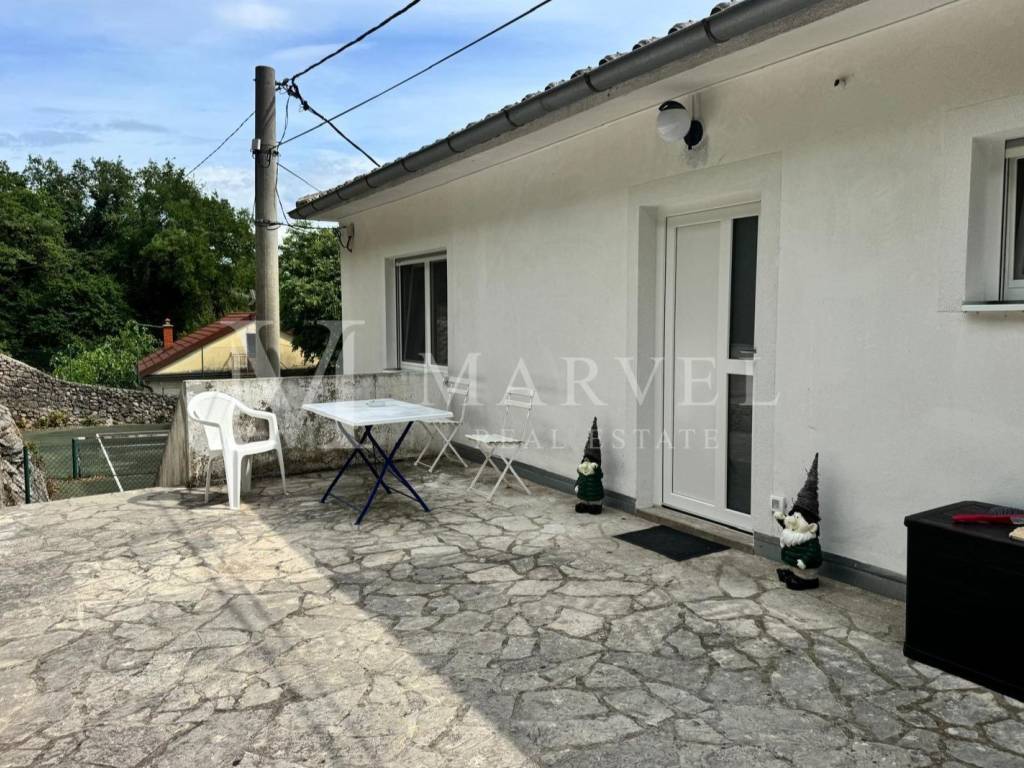
For sale is a fully renovated house located in the Crikvenica area, with a total living space of 240 m², divided into two completely separate residential units – ground floor and first floor, each with its own entrance. This layout makes the property suitable for family living, rental, or a combination of private use and tourism.
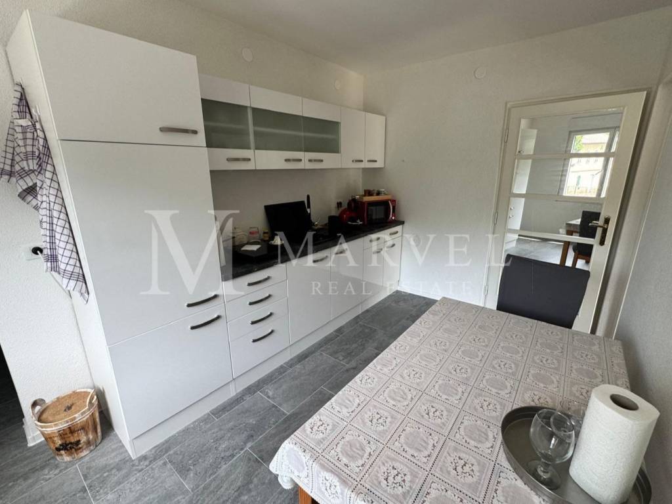
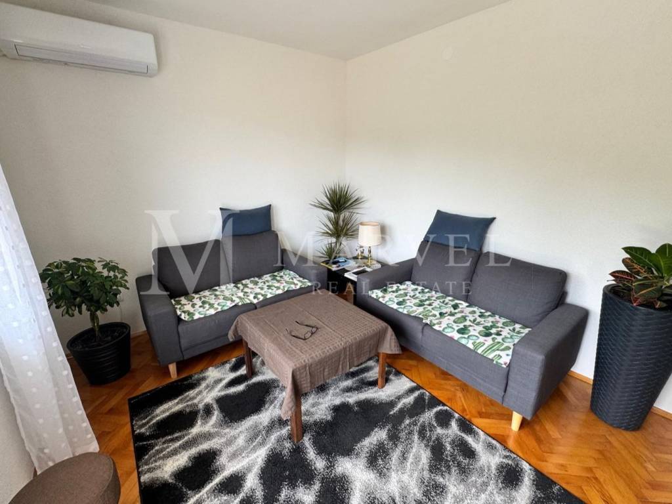
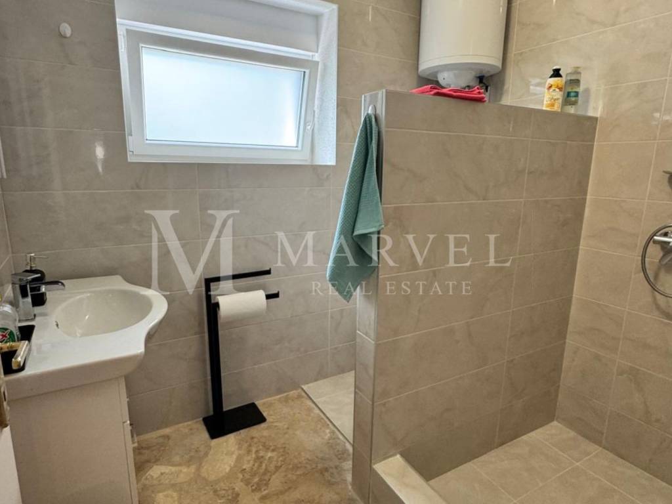
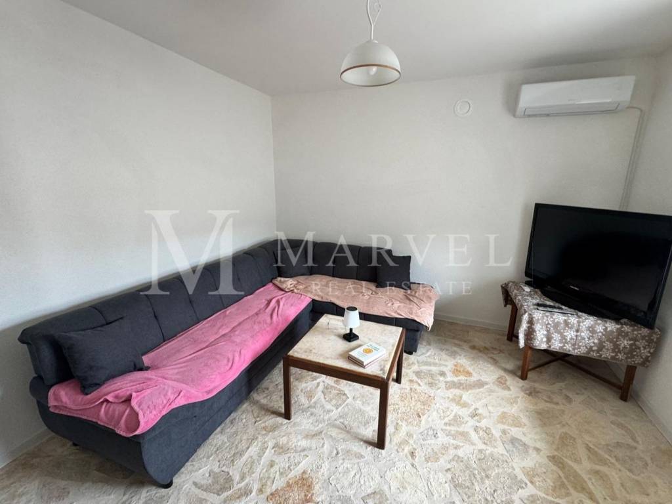
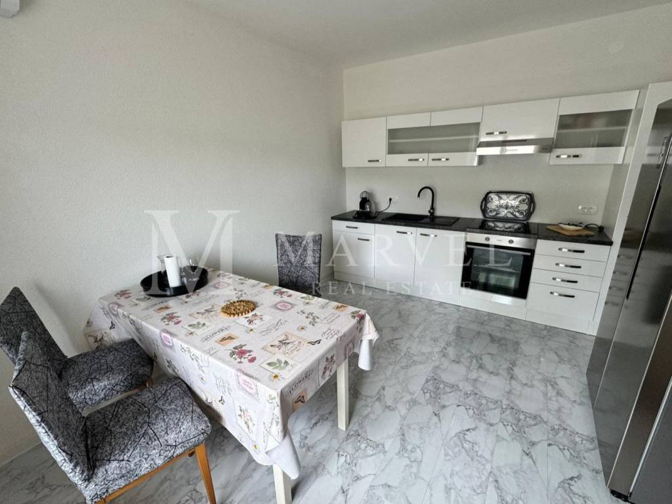
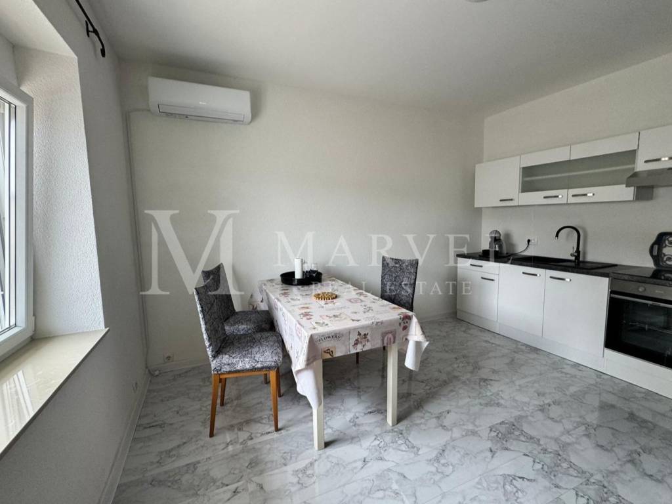
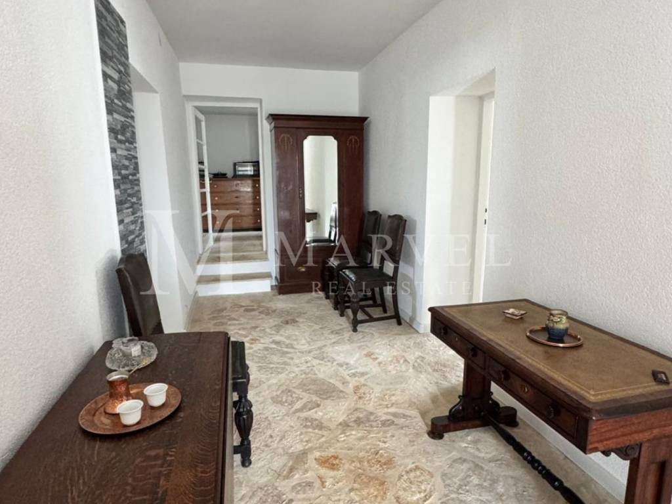
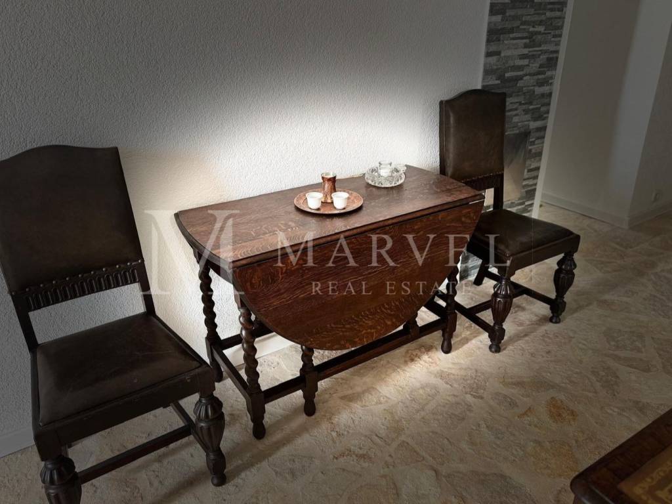
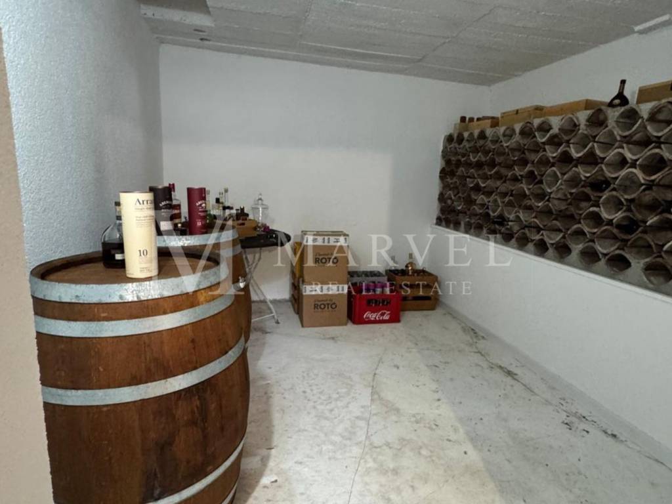
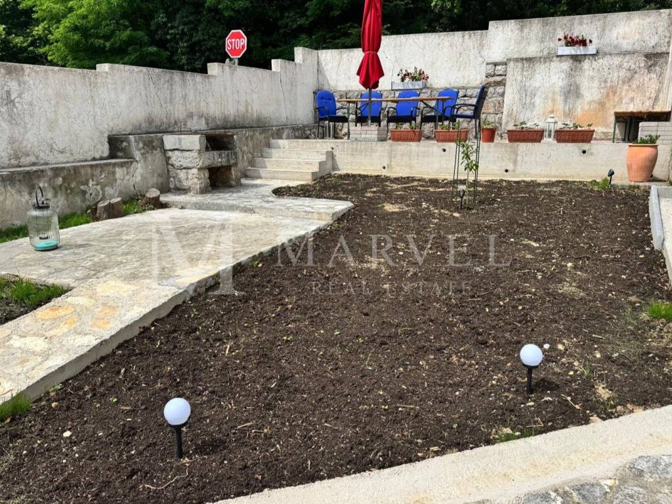
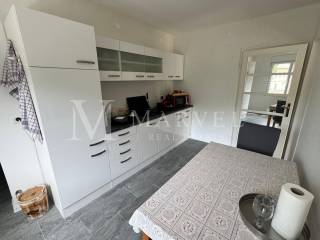
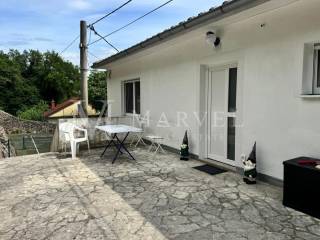
The ground floor consists of a living room, kitchen with dining area, one bedroom, bathroom, laundry room, utility/basement area, and a wine cellar. It has direct access to a landscaped yard of 190 m², with enough space and the possibility to build a swimming pool.
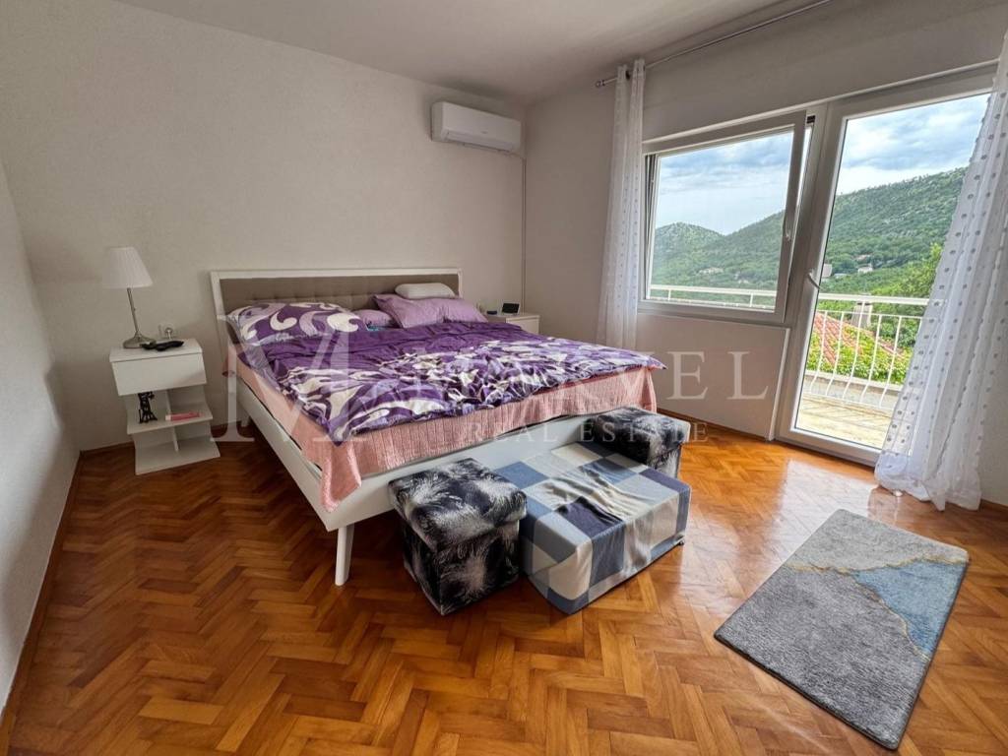
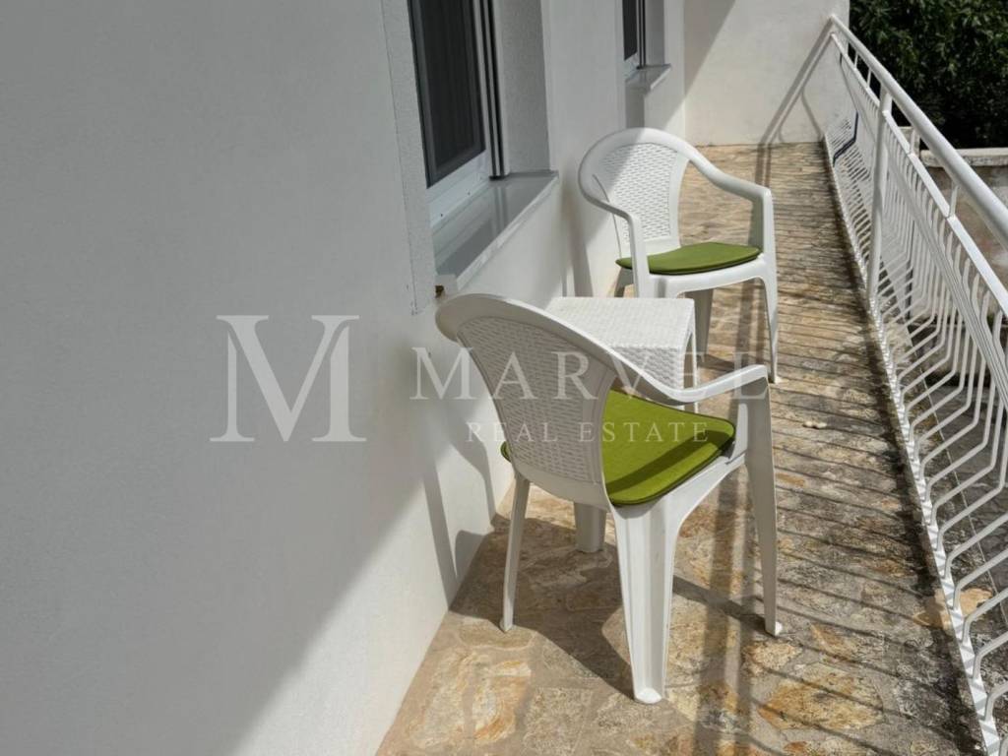
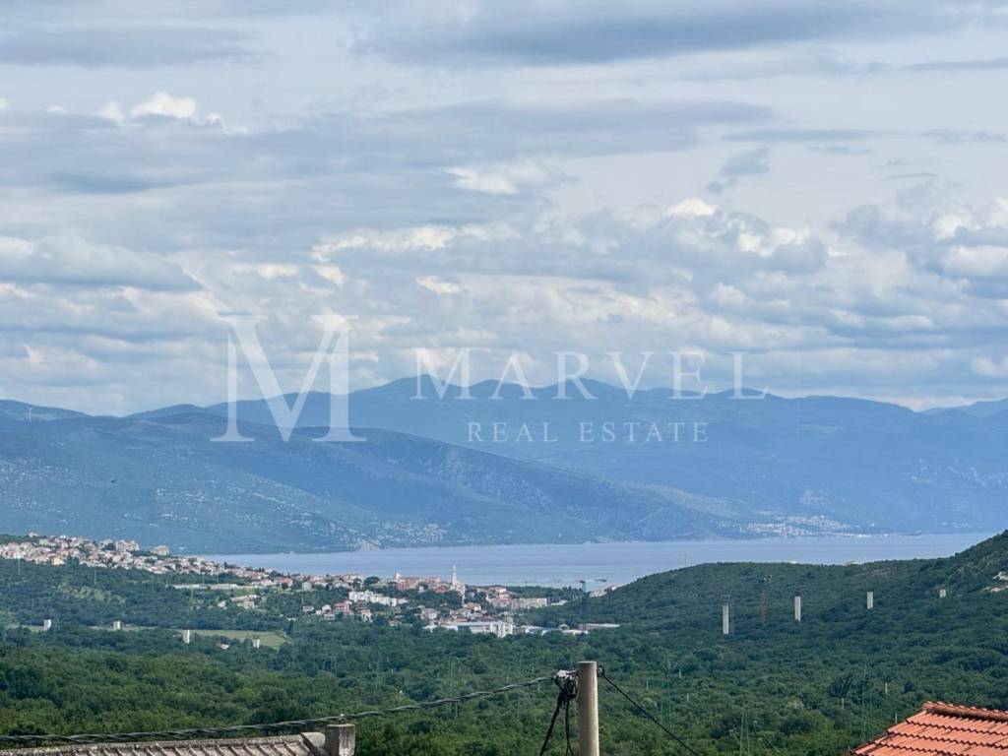
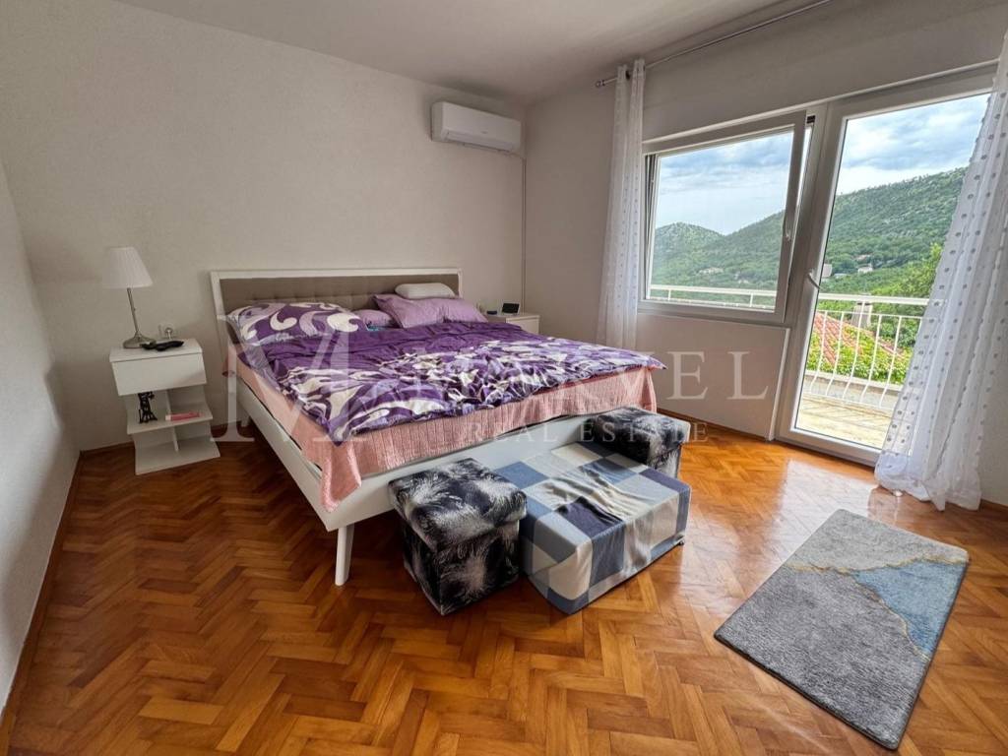
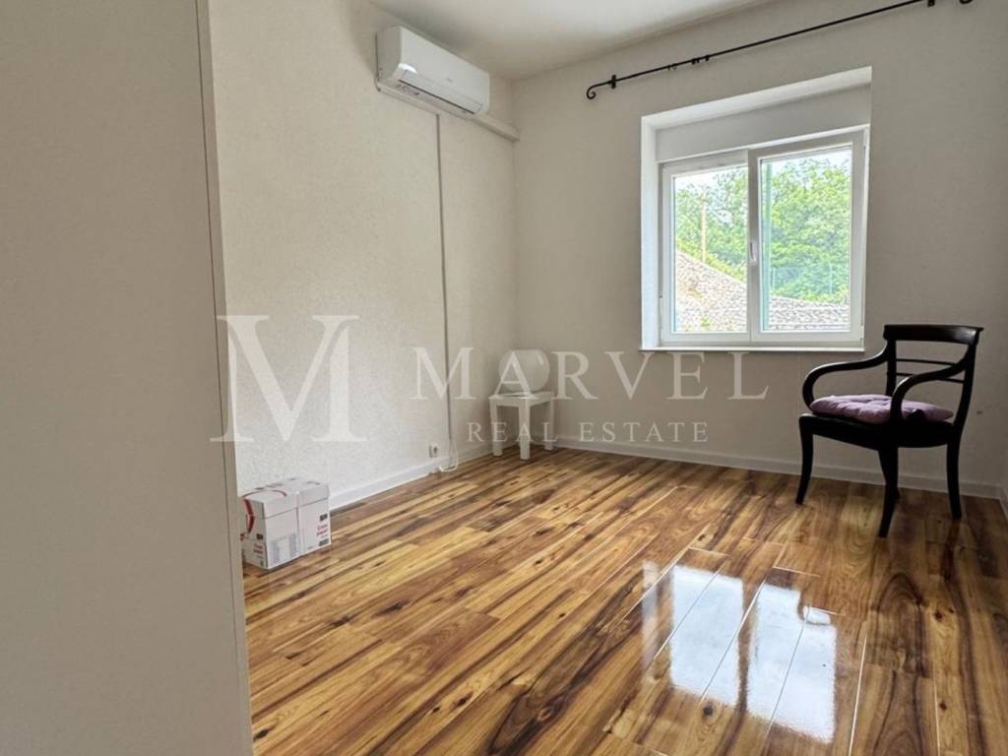
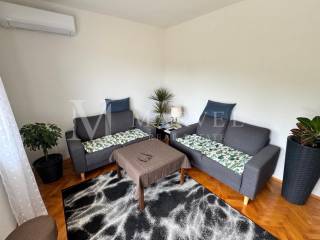
The first floor includes three bedrooms, one of which has been converted into a walk-in wardrobe, a living room, kitchen, storage room, and bathroom. From this floor there is access to a spacious balcony with an open view of Novi Vinodolski and the sea, as well as a 35 m² terrace suitable for outdoor living.
Additional functionality is provided by a 35 m² garage and several parking spaces within the property.
The house has been fully renovated and includes new installations, PVC joinery, new furniture, air conditioning in all rooms, a pellet stove, and functional chimneys, ensuring comfortable year-round living.
For more information and viewing arrangements, feel free to contact us. contact

Se quiser saber mais, pode falar com Marin Zubović.
Características
- Tipologia
- Vivenda familiar
- Contrato
- Venda
- Andar
- Rés-do-chão
- Superfície
- 240 m² | comercial 395,6 m²
- Quartos
- 4
- Quartos
- 4
- Casas de banho
- 2
- Varanda
- Sim
- Terraço
- Sim
- Estacionamento, lugares de estacionamento
- 1 em garagem, 1 em estacionamento compartilhado
- Aquecimento
- Individualizado, a aquecedor, alimentado a pellet
- Vista
- Mar
- Distância do mar
- 3 m
Outras características
- Janelas em vidro / PVC
Detalhe da superfície
Habitação
- Andar
- Rés-do-chão
- Superfície
- 240,0 m²
- Coeficiente
- 100%
- Tipo de superfície
- Principal
- Área ponderada
- 240,0 m²
Jardim
- Andar
- Rés-do-chão
- Superfície
- 190,0 m²
- Coeficiente
- 79.2%
- Tipo de superfície
- Acessórios
- Área ponderada
- 150,5 m²
Garagem
- Andar
- Rés-do-chão
- Superfície
- 35,0 m²
- Coeficiente
- 14.6%
- Tipo de superfície
- Acessórios
- Área ponderada
- 5,1 m²
Informações de preço
- Preço
- € 390.000
- Preço por m²
- 986 €/m²
Detalhes de custos
- Despesas de condomínio
- Sem taxas de condomínio
Eficiência energética
Estado
Bom / HabitávelAquecimento
Individualizado, a aquecedor, alimentado a pelletCertificação energética
Não classificável
Descubra cada canto da propriedade
+14

Opções adicionais

Marin Zubović