1/11
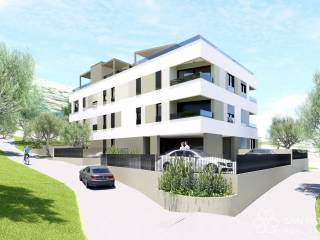
Apartamento T1 novo, segundo andar, Podstrana
€ 223.000
Anúncio atualizado em 07/07/2026
Descrição
referência: S45
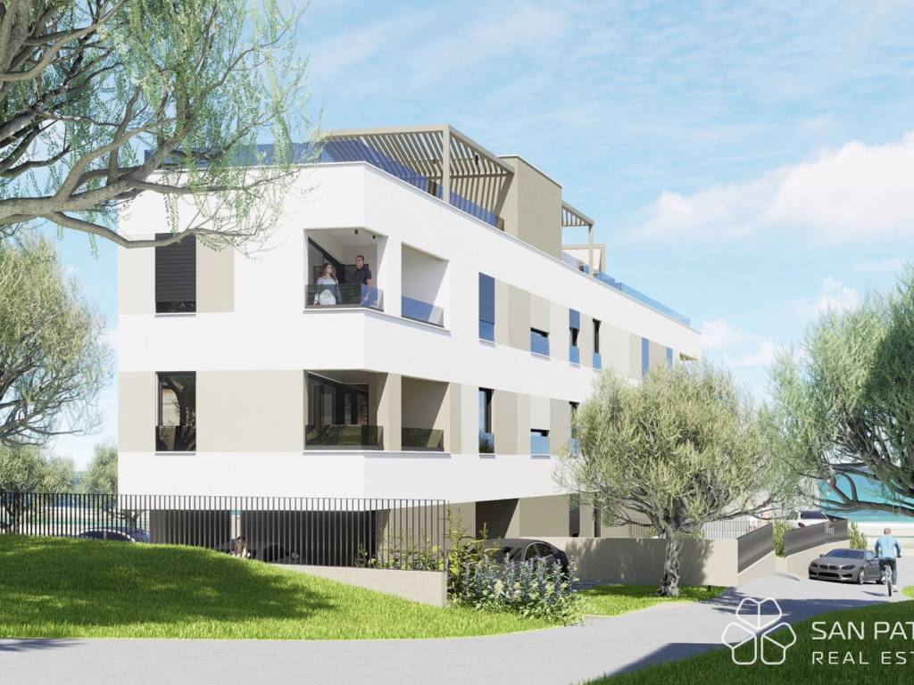
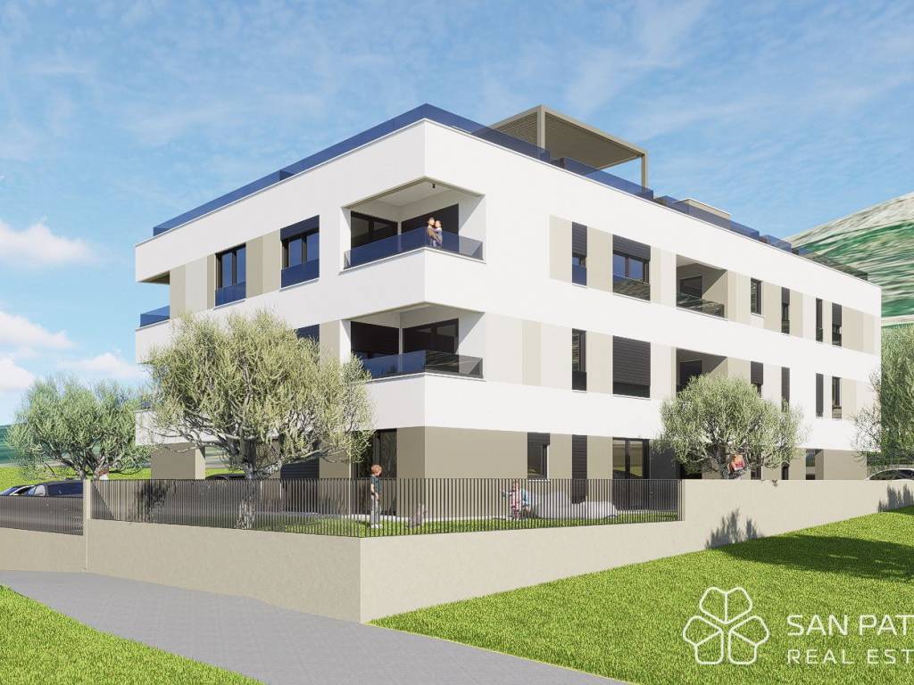
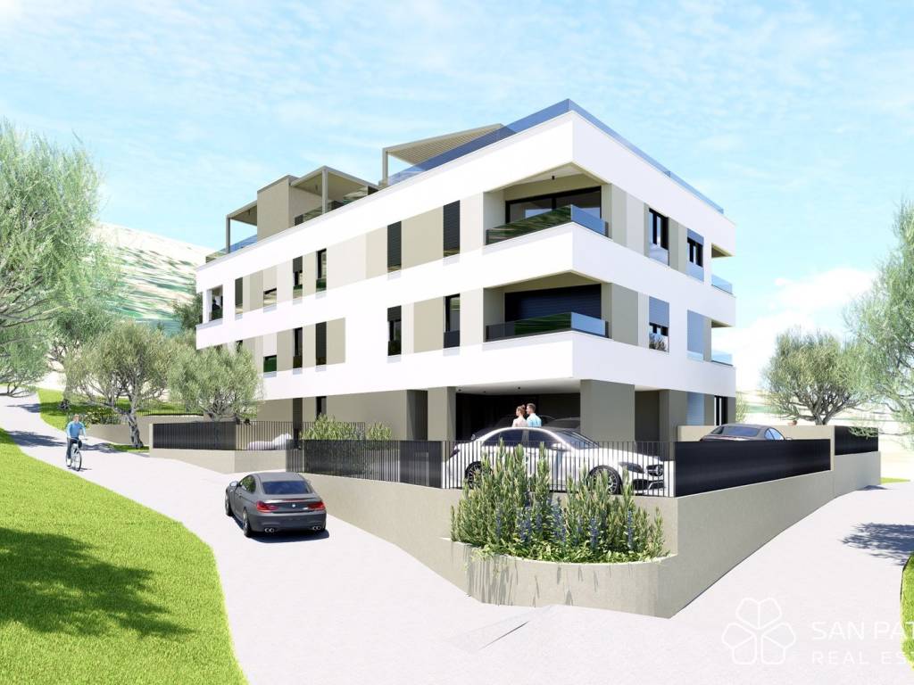
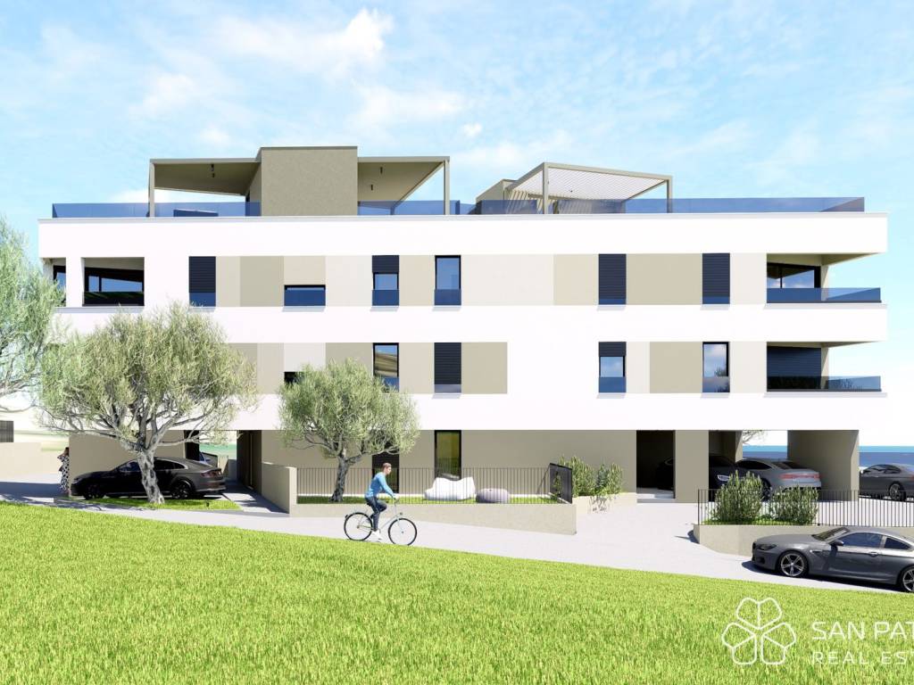
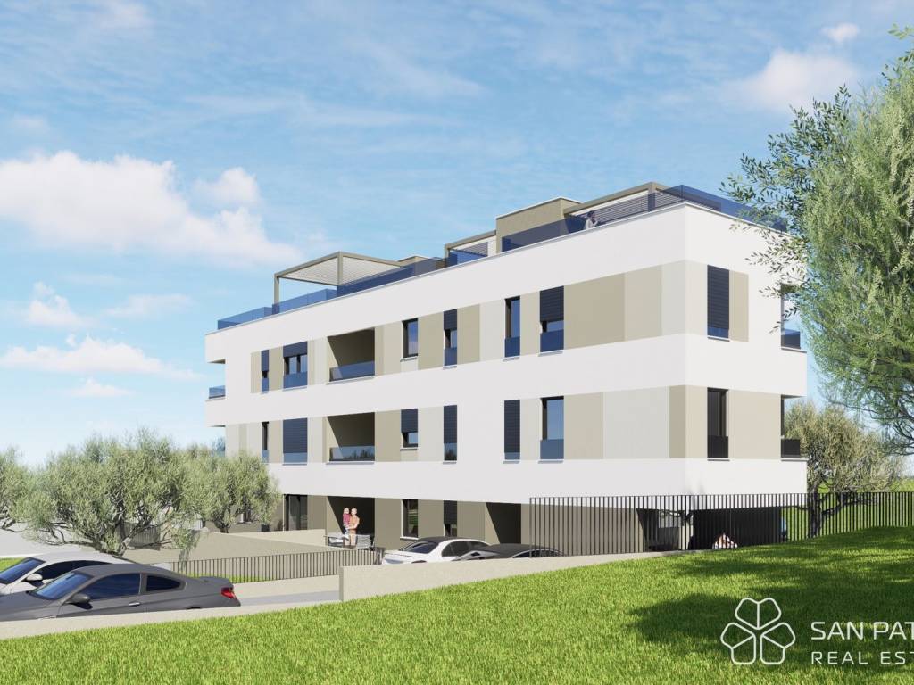
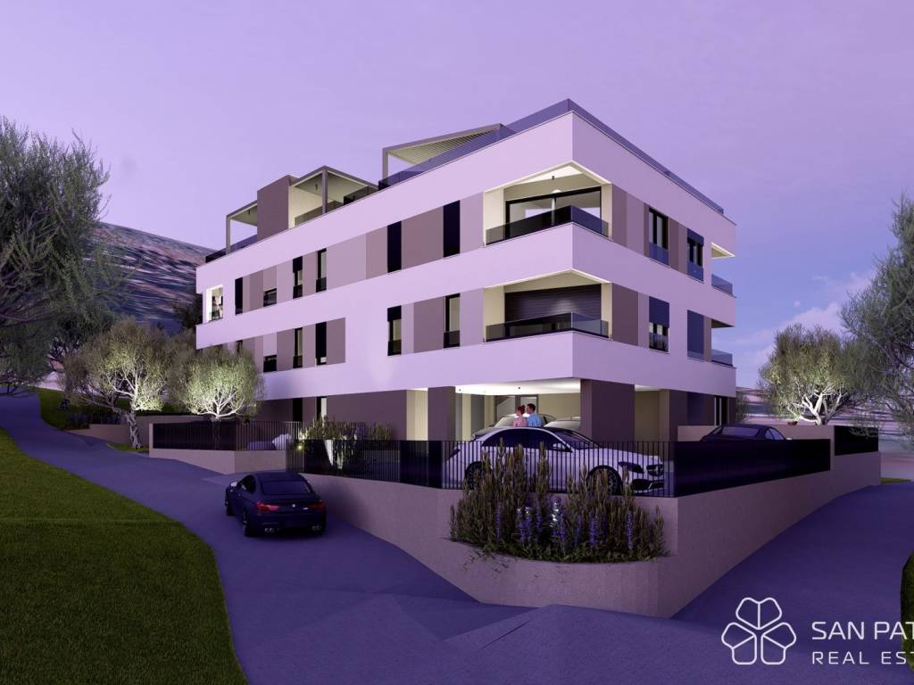
In a quiet and sought-after part of Podstrana, a modern residential project with a total of 10 apartments is being built, located just 250 m from the landscaped beach and promenade.
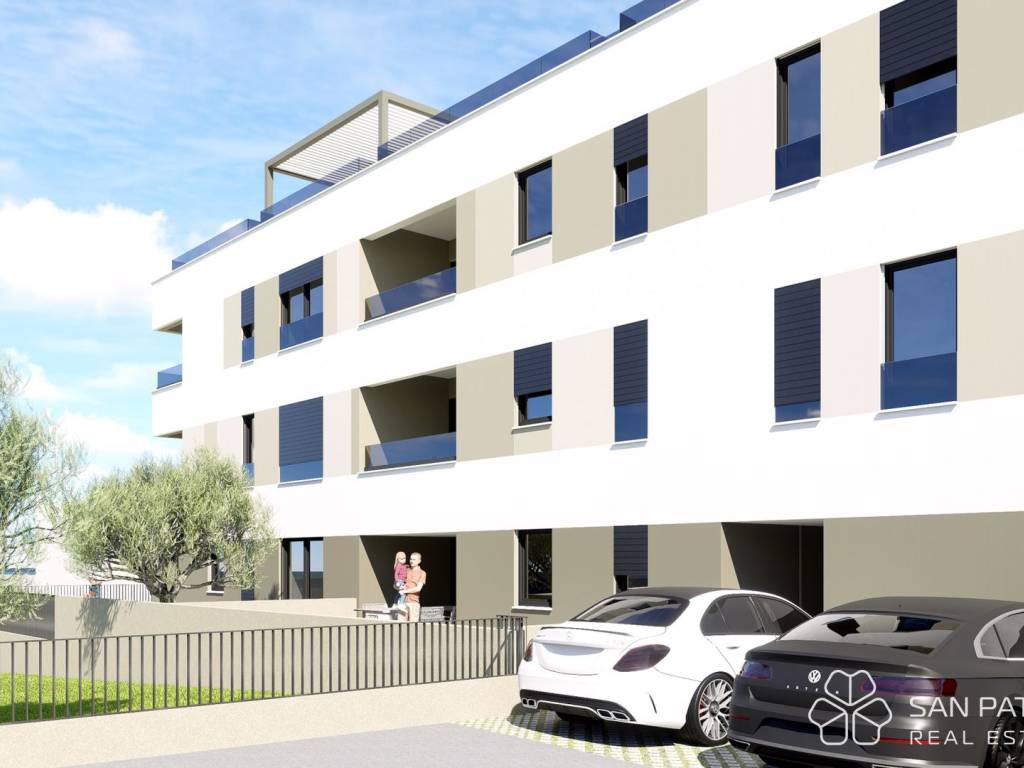
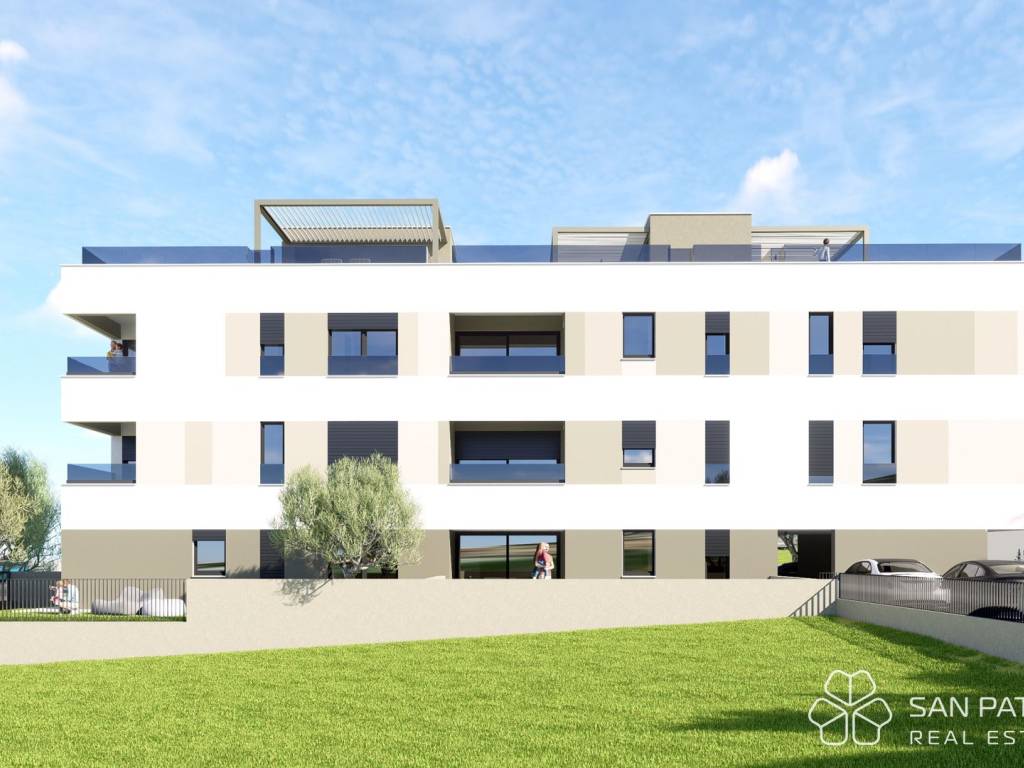
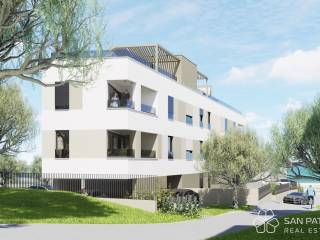
The project consists of two semi-detached residential-commercial buildings, buildings A and B, with a total of 10 apartments. The shared staircase is located in the center of the floor plan, and each unit is dual-aspect and designed to make maximum use of natural light and open views of the sea, with its own outdoor space in the form of a garden, balcony, or loggia.
A special value of the project is its proximity to the sea. The distance to the landscaped beach and promenade is 250 m, while the underpass for safe and direct access to the beach is only 200 m away. The location offers an ideal balance between peace, privacy, and immediate proximity to all amenities along the coast. Podstrana is increasingly recognized as a quieter and more discreet alternative to Split, ideal for quality living by the sea and long-term value.
The apartments are designed for modern living. Depending on the size, they offer functional one-bedroom, two-bedroom, and three-bedroom layouts with an open-plan living area combining the kitchen, dining room, and living room, as well as a separate sleeping area. Each unit has access to an outdoor space.
The apartments on the top floors have private roof terraces with preparation for pergolas, summer kitchens, showers, or a jacuzzi, while the ground-floor units have spacious gardens with native Mediterranean plants.
The project stands out for its high level of equipment and energy efficiency class A+. The construction quality includes thermal insulation, modern PVC joinery with electric shutters and mosquito screens, as well as a multi-split heating and cooling system with an indoor unit in each room, along with electric underfloor heating in the bathrooms.
The apartments are equipped with security doors, a video intercom, and high-quality interior materials, including Italian ceramic tiles, three-layer oak parquet, and sanitary ware from renowned manufacturers such as Hansgrohe and Geberit, along with white matte interior joinery.
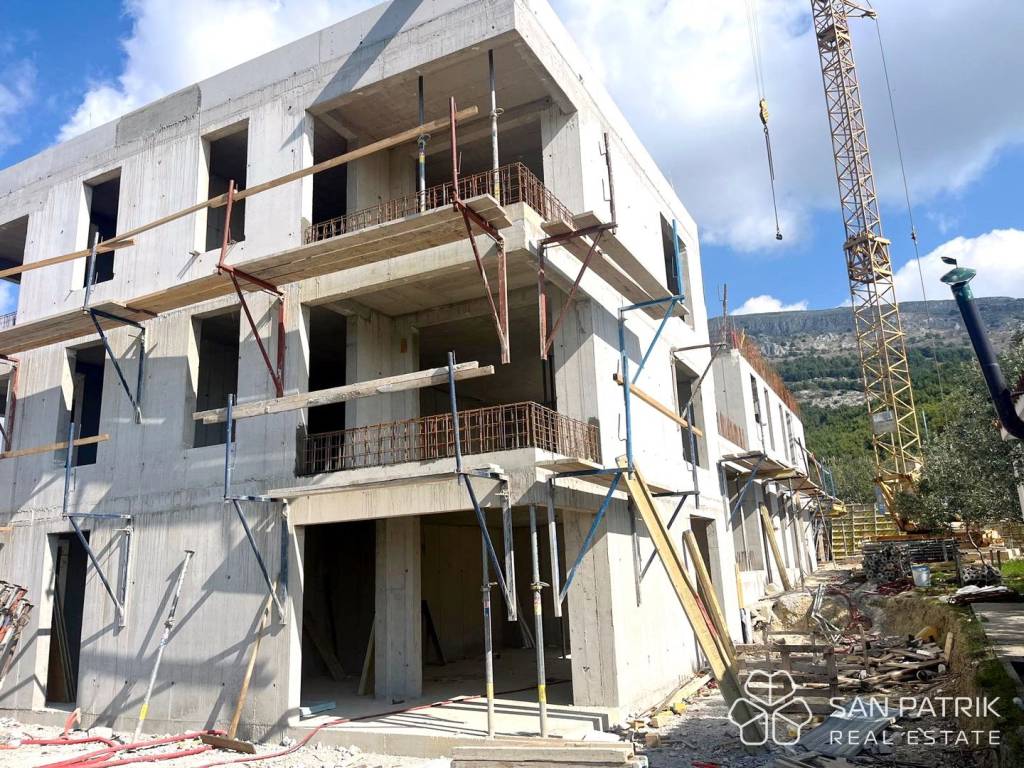
Construction began in September 2025, and the planned completion is May 2027.
APARTMENT DESCRIPTION
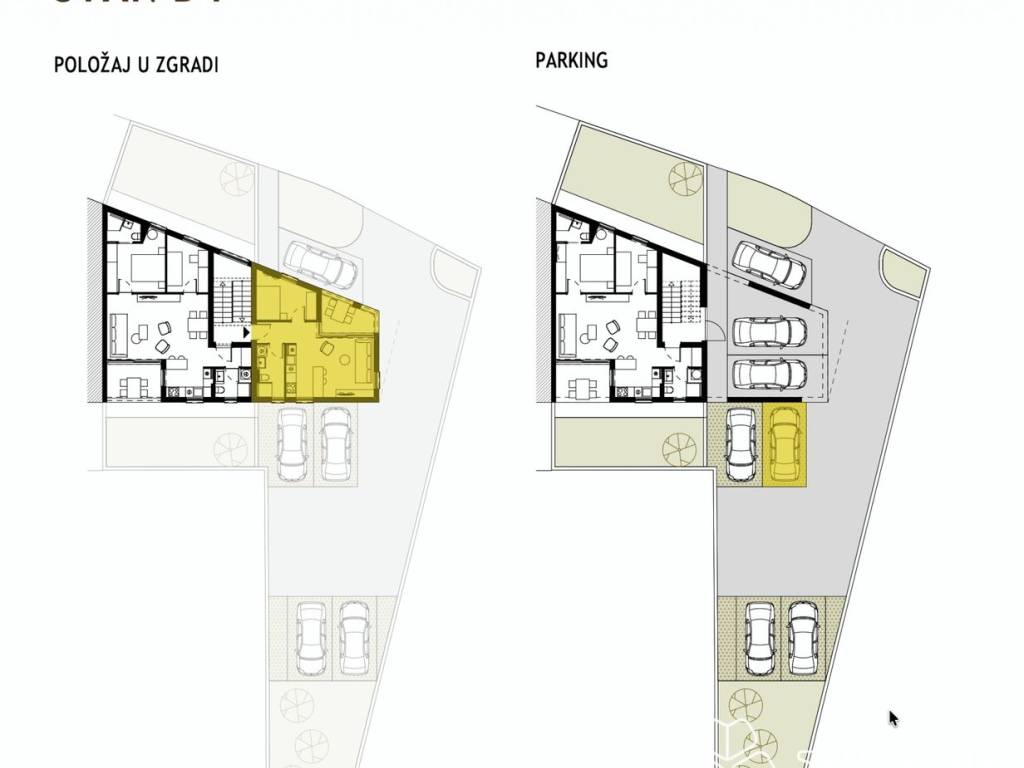
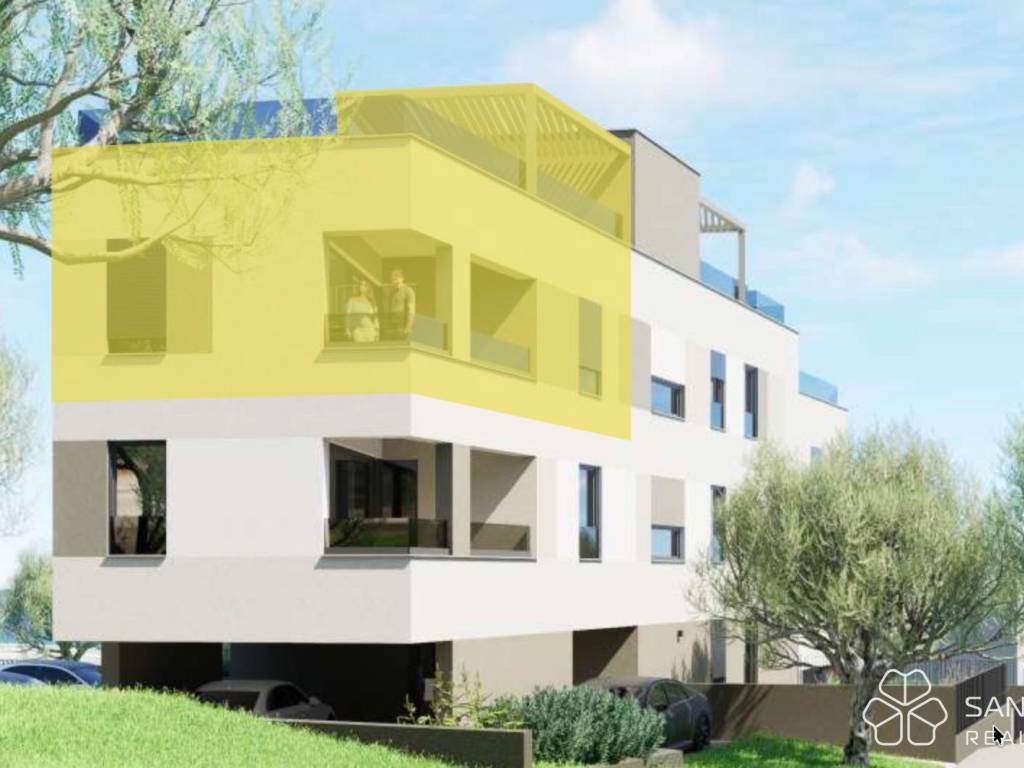
Apartment B4 - (2nd floor) - living area 35.29 m2 (1 bedroom + 1 bathroom) + covered balcony (5.50 m2 - NE) + roof terrace (42 m2) + outdoor parking space; total net area 50.95 m2 = EUR 223,000 (VAT included)
SAN PATRIK PREMIUM STANDARD
This property is represented by the boutique agency San Patrik, delivering expert guidance and a highly personalized approach to every buyer. Our role is to ensure fully verified documentation, complete legal certainty, and a clear, transparent transaction process, giving clients access to all essential information before making a purchase decision.
The project consists of two semi-detached residential-commercial buildings, buildings A and B, with a total of 10 apartments. The shared staircase is located in the center of the floor plan, and each unit is dual-aspect and designed to make maximum use of natural light and open views of the sea, with its own outdoor space in the form of a garden, balcony, or loggia.
A special value of the project is its proximity to the sea. The distance to the landscaped beach and promenade is 250 m, while the underpass for safe and direct access to the beach is only 200 m away. The location offers an ideal balance between peace, privacy, and immediate proximity to all amenities along the coast. Podstrana is increasingly recognized as a quieter and more discreet alternative to Split, ideal for quality living by the sea and long-term value.
The apartments are designed for modern living. Depending on the size, they offer functional one-bedroom, two-bedroom, and three-bedroom layouts with an open-plan living area combining the kitchen, dining room, and living room, as well as a separate sleeping area. Each unit has access to an outdoor space.
The apartments on the top floors have private roof terraces with preparation for pergolas, summer kitchens, showers, or a jacuzzi, while the ground-floor units have spacious gardens with native Mediterranean plants.
The project stands out for its high level of equipment and energy efficiency class A+. The construction quality includes thermal insulation, modern PVC joinery with electric shutters and mosquito screens, as well as a multi-split heating and cooling system with an indoor unit in each room, along with electric underfloor heating in the bathrooms.
The apartments are equipped with security doors, a video intercom, and high-quality interior materials, including Italian ceramic tiles, three-layer oak parquet, and sanitary ware from renowned manufacturers such as Hansgrohe and Geberit, along with white matte interior joinery.
Construction began in September 2025, and the planned completion is May 2027.
APARTMENT DESCRIPTION
Apartment B4 - (2nd floor) - living area 35.29 m2 (1 bedroom + 1 bathroom) + covered balcony (5.50 m2 - NE) + roof terrace (42 m2) + outdoor parking space; total net area 50.95 m2 = EUR 223,000 (VAT included)
SAN PATRIK PREMIUM STANDARD
This property is represented by the boutique agency San Patrik, delivering expert guidance and a highly personalized approach to every buyer. Our role is to ensure fully verified documentation, complete legal certainty, and a clear, transparent transaction process, giving clients access to all essential information before making a purchase decision.

Se quiser saber mais, pode falar com Ivan Varat.
Características
- Tipologia
- Apartamento T1 | Classe propriedade média
- Contrato
- Venda
- Andar
- 2 andar
- Andares do Edifício
- 2
- Elevador
- Não
- Superfície
- 50 m²
- Quartos
- 1
- Quartos
- 1
- Casas de banho
- 1
- Varanda
- Não
- Terraço
- Não
- Aquecimento
- Individualizado, de ar
- Ar condicionado
- Ar condicionado
- Vista
- Mar
Informações de preço
- Preço
- € 223.000
- Preço por m²
- 4.460 €/m²
Eficiência energética
Consumo de energia
Planta
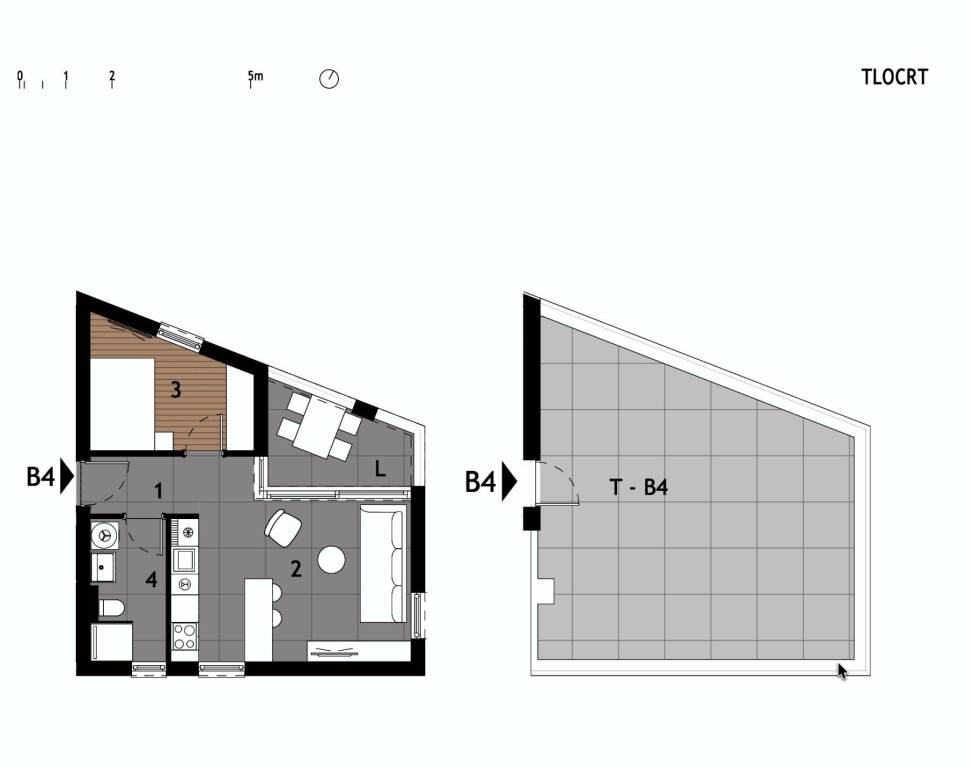
Descubra cada canto da propriedade
+9
Mapa

Opções adicionais

Ivan Varat