1/23
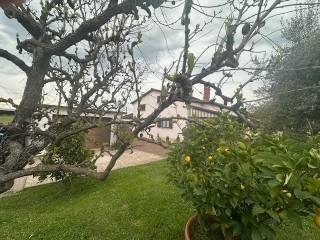
Vivenda familiar Trgovačka ulica 17, Centar, Luka, Finida, Umag
€ 985.000
Anúncio atualizado em 21/05/2026
Descrição
referência: EK-3179103
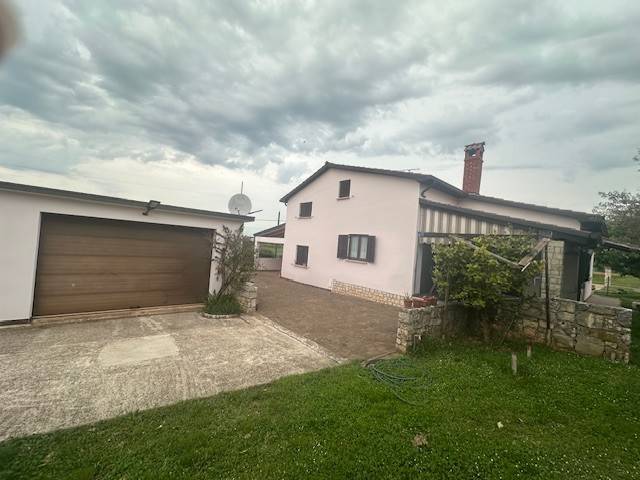
Detached house in the wider center of Umag, P+1, only 500 m from the sea and well-maintained beaches with three comfortable apartments located on a building plot of 3,282 m2.
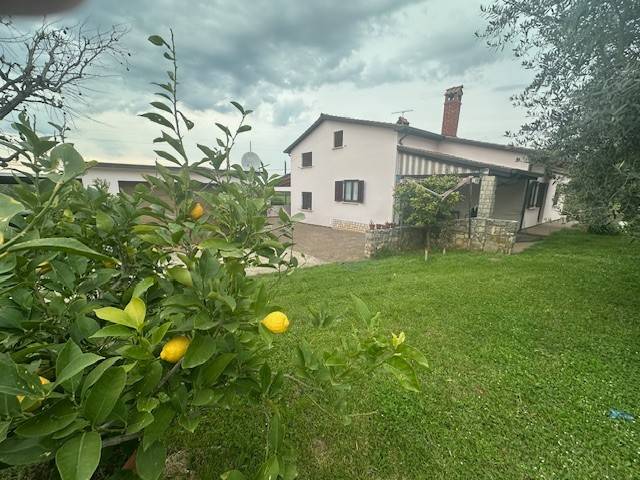
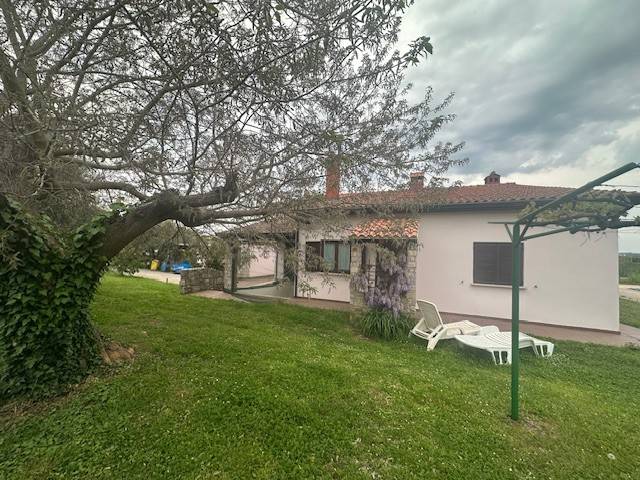
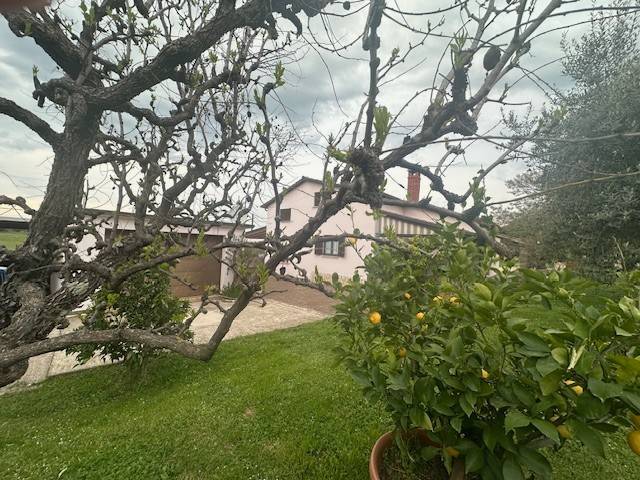
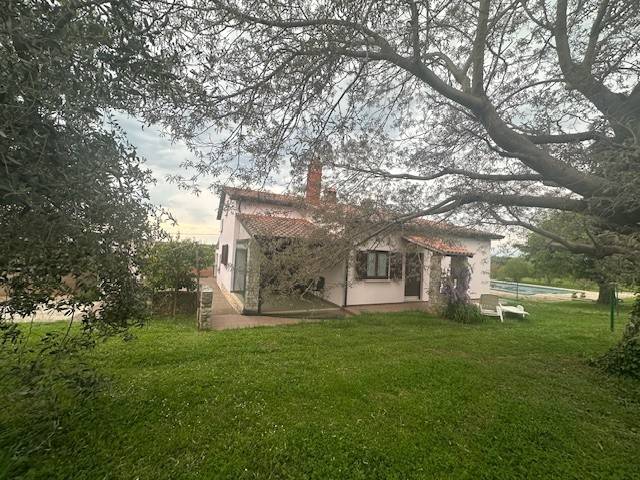
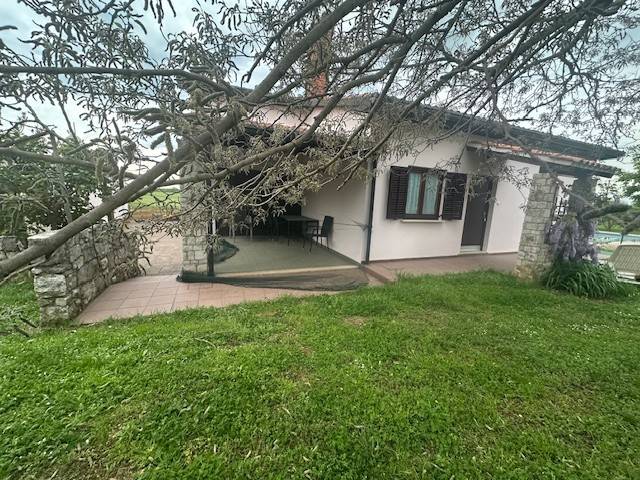
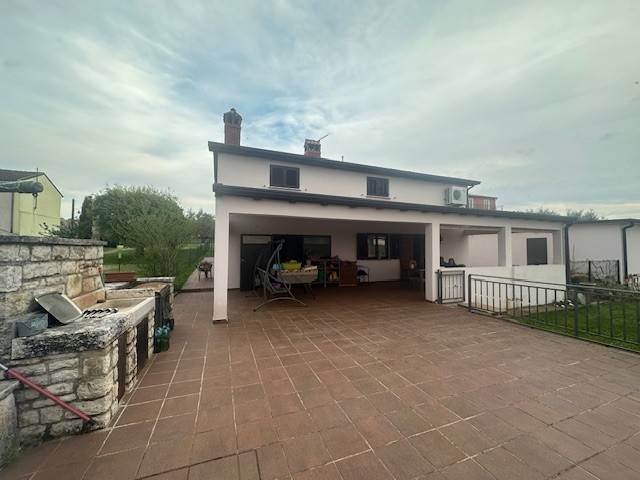
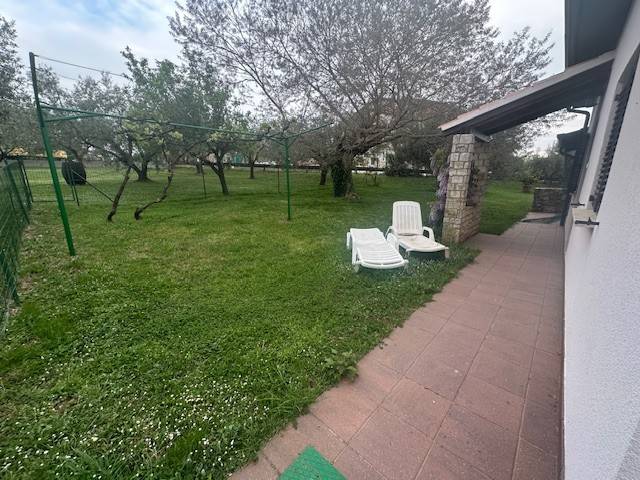
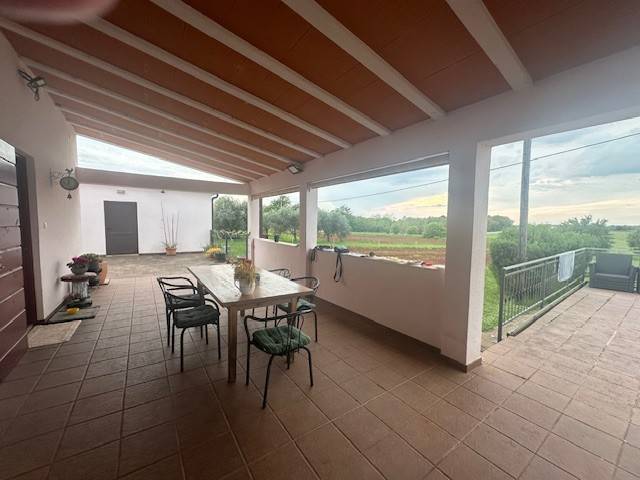
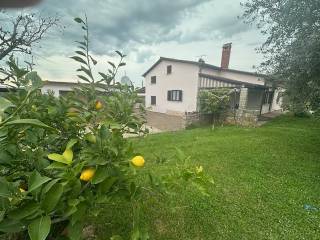
The spacious garden is carefully landscaped with a large orchard and vegetable garden and olive trees, two spacious covered terraces for family gatherings and relaxation with an open view of the olive groves and fields, a garage for two cars, parking for 5 cars, a wine cellar, a laundry room and a boiler room with a toilet on the ground floor and an auxiliary building in the yard. All buildings on the land are properly legalized and have all permits.
The house covers an area of 225.34 m2, the ground floor consists of 115 m2 and contains three furnished apartments.
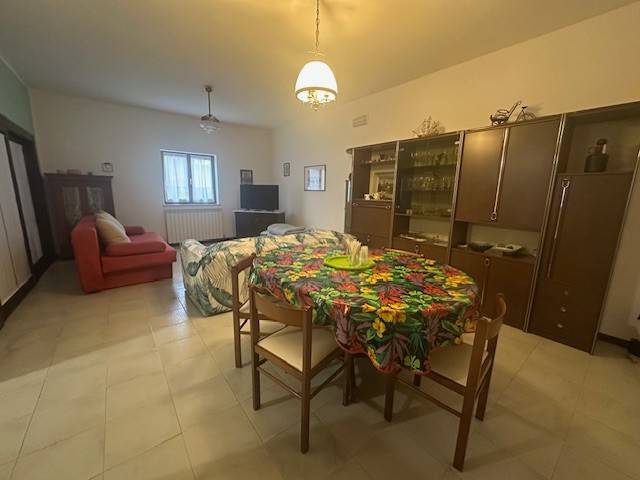
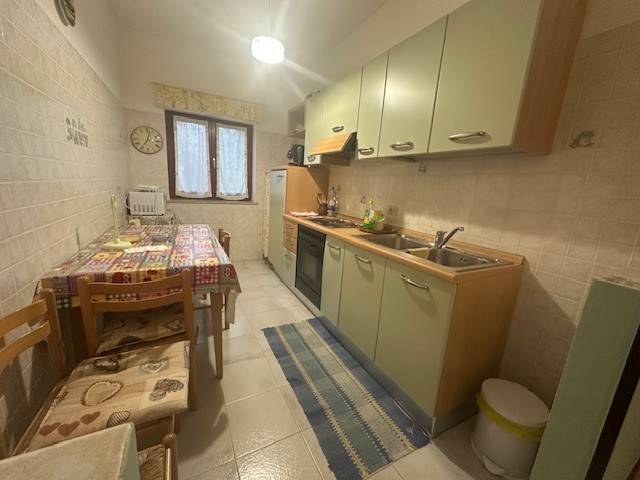
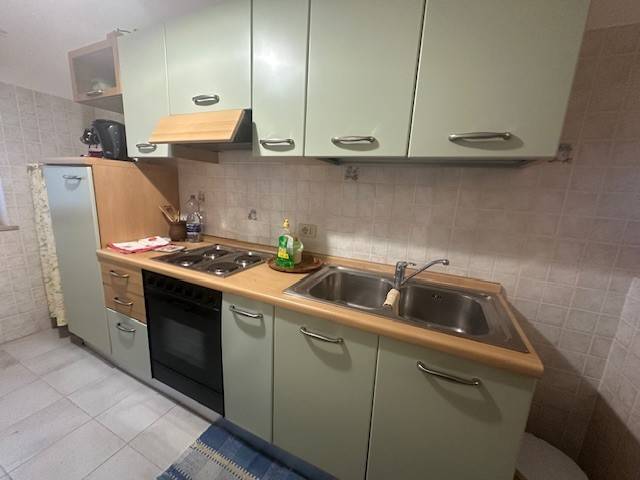
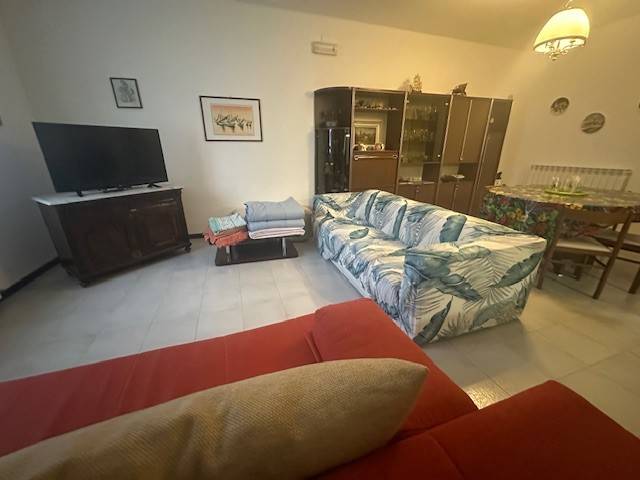
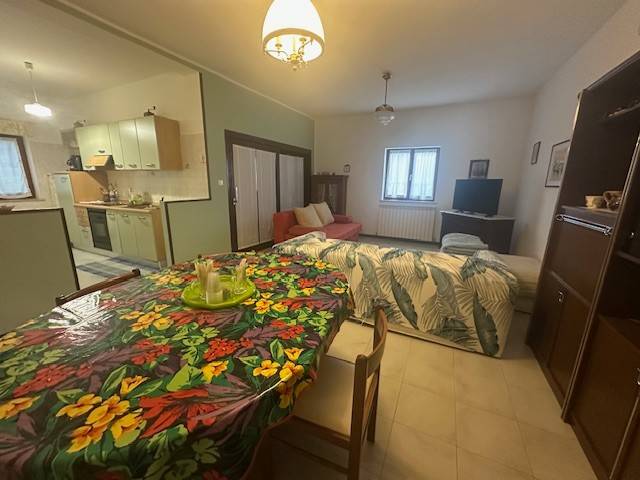
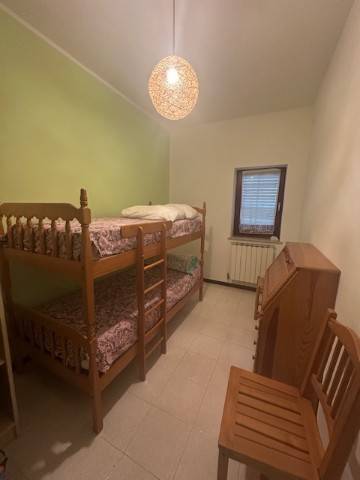
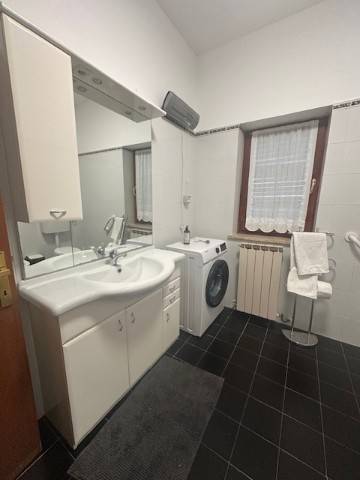
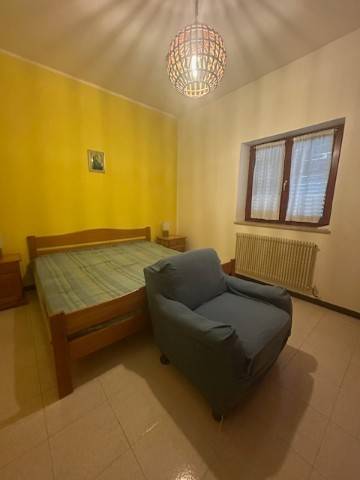
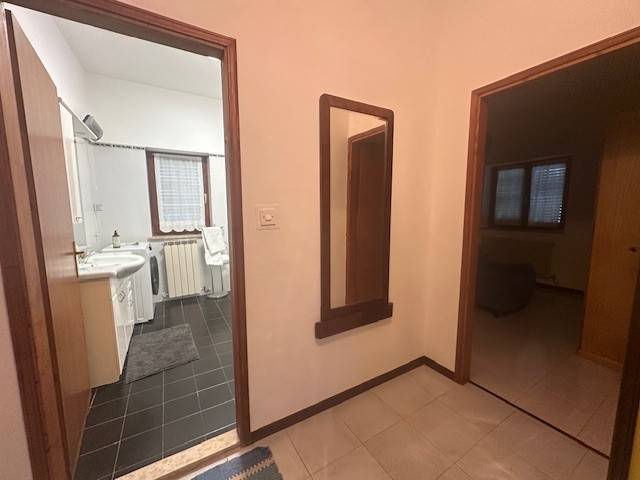
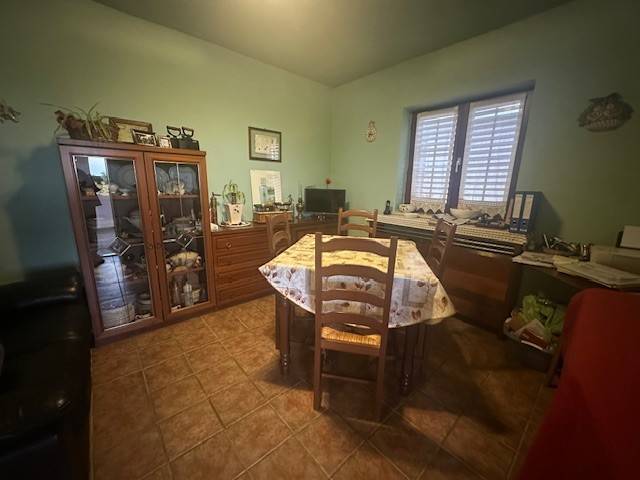
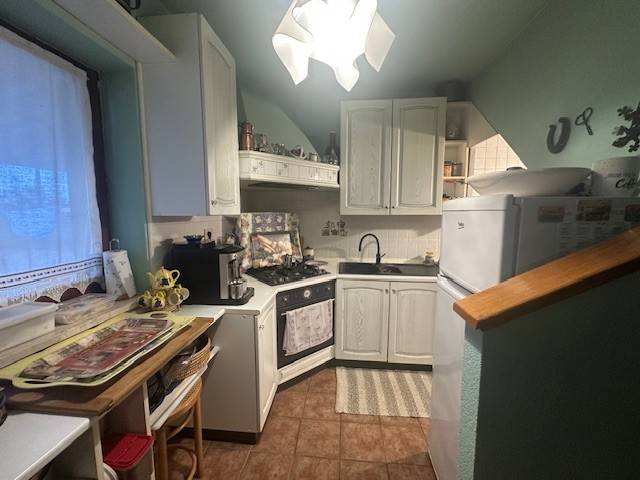
The first apartment consists of a large living room with an open space kitchen and a terrace with access to the yard, two bedrooms and a bathroom, with a total area of 84.20 m2.
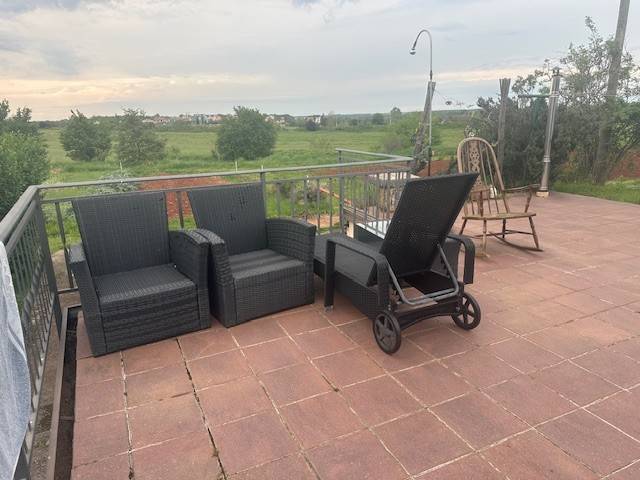
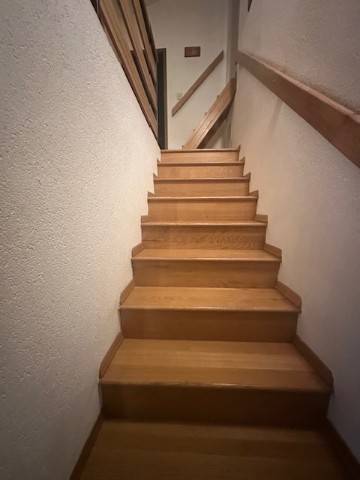
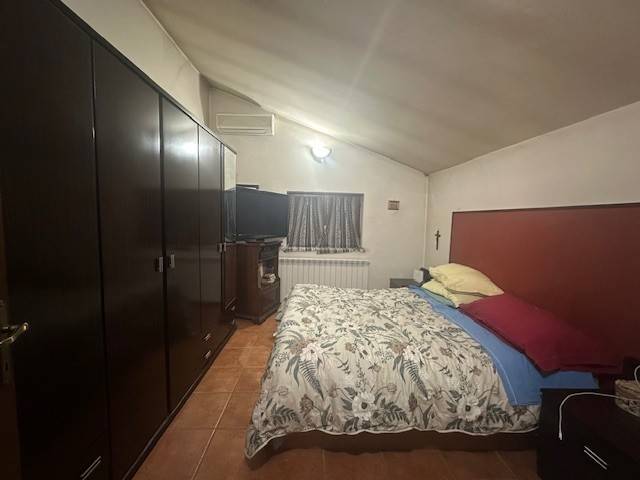
The second apartment is spread over two floors and consists of a living room and an open-space kitchen with access to a spacious terrace with an open view, which is completely covered and is used for family gatherings and relaxation. On the first floor there are two bedrooms and a bathroom, the total area of the apartment is 94.68 m2.
The third apartment consists of a living room and kitchen, a study, a storage room and a bathroom, with a total area of 77.59 m2.
In the continuation of apartment 2 on the ground floor there is a laundry room and a boiler room, and a toilet. There is also an additional building in the yard.
The house was built in 1985, it is well preserved and maintained. The heating is central, and you can choose between pellets, wood, oil, and gas. Radiators are installed throughout the house. Cooling is by air conditioning in all apartments.
In addition to the garage that can accommodate two cars, there is also a private parking lot for 4-5 cars next to the house.
As the house is built on a large building plot, there is a possibility of building another residential building according to the spatial plan of the city of Umag.
What makes this property special and desirable is the prime location only 800 m from the city center where all amenities are available, and 500 m from the most beautiful beaches in Umag, while at the same time the peace and quiet and spacious property give you a sense of intimacy for you and your family.
Also, if you wish, this property can be an excellent investment that brings a high annual return and capital in the service of tourism.
Don't miss out on this Istrian beauty!
The spacious garden is carefully landscaped with a large orchard and vegetable garden and olive trees, two spacious covered terraces for family gatherings and relaxation with an open view of the olive groves and fields, a garage for two cars, parking for 5 cars, a wine cellar, a laundry room and a boiler room with a toilet on the ground floor and an auxiliary building in the yard. All buildings on the land are properly legalized and have all permits.
The house covers an area of 225.34 m2, the ground floor consists of 115 m2 and contains three furnished apartments.
The first apartment consists of a large living room with an open space kitchen and a terrace with access to the yard, two bedrooms and a bathroom, with a total area of 84.20 m2.
The second apartment is spread over two floors and consists of a living room and an open-space kitchen with access to a spacious terrace with an open view, which is completely covered and is used for family gatherings and relaxation. On the first floor there are two bedrooms and a bathroom, the total area of the apartment is 94.68 m2.
The third apartment consists of a living room and kitchen, a study, a storage room and a bathroom, with a total area of 77.59 m2.
In the continuation of apartment 2 on the ground floor there is a laundry room and a boiler room, and a toilet. There is also an additional building in the yard.
The house was built in 1985, it is well preserved and maintained. The heating is central, and you can choose between pellets, wood, oil, and gas. Radiators are installed throughout the house. Cooling is by air conditioning in all apartments.
In addition to the garage that can accommodate two cars, there is also a private parking lot for 4-5 cars next to the house.
As the house is built on a large building plot, there is a possibility of building another residential building according to the spatial plan of the city of Umag.
What makes this property special and desirable is the prime location only 800 m from the city center where all amenities are available, and 500 m from the most beautiful beaches in Umag, while at the same time the peace and quiet and spacious property give you a sense of intimacy for you and your family.
Also, if you wish, this property can be an excellent investment that brings a high annual return and capital in the service of tourism.
Don't miss out on this Istrian beauty!
Características
- Tipologia
- Vivenda familiar | Propriedade plena | Classe propriedade média
- Contrato
- Venda
- Andar
- 1
- Andares do Edifício
- 1
- Elevador
- Não
- Superfície
- 225 m²
- Quartos
- 5+
- Quartos
- 6
- Cozinha
- Cozinha habitável
- Casas de banho
- 3+
- Mobilado
- Sim
- Varanda
- Não
- Terraço
- Sim
- Estacionamento, lugares de estacionamento
- 2 em garagem, 5 em estacionamento compartilhado
- Aquecimento
- Central, com radiadores, alimentado a gasóleo
- Ar condicionado
- Ar condicionado, frio/quente
- Distância do mar
- 500 m
Outras características
- Armário
- Banheiro separado
- Dupla exposição
- Janelas em vidro duplo / madeira
- Lareira
- Roupeiro de parede
- Sistema de tv com antena parabólica
- Sótão
Detalhe da superfície
Habitação
- Andar
- 1
- Superfície
- 225,3 m²
- Coeficiente
- 100%
- Tipo de superfície
- Principal
- Sup comercial
- 225,3 m²
Informações de preço
- Preço
- € 985.000
- Preço por m²
- 4.378 €/m²
Detalhes de custos
- Despesas de condomínio
- Sem taxas de condomínio
Eficiência energética
Consumo de energia
≥ 250 kWh/m² ano
Descubra cada canto da propriedade
+21
Mapa

Opções adicionais
