1/25
Vivenda familiar 300 m², Sveta Nedelja
€ 1.250.000
Anúncio atualizado em 13/09/2026
Descrição
referência: 6343
Angelus real estate agency specializing in buying and selling real estate in Istria, offers you for sale this property with a stone house and swimming pool, completely renovated and ready to move in.
LOCATION:
Located in a green part of eastern Istria near Labin and Rabac, it offers an ideal combination of privacy, natural surroundings and excellent connections to all amenities. The location allows for a peaceful life in harmony with nature, without city noise, with a feeling of complete intimacy and open views of the beautiful Istrian landscape.
The town of Labin is only a fifteen-minute drive away, offering everything you need for everyday life - shops, shopping centers, restaurants, schools, health facilities and a rich cultural offer. Rabac, a famous tourist destination with beautiful beaches, crystal clear sea, restaurants and a Mediterranean atmosphere, is also nearby.
The location has excellent transport connections - the Istrian highway can be reached in approximately 20 minutes, while Pula airport is about a 45-minute drive away.
DESCRIPTION:
On the eastern side of Istria, in a peaceful setting not far from the well-known Labin and Rabac, is this modernly decorated property - away from the city, in a place that offers maximum privacy and coexistence with nature. Surrounded by green hills, forests and picturesque landscapes, this area is known for its silence, untouched nature, while the sea and the most beautiful beaches of the east coast are only a twenty-minute drive away.
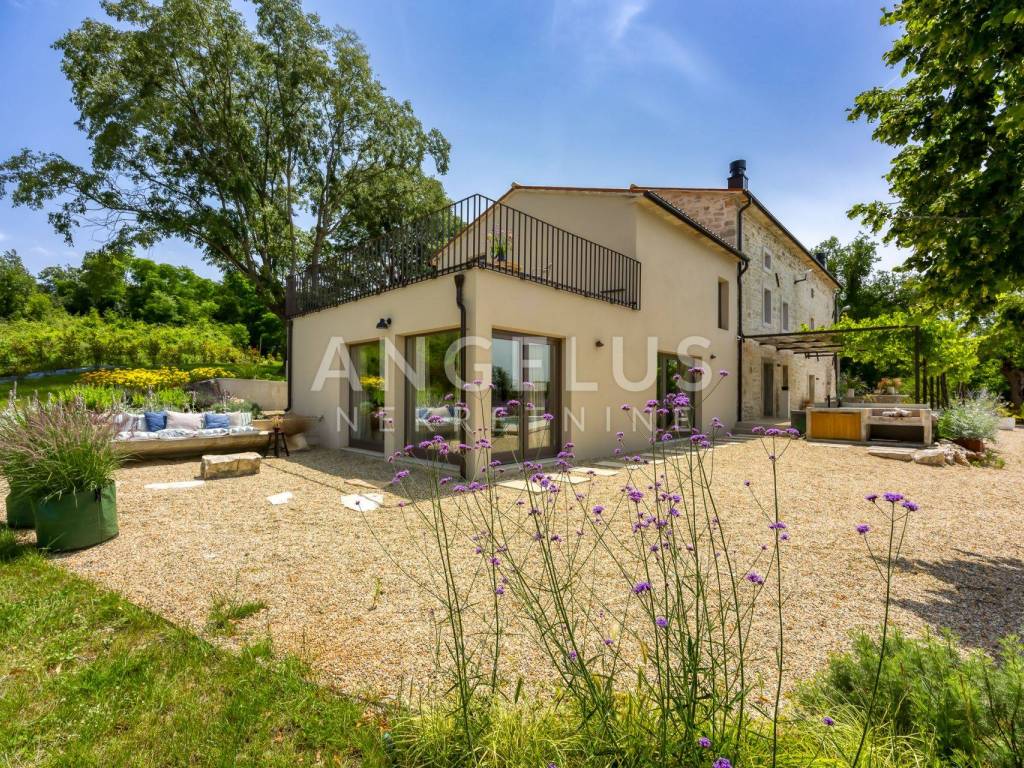
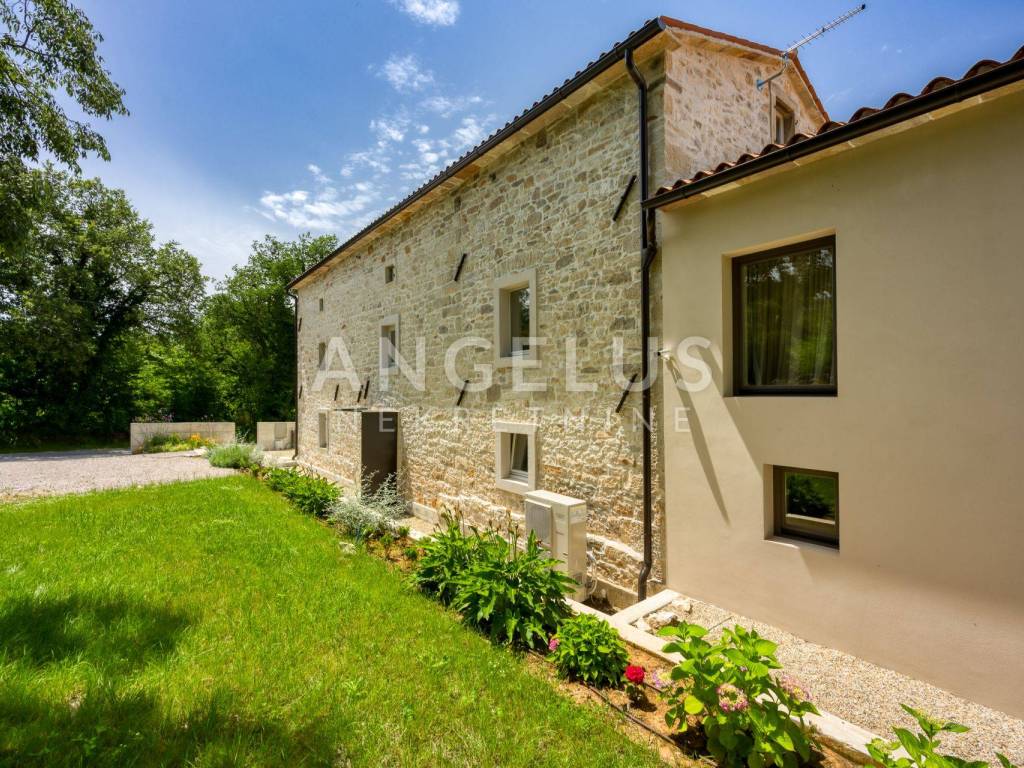
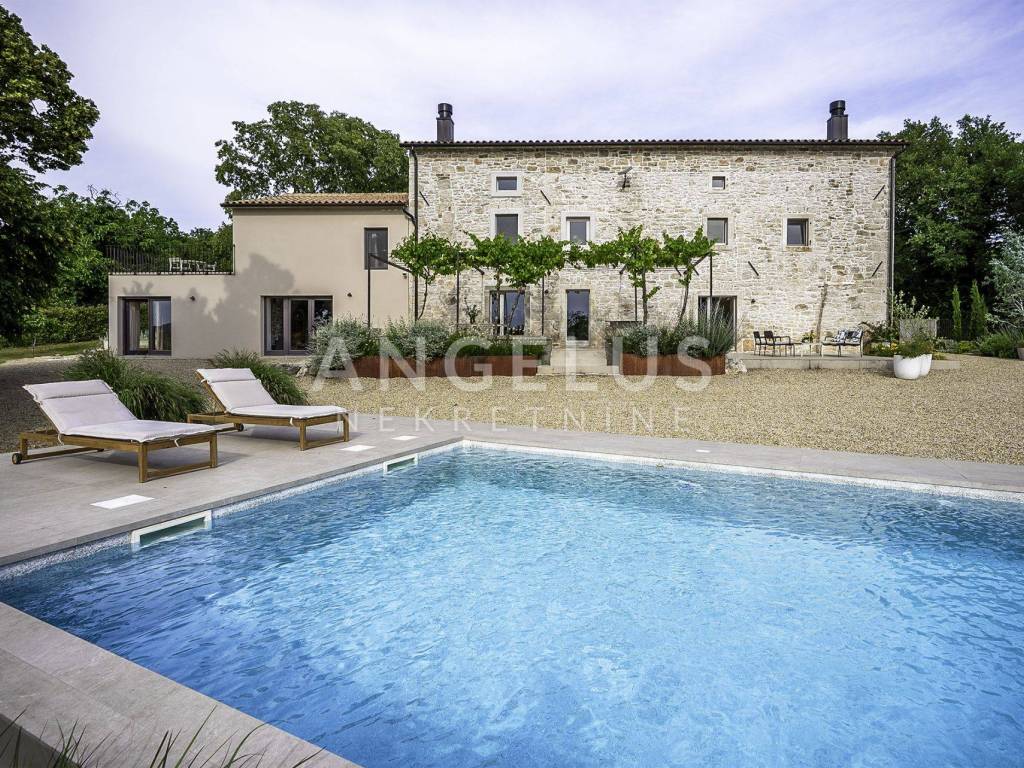
This unique stone villa is located on one of the slopes with an open view of the surrounding landscapes, an imposing building that superbly combines traditional Istrian architecture with thoughtful contemporary design. Situated on a spacious, carefully landscaped garden of 1,800 m, this stone villa exudes elegance and complete authenticity, with every detail carefully harmonized with the natural environment.
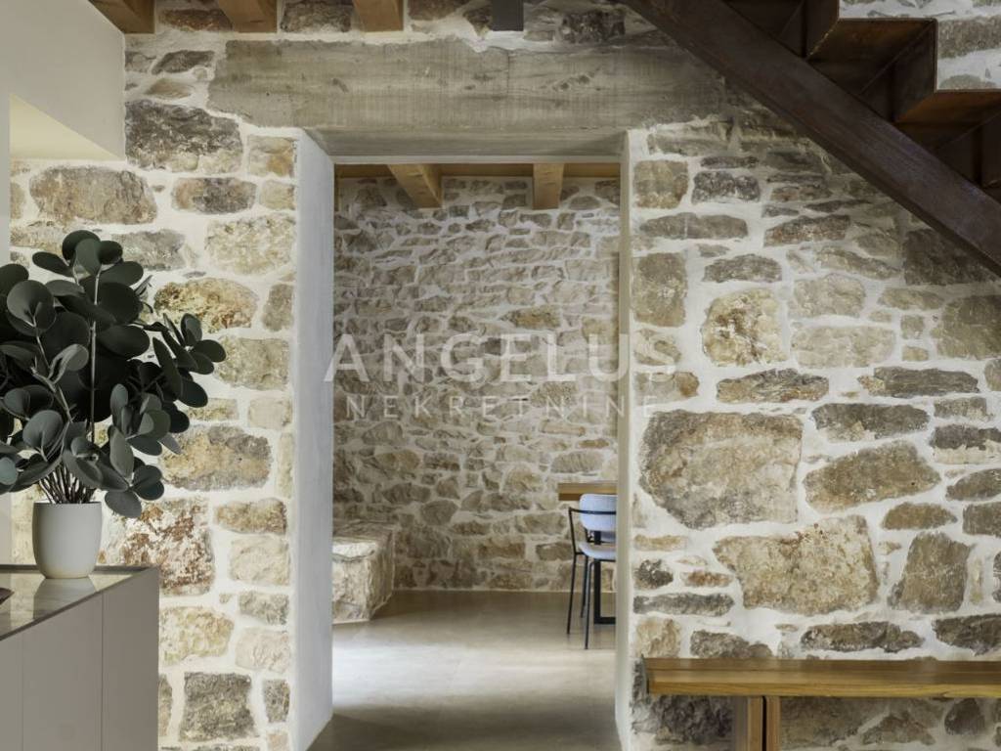
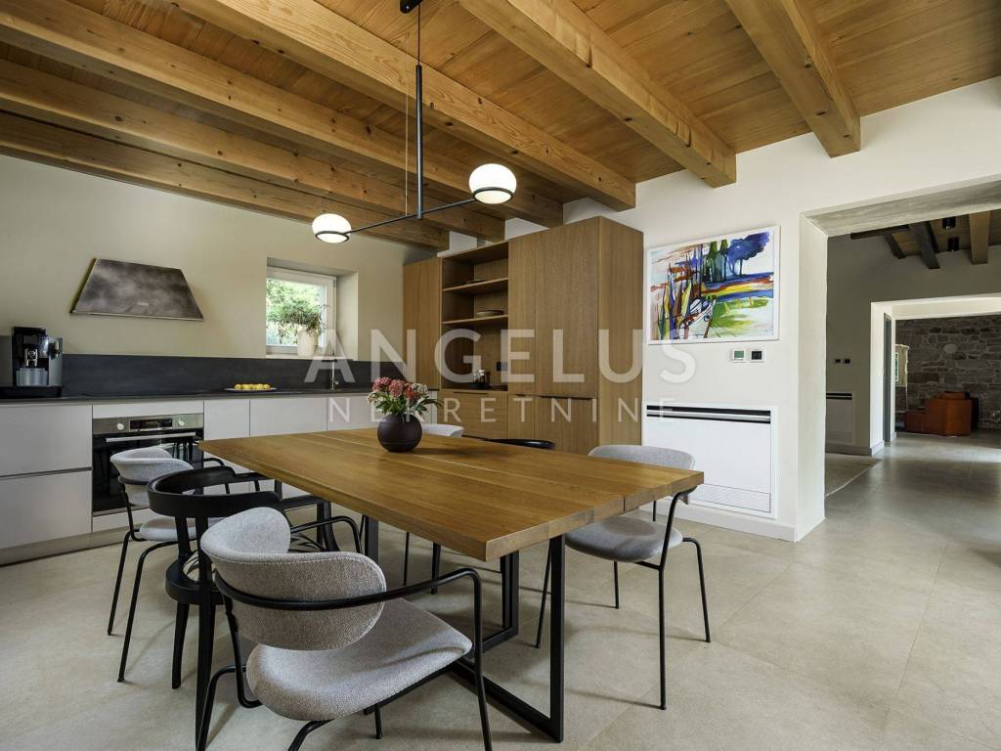
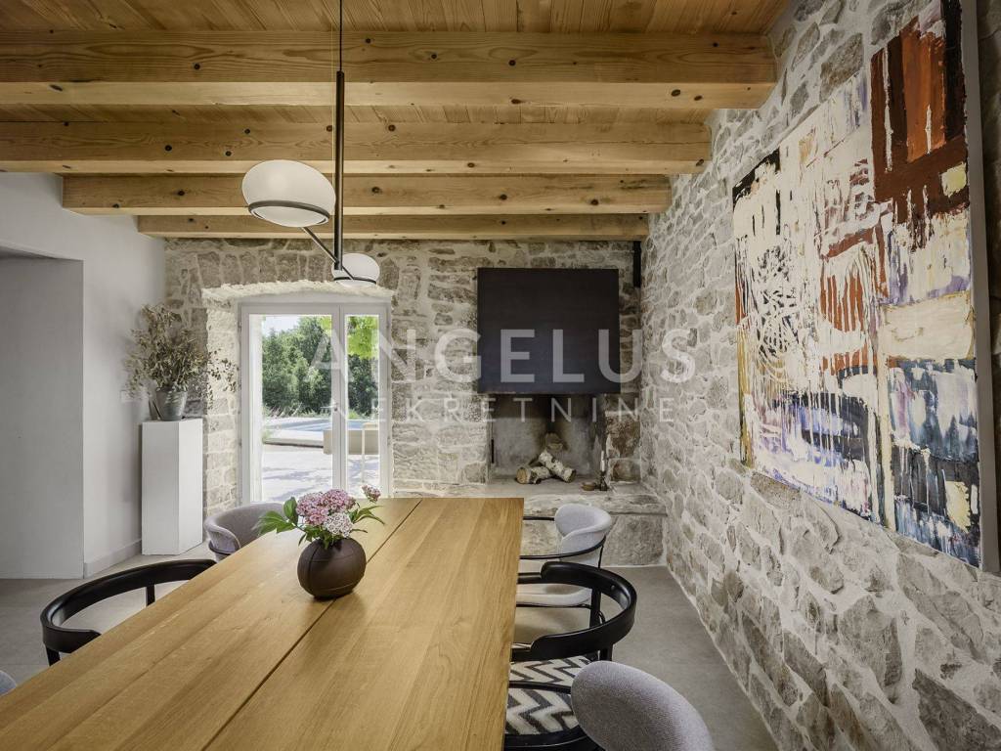
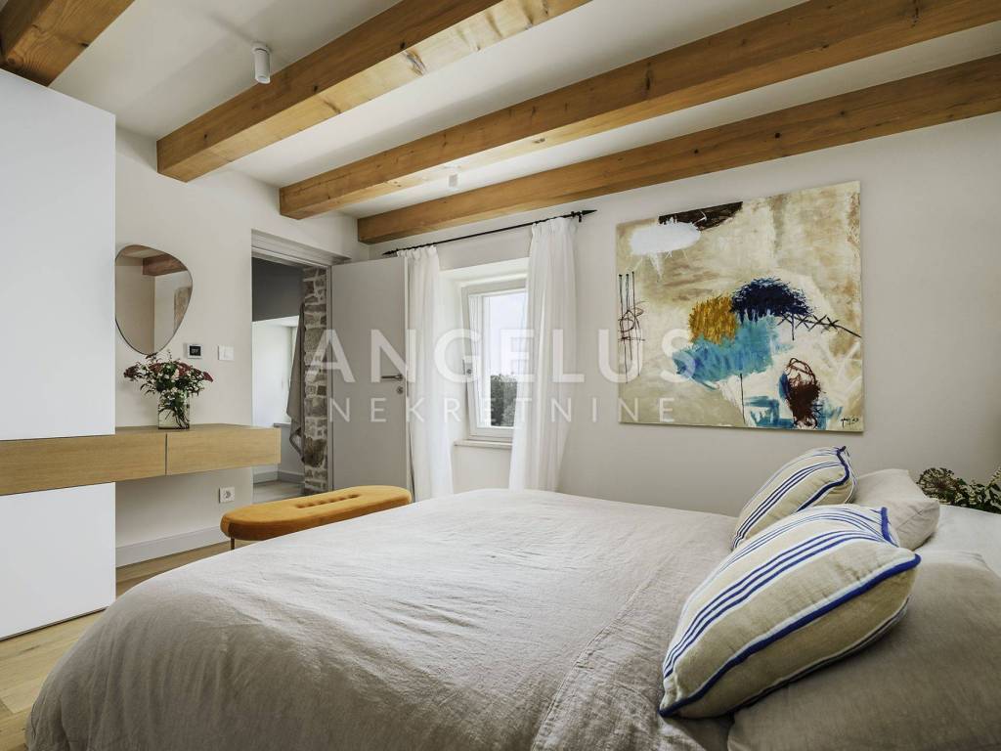
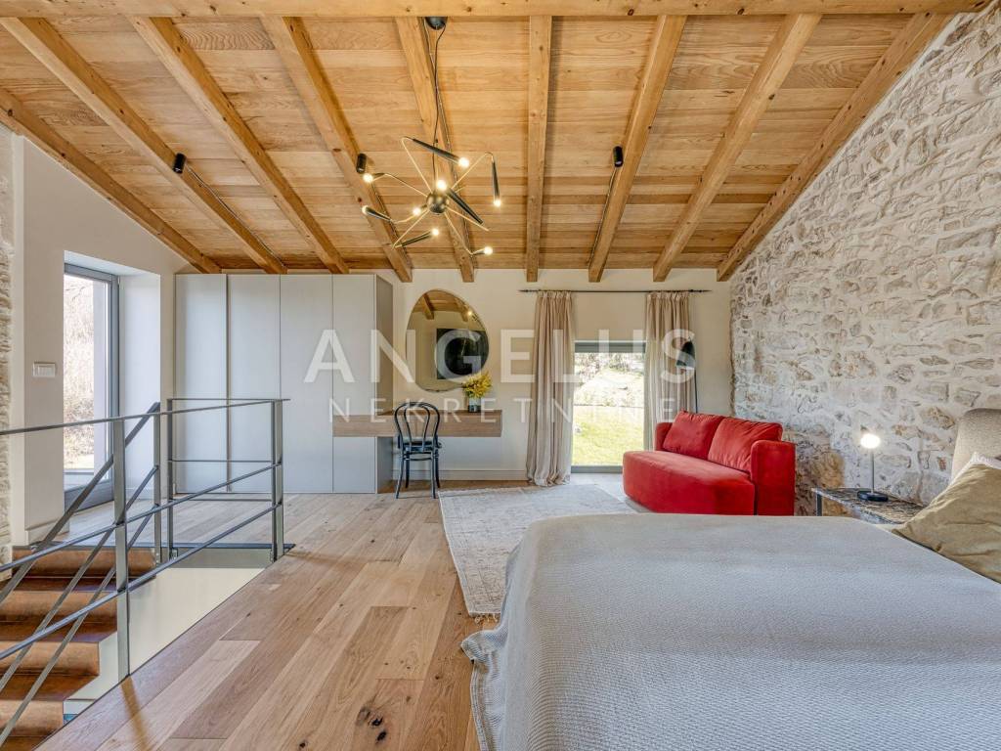
Completely reconstructed in 2023, the house was renovated with special attention to the quality of execution and preserving the character of traditional Istrian construction with an emphasis on the needs of modern times. Natural materials such as stone, wood and metal were used in the decoration, creating a harmonious space that simultaneously feels luxurious, warm and unobtrusive.
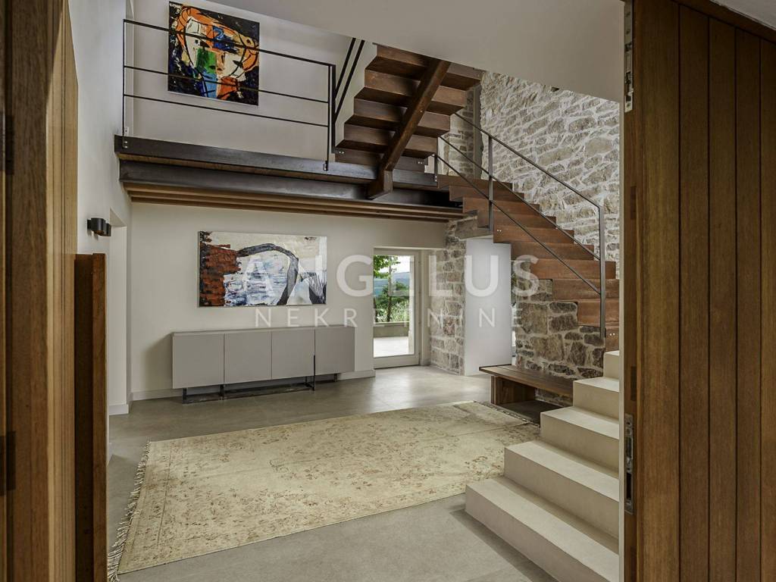
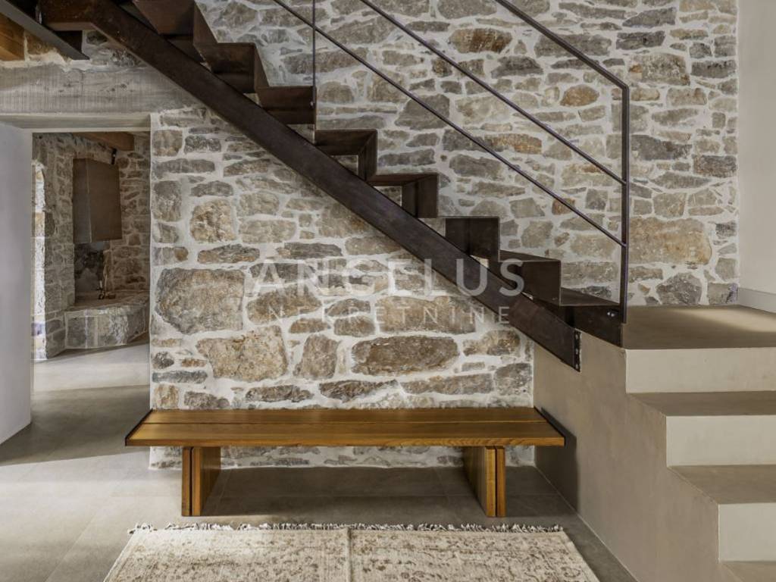
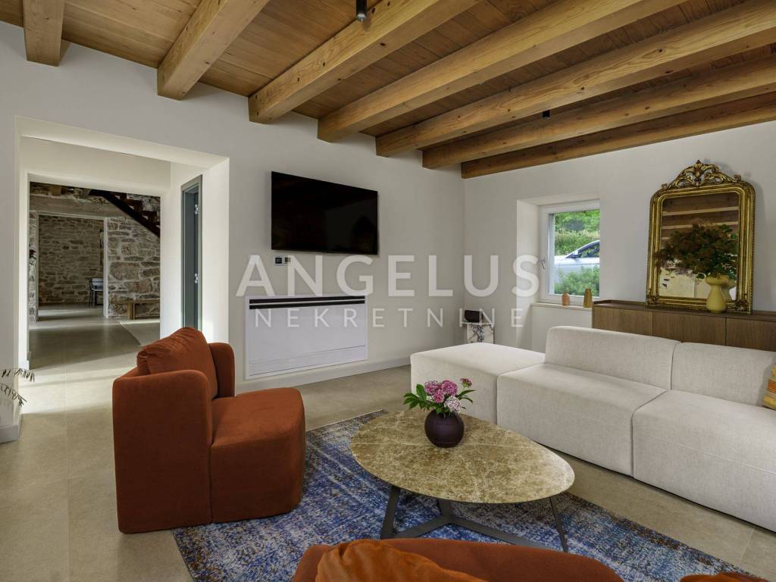
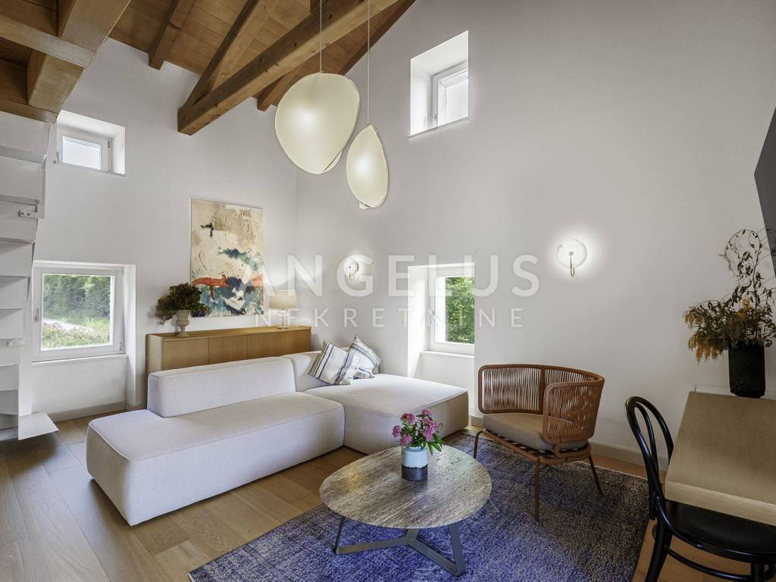
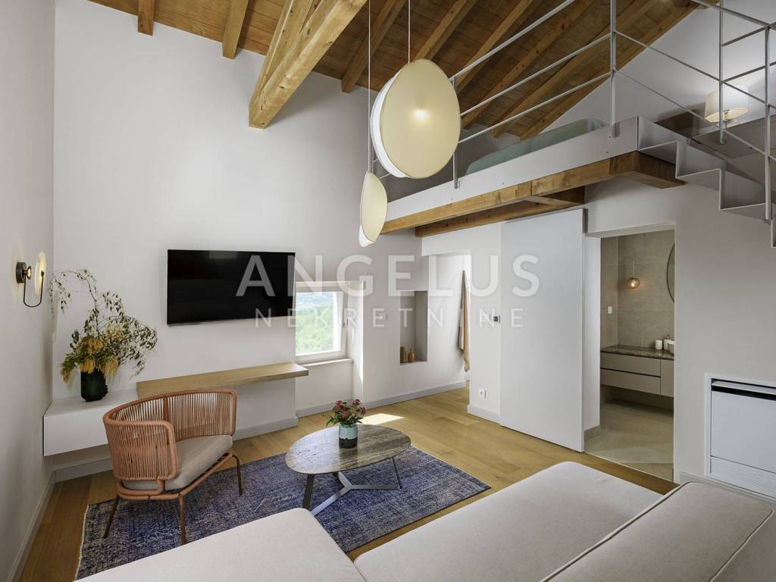
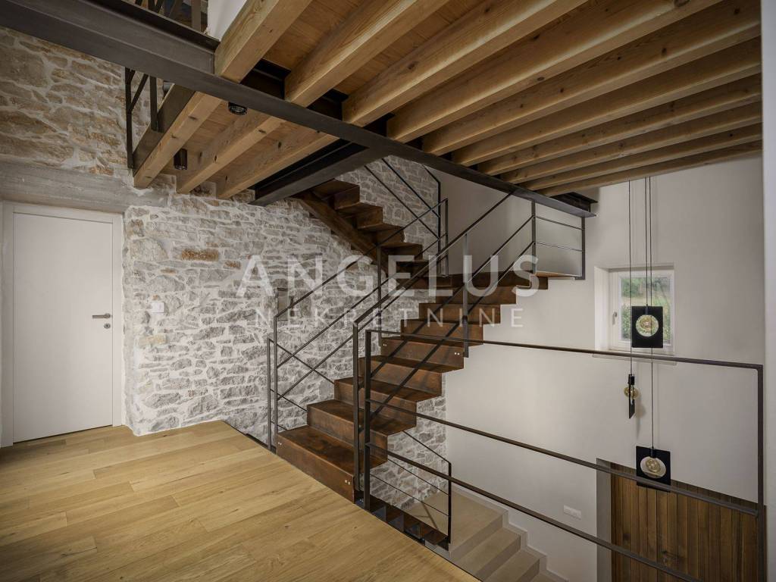
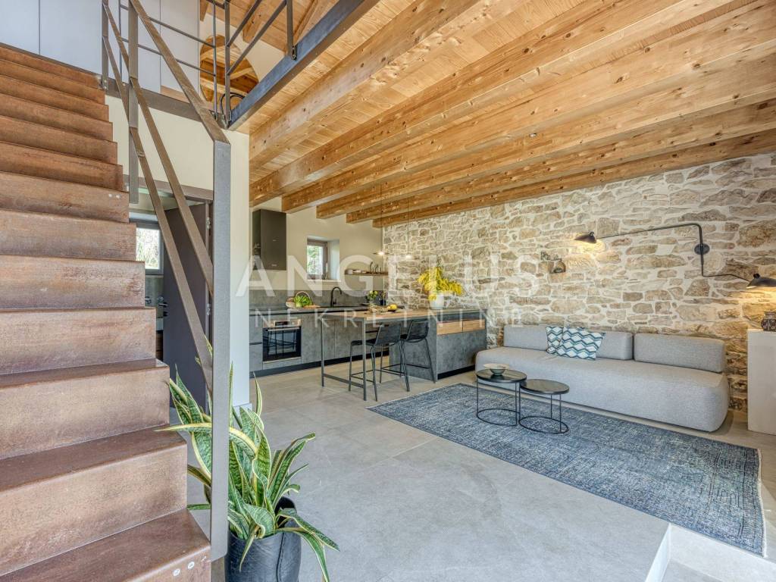
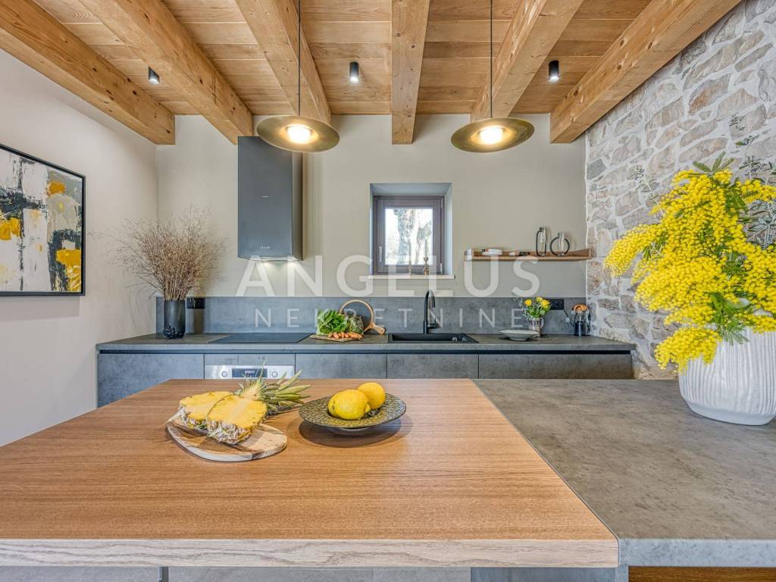
The villa leaves a strong impression upon entering. An impressive entrance hall with a high ceiling that extends across several floors opens up the view to stone walls, wooden beams and interestingly designed metal stairs that give the space a modern character. On the ground floor there is a spacious living area with a fireplace, an open-concept kitchen with an additional fireplace and access to a covered terrace, as well as utility rooms and a guest toilet.
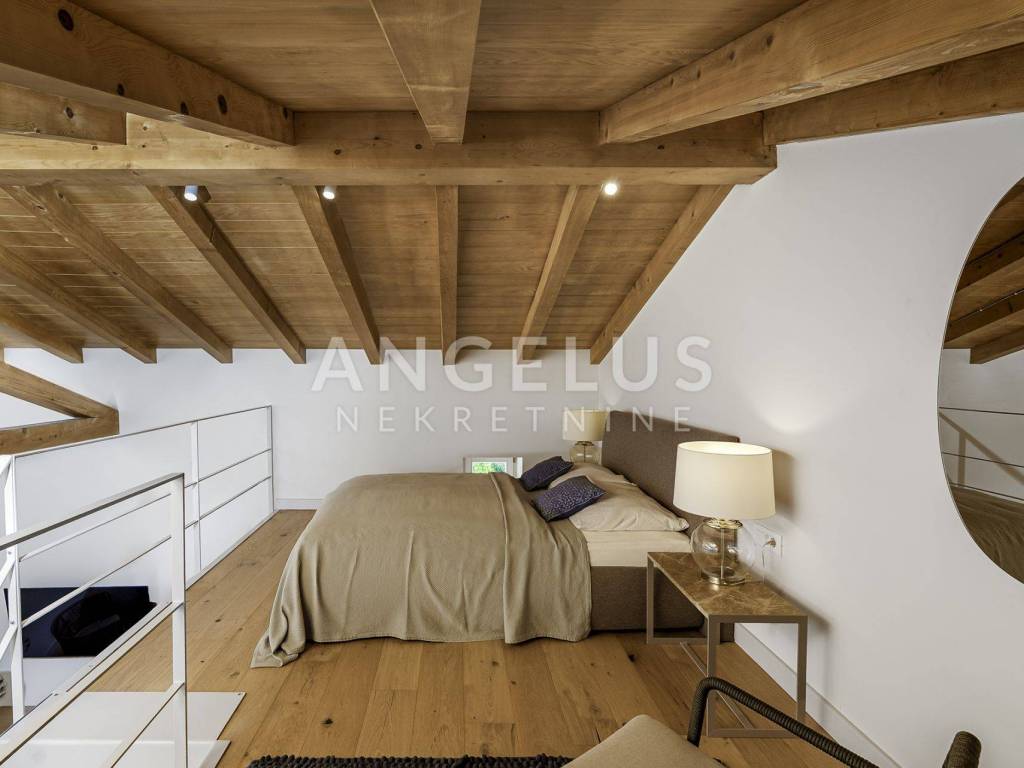
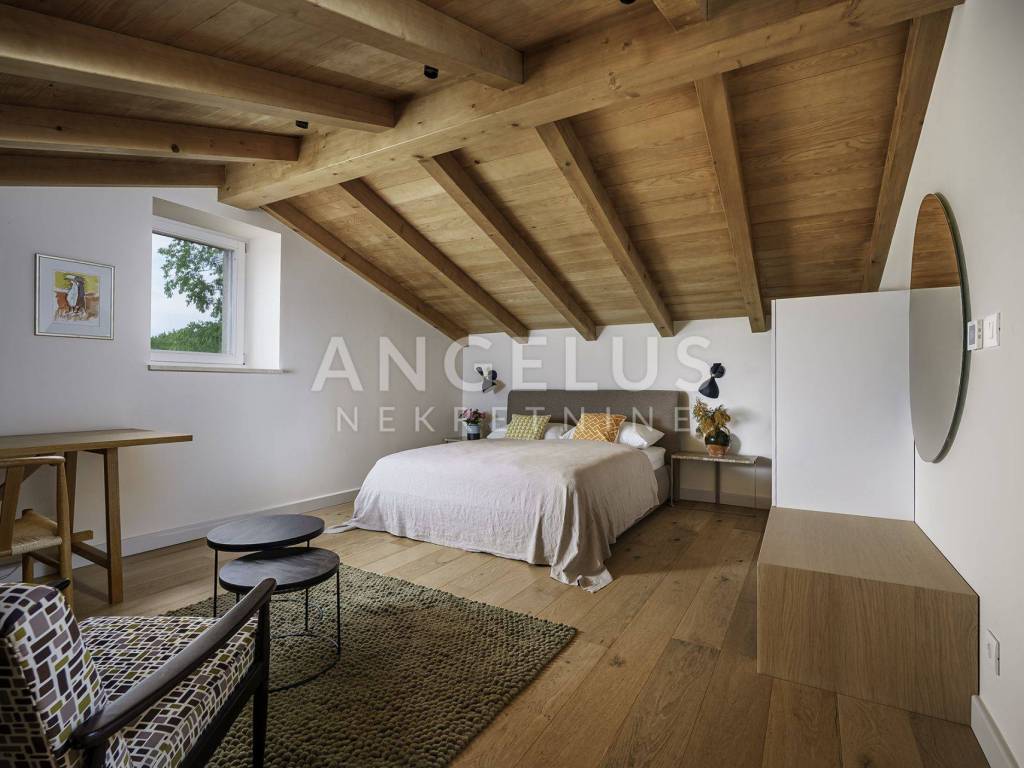
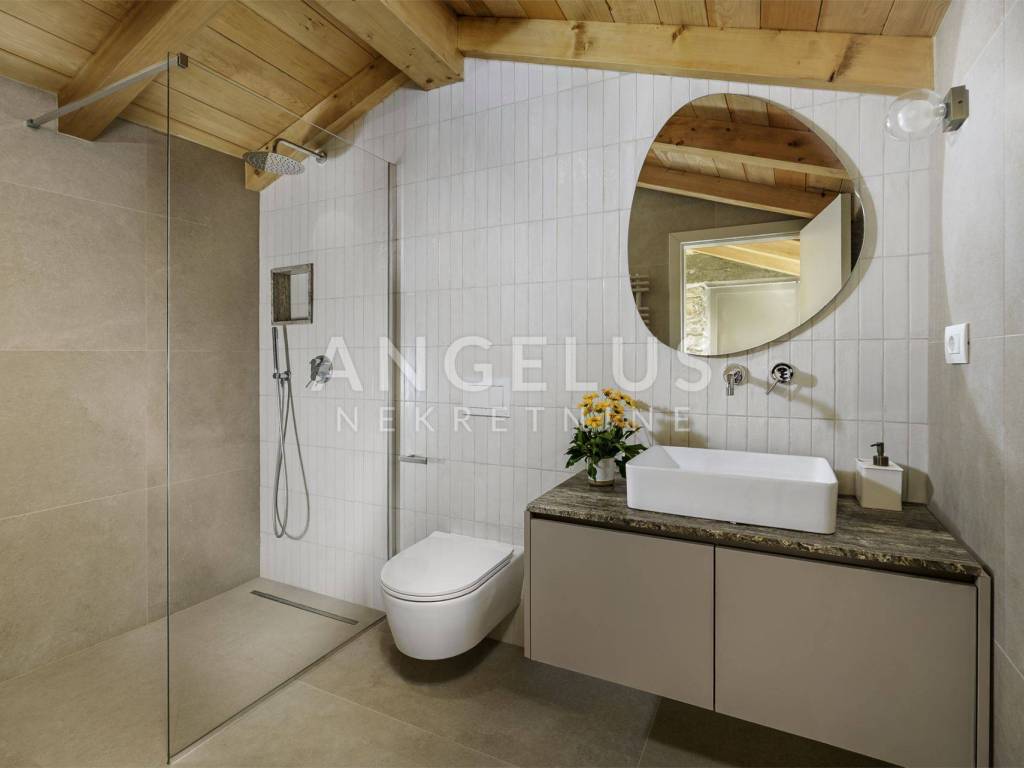
The layout of the rooms is designed to provide maximum comfort and independence for the user. On the first floor there are bedrooms with "en suite" bathrooms and an additional gallery space and a high attic, which is actually the second floor of this house. Wooden beams, stairs made of rustic steel and carefully selected details further emphasize the warmth of the interior.
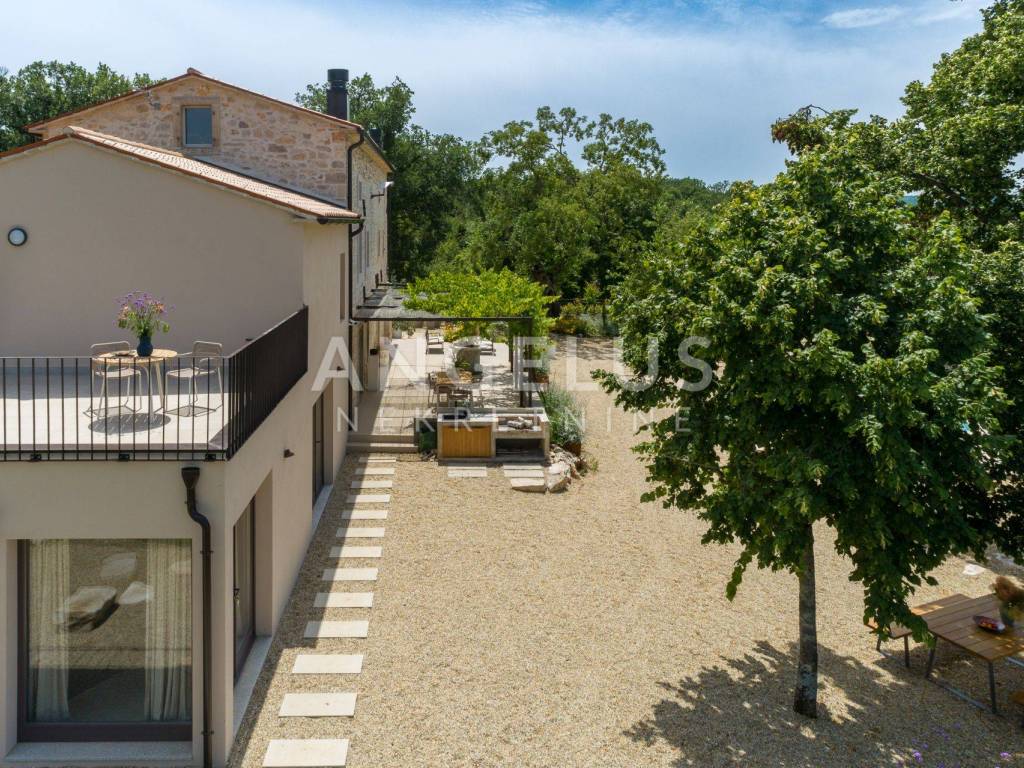
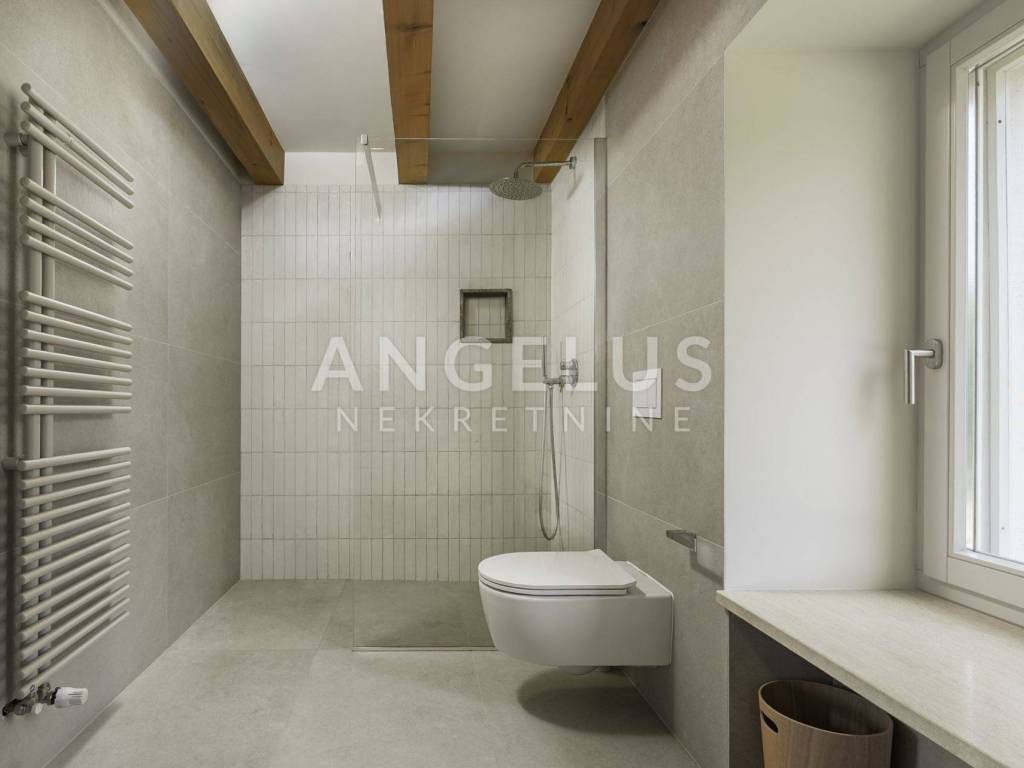
In addition to the main house, there is a separate guest house that includes a living area with a kitchen and a bathroom on the ground floor, while the gallery houses a bedroom with access to a terrace with an open view of the surrounding nature, hills and the city. In the continuation of the building there is a fully glazed spa area intended for relaxation, equipped with a sauna, bathtub and bathroom area.
During the design, special emphasis was placed on living throughout the year. Underfloor heating was implemented throughout the entire ground floor with fan coils integrated into the walls that enable heating and cooling of the space, while discreet fan coils were installed on the upper floors.
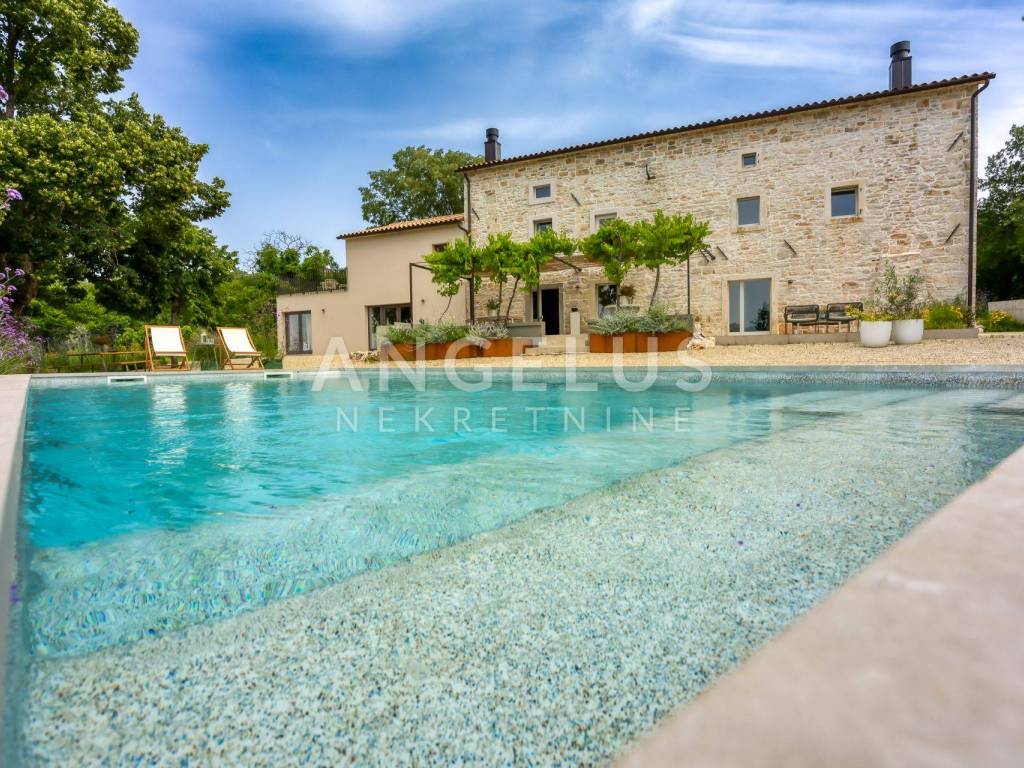
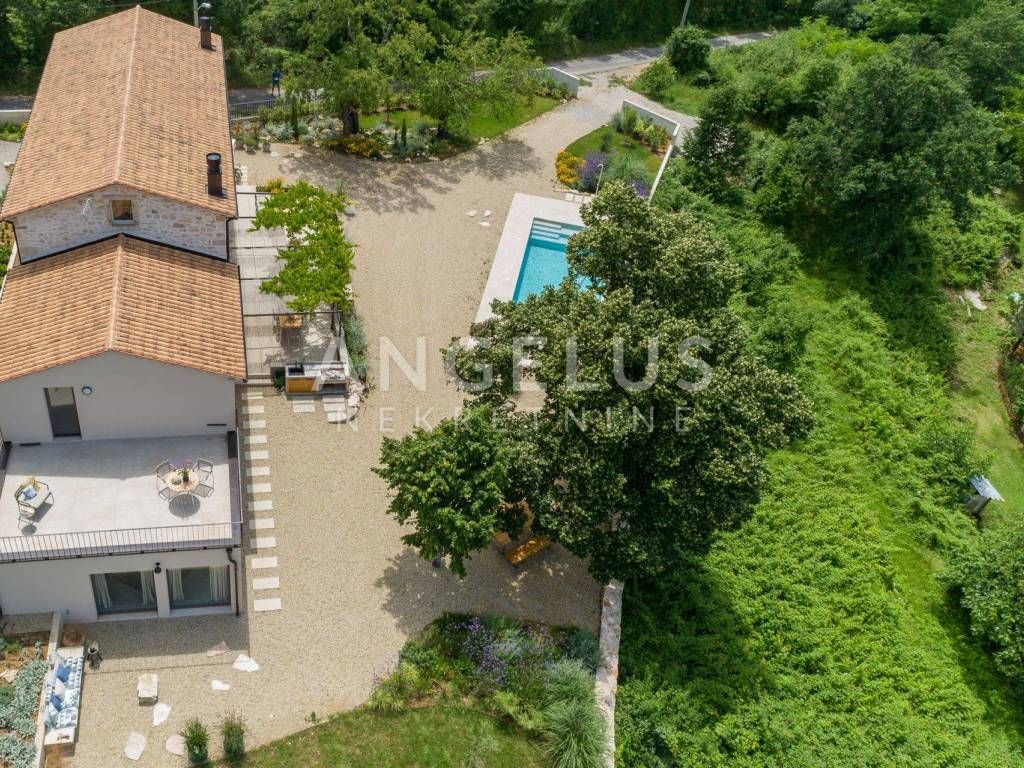
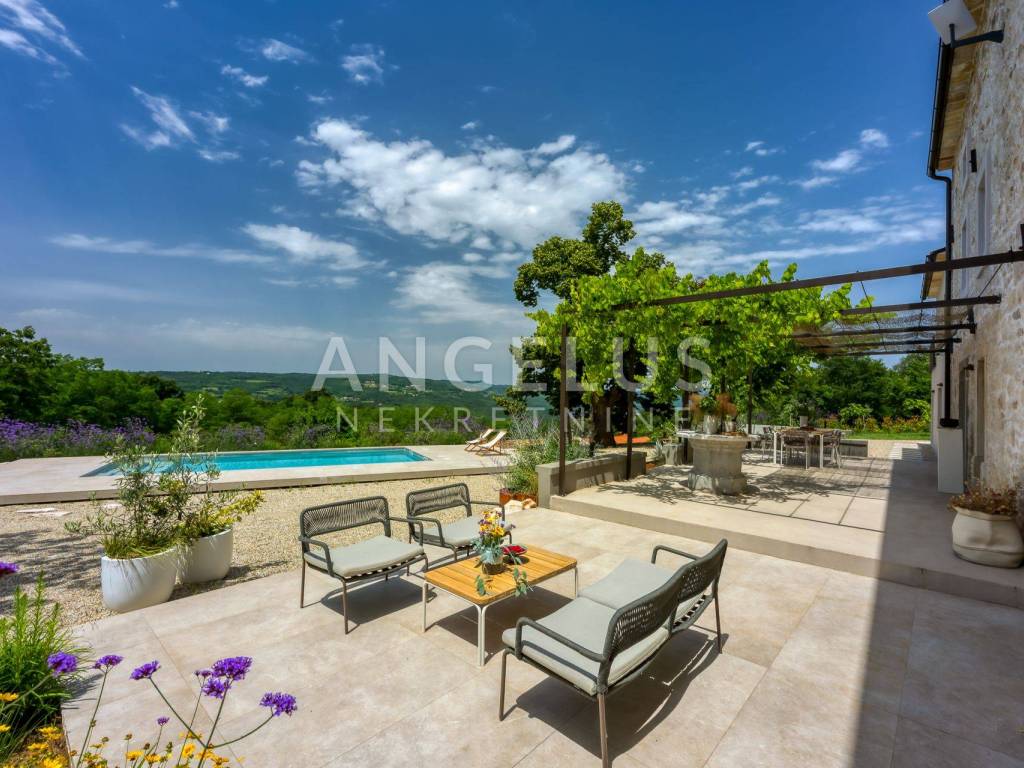
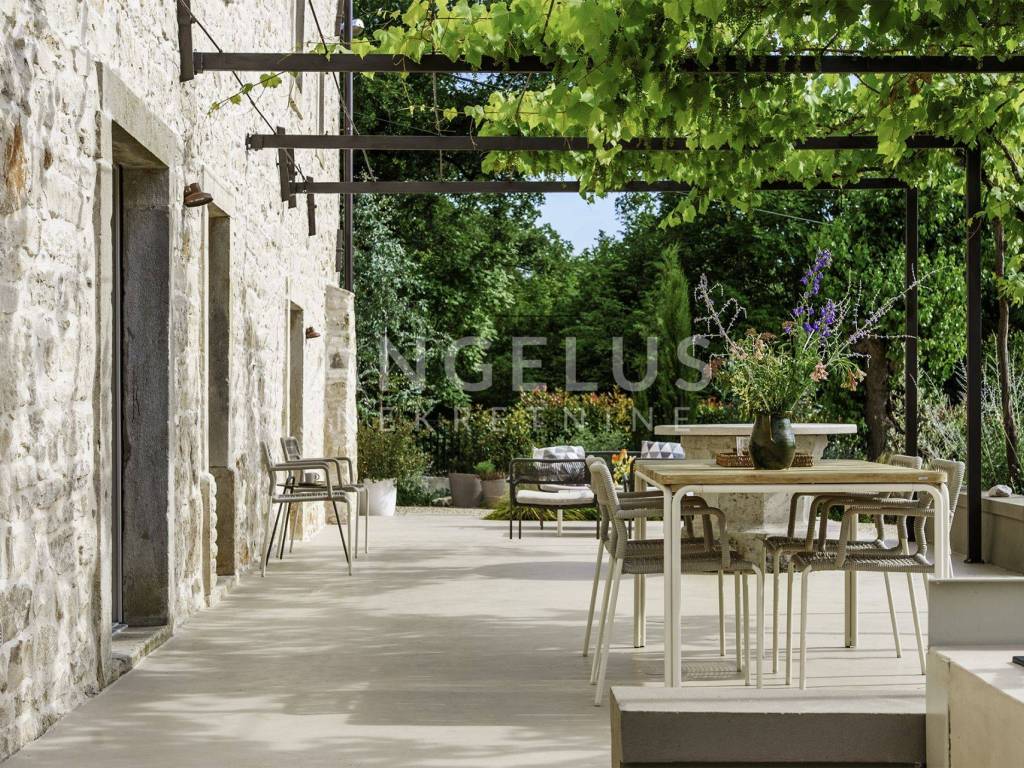
The exterior of this property is equally impressive. The courtyard is decorated with a combination of indigenous plants, green areas and gravel access areas, while spacious terraces covered with a pergola and grapevines stretch along the south side of the villa, which provides natural shade during the summer months. In the center of the exterior is a 9 x 4 m swimming pool with an open view of the greenery and hills surrounding the property. The garden has parking for several vehicles. The entire 1800m2 property is surrounded by a wall, while the two entrance gates to the property are opened by remote control.
This property is an opportunity for those looking for authentic Istrian style, for year-round living with all the amenities of modern times.
For all questions and information or to arrange a viewing of the property, contact us today,
The agency fee is calculated in accordance with the General Terms and Conditions and the Price List published at https://angelusnekretnine.hr/o-nama
Yours, Angelus nekretnine d.o.o.
ID CODE: 6343
Igor Vitasović
Voditelj ureda Pula i agent s licencom
Mob: +385 95 712 66 33
E-mail: i.vitasovic@angelusnekretnine.hr
www.angelusnekretnine.hr
LOCATION:
Located in a green part of eastern Istria near Labin and Rabac, it offers an ideal combination of privacy, natural surroundings and excellent connections to all amenities. The location allows for a peaceful life in harmony with nature, without city noise, with a feeling of complete intimacy and open views of the beautiful Istrian landscape.
The town of Labin is only a fifteen-minute drive away, offering everything you need for everyday life - shops, shopping centers, restaurants, schools, health facilities and a rich cultural offer. Rabac, a famous tourist destination with beautiful beaches, crystal clear sea, restaurants and a Mediterranean atmosphere, is also nearby.
The location has excellent transport connections - the Istrian highway can be reached in approximately 20 minutes, while Pula airport is about a 45-minute drive away.
DESCRIPTION:
On the eastern side of Istria, in a peaceful setting not far from the well-known Labin and Rabac, is this modernly decorated property - away from the city, in a place that offers maximum privacy and coexistence with nature. Surrounded by green hills, forests and picturesque landscapes, this area is known for its silence, untouched nature, while the sea and the most beautiful beaches of the east coast are only a twenty-minute drive away.
This unique stone villa is located on one of the slopes with an open view of the surrounding landscapes, an imposing building that superbly combines traditional Istrian architecture with thoughtful contemporary design. Situated on a spacious, carefully landscaped garden of 1,800 m, this stone villa exudes elegance and complete authenticity, with every detail carefully harmonized with the natural environment.
Completely reconstructed in 2023, the house was renovated with special attention to the quality of execution and preserving the character of traditional Istrian construction with an emphasis on the needs of modern times. Natural materials such as stone, wood and metal were used in the decoration, creating a harmonious space that simultaneously feels luxurious, warm and unobtrusive.
The villa leaves a strong impression upon entering. An impressive entrance hall with a high ceiling that extends across several floors opens up the view to stone walls, wooden beams and interestingly designed metal stairs that give the space a modern character. On the ground floor there is a spacious living area with a fireplace, an open-concept kitchen with an additional fireplace and access to a covered terrace, as well as utility rooms and a guest toilet.
The layout of the rooms is designed to provide maximum comfort and independence for the user. On the first floor there are bedrooms with "en suite" bathrooms and an additional gallery space and a high attic, which is actually the second floor of this house. Wooden beams, stairs made of rustic steel and carefully selected details further emphasize the warmth of the interior.
In addition to the main house, there is a separate guest house that includes a living area with a kitchen and a bathroom on the ground floor, while the gallery houses a bedroom with access to a terrace with an open view of the surrounding nature, hills and the city. In the continuation of the building there is a fully glazed spa area intended for relaxation, equipped with a sauna, bathtub and bathroom area.
During the design, special emphasis was placed on living throughout the year. Underfloor heating was implemented throughout the entire ground floor with fan coils integrated into the walls that enable heating and cooling of the space, while discreet fan coils were installed on the upper floors.
The exterior of this property is equally impressive. The courtyard is decorated with a combination of indigenous plants, green areas and gravel access areas, while spacious terraces covered with a pergola and grapevines stretch along the south side of the villa, which provides natural shade during the summer months. In the center of the exterior is a 9 x 4 m swimming pool with an open view of the greenery and hills surrounding the property. The garden has parking for several vehicles. The entire 1800m2 property is surrounded by a wall, while the two entrance gates to the property are opened by remote control.
This property is an opportunity for those looking for authentic Istrian style, for year-round living with all the amenities of modern times.
For all questions and information or to arrange a viewing of the property, contact us today,
The agency fee is calculated in accordance with the General Terms and Conditions and the Price List published at https://angelusnekretnine.hr/o-nama
Yours, Angelus nekretnine d.o.o.
ID CODE: 6343
Igor Vitasović
Voditelj ureda Pula i agent s licencom
Mob: +385 95 712 66 33
E-mail: i.vitasovic@angelusnekretnine.hr
www.angelusnekretnine.hr

Se quiser saber mais, pode falar com Igor Vitasović.
Características
- Tipologia
- Vivenda familiar
- Contrato
- Venda
- Andar
- 1
- Superfície
- 300 m² | comercial 2.100 m²
- Quartos
- 5+
- Quartos
- 4
- Casas de banho
- 3+
- Mobilado
- Sim
- Varanda
- Não
- Terraço
- Não
Outras características
- Piscina
Detalhe da superfície
Habitação
- Andar
- 1
- Superfície
- 300,0 m²
- Coeficiente
- 100%
- Tipo de superfície
- Principal
- Sup comercial
- 300,0 m²
Terreno
- Andar
- Rés-do-chão
- Superfície
- 1.800,0 m²
- Coeficiente
- 100%
- Tipo de superfície
- Acessórios
- Sup comercial
- 1.800,0 m²
Informações de preço
- Preço
- € 1.250.000
- Preço por m²
- 595 €/m²
Eficiência energética
Ano de construção
1900Certificação energética
Livre
Descubra cada canto da propriedade
+23
Mapa

Opções adicionais

Igor Vitasović
