1/26
Vila familiar 230 m², nova, Supetar
€ 1.100.000
Anúncio atualizado em 27/05/2026
Descrição
referência: iro-1483
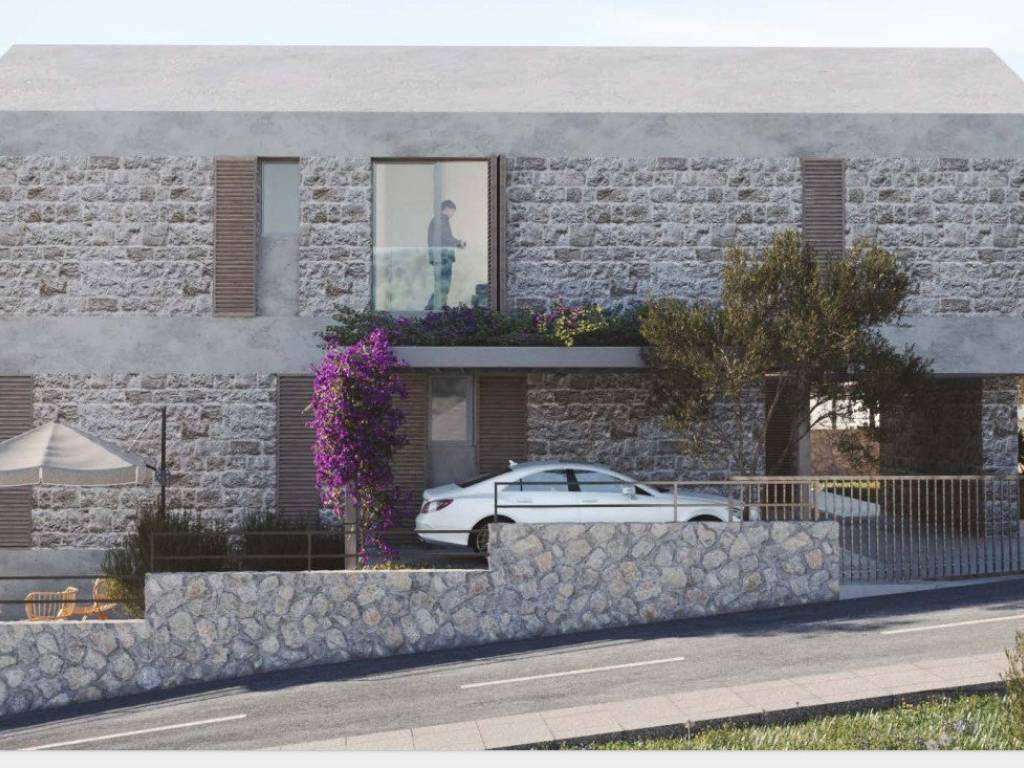
Modern style stone villas!
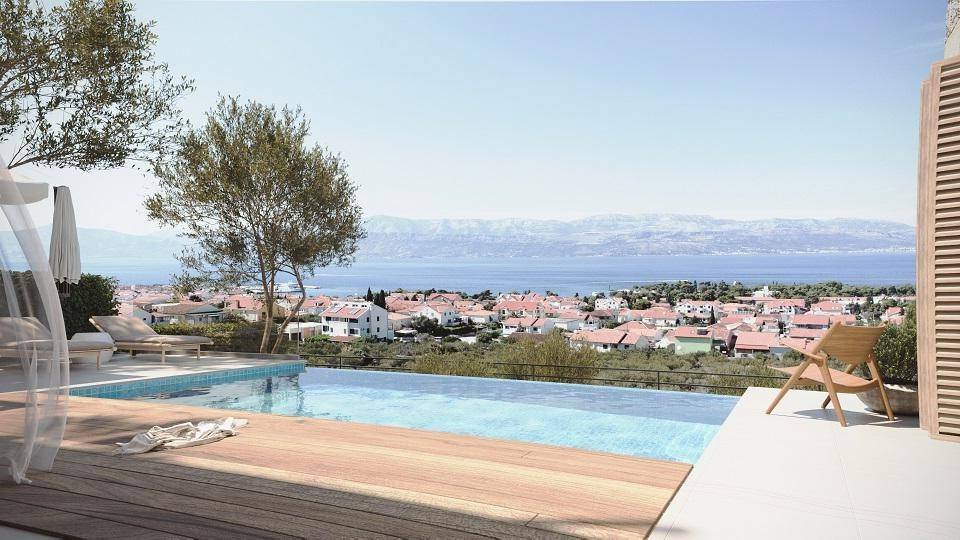
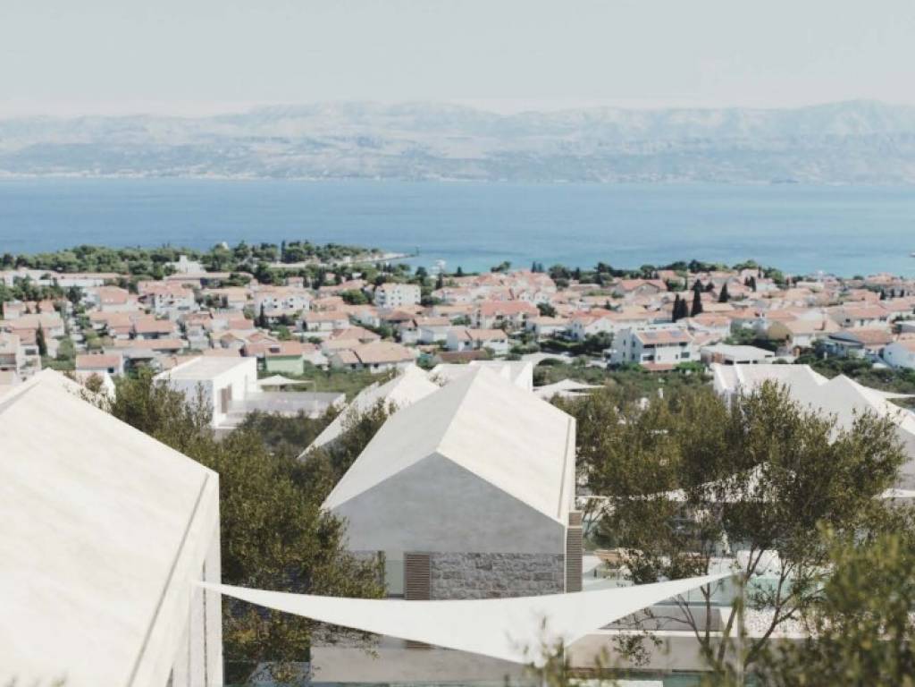
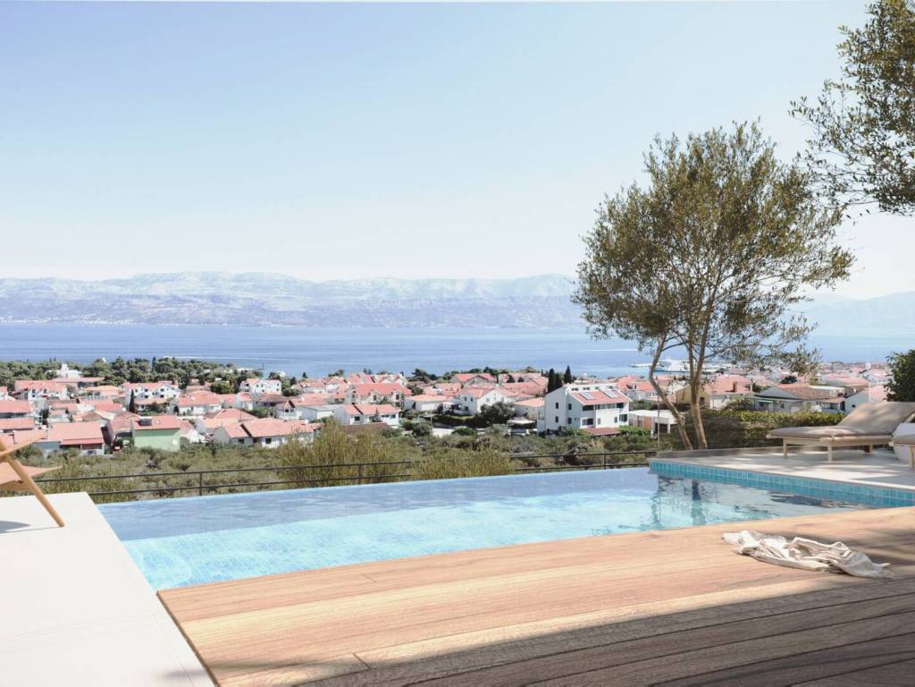
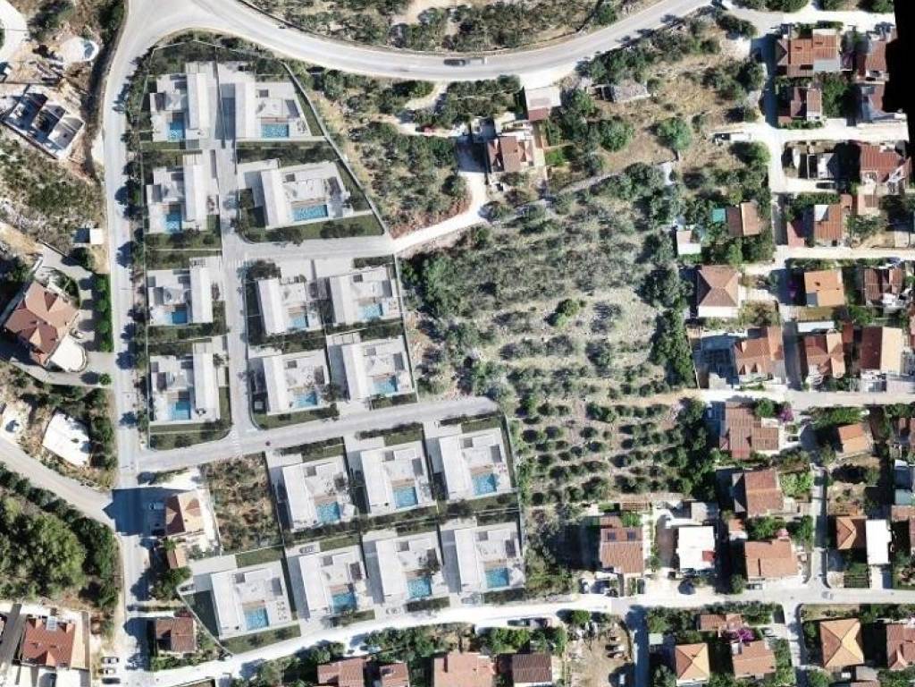
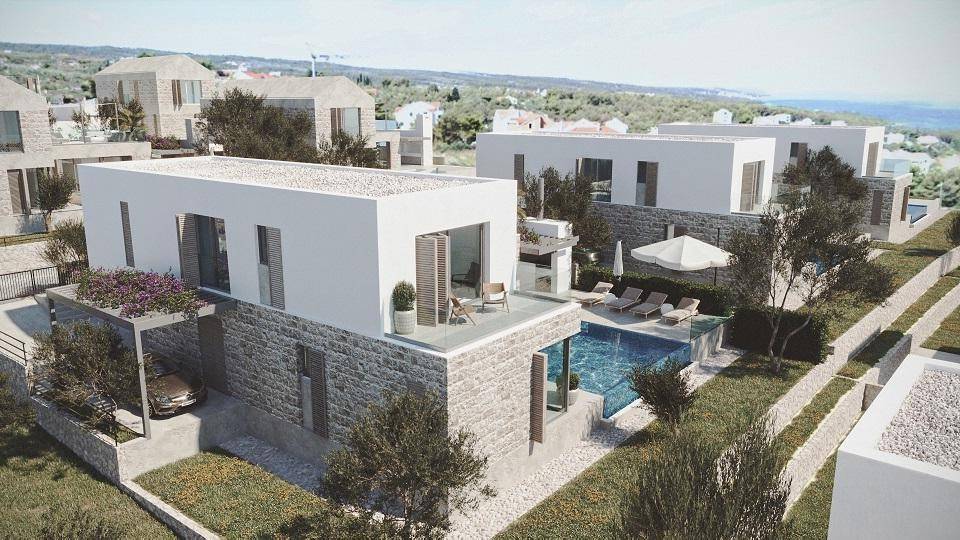
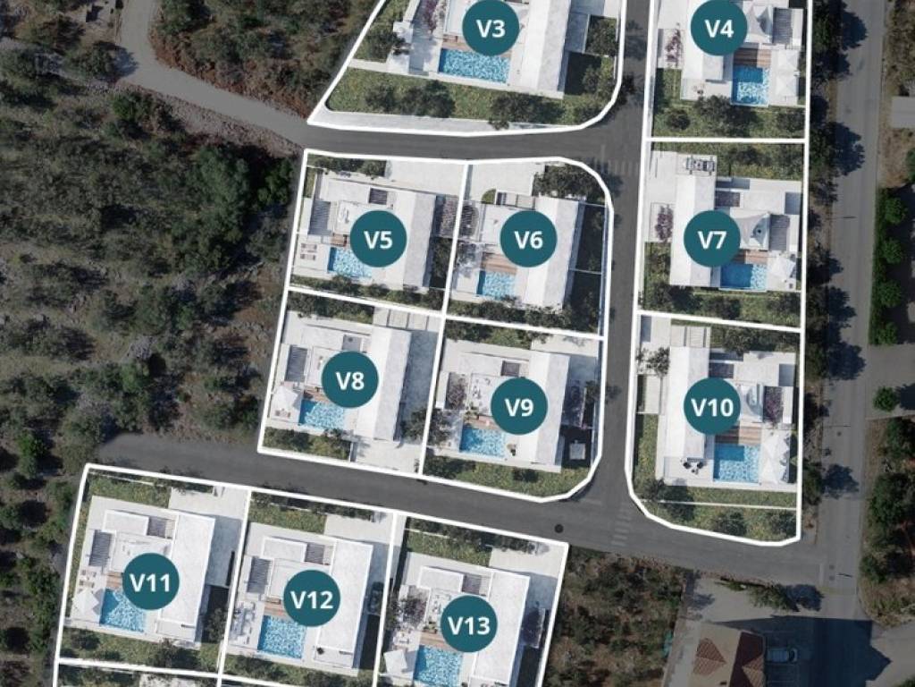
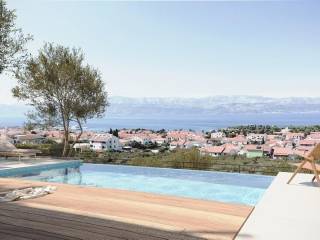
This concerns a plot with a total area of 12,722 m2 located in an old olive grove with a beautiful view of the town of Supetar and the sea.
The excellently chosen location offers a unique combination of peace and relaxation away from the city hustle and bustle, not far from the town center.
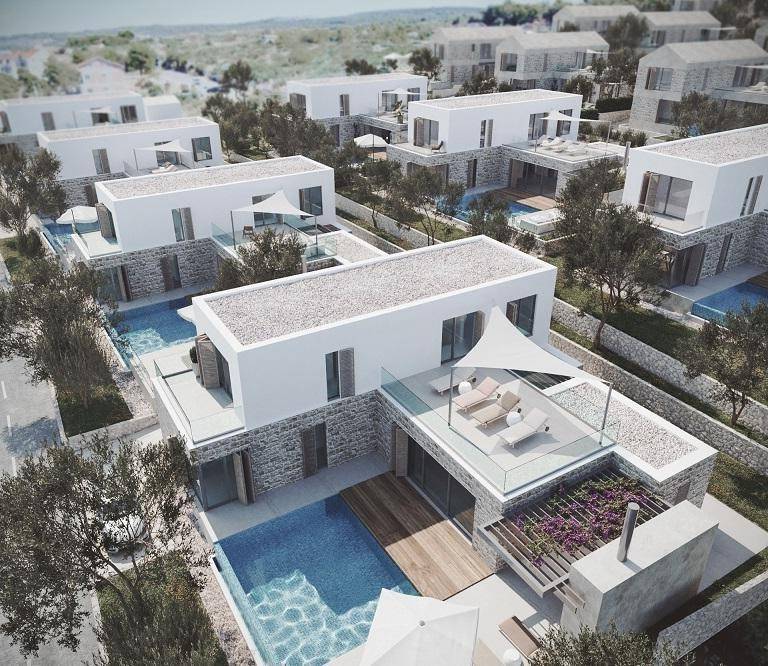
The project concept is to provide buyers with privacy and security and is designed as a gated luxury estate divided into two zones, A and B.
ZONE A
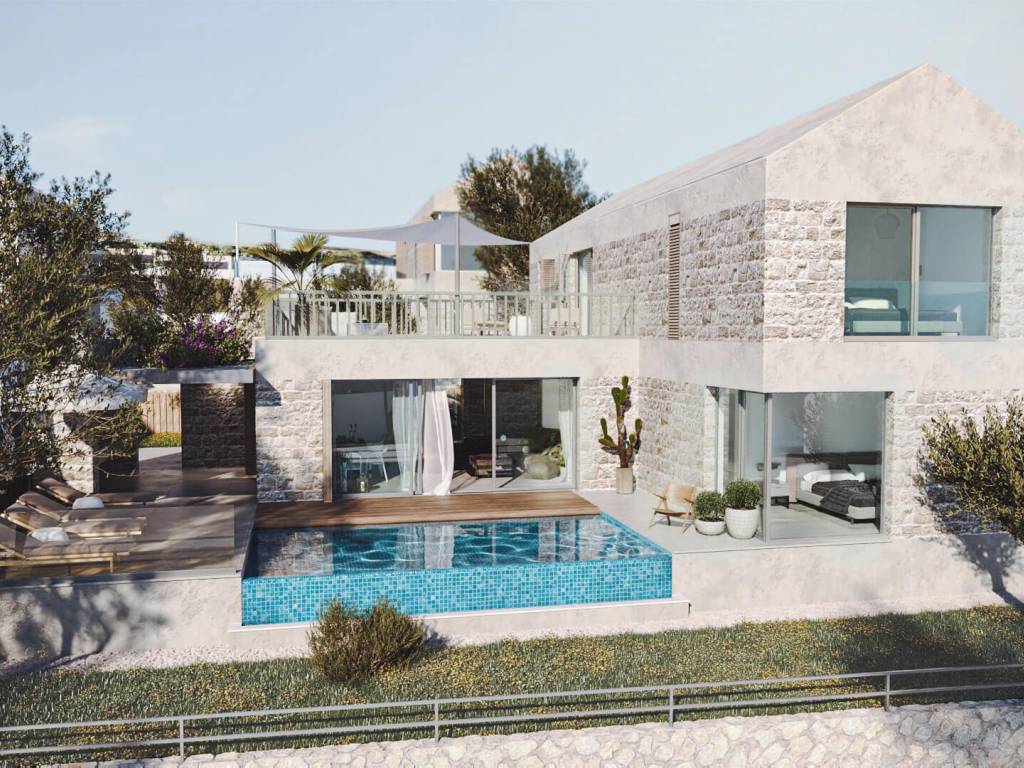
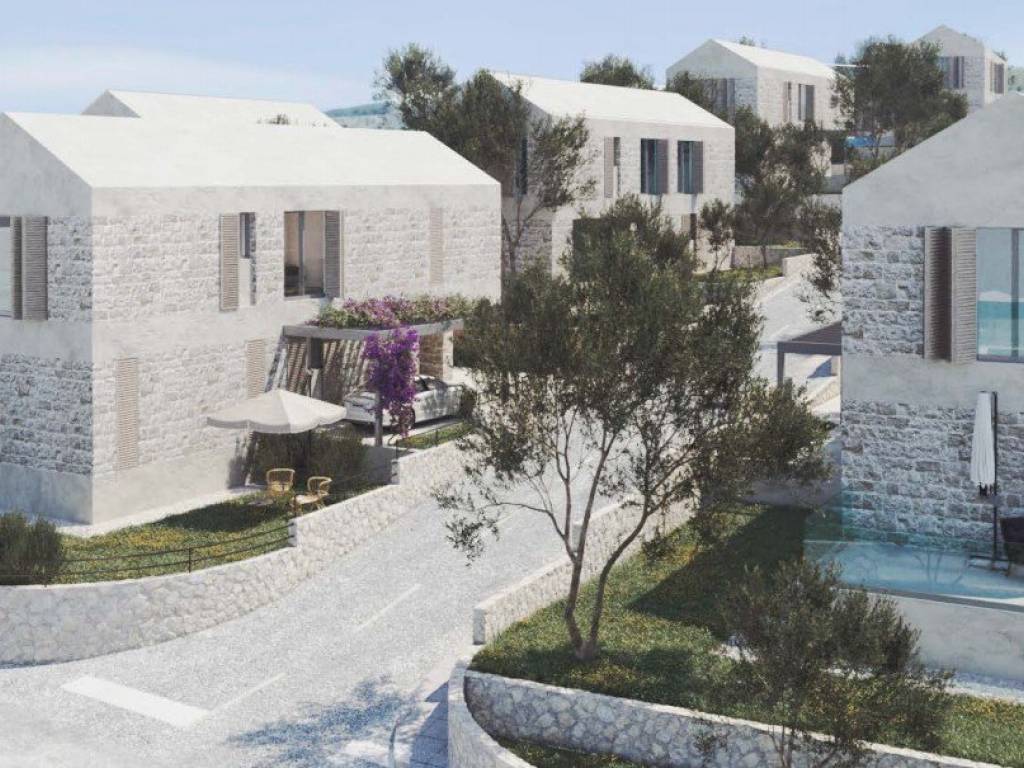
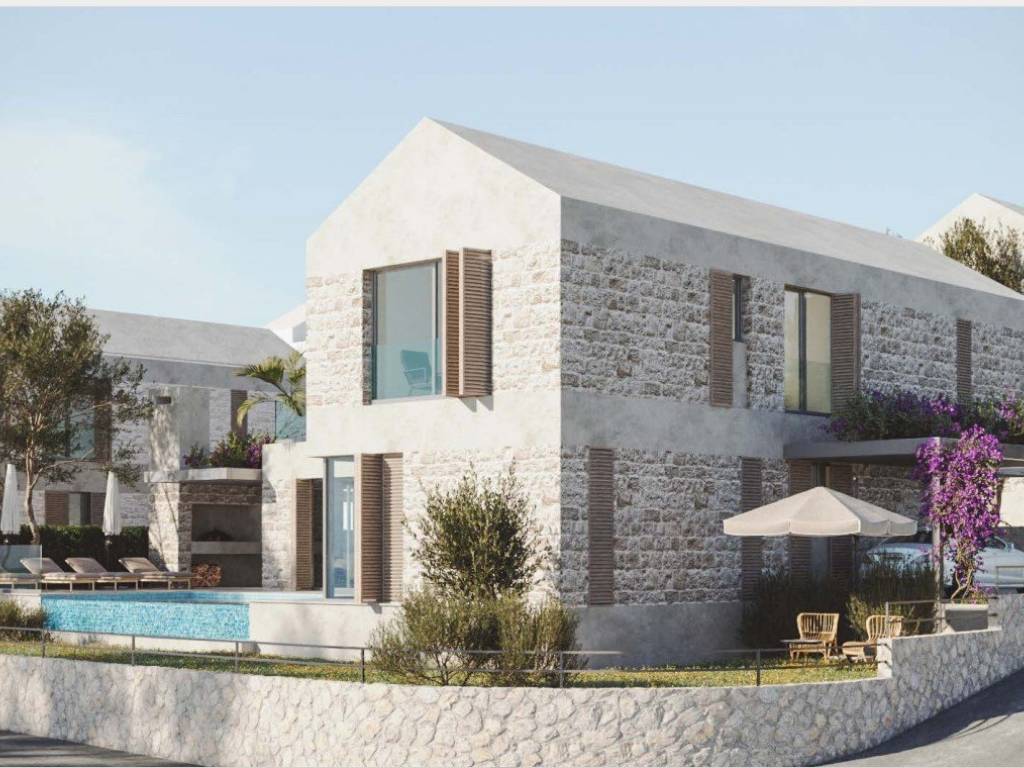
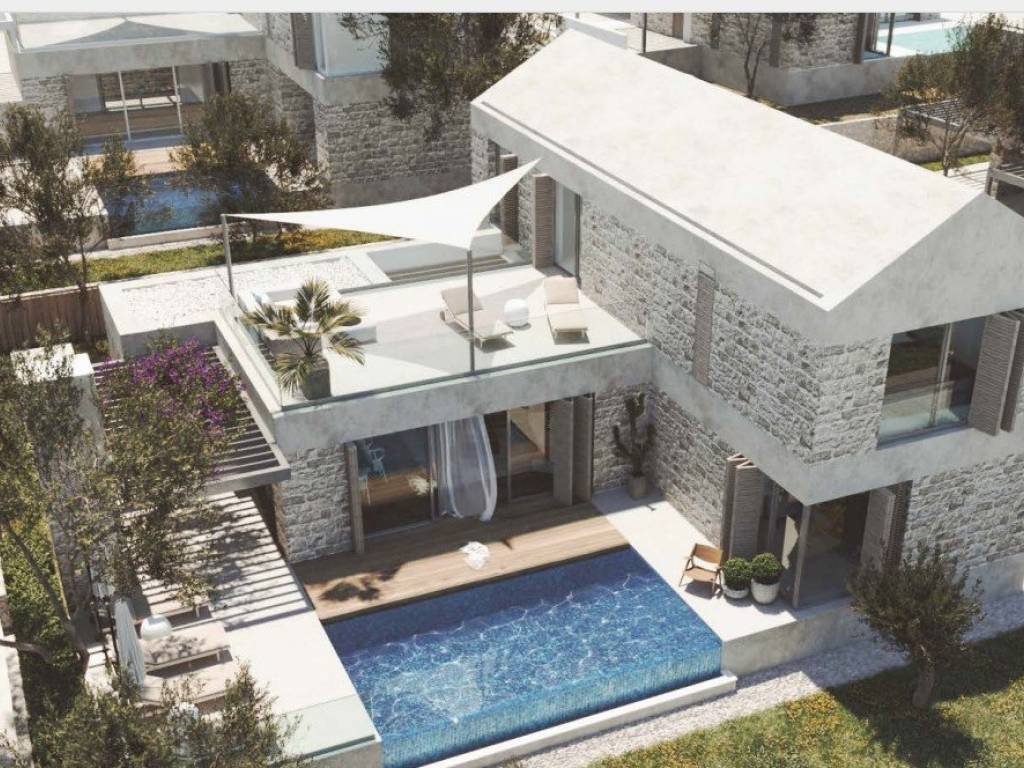
Villas with pitched roofs. Classic, timeless with a touch of modernity. They are made from carefully selected materials. The island’s centuries-old history is reflected through stone details covering the facade.
V3: 203 m2; hallway, 2 storage rooms, laundry room, WC, staircase, kitchen, living room with dining area, 4 bathrooms, 4 bedrooms (two with walk-in closets), terrace. PRICE: 1,400,000.00 EUR
V9: 203 m2; hallway, 2 storage rooms, laundry room, WC, staircase, kitchen, living room with dining area, 4 bathrooms, 4 bedrooms (two with walk-in closets), terrace. PRICE: 1,150,000.00 EUR.
ZONE B
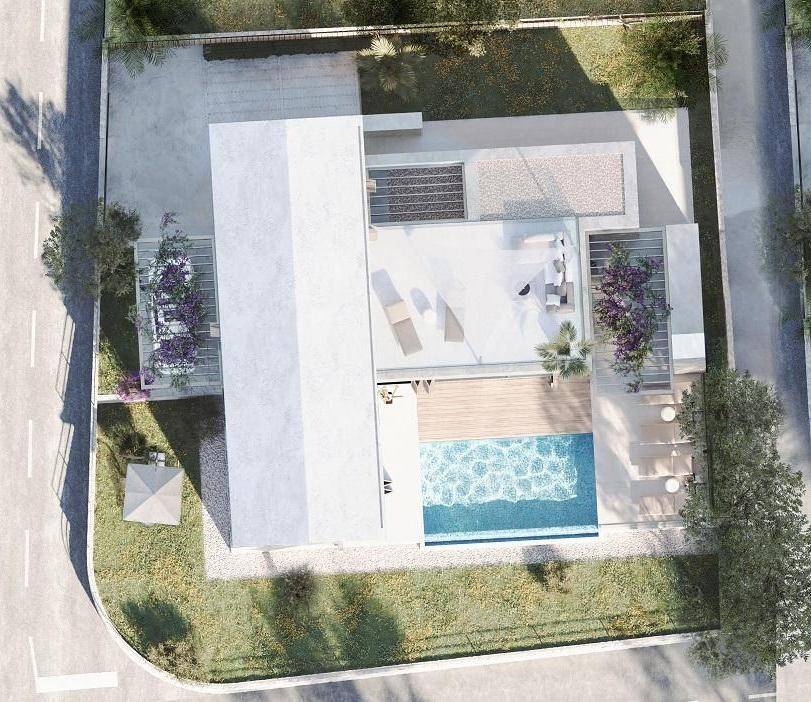
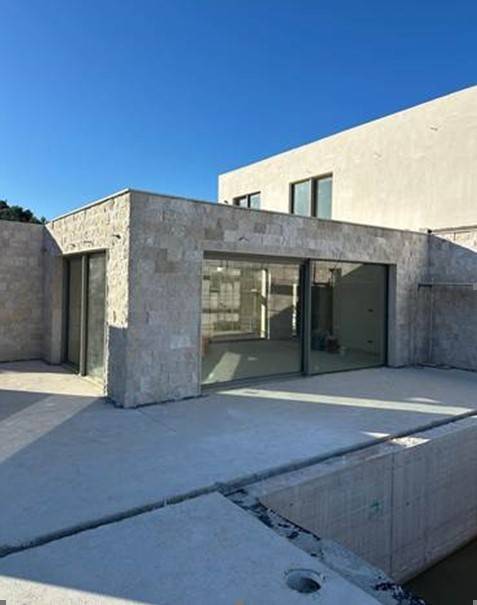
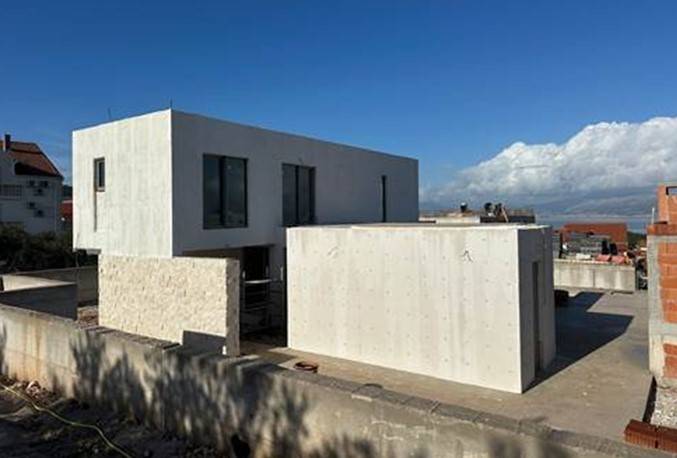
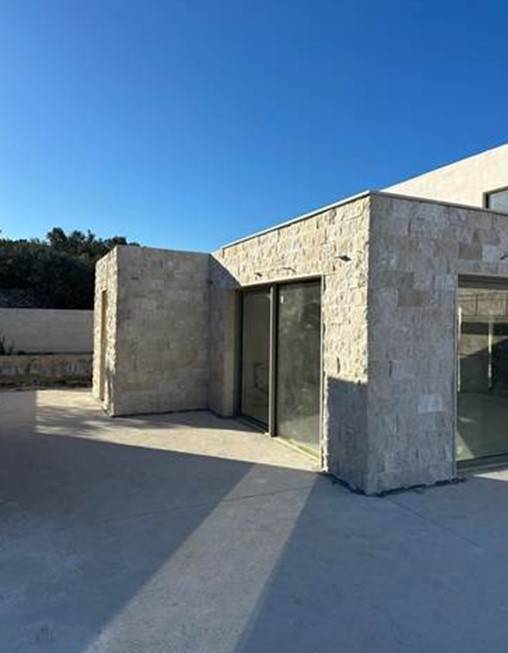
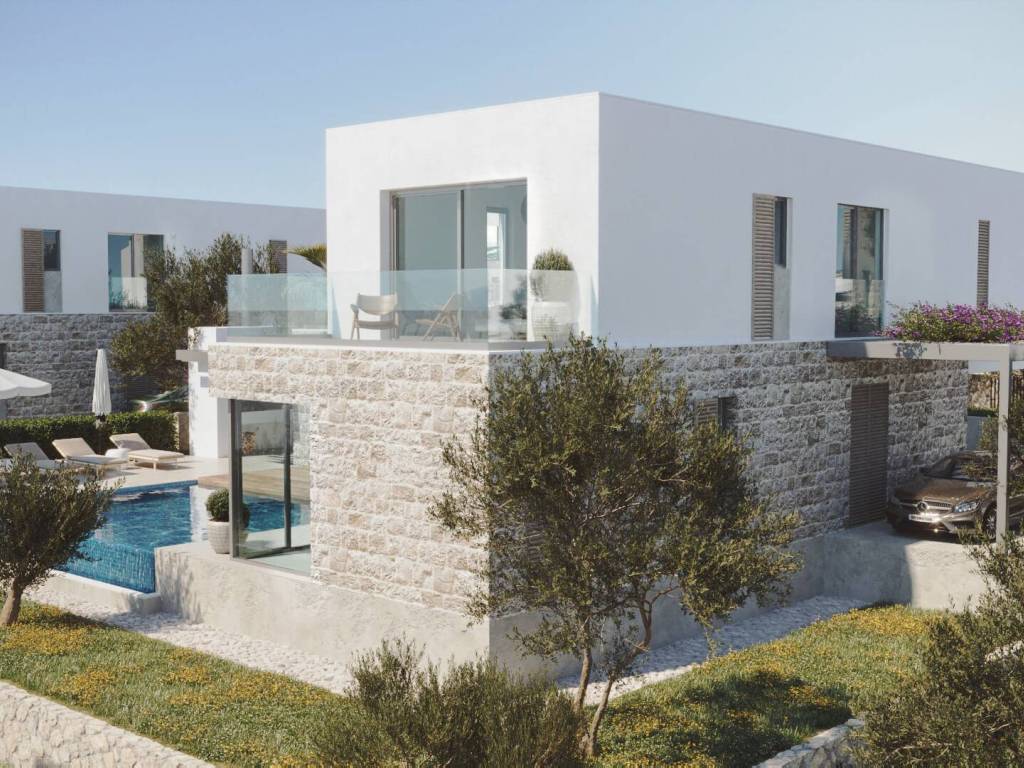
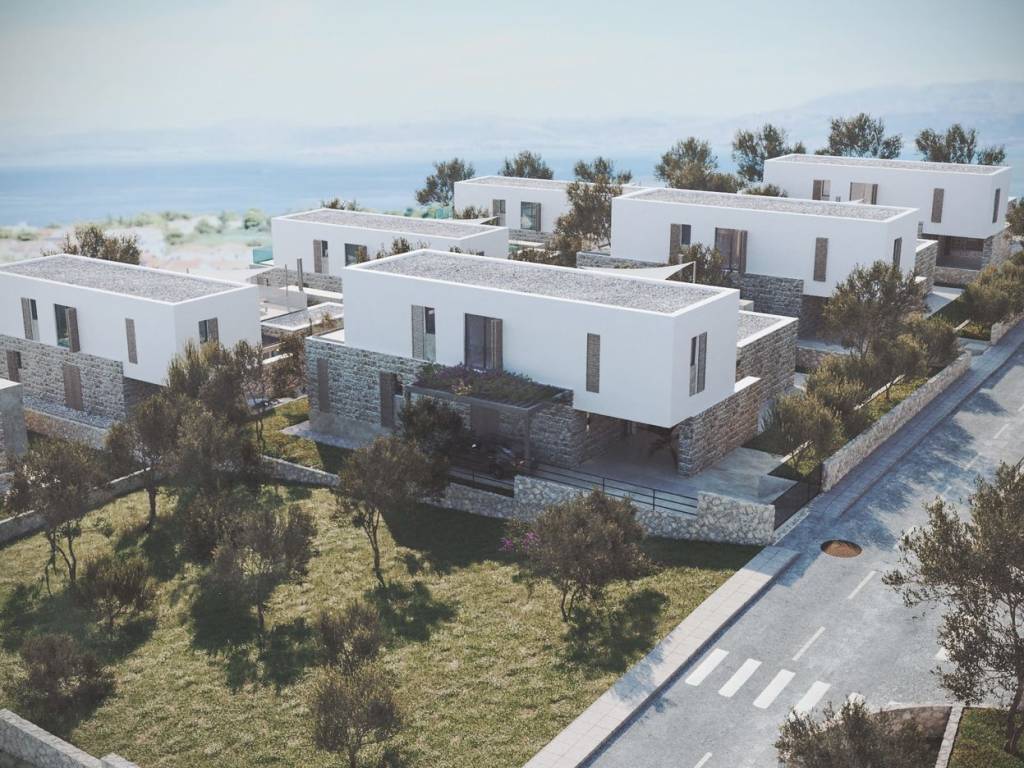
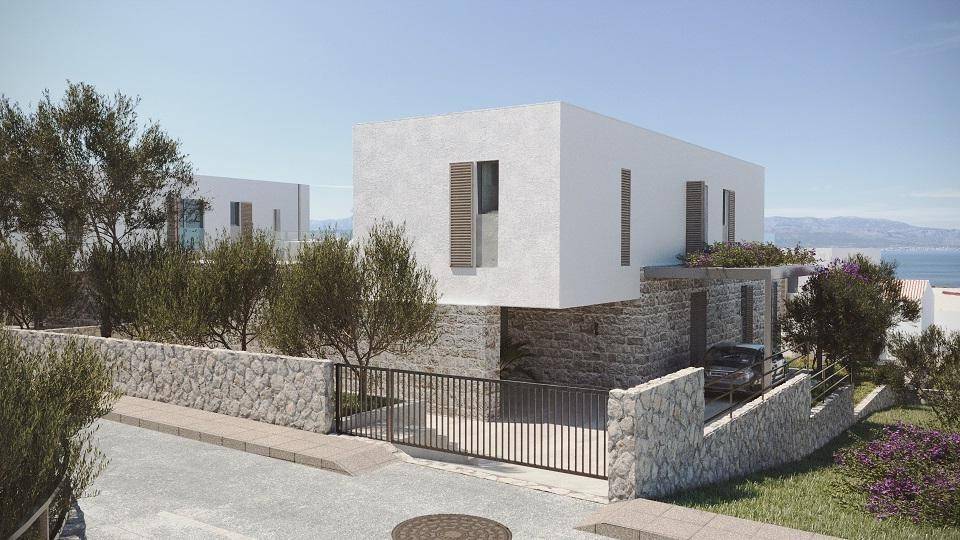
Villas with flat roofs and modern minimalist design with a high degree of elegance.
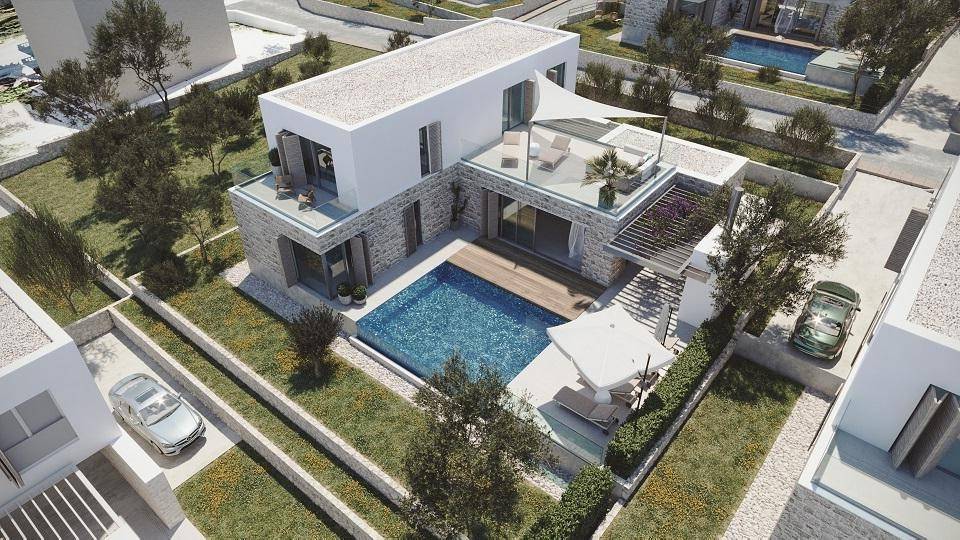
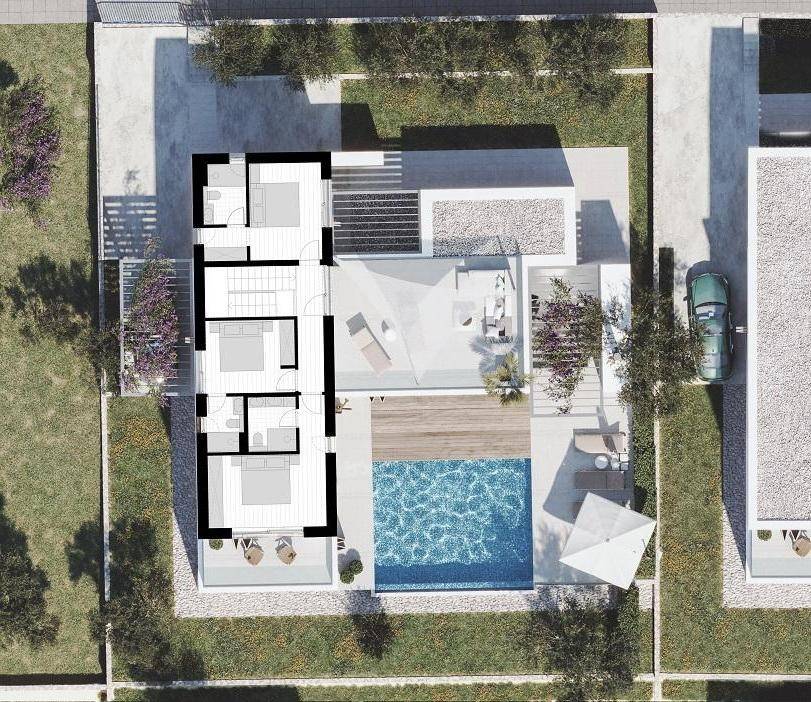
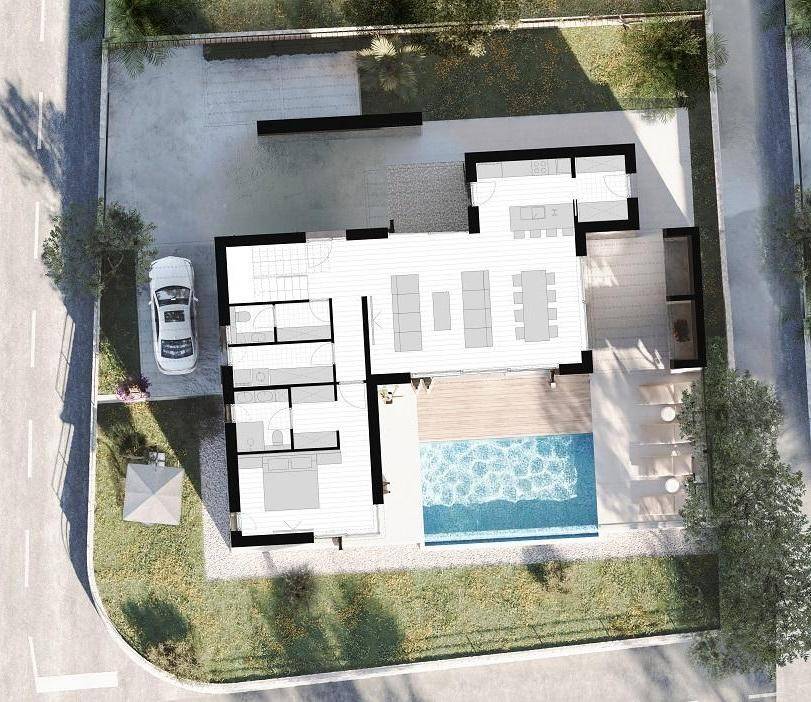
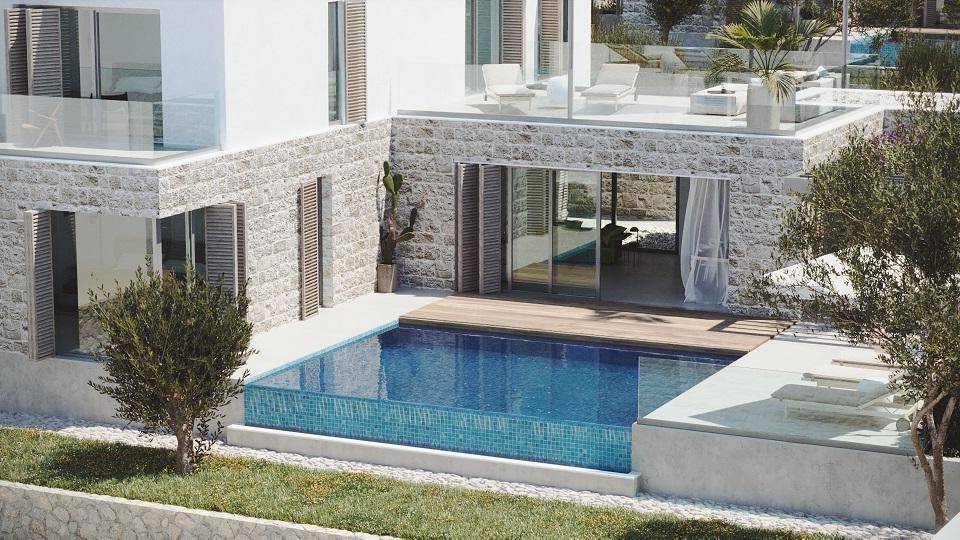
Each villa has a gross area of 230 m2. It consists of four bedrooms, living room, kitchen, dining room, outdoor heated pool, and parking.
V15: 218 m2; hallway, 2 storage rooms, laundry room, WC, staircase, kitchen, living room with dining area, 4 bathrooms, 4 bedrooms, balcony, terrace. PRICE: 1,100,000.00 EUR
V16: 218 m2; hallway, 2 storage rooms, laundry room, WC, staircase, kitchen, living room with dining area, 4 bathrooms, 4 bedrooms, balcony, terrace. PRICE: 1,100,000.00 EUR
V17: 227 m2; hallway, 2 storage rooms, laundry room, WC, staircase, kitchen, living room with dining area, 4 bathrooms, 4 bedrooms, balcony, terrace. PRICE: 1,200,000.00 EUR
Prices refer to a finished turnkey villa including VAT.
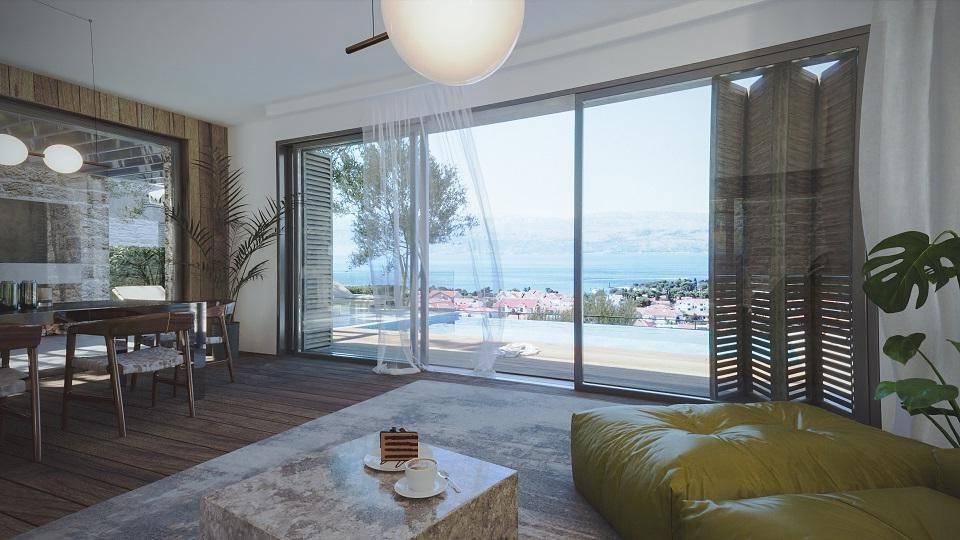
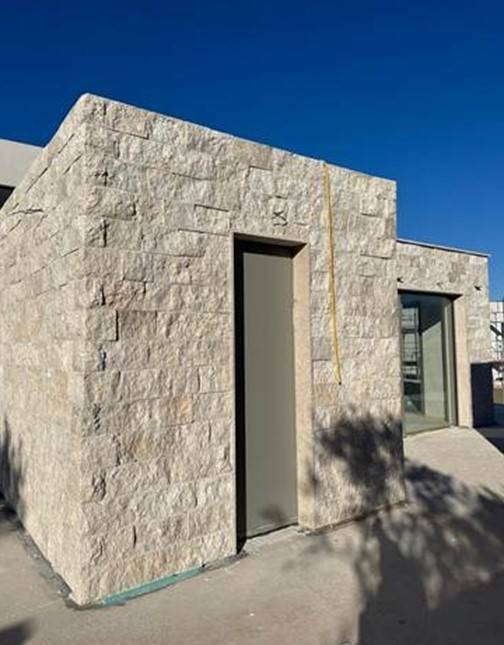
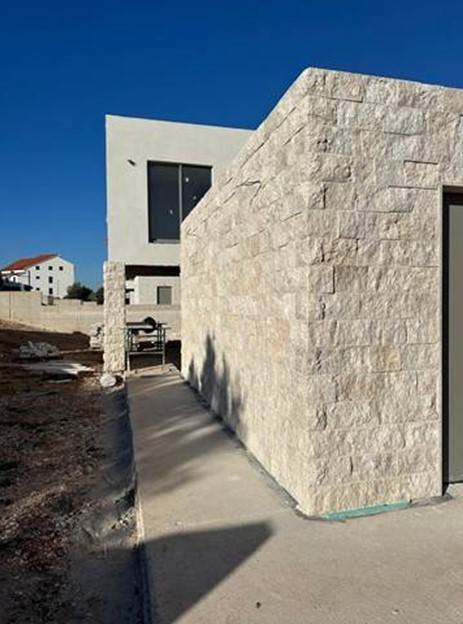
All villas will be equipped with top-quality materials in the final design (tiles, sanitary ware, parquet floors, finishing paints) and equipment such as heat pumps, underfloor heating, pool heating, completed landscaping, facade made of Brač stone...
Future owners will be able to choose materials and colors for the interior as well as follow all stages of construction.
Further information about the property, as well as viewings with an agent, are available exclusively upon signing a Viewing List, in accordance with the Personal Data Protection Act and the Real Estate Brokerage Act.
Agency commission: 3% + VAT
This concerns a plot with a total area of 12,722 m2 located in an old olive grove with a beautiful view of the town of Supetar and the sea.
The excellently chosen location offers a unique combination of peace and relaxation away from the city hustle and bustle, not far from the town center.
The project concept is to provide buyers with privacy and security and is designed as a gated luxury estate divided into two zones, A and B.
ZONE A
Villas with pitched roofs. Classic, timeless with a touch of modernity. They are made from carefully selected materials. The island’s centuries-old history is reflected through stone details covering the facade.
V3: 203 m2; hallway, 2 storage rooms, laundry room, WC, staircase, kitchen, living room with dining area, 4 bathrooms, 4 bedrooms (two with walk-in closets), terrace. PRICE: 1,400,000.00 EUR
V9: 203 m2; hallway, 2 storage rooms, laundry room, WC, staircase, kitchen, living room with dining area, 4 bathrooms, 4 bedrooms (two with walk-in closets), terrace. PRICE: 1,150,000.00 EUR.
ZONE B
Villas with flat roofs and modern minimalist design with a high degree of elegance.
Each villa has a gross area of 230 m2. It consists of four bedrooms, living room, kitchen, dining room, outdoor heated pool, and parking.
V15: 218 m2; hallway, 2 storage rooms, laundry room, WC, staircase, kitchen, living room with dining area, 4 bathrooms, 4 bedrooms, balcony, terrace. PRICE: 1,100,000.00 EUR
V16: 218 m2; hallway, 2 storage rooms, laundry room, WC, staircase, kitchen, living room with dining area, 4 bathrooms, 4 bedrooms, balcony, terrace. PRICE: 1,100,000.00 EUR
V17: 227 m2; hallway, 2 storage rooms, laundry room, WC, staircase, kitchen, living room with dining area, 4 bathrooms, 4 bedrooms, balcony, terrace. PRICE: 1,200,000.00 EUR
Prices refer to a finished turnkey villa including VAT.
All villas will be equipped with top-quality materials in the final design (tiles, sanitary ware, parquet floors, finishing paints) and equipment such as heat pumps, underfloor heating, pool heating, completed landscaping, facade made of Brač stone...
Future owners will be able to choose materials and colors for the interior as well as follow all stages of construction.
Further information about the property, as well as viewings with an agent, are available exclusively upon signing a Viewing List, in accordance with the Personal Data Protection Act and the Real Estate Brokerage Act.
Agency commission: 3% + VAT

Se quiser saber mais, pode falar com Saša Šourek.
Características
- Tipologia
- Vila familiar | Classe propriedade média
- Contrato
- Venda
- Elevador
- Não
- Superfície
- 230 m²
- Quartos
- 4
- Quartos
- 4
- Varanda
- Sim
- Terraço
- Sim
- Aquecimento
- Individualizado, piso radiante
- Ar condicionado
- Ar condicionado
- Vista
- Mar
- Distância do mar
- 800 m
Outras características
- Jardim privado e comum
- Piscina
Informações de preço
- Preço
- € 1.100.000
- Preço por m²
- 4.783 €/m²
Eficiência energética
Estado
Novo / Em construçãoAquecimento
Individualizado, piso radianteAr condicionado
Ar condicionadoCertificação energética
Aguardando certificação
Descubra cada canto da propriedade
+24

Opções adicionais

Saša Šourek
