1/30
Vila familiar 581 m², nova, Rogoznica
€ 2.764.720
Anúncio atualizado em 29/09/2026
Descrição
referência: iro-2855
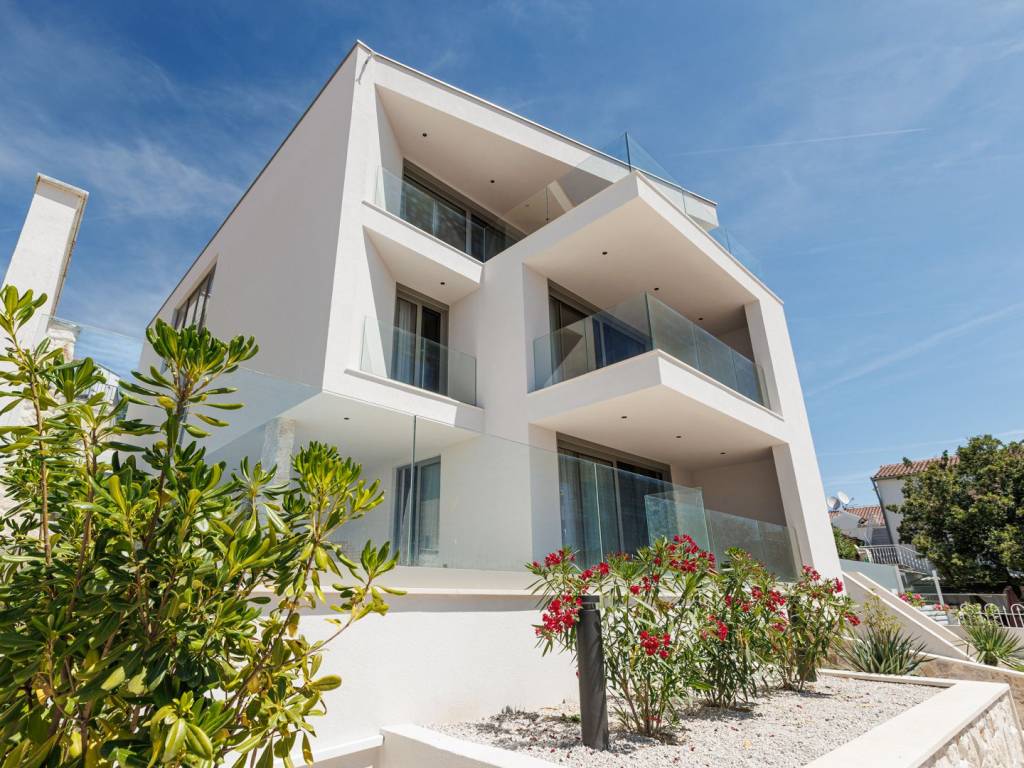
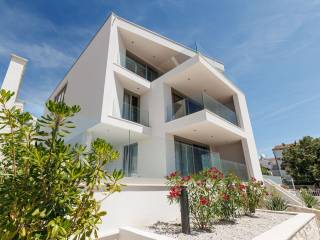
Modern designer villa just 100 meters from the sea in the surroundings of Rogoznica!
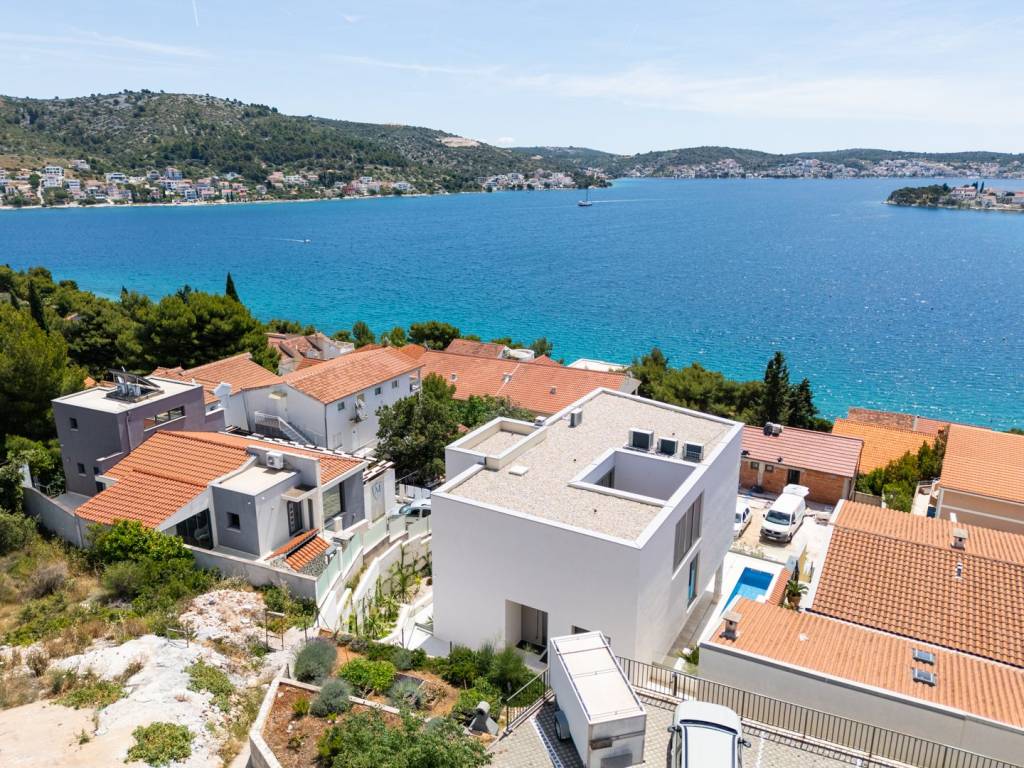
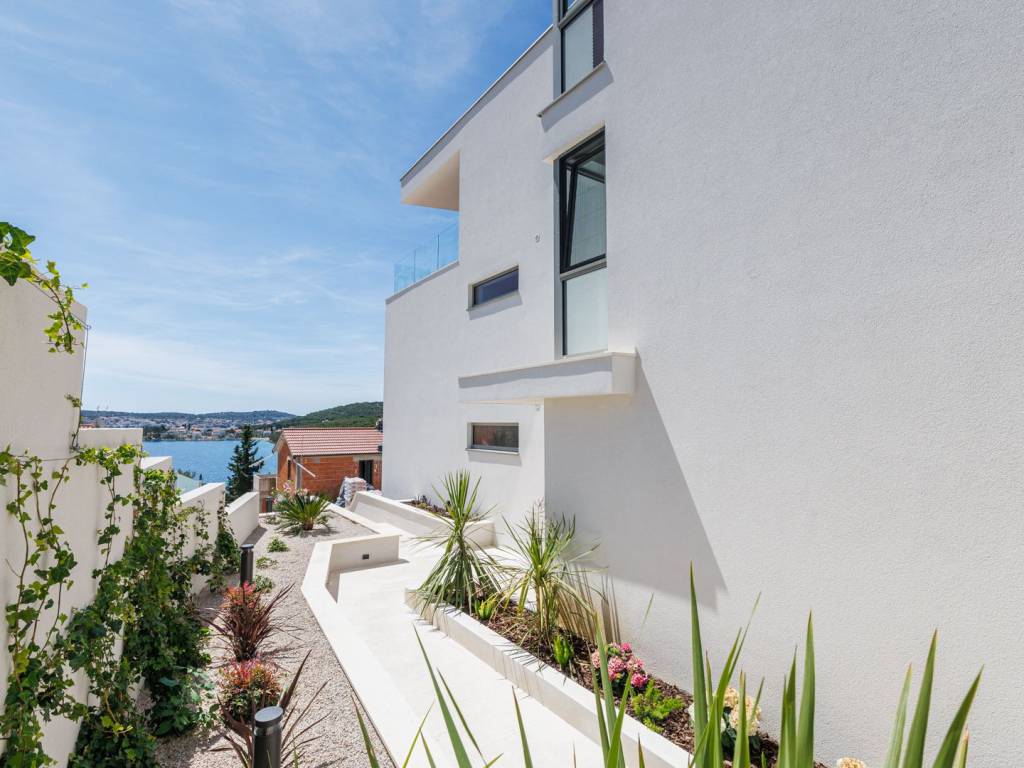
Modern designer villa in the heart of Rogoznica, only 100 meters from the turquoise sea and the beach. In the vicinity of the villa there are numerous cafes, restaurants and shops. One of Croatia's leading marinas, Marina Frapa, is only a 15-minute walk along a picturesque promenade.
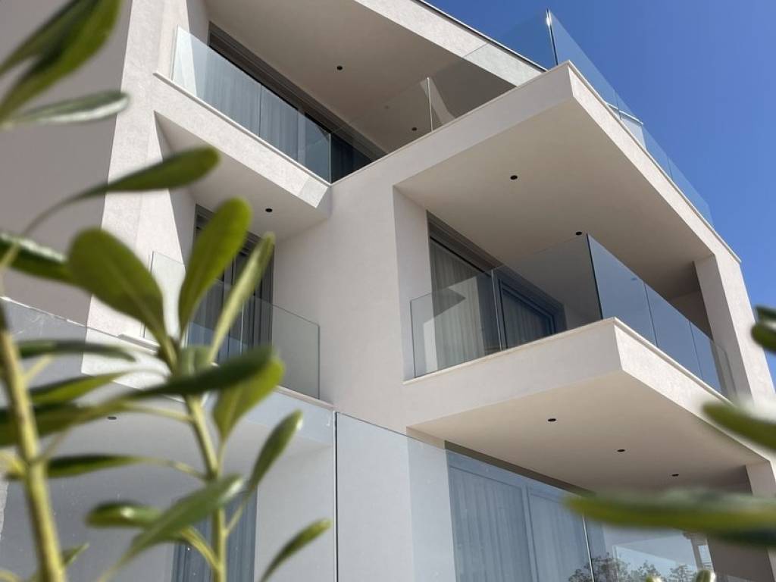
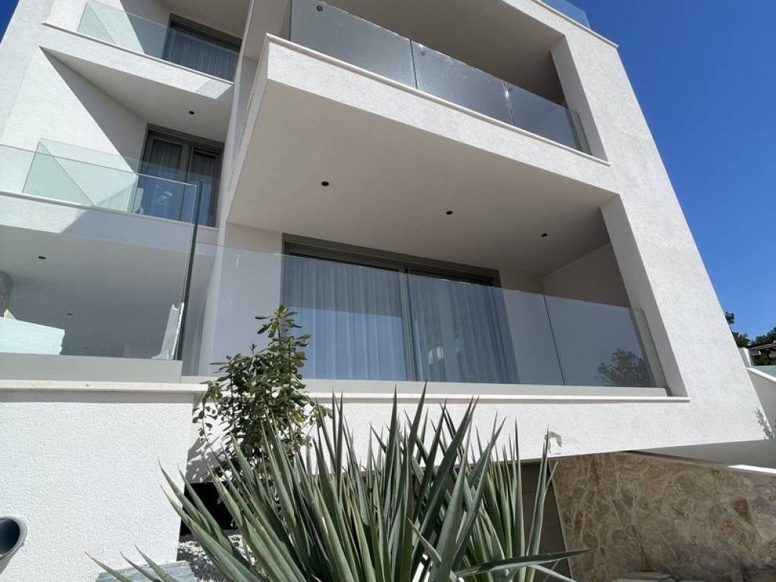
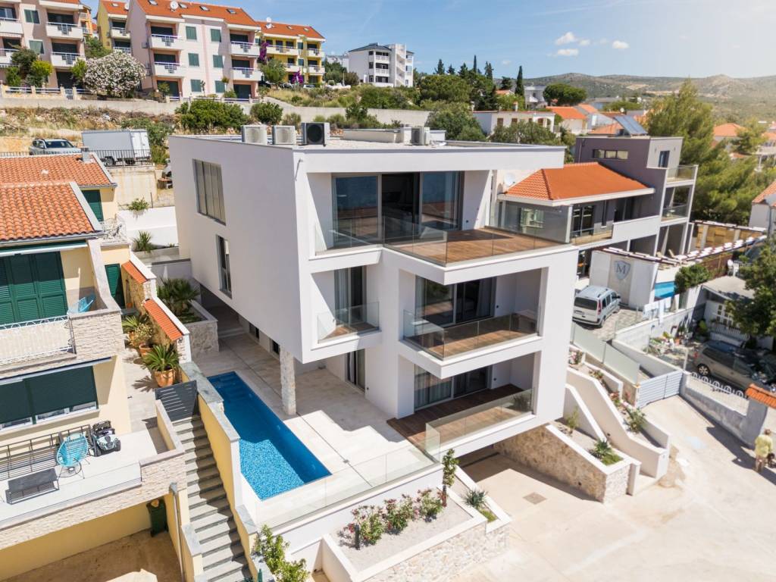
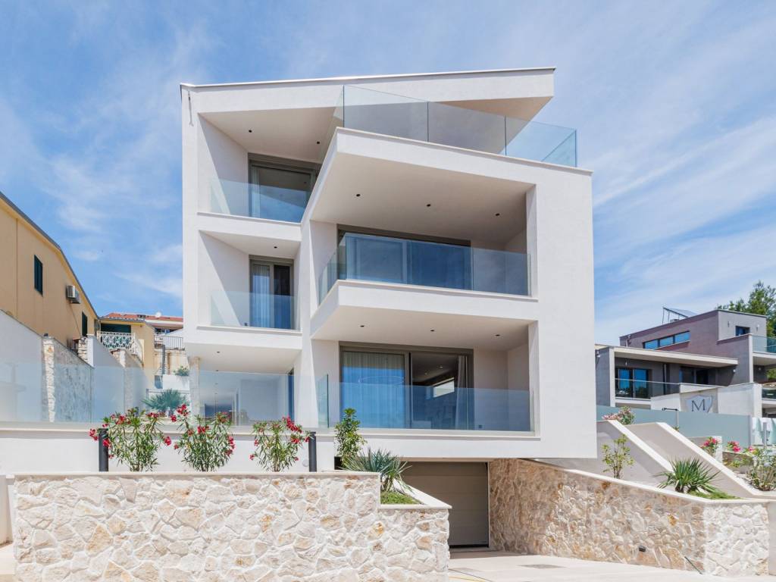
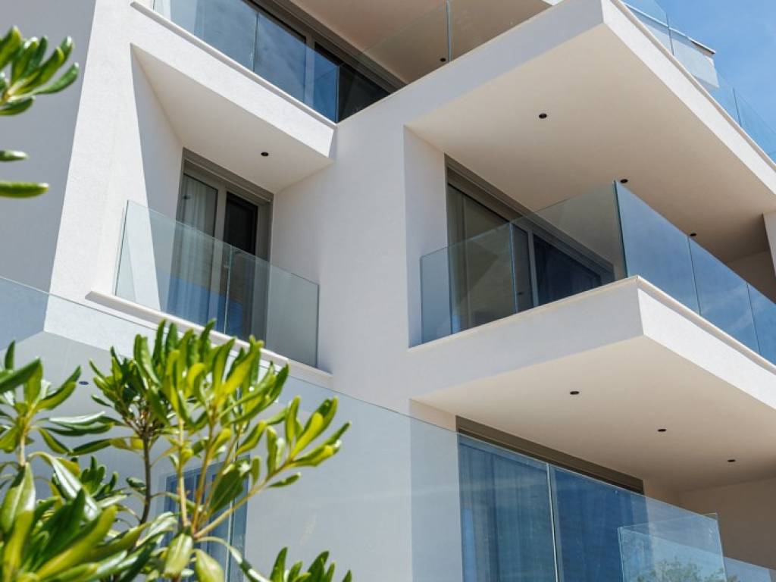
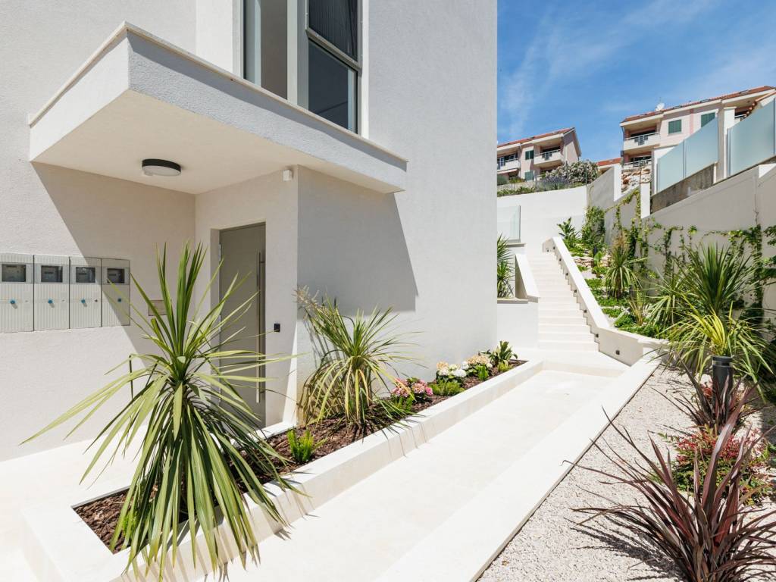
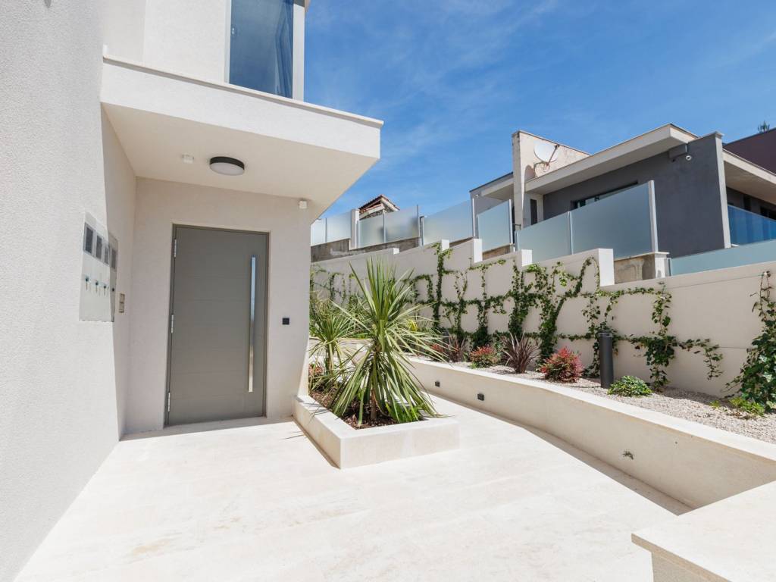
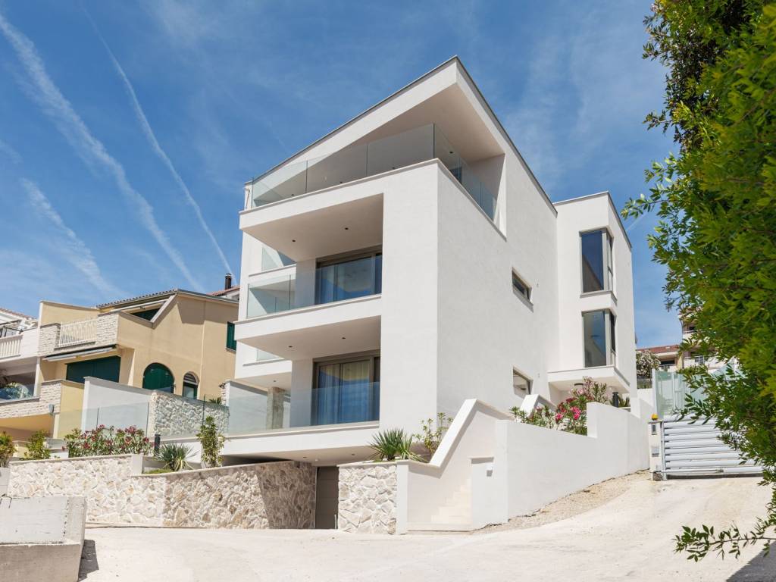
This impressive villa extends over 581 m2 on three floors and consists of three separate apartments.
In the basement there is a spacious garage for five vehicles, along with additional storage spaces.
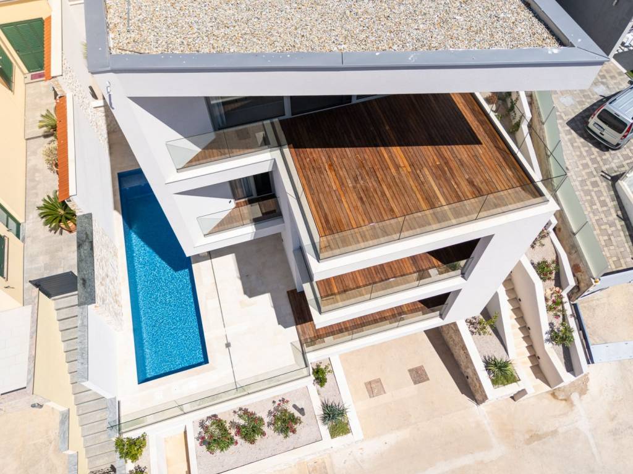
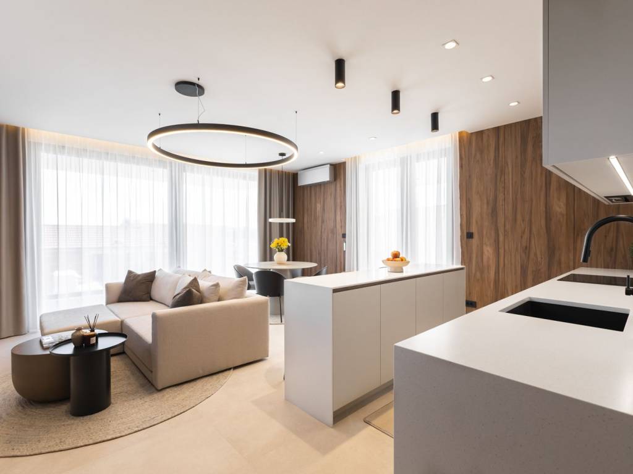
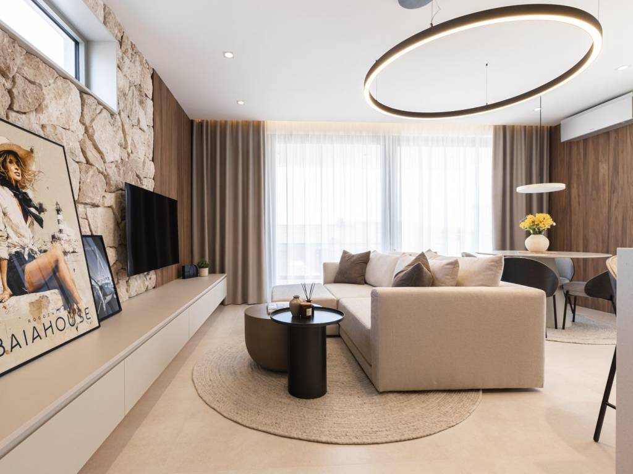
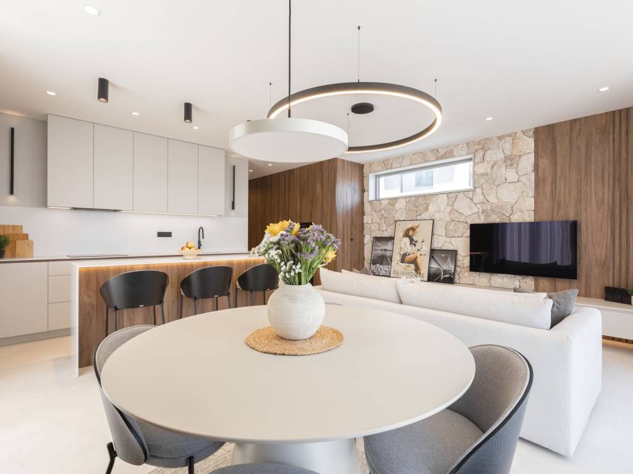
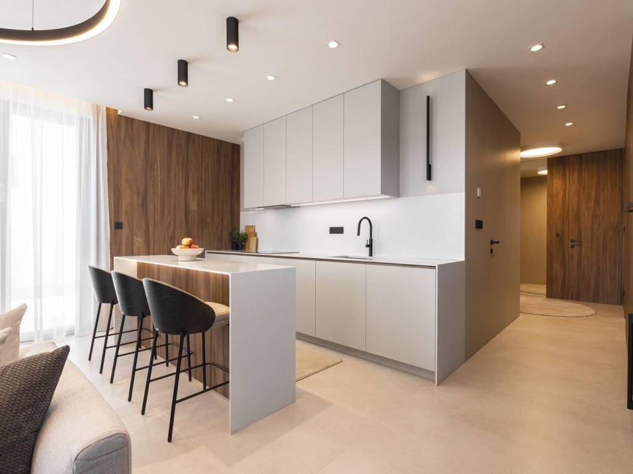
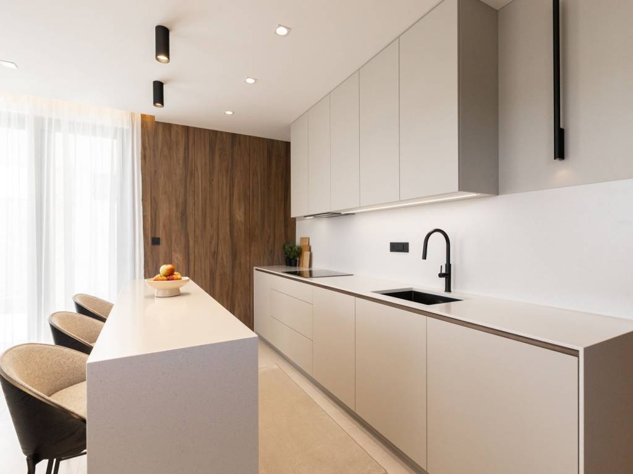
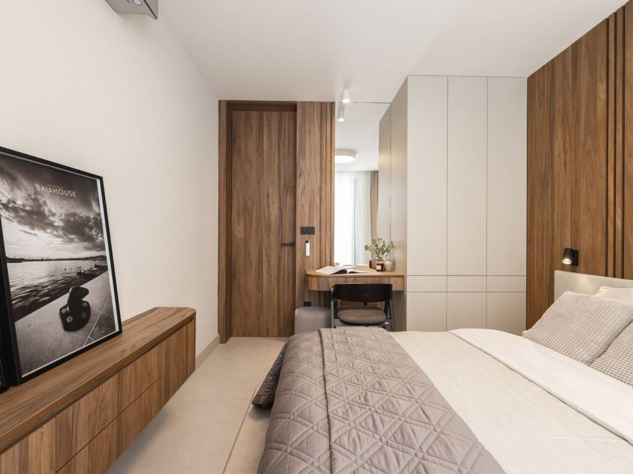
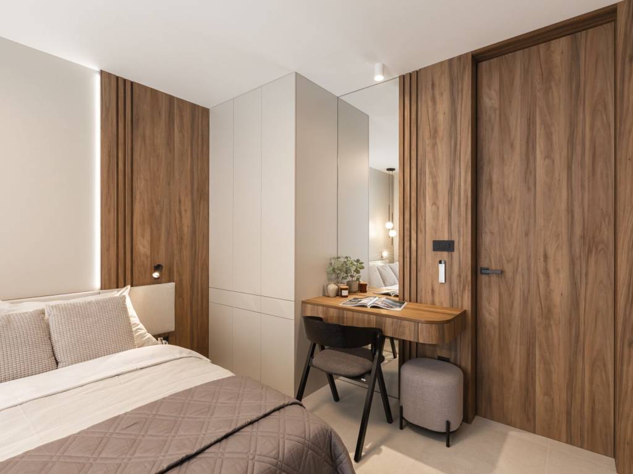
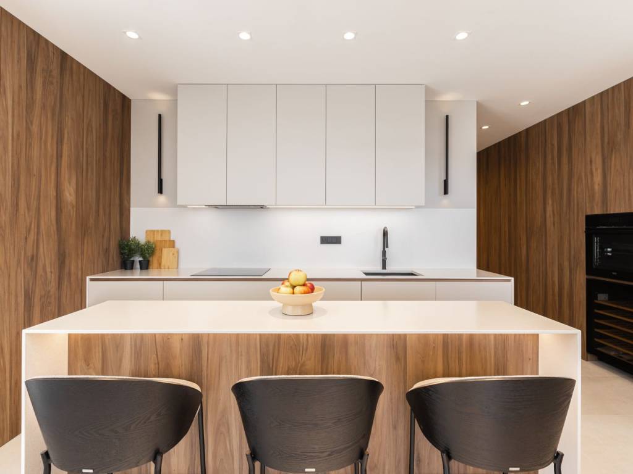
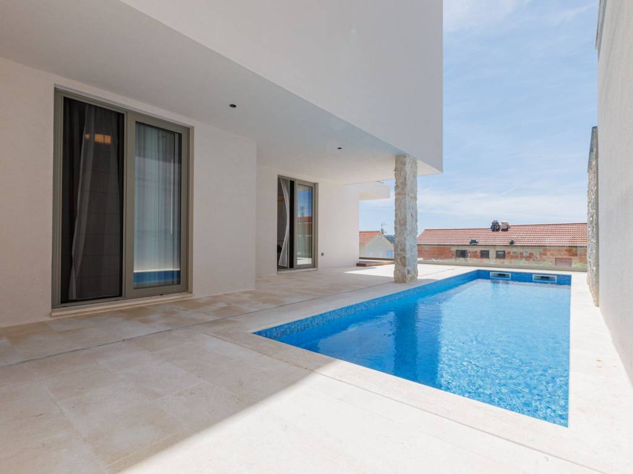
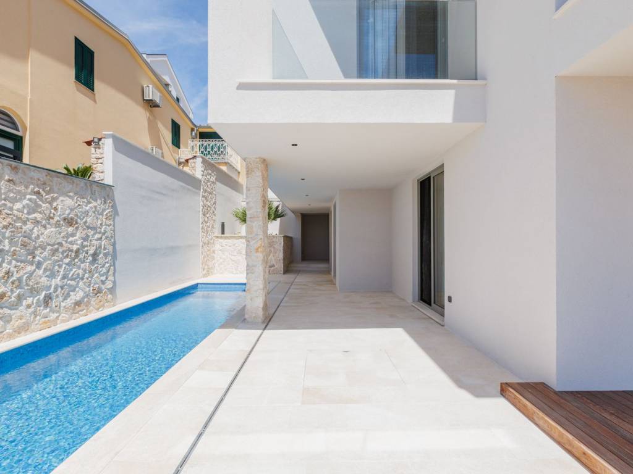
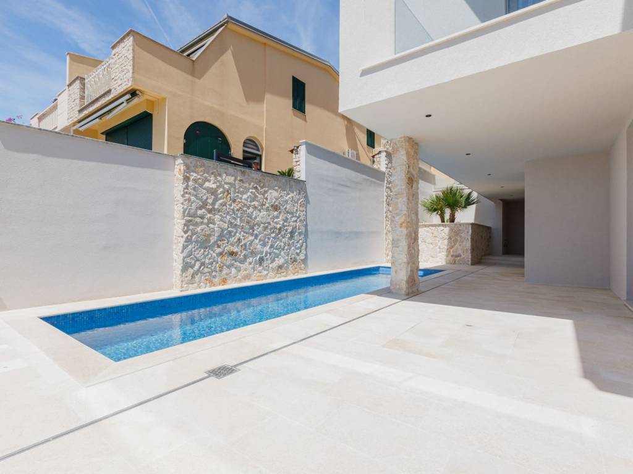
The ground floor is a combination of elegance and practicality, with a garden, terrace and swimming pool. Inside there are two spacious bedrooms, a modern kitchen, dining room and living room, creating an ideal environment for relaxation and entertainment.
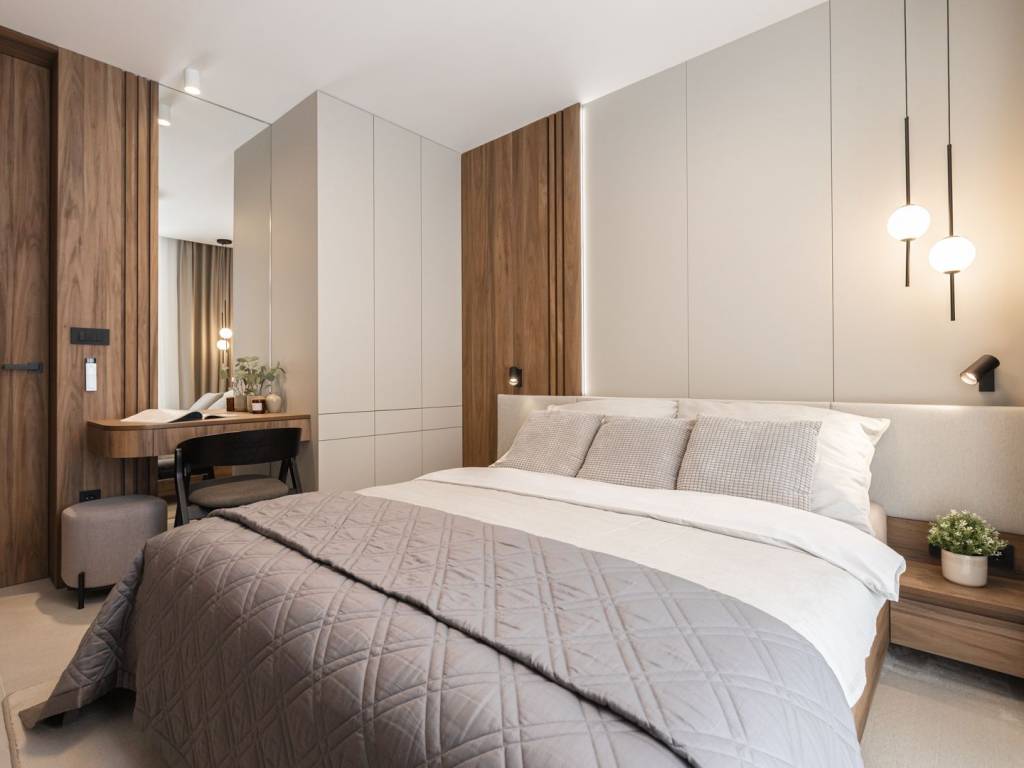
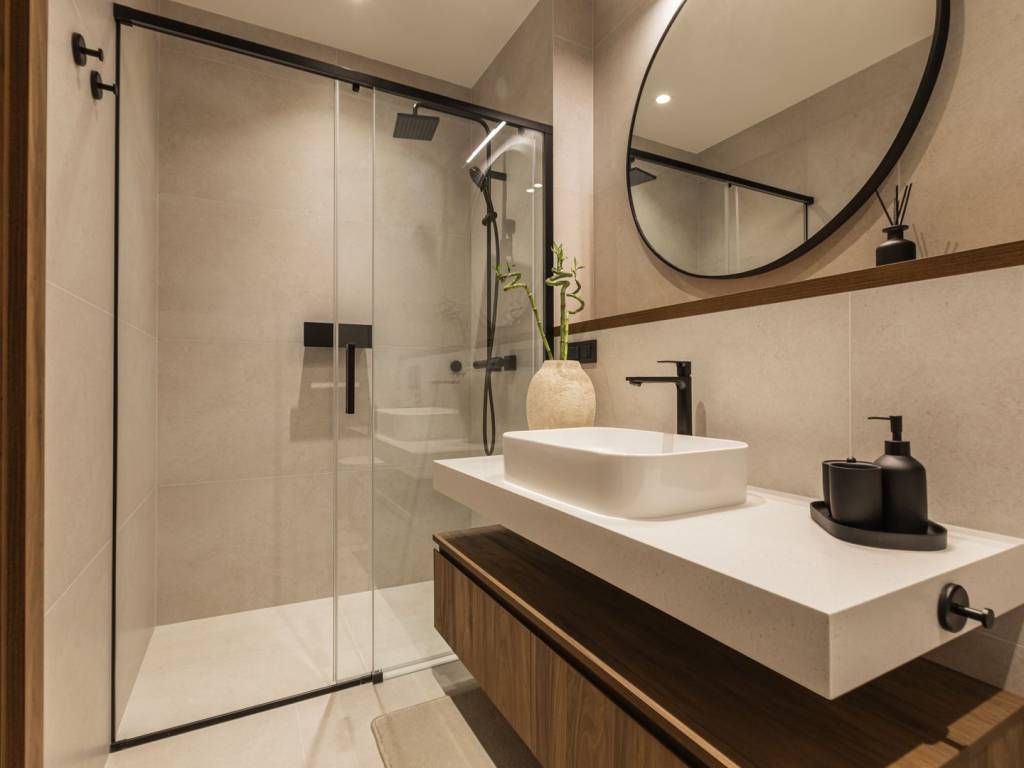
1st floor: Two bedrooms, two bathrooms, guest toilet, walk-in wardrobe, two terraces and an open-plan kitchen, dining room and living room.
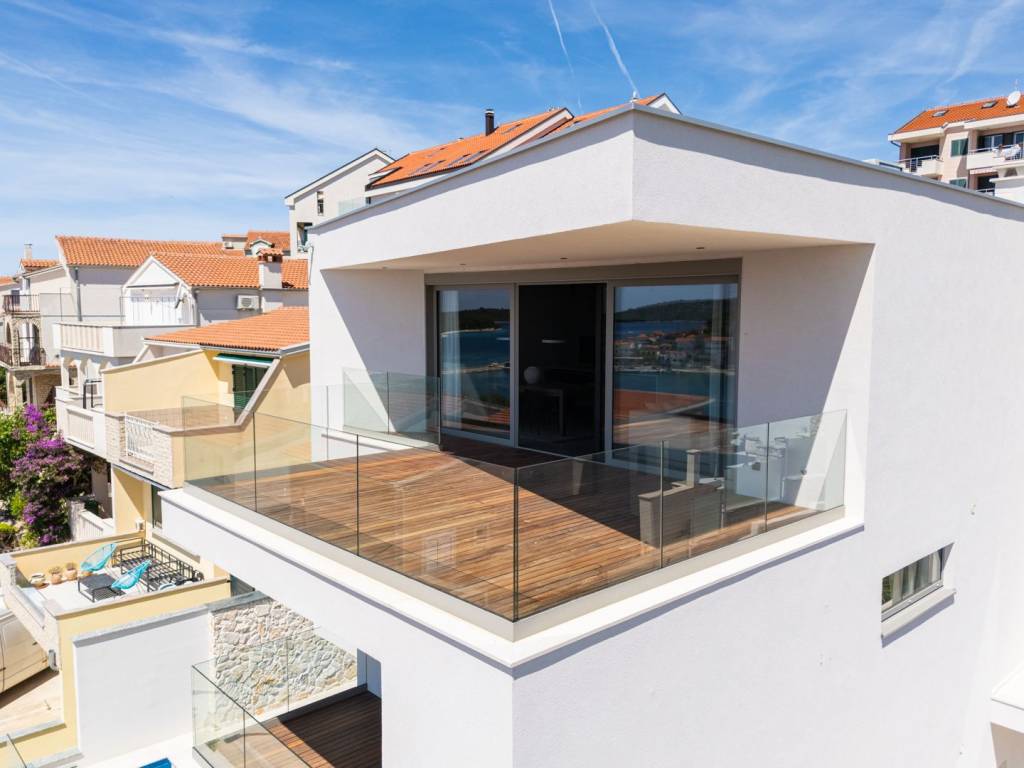
2nd floor: A two-level penthouse with three bedrooms, a wardrobe, two bathrooms, two terraces, a gallery, a library and a spacious kitchen with dining room and living room.
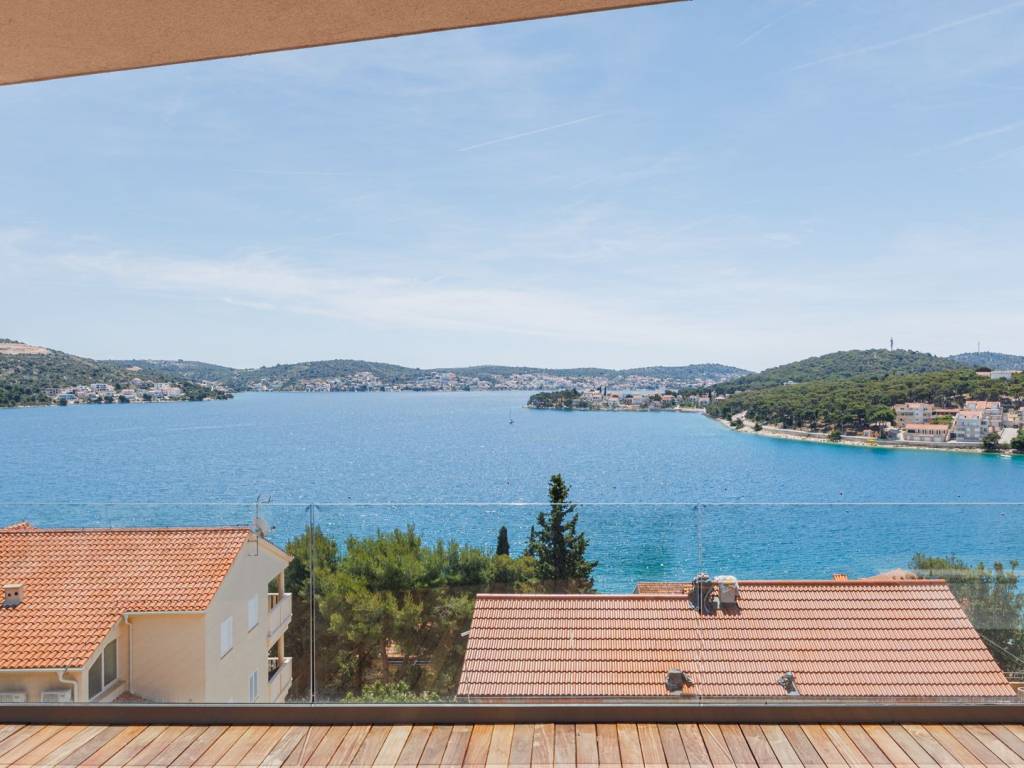
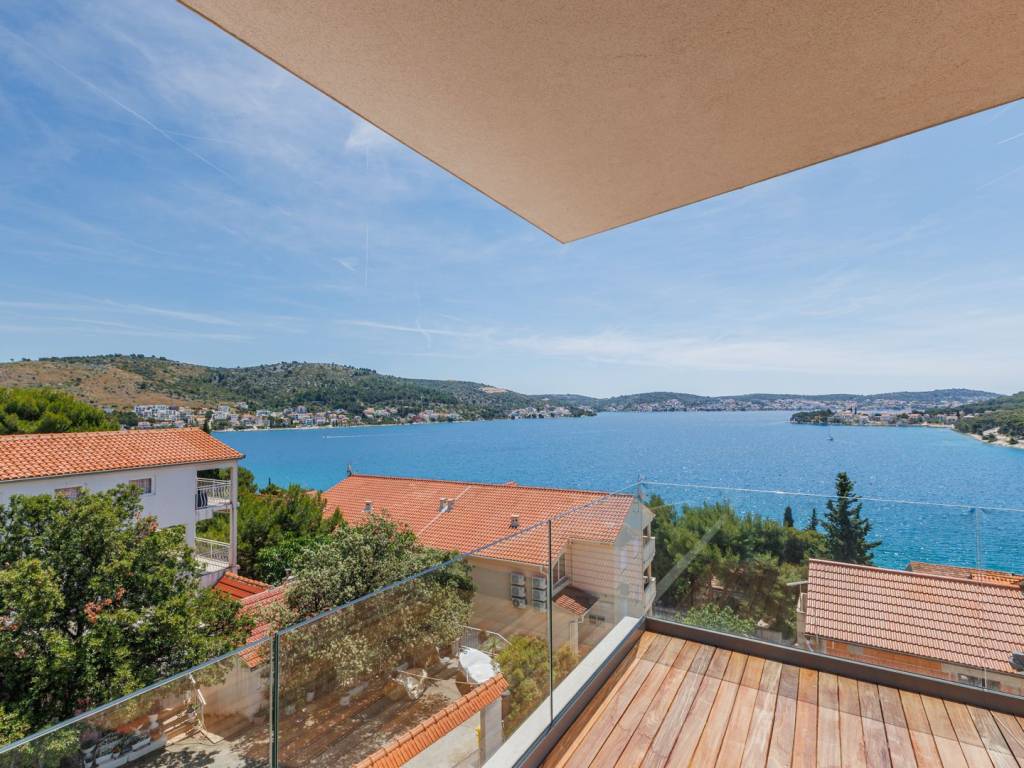
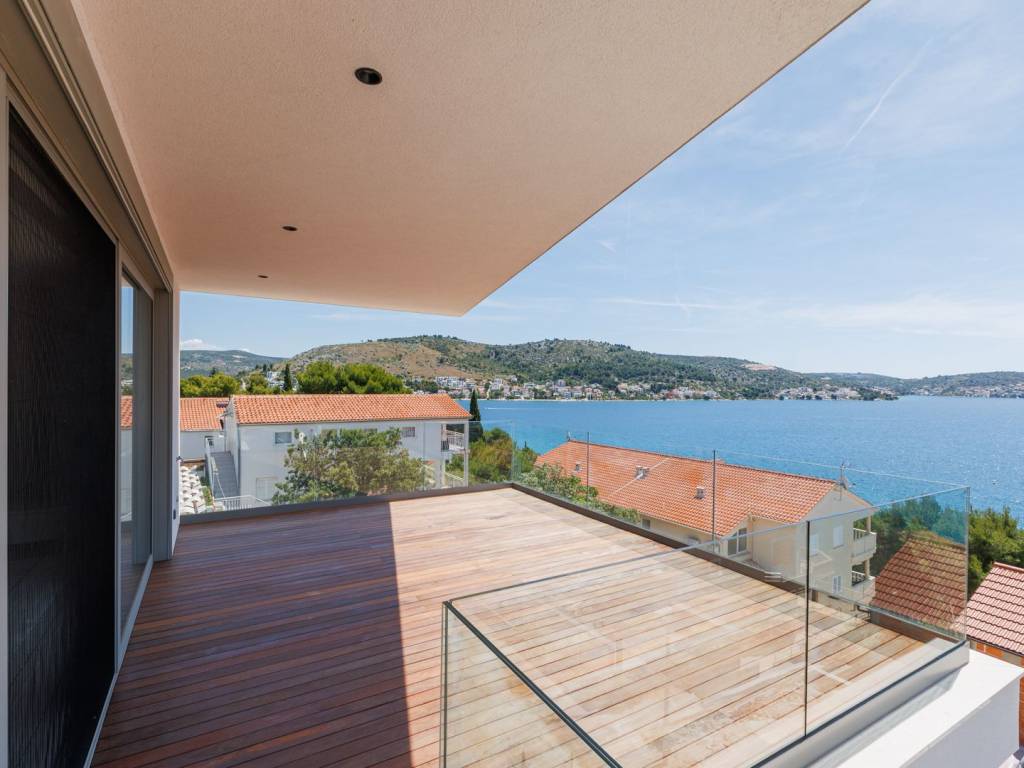
Facing south, the villa offers a beautiful panoramic view of the entire bay, adding an exclusive and peaceful atmosphere.
Built to the highest standards, the property is offered as a turnkey solution.
Each apartment can also be purchased separately:
- Ground floor (S1) – 202.06 m2: Includes two bedrooms, bathroom, toilet, kitchen, dining room, living room, terrace, swimming pool, garden, two garage spaces and storage room. Price: 858,910 €
- 1st floor (S2) – 105.90 m2: two bedrooms, two bathrooms, toilet, kitchen, dining room, living room, two terraces, one garage space and storage room. Price: 631,810 €
- 2nd floor penthouse (S3) – 273.67 m2: three bedrooms, two bathrooms, two terraces, gallery, library, kitchen, dining room, living room and two garage spaces. Price: 1,274,000 €.
This unique property offers the perfect balance of style, comfort and luxury in one of the most sought-after coastal locations.
Further information about the property, as well as viewings with an agent, are available exclusively upon signing a Viewing List, in accordance with the Personal Data Protection Act and the Real Estate Brokerage Act.
Agency commission: 3% + VAT
Modern designer villa in the heart of Rogoznica, only 100 meters from the turquoise sea and the beach. In the vicinity of the villa there are numerous cafes, restaurants and shops. One of Croatia's leading marinas, Marina Frapa, is only a 15-minute walk along a picturesque promenade.
This impressive villa extends over 581 m2 on three floors and consists of three separate apartments.
In the basement there is a spacious garage for five vehicles, along with additional storage spaces.
The ground floor is a combination of elegance and practicality, with a garden, terrace and swimming pool. Inside there are two spacious bedrooms, a modern kitchen, dining room and living room, creating an ideal environment for relaxation and entertainment.
1st floor: Two bedrooms, two bathrooms, guest toilet, walk-in wardrobe, two terraces and an open-plan kitchen, dining room and living room.
2nd floor: A two-level penthouse with three bedrooms, a wardrobe, two bathrooms, two terraces, a gallery, a library and a spacious kitchen with dining room and living room.
Facing south, the villa offers a beautiful panoramic view of the entire bay, adding an exclusive and peaceful atmosphere.
Built to the highest standards, the property is offered as a turnkey solution.
Each apartment can also be purchased separately:
- Ground floor (S1) – 202.06 m2: Includes two bedrooms, bathroom, toilet, kitchen, dining room, living room, terrace, swimming pool, garden, two garage spaces and storage room. Price: 858,910 €
- 1st floor (S2) – 105.90 m2: two bedrooms, two bathrooms, toilet, kitchen, dining room, living room, two terraces, one garage space and storage room. Price: 631,810 €
- 2nd floor penthouse (S3) – 273.67 m2: three bedrooms, two bathrooms, two terraces, gallery, library, kitchen, dining room, living room and two garage spaces. Price: 1,274,000 €.
This unique property offers the perfect balance of style, comfort and luxury in one of the most sought-after coastal locations.
Further information about the property, as well as viewings with an agent, are available exclusively upon signing a Viewing List, in accordance with the Personal Data Protection Act and the Real Estate Brokerage Act.
Agency commission: 3% + VAT

Se quiser saber mais, pode falar com Saša Šourek.
Características
- Tipologia
- Vila familiar | Propriedade de luxo
- Contrato
- Venda
- Andares do Edifício
- 2
- Elevador
- Não
- Superfície
- 581 m²
- Quartos
- 5+
- Quartos
- 7
- Casas de banho
- 3+
- Varanda
- Sim
- Terraço
- Sim
- Aquecimento
- Individualizado, de ar
- Ar condicionado
- Ar condicionado
- Vista
- Mar
- Distância do mar
- 100 m
Outras características
- Jardim privado e comum
- Porta blindada
- Piscina
Informações de preço
- Preço
- € 2.764.720
- Preço por m²
- 4.759 €/m²
Eficiência energética
Ano de construção
2025Estado
Novo / Em construçãoAquecimento
Individualizado, de arAr condicionado
Ar condicionado
Descubra cada canto da propriedade
+28
Mapa

Opções adicionais

Saša Šourek