1/23
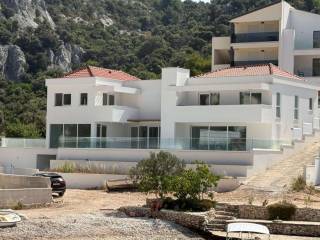
Vila familiar 375 m², nova, Marina
€ 1.800.000
Anúncio atualizado em 29/09/2026
Descrição
referência: BIL-046
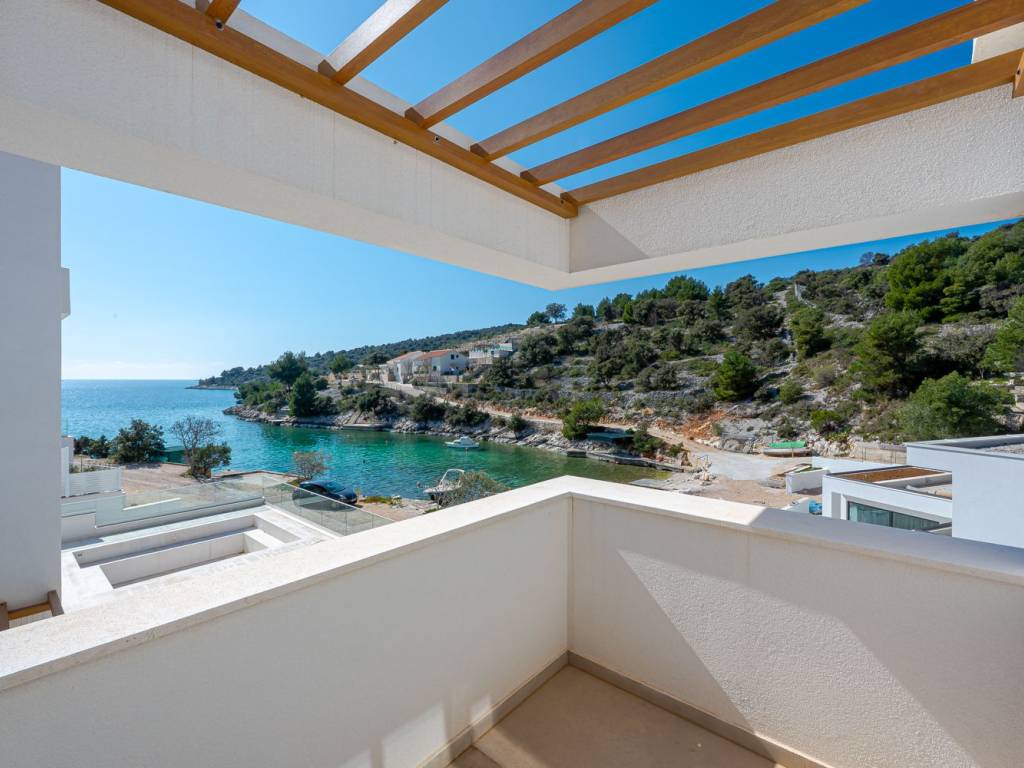
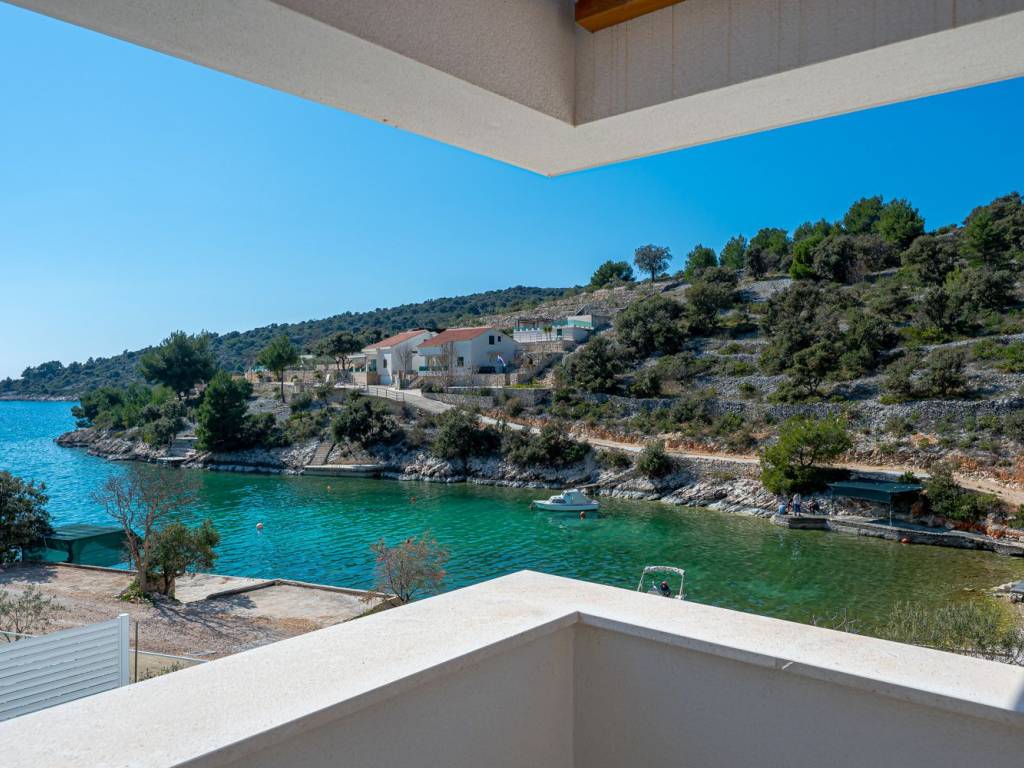
Exclusive villa located in a quiet bay in Sevid, surrounded by crystal-clear sea and untouched nature. Direct beach access, complete privacy, and an authentic Mediterranean ambiance make this property unique, while the proximity to Trogir, Split, and Šibenik ensures excellent connectivity.
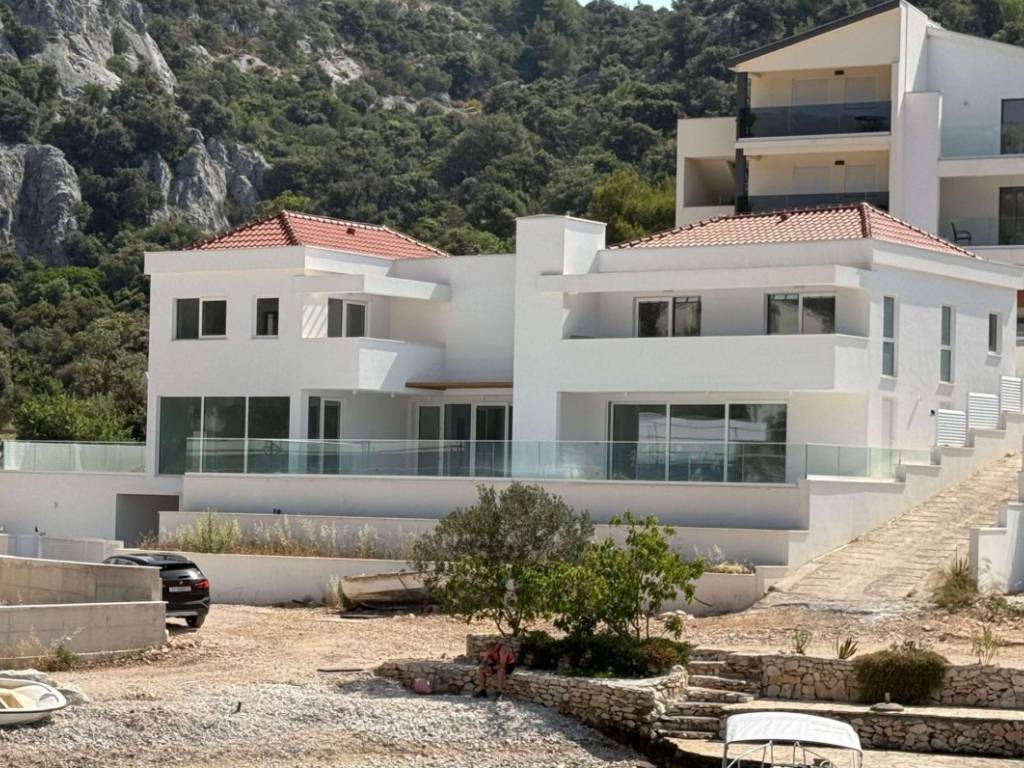
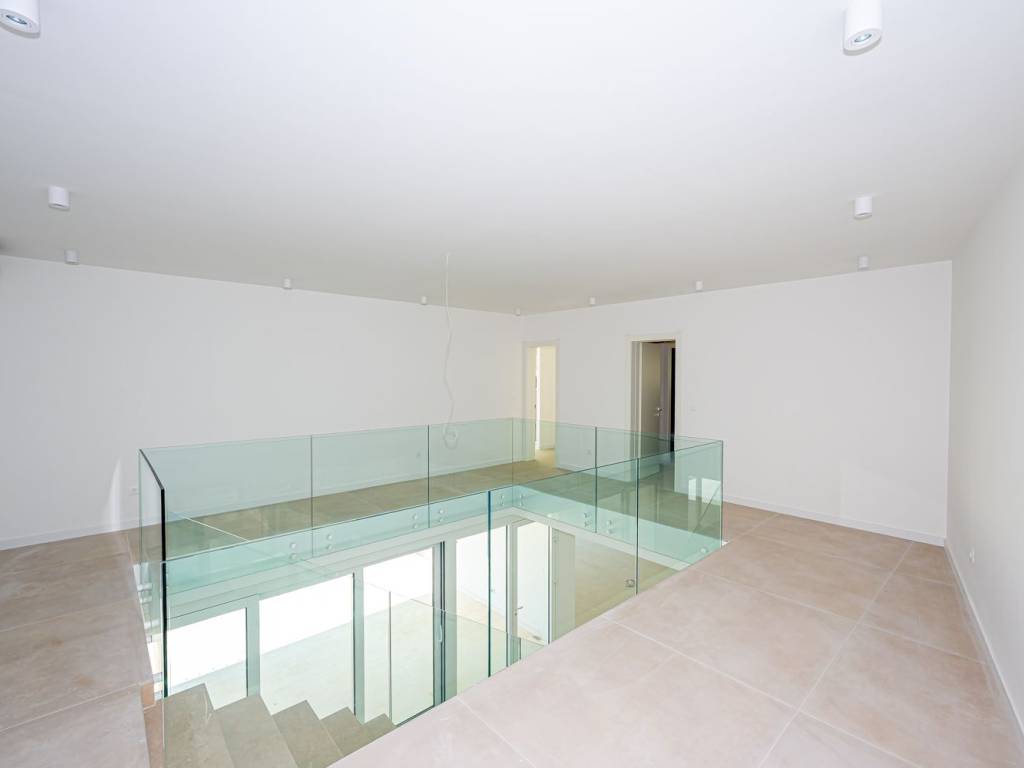
The villa is situated on a 630 m2 plot, with a total of 375 m2 of living space spread over three floors.
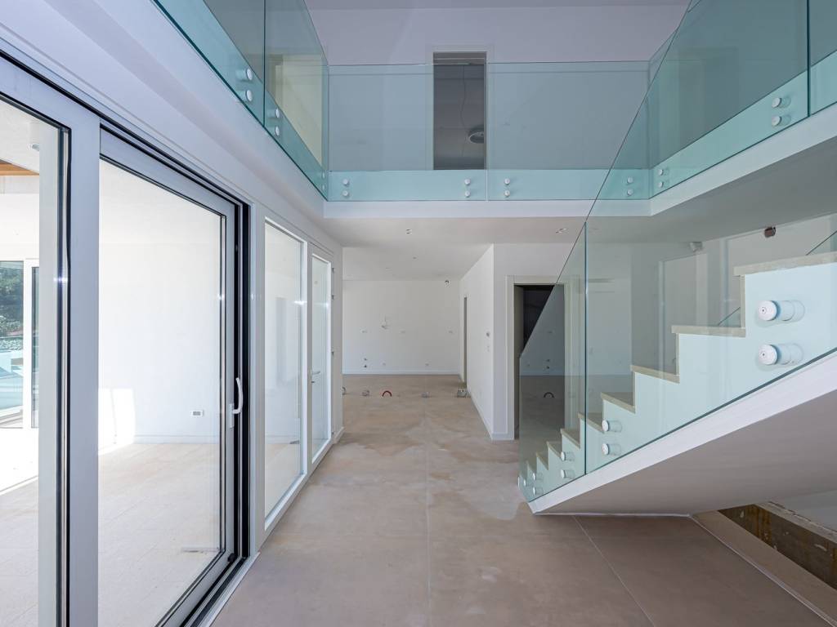
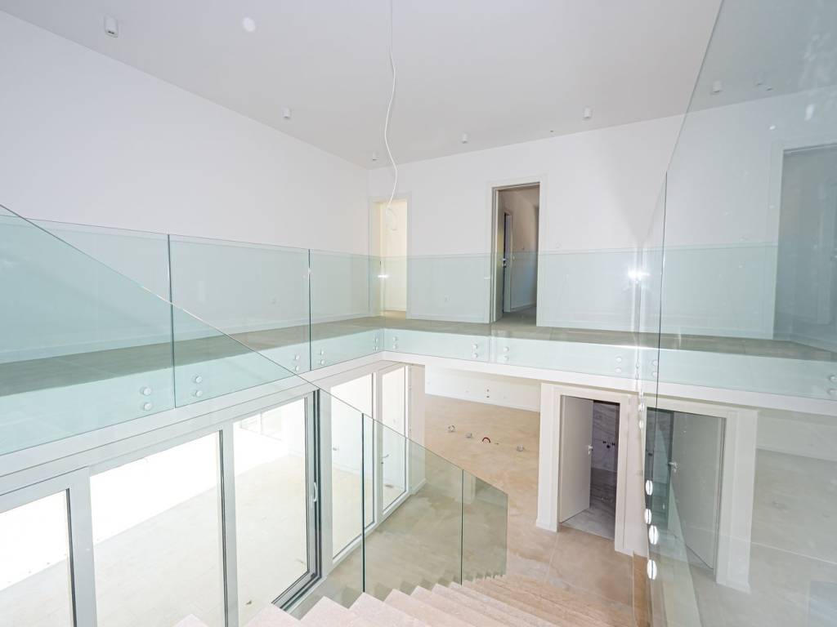
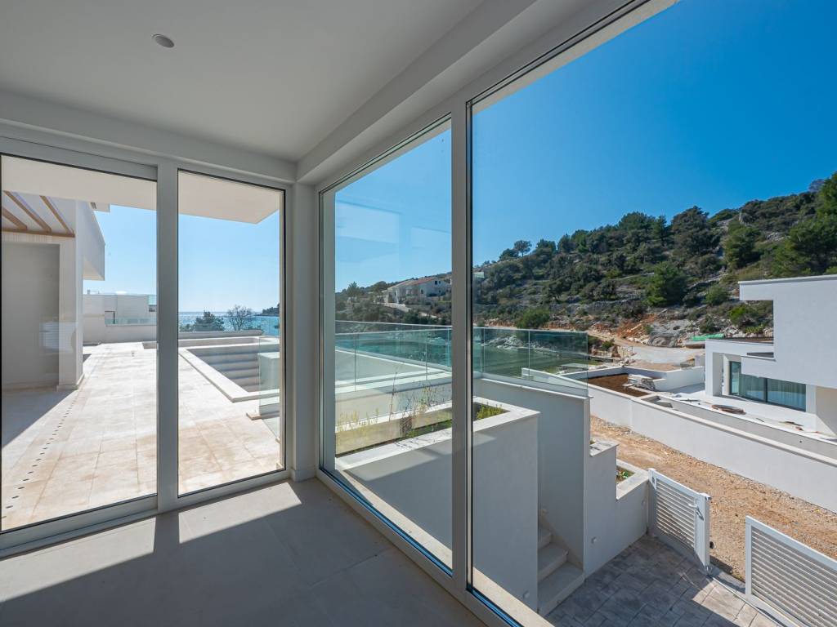
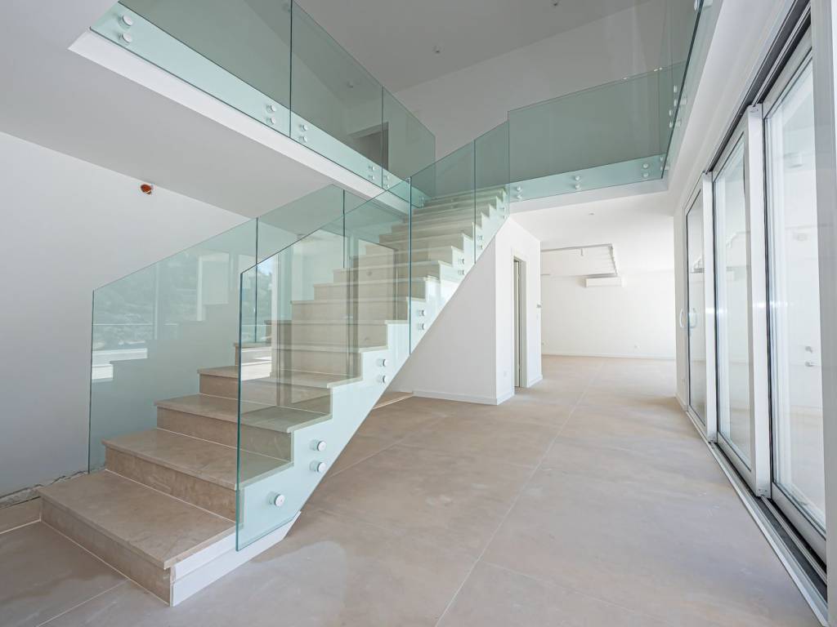
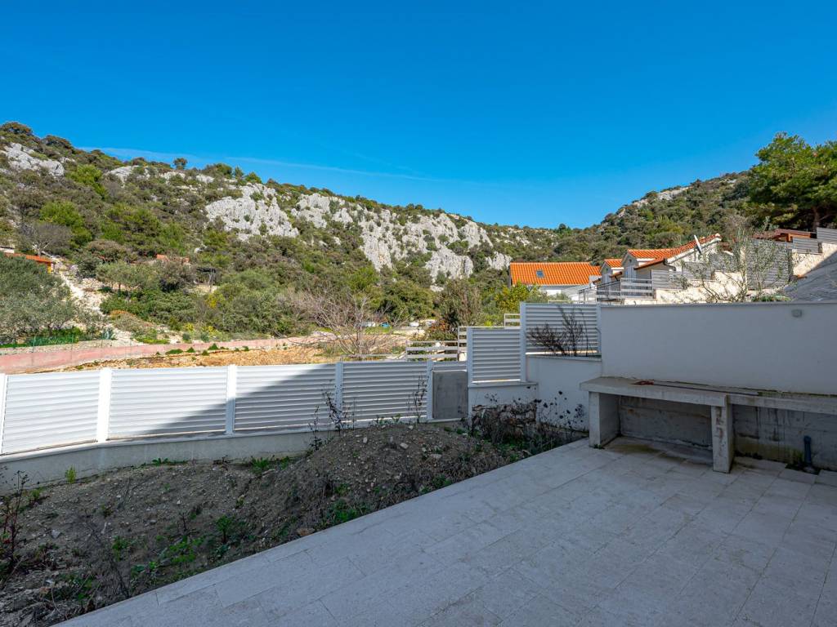
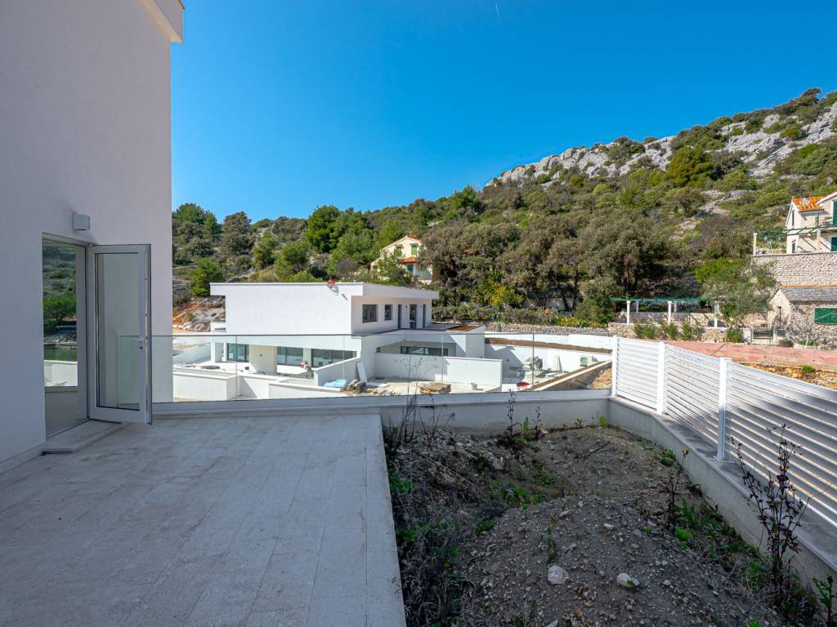
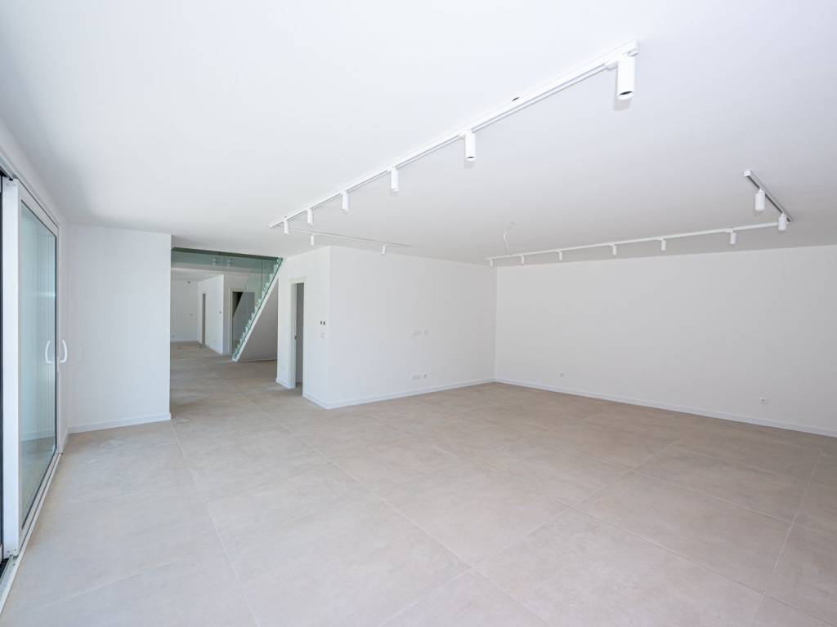
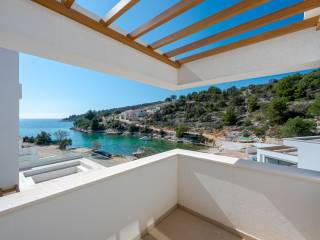
The ground floor is filled with light thanks to large glass walls that erase the boundary between interior and exterior, offering spectacular panoramic views of the sea and islands. The modern kitchen with dining area has direct access to a spacious terrace, ideal for relaxation and socializing, while the elegant living room with a fireplace overlooks the pool and outdoor lounge area surrounded by a carefully landscaped terraced garden.
On the same floor, there is a guest toilet, wardrobe, and laundry room, while the sauna, additional bathroom, and storage are located in the external part of the building.
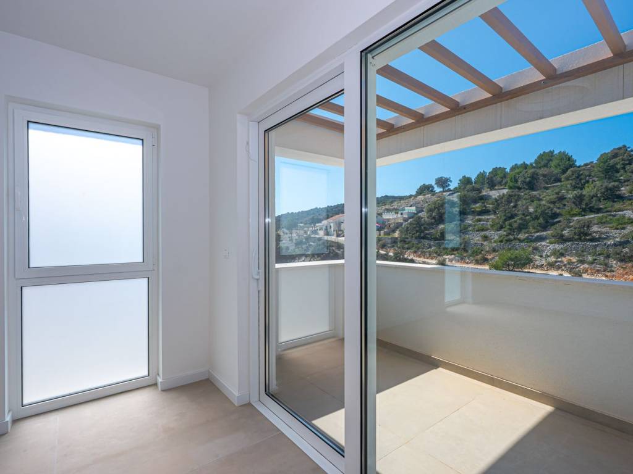
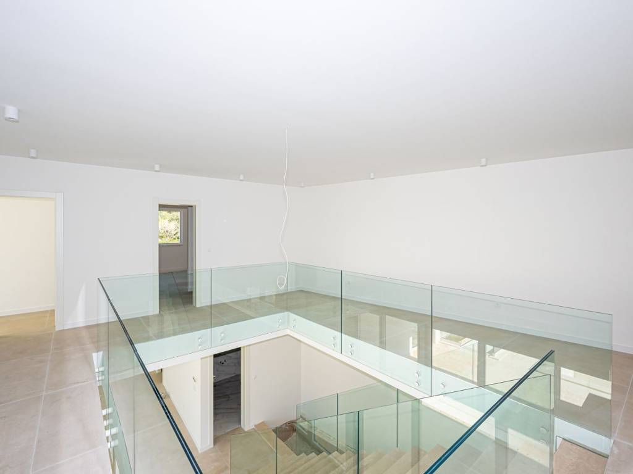
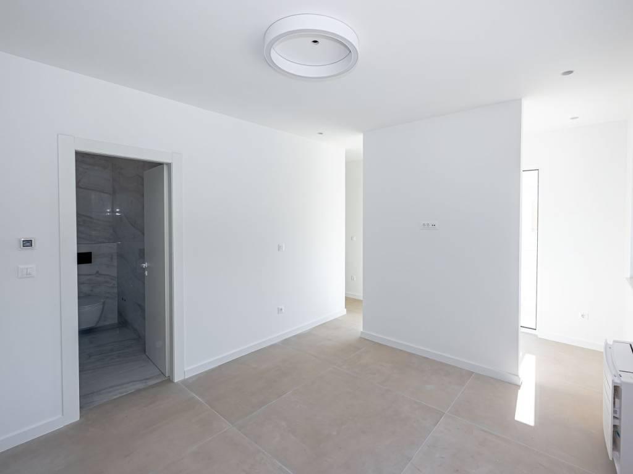
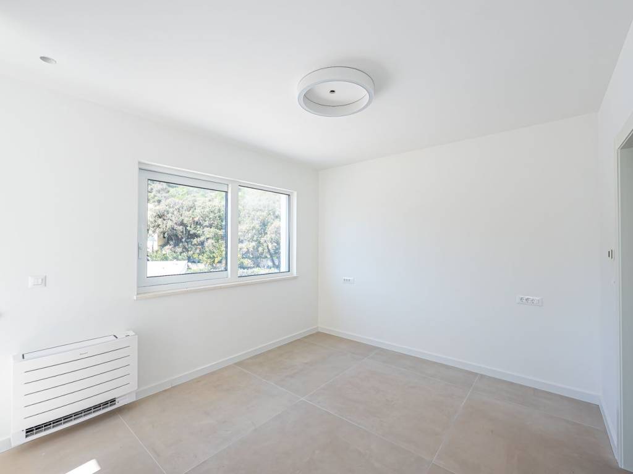
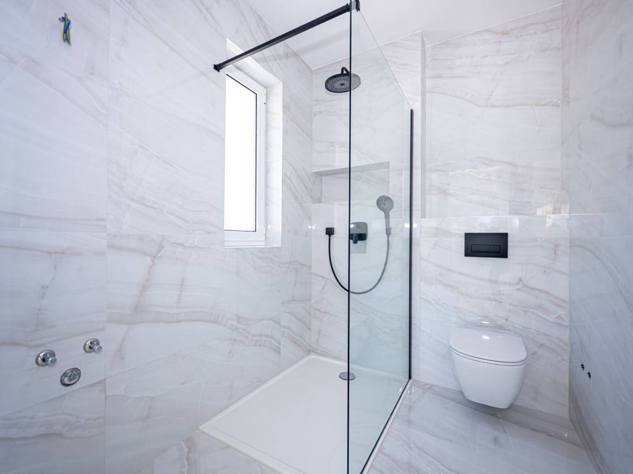
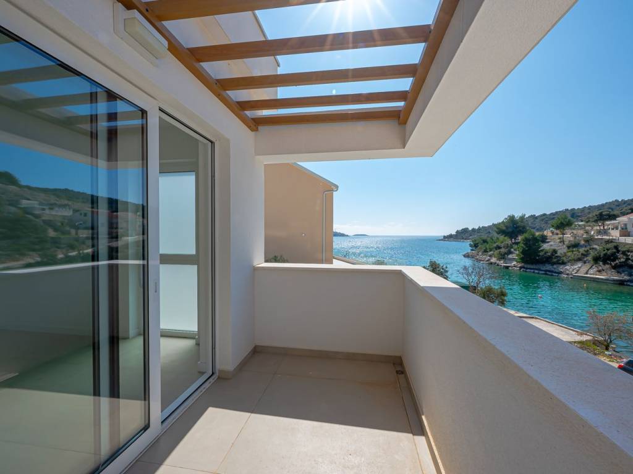
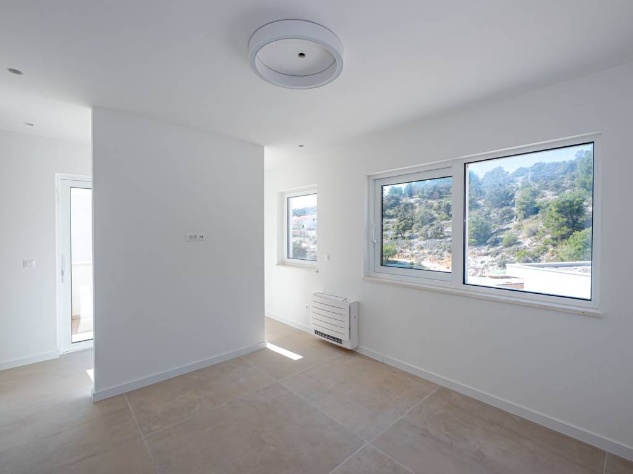
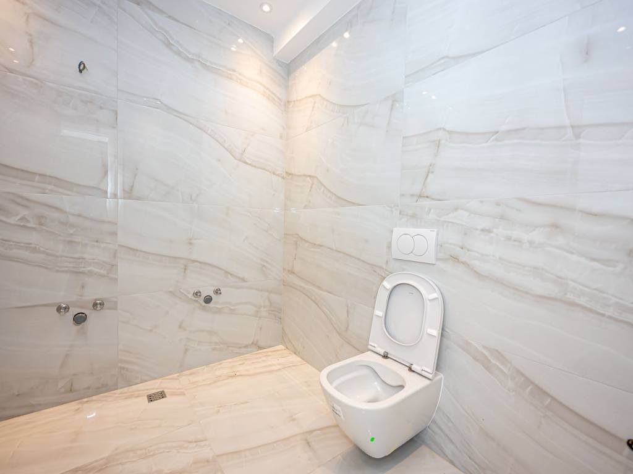
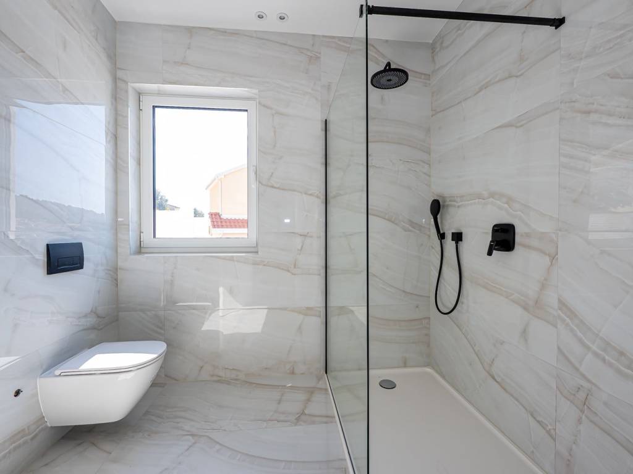
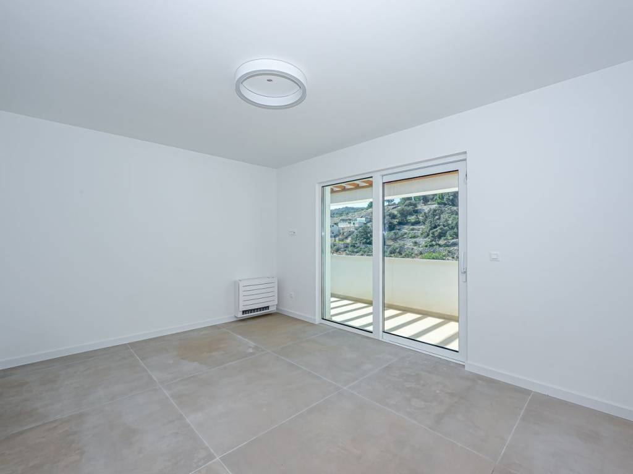
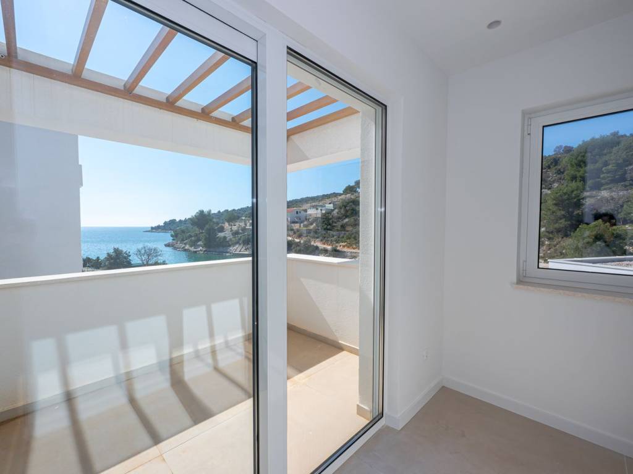
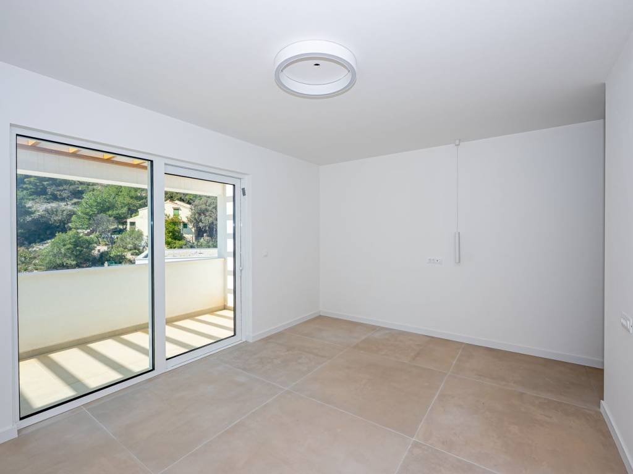
The first floor features four luxurious bedrooms, each with its own bathroom, and three rooms have access to a balcony with enchanting sea views.
The basement includes four parking spaces, a machine room, and a water tank.
This villa represents an exceptional opportunity – either as a private oasis for relaxation or as an investment in luxury tourist rental. It is ideal for those seeking top comfort, privacy, and a true Mediterranean lifestyle.
Exclusive villa located in a quiet bay in Sevid, surrounded by crystal-clear sea and untouched nature. Direct beach access, complete privacy, and an authentic Mediterranean ambiance make this property unique, while the proximity to Trogir, Split, and Šibenik ensures excellent connectivity.
The villa is situated on a 630 m2 plot, with a total of 375 m2 of living space spread over three floors.
The ground floor is filled with light thanks to large glass walls that erase the boundary between interior and exterior, offering spectacular panoramic views of the sea and islands. The modern kitchen with dining area has direct access to a spacious terrace, ideal for relaxation and socializing, while the elegant living room with a fireplace overlooks the pool and outdoor lounge area surrounded by a carefully landscaped terraced garden.
On the same floor, there is a guest toilet, wardrobe, and laundry room, while the sauna, additional bathroom, and storage are located in the external part of the building.
The first floor features four luxurious bedrooms, each with its own bathroom, and three rooms have access to a balcony with enchanting sea views.
The basement includes four parking spaces, a machine room, and a water tank.
This villa represents an exceptional opportunity – either as a private oasis for relaxation or as an investment in luxury tourist rental. It is ideal for those seeking top comfort, privacy, and a true Mediterranean lifestyle.
Further information about the property, as well as viewings with an agent, are available exclusively upon signing a Viewing List, in accordance with the Personal Data Protection Act and the Real Estate Brokerage Act.
Agency commission: 3% + VAT
The villa is situated on a 630 m2 plot, with a total of 375 m2 of living space spread over three floors.
The ground floor is filled with light thanks to large glass walls that erase the boundary between interior and exterior, offering spectacular panoramic views of the sea and islands. The modern kitchen with dining area has direct access to a spacious terrace, ideal for relaxation and socializing, while the elegant living room with a fireplace overlooks the pool and outdoor lounge area surrounded by a carefully landscaped terraced garden.
On the same floor, there is a guest toilet, wardrobe, and laundry room, while the sauna, additional bathroom, and storage are located in the external part of the building.
The first floor features four luxurious bedrooms, each with its own bathroom, and three rooms have access to a balcony with enchanting sea views.
The basement includes four parking spaces, a machine room, and a water tank.
This villa represents an exceptional opportunity – either as a private oasis for relaxation or as an investment in luxury tourist rental. It is ideal for those seeking top comfort, privacy, and a true Mediterranean lifestyle.
Exclusive villa located in a quiet bay in Sevid, surrounded by crystal-clear sea and untouched nature. Direct beach access, complete privacy, and an authentic Mediterranean ambiance make this property unique, while the proximity to Trogir, Split, and Šibenik ensures excellent connectivity.
The villa is situated on a 630 m2 plot, with a total of 375 m2 of living space spread over three floors.
The ground floor is filled with light thanks to large glass walls that erase the boundary between interior and exterior, offering spectacular panoramic views of the sea and islands. The modern kitchen with dining area has direct access to a spacious terrace, ideal for relaxation and socializing, while the elegant living room with a fireplace overlooks the pool and outdoor lounge area surrounded by a carefully landscaped terraced garden.
On the same floor, there is a guest toilet, wardrobe, and laundry room, while the sauna, additional bathroom, and storage are located in the external part of the building.
The first floor features four luxurious bedrooms, each with its own bathroom, and three rooms have access to a balcony with enchanting sea views.
The basement includes four parking spaces, a machine room, and a water tank.
This villa represents an exceptional opportunity – either as a private oasis for relaxation or as an investment in luxury tourist rental. It is ideal for those seeking top comfort, privacy, and a true Mediterranean lifestyle.
Further information about the property, as well as viewings with an agent, are available exclusively upon signing a Viewing List, in accordance with the Personal Data Protection Act and the Real Estate Brokerage Act.
Agency commission: 3% + VAT

Se quiser saber mais, pode falar com Saša Šourek.
Características
- Tipologia
- Vila familiar | Propriedade de luxo
- Contrato
- Venda
- Elevador
- Não
- Superfície
- 375 m²
- Quartos
- 4
- Quartos
- 4
- Casas de banho
- 3+
- Varanda
- Sim
- Terraço
- Sim
- Aquecimento
- Individualizado, de ar
- Ar condicionado
- Ar condicionado
- Vista
- Mar
- Distância do mar
- 5 m
Outras características
- Jardim privado e comum
- Porta blindada
- Piscina
Informações de preço
- Preço
- € 1.800.000
- Preço por m²
- 4.800 €/m²
Eficiência energética
Ano de construção
2025Estado
Novo / Em construçãoAquecimento
Individualizado, de arAr condicionado
Ar condicionado
Descubra cada canto da propriedade
+21
Mapa

Opções adicionais

Saša Šourek