1/9
Vivenda familiar Labin, Labin
€ 470.000
Anúncio atualizado em 29/05/2026
Descrição
referência: SH305
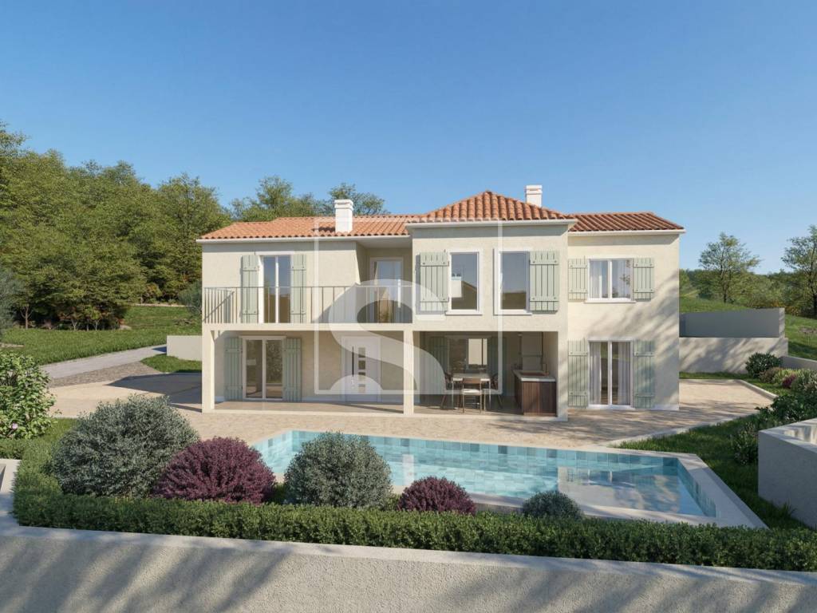
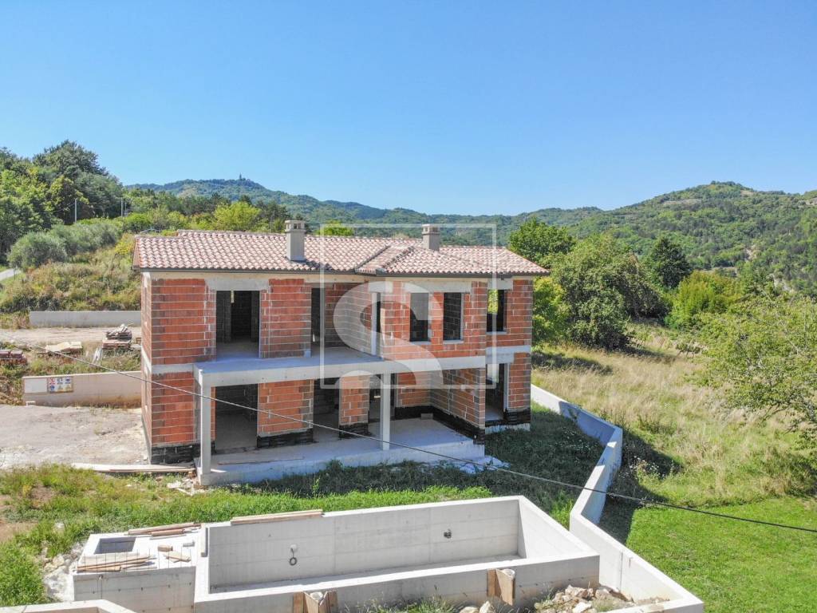
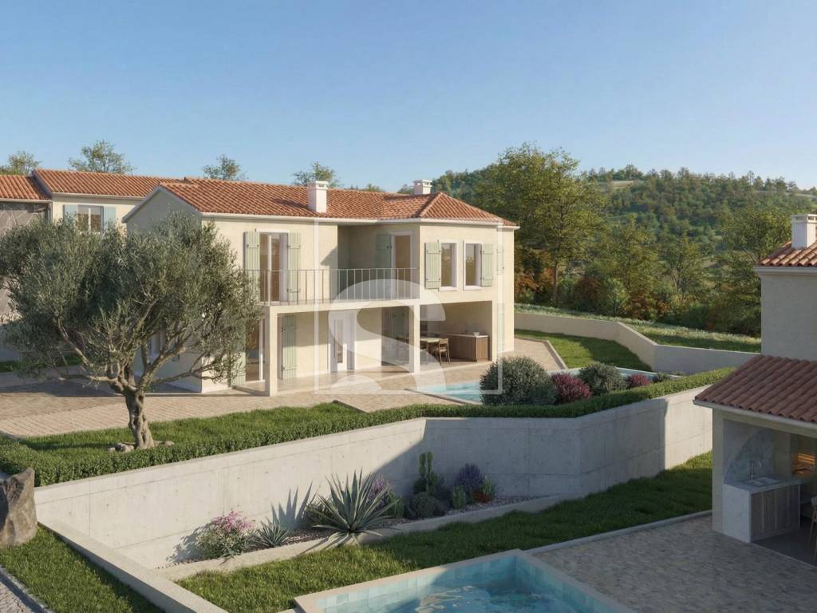
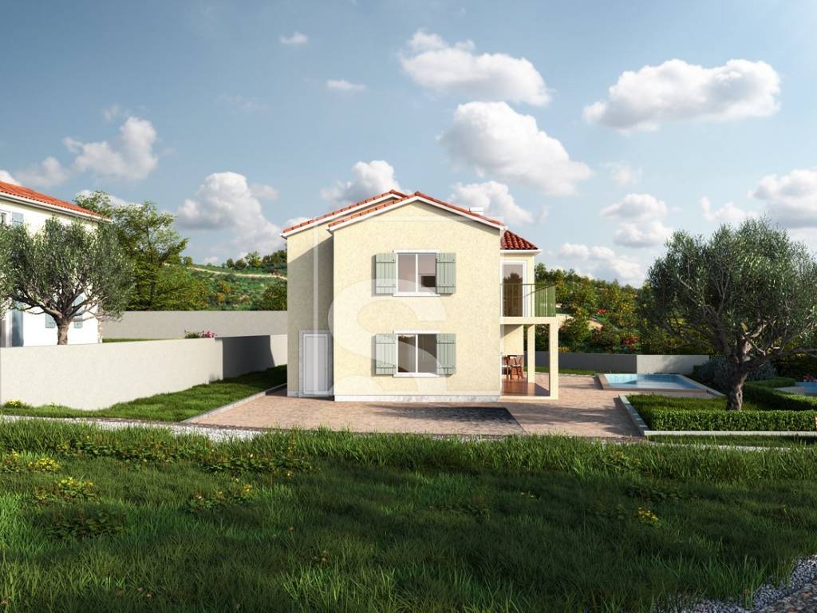
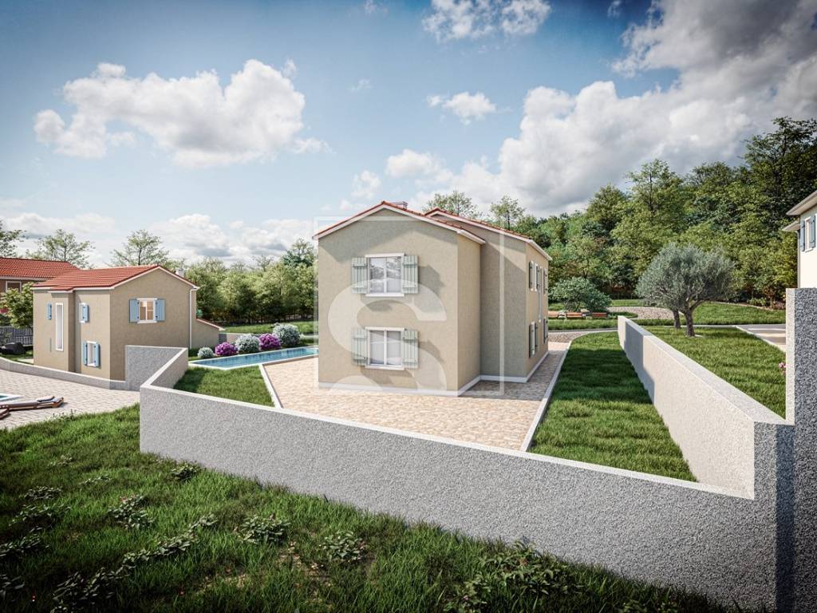
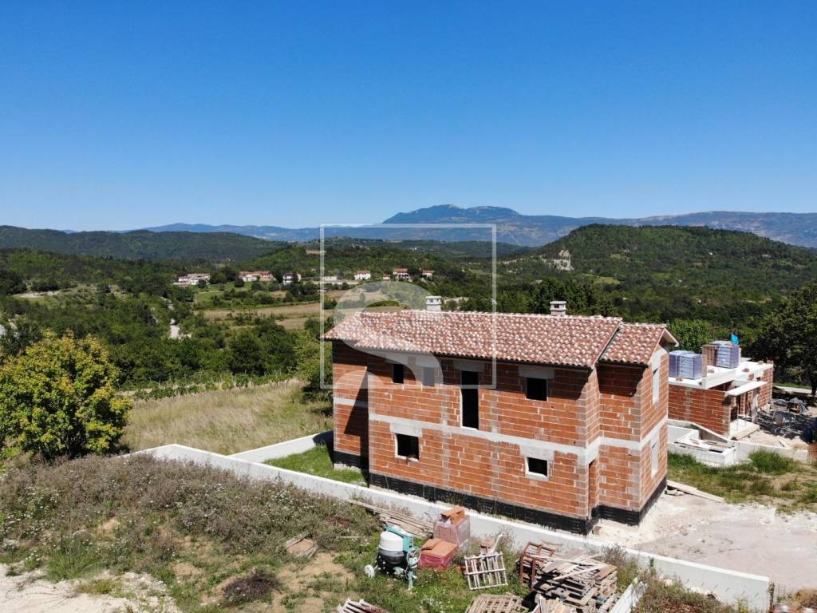
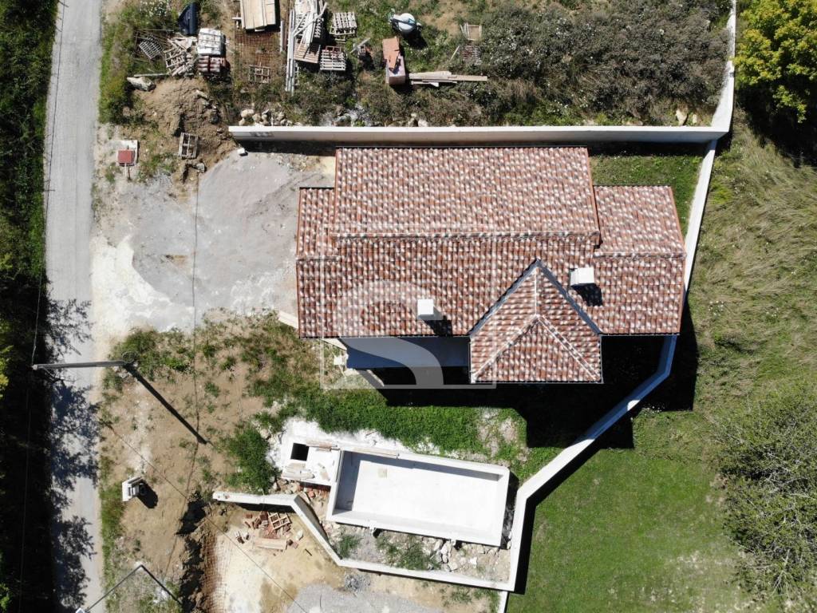
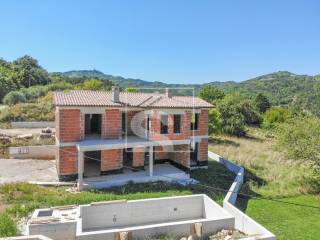
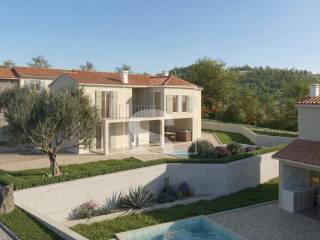
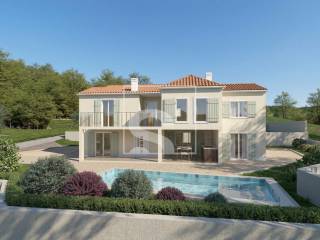
A villa of 180 m² with a garden of 615 m² is located in a quiet village with several houses. The property is organized on two floors and designed for everyday living or staying in an environment characterized by nature, greenery and privacy.
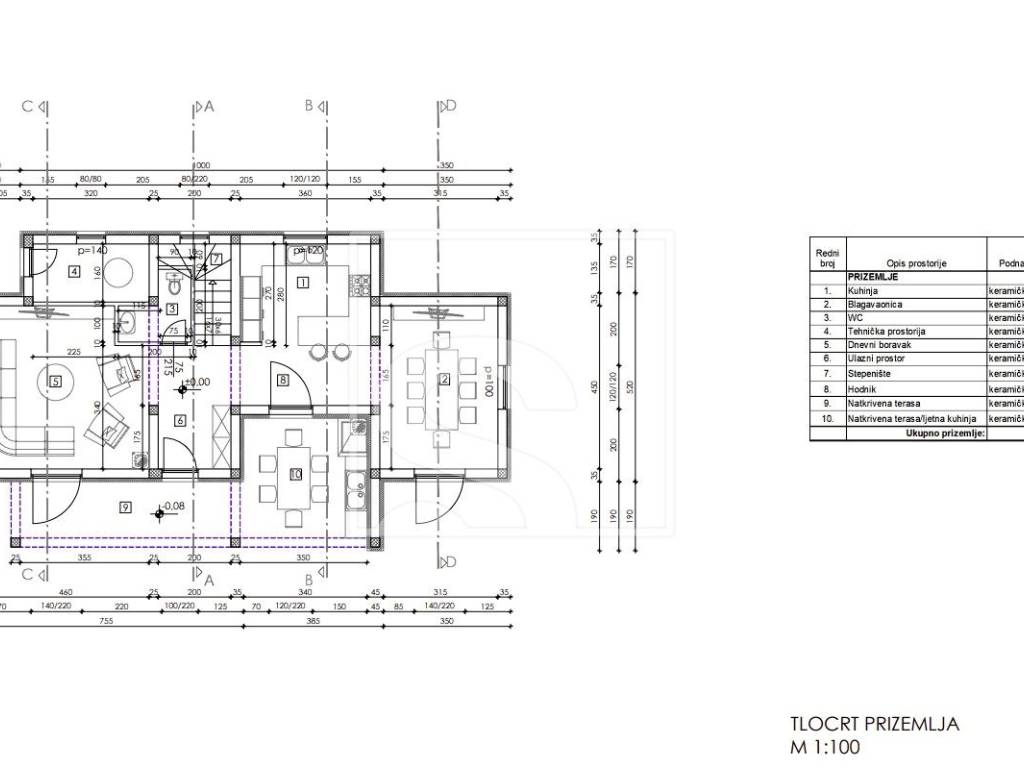
The ground floor with a total area of 93.34 m² consists of an open living space that connects the kitchen, dining room and living room. Large glass surfaces provide natural lighting throughout the day and lead to a covered terrace that expands the space for living and socializing outdoors. On the ground floor, there is additionally a summer kitchen, a technical room and a guest toilet, which makes the space adapted to the daily use and organization of a large number of people.
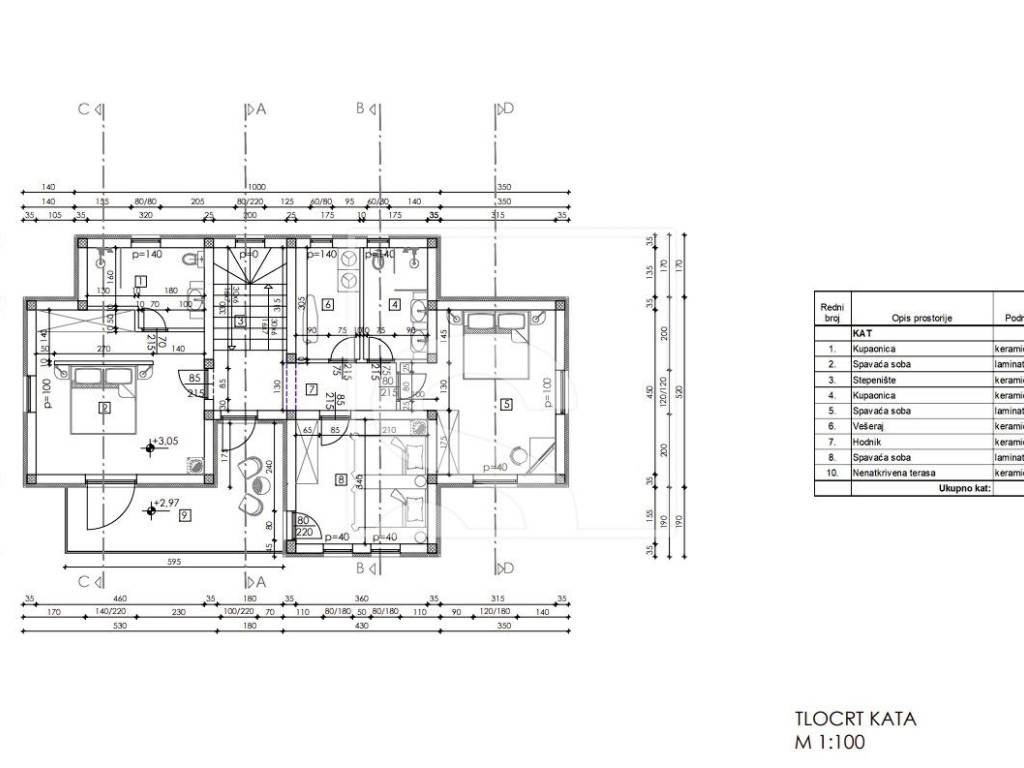
The 87.68 m² floor includes three bedrooms. The master bedroom has its own bathroom, while the remaining two rooms use an additional bathroom located on the same floor. There is also a laundry room on the first floor, which contributes to the functionality of the space.
Layout and surfaces:
total area of the house: 180 m²
garden plot: 615 m²
ground floor: 93.34 m²
floor: 87.68 m²
three bedrooms
two bathrooms
guest toilet
summer kitchen
technical room
laundry room
covered terrace
Characteristics of the property:
open concept living space
large glass walls
natural environment and quiet location
functional arrangement of rooms
The property is located in an area where family houses and greenery predominate, outside the city crowd and traffic. The layout of the rooms and the size of the yard allow for a pleasant stay throughout the year.
For additional information and to arrange a viewing:
Karlo Sestan
Licensed real estate agent
Mobile: +385 91 3611 922
E-mail: karlo.sestan@sevenhills.hr
ID CODE: SH305
Karlo Šestan
Licencirani agent za nekretnine
Mob: +385 91 361 1922
Tel: +385 99 285 7323
E-mail: karlo.sestan@sevenhills.hr
www.sevenhills.hr
The ground floor with a total area of 93.34 m² consists of an open living space that connects the kitchen, dining room and living room. Large glass surfaces provide natural lighting throughout the day and lead to a covered terrace that expands the space for living and socializing outdoors. On the ground floor, there is additionally a summer kitchen, a technical room and a guest toilet, which makes the space adapted to the daily use and organization of a large number of people.
The 87.68 m² floor includes three bedrooms. The master bedroom has its own bathroom, while the remaining two rooms use an additional bathroom located on the same floor. There is also a laundry room on the first floor, which contributes to the functionality of the space.
Layout and surfaces:
total area of the house: 180 m²
garden plot: 615 m²
ground floor: 93.34 m²
floor: 87.68 m²
three bedrooms
two bathrooms
guest toilet
summer kitchen
technical room
laundry room
covered terrace
Characteristics of the property:
open concept living space
large glass walls
natural environment and quiet location
functional arrangement of rooms
The property is located in an area where family houses and greenery predominate, outside the city crowd and traffic. The layout of the rooms and the size of the yard allow for a pleasant stay throughout the year.
For additional information and to arrange a viewing:
Karlo Sestan
Licensed real estate agent
Mobile: +385 91 3611 922
E-mail: karlo.sestan@sevenhills.hr
ID CODE: SH305
Karlo Šestan
Licencirani agent za nekretnine
Mob: +385 91 361 1922
Tel: +385 99 285 7323
E-mail: karlo.sestan@sevenhills.hr
www.sevenhills.hr
Características
- Tipologia
- Vivenda familiar
- Contrato
- Venda
- Andares do Edifício
- 1
- Elevador
- Não
- Superfície
- 180 m²
- Quartos
- 5
- Quartos
- 3
- Casas de banho
- 2
- Varanda
- Sim
- Terraço
- Sim
- Estacionamento, lugares de estacionamento
- 1 em garagem, 3 em estacionamento compartilhado
- Ar condicionado
- Ar condicionado, frio/quente
- Distância do mar
- 13.000 m
Outras características
- Armário
- Porta blindada
- Piscina
Informações de preço
- Preço
- € 470.000
- Preço por m²
- 2.611 €/m²
Eficiência energética
Ano de construção
2026Ar condicionado
Ar condicionado, frio/quenteCertificação energética
Não classificável
Descubra cada canto da propriedade
+7
Mapa

Opções adicionais
