1/15
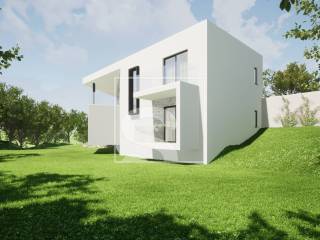
Vivenda familiar Labin, Labin
€ 825.000
Anúncio atualizado em 02/06/2026
Descrição
referência: SH306
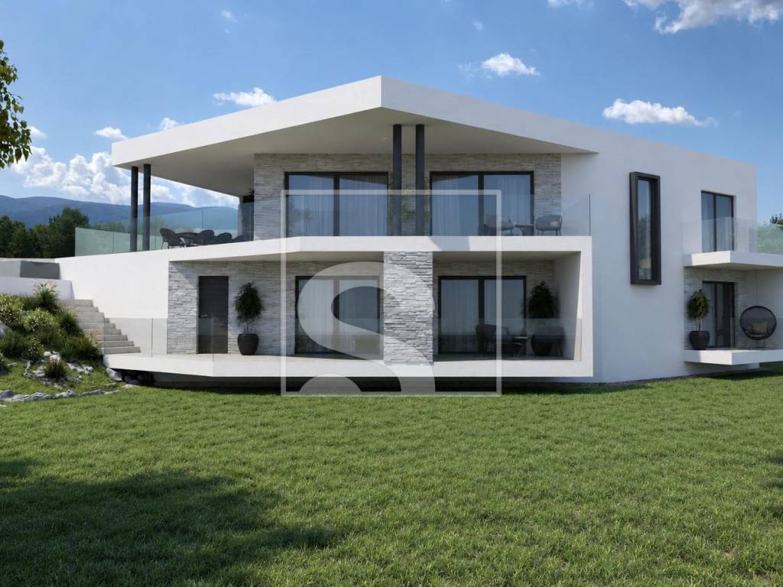
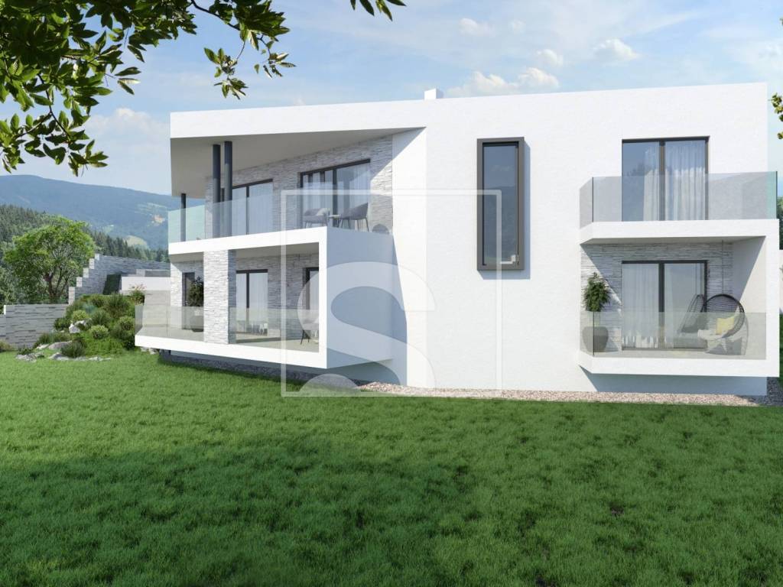
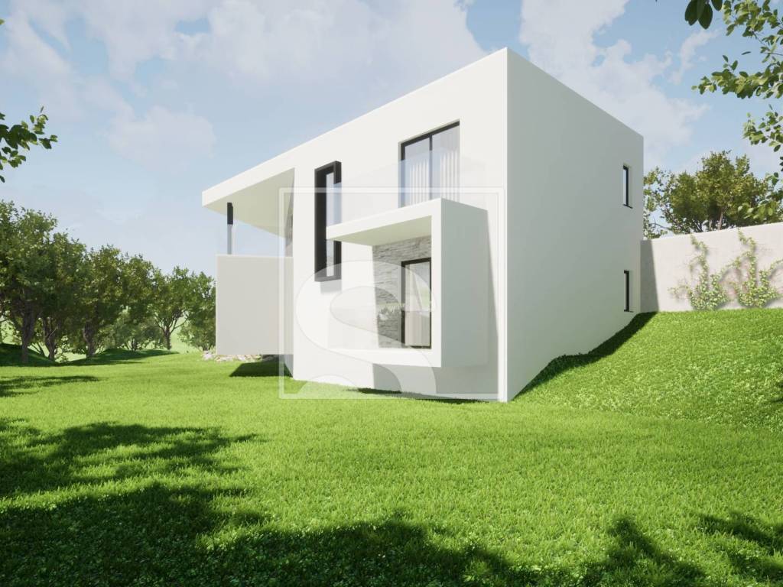
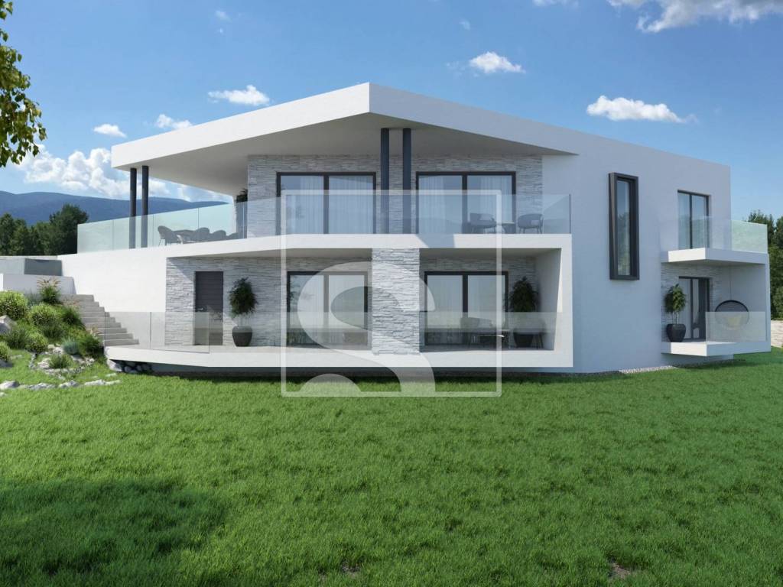
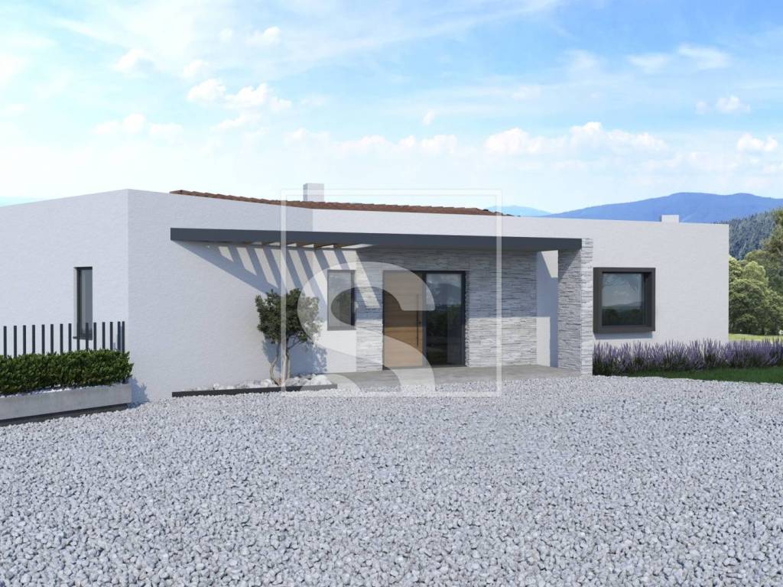
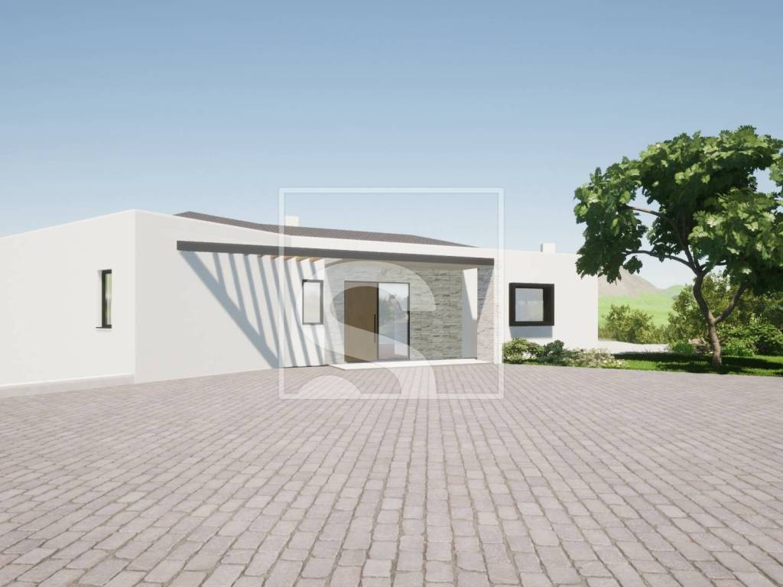
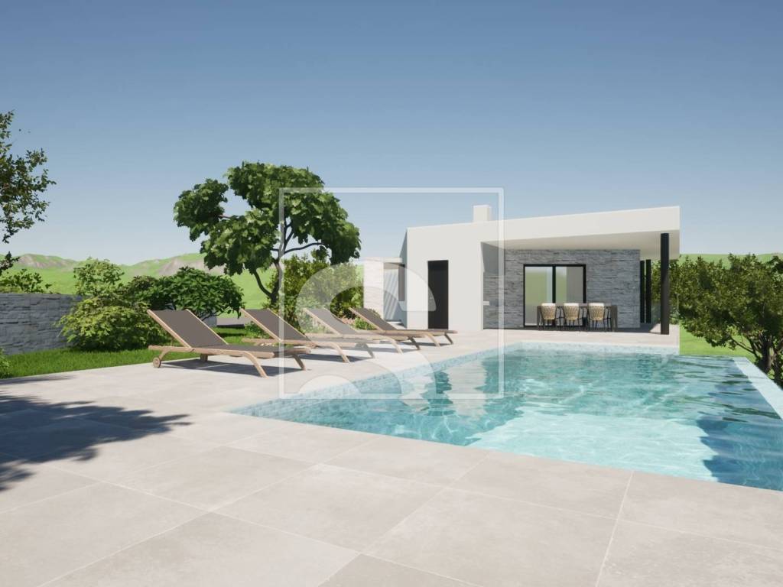
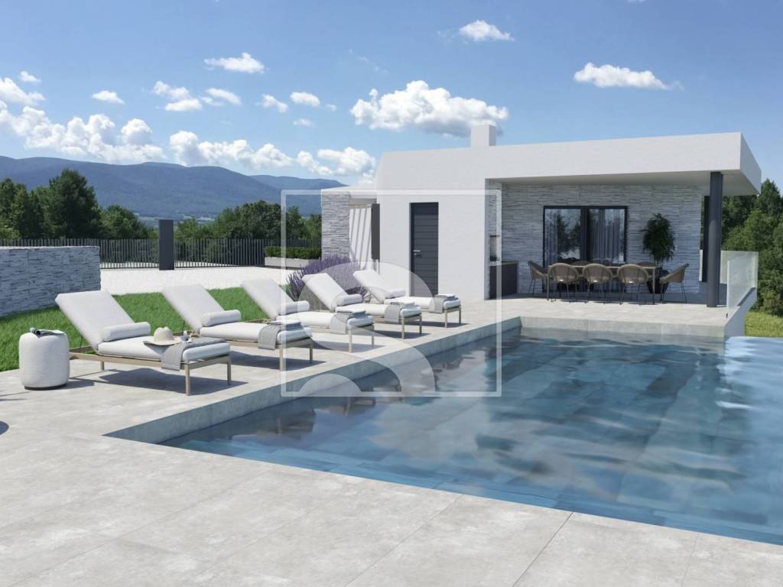
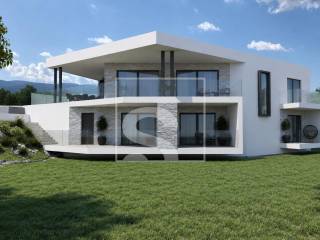
In the vicinity of Labin, there is a house with a total area of 275 m² with a garden of 1550 m². The property stands out for its modern architectural solution and layout of rooms organized on two floors - ground floor and basement. The planned completion of construction is expected by the end of 2027.
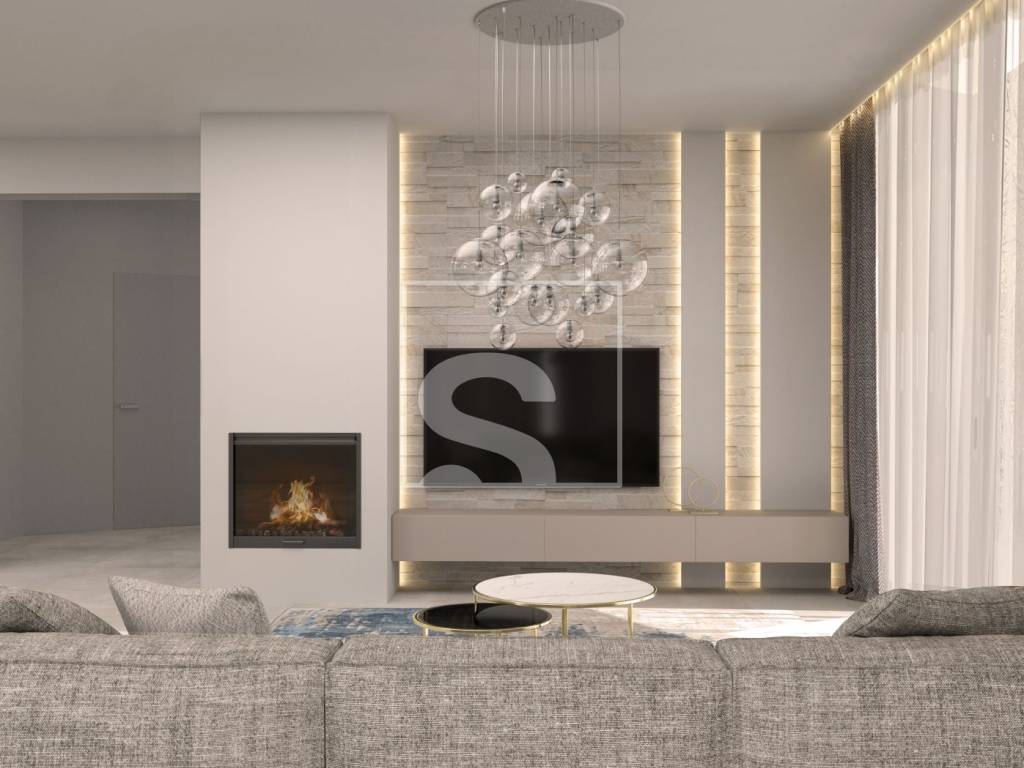
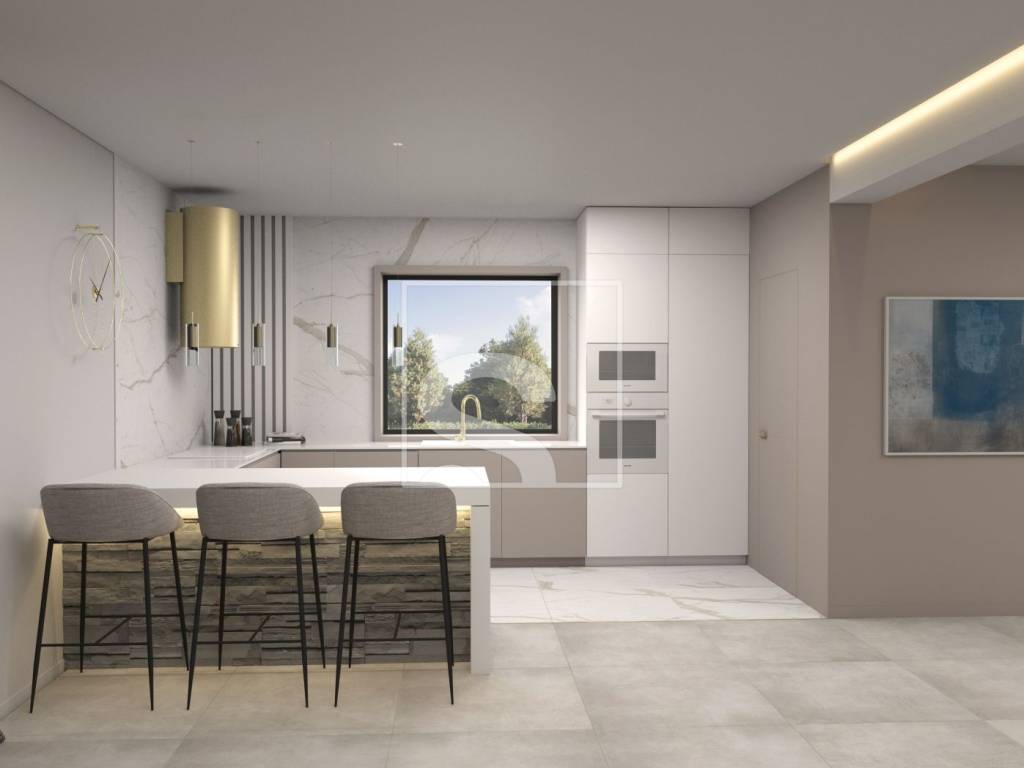
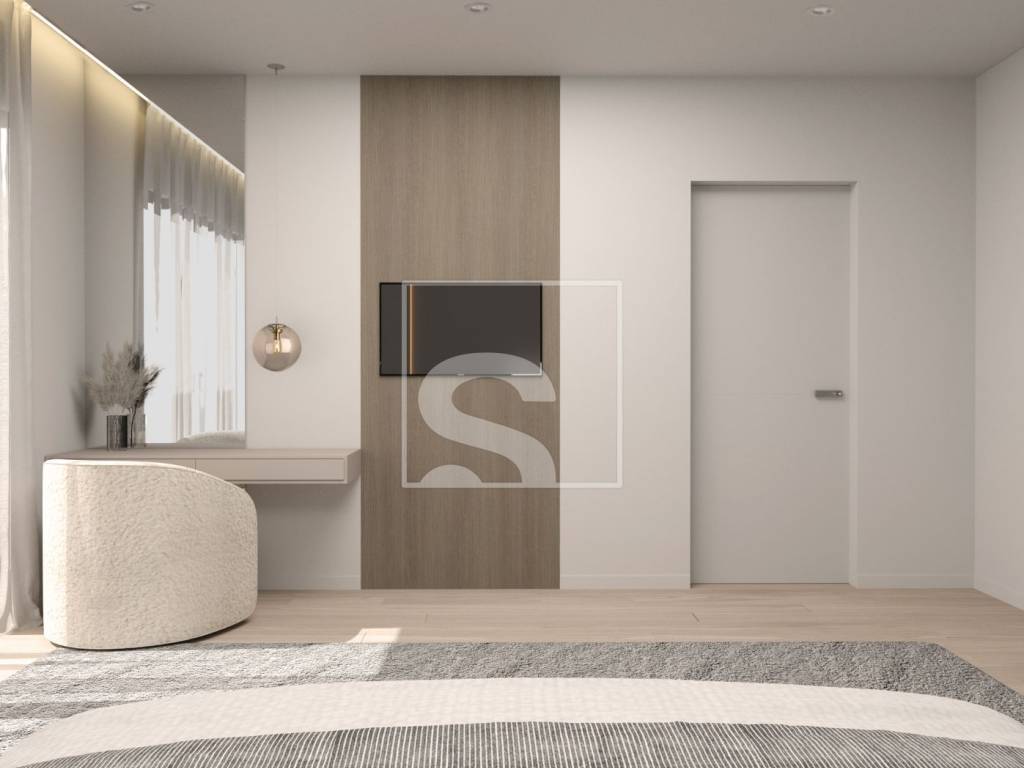
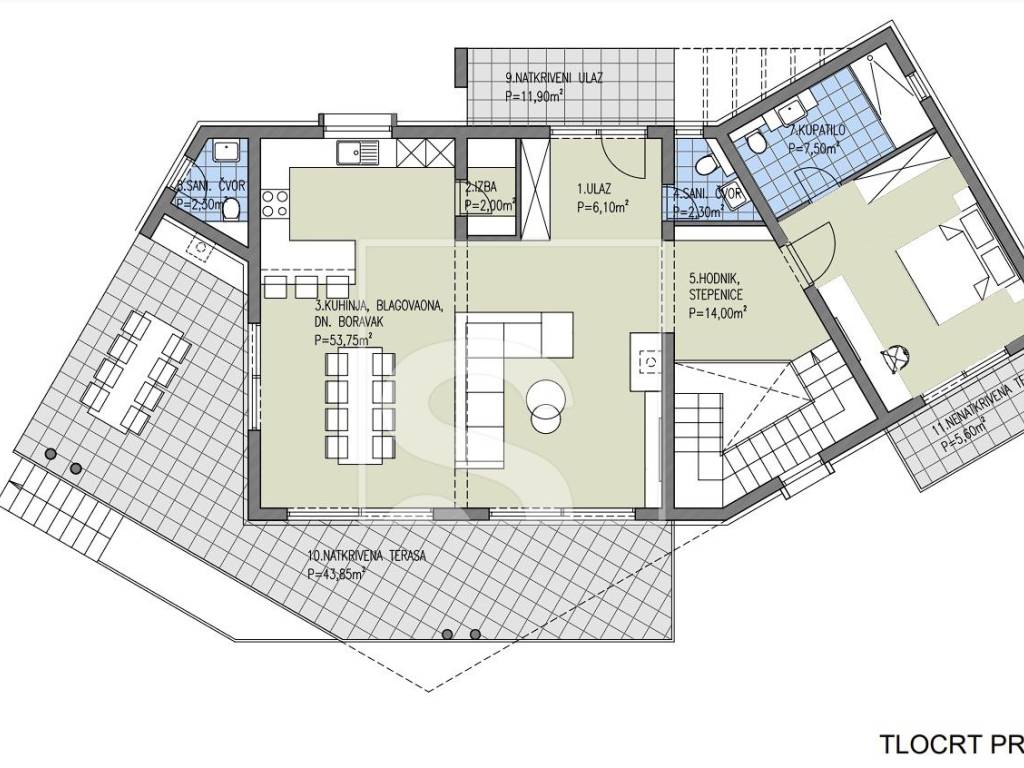
The ground floor of 135.45 m² consists of a spacious kitchen connected to the living room and one bedroom with its own bathroom. There are also two separate toilets on the same floor, which makes the space suitable for everyday life and the stay of a large number of people.
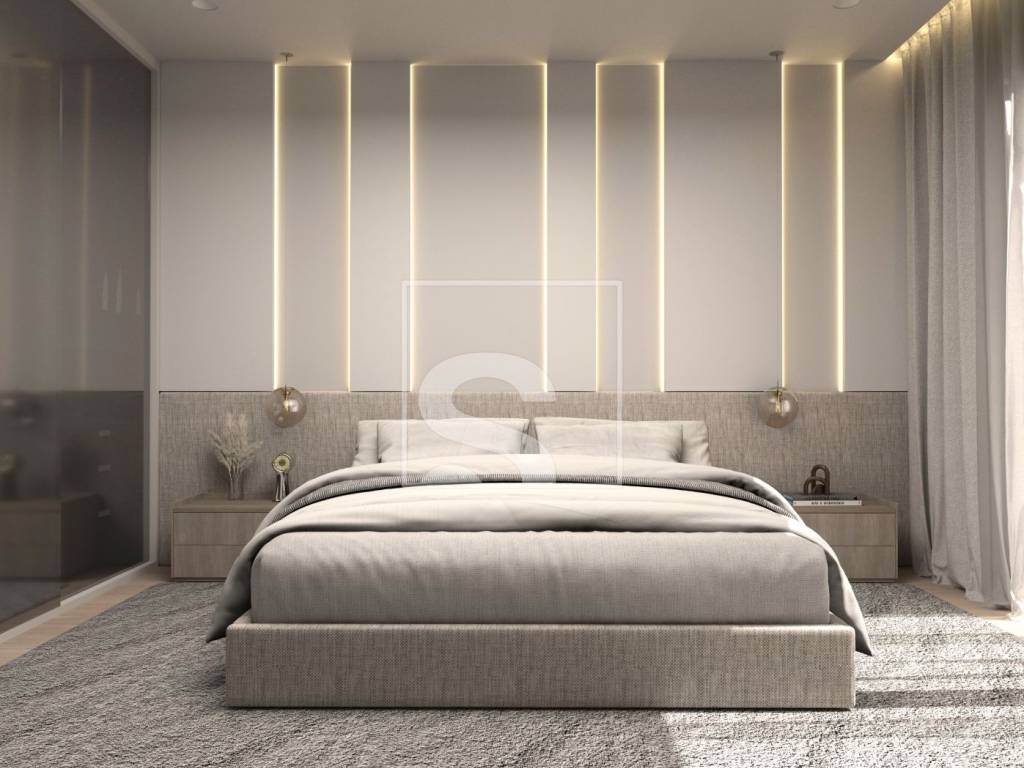
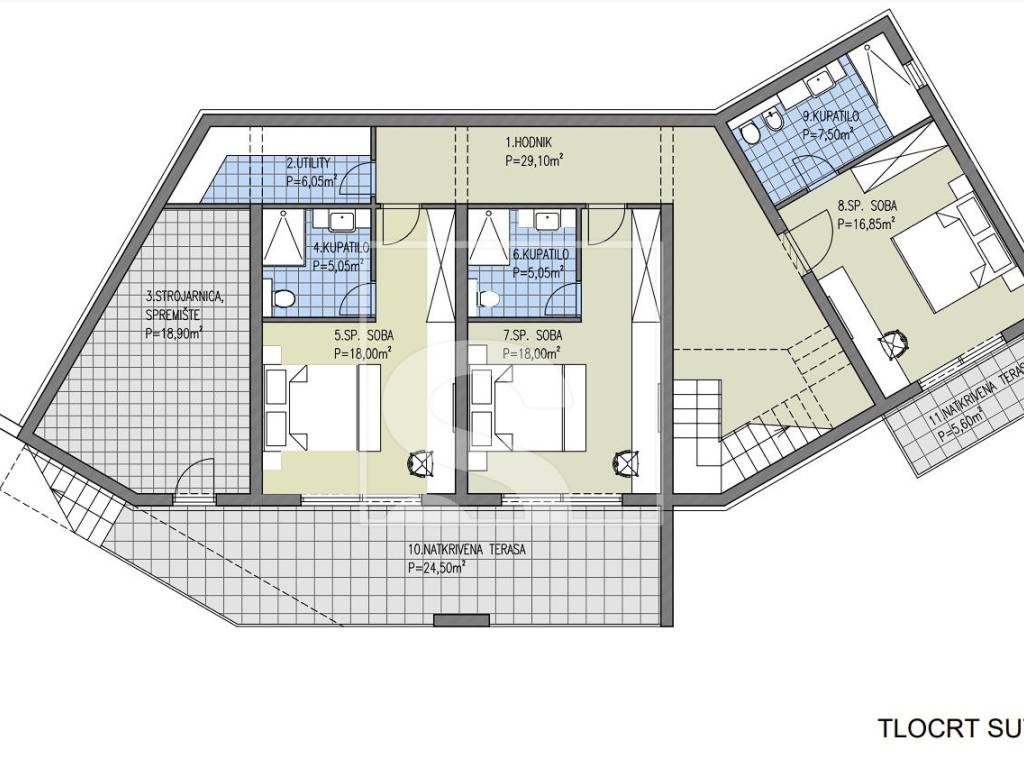
The basement, with a total area of 139.3 m², includes three bedrooms, with each room having its own bathroom. The layout allows separating the private part of the house and provides additional functionality for family life or guest accommodation.
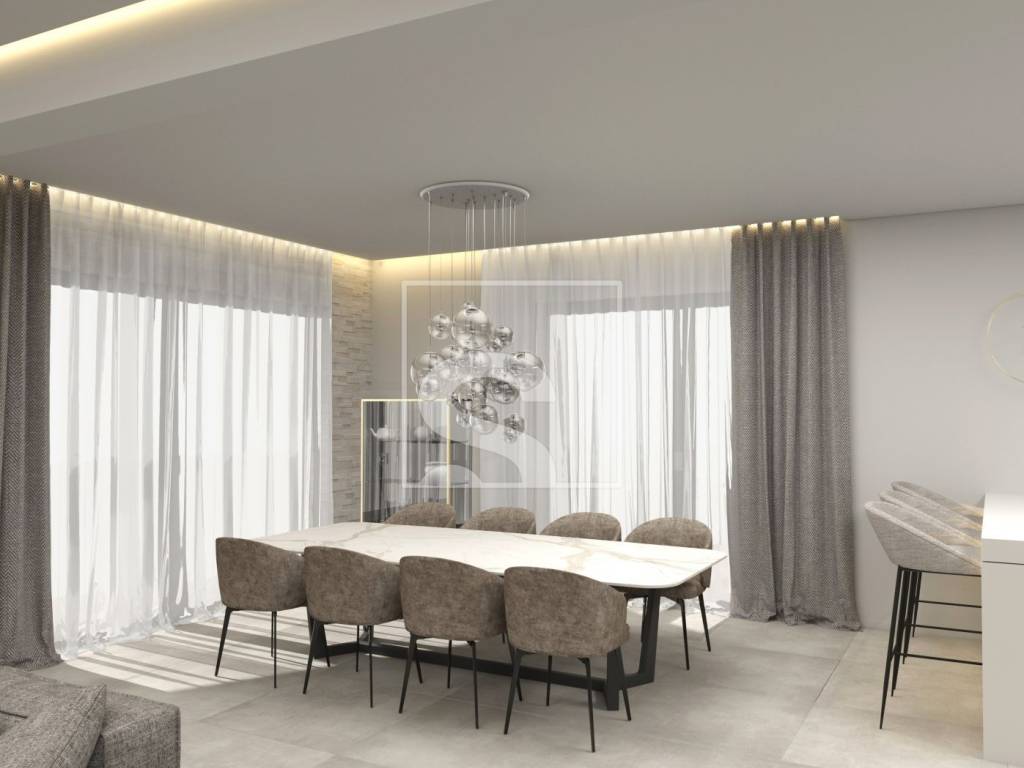
One of the features of the property is the possibility of choosing the interior decoration during the construction phase, which allows future owners to adapt the space to their own needs and preferences.
Layout and surfaces:
total area of the house: 275 m²
garden: 1550 m²
ground floor: 135.45 m²
basement: 139.3 m²
four bedrooms
four bathrooms
two separate toilets
Technical characteristics:
the possibility of choosing interior decoration
connection to the city water supply
septic tank
modern architectural concept
The property is located in an area that offers peace and privacy, outside the city bustle, with an environment dominated by nature and family houses.
For additional information and to arrange a viewing:
Karlo Sestan
Licensed real estate agent
Mobile: +385 91 3611 922
E-mail: karlo.sestan@sevenhills.hr
ID CODE: SH306
Karlo Šestan
Licencirani agent za nekretnine
Mob: +385 91 361 1922
Tel: +385 99 285 7323
E-mail: karlo.sestan@sevenhills.hr
www.sevenhills.hr
The ground floor of 135.45 m² consists of a spacious kitchen connected to the living room and one bedroom with its own bathroom. There are also two separate toilets on the same floor, which makes the space suitable for everyday life and the stay of a large number of people.
The basement, with a total area of 139.3 m², includes three bedrooms, with each room having its own bathroom. The layout allows separating the private part of the house and provides additional functionality for family life or guest accommodation.
One of the features of the property is the possibility of choosing the interior decoration during the construction phase, which allows future owners to adapt the space to their own needs and preferences.
Layout and surfaces:
total area of the house: 275 m²
garden: 1550 m²
ground floor: 135.45 m²
basement: 139.3 m²
four bedrooms
four bathrooms
two separate toilets
Technical characteristics:
the possibility of choosing interior decoration
connection to the city water supply
septic tank
modern architectural concept
The property is located in an area that offers peace and privacy, outside the city bustle, with an environment dominated by nature and family houses.
For additional information and to arrange a viewing:
Karlo Sestan
Licensed real estate agent
Mobile: +385 91 3611 922
E-mail: karlo.sestan@sevenhills.hr
ID CODE: SH306
Karlo Šestan
Licencirani agent za nekretnine
Mob: +385 91 361 1922
Tel: +385 99 285 7323
E-mail: karlo.sestan@sevenhills.hr
www.sevenhills.hr
Características
- Tipologia
- Vivenda familiar
- Contrato
- Venda
- Andares do Edifício
- 1
- Elevador
- Não
- Superfície
- 275 m²
- Quartos
- 5+
- Quartos
- 4
- Casas de banho
- 3+
- Varanda
- Não
- Terraço
- Sim
- Estacionamento, lugares de estacionamento
- 1 em garagem, 4 em estacionamento compartilhado
- Ar condicionado
- Ar condicionado, frio/quente
- Distância do mar
- 13.000 m
Outras características
- Armário
- Porta blindada
- Sistema de alarme
- Piscina
- Videofone
Informações de preço
- Preço
- € 825.000
- Preço por m²
- 3.000 €/m²
Eficiência energética
Ar condicionado
Ar condicionado, frio/quenteCertificação energética
Não classificável
Descubra cada canto da propriedade
+13
Mapa

Opções adicionais
