1/13
Vivenda familiar 136 m², nova, Centar - Gulići, Poreč
€ 520.000
Anúncio atualizado em 30/07/2026
Descrição
referência: 2353
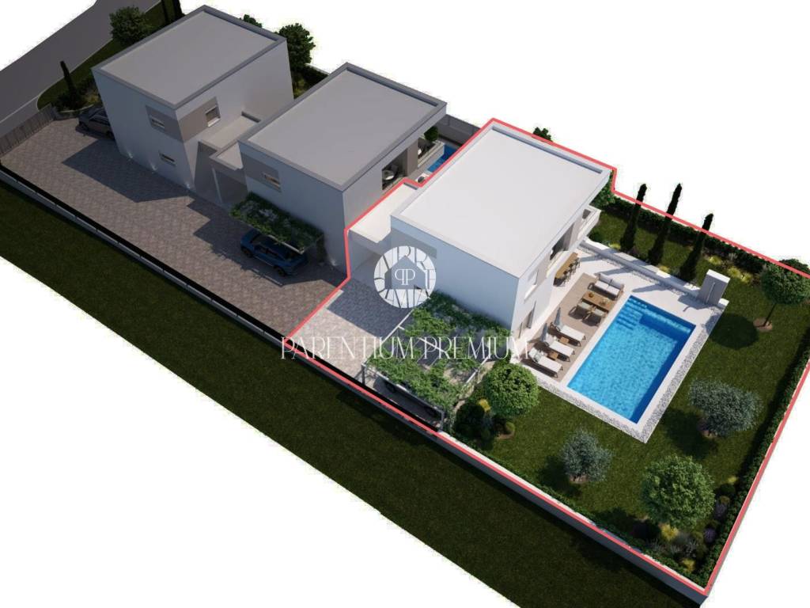
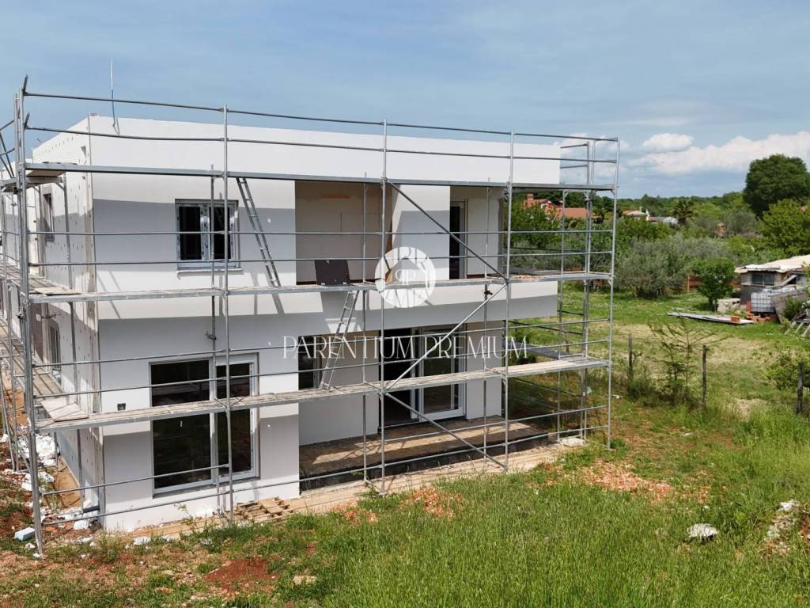
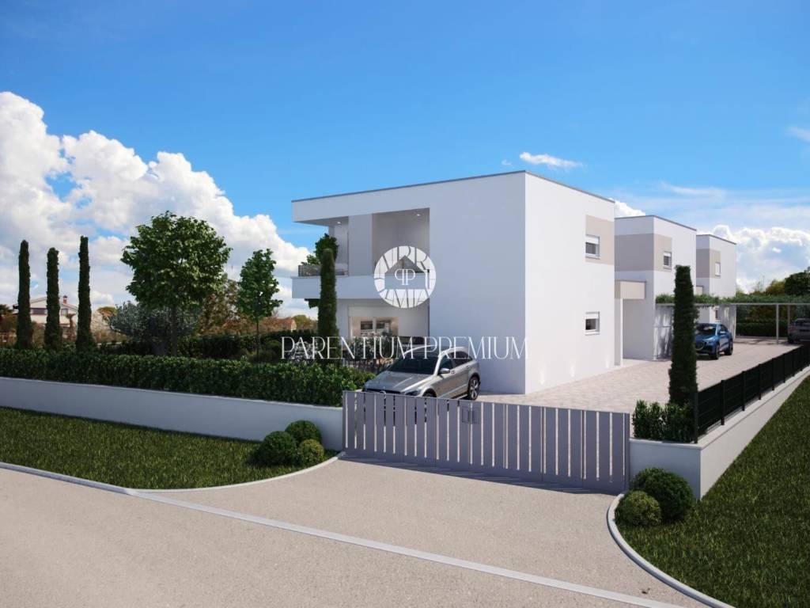
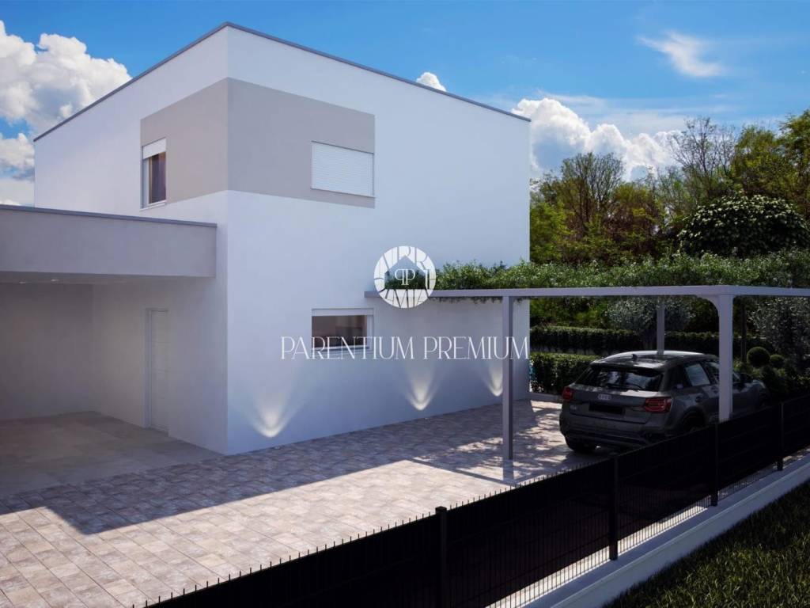
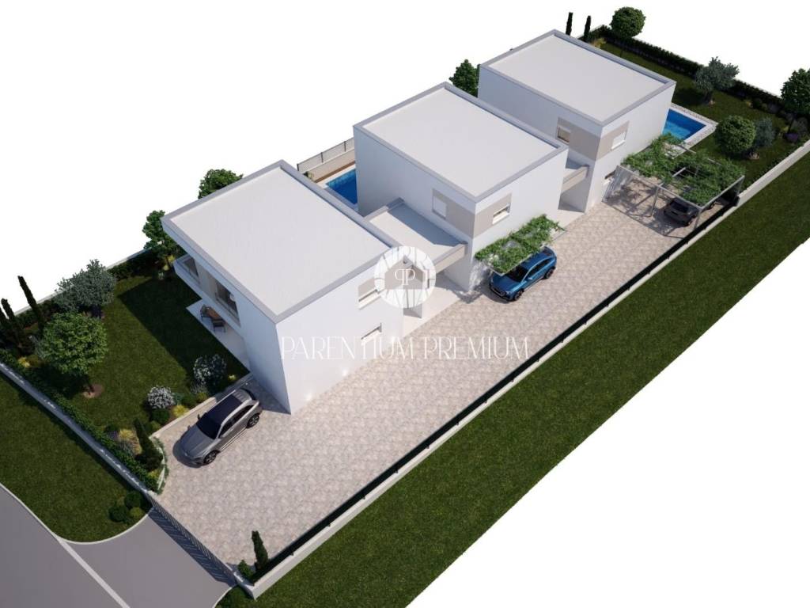
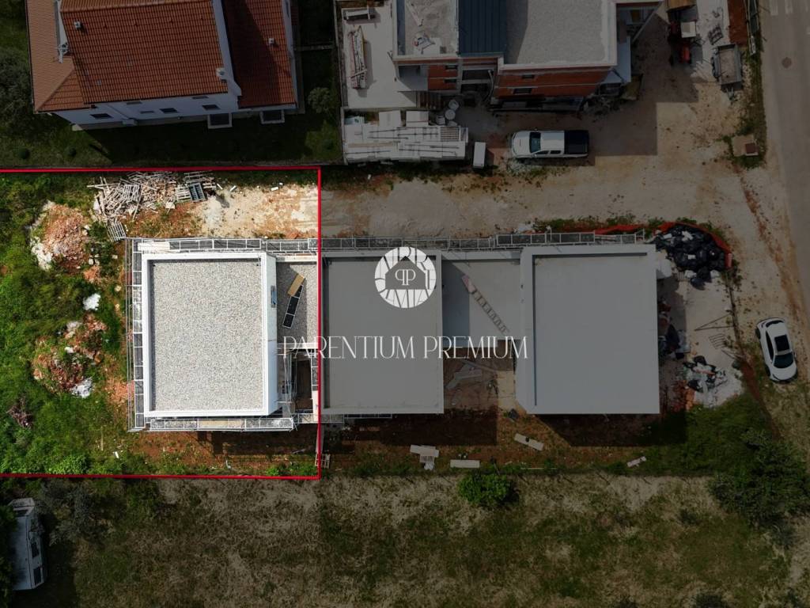
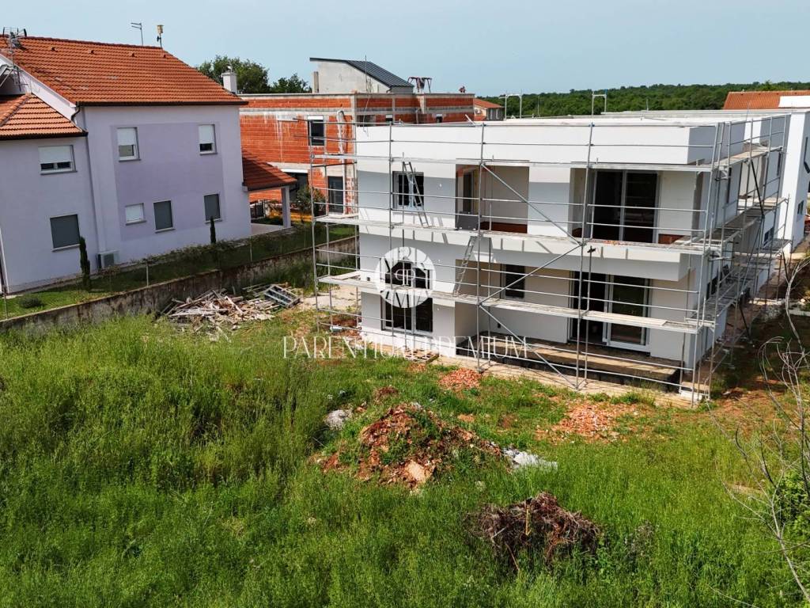
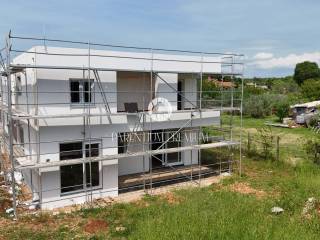
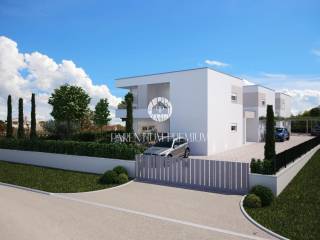
In a quiet area of Poreč, just 2 km from the town centre and well-maintained beaches, this modern family house under construction offers a total living area of 136 m.
The property is arranged over two floors and has been designed with a focus on functionality, comfort, and contemporary living.
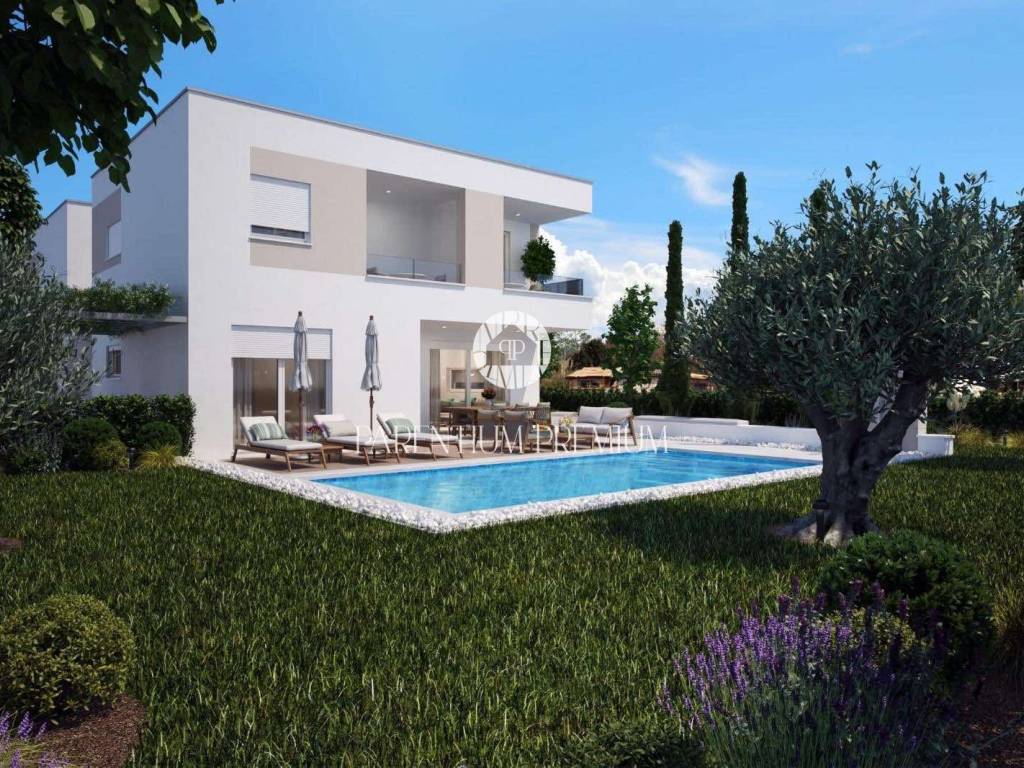
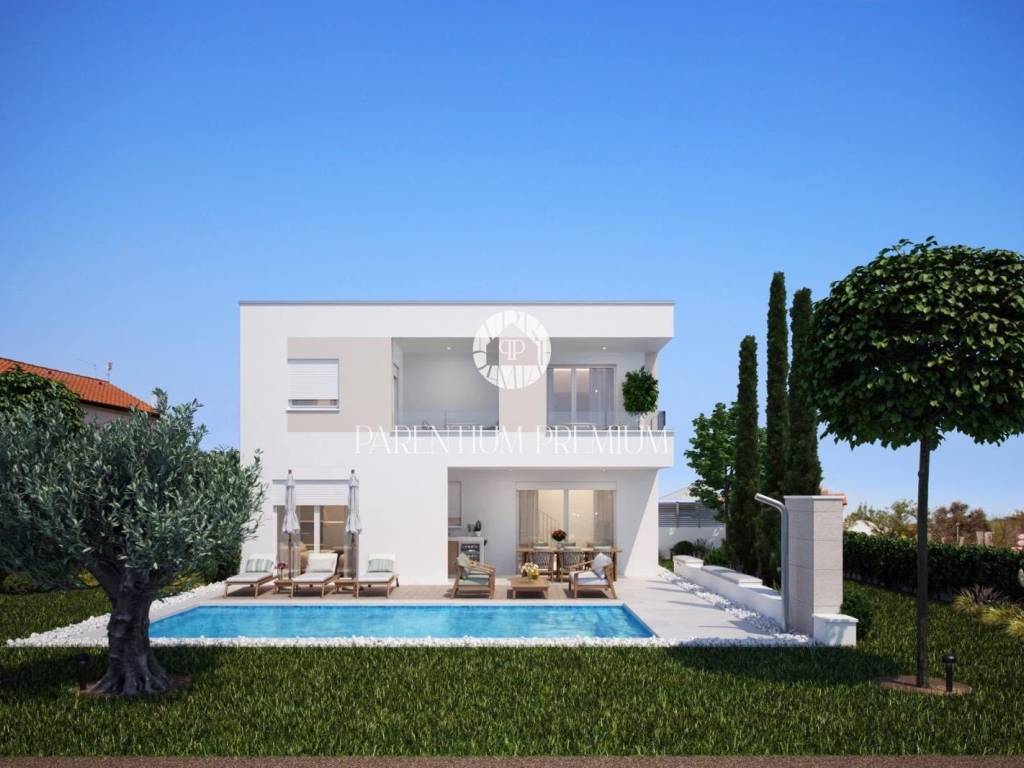
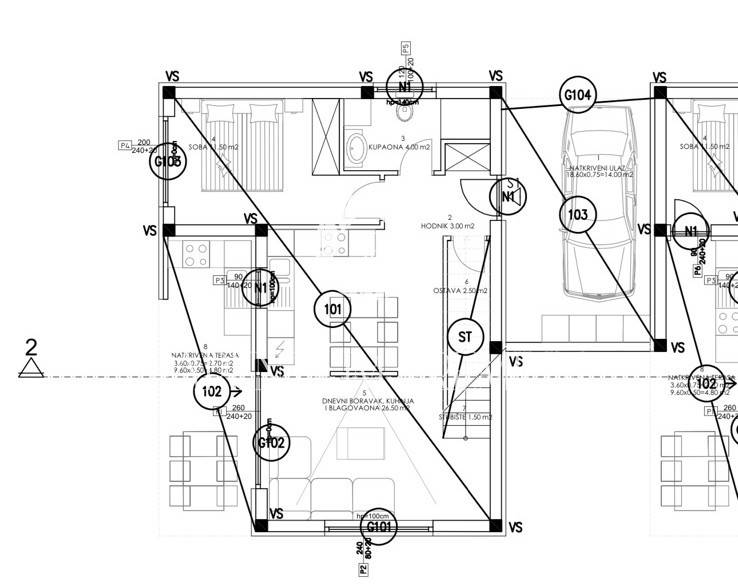
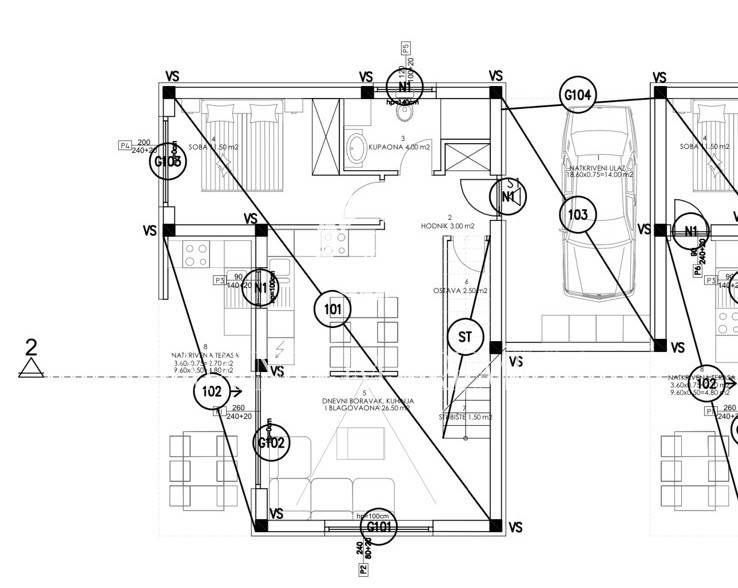
The ground floor comprises an entrance area, hallway, bathroom, one bedroom, storage room, and an open-plan living space that combines the kitchen, dining area, and living room. Large glass walls provide plenty of natural light and direct access to a covered terrace with a planned summer kitchen.
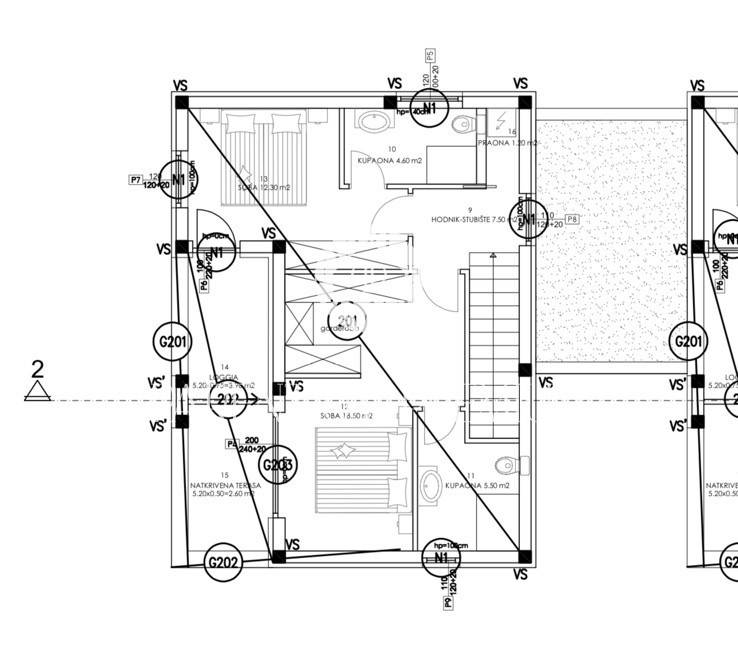
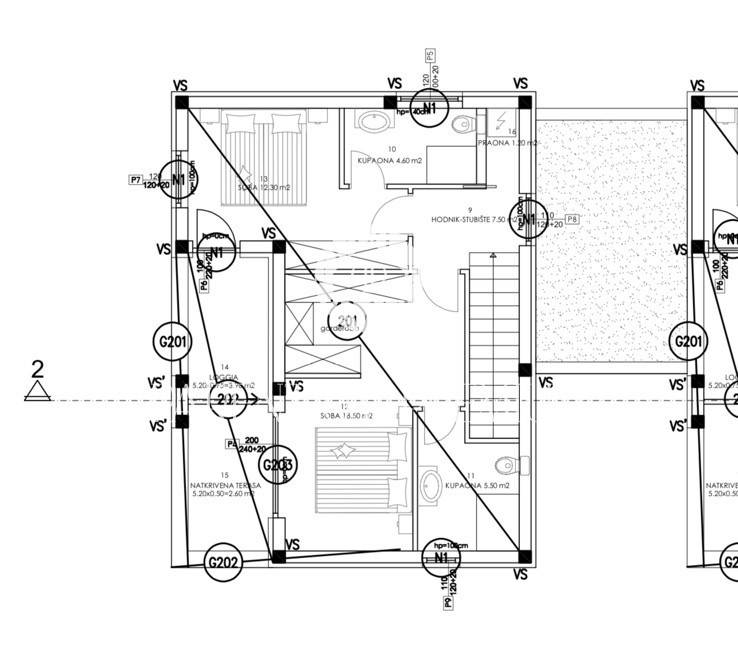
The first floor features two comfortable bedrooms, two modern bathrooms, a laundry room, and two terraces that provide additional space for relaxation and outdoor enjoyment.
For year-round comfort, the house will be equipped with underfloor heating, air conditioning units, and a heat pump, ensuring excellent energy efficiency and low maintenance costs.
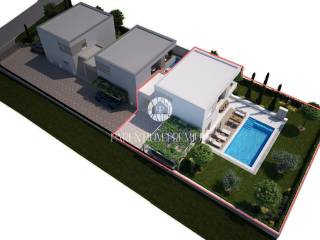
The landscaped garden of approximately 300 m will be enriched with greenery, while two private parking spaces are provided within the property.
Completion of construction and occupancy are planned for autumn 2026.
The property is arranged over two floors and has been designed with a focus on functionality, comfort, and contemporary living.
The ground floor comprises an entrance area, hallway, bathroom, one bedroom, storage room, and an open-plan living space that combines the kitchen, dining area, and living room. Large glass walls provide plenty of natural light and direct access to a covered terrace with a planned summer kitchen.
The first floor features two comfortable bedrooms, two modern bathrooms, a laundry room, and two terraces that provide additional space for relaxation and outdoor enjoyment.
For year-round comfort, the house will be equipped with underfloor heating, air conditioning units, and a heat pump, ensuring excellent energy efficiency and low maintenance costs.
The landscaped garden of approximately 300 m will be enriched with greenery, while two private parking spaces are provided within the property.
Completion of construction and occupancy are planned for autumn 2026.

Se quiser saber mais, pode falar com Lemšen Brajković Bassanese.
Características
- Tipologia
- Vivenda familiar
- Contrato
- Venda
- Andar
- 1
- Andares do Edifício
- 2
- Superfície
- 136 m² | comercial 436 m²
- Quartos
- 3
- Quartos
- 3
- Casas de banho
- 3+
- Mobilado
- Não
- Estacionamento, lugares de estacionamento
- 1 em estacionamento compartilhado
- Aquecimento
- Individualizado, piso radiante, fonte de alimentação elétrica
- Ar condicionado
- Frio/quente
Outras características
- Piscina
Detalhe da superfície
Habitação
- Andar
- 1
- Superfície
- 136,0 m²
- Coeficiente
- 100%
- Tipo de superfície
- Principal
- Sup comercial
- 136,0 m²
Terreno
- Andar
- Rés-do-chão
- Superfície
- 300,0 m²
- Coeficiente
- 100%
- Tipo de superfície
- Acessórios
- Sup comercial
- 300,0 m²
Informações de preço
- Preço
- € 520.000
- Preço por m²
- 1.193 €/m²
Eficiência energética
Ano de construção
2026Estado
Novo / Em construçãoAquecimento
Individualizado, piso radiante, fonte de alimentação elétricaAr condicionado
Frio/quente
Descubra cada canto da propriedade
+11

Opções adicionais

Lemšen Brajković Bassanese
