1/14
Vivenda familiar Centar, Varaždin, Varaždin
€ 295.000
Anúncio atualizado em 02/10/2026
Descrição
referência: VZ3515
Exclusively in Dogma real estate!
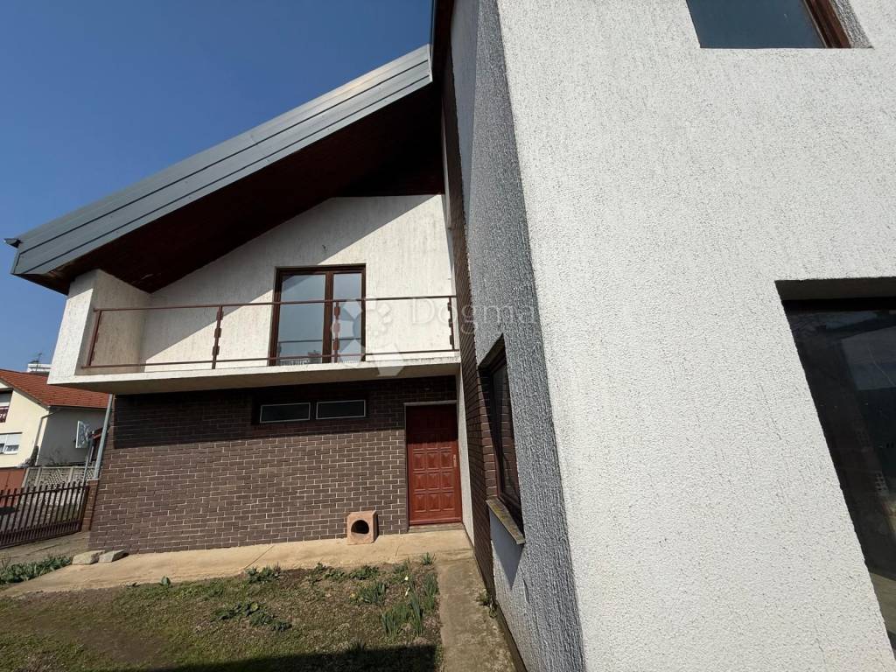
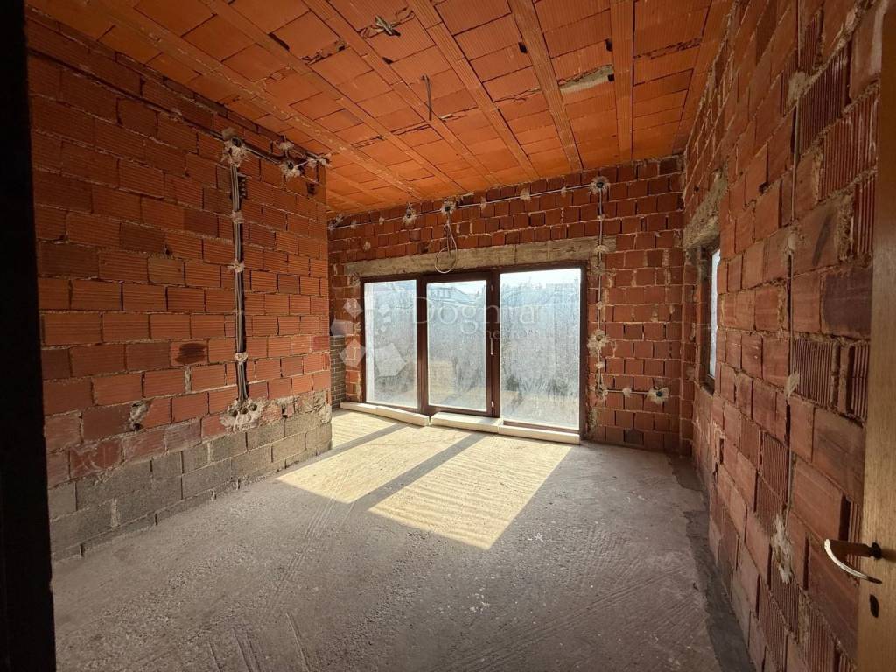
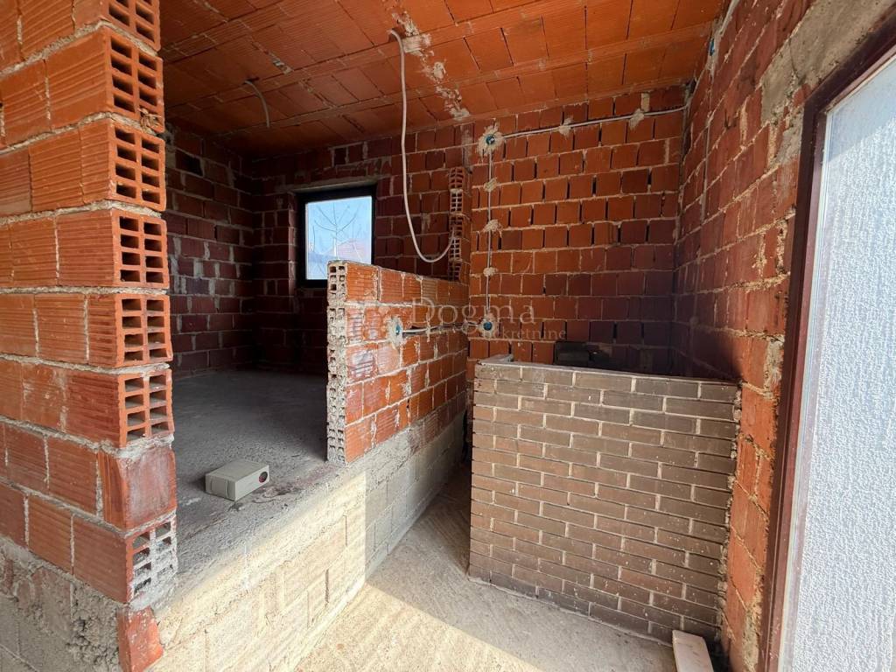
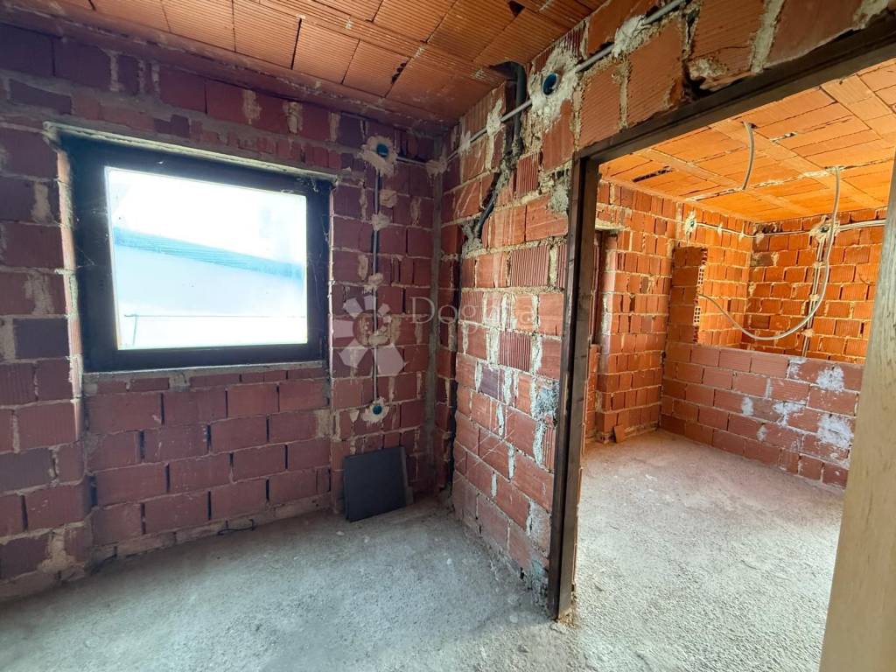
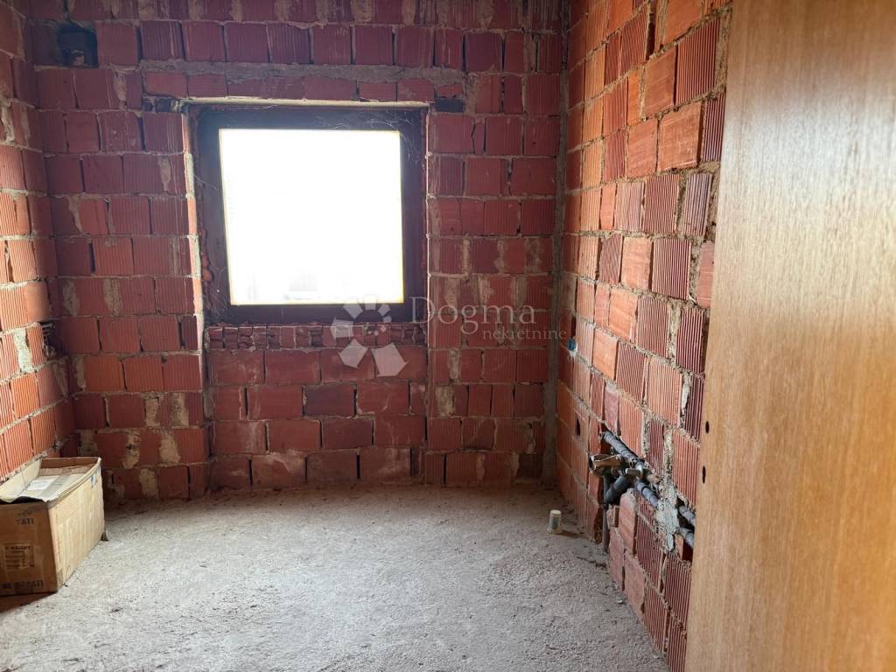
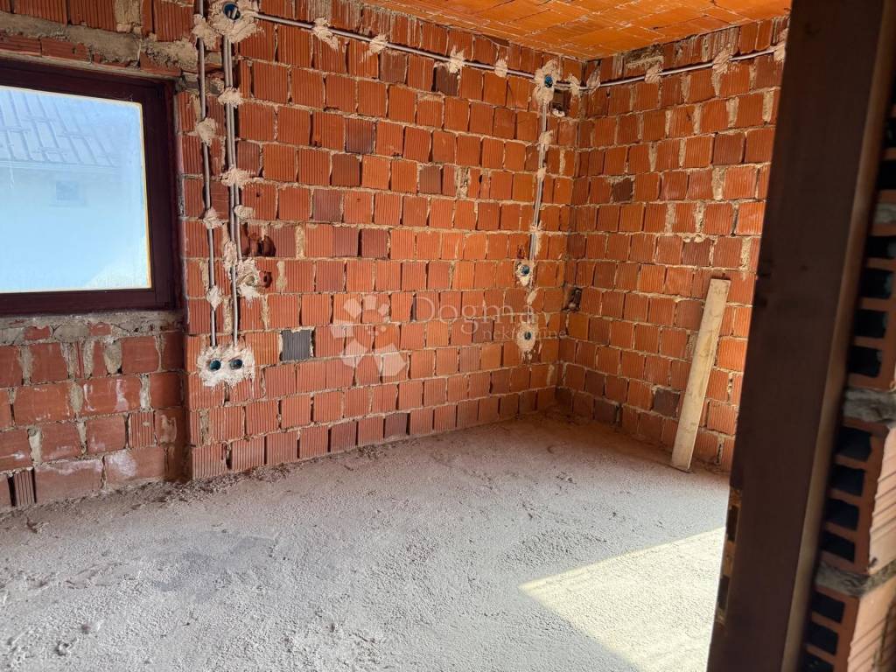
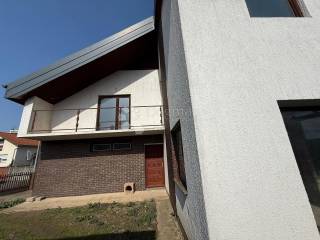
In a quiet and sought-after location, a modern house is for sale in a high state of repair, ideal for anyone who wants to finish and decorate their home according to their own wishes and needs. The house provides an excellent basis for a comfortable family life, but also the possibility of an additional investment thanks to the well-designed layout and expansion potential.
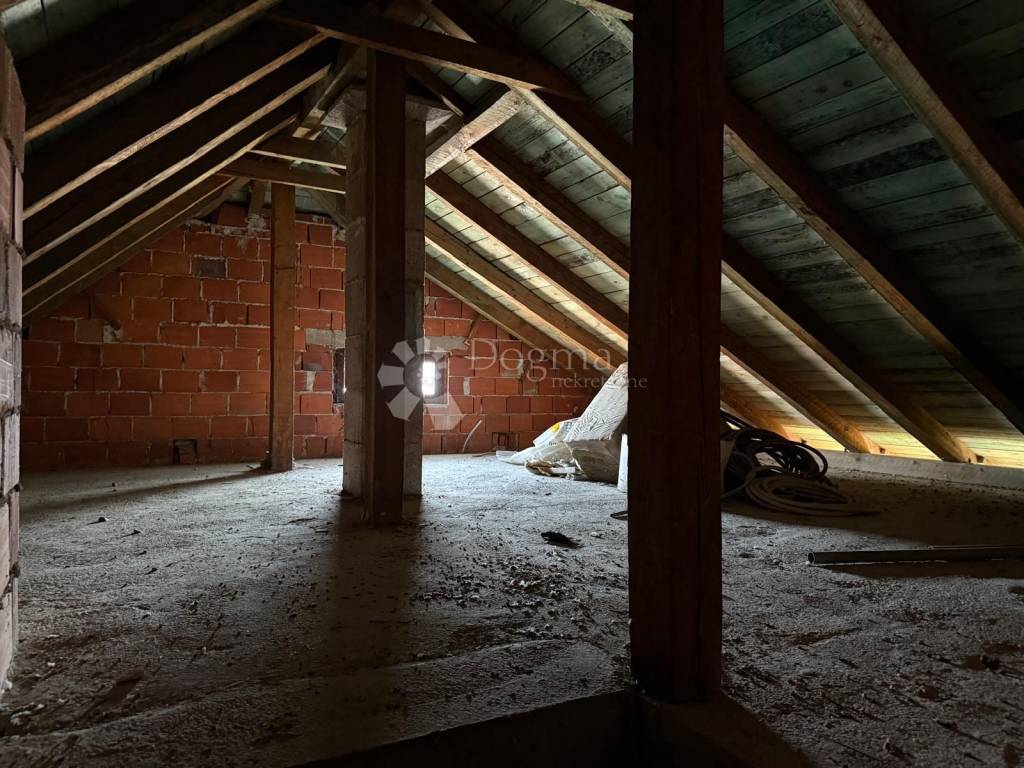
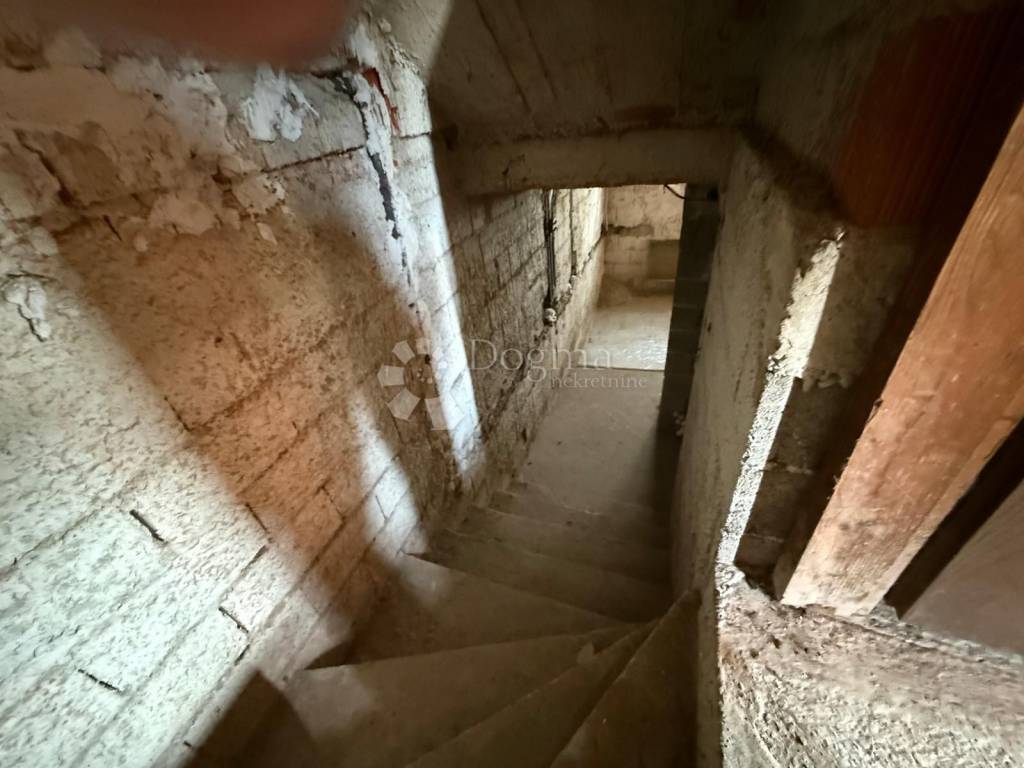
The house consists of a basement, a ground floor, a first floor and a high attic, which offers additional space for various uses such as storage, a workshop or additional useful space.
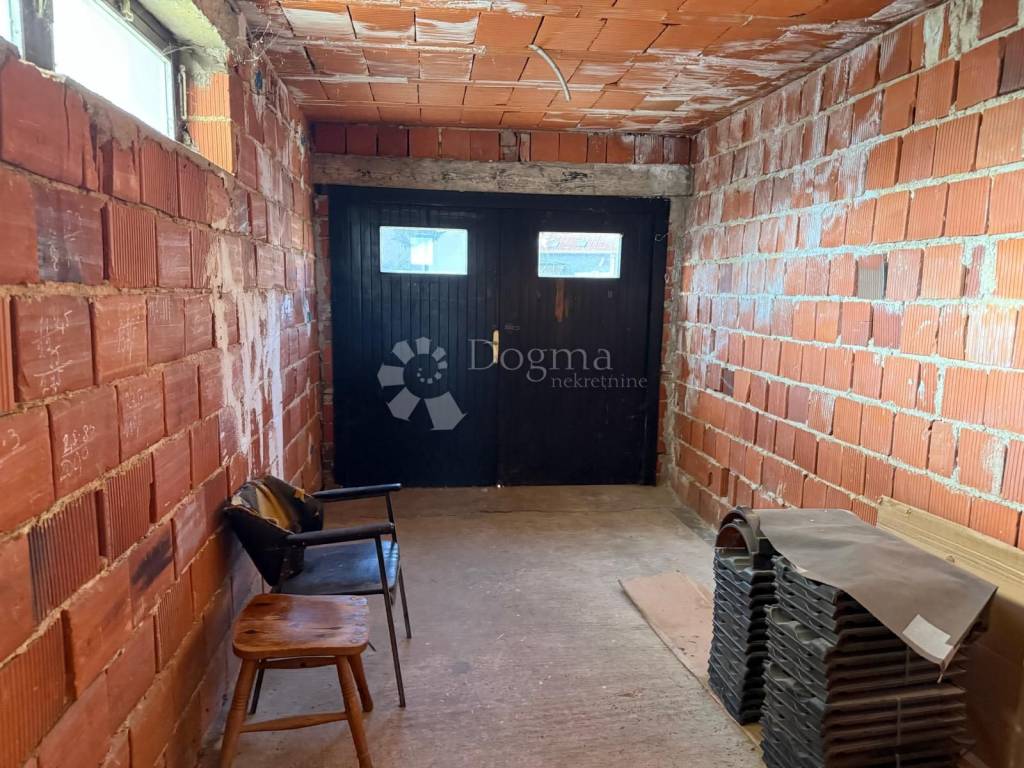
On the ground floor, there is an entrance hall that leads to a spacious open space that unites the kitchen, dining room and living room, designed as a central place for gathering and socializing. There is also a toilet on the ground floor, as well as a garage that is directly connected to the house.
Upstairs there are three bedrooms and a bathroom with a toilet, while the high attic offers additional potential for arranging another residential unit, a work space or additional rooms, depending on the needs of the future owners.
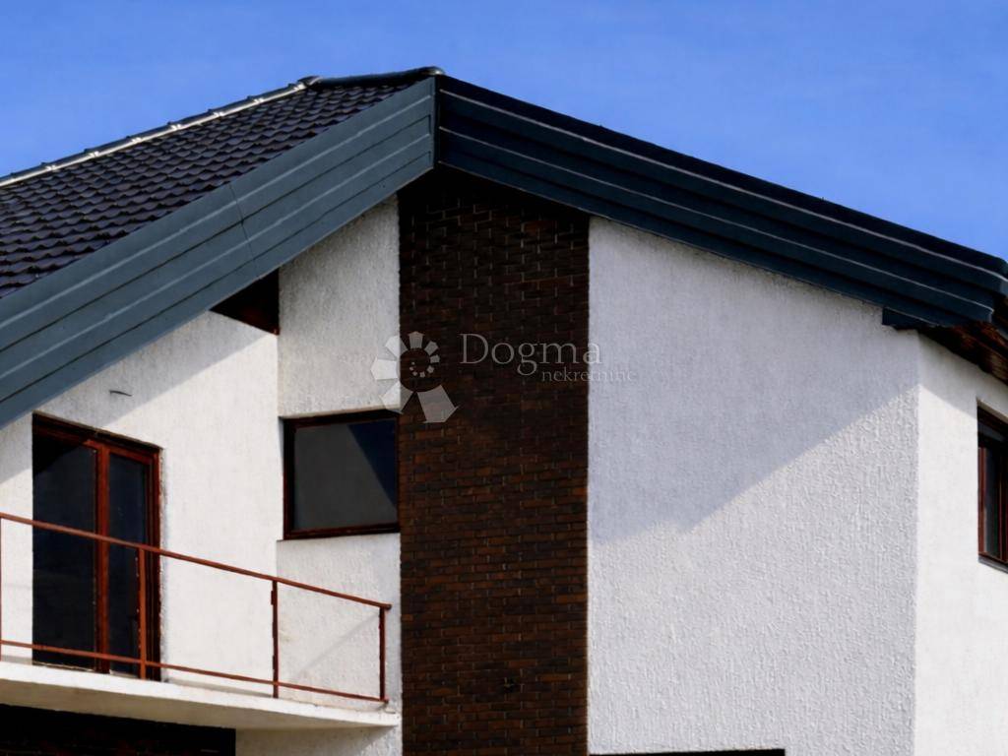
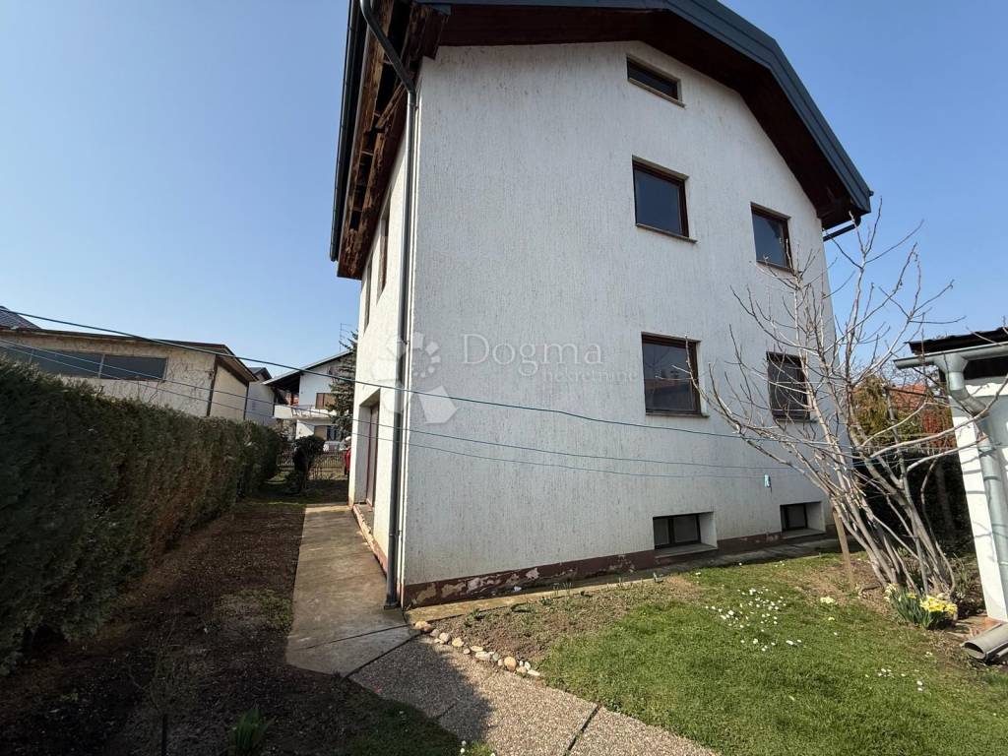
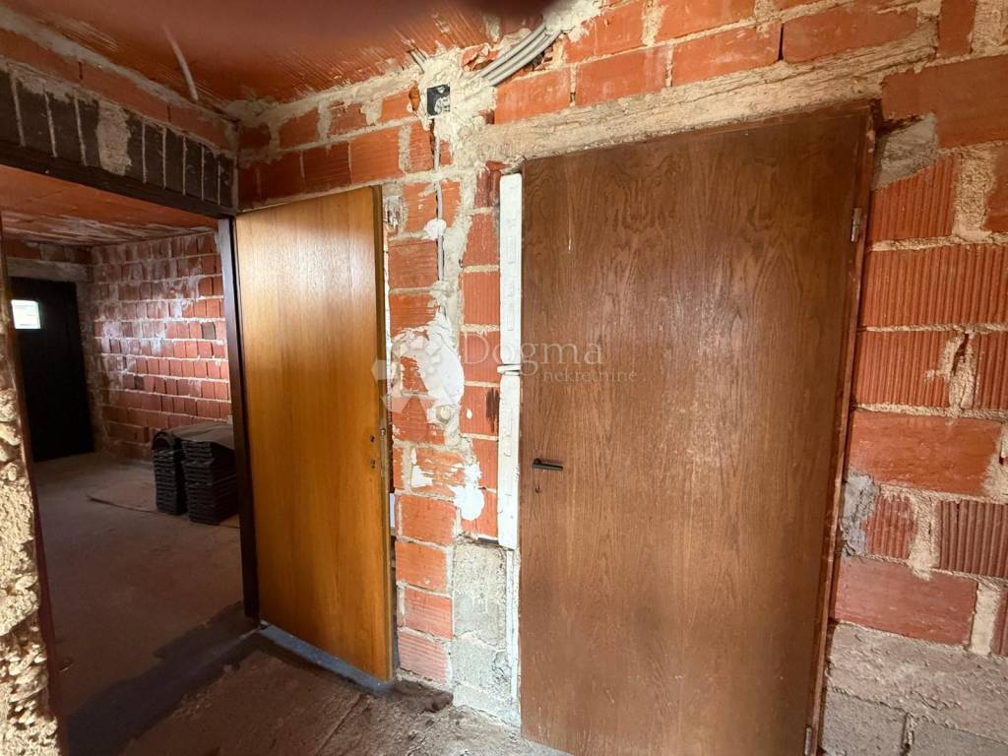
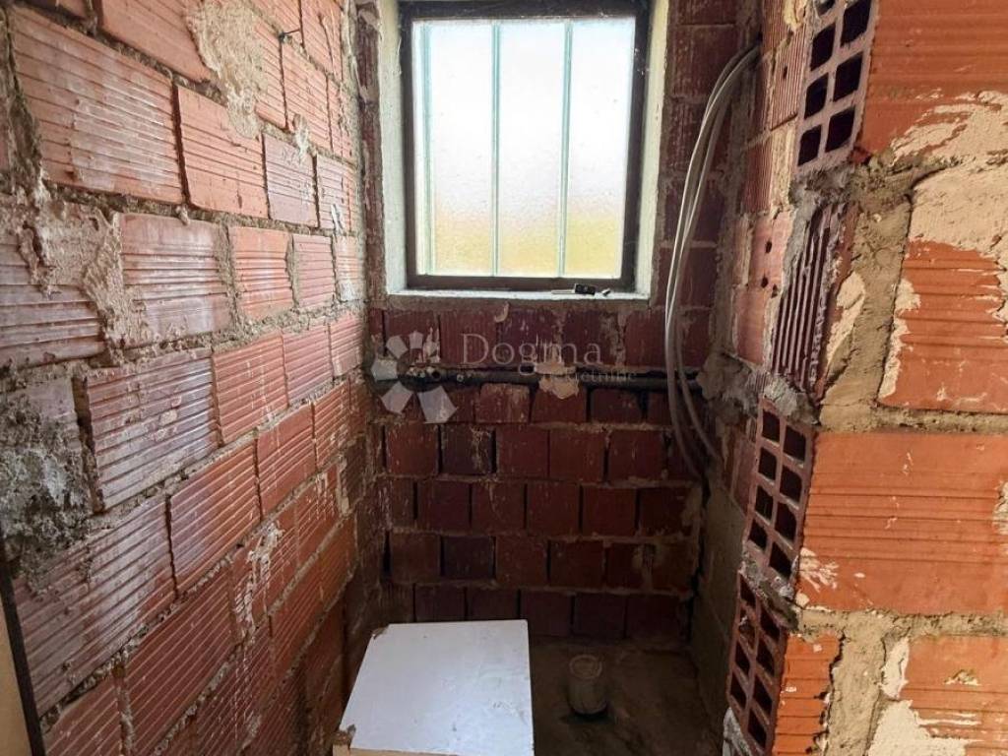
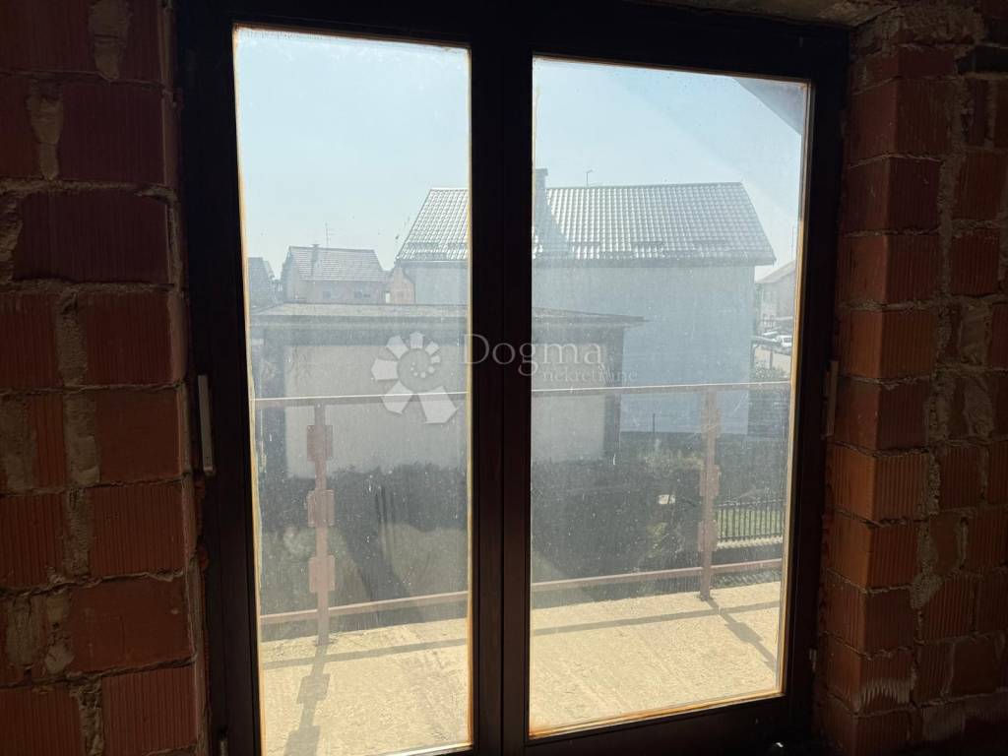
The house is equipped with a thermal facade and wooden carpentry, water installations have been carried out, the building is connected to the city sewer system, and wells have been installed in preparation for electrical installations. In 2024, the roof was renovated - new tiles and sheet metal were installed, which ensured the durability and quality of the building.
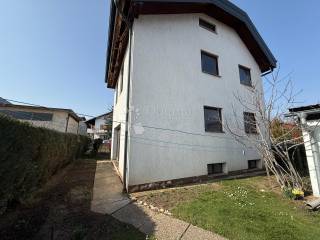
The house is surrounded by a yard of 160 m², which offers the possibility of arranging a garden, terrace or space for rest and socializing outdoors.
This property represents an excellent opportunity for anyone who wants to create a modern custom home in an attractive location.
For any additional information about this interesting house and a tour, feel free to contact me!
Bojana Patekar
Mobile phone: +385 98 297 777
mail: bojana.patekar@dogma-nekretnine.com
ID CODE: VZ3515
Bojana Patekar
Asistent u posredovanju
Mob: 098/297-777
Tel: 042/562-017
E-mail: bojana.patekar@dogma-nekretnine.com
www.dogma-nekretnine.com
Noa Lukačić
Agent s licencom
Mob: 092/326-5703
Tel: 042/562-017
E-mail: noa.lukacic@dogma-nekretnine.com
www.dogma-nekretnine.com

Se quiser saber mais, pode falar com Bojana Patekar.
Características
- Tipologia
- Vivenda familiar
- Contrato
- Venda
- Andares do Edifício
- 1
- Elevador
- Não
- Superfície
- 176 m²
- Quartos
- 4
- Quartos
- 3
- Casas de banho
- 1
- Varanda
- Sim
- Terraço
- Não
- Estacionamento, lugares de estacionamento
- 1 em garagem, 3 em estacionamento compartilhado
Outras características
- Armário
Informações de preço
- Preço
- € 295.000
- Preço por m²
- 1.676 €/m²
Eficiência energética
Ano de construção
1984Certificação energética
Não classificável
Descubra cada canto da propriedade
+12
Mapa

Opções adicionais

Bojana Patekar