1/14
Vila familiar 513 m², nova, Rogoznica
€ 2.975.000
Anúncio atualizado em 30/06/2026
Descrição
referência: 10357
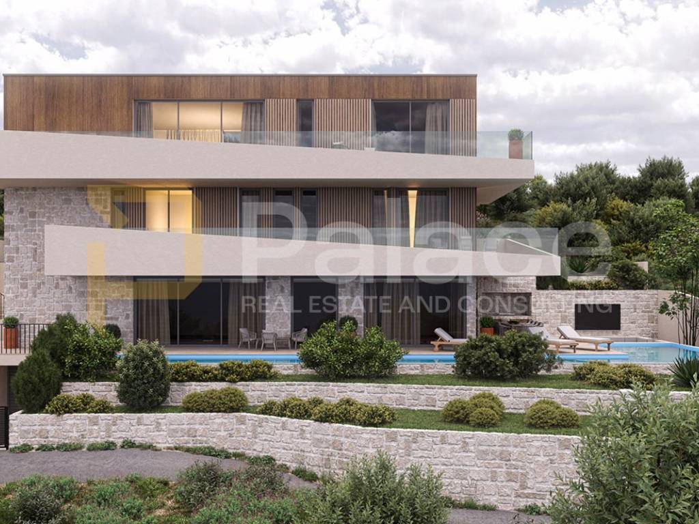
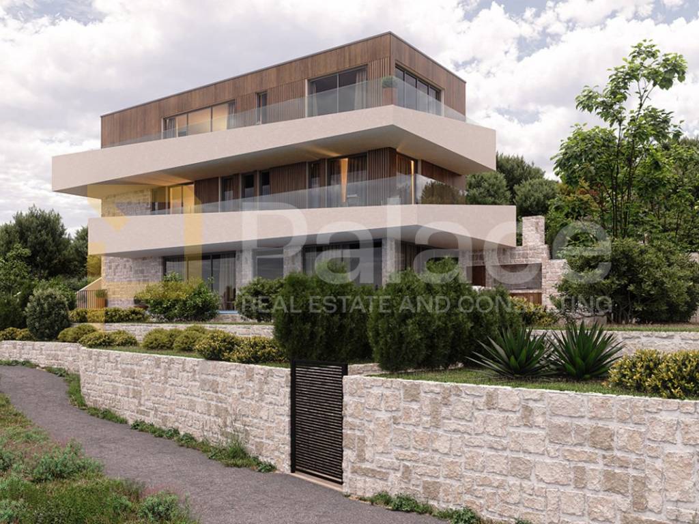
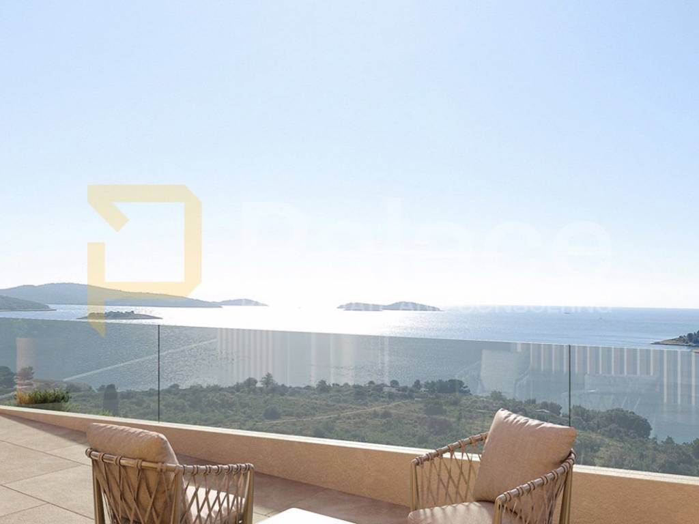
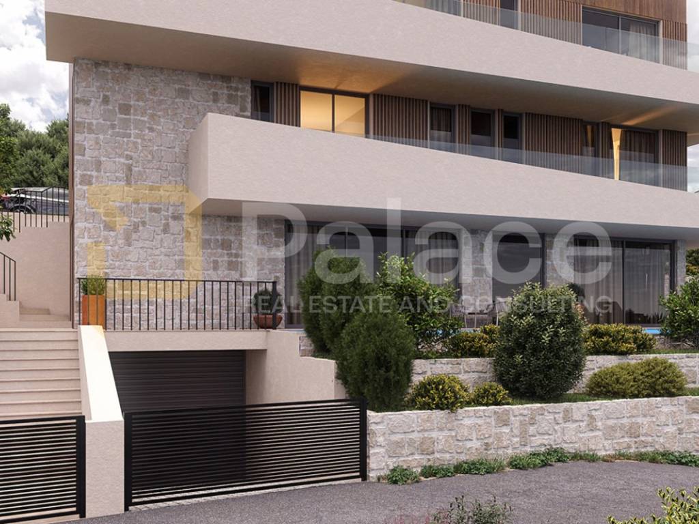
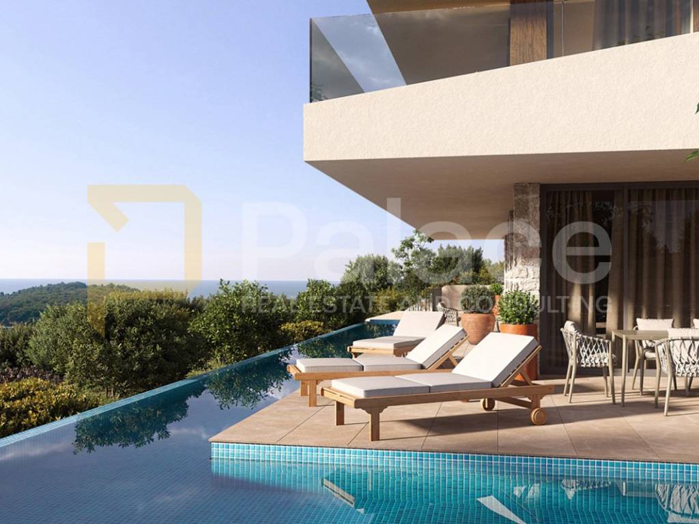
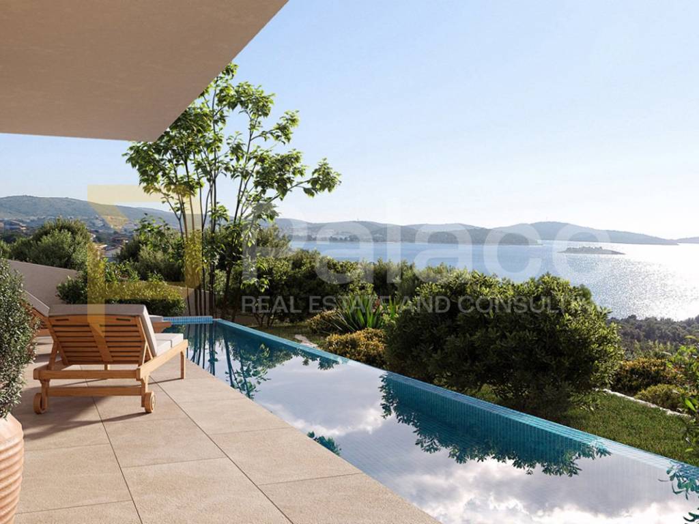
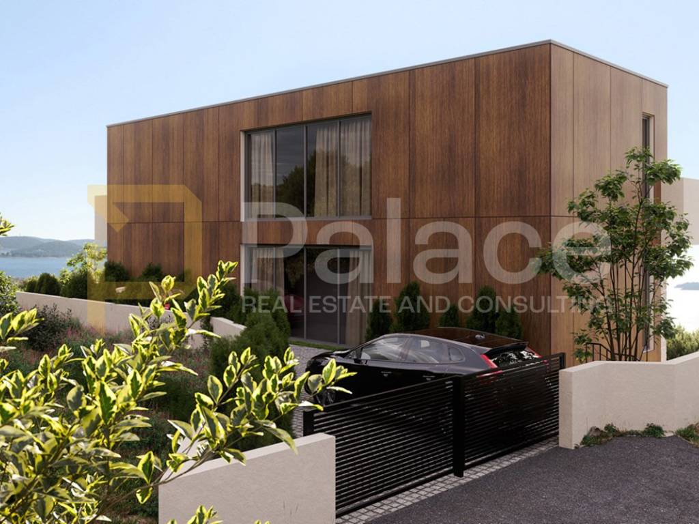
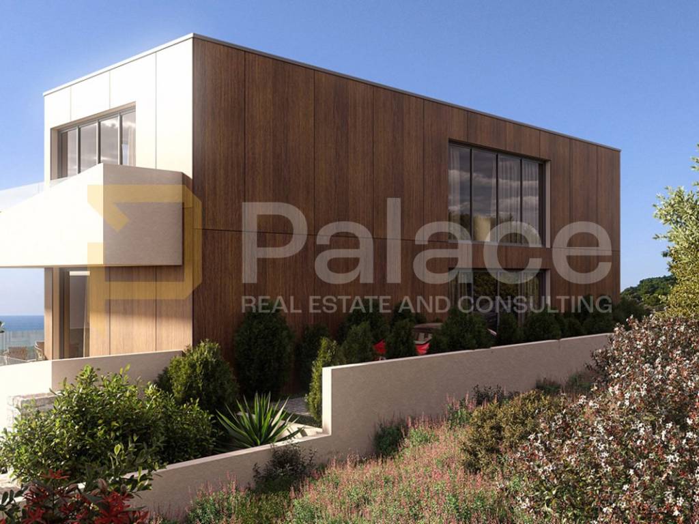
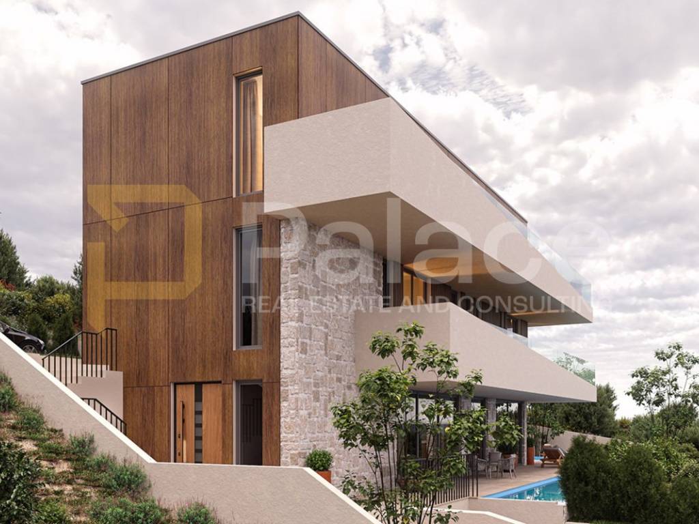
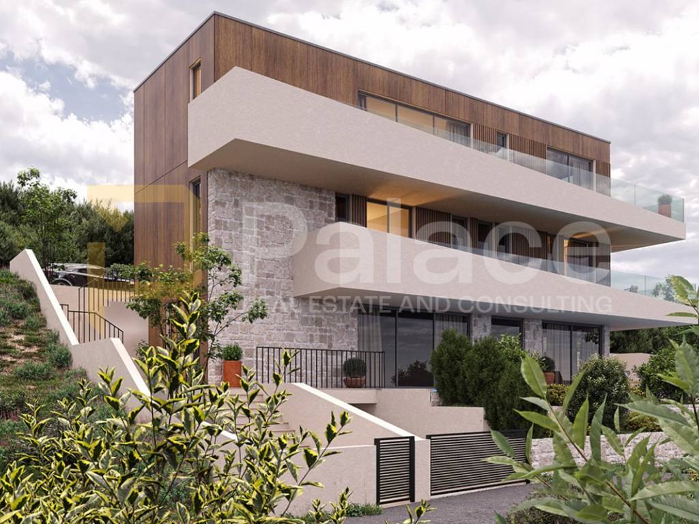
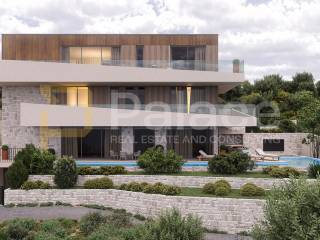
Located in one of the most desirable locations in Rogoznica, just 250 meters from the sea, this impressive luxury villa will be built, representing a combination of contemporary architecture, top-quality construction, and impeccable Mediterranean way of living. Thanks to its elevated position, future owners will enjoy an open and unobstructed panoramic sea view, visible from almost all main rooms and terraces.
The construction of the villa is planned after the summer of 2026, with the project designed according to the highest standards of modern living, emphasizing elegance, functionality, and luxury.
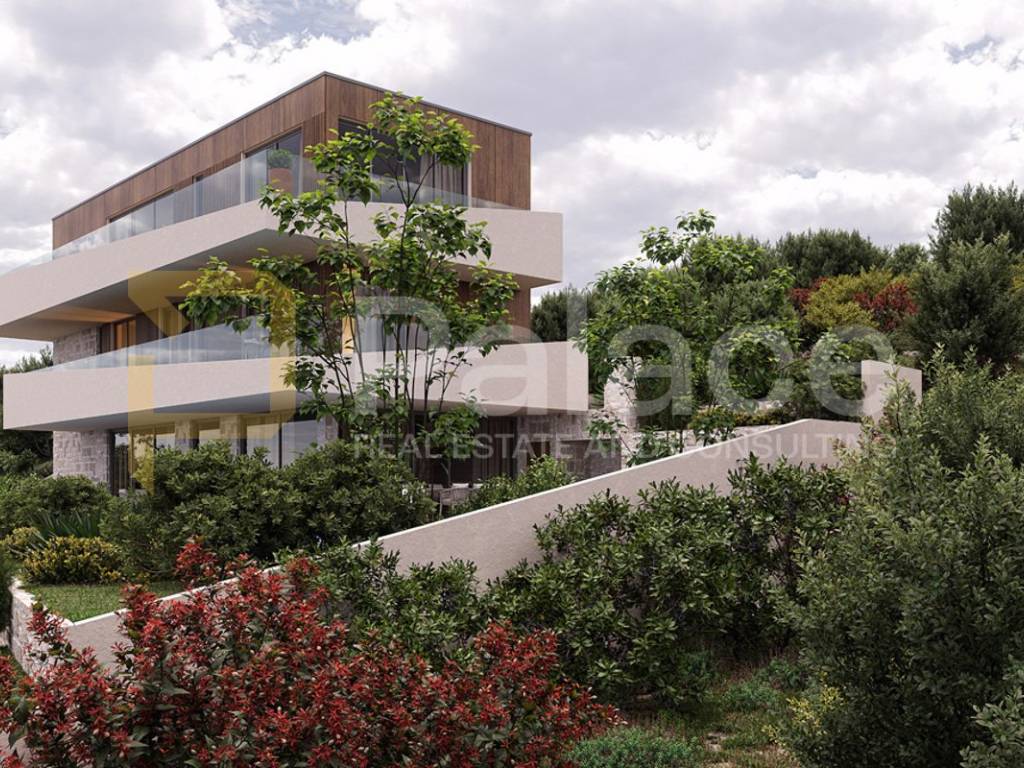
The villa spans four floors with a total net useful area with coefficients of 513.29 m2, where each space has been carefully designed to provide maximum comfort and privacy.
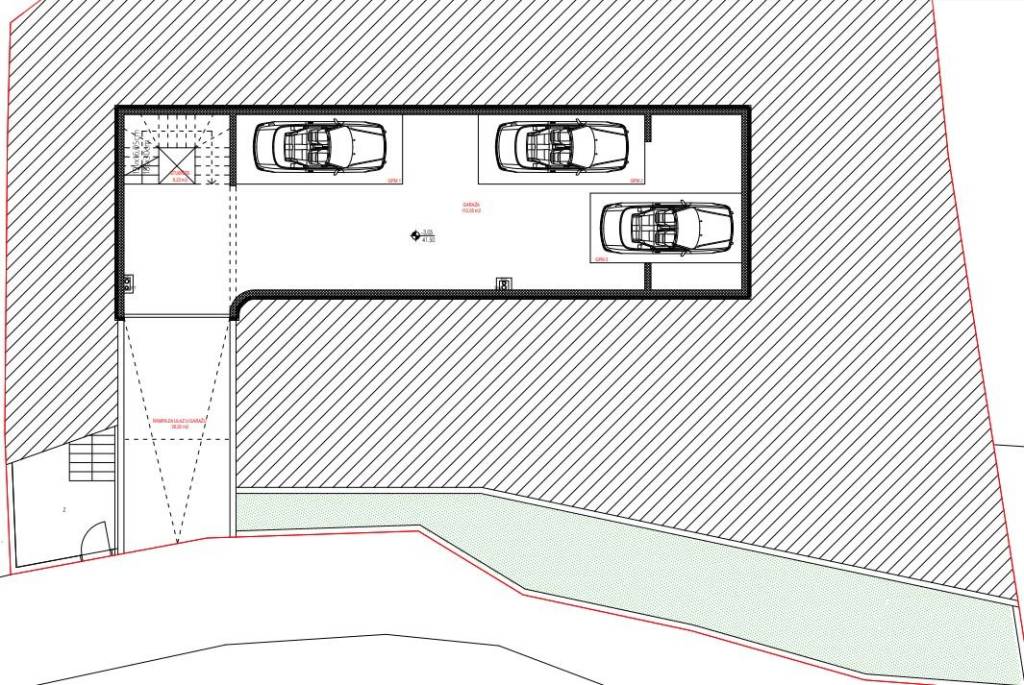
The basement floor is designated for a spacious garage of over 112 m2 with enough space for multiple vehicles and access to all levels of the villa.
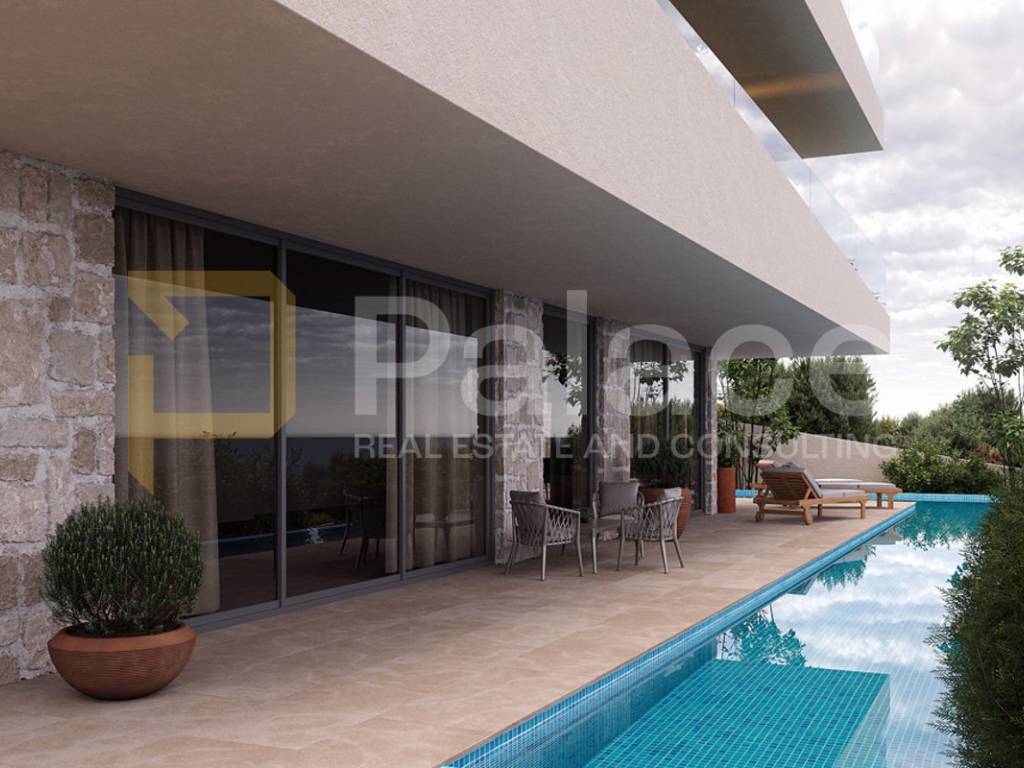
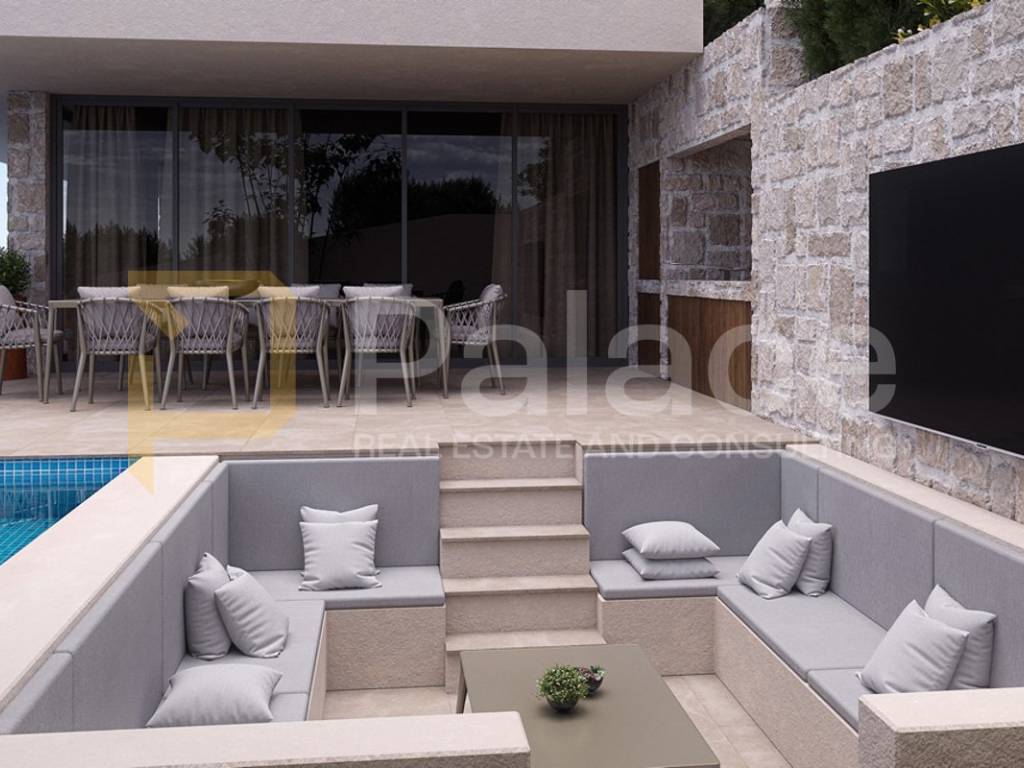
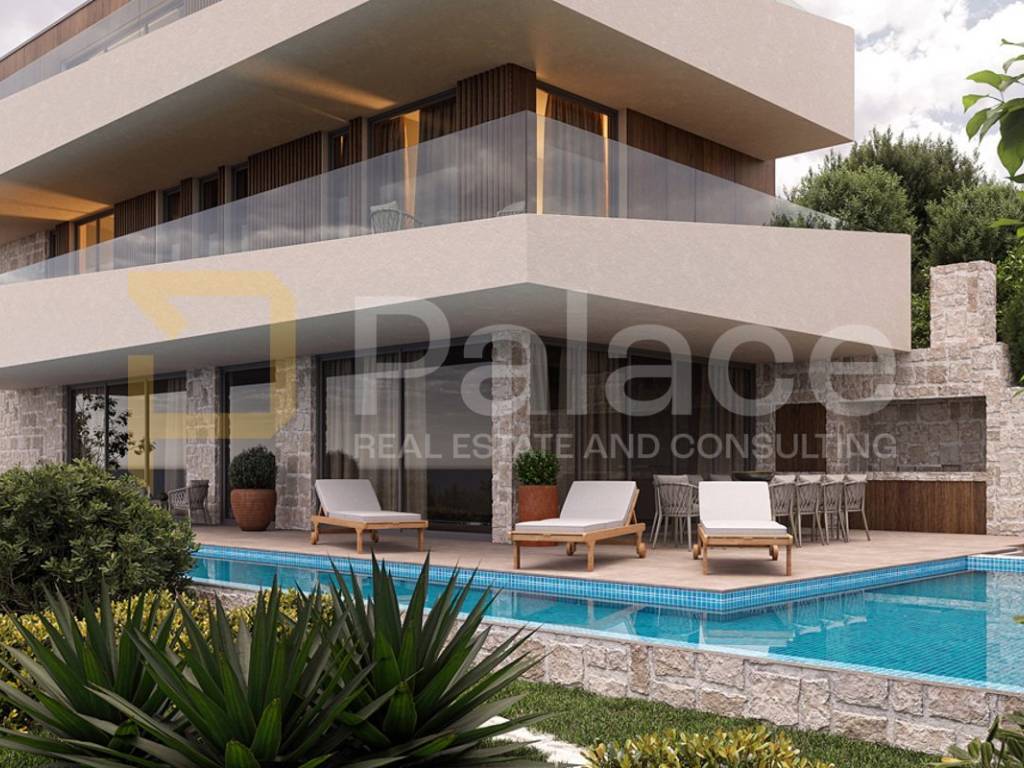
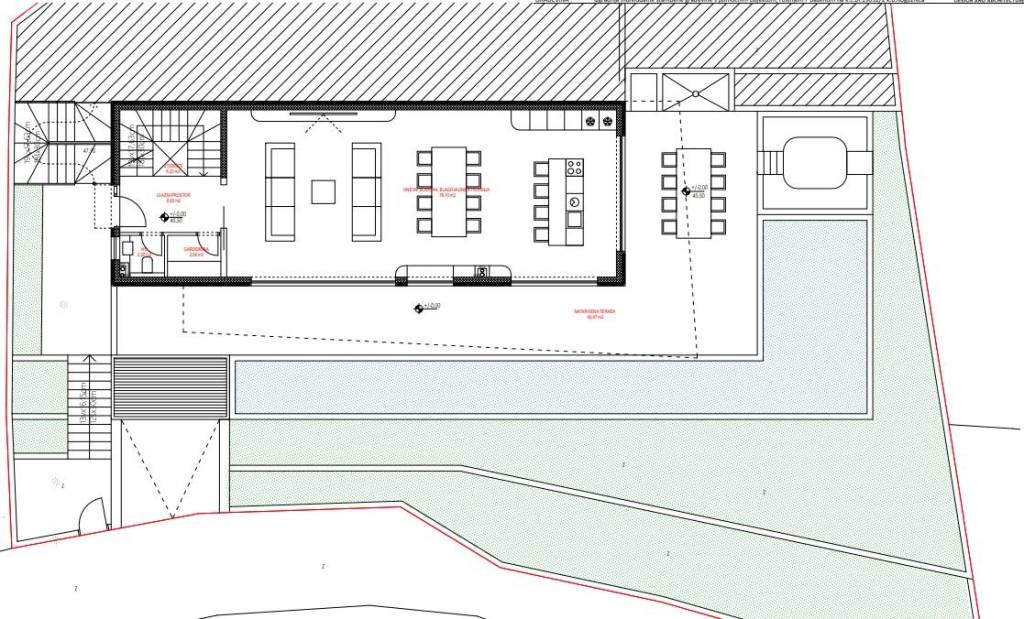
The ground floor is envisioned as the central living area featuring an impressive open-space living room with a kitchen and dining area of 78.30 m2. Large glass windows blur the line between interior and exterior, allowing access to a spacious covered terrace and sunbathing area by the pool. This floor also includes an entrance area, a cloakroom, and a guest toilet.
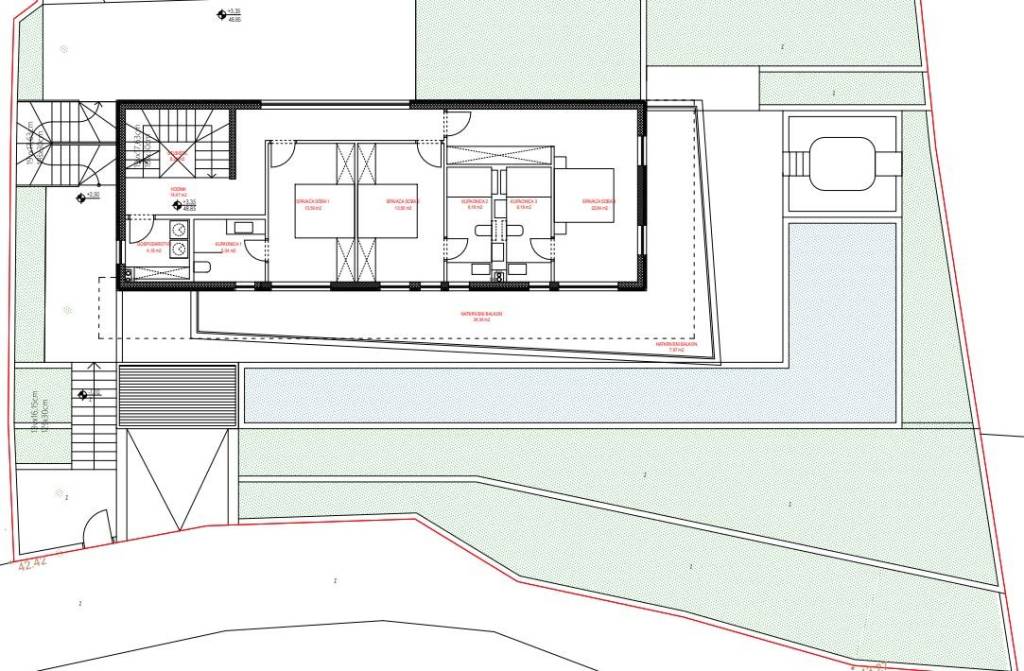
The first floor is dedicated to the private part of the house, offering three spacious bedrooms, each with its own bathroom. Additionally, there is a laundry room in a separate 4.18 m2 space, as well as covered and uncovered terraces with a beautiful sea view.
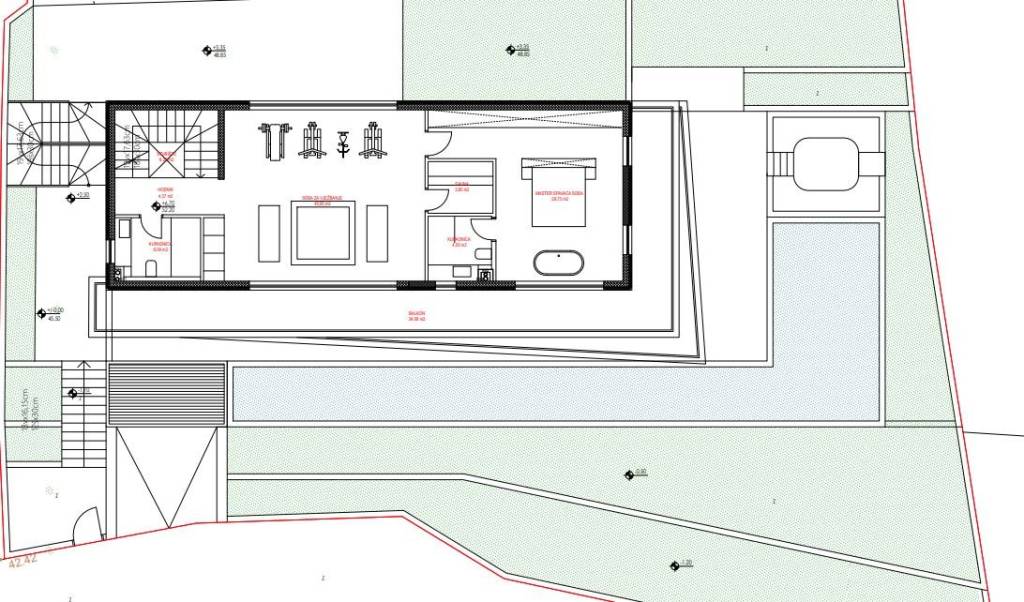
The second floor is designed with an additional master bedroom providing complete privacy to the owners, with its own bathroom and access to a terrace. The value of this floor is enhanced by a wellness area with a sauna and exercise room, creating a true private spa within the home.
The outdoor area of the villa is equally impressive. Carefully landscaped green areas, spacious paved terraces, an outdoor barbecue, and an attractive pool of almost 70 m2 make it an ideal place for relaxation and socializing throughout the year. The outdoor space is designed to provide complete privacy and maximum comfort.
Special attention has been given to the selection of materials and equipment. The villa will be built with top-quality materials and equipped with the highest quality fittings and modern technological solutions to satisfy even the most discerning buyers.
This villa offers a rare opportunity to purchase a property that combines a prestigious location, top-notch architecture, luxurious amenities, and a spectacular sea view. It is intended for buyers seeking a unique home for year-round living or an exclusive property with exceptional investment potential in one of the most sought-after destinations on the Croatian coast.
Agency fee is 3% + VAT of the agreed purchase price.
The construction of the villa is planned after the summer of 2026, with the project designed according to the highest standards of modern living, emphasizing elegance, functionality, and luxury.
The villa spans four floors with a total net useful area with coefficients of 513.29 m2, where each space has been carefully designed to provide maximum comfort and privacy.
The basement floor is designated for a spacious garage of over 112 m2 with enough space for multiple vehicles and access to all levels of the villa.
The ground floor is envisioned as the central living area featuring an impressive open-space living room with a kitchen and dining area of 78.30 m2. Large glass windows blur the line between interior and exterior, allowing access to a spacious covered terrace and sunbathing area by the pool. This floor also includes an entrance area, a cloakroom, and a guest toilet.
The first floor is dedicated to the private part of the house, offering three spacious bedrooms, each with its own bathroom. Additionally, there is a laundry room in a separate 4.18 m2 space, as well as covered and uncovered terraces with a beautiful sea view.
The second floor is designed with an additional master bedroom providing complete privacy to the owners, with its own bathroom and access to a terrace. The value of this floor is enhanced by a wellness area with a sauna and exercise room, creating a true private spa within the home.
The outdoor area of the villa is equally impressive. Carefully landscaped green areas, spacious paved terraces, an outdoor barbecue, and an attractive pool of almost 70 m2 make it an ideal place for relaxation and socializing throughout the year. The outdoor space is designed to provide complete privacy and maximum comfort.
Special attention has been given to the selection of materials and equipment. The villa will be built with top-quality materials and equipped with the highest quality fittings and modern technological solutions to satisfy even the most discerning buyers.
This villa offers a rare opportunity to purchase a property that combines a prestigious location, top-notch architecture, luxurious amenities, and a spectacular sea view. It is intended for buyers seeking a unique home for year-round living or an exclusive property with exceptional investment potential in one of the most sought-after destinations on the Croatian coast.
Agency fee is 3% + VAT of the agreed purchase price.

Se quiser saber mais, pode falar com Ana Skrobonja.
Características
- Tipologia
- Vila familiar | Propriedade de luxo
- Contrato
- Venda
- Andares do Edifício
- 4
- Superfície
- 513 m²
- Quartos
- 5
- Quartos
- 5
- Casas de banho
- 3+
- Mobilado
- Sim
- Terraço
- Sim
- Estacionamento, lugares de estacionamento
- 1 em garagem
- Ar condicionado
- Ar condicionado, frio/quente
Informações de preço
- Preço
- € 2.975.000
- Preço por m²
- 5.799 €/m²
Eficiência energética
Estado
Novo / Em construçãoAr condicionado
Ar condicionado, frio/quenteCertificação energética
Não classificável
Planta
Descubra cada canto da propriedade
+12
Mapa

Opções adicionais

Ana Skrobonja
