1/19
Vila familiar 615 m², nova, Šibenik
€ 2.580.000
Anúncio atualizado em 30/06/2026
Descrição
referência: 10076
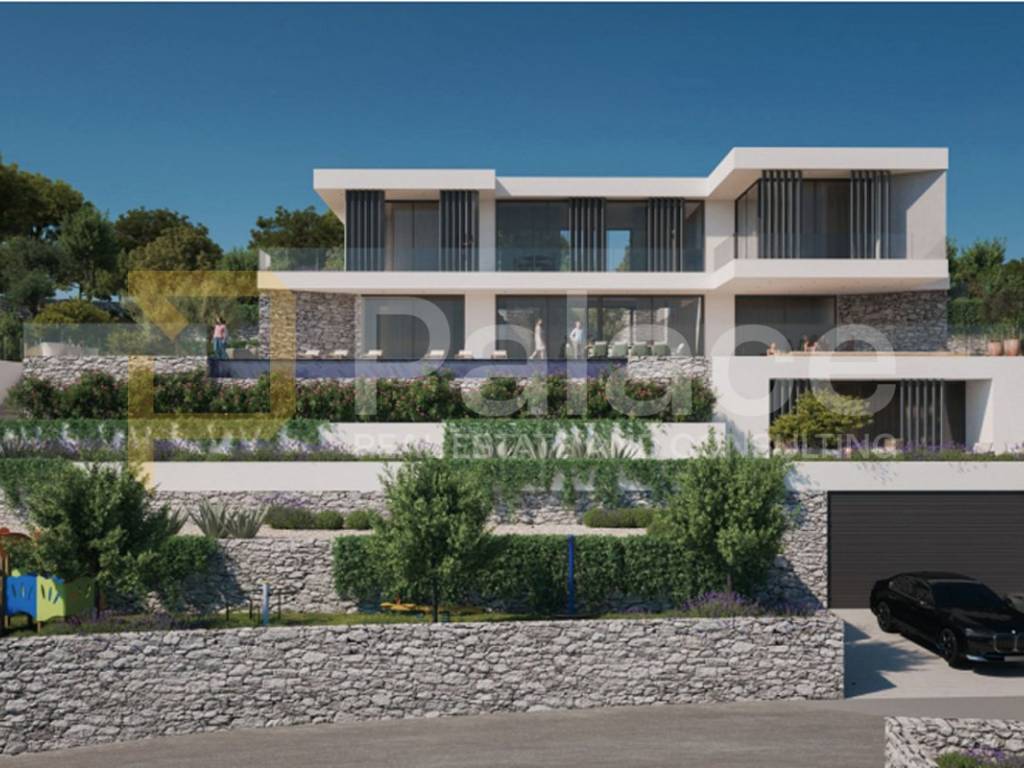
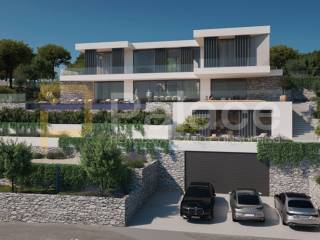
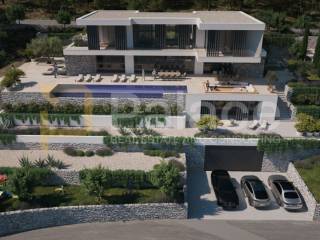
Located in one of the most attractive locations, with an open panoramic view that covers the entire Zaton and crystal clear sea, this impressive luxury villa represents a perfect combination of modern architecture, top quality construction, and timeless design.
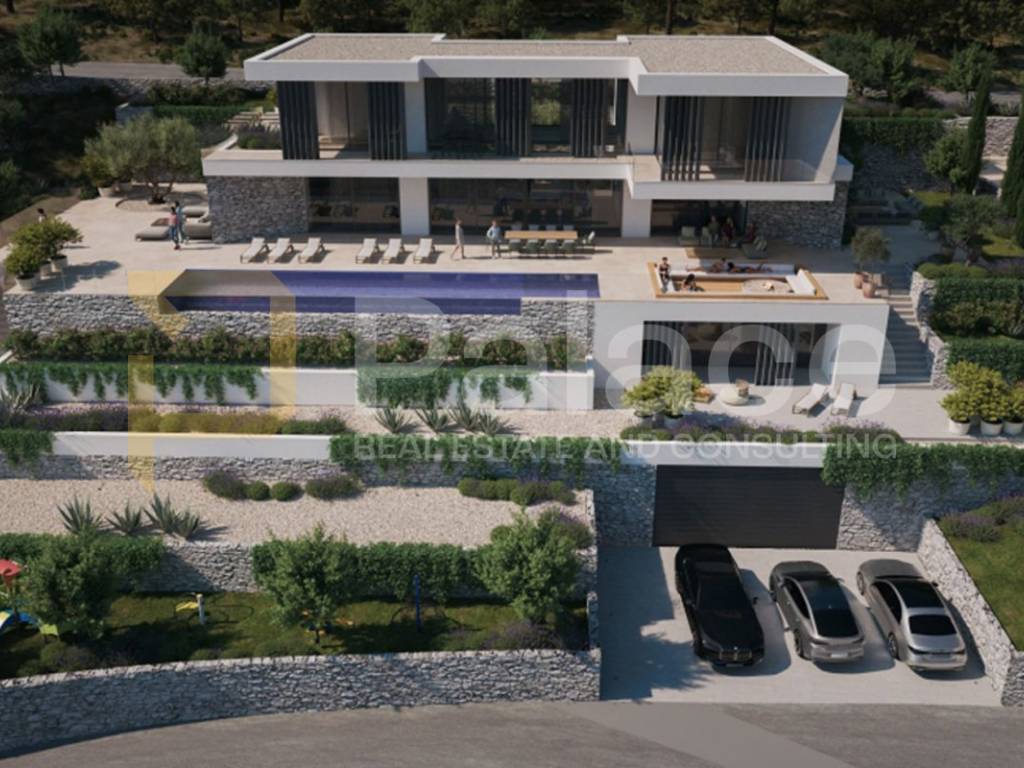
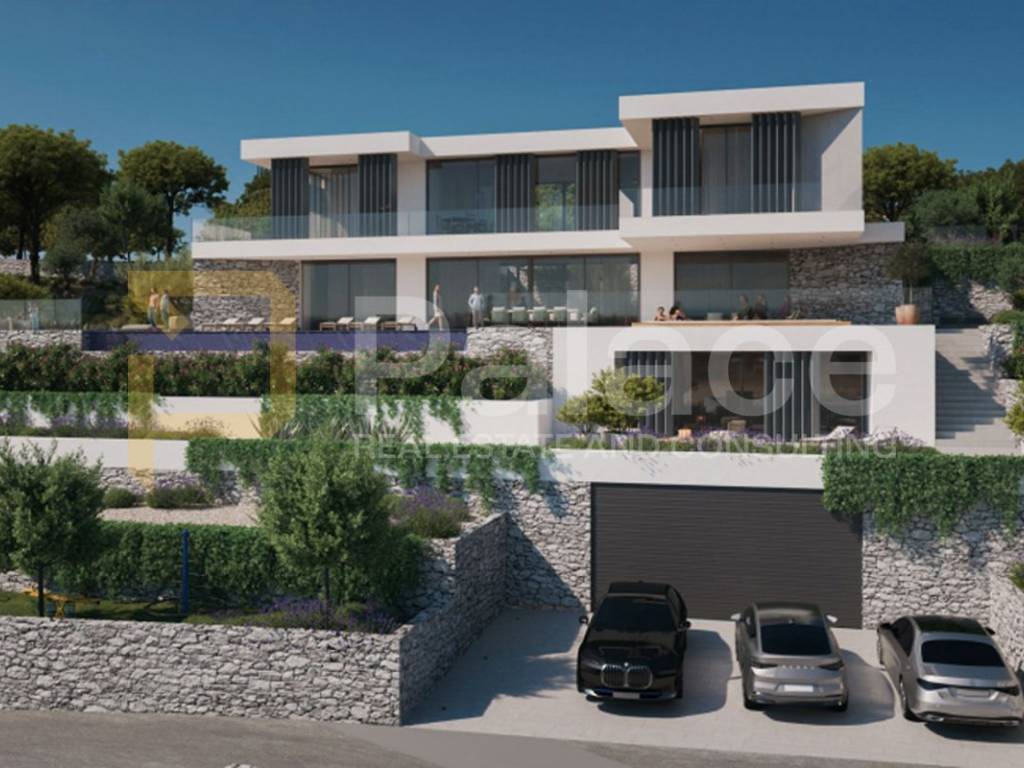
With a total area of 615 m2, the villa spreads over four floors connected by an elegant internal staircase and an elevator providing easy access throughout the property. Every detail of the project has been carefully designed to offer future owners the highest level of comfort, privacy, and luxury. The estimated completion date is the end of 2028.
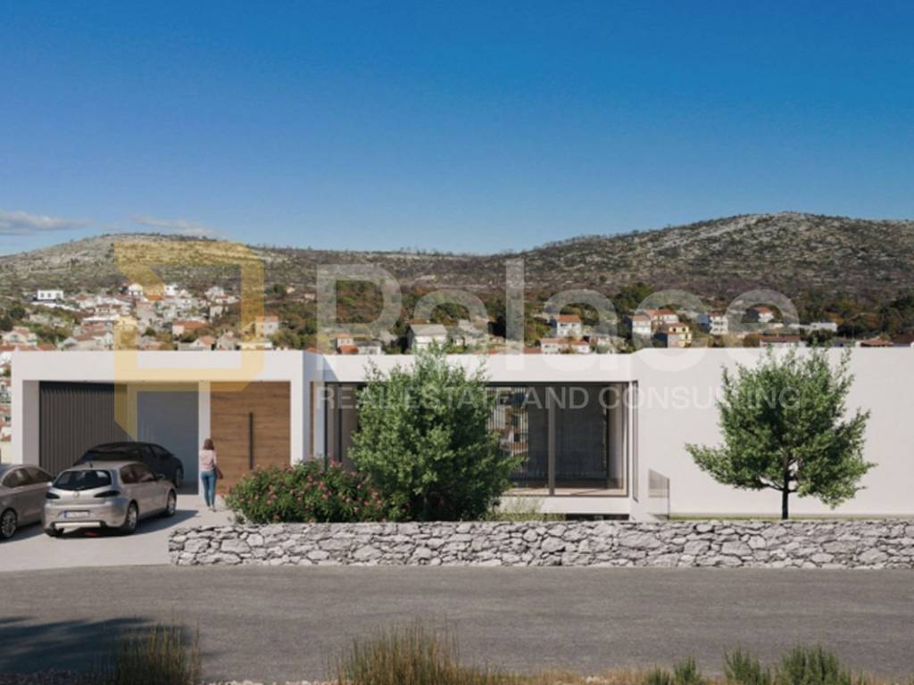
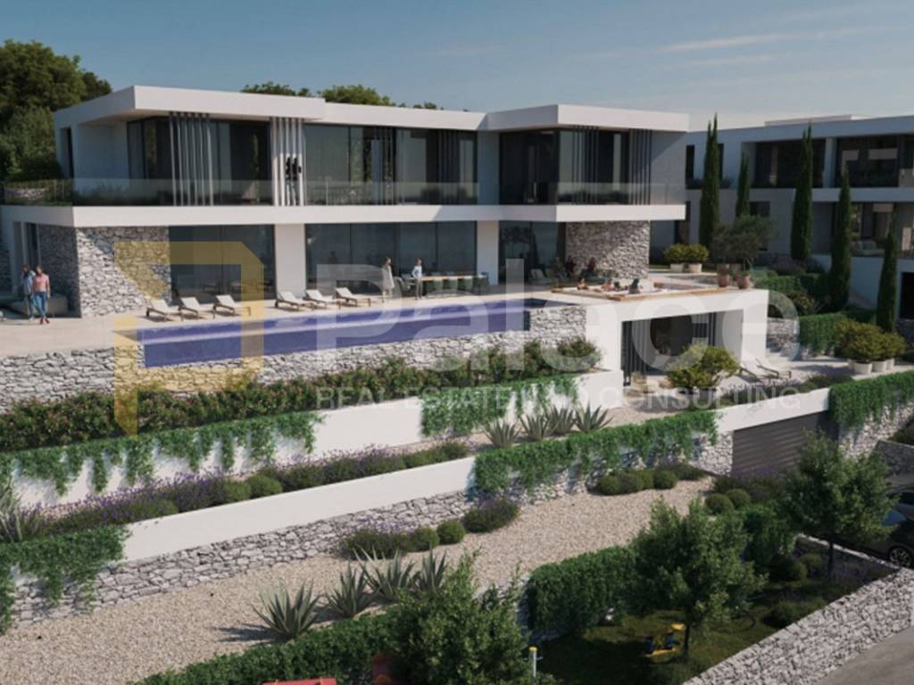
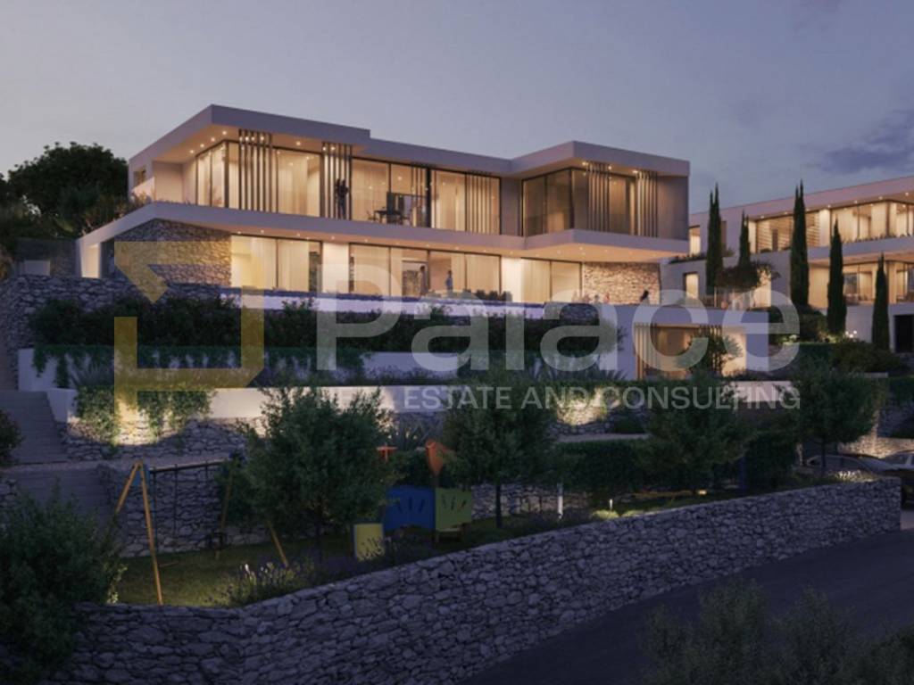
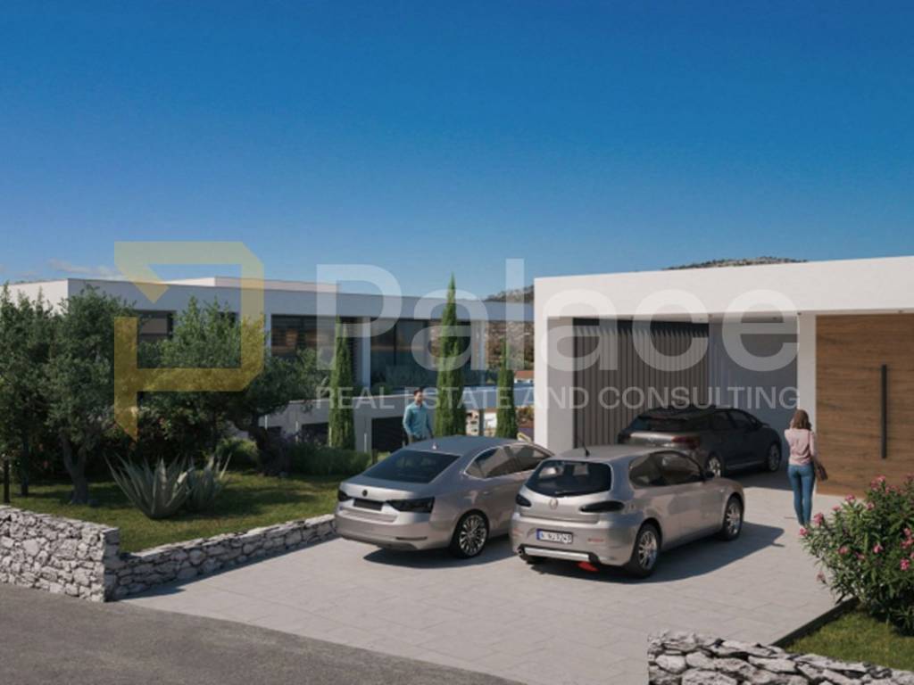
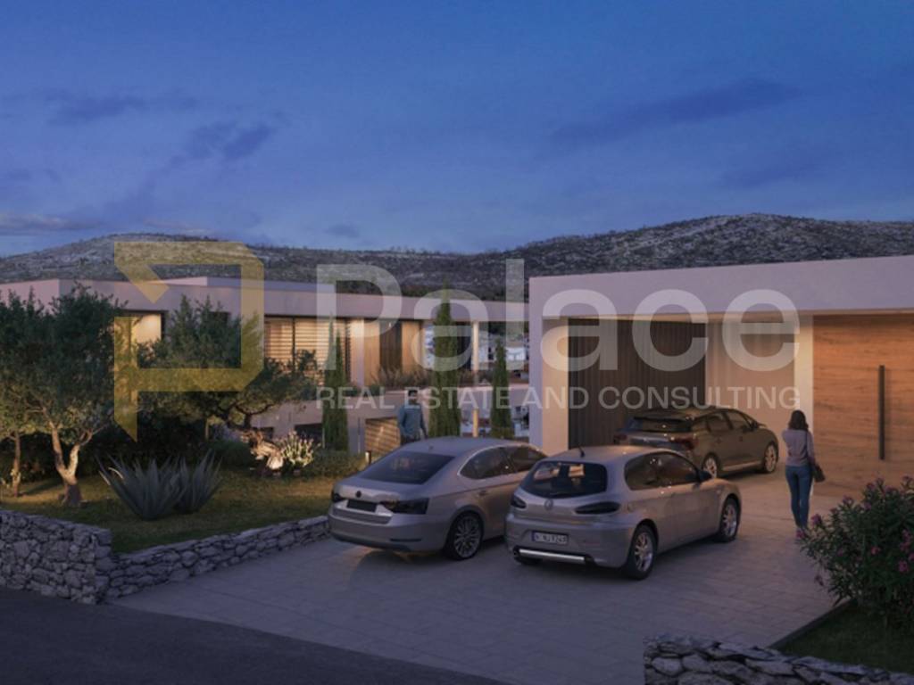
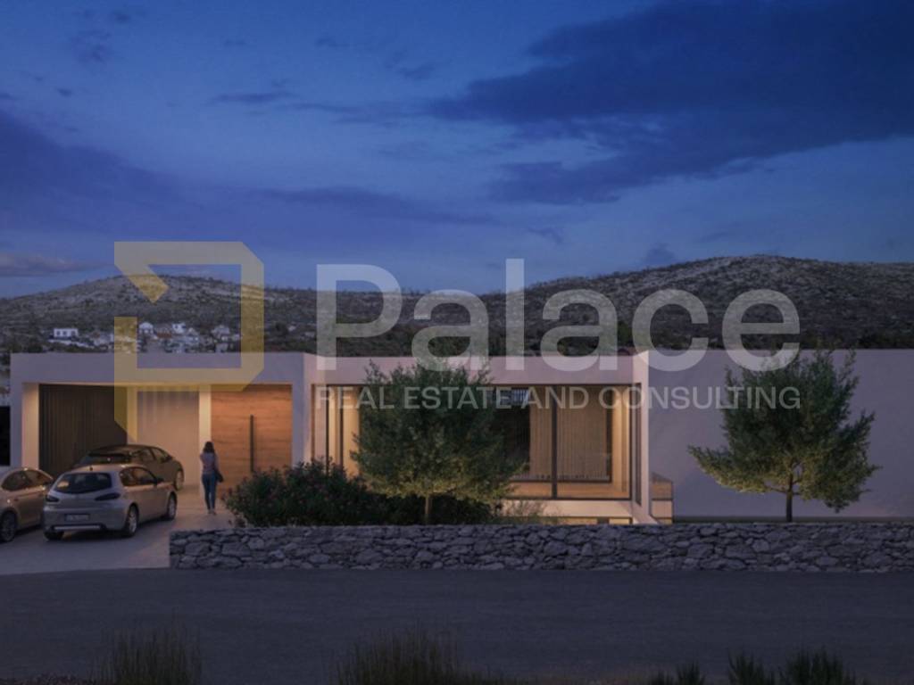
Upon entering, it is clear that this property does not compromise. The imposing architecture, clean lines, large glass walls, and carefully designed outdoor spaces create an impressive harmony with the Mediterranean surroundings, while the open sea view becomes an integral part of daily life.
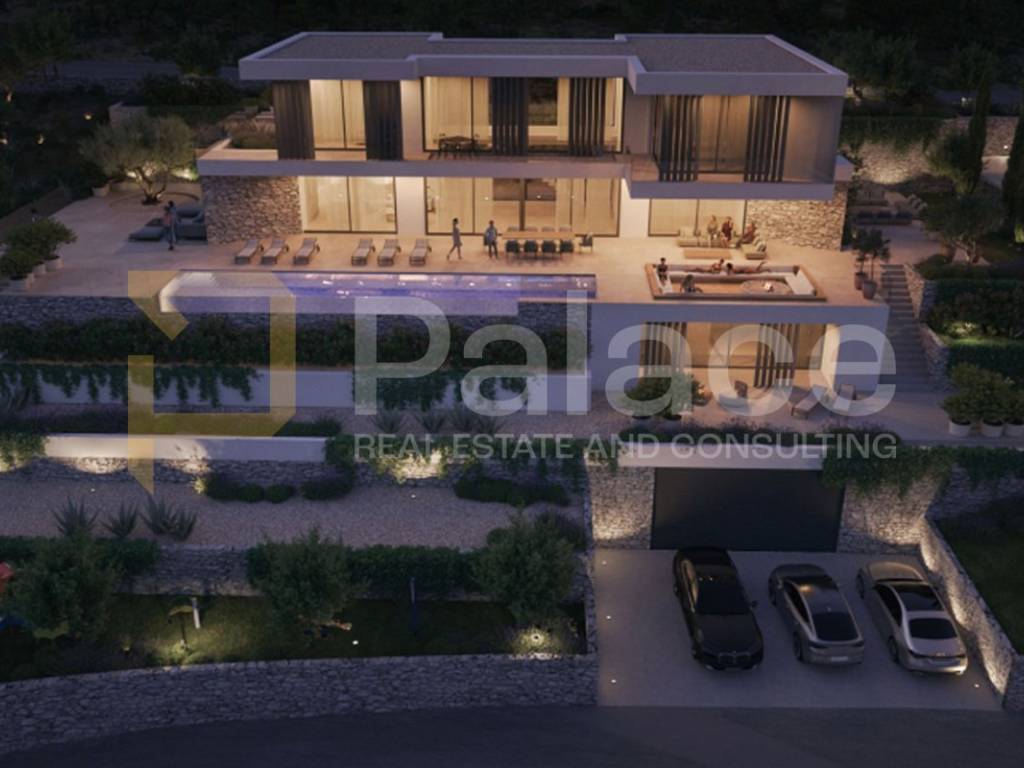
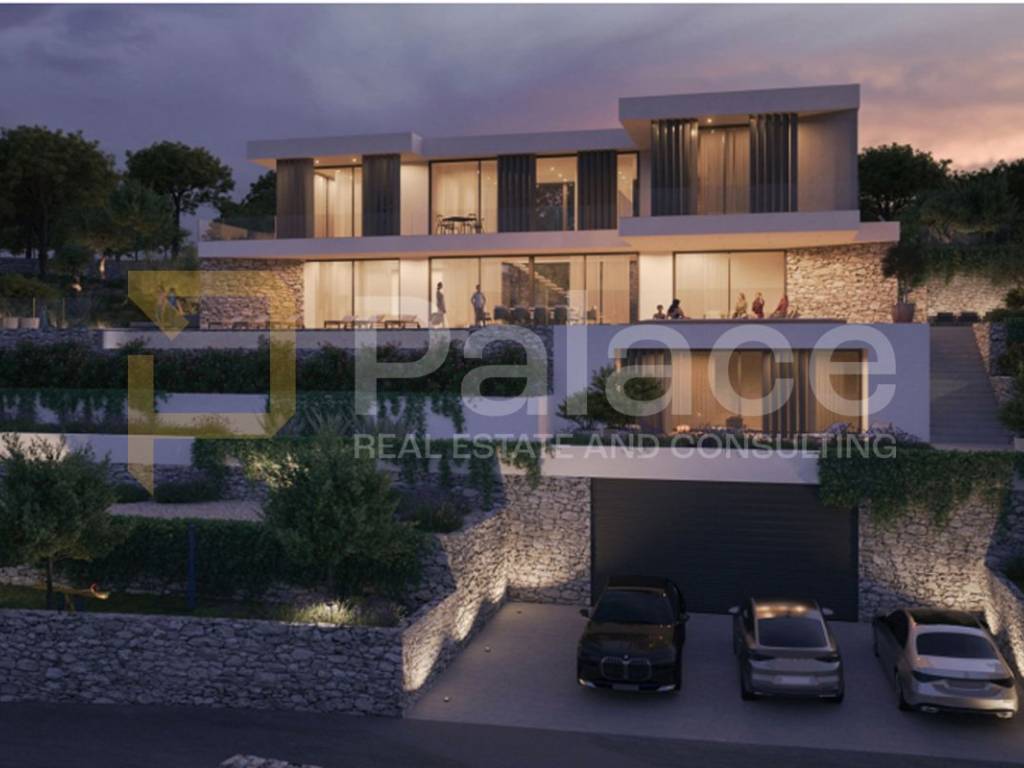
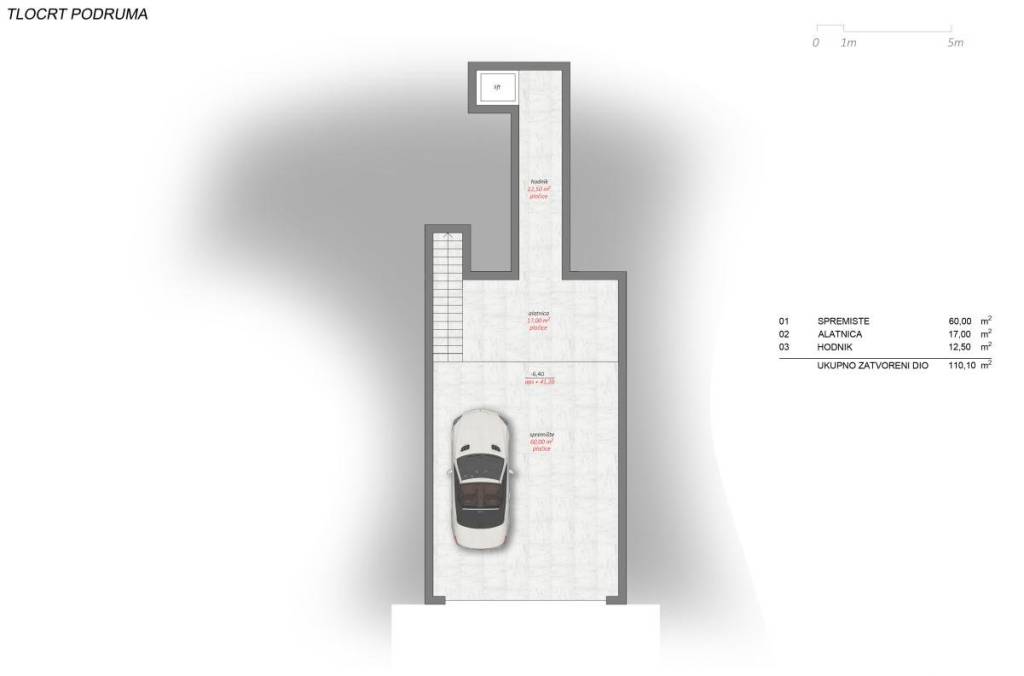
The basement level with an area of 110.10 m2 is dedicated to practicality and comfort. It includes a spacious garage, hallway, and an elevator connecting all floors of the villa.
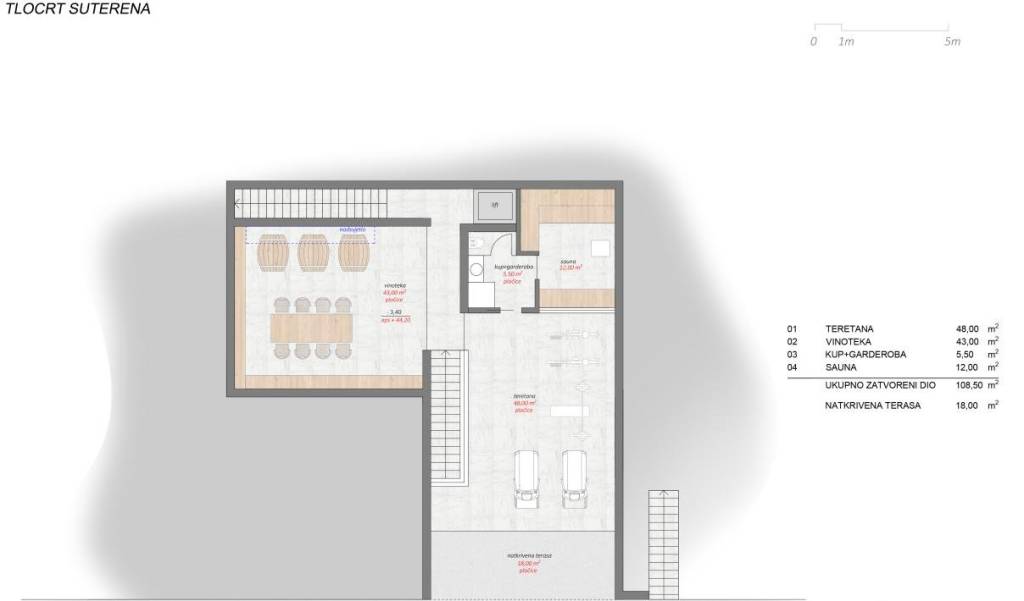
The basement floor with an area of 108.50 m2 is designed as a private wellness oasis. It features a modern gym, luxurious sauna, wine cellar, dressing room, and bathroom, providing owners with their own space for relaxation and recreation throughout the year.
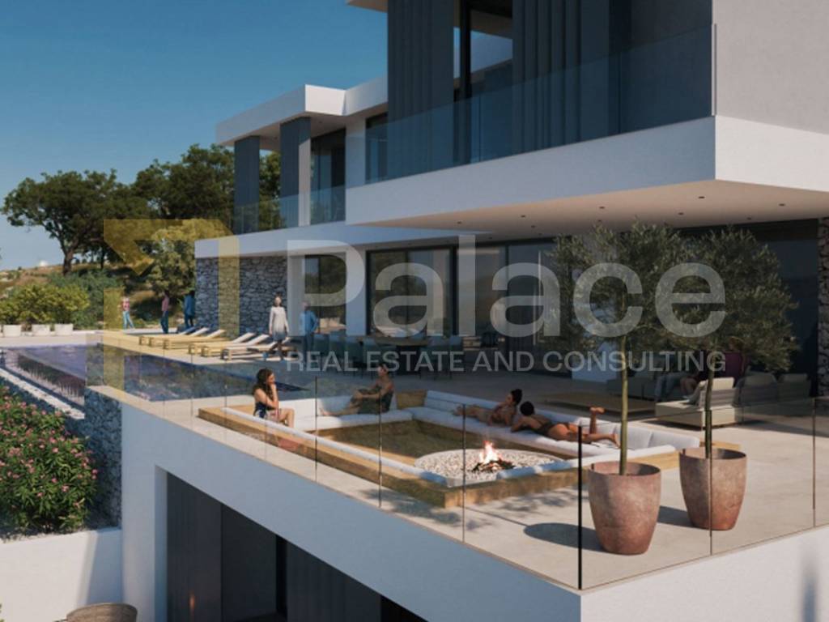
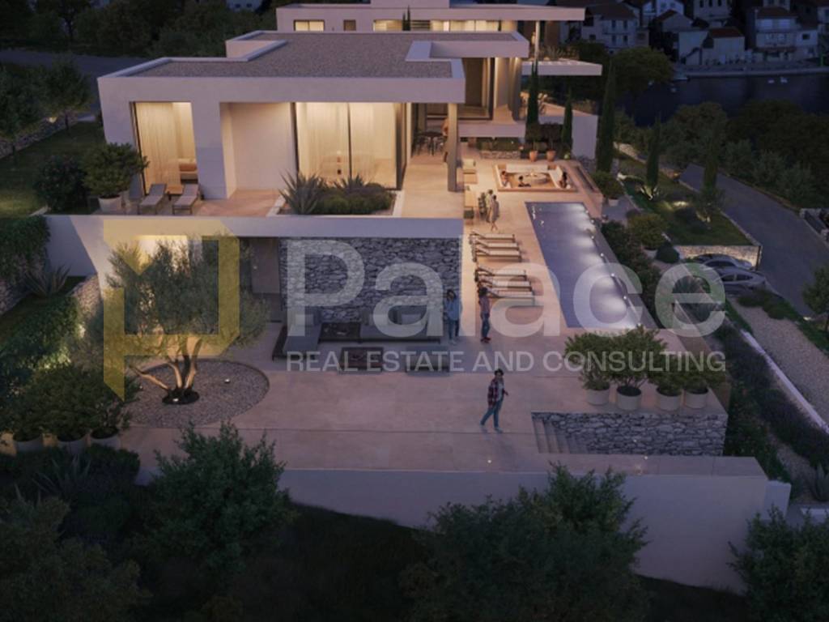
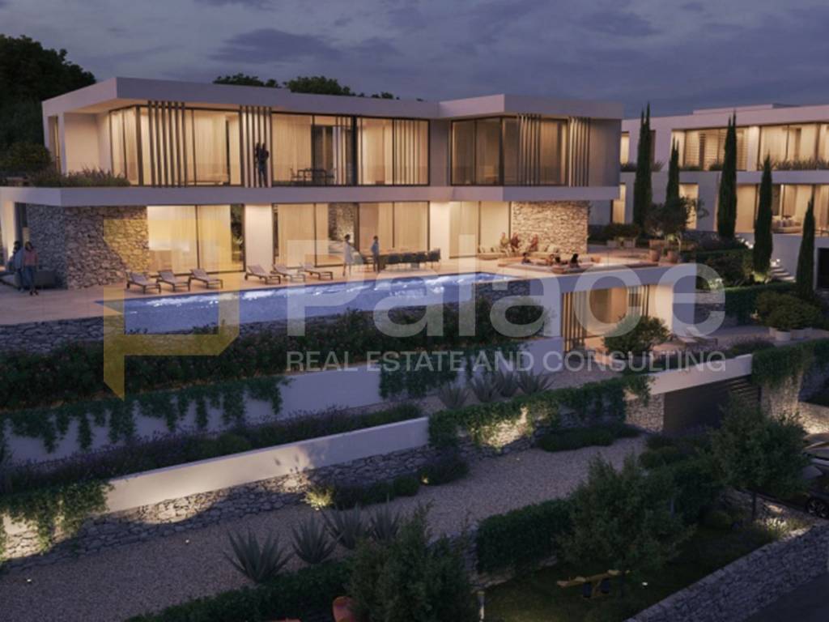
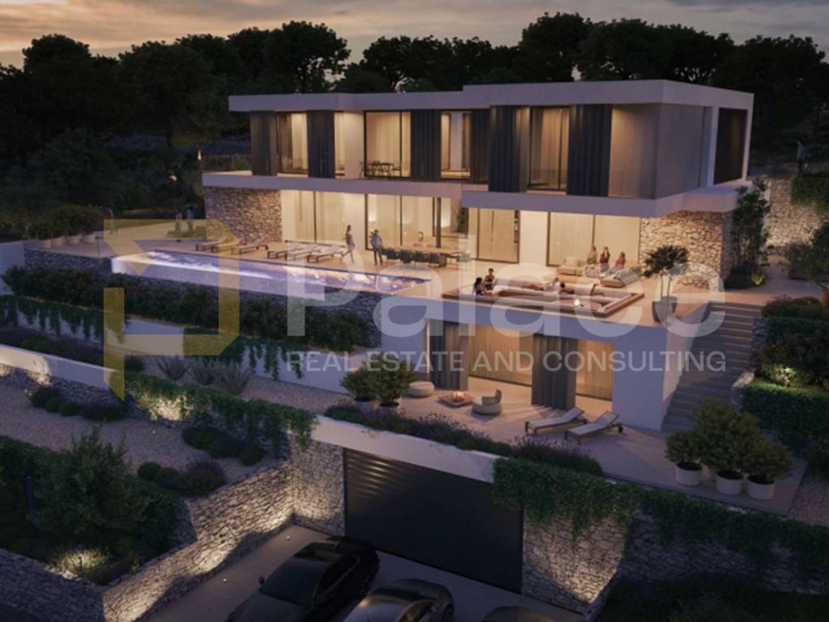
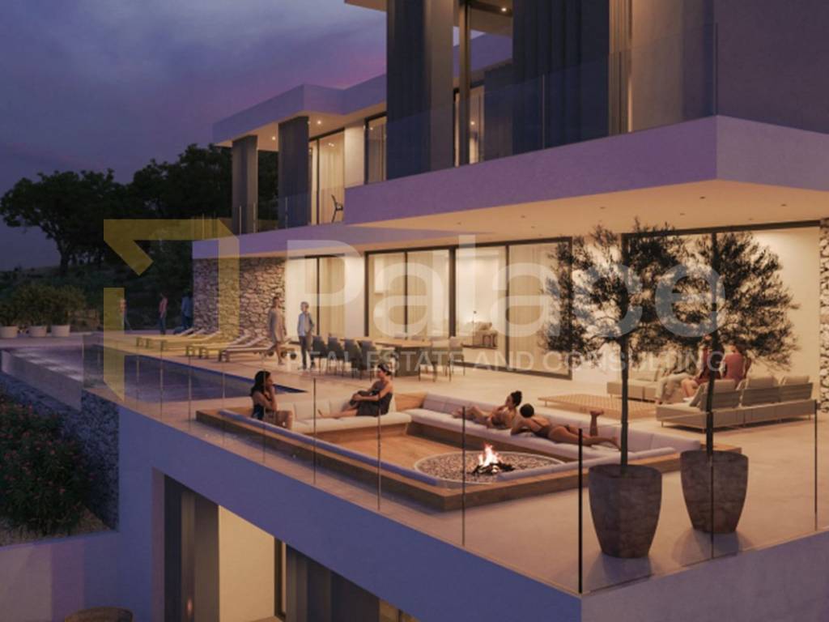
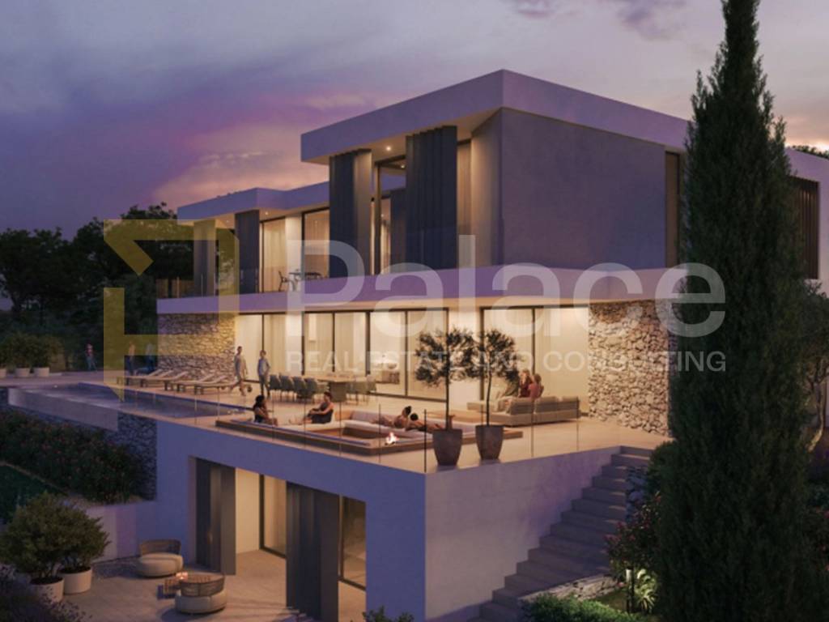
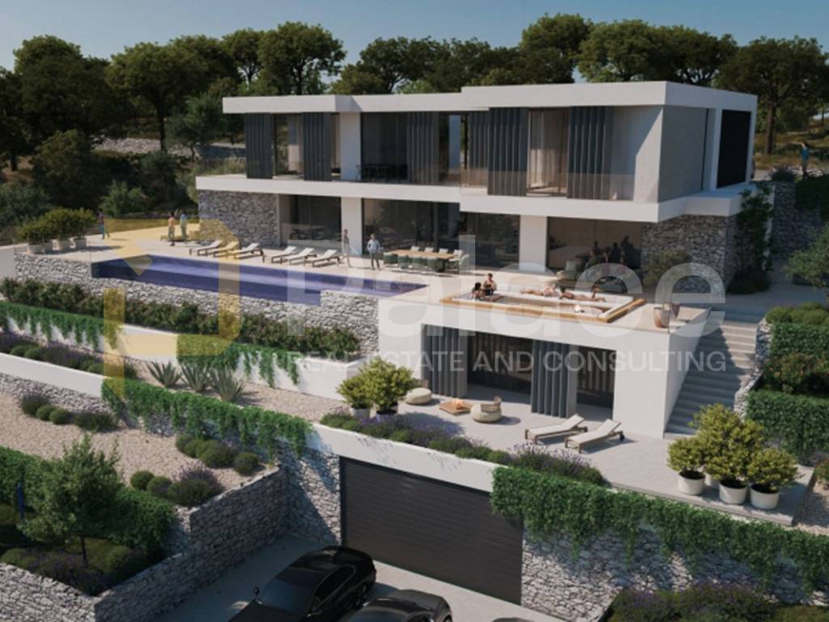
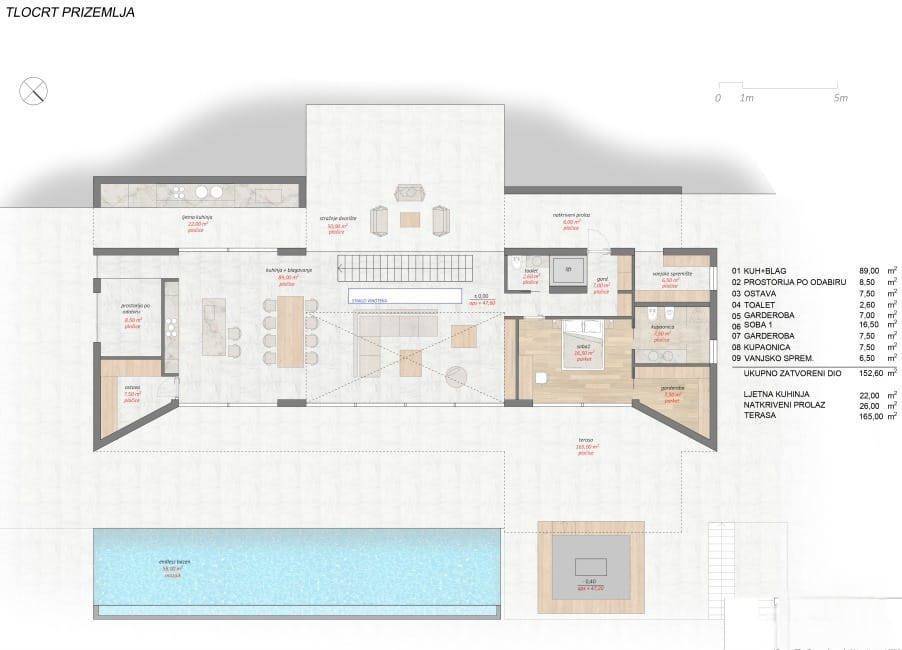
The ground floor, with a total area of 152.60 m2, represents the heart of family life. It features an impressive open-space area of almost 90 m2 combining an elegant kitchen, dining room, and spacious living room. Thanks to large glass walls, the indoor space naturally extends to outdoor terraces, creating a sense of complete connection with the surroundings. This floor also includes a storage room, guest toilet, and an elegant bedroom with its own bathroom and dressing room. The living room leads to an impressive terrace with an area of 165 m2, envisioned as an extension of the living room and an ideal place to enjoy the Mediterranean lifestyle. The central feature is the spectacular 58 m2 endless pool, surrounded by ample space for sunbathing, a lounge area, and outdoor gatherings. In the rear part of the courtyard, there is an additional landscaped area of 50 m2, as well as a fully equipped summer kitchen with an area of 22 m2, perfect for preparing meals and enjoying warm summer evenings.
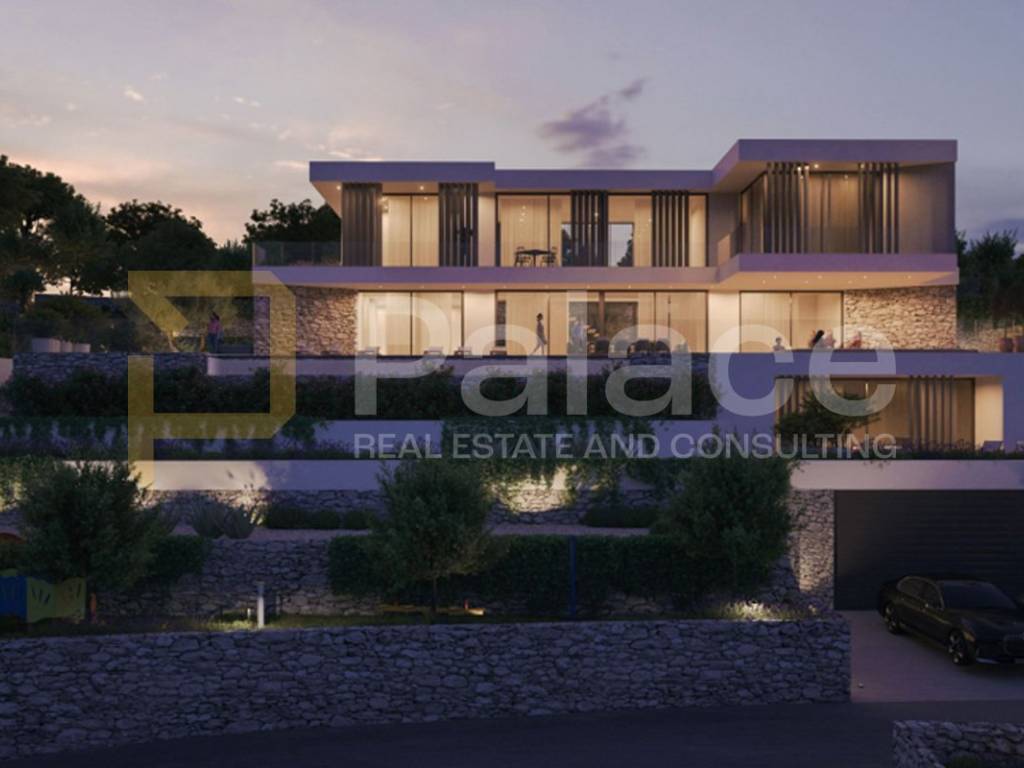
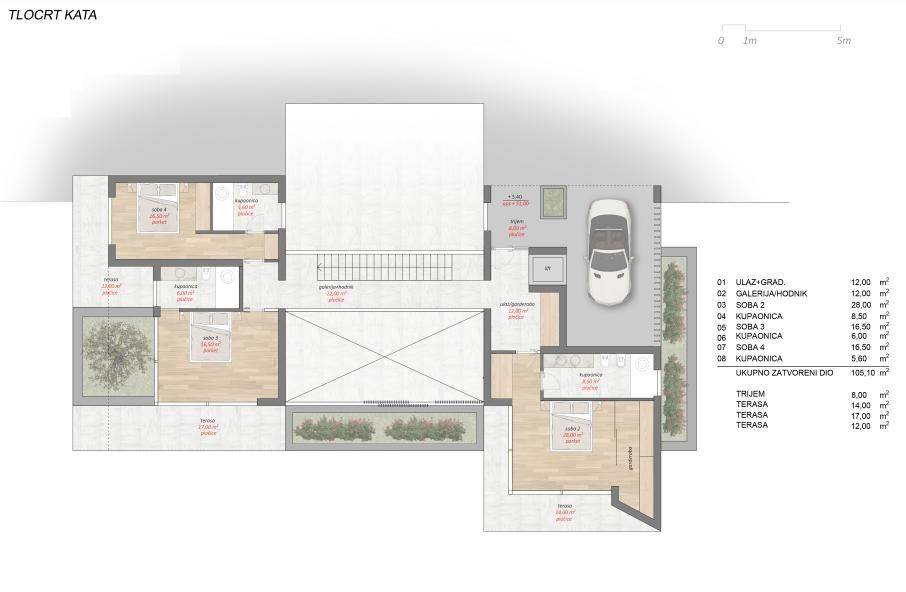
The villa's upper floor includes an entrance area and three luxurious bedrooms. Each room has its own elegantly designed bathroom, while additional exclusivity is provided by private terraces averaging around 15 m2, offering a captivating view of the sea and the entire Zaton.
The special value of this property lies in its impeccable construction and equipment quality. The villa is sold fully furnished, featuring top-quality materials, carefully selected details, and modern technological solutions ensuring durability, energy efficiency, and maximum living comfort. Every element of the villa reflects luxury, sophistication, and high standards of modern living. This villa is not just a property - it represents a lifestyle. It is intended for buyers seeking complete privacy, top quality, and a unique location with one of the most beautiful panoramic views.
This unique villa represents a rare opportunity to purchase a property that meets the highest standards of contemporary living with its design, luxury, and location, offering exceptional potential as a private residence or exclusive investment.
Agency commission is 3%+VAT of the agreed purchase price.
With a total area of 615 m2, the villa spreads over four floors connected by an elegant internal staircase and an elevator providing easy access throughout the property. Every detail of the project has been carefully designed to offer future owners the highest level of comfort, privacy, and luxury. The estimated completion date is the end of 2028.
Upon entering, it is clear that this property does not compromise. The imposing architecture, clean lines, large glass walls, and carefully designed outdoor spaces create an impressive harmony with the Mediterranean surroundings, while the open sea view becomes an integral part of daily life.
The basement level with an area of 110.10 m2 is dedicated to practicality and comfort. It includes a spacious garage, hallway, and an elevator connecting all floors of the villa.
The basement floor with an area of 108.50 m2 is designed as a private wellness oasis. It features a modern gym, luxurious sauna, wine cellar, dressing room, and bathroom, providing owners with their own space for relaxation and recreation throughout the year.
The ground floor, with a total area of 152.60 m2, represents the heart of family life. It features an impressive open-space area of almost 90 m2 combining an elegant kitchen, dining room, and spacious living room. Thanks to large glass walls, the indoor space naturally extends to outdoor terraces, creating a sense of complete connection with the surroundings. This floor also includes a storage room, guest toilet, and an elegant bedroom with its own bathroom and dressing room. The living room leads to an impressive terrace with an area of 165 m2, envisioned as an extension of the living room and an ideal place to enjoy the Mediterranean lifestyle. The central feature is the spectacular 58 m2 endless pool, surrounded by ample space for sunbathing, a lounge area, and outdoor gatherings. In the rear part of the courtyard, there is an additional landscaped area of 50 m2, as well as a fully equipped summer kitchen with an area of 22 m2, perfect for preparing meals and enjoying warm summer evenings.
The villa's upper floor includes an entrance area and three luxurious bedrooms. Each room has its own elegantly designed bathroom, while additional exclusivity is provided by private terraces averaging around 15 m2, offering a captivating view of the sea and the entire Zaton.
The special value of this property lies in its impeccable construction and equipment quality. The villa is sold fully furnished, featuring top-quality materials, carefully selected details, and modern technological solutions ensuring durability, energy efficiency, and maximum living comfort. Every element of the villa reflects luxury, sophistication, and high standards of modern living. This villa is not just a property - it represents a lifestyle. It is intended for buyers seeking complete privacy, top quality, and a unique location with one of the most beautiful panoramic views.
This unique villa represents a rare opportunity to purchase a property that meets the highest standards of contemporary living with its design, luxury, and location, offering exceptional potential as a private residence or exclusive investment.
Agency commission is 3%+VAT of the agreed purchase price.

Se quiser saber mais, pode falar com Ana Skrobonja.
Características
- Tipologia
- Vila familiar | Classe propriedade senhoril
- Contrato
- Venda
- Andares do Edifício
- 4
- Elevador
- Sim
- Superfície
- 615 m²
- Quartos
- 4
- Quartos
- 4
- Casas de banho
- 3+
- Mobilado
- Sim
- Terraço
- Sim
- Estacionamento, lugares de estacionamento
- 1 em garagem
- Ar condicionado
- Ar condicionado, frio/quente
Informações de preço
- Preço
- € 2.580.000
- Preço por m²
- 4.195 €/m²
Eficiência energética
Estado
Novo / Em construçãoAr condicionado
Ar condicionado, frio/quenteCertificação energética
Não classificável
Planta
Descubra cada canto da propriedade
+17
Mapa

Opções adicionais

Ana Skrobonja
