1/28
Vivenda familiar 151 m², Svetvinčenat
€ 550.000
Anúncio atualizado em 15/09/2026
Descrição
referência: 20931
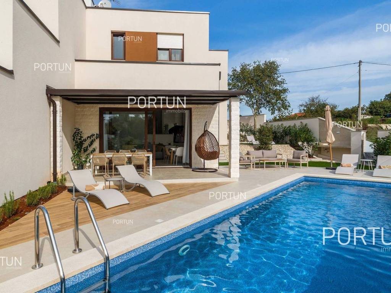
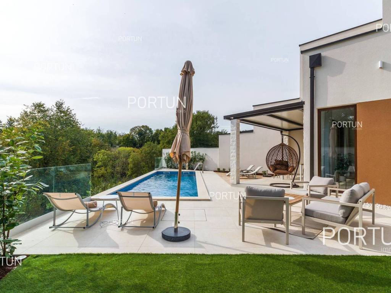
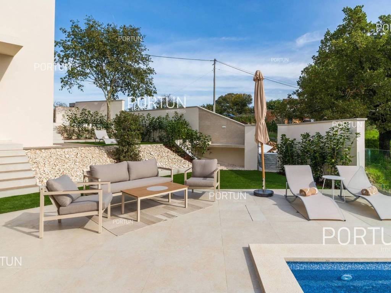
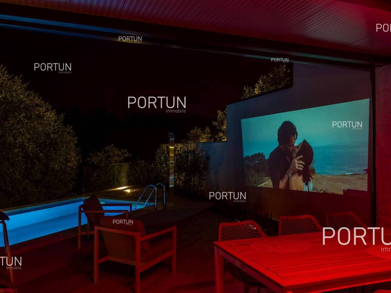
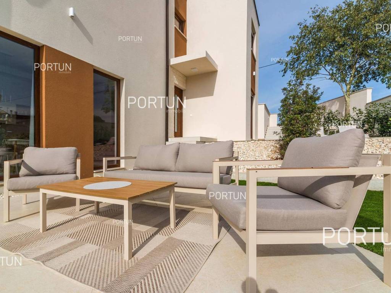
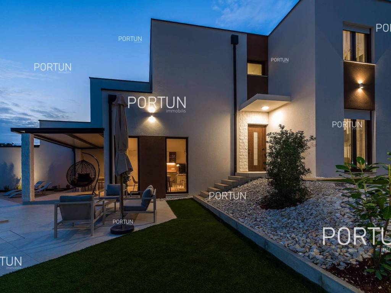
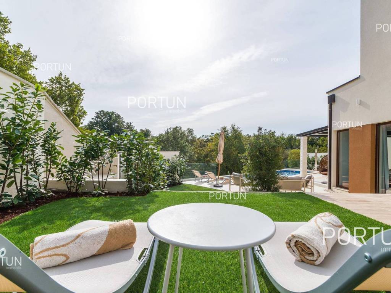
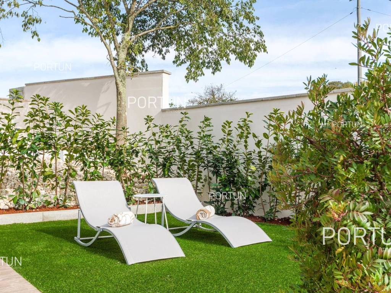
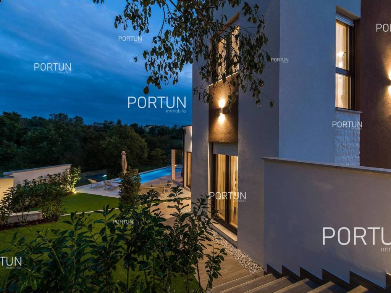
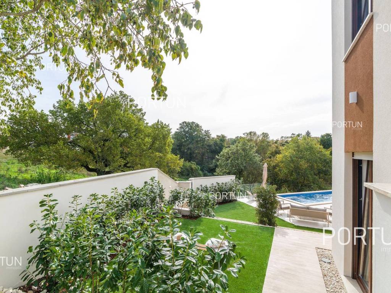
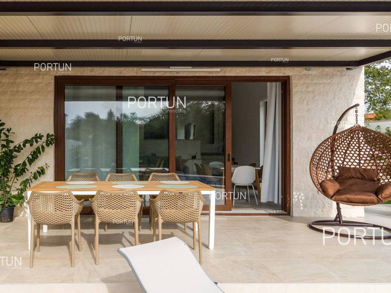
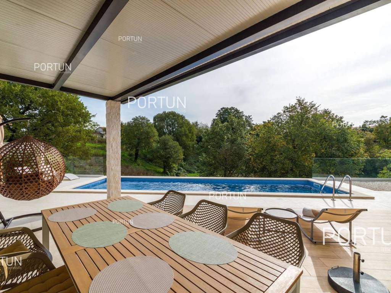
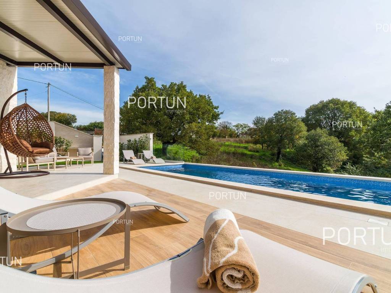
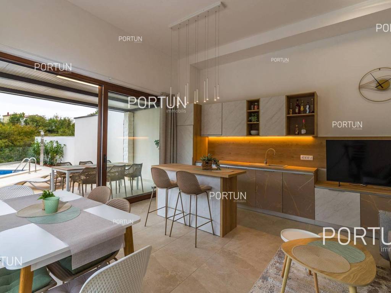
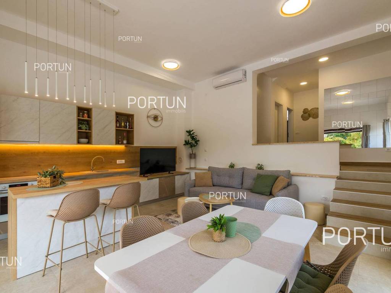
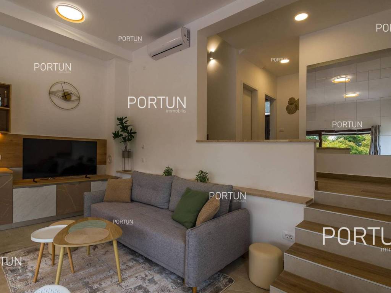
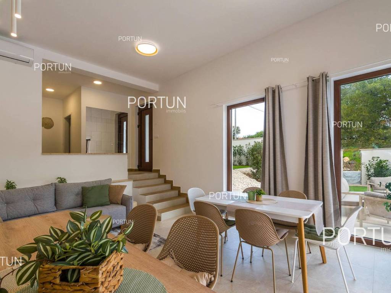
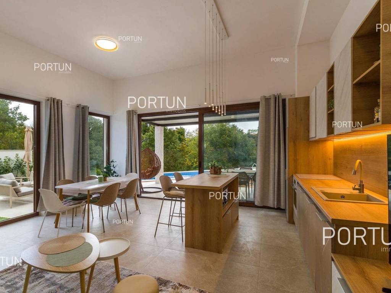
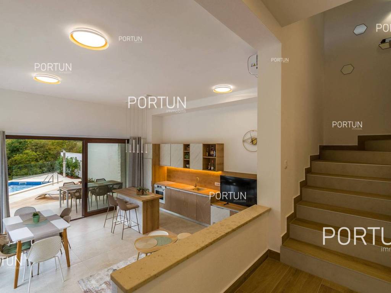
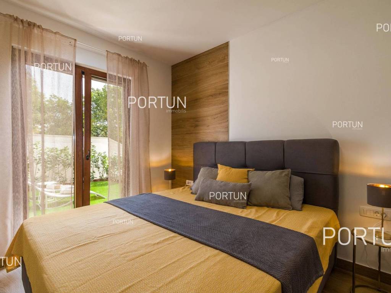
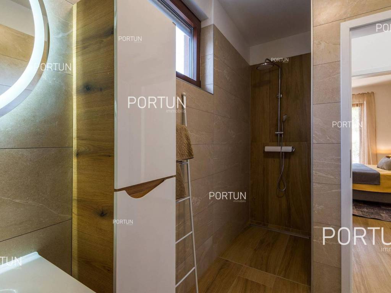
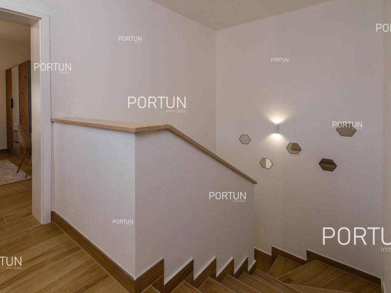
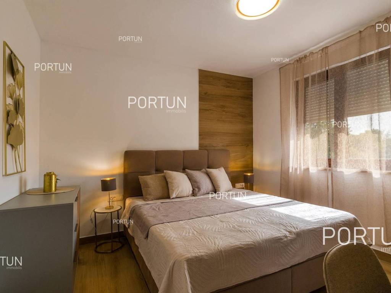
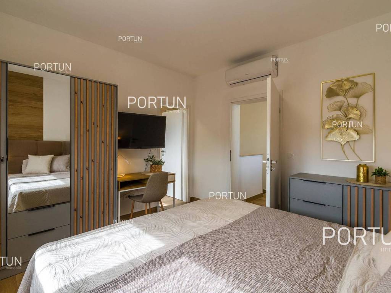
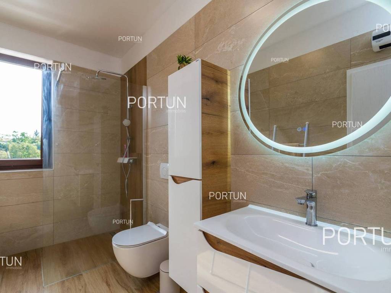
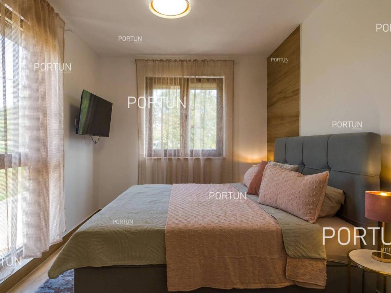
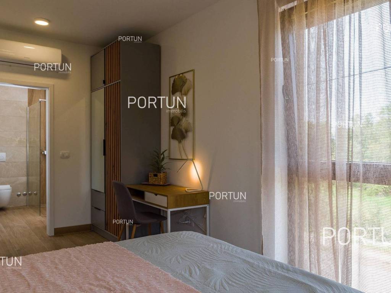
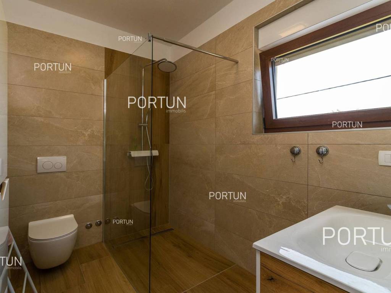
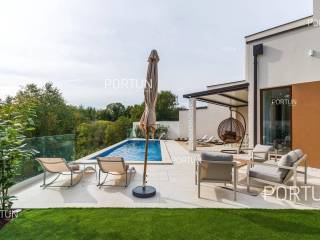
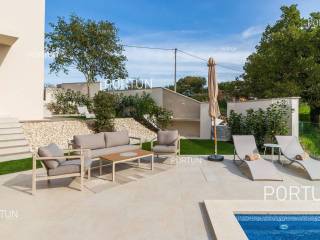
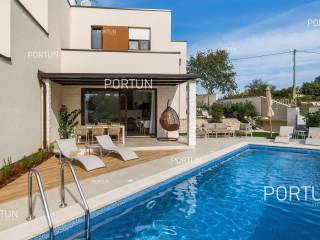
A modern holiday home in a small village not far from Svetvinčent is a great place to spend summers with family in a peaceful environment not far from Pula, Bale and Rovinj. The house is spread over the ground floor and the first floor, and is characterized by a combination of white surfaces and stone walls. It includes three spacious bedrooms and three bathrooms, providing enough space for a comfortable stay. The ground floor consists of an entrance, a storage room, a bathroom, a bedroom, a staircase, a living room, a dining room, a kitchen and a covered terrace, creating an open and spacious space for relaxation and socializing. On the first floor there are two bedrooms with bathrooms and a hallway. The house has a flat roof and is equipped with inverter air conditioners for heating and cooling in the living room, kitchen and dining room. It also has electric underfloor heating in the bathrooms and living room. A special addition to this property is the rectangular swimming pool of 26 m2, which is located next to the sun deck with decking, creating the perfect place for refreshment and relaxation. Parking is provided for two cars. The house is located in a quiet rural area, surrounded by small family houses, olive groves and agricultural land. Svetvinčenat, 5 km away, offers all the necessary facilities, while Rovinj is 35 km away, and Pula is 20 km away. Nearby is a beautiful beach in Fažana, 17 km away, while the Arena in Pula and famous historical sites are excellent attractions to visit. The area is ideal for activities such as cycling, swimming at nearby beaches and enjoying excellent local restaurants. This modern house offers a perfect combination of comfort, functionality and an attractive location and is ideal as a family holiday home or as a rental investment. Do not miss the opportunity to become the owner of this property that will provide you with a peaceful and pleasant life on the magical Istrian peninsula. LocationIstria is a place full of traditions, indigenous experiences, splendid gastronomy, a well-developed tourist coast and a green hinterland which combines rich history and natural beauty. In the very heart of Istria, there is Svetvinčenat - a renaissance town with a rich historical heritage, tradition and tourist offer, which, in addition to traditional local cuisine, offers many contents, attractions and events, the most famous of which is the Medieval Festival. A quiet location in the middle of a green landscape in the vicinity of Svetvinčenat, where the house is positioned, is rich in various amenities:Sea | Beach 18 km Services | Food store 4 km - Cafe or bar 4 km - Inn or restaurant 4 km - Elementary School 6 km - Kindergarten 6 km Sports and fun | Soccer field 6 km - Adventure park Glavani 14 km Nearby towns | Vodnjan 11 km - Rovinj 29 km Traffic | Highway entry Vodnjan 14 km - Pula Airport 25 km About the propertyThe estate which extends to 335 square meters comprises: House | 151,90 m2Swimming pool | 26,00 m2LayoutThe functionally decorated house, with 152 square meters, is spread over two floors, namely the ground floor and the 1st floor. Ground floor | The entrance to the house is on the ground floor. This 89,50 m2 floor includes a living room with kitchen and dining room, one bedroom, a covered terrace, one bathroom, a corridor and a pantry. First floor | Internal turning stairs lead to the upper level, that is to the 1st floor. This 62,40 m2 level features two bedrooms with en suite bathrooms and a corridor. The two key rooms in this house are The living room with kitchen and dining room | Ground floor - South facing - Exit to the covered terrace - High ceilings - Large glass walls - Three-seater - TV - Island kitchen - Modern design - Equipped with household appliances - Kitchen counter - Stove - Oven - Kitchen hood - Dishwasher - Refrigerator with freezer - Table - 6 ChairsThe covered terrace | Ground floor - Exit to the yard - Table - 6 ChairsParking spaces Parking for three carsAbout the houseThe entrance to the house is on the ground floor level, from the east side, and vertical communication takes place via an internal staircase. The basic architectural characteristics of this new multi-story building are: Floors | Ground floor + First floor Orientation | South External walls | Styrofoam insulation 12 cm + Block brick wall 25 cm Concrete slab floors Roof | Flat roof Constructed in the period: 2023/2 - 2024/8Furniture and equipmentFurniture | All furniture is included in the priceJoinery | PVC joinery with double glazing - Blinds - PVC entry door - Classic interior doorsMultimedia | TV in the living room - TV in each bedroom - SAT TVFlooring | Top quality ceramic tilesHeating and cooling Air conditioning - Electric boiler Underfloor heating - electric | Living room with kitchen and dining roomOutdoor spaceFences | Concrete wallOutdoor pool Skimmer pool 26,00 m2 | Concrete construction - Pool liner: Foil - Disinfection of water with chlorine Sunbathing area | Deckchairs - Parasols Services Connection to the power grid Connection to the water supply network Septic tank Unpaved public access road | Distance to the paved road 30 mReal estate statusThe land is located entirely within the boundaries of the construction area. DocumentationExtracted documents | Building permit - Main projectArea calculationThe area of the house (151,90 m2) includes the areas of these spaces:Interior space (Ground floor + First floor) = 135,40 m2*Covered terrace (Ground floor) = 16,50 m2**Areas are calculated with coefficient c= 1,00Data source = Main projectThe total land area including the footprint of the building(s) amounts to 335 square meters. Data source = Cadastre data
Características
- Tipologia
- Vivenda familiar
- Contrato
- Venda
- Andar
- 1
- Elevador
- Não
- Superfície
- 151 m² | comercial 486 m²
- Quartos
- 3
- Quartos
- 3
- Casas de banho
- 3
- Mobilado
- Não
- Ar condicionado
- Frio/quente
Detalhe da superfície
Habitação
- Andar
- 1
- Superfície
- 151,0 m²
- Coeficiente
- 100%
- Tipo de superfície
- Principal
- Sup comercial
- 151,0 m²
Terreno
- Andar
- Rés-do-chão
- Superfície
- 335,0 m²
- Coeficiente
- 100%
- Tipo de superfície
- Acessórios
- Sup comercial
- 335,0 m²
Informações de preço
- Preço
- € 550.000
- Preço por m²
- 1.132 €/m²
Eficiência energética
Consumo de energia
Descubra cada canto da propriedade
+26
Mapa

Opções adicionais
