1/25
Vivenda familiar 82 m², nova, Barban
€ 571.000
Anúncio atualizado em 30/07/2026
Descrição
referência: 48744
ISTRIA, BARBAN - Immaculate house with overflow pool on the edge of the village
Barban is a small, picturesque medieval settlement of the acropolis type in the southern part of eastern Istria, located above the Raša River valley. Well-preserved architectural buildings from the Baroque and Gothic periods, frescoes and Glagolitic inscriptions, churches, palaces and city walls, the knightly game Trka na prstenac, a traditional wine festival and a fig festival make Barban extremely attractive. The municipality of Barban, which has access to the sea in the Raško Bay, covers an area of 100 km. In addition to Barban, there are 31 other settlements located in the beautiful greenery of the Barban area.
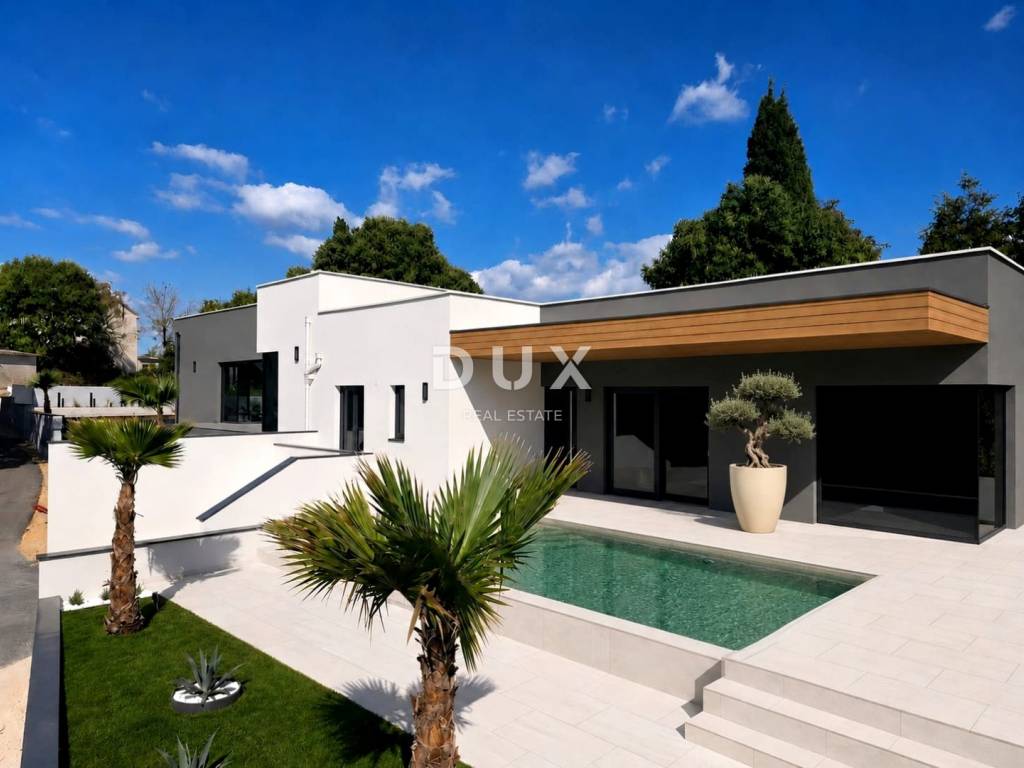
In this landscape of picturesque and gentle views, a semi-detached house with an overflow pool on the edge of the village is for sale.
The property is located in a peaceful village whose location offers an authentic experience of a small Istrian town, intimacy and relief from every hectic effort and noise, while also being close to dynamic Istrian cities with a range of amenities and the sea.
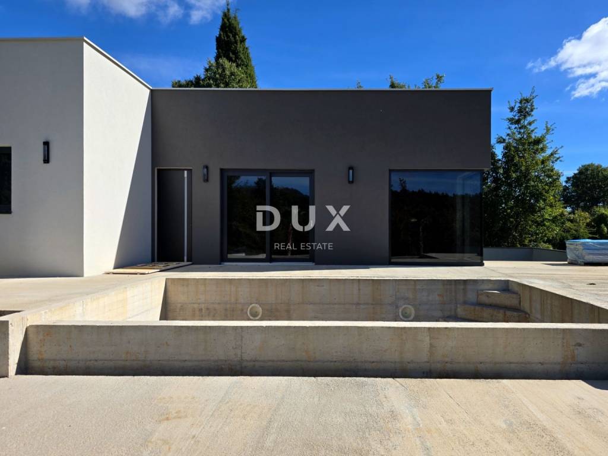
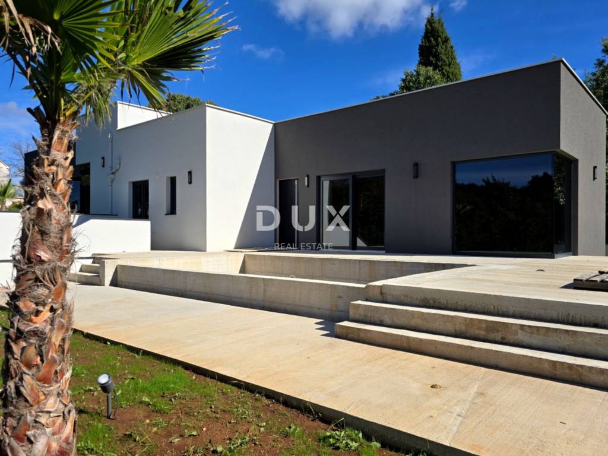
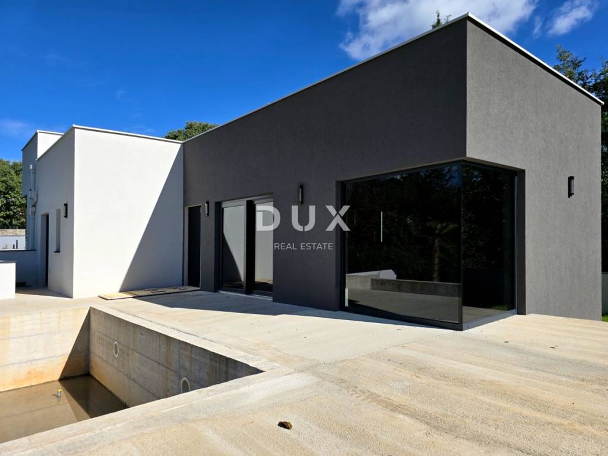
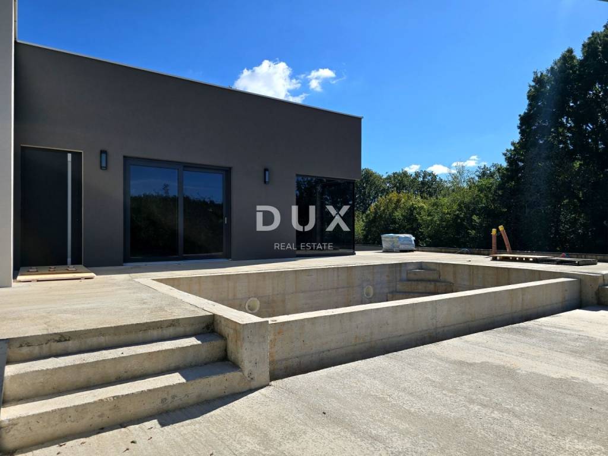
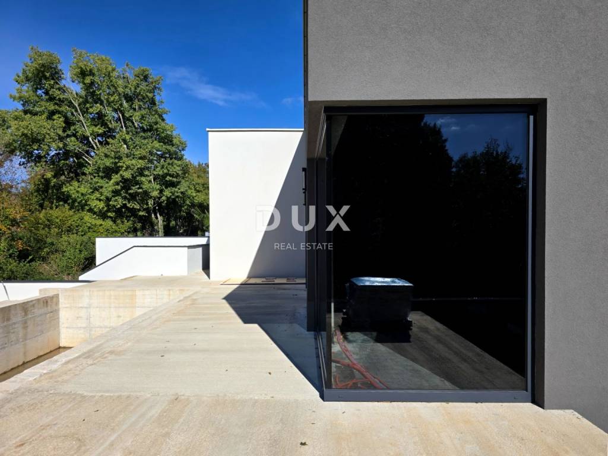
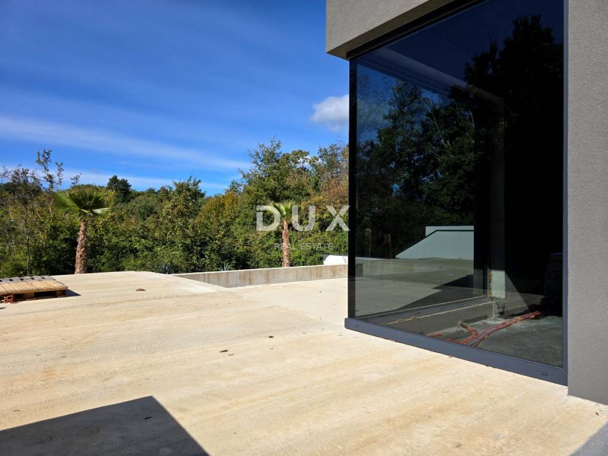
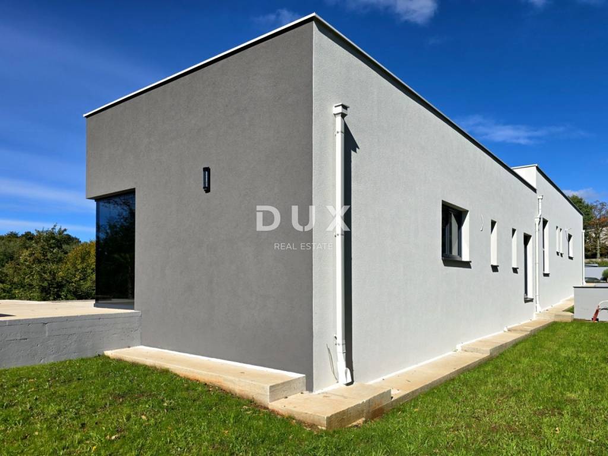
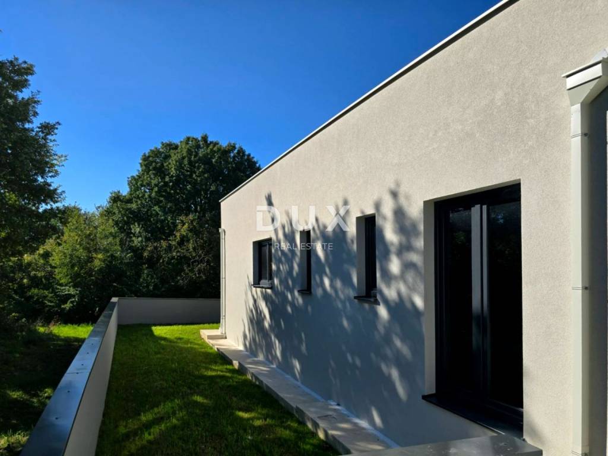
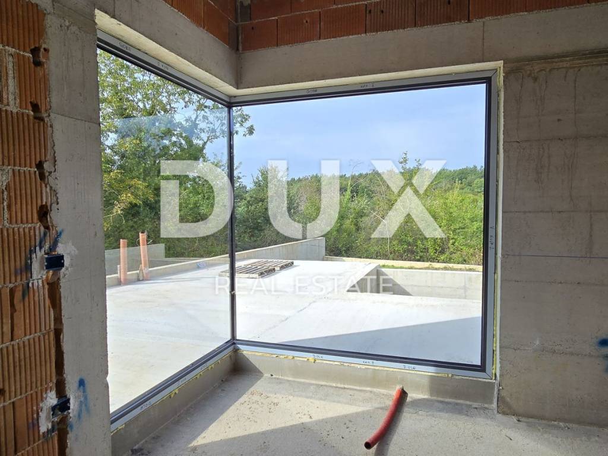
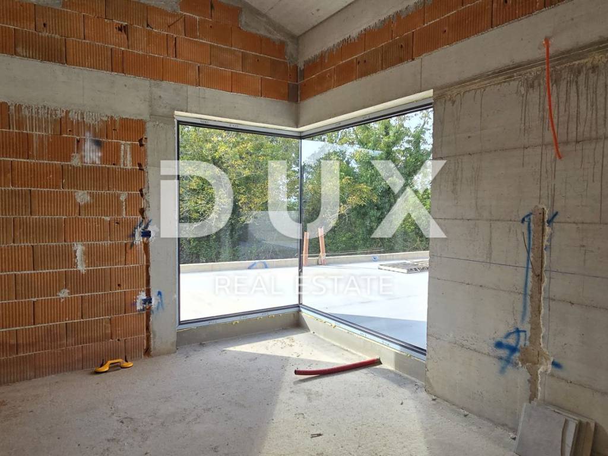
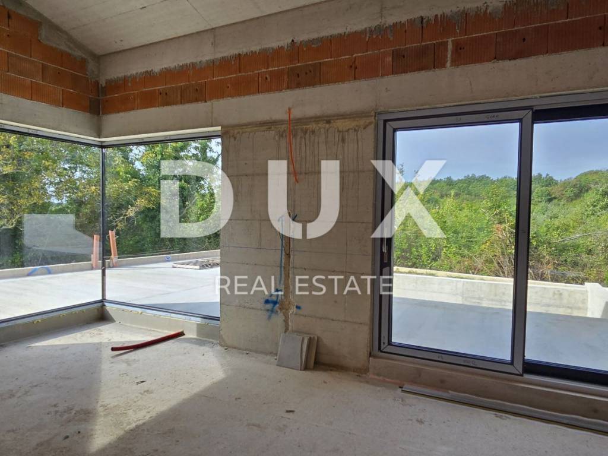
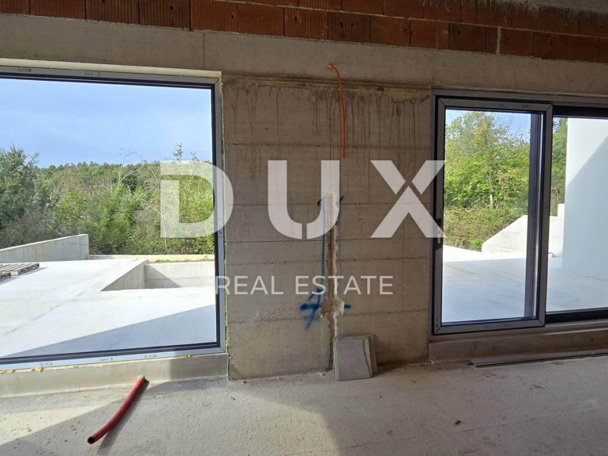
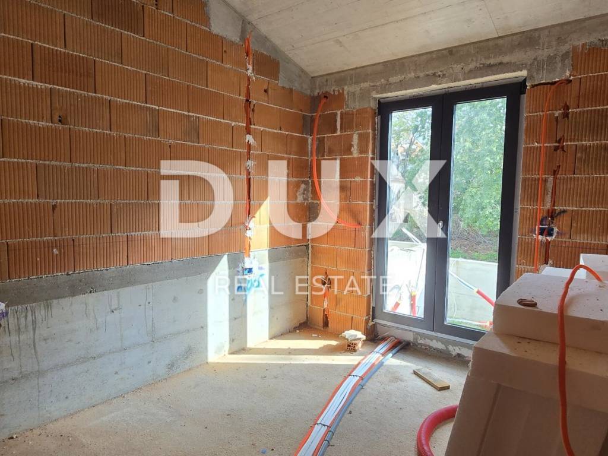
In addition to the location that provides complete comfort, the property is also characterized by the quality of construction that guarantees long-term satisfaction and quality of living - 10 cm ETICS facade, concrete roof with 15 cm of thermal insulation and multi-layer waterproofing, covered with tiles, attics (visual flat roof), suspended ceilings with an additional 10 cm of rock wool, top-quality joinery with three-layer tinted glass (entrance doors, lift-sliding and glass walls 2.4 m high), underfloor heating via a heat pump, three inverter air conditioners.
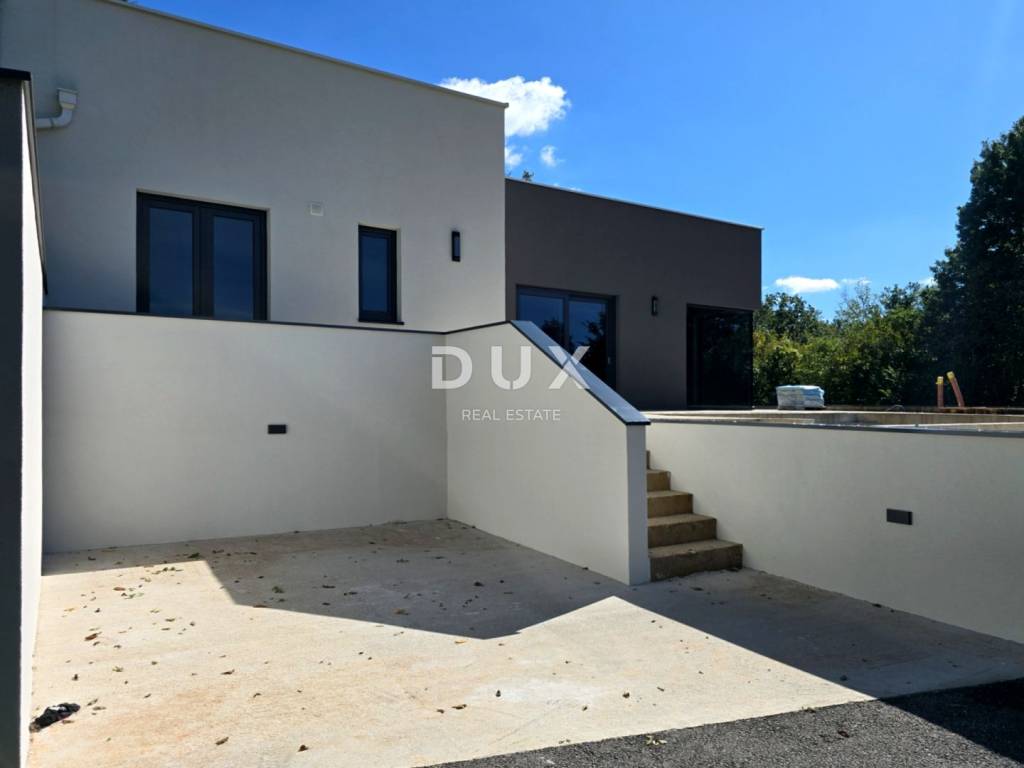
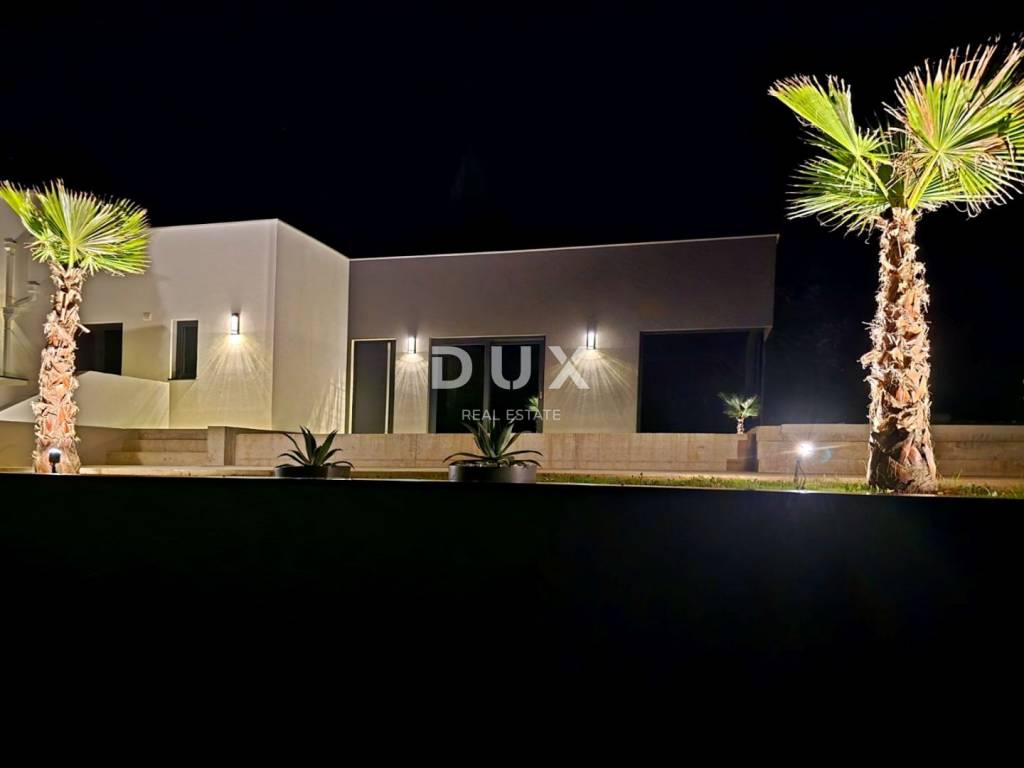
The house does not disturb the environment with its architecture, but creates a synergy of natural surroundings and modern design. One residential unit is defined that extends through one floor of a functional floor plan.
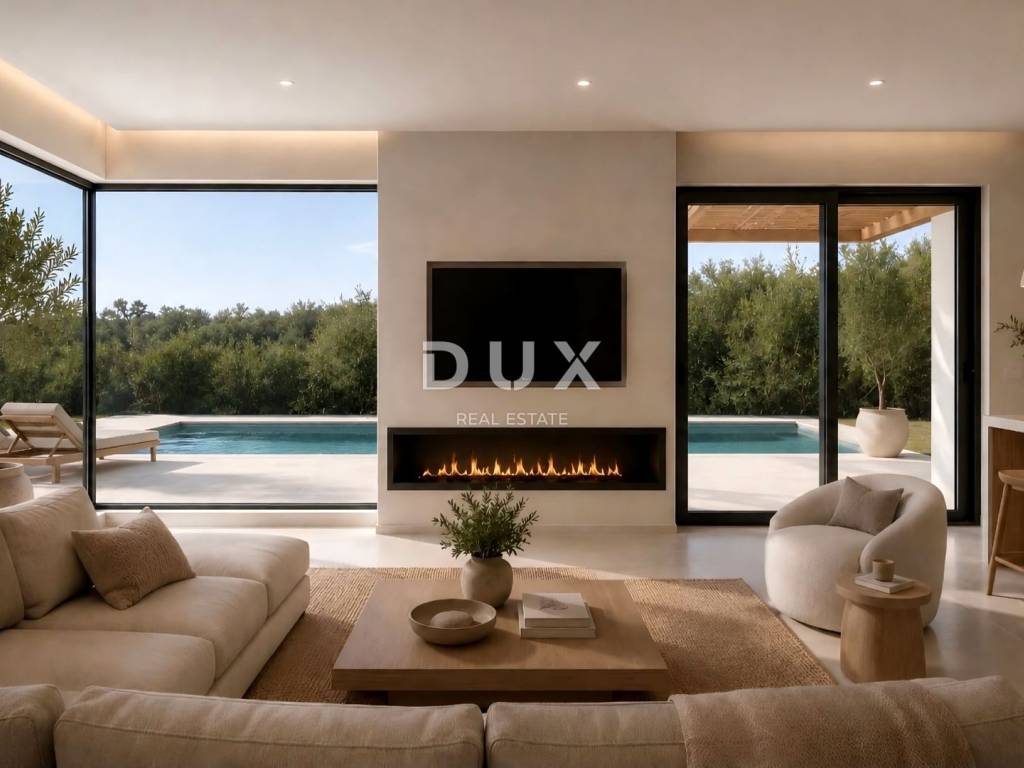
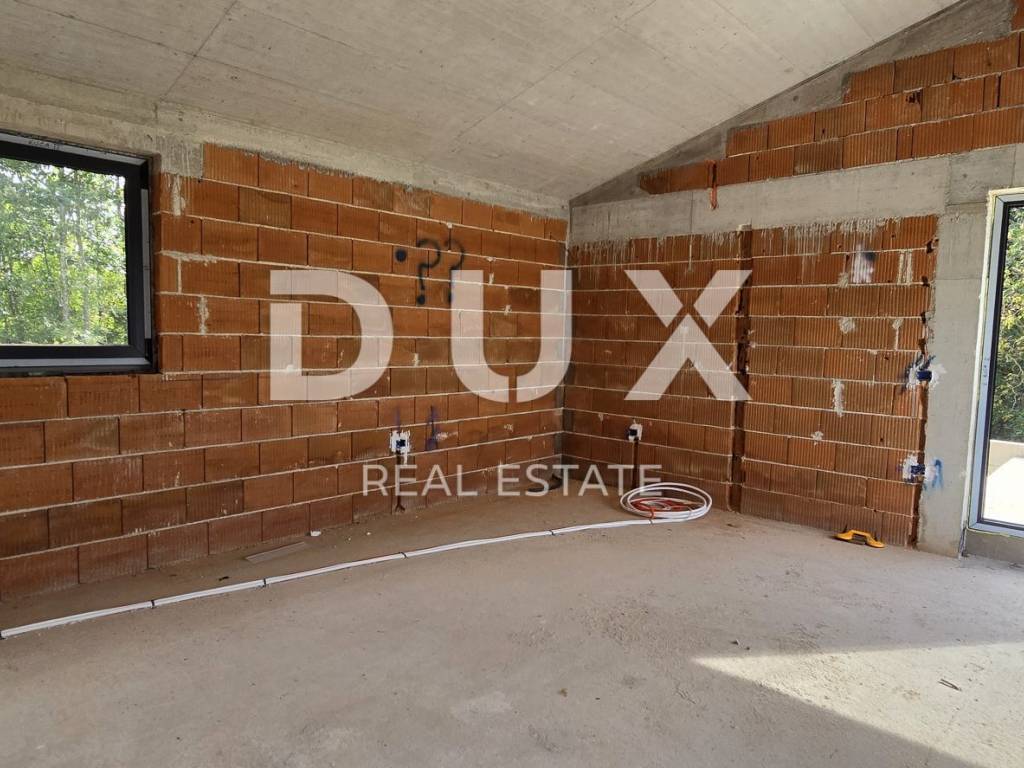
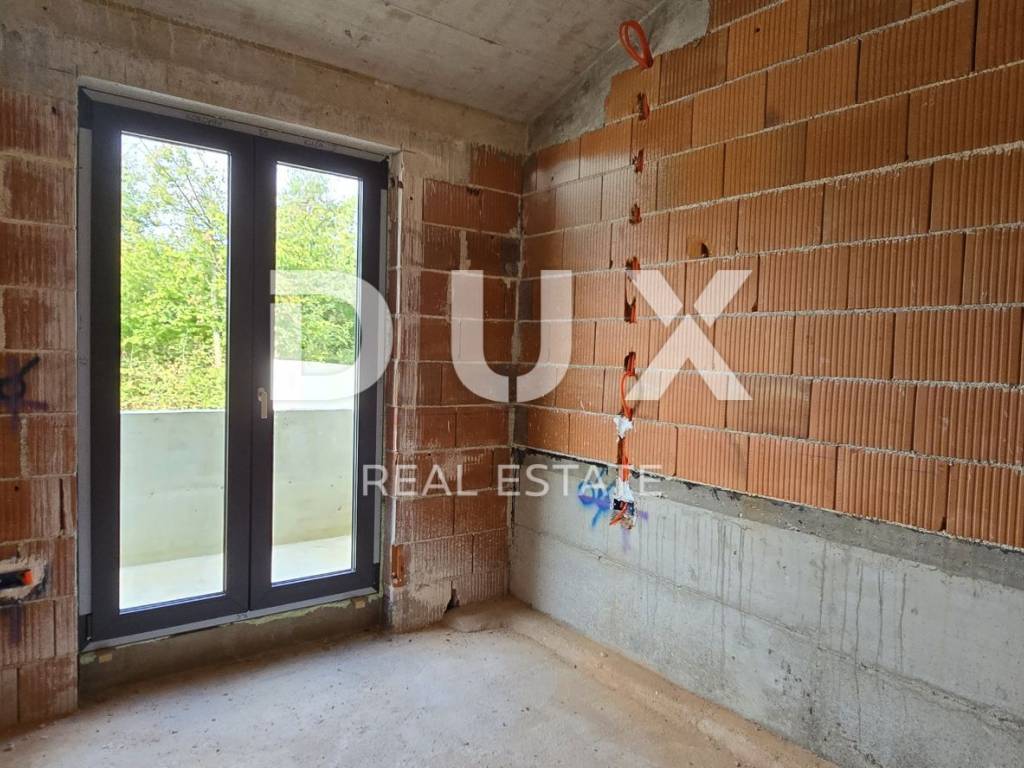
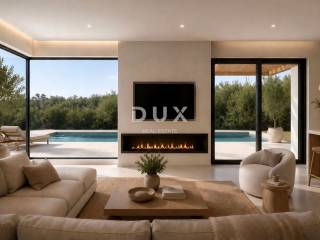
It consists of an open-concept space that unites the kitchen, dining room and living room, two bedrooms, two bathrooms and a laundry room.
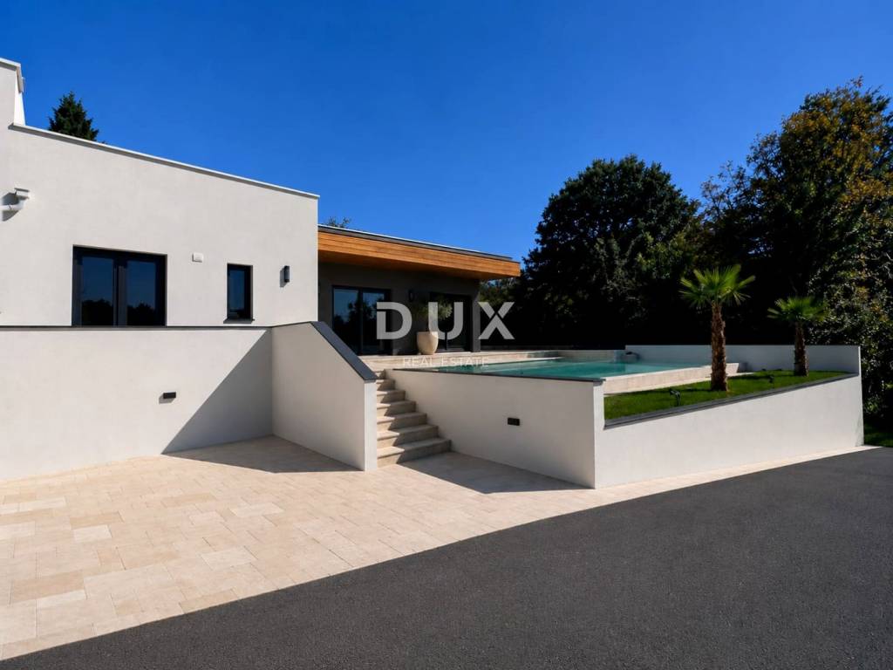
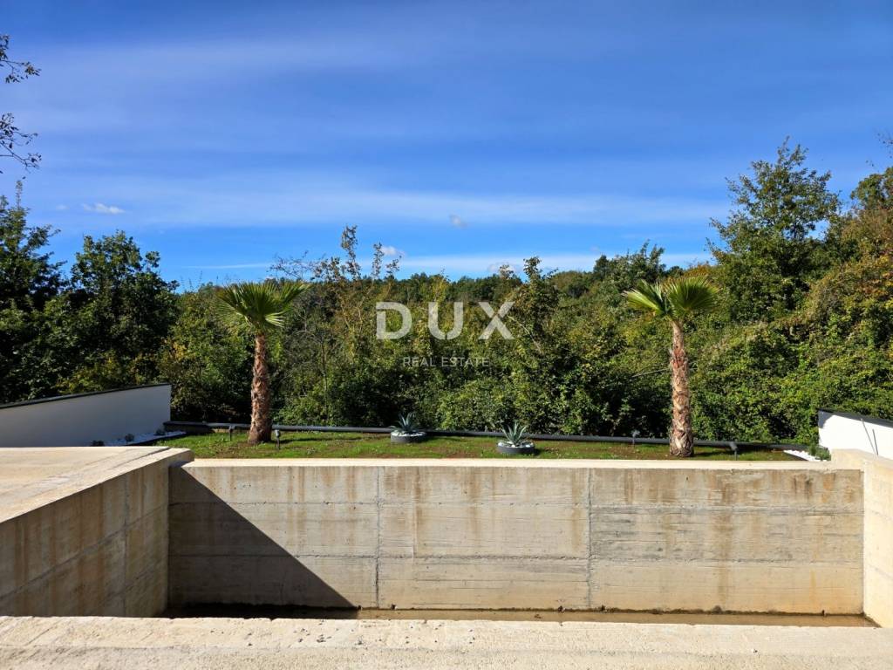
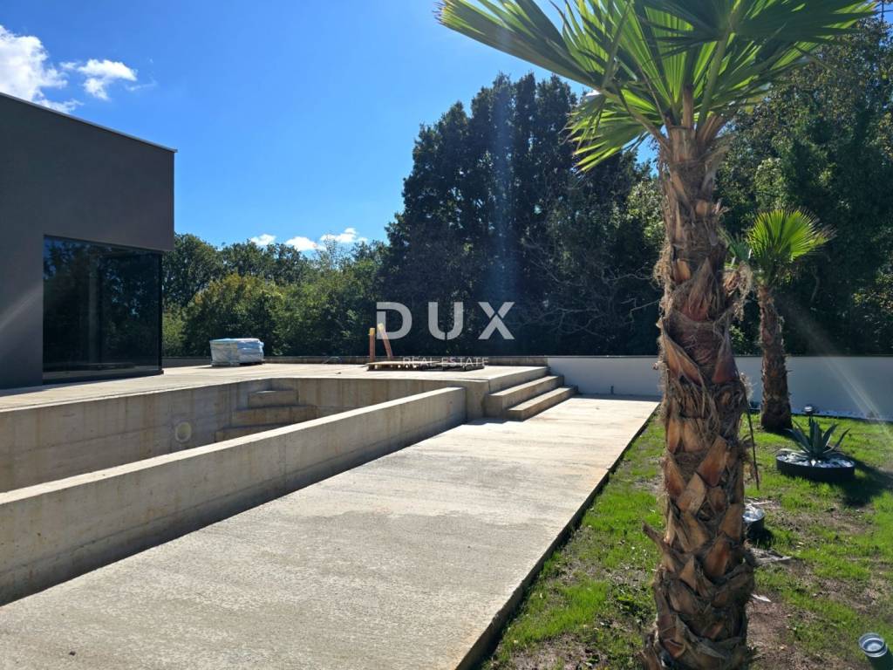
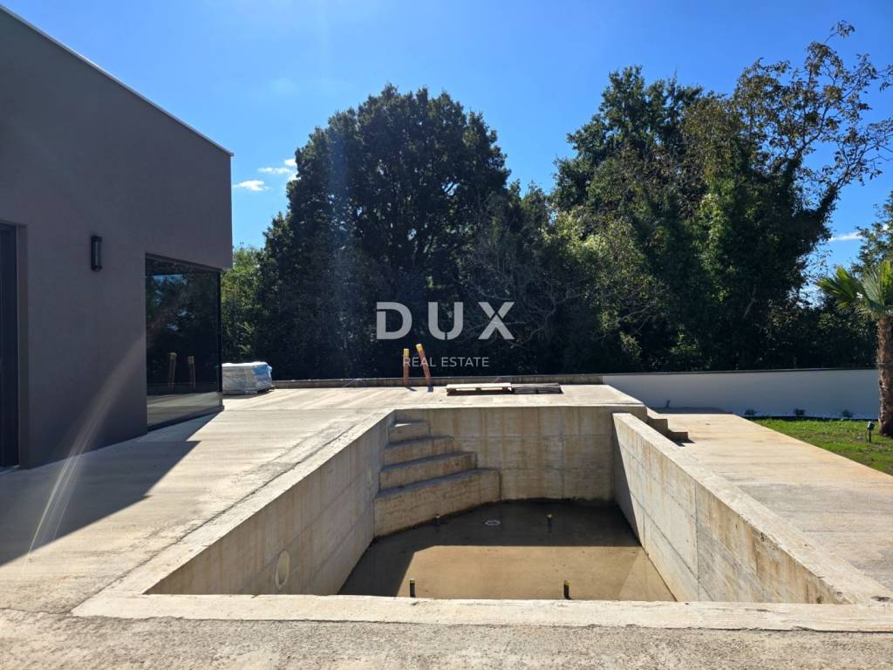
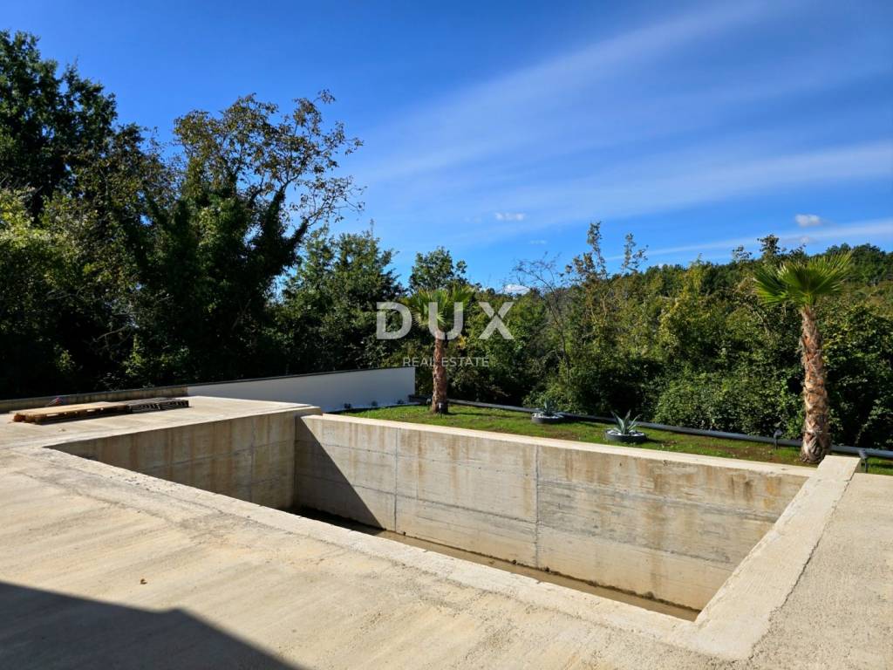
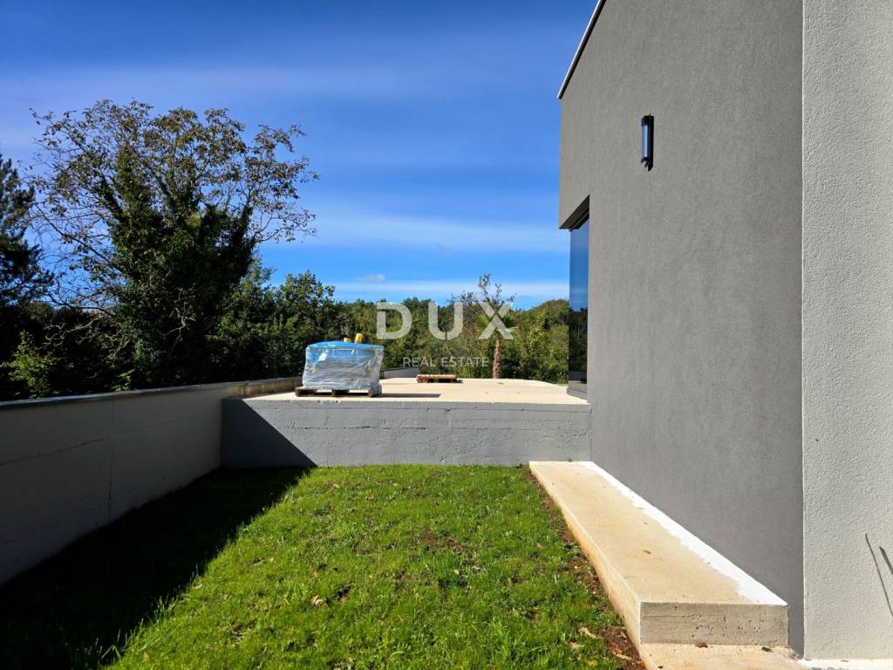
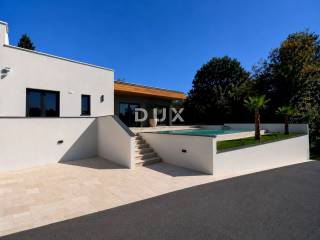
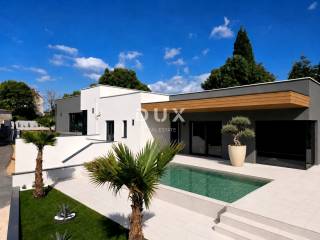
The yard is decorated in an ambient and horticultural style and is enclosed by a 1.5 m high concrete wall, and complete harmony is provided by an overflow pool with a sunbathing area and a furnished parking lot.
The excellent location on the edge of the settlement and the construction zone, as well as the spatial organization of the interior and exterior of this property, provides an opportunity for a comfortable family life or an investment in a tourist rental business.
The stated price of the property refers to the final level of completion without furniture, which allows for the final arrangement according to your own wishes and preferences.
Dear clients, the agency commission is charged in accordance with the General Terms and Conditions:
www.dux-nekretnine.hr/opci-uvjeti-poslovanja
ID CODE: 48744
Iva Zajc
Agent s licencom
Mob: +385 92 235 9472
Tel: +385 91 480 8808
E-mail: iva@dux-istra.com
www.dux-istra.com
Tina Širol
Agent s licencom
Mob: +385 95 825 4533
Tel: +385 91 480 8808
E-mail: tina@dux-istra.com
www.dux-istra.com
Barban is a small, picturesque medieval settlement of the acropolis type in the southern part of eastern Istria, located above the Raša River valley. Well-preserved architectural buildings from the Baroque and Gothic periods, frescoes and Glagolitic inscriptions, churches, palaces and city walls, the knightly game Trka na prstenac, a traditional wine festival and a fig festival make Barban extremely attractive. The municipality of Barban, which has access to the sea in the Raško Bay, covers an area of 100 km. In addition to Barban, there are 31 other settlements located in the beautiful greenery of the Barban area.
In this landscape of picturesque and gentle views, a semi-detached house with an overflow pool on the edge of the village is for sale.
The property is located in a peaceful village whose location offers an authentic experience of a small Istrian town, intimacy and relief from every hectic effort and noise, while also being close to dynamic Istrian cities with a range of amenities and the sea.
In addition to the location that provides complete comfort, the property is also characterized by the quality of construction that guarantees long-term satisfaction and quality of living - 10 cm ETICS facade, concrete roof with 15 cm of thermal insulation and multi-layer waterproofing, covered with tiles, attics (visual flat roof), suspended ceilings with an additional 10 cm of rock wool, top-quality joinery with three-layer tinted glass (entrance doors, lift-sliding and glass walls 2.4 m high), underfloor heating via a heat pump, three inverter air conditioners.
The house does not disturb the environment with its architecture, but creates a synergy of natural surroundings and modern design. One residential unit is defined that extends through one floor of a functional floor plan.
It consists of an open-concept space that unites the kitchen, dining room and living room, two bedrooms, two bathrooms and a laundry room.
The yard is decorated in an ambient and horticultural style and is enclosed by a 1.5 m high concrete wall, and complete harmony is provided by an overflow pool with a sunbathing area and a furnished parking lot.
The excellent location on the edge of the settlement and the construction zone, as well as the spatial organization of the interior and exterior of this property, provides an opportunity for a comfortable family life or an investment in a tourist rental business.
The stated price of the property refers to the final level of completion without furniture, which allows for the final arrangement according to your own wishes and preferences.
Dear clients, the agency commission is charged in accordance with the General Terms and Conditions:
www.dux-nekretnine.hr/opci-uvjeti-poslovanja
ID CODE: 48744
Iva Zajc
Agent s licencom
Mob: +385 92 235 9472
Tel: +385 91 480 8808
E-mail: iva@dux-istra.com
www.dux-istra.com
Tina Širol
Agent s licencom
Mob: +385 95 825 4533
Tel: +385 91 480 8808
E-mail: tina@dux-istra.com
www.dux-istra.com

Se quiser saber mais, pode falar com Iva Zajc.
Características
- Tipologia
- Vivenda familiar
- Contrato
- Venda
- Andar
- 1
- Superfície
- 82 m² | comercial 467 m²
- Quartos
- 3
- Quartos
- 2
- Casas de banho
- 2
- Varanda
- Não
- Terraço
- Não
- Ar condicionado
- Ar condicionado, frio/quente
Outras características
- Piscina
Detalhe da superfície
Habitação
- Andar
- 1
- Superfície
- 82,0 m²
- Coeficiente
- 100%
- Tipo de superfície
- Principal
- Sup comercial
- 82,0 m²
Terreno
- Andar
- Rés-do-chão
- Superfície
- 385,0 m²
- Coeficiente
- 100%
- Tipo de superfície
- Acessórios
- Sup comercial
- 385,0 m²
Informações de preço
- Preço
- € 571.000
- Preço por m²
- 1.223 €/m²
Eficiência energética
Ano de construção
2025Estado
Novo / Em construçãoAr condicionado
Ar condicionado, frio/quenteCertificação energética
Livre
Descubra cada canto da propriedade
+23

Opções adicionais

Iva Zajc
