1/25
Vivenda familiar 297 m², Kostrena
€ 1.550.000
Anúncio atualizado em 13/09/2026
Descrição
referência: 48693
RIJEKA, KOSTRENA - Villa of modern architecture with sea view, 297m2
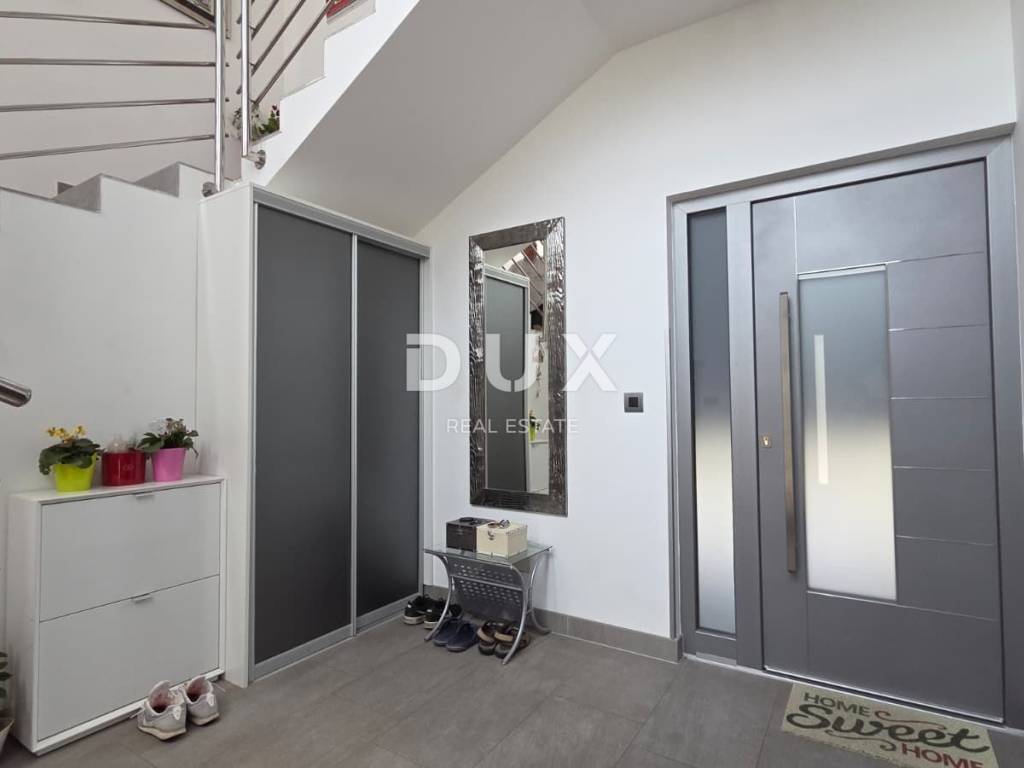
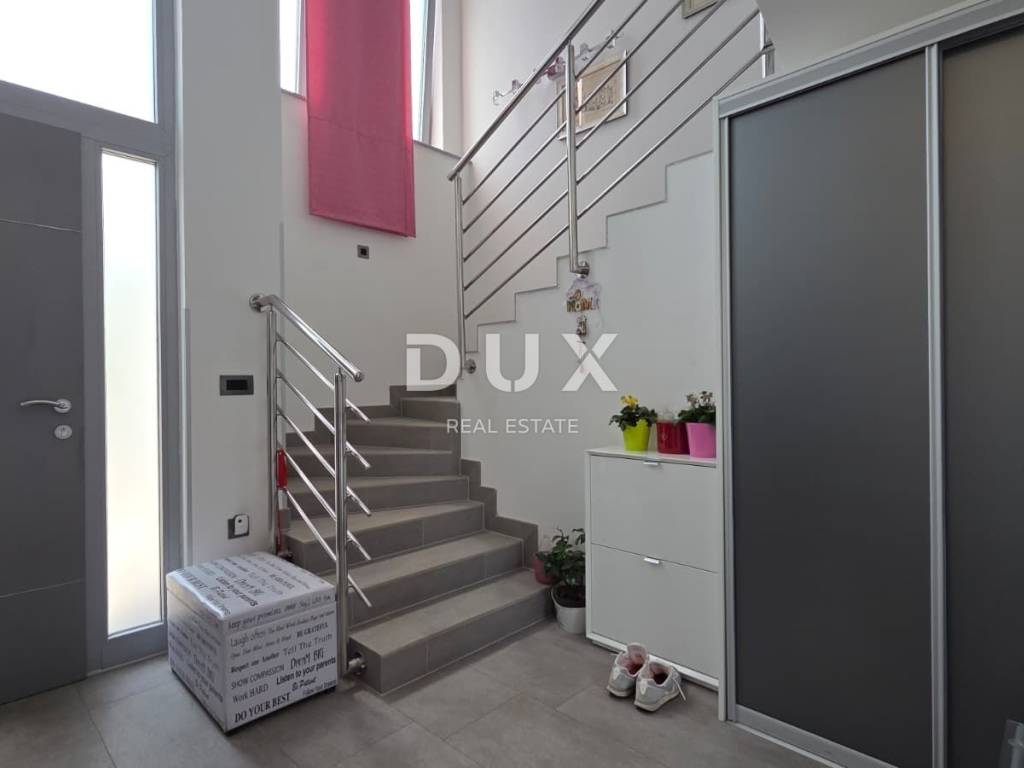
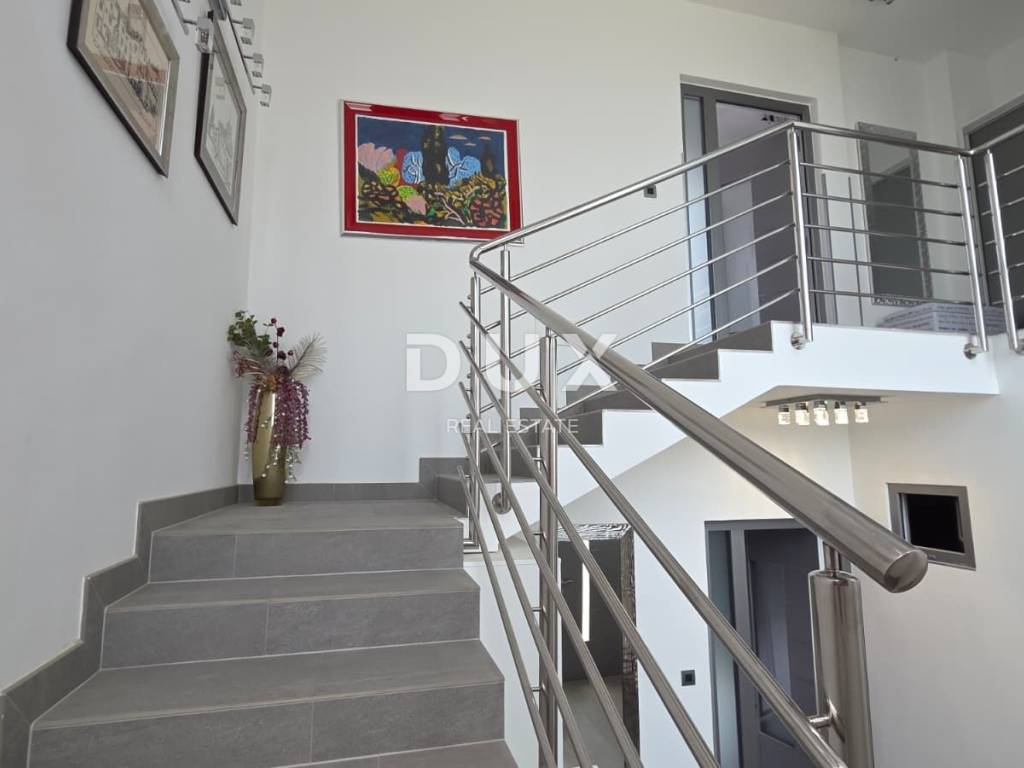
In one of the most beautiful parts of Kostrena, known for its peaceful surroundings, proximity to the sea and top quality of life, there is this elegant detached villa with a total area of 297.08 m, located on a landscaped plot of 508 m. The property stands out with its modern architecture, carefully selected materials and open sea views that leave a strong impression from almost all the main rooms.
The house is arranged over three floors and designed as two completely separate apartments, which offers future owners exceptional flexibility, whether for a comfortable family life, multi-generational accommodation or as an investment with excellent potential.
Of particular note is the apartment on the first floor, which has never been used, so the new owners will receive the space in impeccable condition.
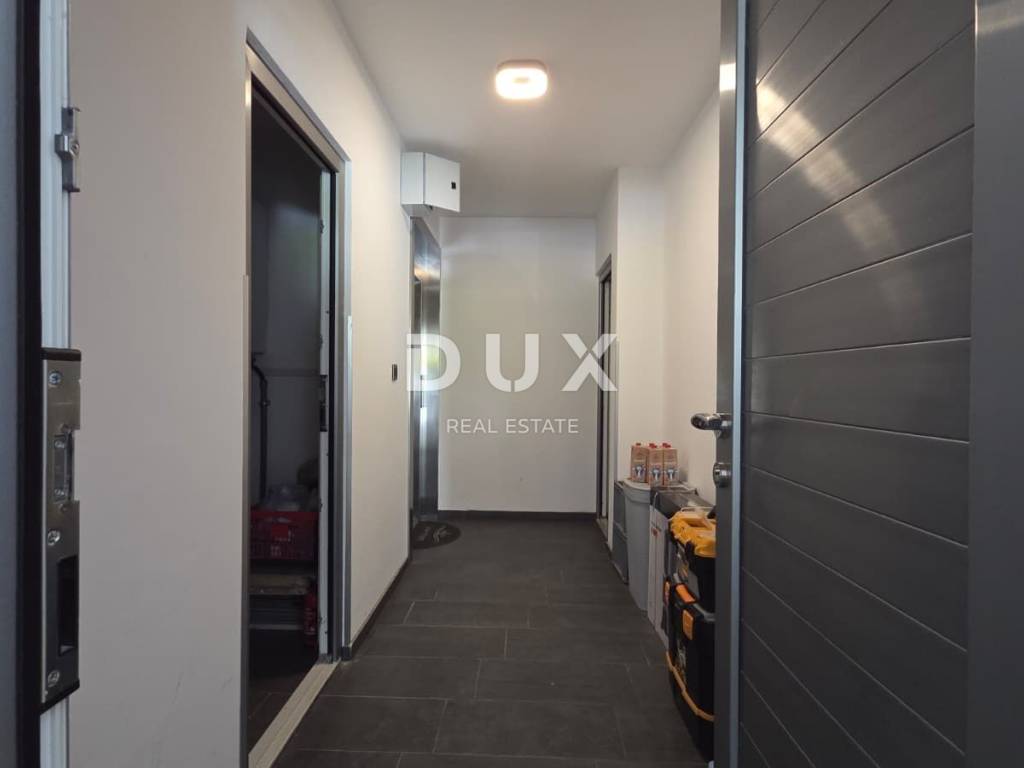
During construction, every detail was taken into account. Aluminum joinery with triple-glazed glass, electric shutters, quality parquet floors, central heating on city gas, eight air conditioners and two pellet fireplaces are installed, which give the space additional warmth and a pleasant atmosphere. All floors are interconnected by an elevator, while the video surveillance system ensures an additional level of security and privacy.
The basement of 55.53 m includes a garage for two cars, a boiler room and a storage room.
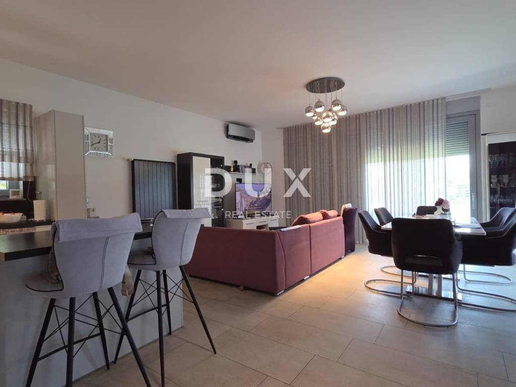
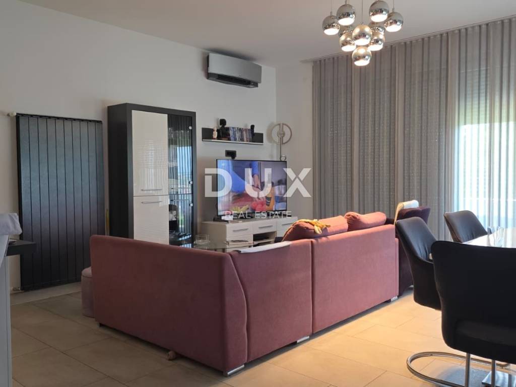
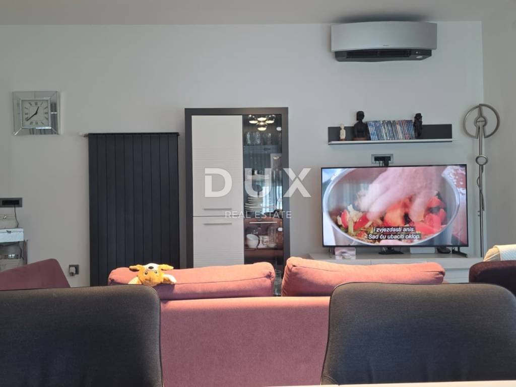
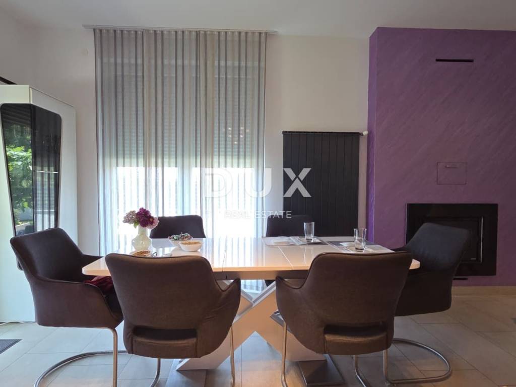
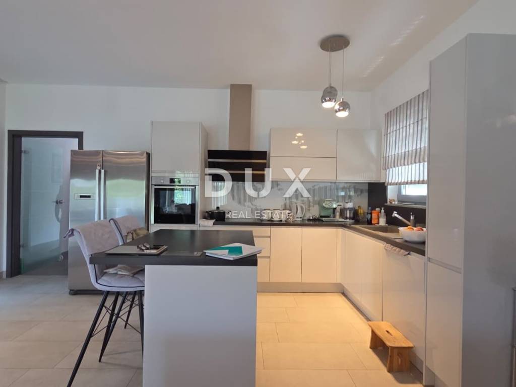
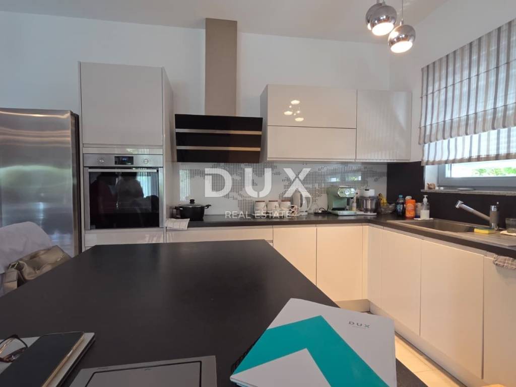
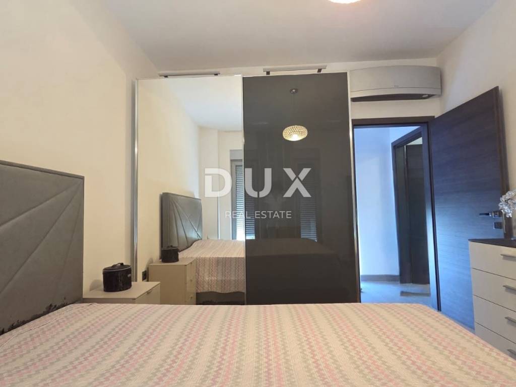
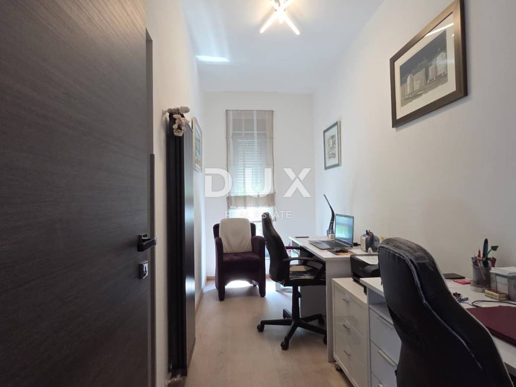
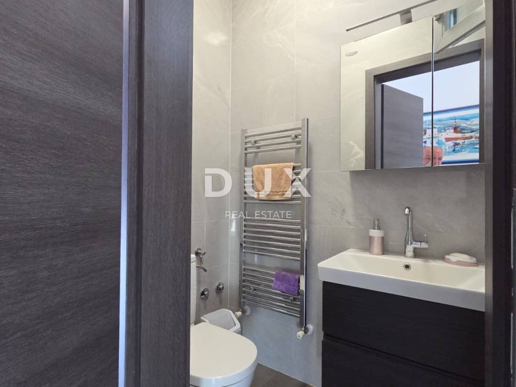
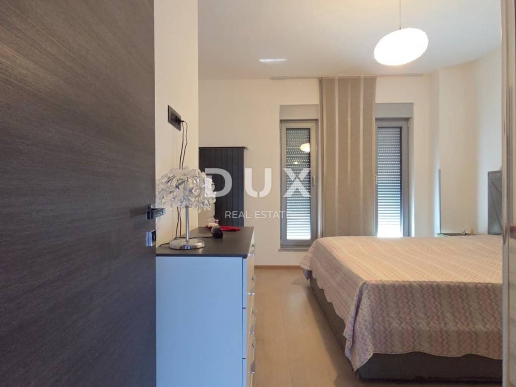
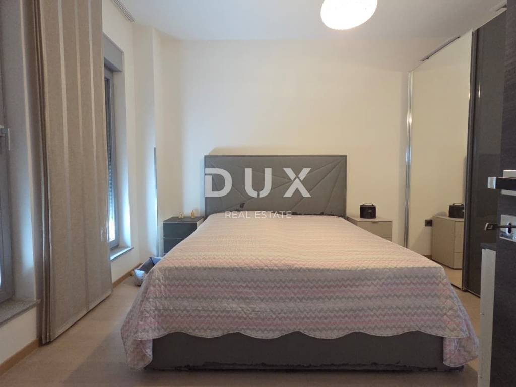
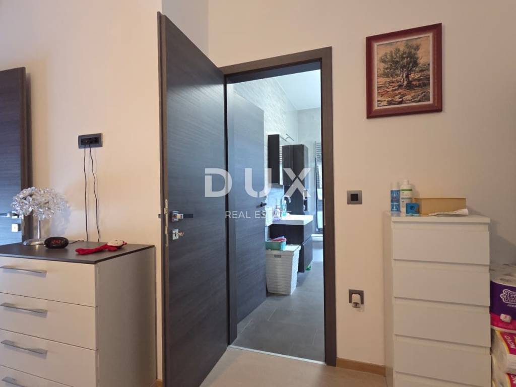
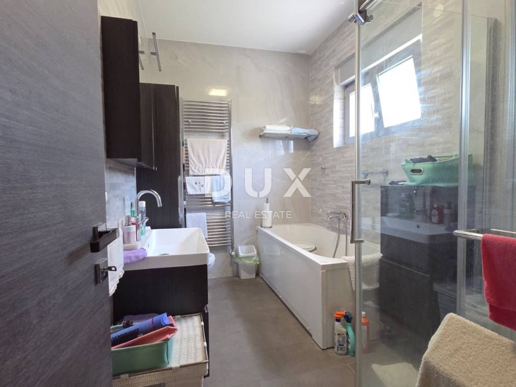
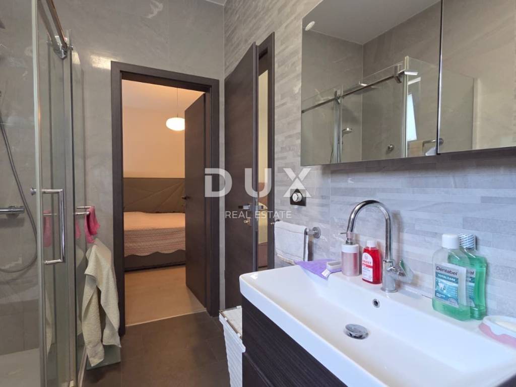
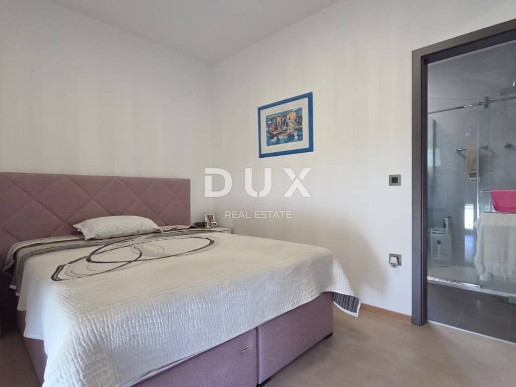
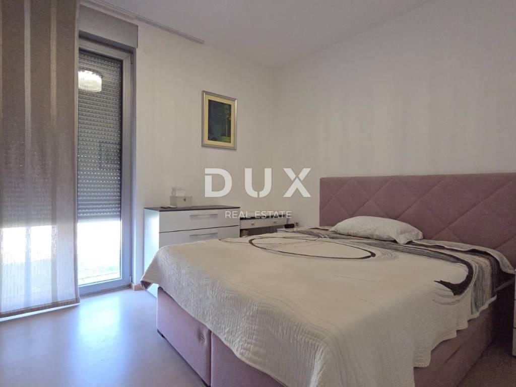
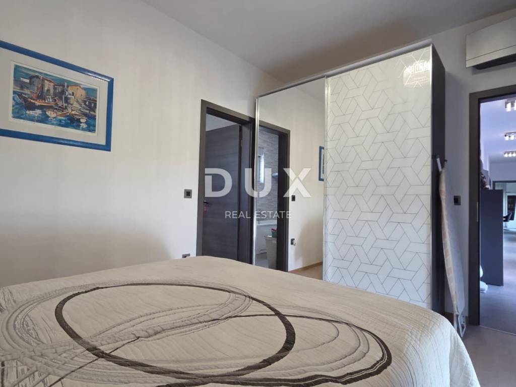
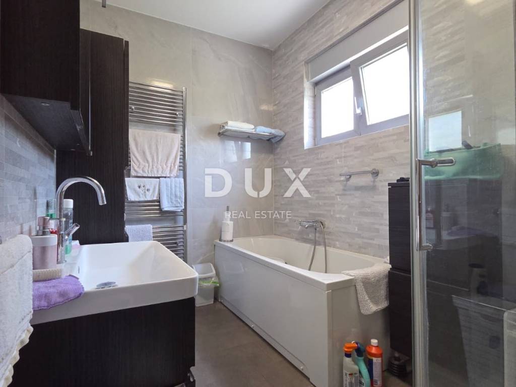
On the ground floor, which extends over 112.34 m, there are two bedrooms, a study, a bathroom, a separate toilet and a spacious living room with an open-concept kitchen and dining room. The living area opens onto a landscaped garden with an outdoor fireplace, ideal for relaxing and socializing throughout the year.
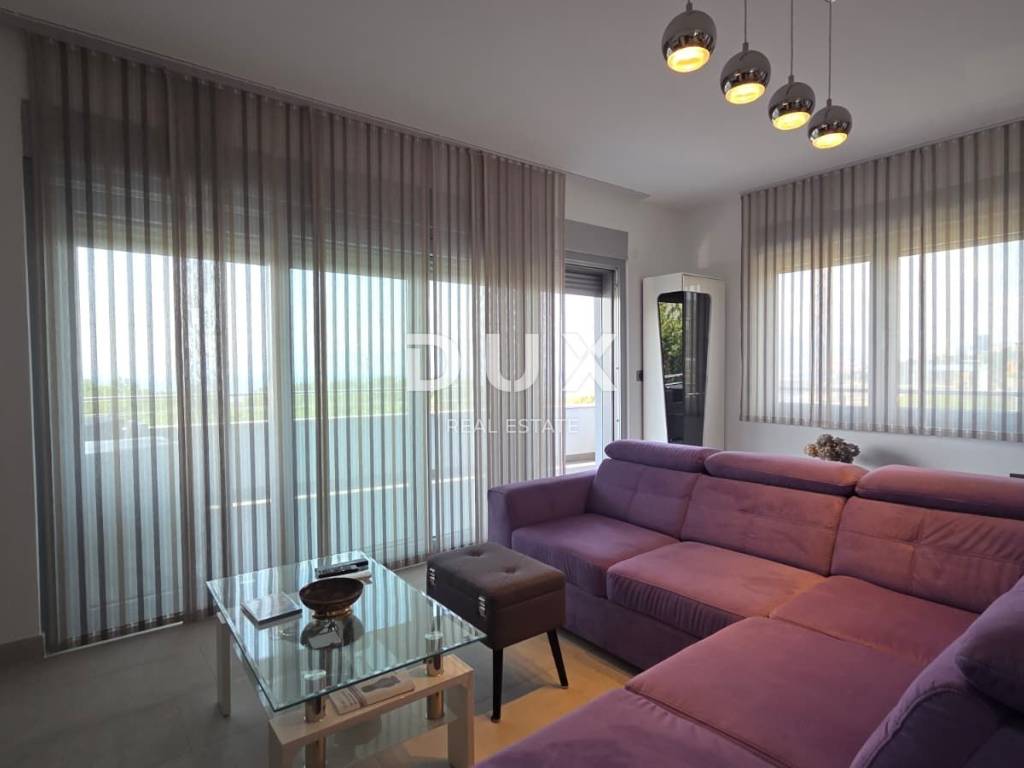
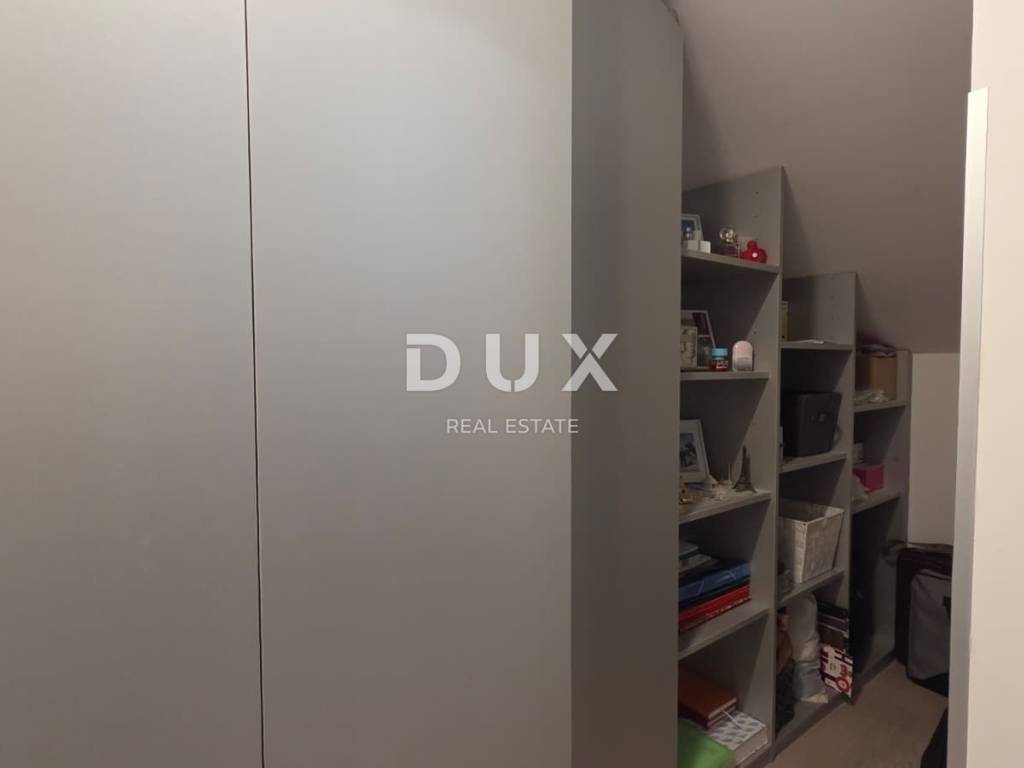
The first floor of 129.21 m offers two additional bedrooms, a bathroom, a guest toilet, a storage room, two balconies and a spacious and bright living room with a kitchen and dining room, from which a captivating view of the sea opens.
The exterior of the villa is further enhanced by the landscaped garden and the elegant combination of stainless steel and wrought iron fences, creating a harmonious blend of contemporary design and timeless elegance.
This property represents an excellent opportunity for buyers looking for top-quality construction, a high level of comfort and a quiet location in close proximity to all amenities and the sea. The villa successfully combines luxury, functionality and long-term value, making it an ideal choice for living or as a prestigious investment.
Dear potential buyers, we are pleased that you are interested in the properties from our offer. For more information and an agreement regarding a property viewing, please feel free to contact us.
Dear clients, the agency commission is charged in accordance with the General Terms and Conditions.
www.dux-nekretnine.hr/opci-uvjeti-poslovanja
ID CODE: 48693
Arijana Traub
Agent s licencom
Mob: +385 91 267 1662
Tel: +385 91 480 8808
E-mail: arijana@dux-nekretnine.hr
www.dux-opatija.com
In one of the most beautiful parts of Kostrena, known for its peaceful surroundings, proximity to the sea and top quality of life, there is this elegant detached villa with a total area of 297.08 m, located on a landscaped plot of 508 m. The property stands out with its modern architecture, carefully selected materials and open sea views that leave a strong impression from almost all the main rooms.
The house is arranged over three floors and designed as two completely separate apartments, which offers future owners exceptional flexibility, whether for a comfortable family life, multi-generational accommodation or as an investment with excellent potential.
Of particular note is the apartment on the first floor, which has never been used, so the new owners will receive the space in impeccable condition.
During construction, every detail was taken into account. Aluminum joinery with triple-glazed glass, electric shutters, quality parquet floors, central heating on city gas, eight air conditioners and two pellet fireplaces are installed, which give the space additional warmth and a pleasant atmosphere. All floors are interconnected by an elevator, while the video surveillance system ensures an additional level of security and privacy.
The basement of 55.53 m includes a garage for two cars, a boiler room and a storage room.
On the ground floor, which extends over 112.34 m, there are two bedrooms, a study, a bathroom, a separate toilet and a spacious living room with an open-concept kitchen and dining room. The living area opens onto a landscaped garden with an outdoor fireplace, ideal for relaxing and socializing throughout the year.
The first floor of 129.21 m offers two additional bedrooms, a bathroom, a guest toilet, a storage room, two balconies and a spacious and bright living room with a kitchen and dining room, from which a captivating view of the sea opens.
The exterior of the villa is further enhanced by the landscaped garden and the elegant combination of stainless steel and wrought iron fences, creating a harmonious blend of contemporary design and timeless elegance.
This property represents an excellent opportunity for buyers looking for top-quality construction, a high level of comfort and a quiet location in close proximity to all amenities and the sea. The villa successfully combines luxury, functionality and long-term value, making it an ideal choice for living or as a prestigious investment.
Dear potential buyers, we are pleased that you are interested in the properties from our offer. For more information and an agreement regarding a property viewing, please feel free to contact us.
Dear clients, the agency commission is charged in accordance with the General Terms and Conditions.
www.dux-nekretnine.hr/opci-uvjeti-poslovanja
ID CODE: 48693
Arijana Traub
Agent s licencom
Mob: +385 91 267 1662
Tel: +385 91 480 8808
E-mail: arijana@dux-nekretnine.hr
www.dux-opatija.com

Se quiser saber mais, pode falar com Arijana Traub.
Características
- Tipologia
- Vivenda familiar
- Contrato
- Venda
- Andar
- 1
- Elevador
- Sim
- Superfície
- 297 m² | comercial 805 m²
- Quartos
- 5+
- Quartos
- 5
- Casas de banho
- 2
- Mobilado
- Sim
- Varanda
- Sim
- Terraço
- Sim
- Estacionamento, lugares de estacionamento
- 1 em garagem
- Ar condicionado
- Ar condicionado, frio/quente
Detalhe da superfície
Habitação
- Andar
- 1
- Superfície
- 297,0 m²
- Coeficiente
- 100%
- Tipo de superfície
- Principal
- Sup comercial
- 297,0 m²
Terreno
- Andar
- Rés-do-chão
- Superfície
- 508,0 m²
- Coeficiente
- 100%
- Tipo de superfície
- Acessórios
- Sup comercial
- 508,0 m²
Informações de preço
- Preço
- € 1.550.000
- Preço por m²
- 1.925 €/m²
Eficiência energética
Consumo de energia
Descubra cada canto da propriedade
+23
Mapa

Opções adicionais

Arijana Traub
