1/6

Vila familiar 246 m², nova, Rogoznica
RogoznicaPreço sob consulta
Anúncio atualizado em 02/07/2026
Descrição
referência: 7764-1
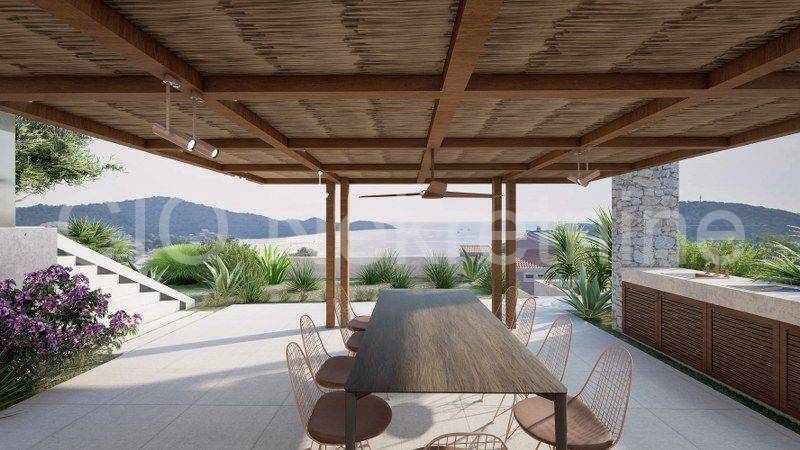
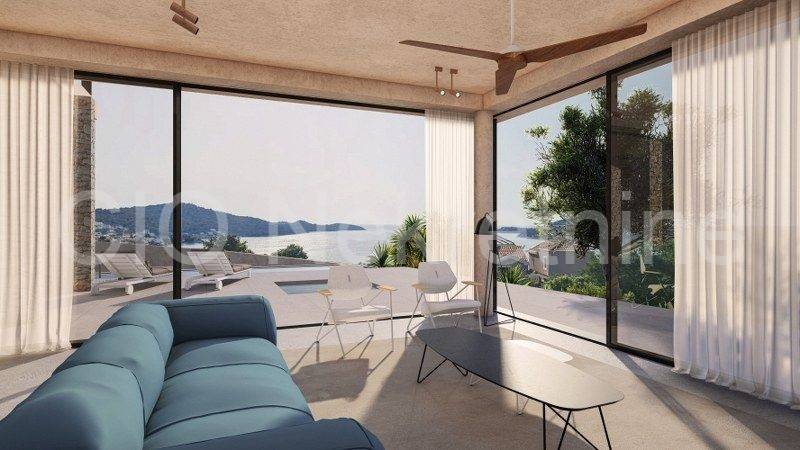
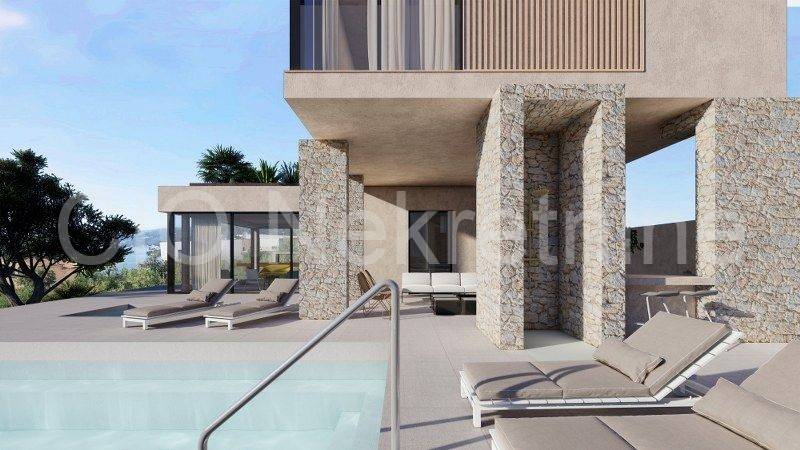
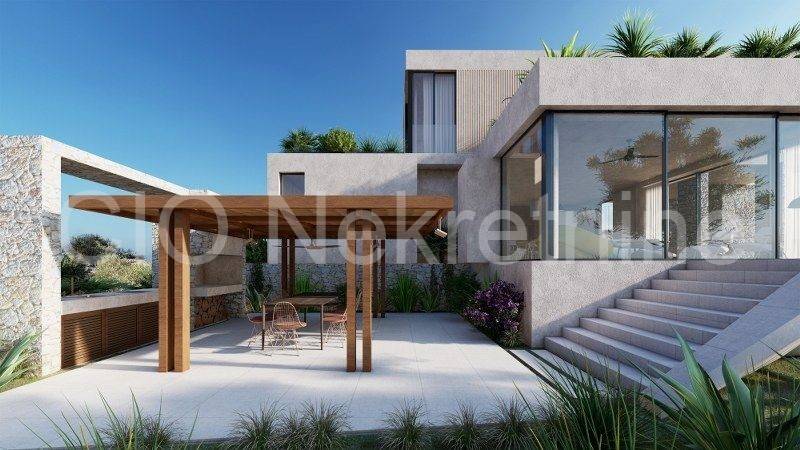
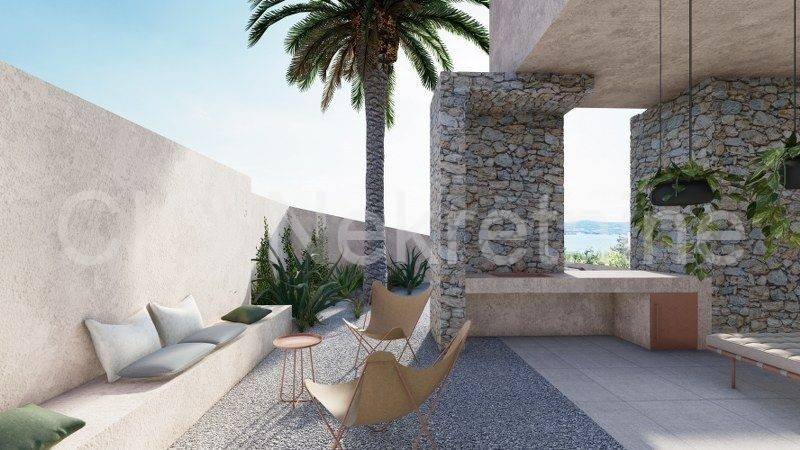
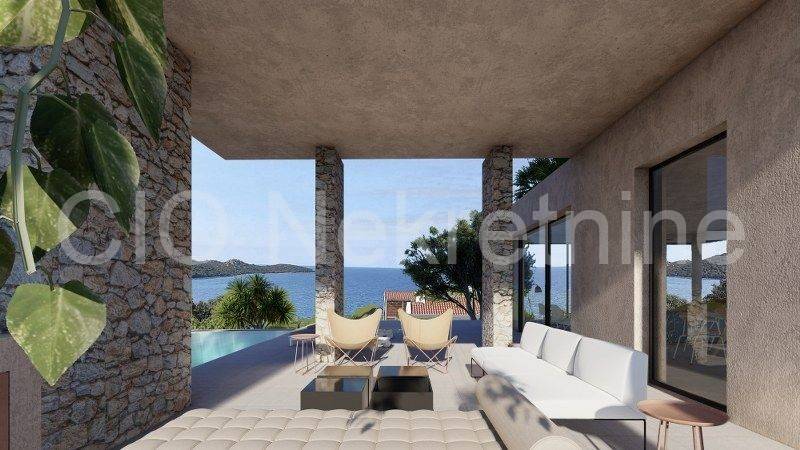
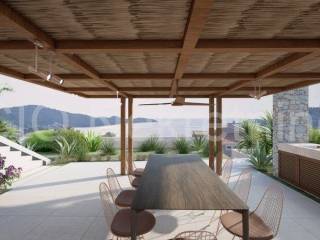
We mediate the sale of a luxury villa in Rogoznica. The building will be built as one residential unit consisting of a ground floor and a first floor, and a basement in two positions where technical rooms will be located.The ground floor consists of:- outdoor parking and access ramp (56.20 m2)- the garage, which is connected to the rest of the ground floor by an internal corridor (23.60 m2)- entrance area (3.78 m2)- bathroom (2.75 m2)- living room with gas fireplace, dining room and kitchen (63 m2)- storage (3.4 m2)- covered part of the terrace with outdoor shower and lounge area (41.86 m2)- terrace with summer kitchen and gazebo (41 m2 / covered part of the gazebo 22.75 m2)- sunbathing area (76m2)The floor consists of:- staircase (3.50 m2)- hallway (7.92m2)- bedroom 1 with bathroom (20.66 m2 + 4.2 m2) + uncovered terrace with greenery (22.01 m2)- bedroom 2 with bathroom (16 m2 + 5 m2) + uncovered terrace with greenery (30.22 m2)- bedroom 3 with bathroom (21.29 m2 + 5.19 m2)Basement spaces consist of:- storage area with pool engine room (21.40 m2)- technical room for the water pressure regulation system (8 m2)The flat roof of the building has a net useful area of 86.95 m2, on which there are photovoltaic cells for the solar power plant, solar collectors for the production of sanitary hot water, external units for the air conditioning system, and ventilation outlets for the sanitary facilities and the kitchen.As part of the photovoltaic power plant, solar panels will be installed on the roof of the building, which will meet all the need for hot water.The facility will also have a water tank with a volume of 2,000.00 l with an automatic switching system in case of water shortage or in case of reduced water pressure from the city network.The area where the facility is being built is not covered by a public sewer network, so a bio-pit with a purifier and an absorption well will be built within the facility. Such a system would avoid frequent emptying of the septic tank.In all rooms except the garage, an air conditioning system with ceiling and wall indoor air conditioning units is provided.Electric network underfloor heating is provided for all bathrooms, as well as for the living area (kitchen, dining room and living room).An overflow pool with a volume of 41.76 m3 and an area of 27m2 with the possibility of heating and cooling the water will be built within the building. Also, a floor infrastructure will be constructed at the pool for the connection of an external jacuzzi tub.A fence will be built around the entire plot with a pedestrian entrance on the west and east sides of the building, and with an entrance for cars on the east side of the building near the garage, part of which will be fenced off with an automatic remote-controlled door.The green areas around and on the building will be irrigated with an automatic "drop by drop" system, and the area of 230m2 will be planted exclusively with evergreen Mediterranean plants.The facility's capacity would be 6 main beds with the possibility of up to 4 additional beds.The parking area is designed in such a way that the object has two parking spaces (garage and uncovered parking), but also the possibility of two more "auxiliary" parking spaces within the plot, in the position in front of the garage and in front of the open parking lot.Ownership is fine! The planned move-in is in 2025.More information, as well as a viewing of the property with an agent, is only possible with a signed Mediation Agreement that complies with the Data Protection Act and the Real Estate Mediation Act.Agency commission: 3% + VAT
Características
- Tipologia
- Vila familiar
- Contrato
- Venda
- Andar
- Rés-do-chão
- Superfície
- 246 m² | comercial 933 m²
- Quartos
- 3
- Casas de banho
- 3
- Mobilado
- Não
- Terraço
- Sim
- Ar condicionado
- Centralizado, frio/quente
Outras características
- Piscina
Detalhe da superfície
Habitação
- Andar
- Rés-do-chão
- Superfície
- 246,0 m²
- Coeficiente
- 100%
- Tipo de superfície
- Principal
- Sup comercial
- 246,0 m²
Terreno
- Andar
- Rés-do-chão
- Superfície
- 687,0 m²
- Coeficiente
- 100%
- Tipo de superfície
- Acessórios
- Sup comercial
- 687,0 m²
Informações de preço
- Preço
- Preço sob consulta
Eficiência energética
Ano de construção
2024Estado
Novo / Em construçãoAr condicionado
Centralizado, frio/quenteCertificação energética
Não classificável
Descubra cada canto da propriedade
+4

Opções adicionais
