1/27

Vila familiar 200 m², nova, Privlaka
Privlaka€ 1.250.000
Anúncio atualizado em 14/09/2026
Descrição
referência: 2031-1
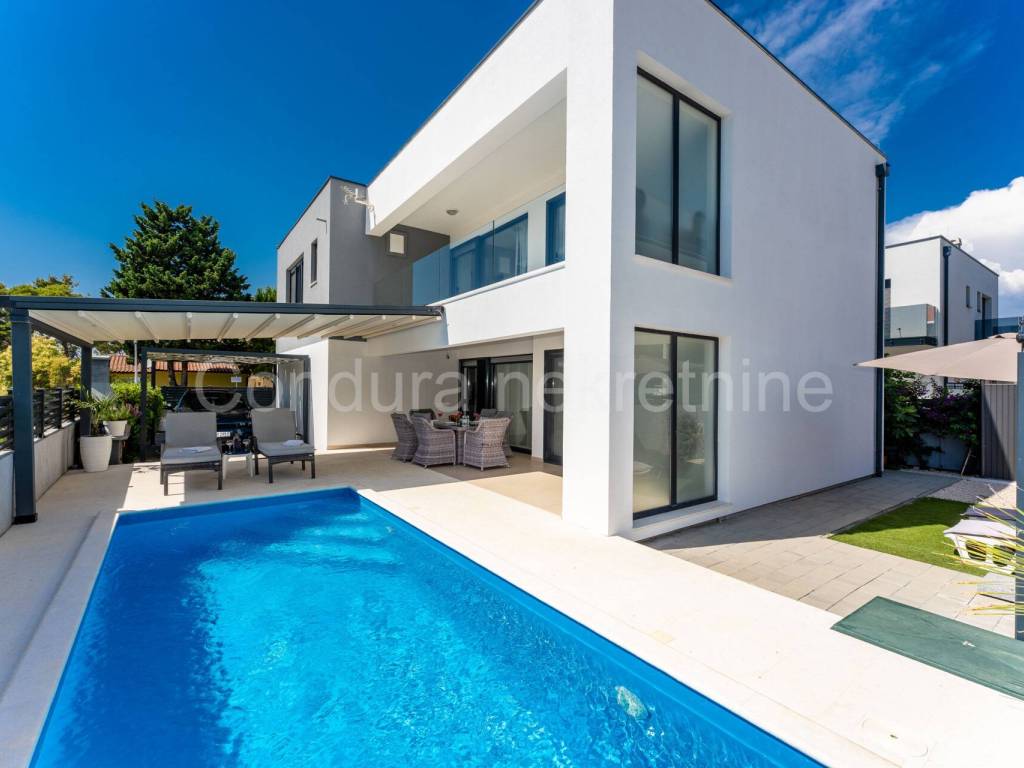
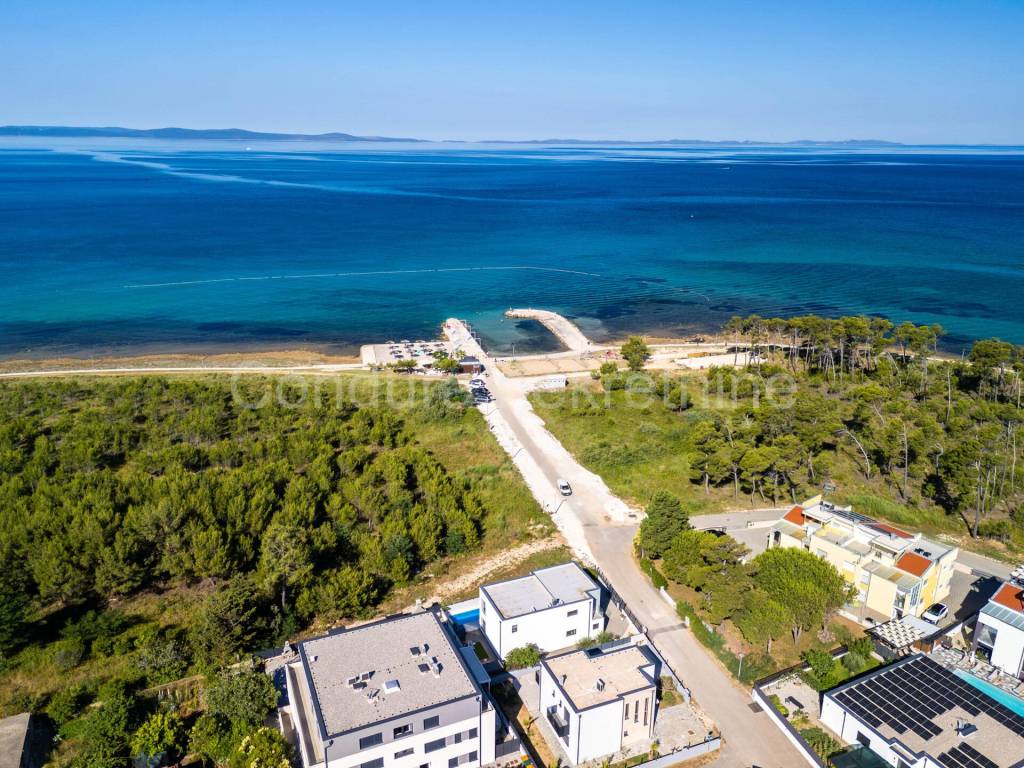
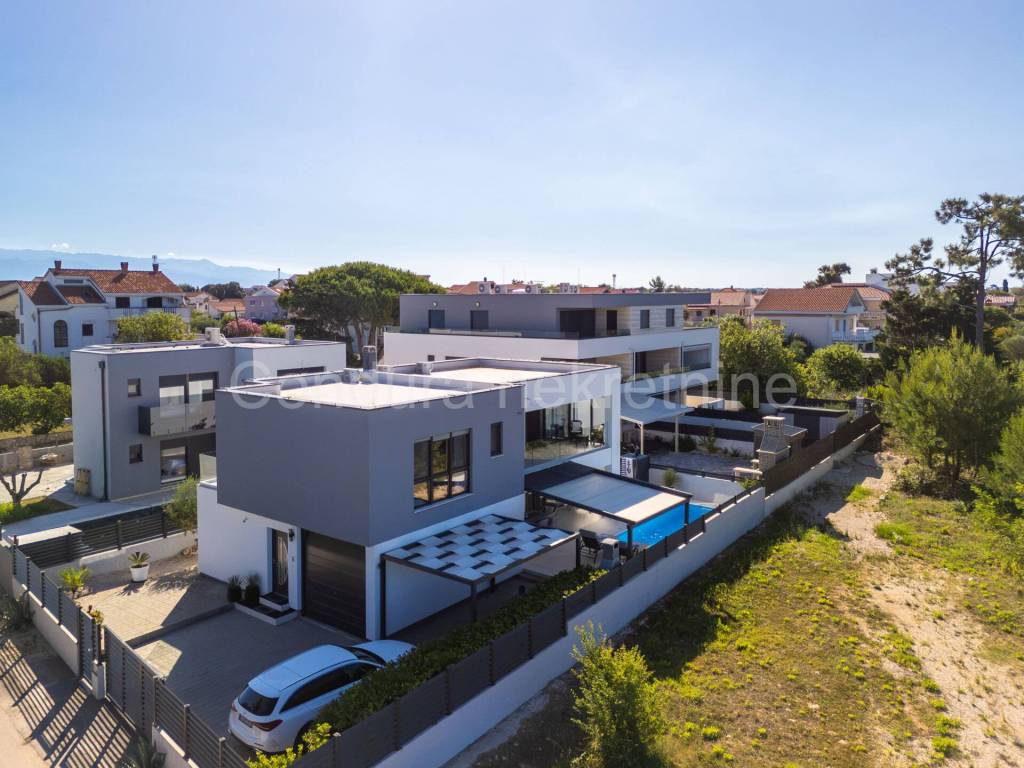
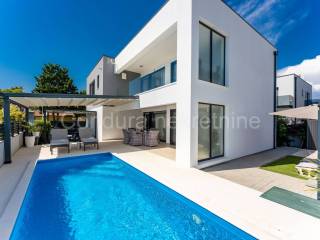
PRIVLAKA - a modern villa with a swimming pool is for sale, situated in the first row to the sea and offering beautiful sea views.
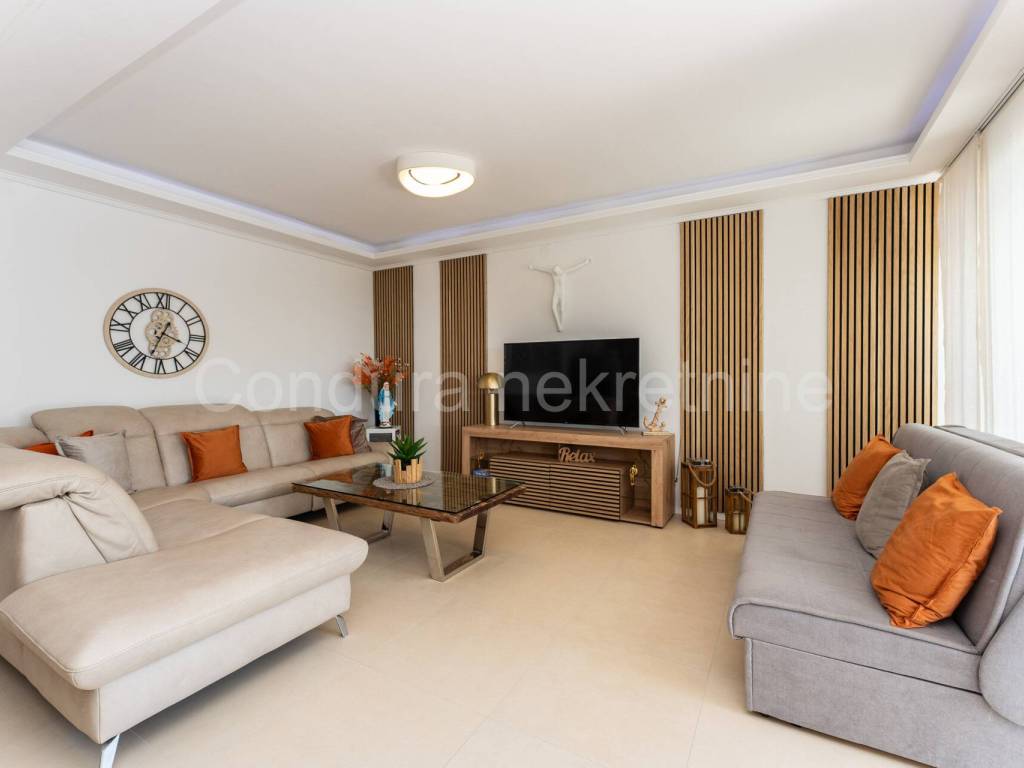
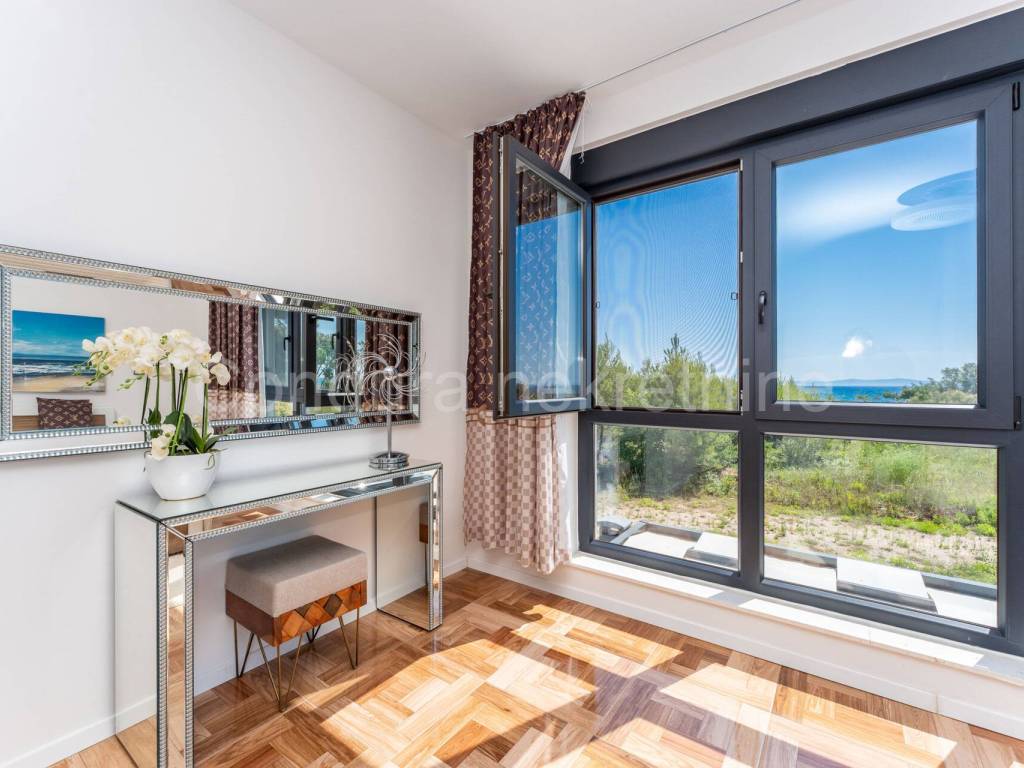
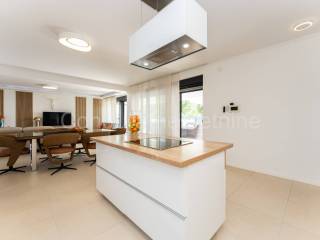
The villa is filled with natural light thanks to its large glass surfaces, creating a bright, airy and welcoming living environment.
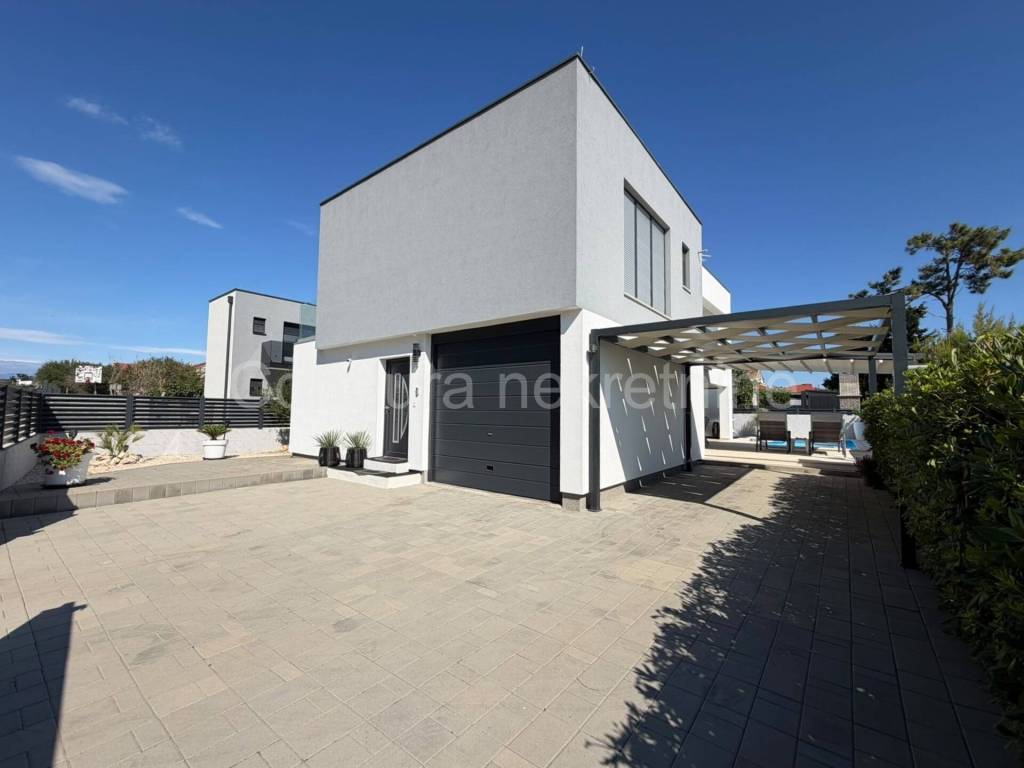
It is built on a 400 m plot. The villa offers approximately 170 m of net usable living space and approximately 200 m of gross floor area, spread over the ground floor and the first floor.
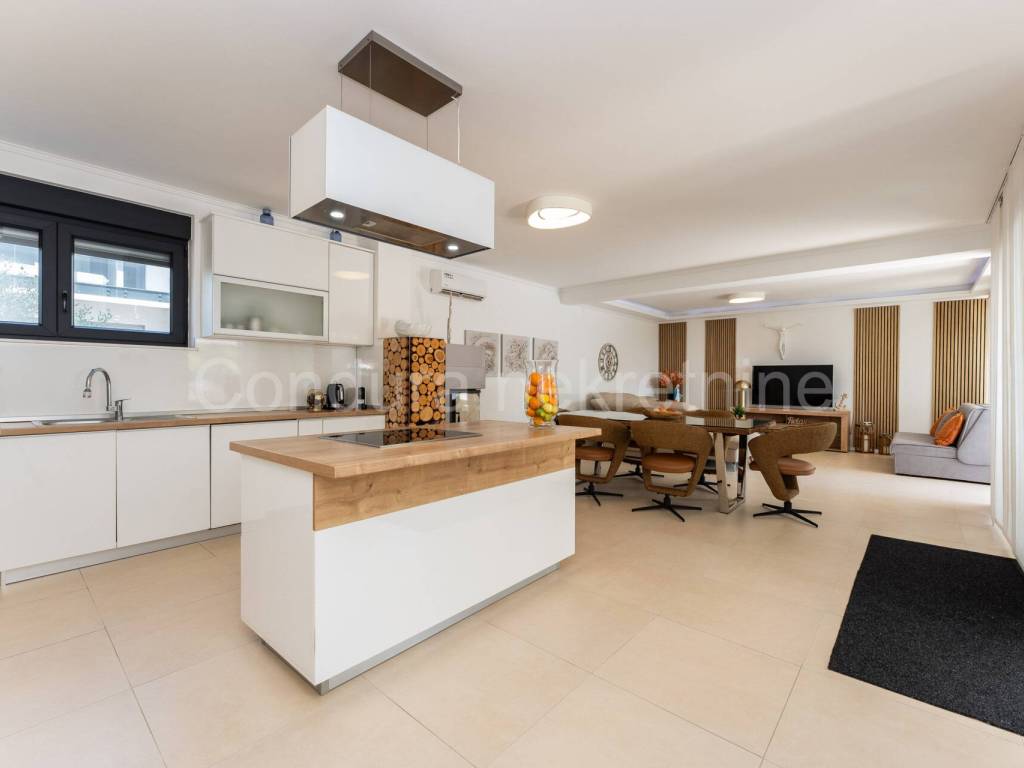
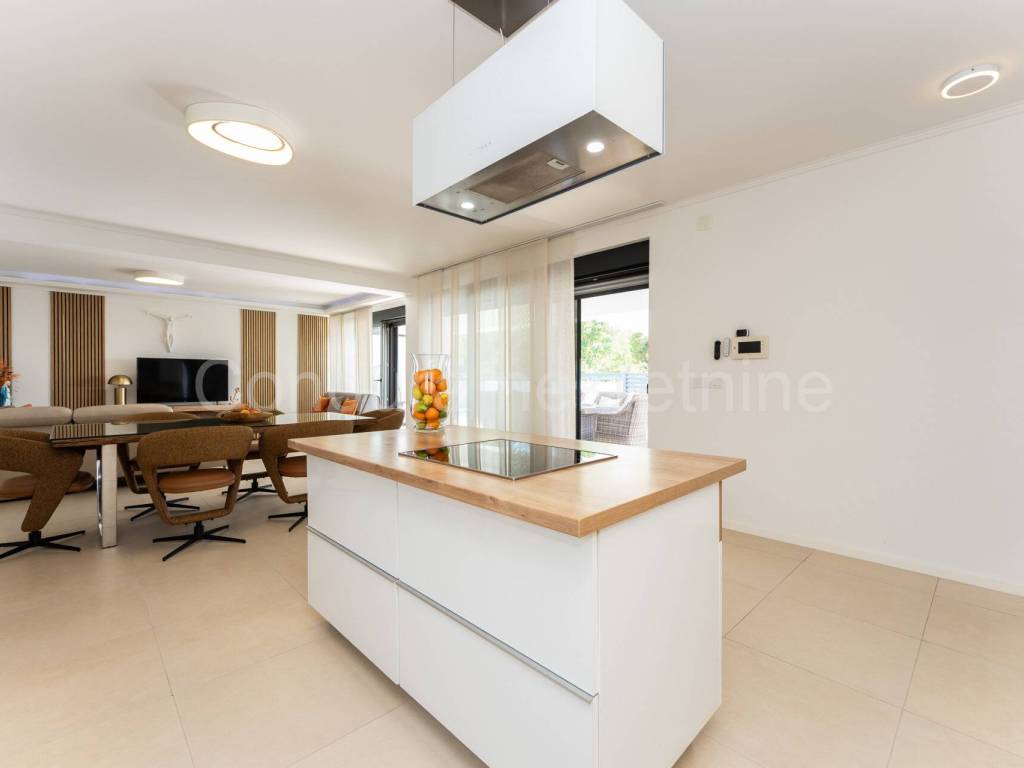
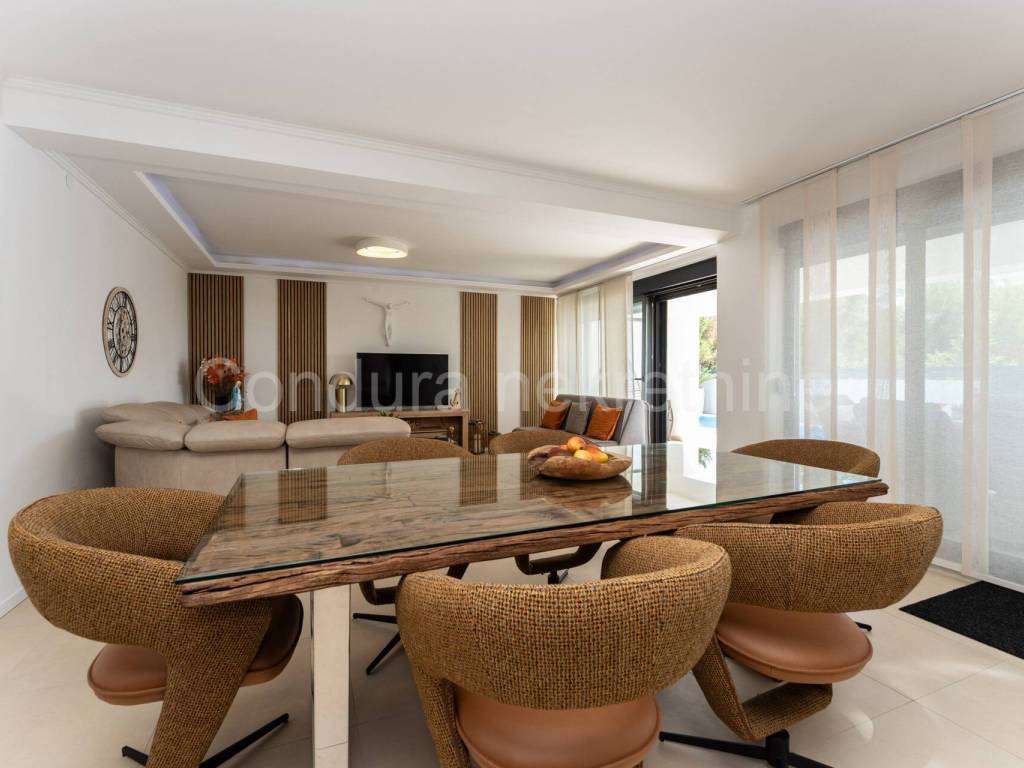
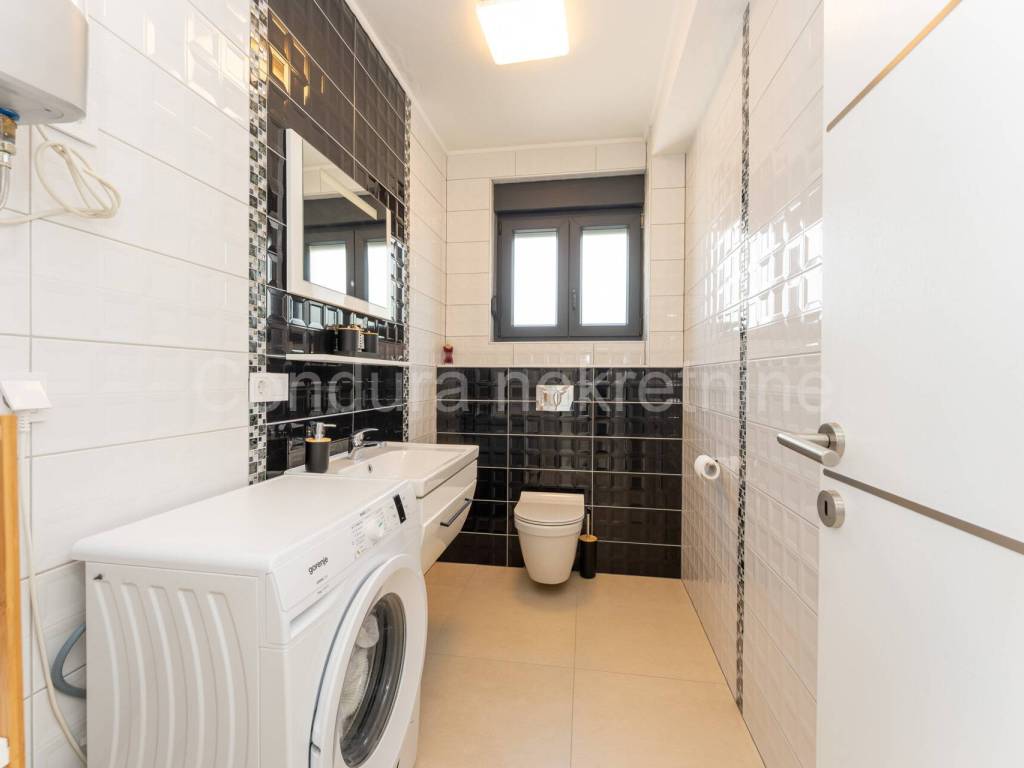
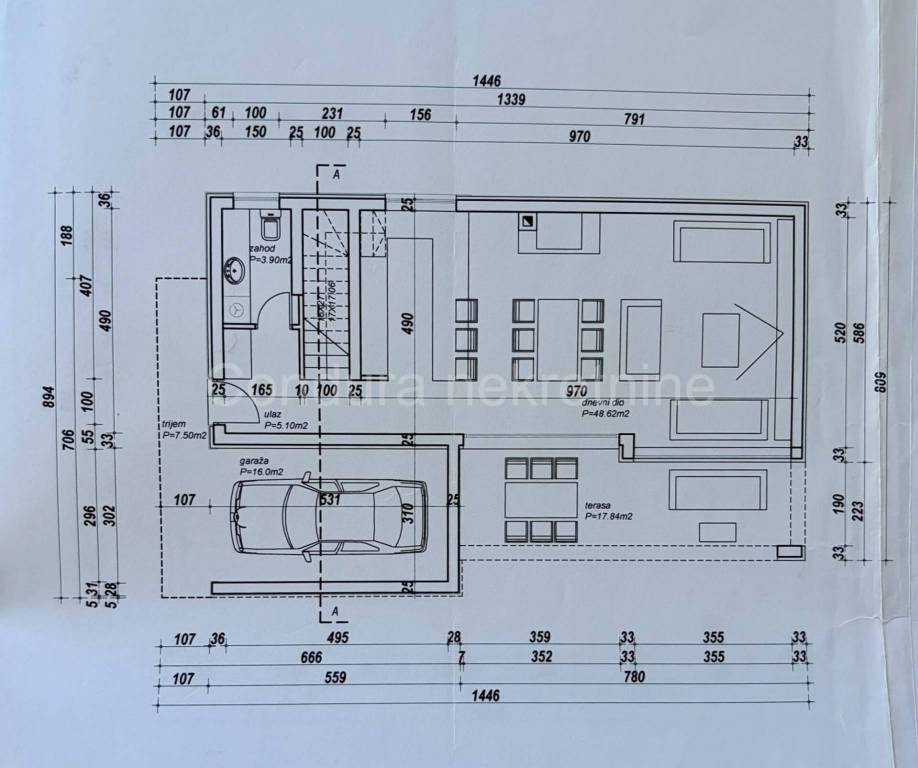
The ground floor comprises a spacious living room with an open-plan kitchen and dining area, a guest toilet with a laundry area, an entrance hall, a storage room, a covered terrace and a garage.
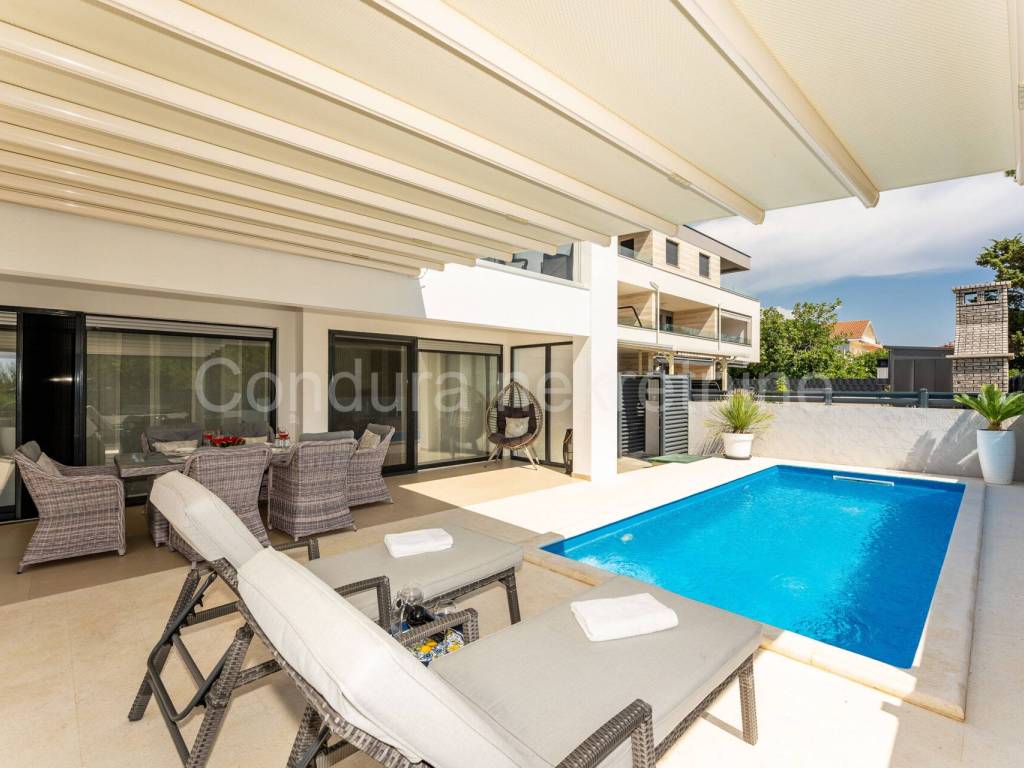
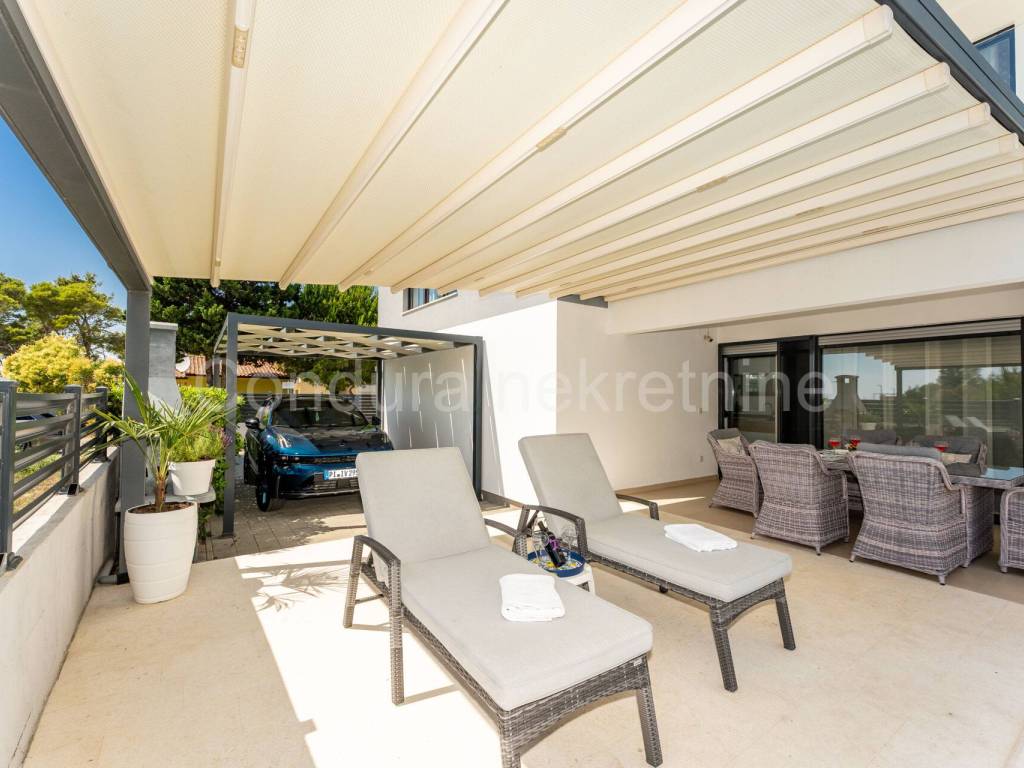
Large glass doors connect the living room and the kitchen with the dining area to a covered terrace measuring 17.84 m, which leads to a beautifully landscaped garden with a swimming pool.
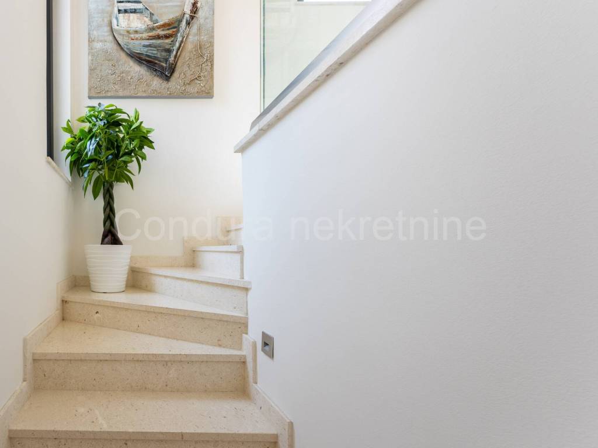
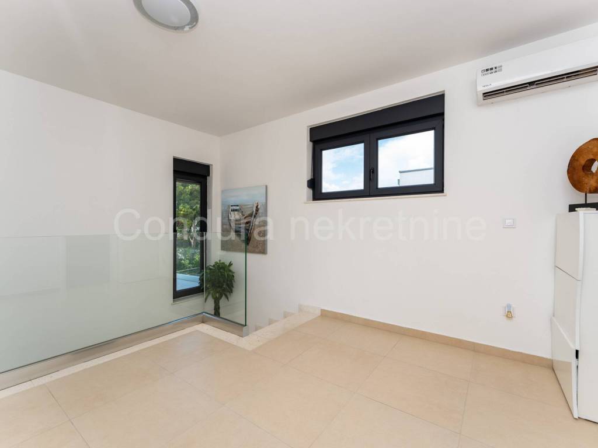
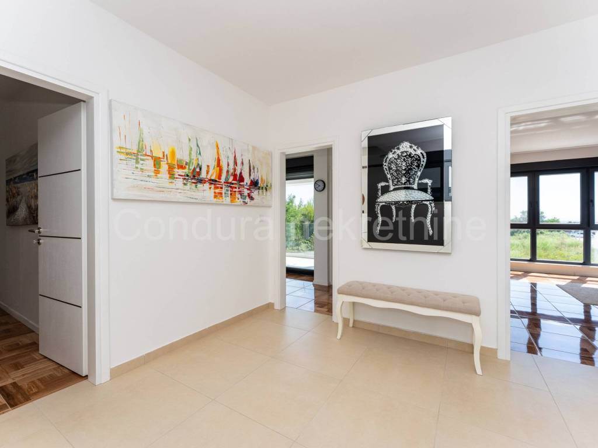
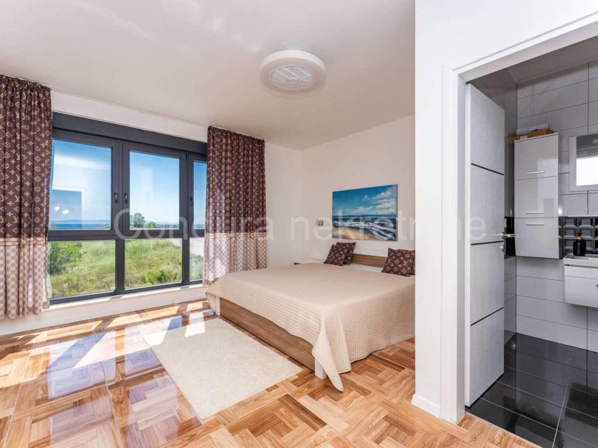
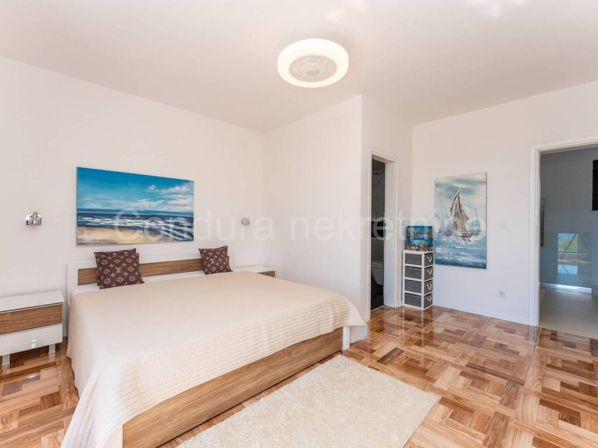
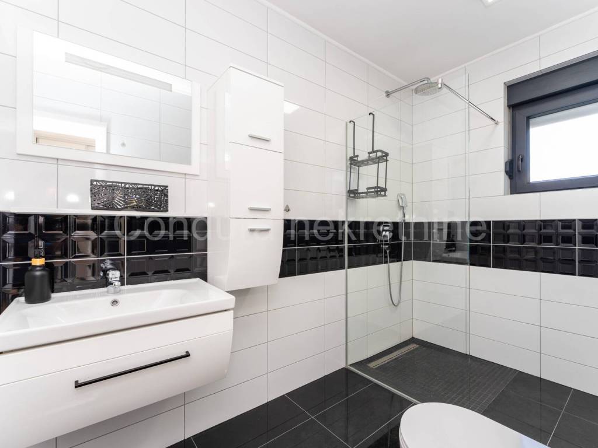
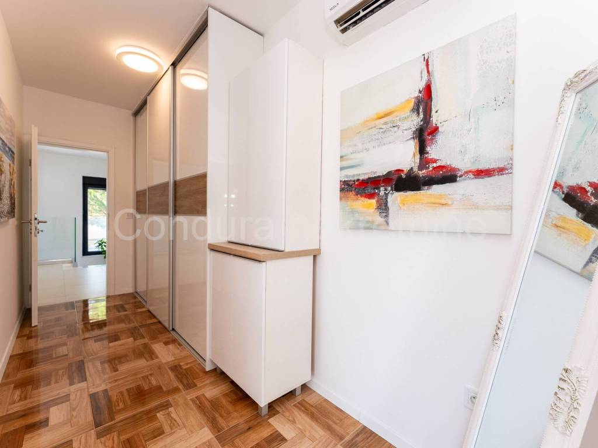
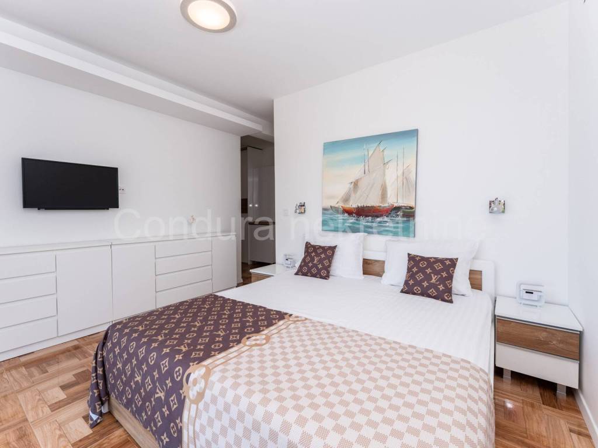
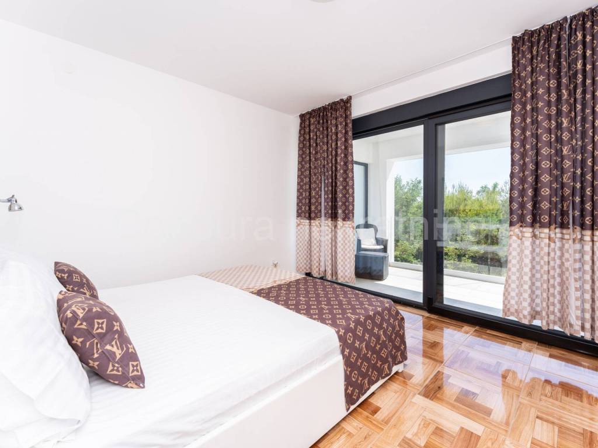
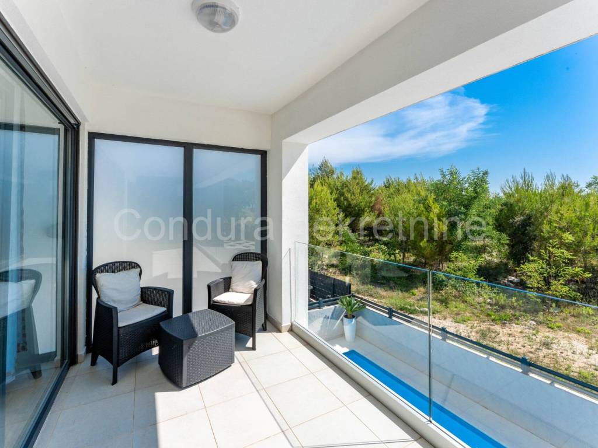
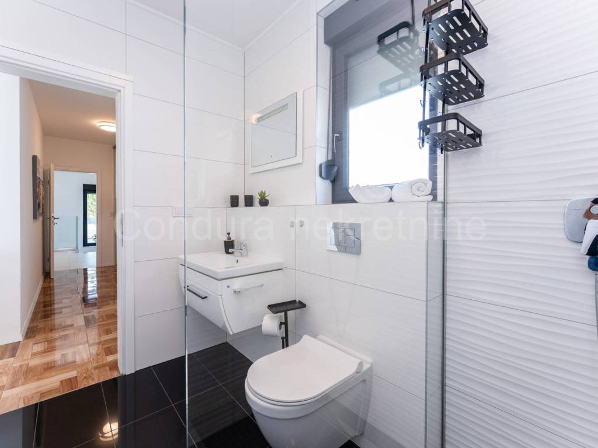
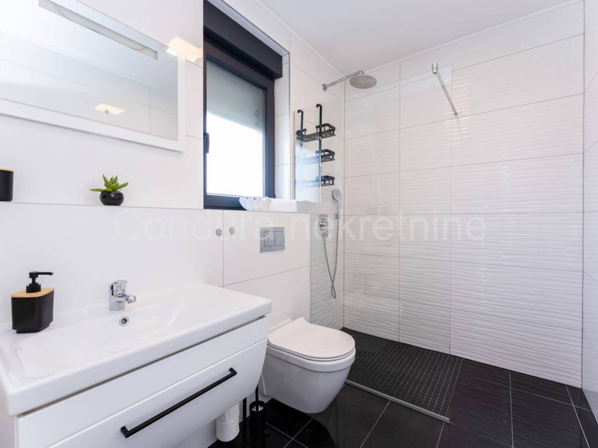
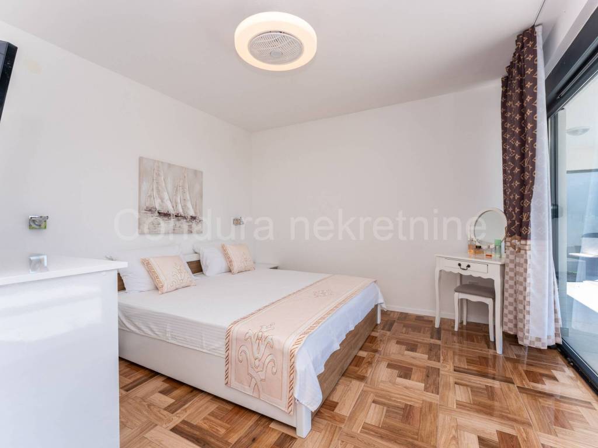
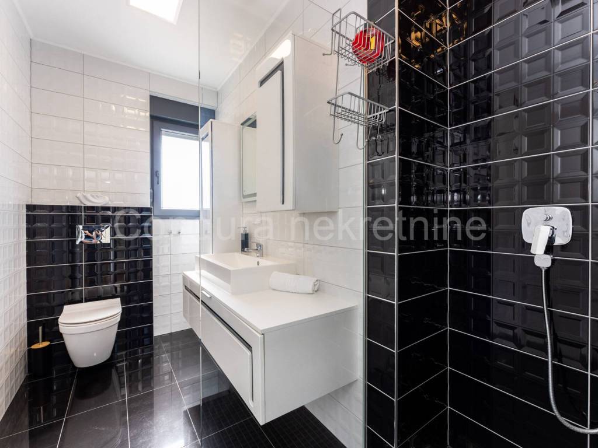
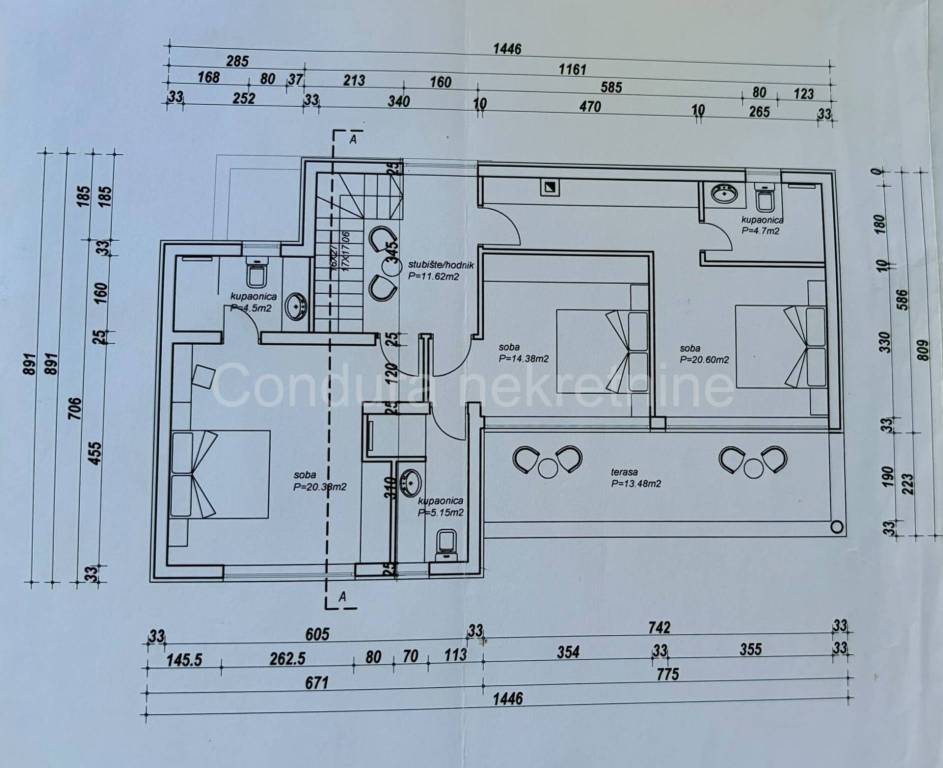
An internal staircase leads to the upper floor, which consists of three spacious bedrooms, each with its own en-suite bathroom, a gallery, hallway, and a covered terrace. The covered terrace of 13.48 m, accessible from two of the bedrooms, offers a beautiful view of the sea and the surrounding greenery. The third bedroom also enjoys a sea view, ensuring that the maritime atmosphere is present in each of the bedrooms.
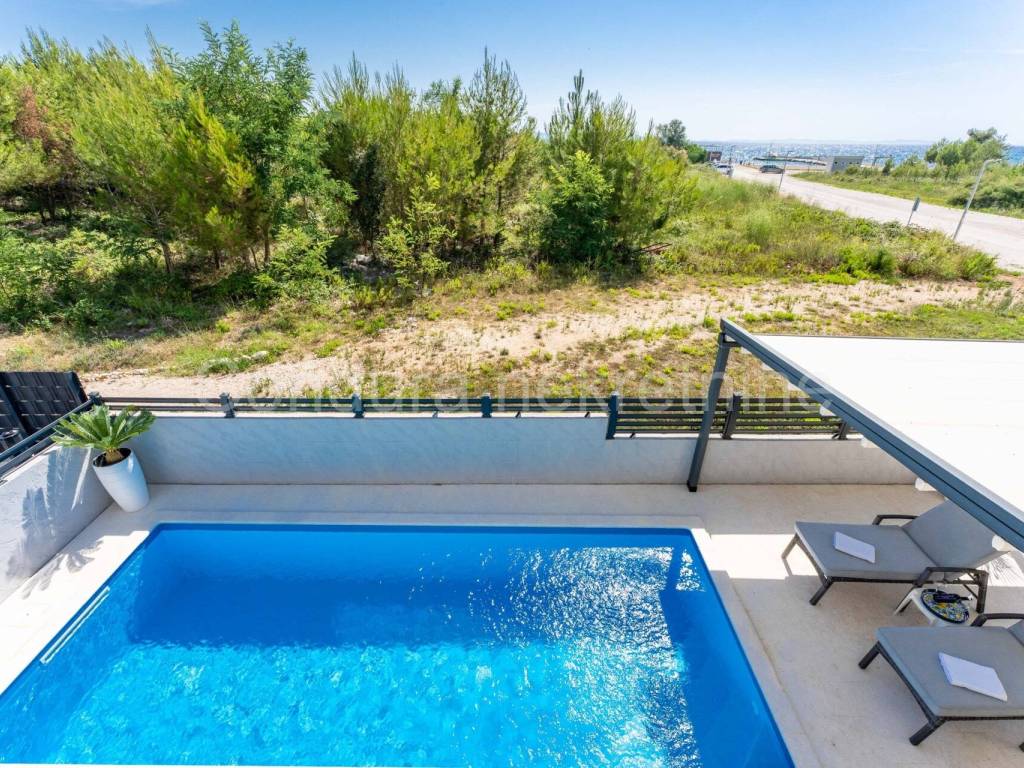
The yard is thoughtfully landscaped with a combination of paved areas and greenery. The central feature is a 6.80 m x 3 m swimming pool, surrounded by a sunbathing area, a pergola ideal for relaxing in the shade after a swim, a practical outdoor shower, a barbecue area, and a storage room.
The property also includes a 16 m garage, one additional covered parking space and two outdoor parking spaces, providing a total of four parking spaces.
The villa is sold fully furnished and equipped with custom-made furniture, which is included in the purchase price.
Additional features:
- air conditioning and/or ventilation in all rooms,
- high-quality ceramic floor tiles throughout the interior,
- aluminium joinery with roller shutters and mosquito screens on all openings,
- thermal facade with 10 cm insulation,
- fireplace in the living area, providing an additional heat source and a cosy atmosphere during the winter months.
The sea and beach are only about 100 m away on foot, while the town centre and all essential amenities for everyday needs, such as shops, a bakery, a pharmacy, etc., are located approximately 500 m away. The primary school and kindergarten are about 1,000 m away. The attractive location makes this property an excellent choice both for holidays and year-round living.
Privlaka is a picturesque coastal village renowned for its natural beauty and peaceful surroundings. Thanks to its proximity to the city of Zadar, residents and visitors can enjoy a vibrant urban lifestyle and numerous cultural and historical attractions. The nearby royal town of Nin is known for its rich cultural heritage, while the island of Vir, connected to the mainland by a bridge, is easily accessible and offers even more opportunities for exploration and leisure.
The villa is filled with natural light thanks to its large glass surfaces, creating a bright, airy and welcoming living environment.
It is built on a 400 m plot. The villa offers approximately 170 m of net usable living space and approximately 200 m of gross floor area, spread over the ground floor and the first floor.
The ground floor comprises a spacious living room with an open-plan kitchen and dining area, a guest toilet with a laundry area, an entrance hall, a storage room, a covered terrace and a garage.
Large glass doors connect the living room and the kitchen with the dining area to a covered terrace measuring 17.84 m, which leads to a beautifully landscaped garden with a swimming pool.
An internal staircase leads to the upper floor, which consists of three spacious bedrooms, each with its own en-suite bathroom, a gallery, hallway, and a covered terrace. The covered terrace of 13.48 m, accessible from two of the bedrooms, offers a beautiful view of the sea and the surrounding greenery. The third bedroom also enjoys a sea view, ensuring that the maritime atmosphere is present in each of the bedrooms.
The yard is thoughtfully landscaped with a combination of paved areas and greenery. The central feature is a 6.80 m x 3 m swimming pool, surrounded by a sunbathing area, a pergola ideal for relaxing in the shade after a swim, a practical outdoor shower, a barbecue area, and a storage room.
The property also includes a 16 m garage, one additional covered parking space and two outdoor parking spaces, providing a total of four parking spaces.
The villa is sold fully furnished and equipped with custom-made furniture, which is included in the purchase price.
Additional features:
- air conditioning and/or ventilation in all rooms,
- high-quality ceramic floor tiles throughout the interior,
- aluminium joinery with roller shutters and mosquito screens on all openings,
- thermal facade with 10 cm insulation,
- fireplace in the living area, providing an additional heat source and a cosy atmosphere during the winter months.
The sea and beach are only about 100 m away on foot, while the town centre and all essential amenities for everyday needs, such as shops, a bakery, a pharmacy, etc., are located approximately 500 m away. The primary school and kindergarten are about 1,000 m away. The attractive location makes this property an excellent choice both for holidays and year-round living.
Privlaka is a picturesque coastal village renowned for its natural beauty and peaceful surroundings. Thanks to its proximity to the city of Zadar, residents and visitors can enjoy a vibrant urban lifestyle and numerous cultural and historical attractions. The nearby royal town of Nin is known for its rich cultural heritage, while the island of Vir, connected to the mainland by a bridge, is easily accessible and offers even more opportunities for exploration and leisure.

Se quiser saber mais, pode falar com ANA GLAVAN.
Características
- Tipologia
- Vila familiar
- Contrato
- Venda
- Andar
- 1
- Superfície
- 200 m² | comercial 600 m²
- Quartos
- 5+
- Quartos
- 3
- Casas de banho
- 3
- Mobilado
- Sim
- Ar condicionado
- Centralizado, frio/quente
Outras características
- Piscina
Detalhe da superfície
Habitação
- Andar
- 1
- Superfície
- 200,0 m²
- Coeficiente
- 100%
- Tipo de superfície
- Principal
- Sup comercial
- 200,0 m²
Terreno
- Andar
- Rés-do-chão
- Superfície
- 400,0 m²
- Coeficiente
- 100%
- Tipo de superfície
- Acessórios
- Sup comercial
- 400,0 m²
Informações de preço
- Preço
- € 1.250.000
- Preço por m²
- 2.083 €/m²
Eficiência energética
Ano de construção
2020Estado
Novo / Em construçãoAr condicionado
Centralizado, frio/quenteCertificação energética
Não classificável
Planta
Descubra cada canto da propriedade
+25

Opções adicionais

ANA GLAVAN
