1/61
Vivenda familiar Kostrena, Kostrena
€ 1.950.000
Anúncio atualizado em 12/09/2026
Descrição
referência: ALG-4106
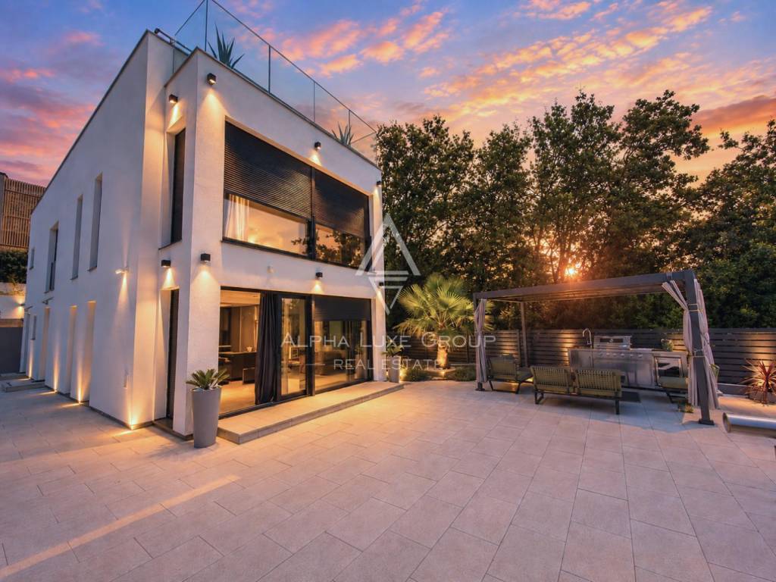
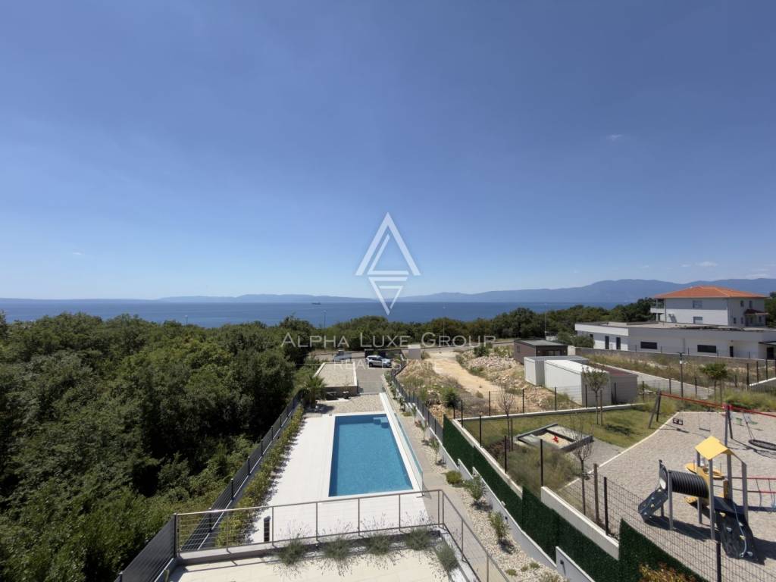
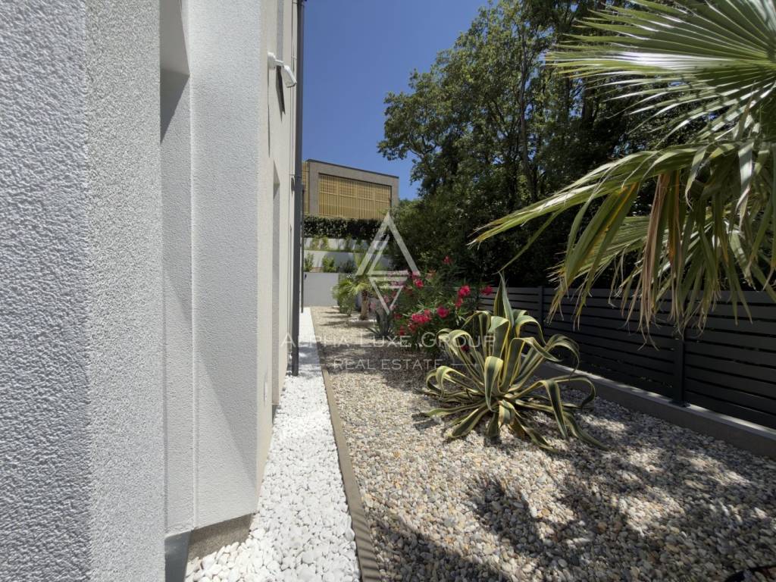
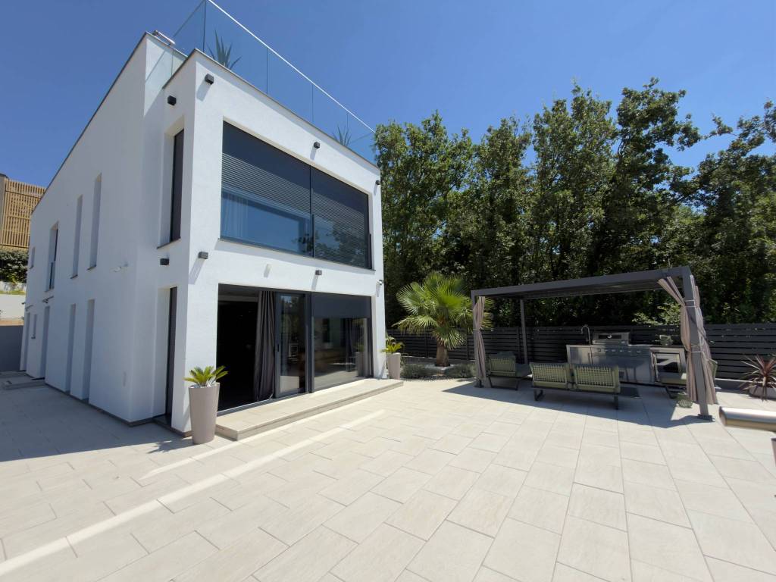
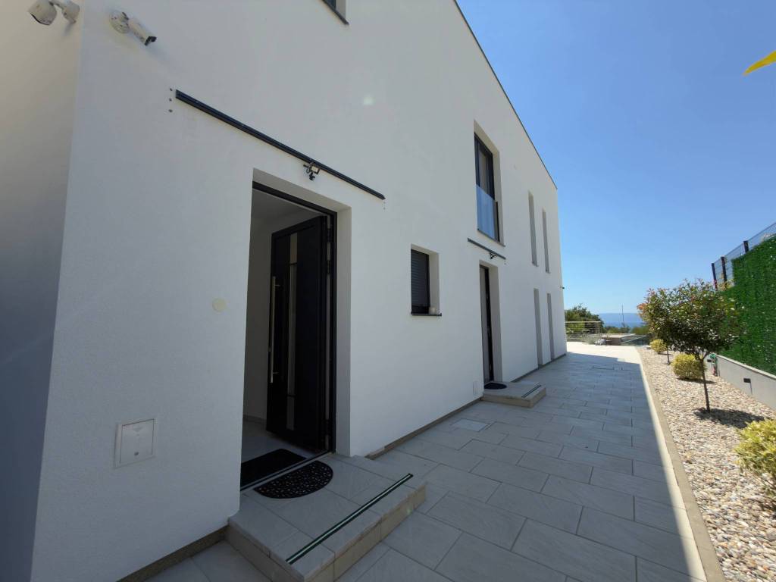
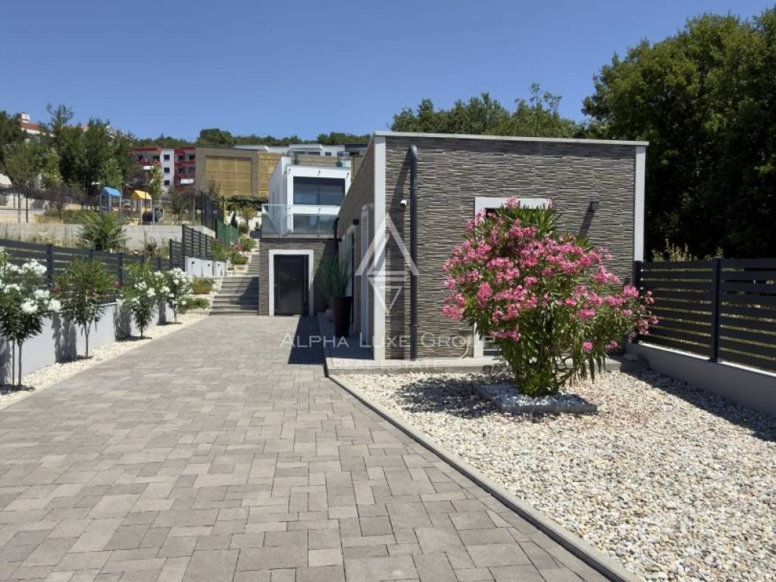
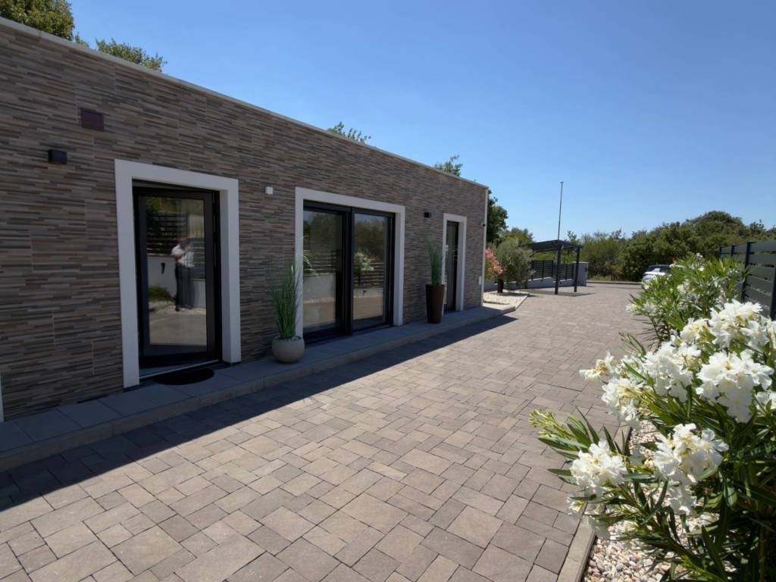
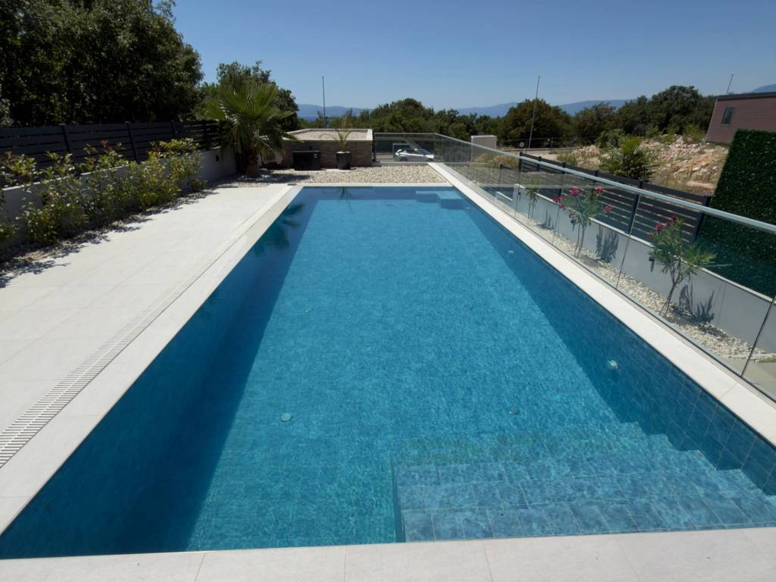
We are offering for sale a newly built villa in Kostrena, in the Paveki area, with a total net usable area of 202 m², featuring two separate apartments, an impressive rooftop terrace, an outdoor swimming pool, and a separate auxiliary building. The property is located only 150 metres from the sea, while a protected green belt lies between the house and the well-maintained Kostrena beaches, which stretch for kilometres from east to west. A forest extends along the entire eastern side of the plot. The exceptional location makes this property highly desirable both as a family home – also thanks to the construction of a new kindergarten nearby – and as an investment for tourist rentals. The newly built villa is situated among other villas and luxury family homes and was completed in 2024.
Layout
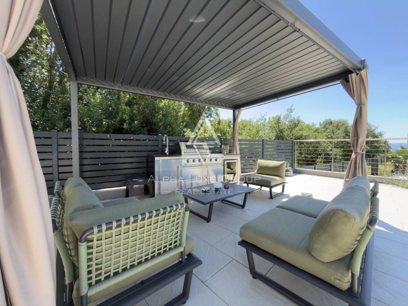
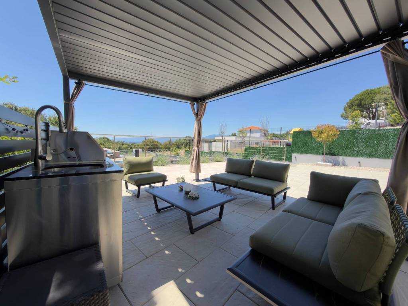
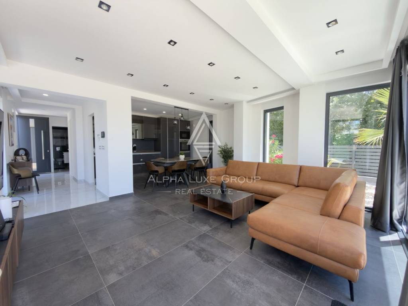
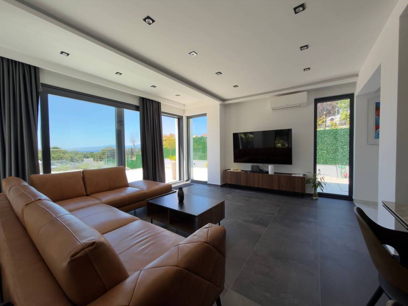
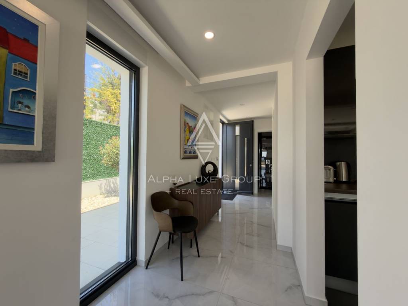
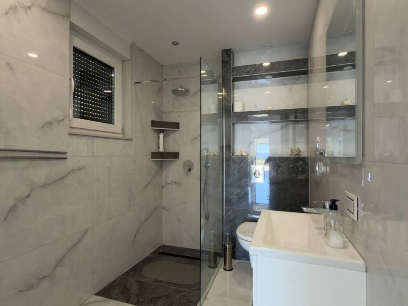
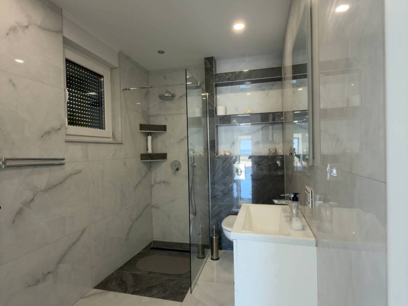
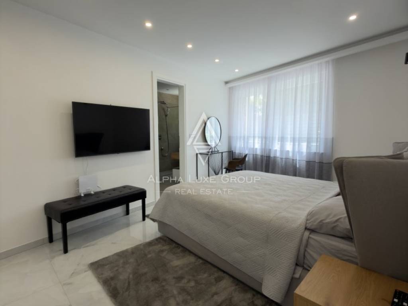
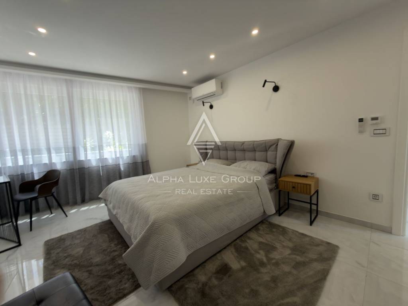
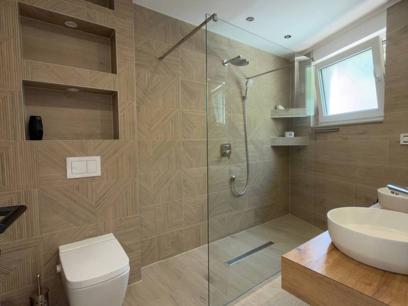
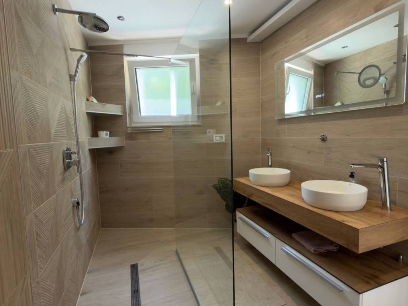
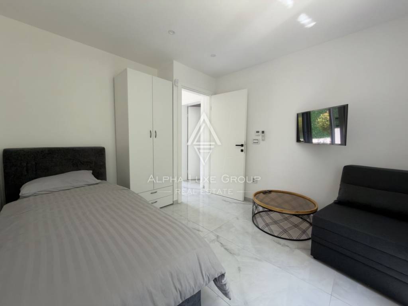
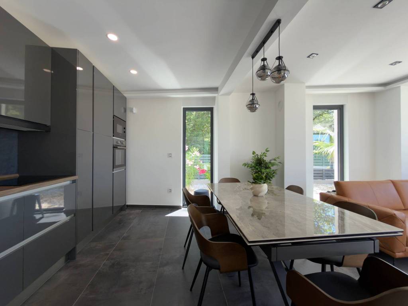
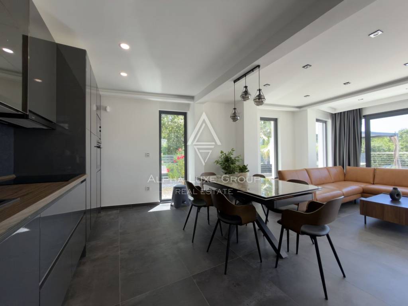
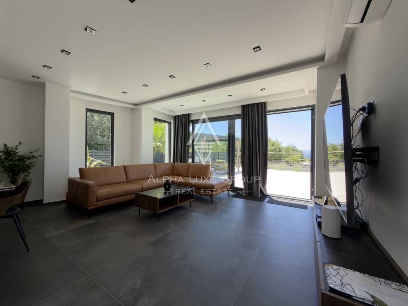
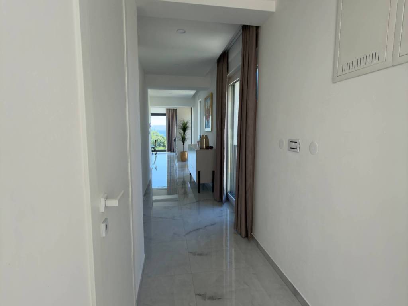
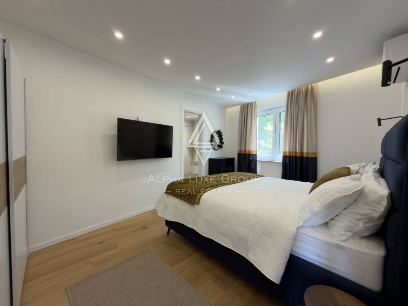
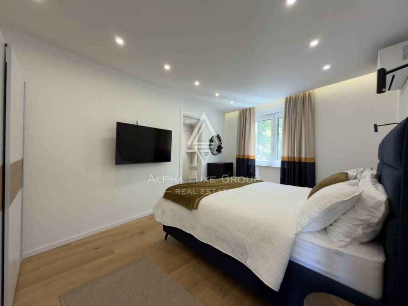
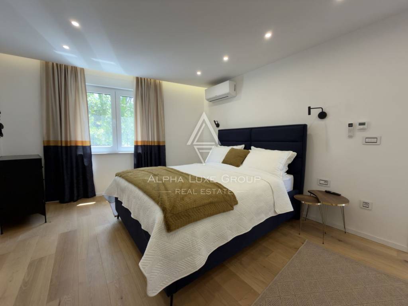
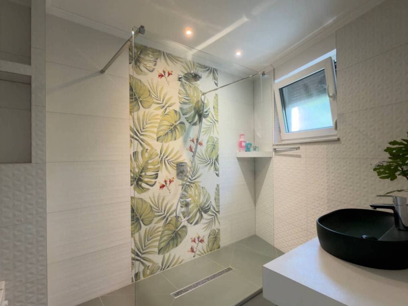
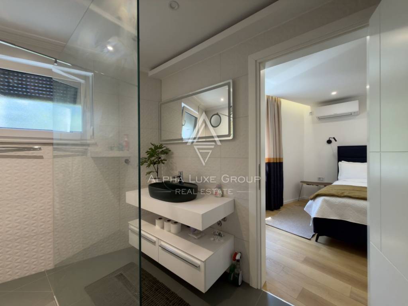
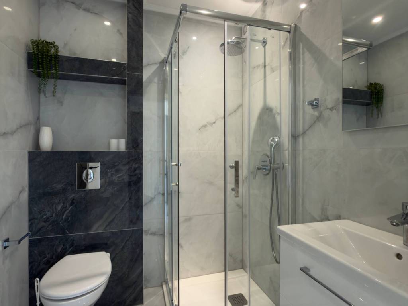
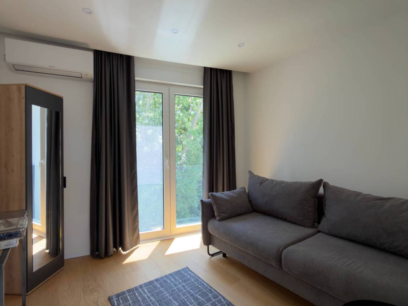
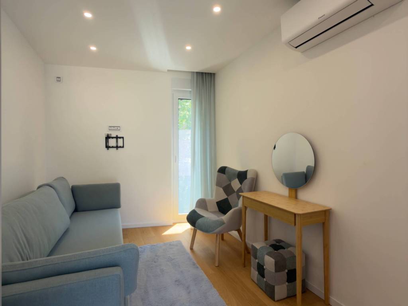
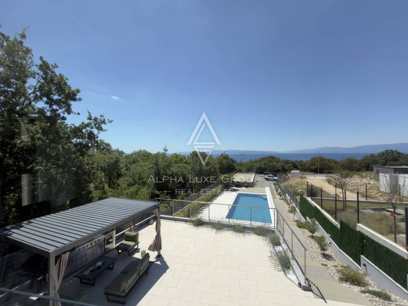
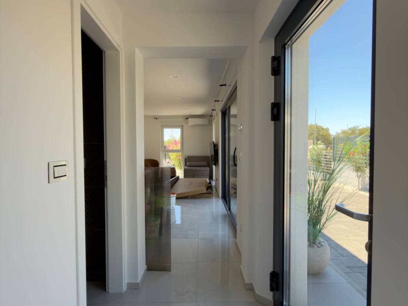
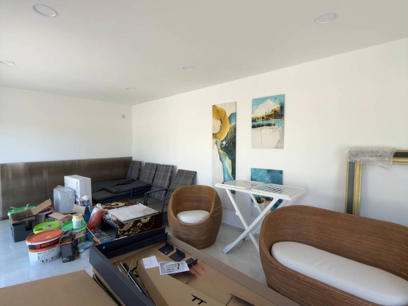
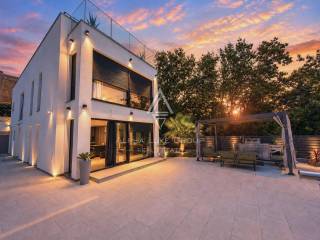
The house consists of two completely separate apartments. On the ground floor there is a two-bedroom apartment with a spacious living area and two bathrooms, offering direct access to the terrace and swimming pool; a summer kitchen with a pergola will be installed on the terrace.
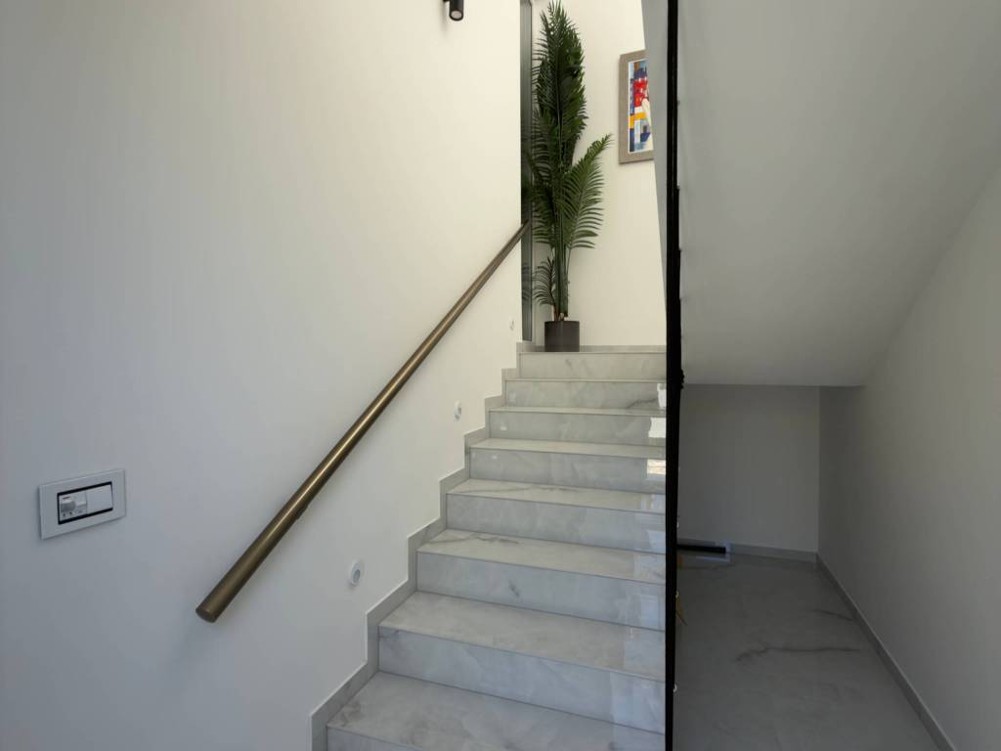
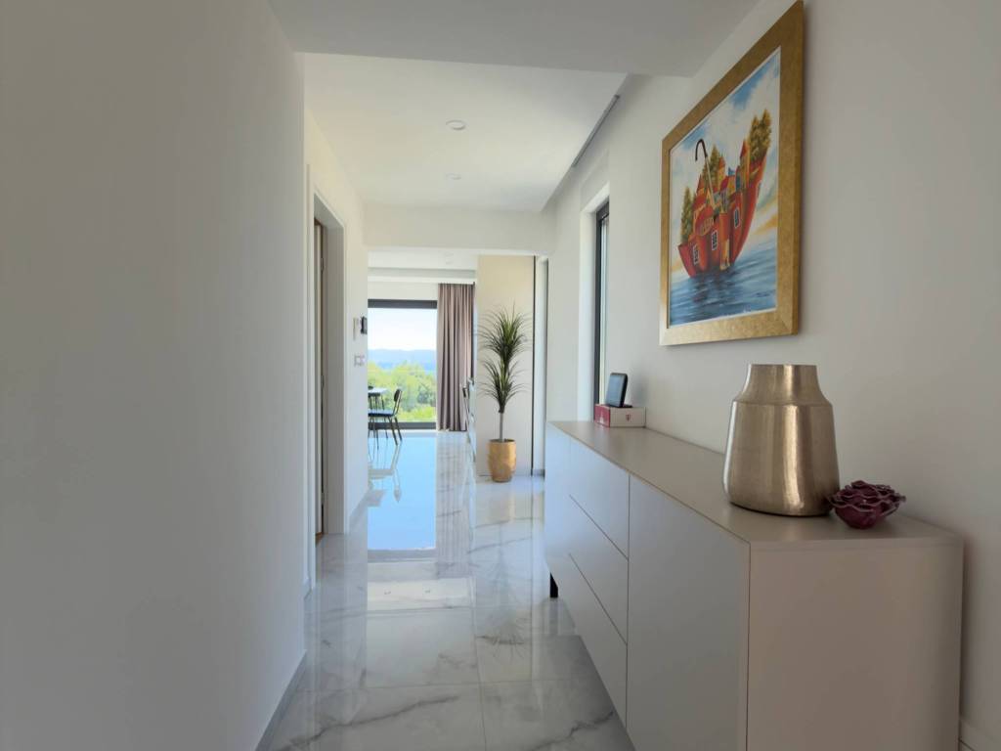
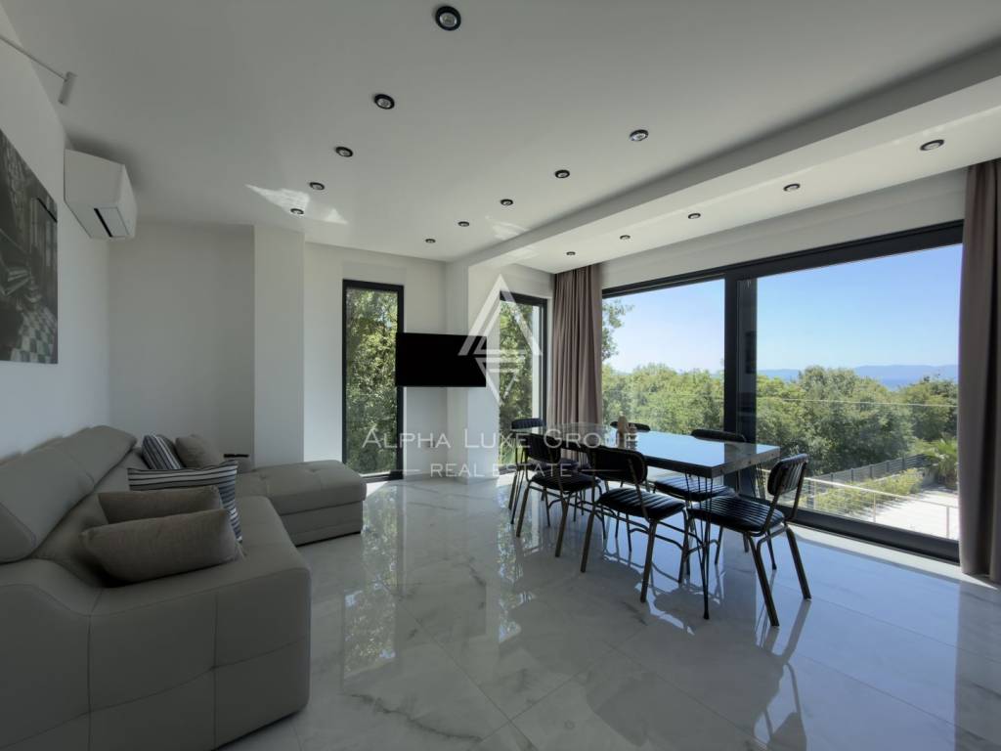
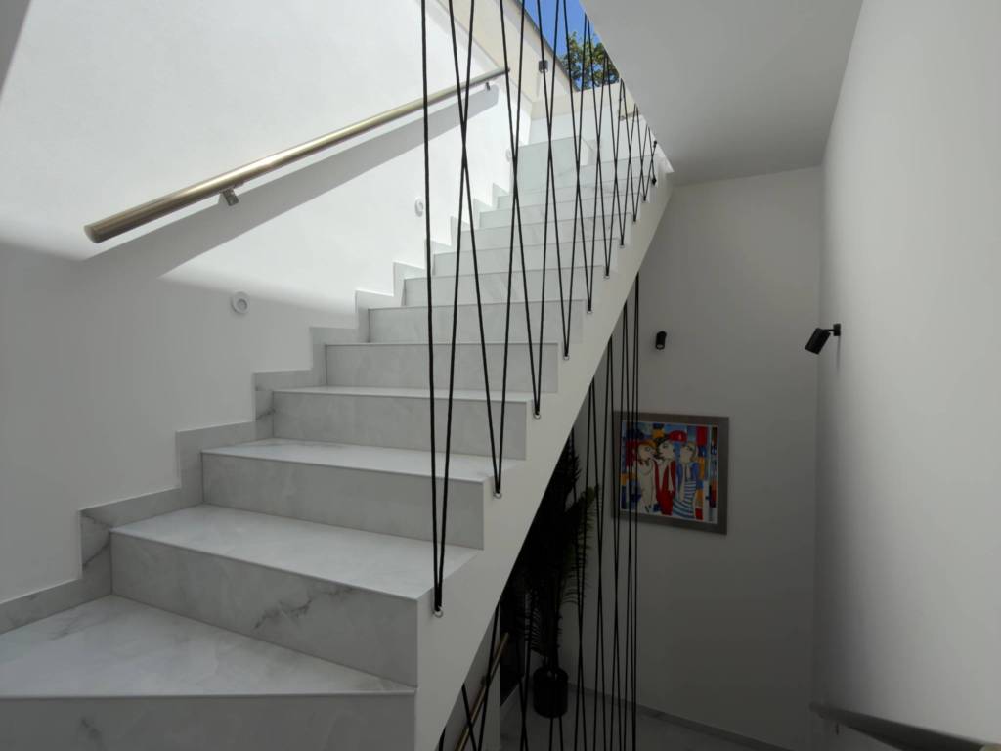
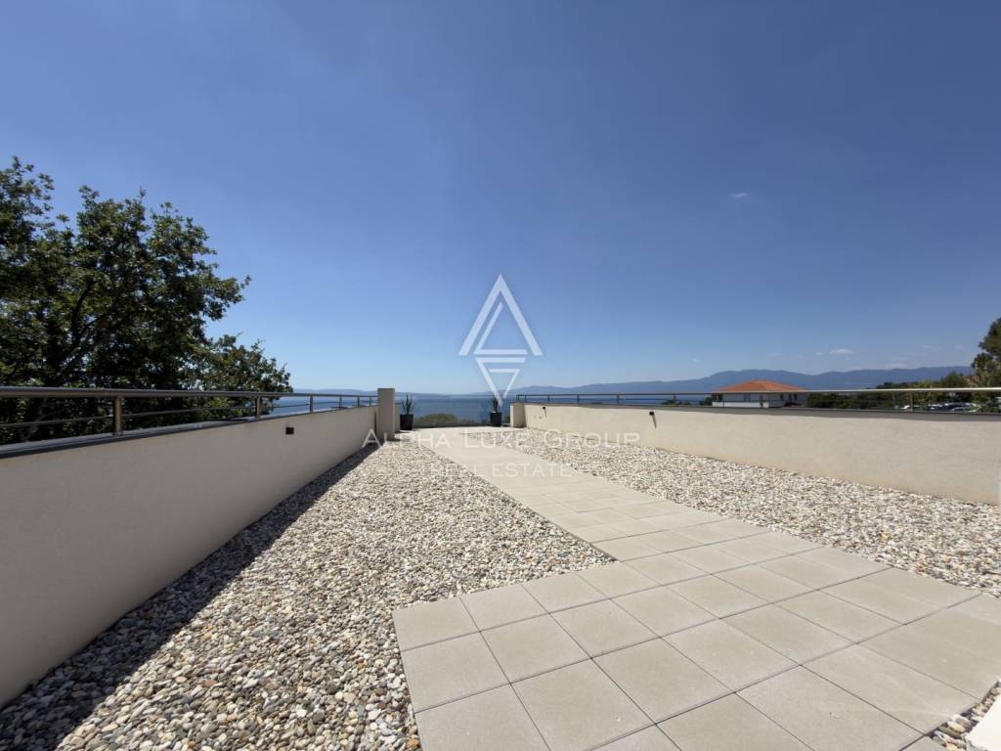
On the upper floor there is a three-bedroom apartment with a spacious living room and two bathrooms, from which an internal staircase leads to an impressive 120 m² rooftop terrace. The terrace offers numerous possibilities for outdoor enjoyment and relaxation. Water and electricity installations have already been completed, allowing future owners to easily install a jacuzzi or other additional amenities according to their preferences.
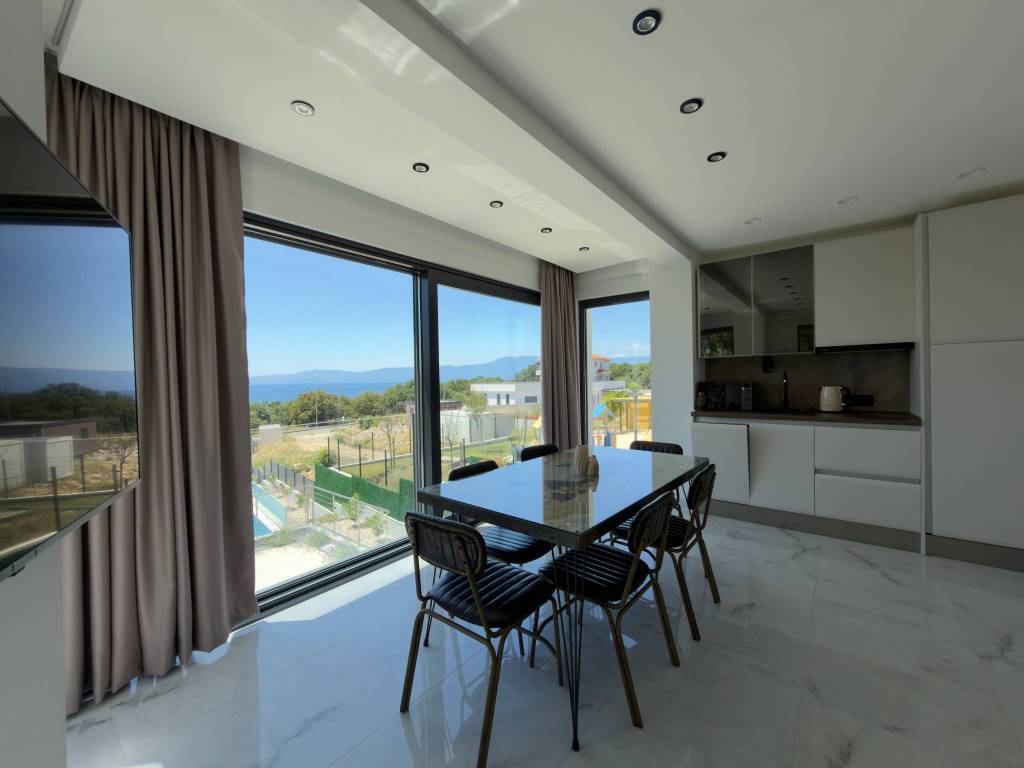
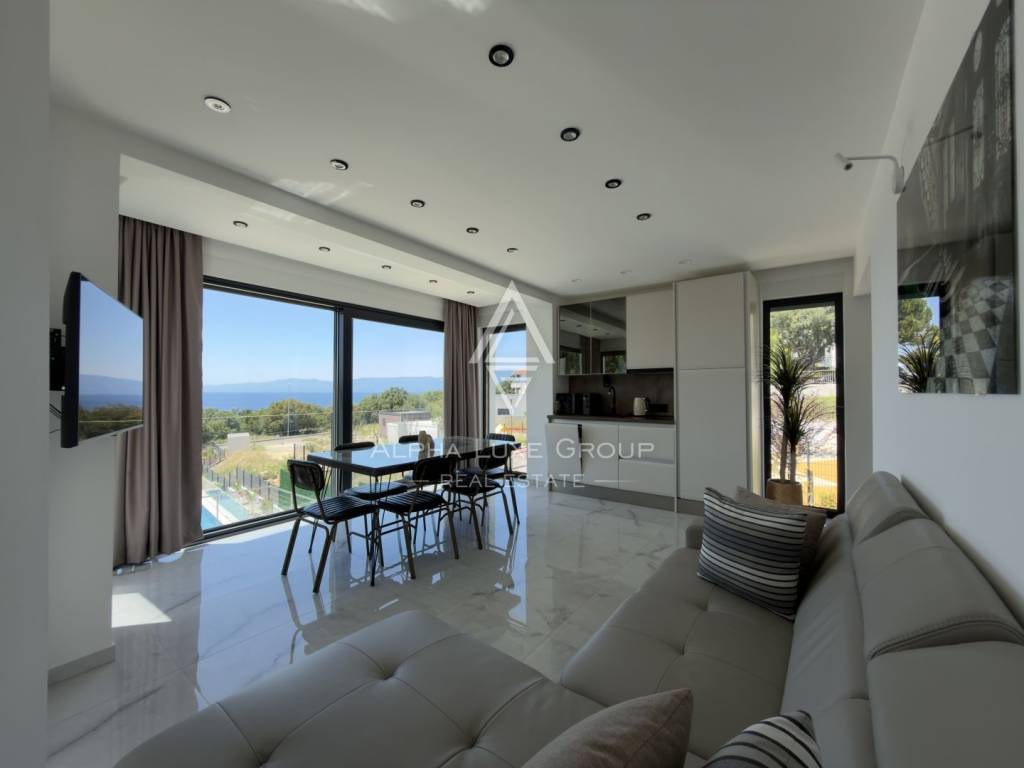
All southern parts of the house offer sea views, while the rooftop terrace provides a spectacular panoramic view of the entire Kvarner Bay and the surrounding islands.
Swimming Pool and Separate Auxiliary Building
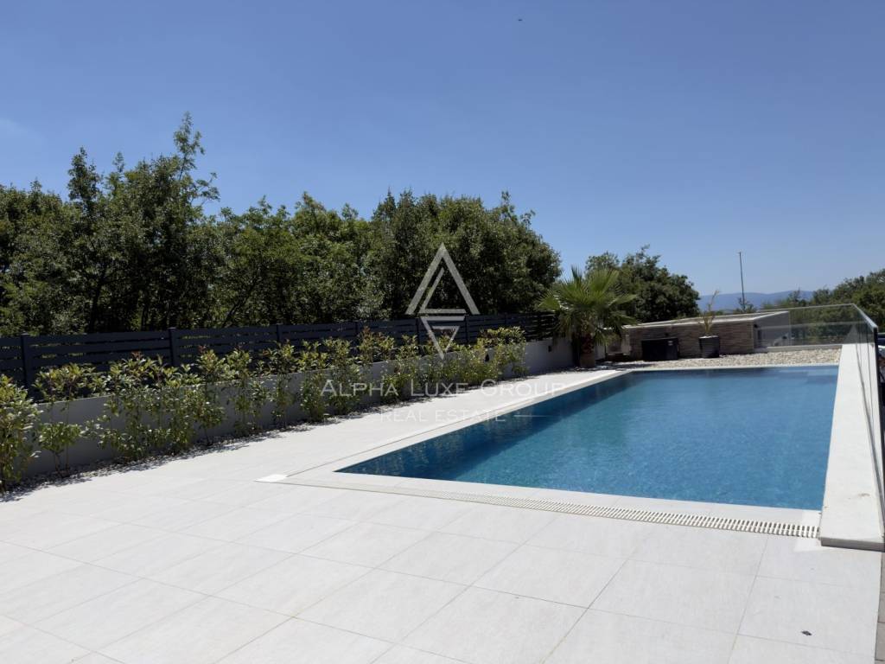
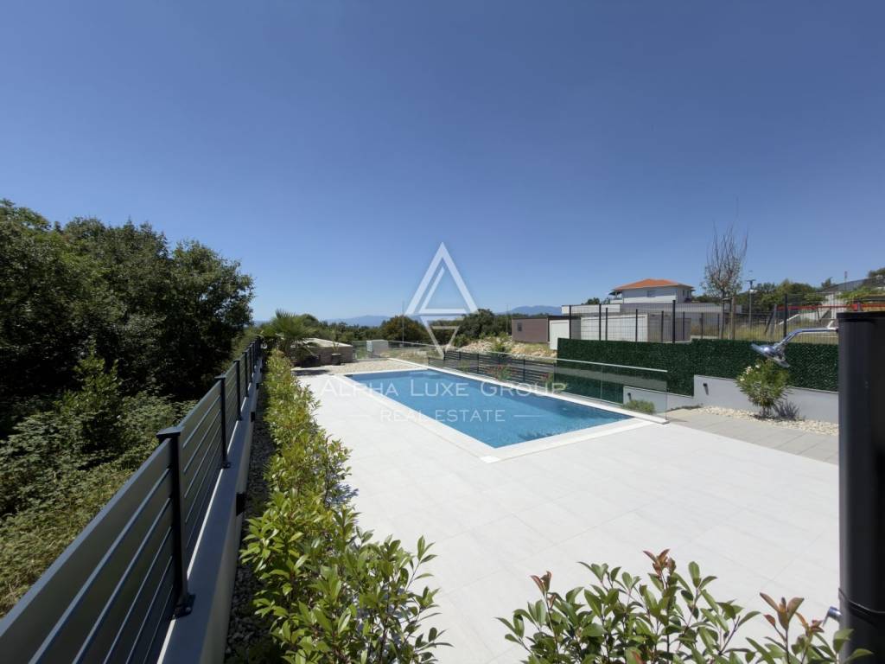
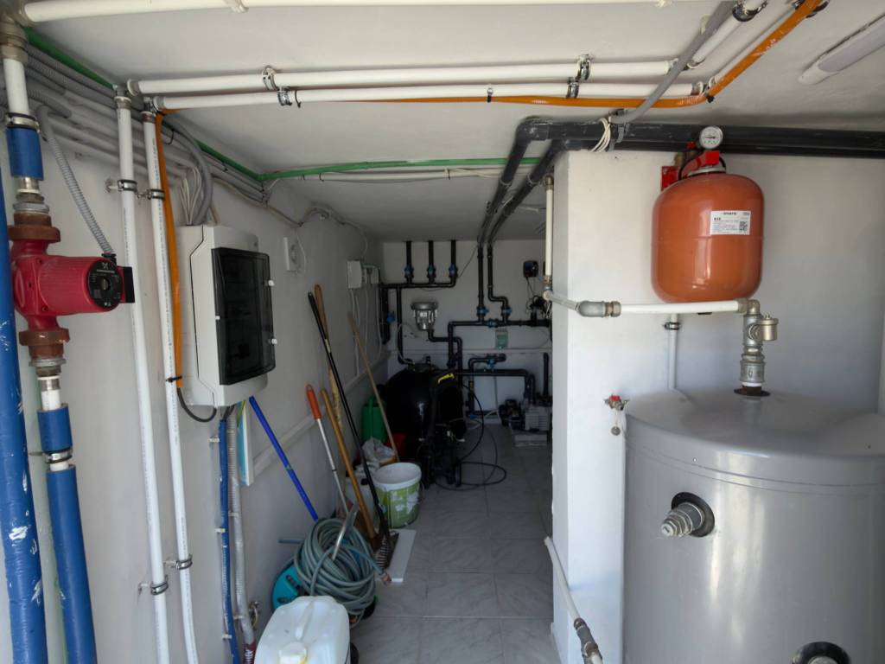
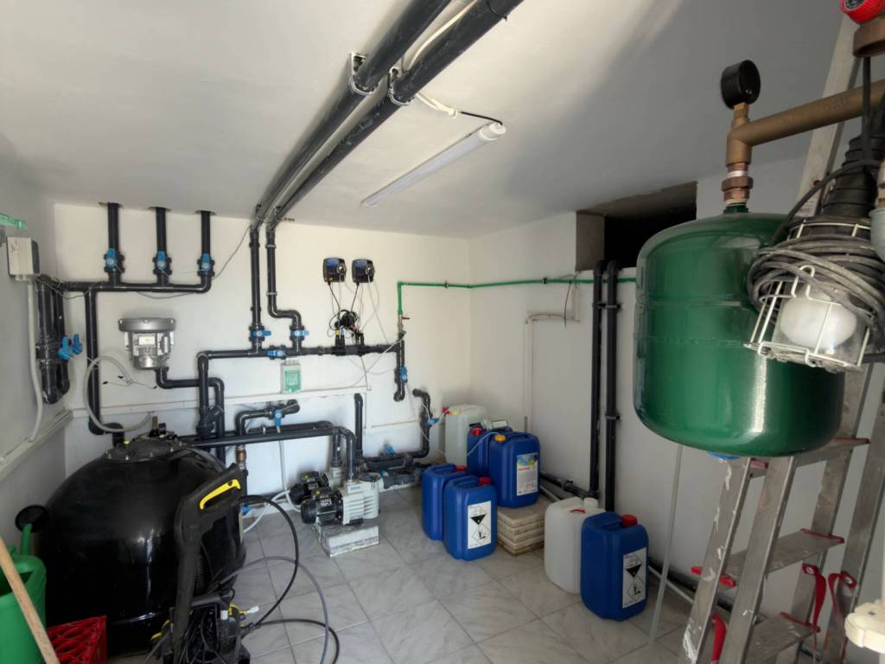
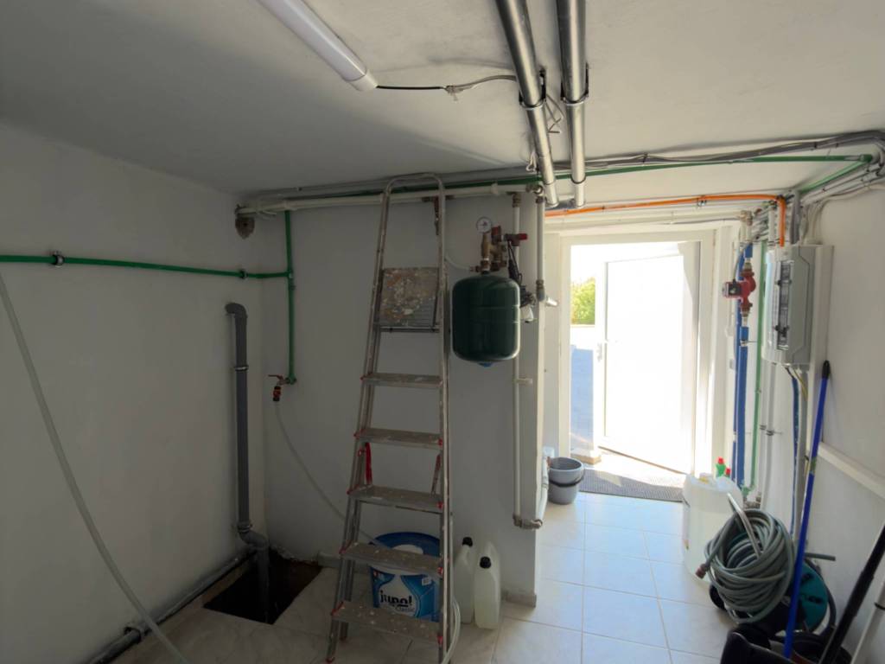
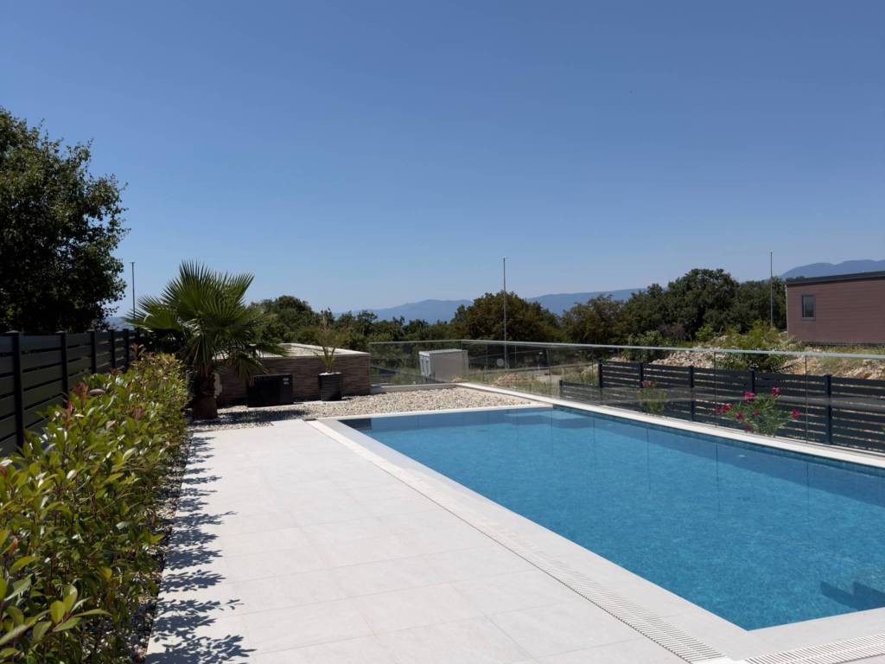
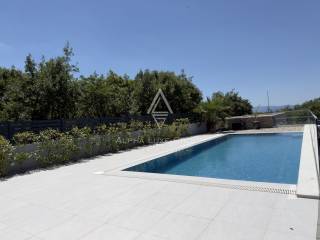
The outdoor swimming pool has an area of 40 m², its own technical room, and the possibility of heating.
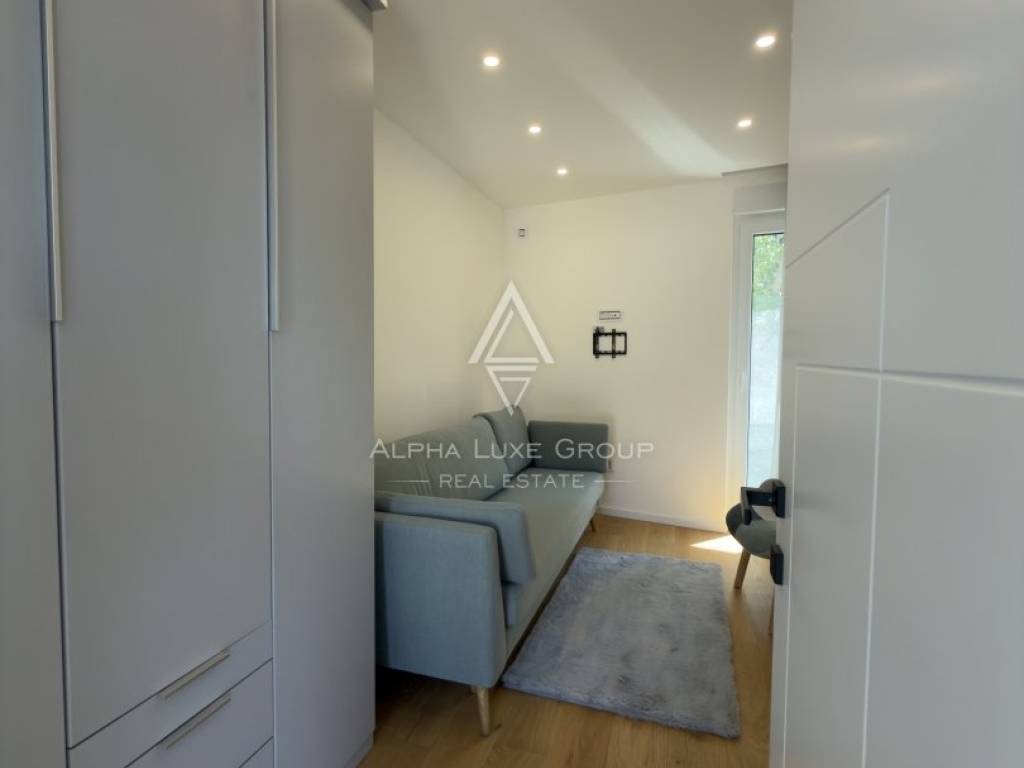
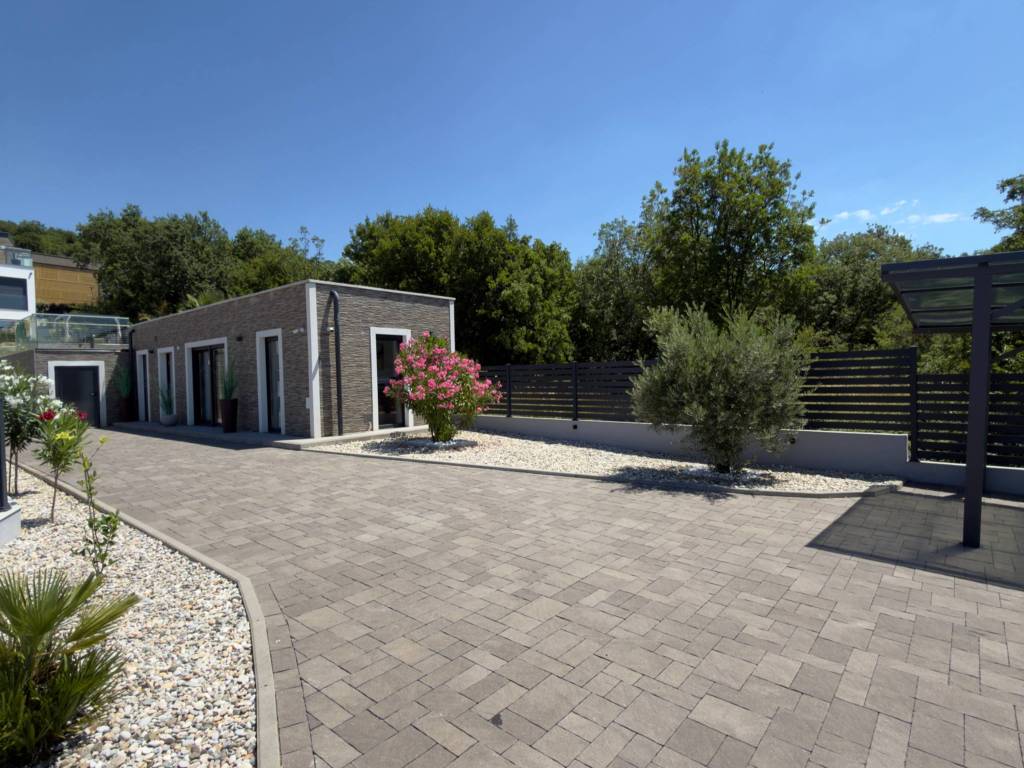
The separate auxiliary building, with a net area of 37 m², includes one room, a bathroom, and a larger space that can be arranged, depending on the owner's wishes and needs, as a gym, wellness area, or an additional self-contained apartment, giving this property even greater flexibility and value.
This is an ideal investment for seaside living, but also an excellent business opportunity thanks to the possibility of renting out two separate apartments, with the additional option of using the auxiliary building for commercial or wellness purposes.
Key Information
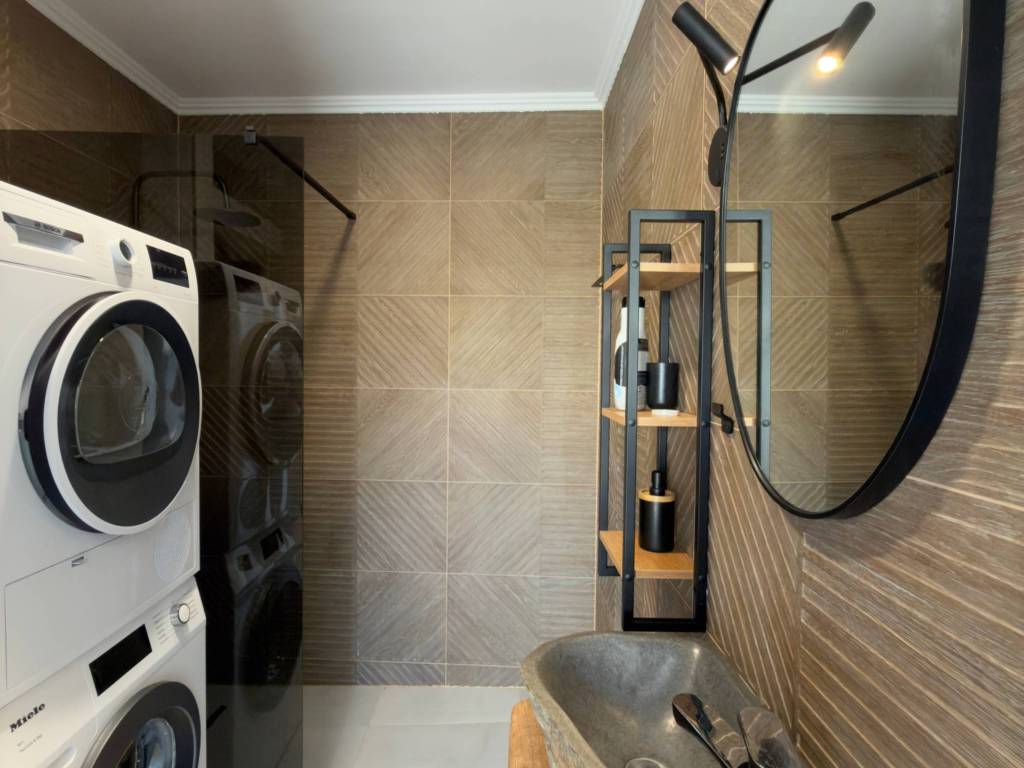
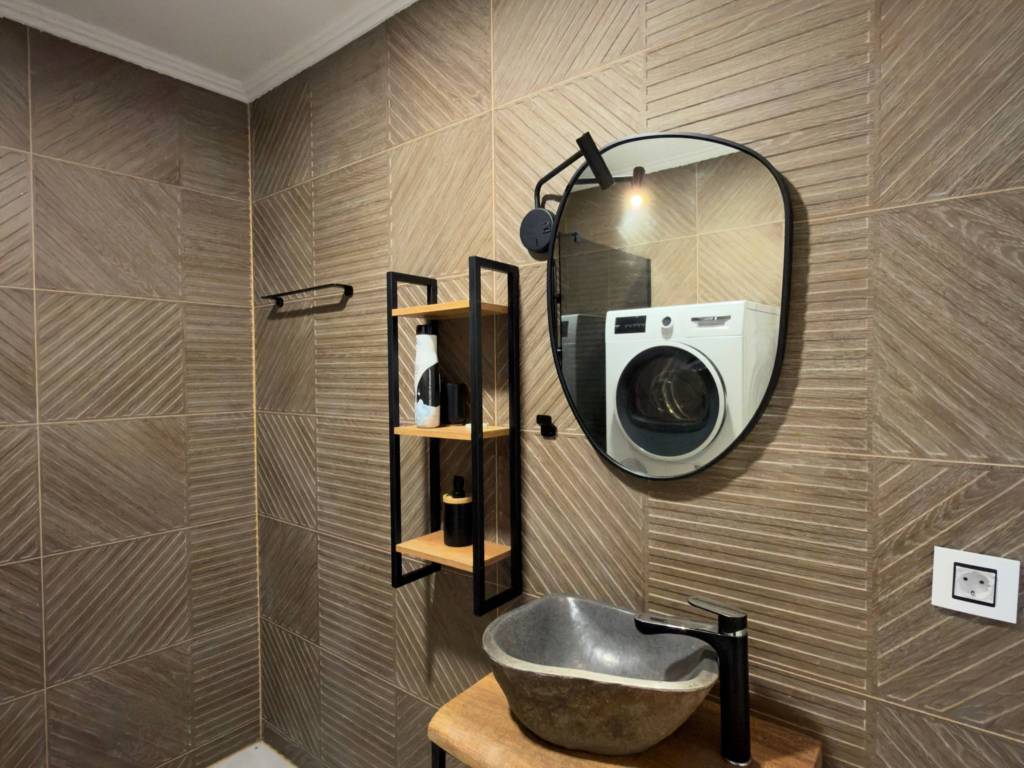
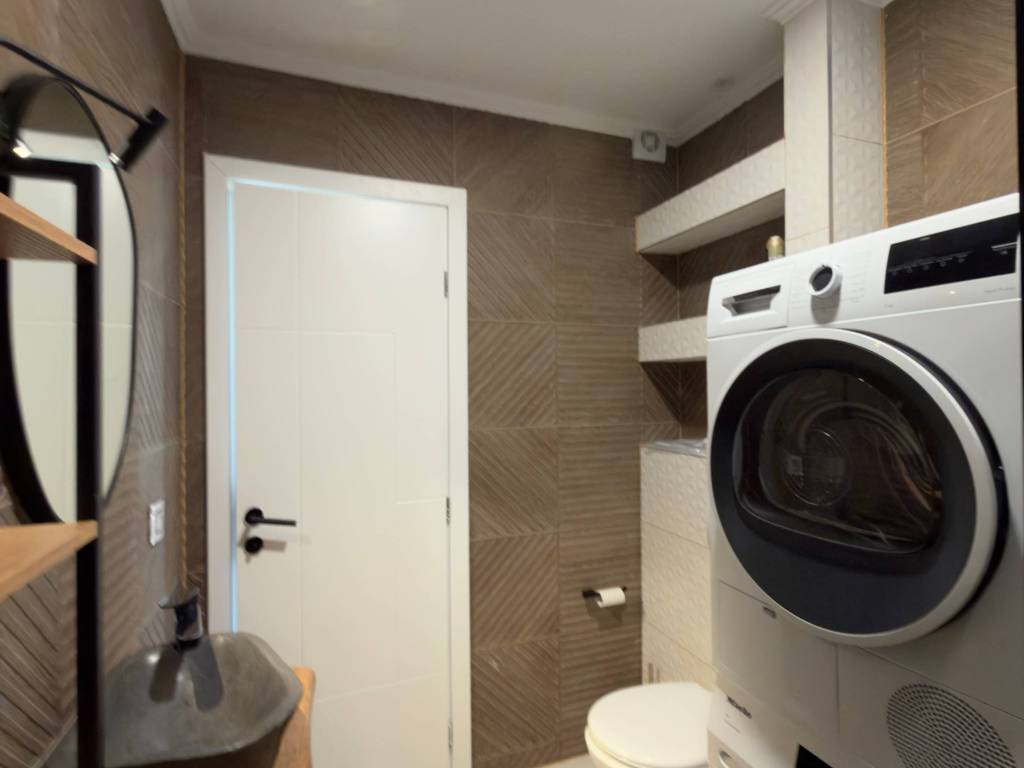
The property is located in Primorje-Gorski Kotar County, in Kostrena, Paveki. It is a newly built property completed in 2024, with a total net usable area of 279 m², arranged over two floors with five bathrooms/WCs.
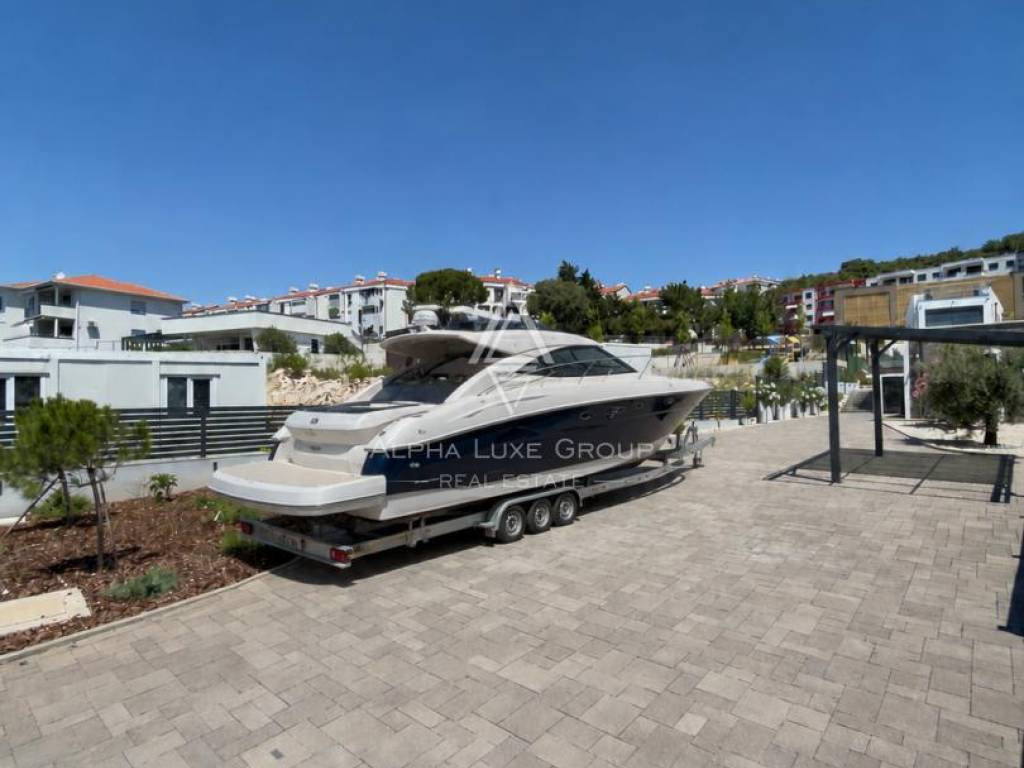
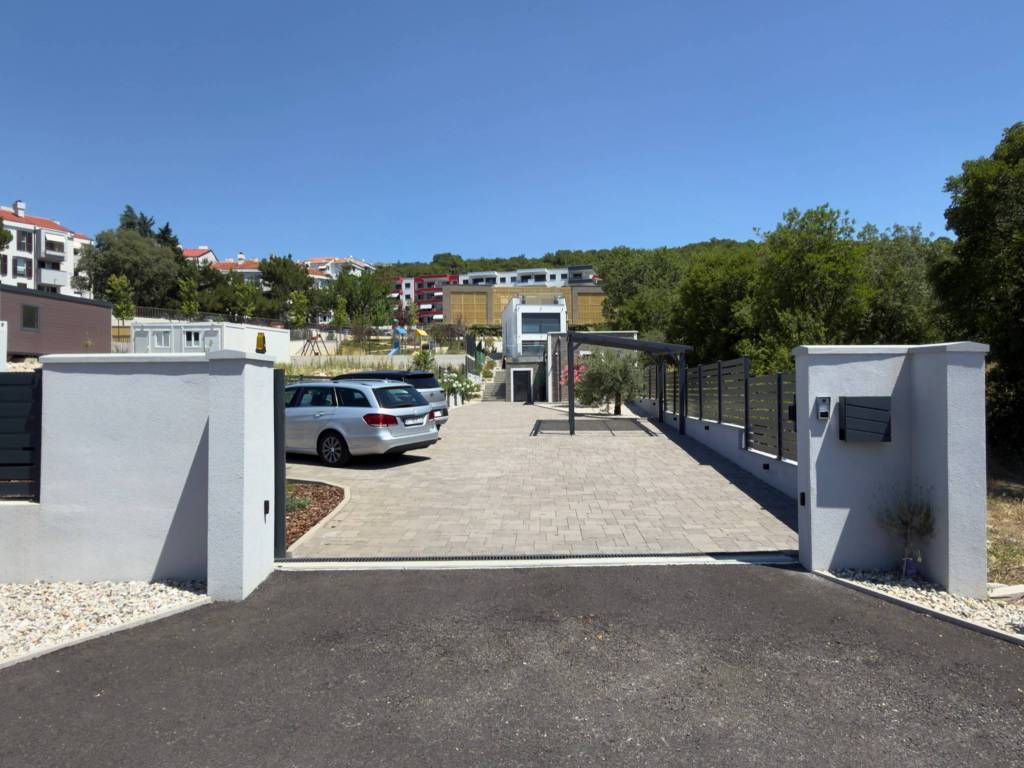
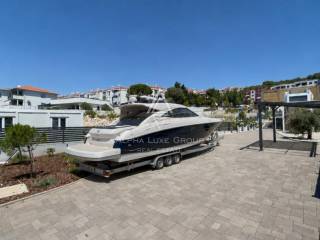
The house has a southern orientation and is situated only 150 metres from the sea. It also offers a total of six parking spaces – one covered and five uncovered. In addition to its primary purpose, the spacious parking area can also serve as dry storage for a boat, which is an added advantage for sea enthusiasts.
Equipment and Features
The house is heated by a heat pump with underfloor heating throughout the entire property and has an A+ energy rating, making it a low-energy home. The exterior joinery is aluminium with triple-glazed windows, while the roof is flat.
Security and comfort are further enhanced by security entrance doors, electric shutters, video surveillance, and insect screens, while air conditioning units ensure a comfortable temperature throughout the year.
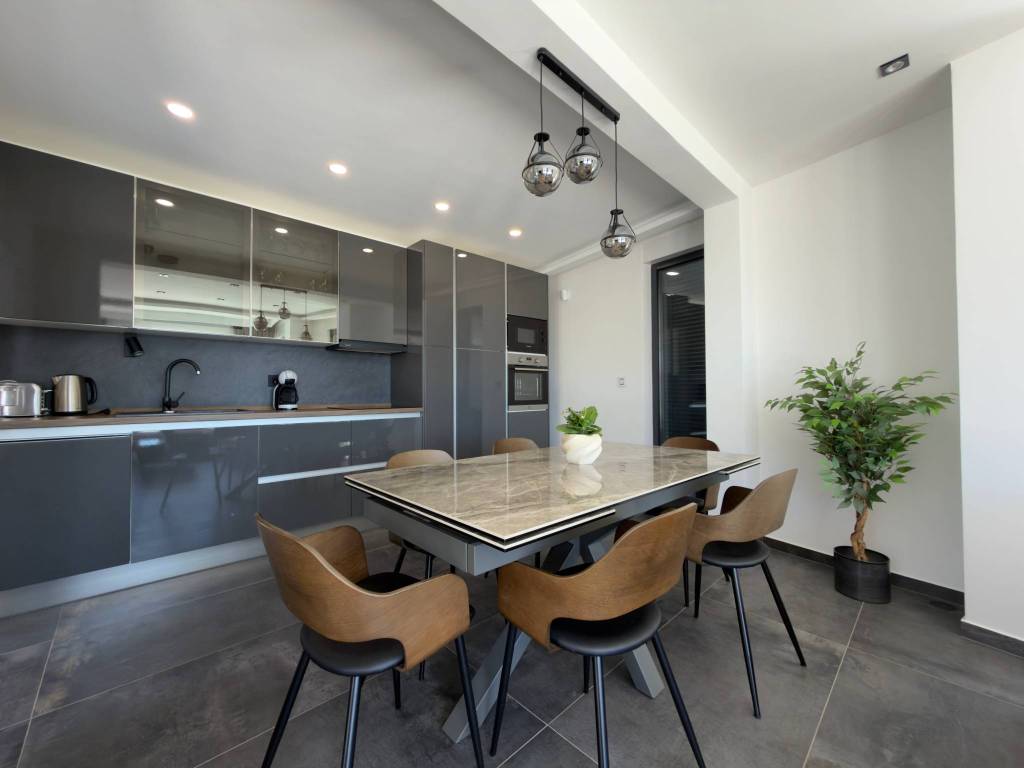
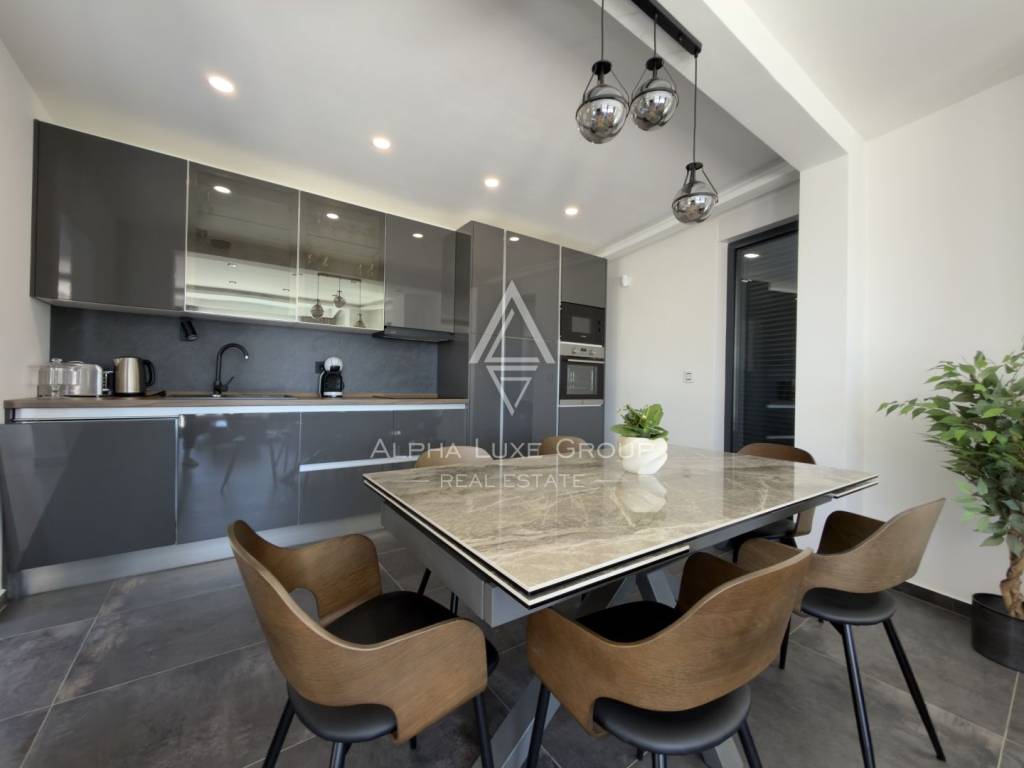
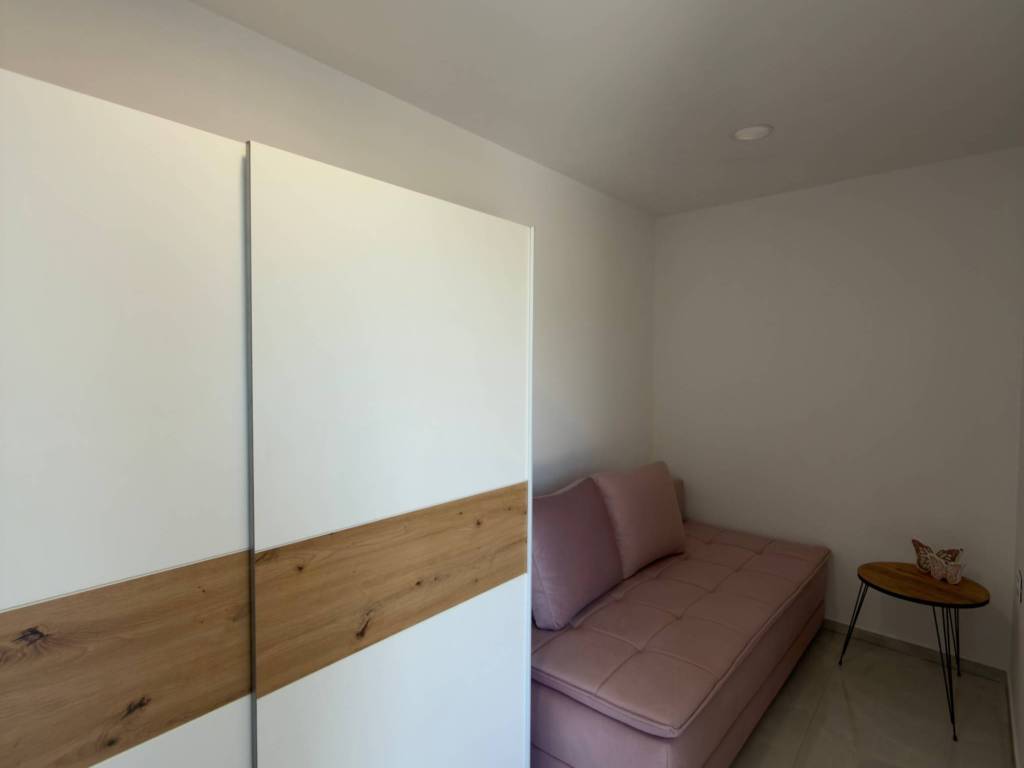
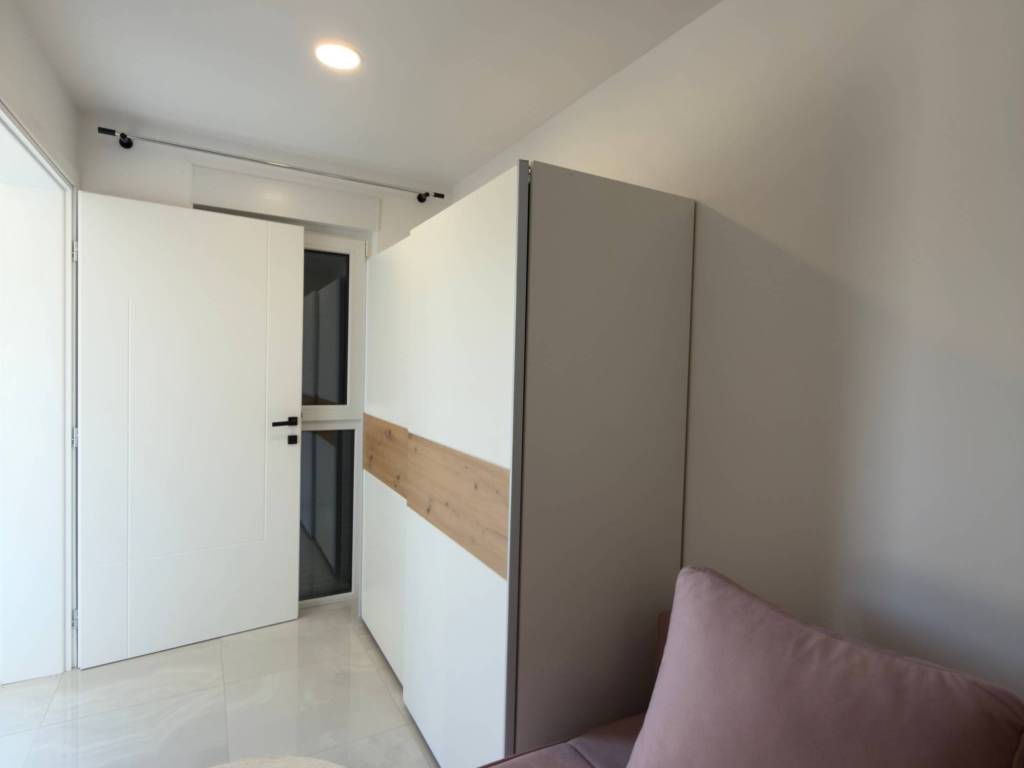
The house is sold fully furnished and equipped, with complete documentation, including a building permit and title deed.
Particular highlights include sea views from all southern parts of the house, a heated outdoor swimming pool, and a spacious terrace – all of which make this villa an ideal choice both for peaceful family living and for tourist rental purposes.
Your satisfaction is our mission. We look forward to future collaboration!
Property viewings are organized upon prior signing of a brokerage agreement, in accordance with the Real Estate Brokerage Act. The brokerage commission is 3% + VAT and is payable upon signing the preliminary or final purchase agreement.
https://realestateistria.eu
Built on trust. Defined by results.
ID CODE: ALG-4106
Maja Lovrinović
Voditeljica ureda Pula
Mob: +385 97 729 0033
Tel: +385 52 204 933
E-mail: maja@alphaluxegroup.com
https://alphaluxegroup.com
Robert Budimir
Agent s licencom
Mob: +385 95 363 1892
Tel: +385 52 204 933
E-mail: robert@alphaluxegroup.com
https://alphaluxegroup.com
Layout
The house consists of two completely separate apartments. On the ground floor there is a two-bedroom apartment with a spacious living area and two bathrooms, offering direct access to the terrace and swimming pool; a summer kitchen with a pergola will be installed on the terrace.
On the upper floor there is a three-bedroom apartment with a spacious living room and two bathrooms, from which an internal staircase leads to an impressive 120 m² rooftop terrace. The terrace offers numerous possibilities for outdoor enjoyment and relaxation. Water and electricity installations have already been completed, allowing future owners to easily install a jacuzzi or other additional amenities according to their preferences.
All southern parts of the house offer sea views, while the rooftop terrace provides a spectacular panoramic view of the entire Kvarner Bay and the surrounding islands.
Swimming Pool and Separate Auxiliary Building
The outdoor swimming pool has an area of 40 m², its own technical room, and the possibility of heating.
The separate auxiliary building, with a net area of 37 m², includes one room, a bathroom, and a larger space that can be arranged, depending on the owner's wishes and needs, as a gym, wellness area, or an additional self-contained apartment, giving this property even greater flexibility and value.
This is an ideal investment for seaside living, but also an excellent business opportunity thanks to the possibility of renting out two separate apartments, with the additional option of using the auxiliary building for commercial or wellness purposes.
Key Information
The property is located in Primorje-Gorski Kotar County, in Kostrena, Paveki. It is a newly built property completed in 2024, with a total net usable area of 279 m², arranged over two floors with five bathrooms/WCs.
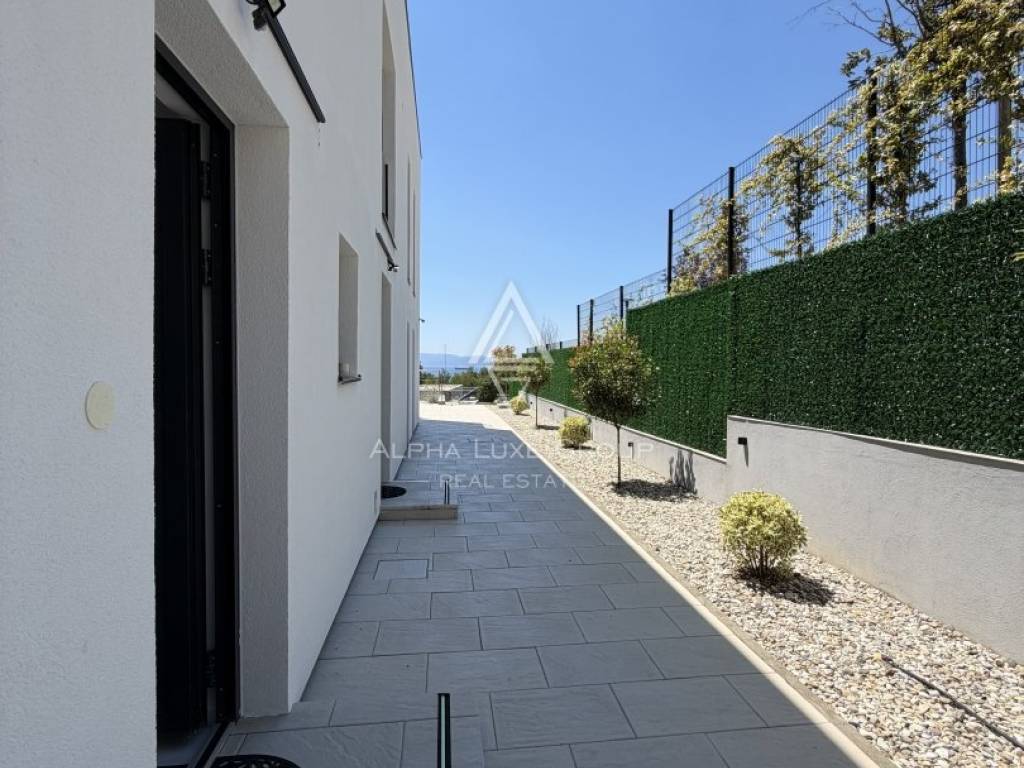
The house has a southern orientation and is situated only 150 metres from the sea. It also offers a total of six parking spaces – one covered and five uncovered. In addition to its primary purpose, the spacious parking area can also serve as dry storage for a boat, which is an added advantage for sea enthusiasts.
Equipment and Features
The house is heated by a heat pump with underfloor heating throughout the entire property and has an A+ energy rating, making it a low-energy home. The exterior joinery is aluminium with triple-glazed windows, while the roof is flat.
Security and comfort are further enhanced by security entrance doors, electric shutters, video surveillance, and insect screens, while air conditioning units ensure a comfortable temperature throughout the year.
The house is sold fully furnished and equipped, with complete documentation, including a building permit and title deed.
Particular highlights include sea views from all southern parts of the house, a heated outdoor swimming pool, and a spacious terrace – all of which make this villa an ideal choice both for peaceful family living and for tourist rental purposes.
Your satisfaction is our mission. We look forward to future collaboration!
Property viewings are organized upon prior signing of a brokerage agreement, in accordance with the Real Estate Brokerage Act. The brokerage commission is 3% + VAT and is payable upon signing the preliminary or final purchase agreement.
https://realestateistria.eu
Built on trust. Defined by results.
ID CODE: ALG-4106
Maja Lovrinović
Voditeljica ureda Pula
Mob: +385 97 729 0033
Tel: +385 52 204 933
E-mail: maja@alphaluxegroup.com
https://alphaluxegroup.com
Robert Budimir
Agent s licencom
Mob: +385 95 363 1892
Tel: +385 52 204 933
E-mail: robert@alphaluxegroup.com
https://alphaluxegroup.com
Características
- Tipologia
- Vivenda familiar
- Contrato
- Venda
- Andares do Edifício
- 2
- Elevador
- Não
- Superfície
- 202 m²
- Quartos
- 5+
- Quartos
- 5
- Casas de banho
- 3+
- Varanda
- Não
- Terraço
- Sim
- Estacionamento, lugares de estacionamento
- 6 em estacionamento compartilhado
- Ar condicionado
- Ar condicionado, frio/quente
- Vista
- Mar
- Distância do mar
- 150 m
Outras características
- Porta blindada
- Piscina
Informações de preço
- Preço
- € 1.950.000
- Preço por m²
- 9.653 €/m²
Eficiência energética
Consumo de energia
Descubra cada canto da propriedade
+59
Mapa

Opções adicionais
