1/10

Vila familiar 210 m², Supetar
Supetar€ 1.200.000
Anúncio atualizado em 03/09/2026
Descrição
referência: 4196
Exclusive in our offer!
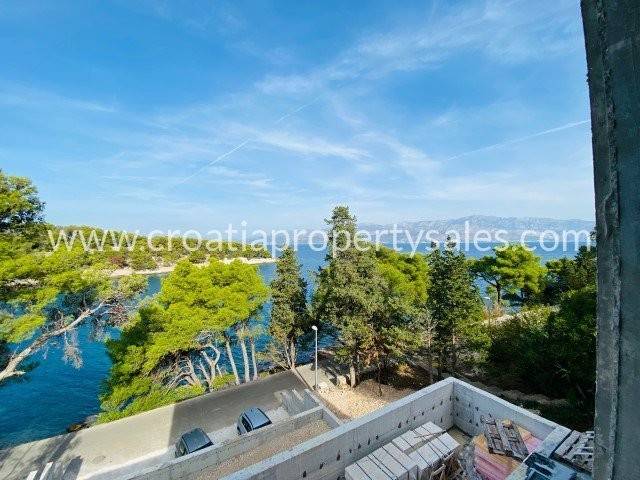
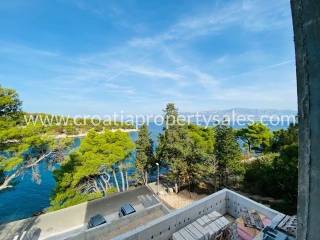
Newly built, detached villa in the first row to the sea.
It is located on a plot of 333 m2, and has 201 m2 of living space, distributed on the basement, ground floor and first floor.
In the basement there is a kitchen, a living room, a room, and another room that can be converted into a gym.
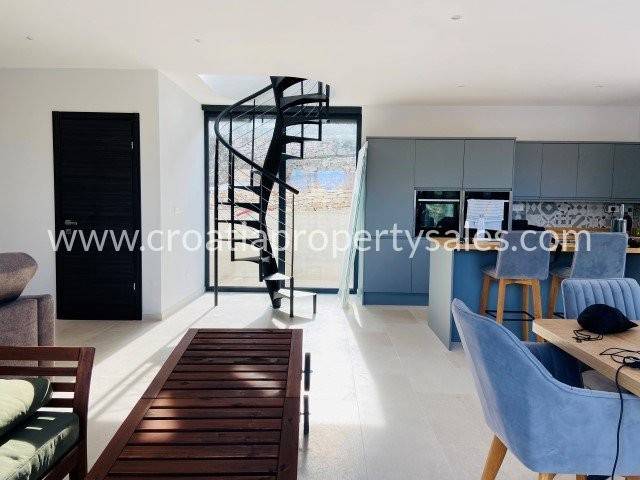
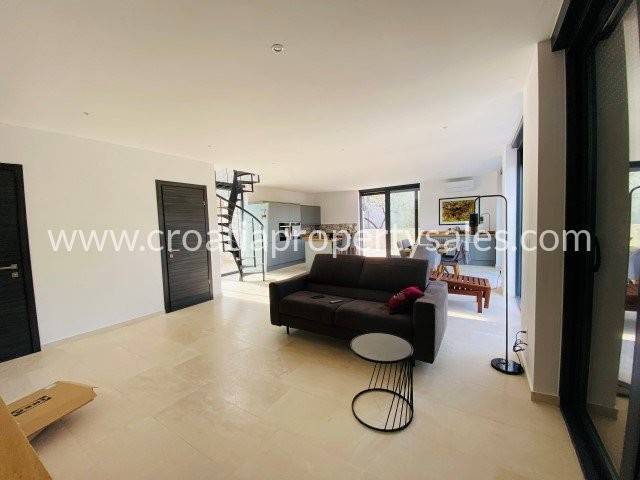
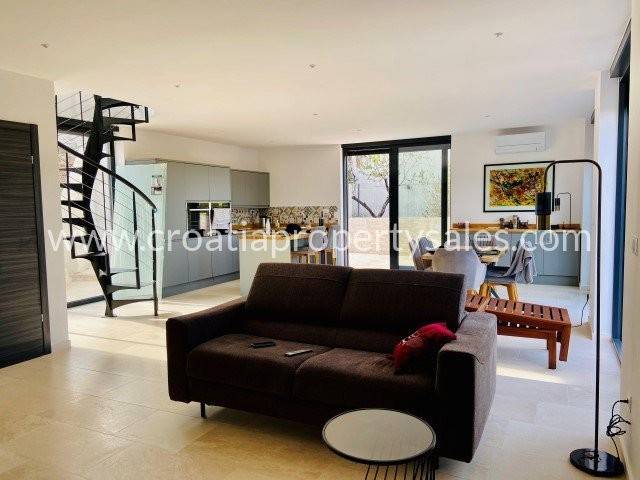
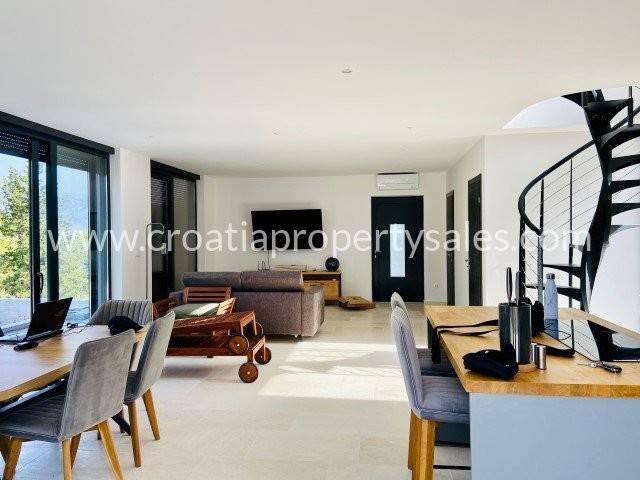
On the ground floor there is a spacious living room with a kitchen and dining room, a bathroom and a utility room.
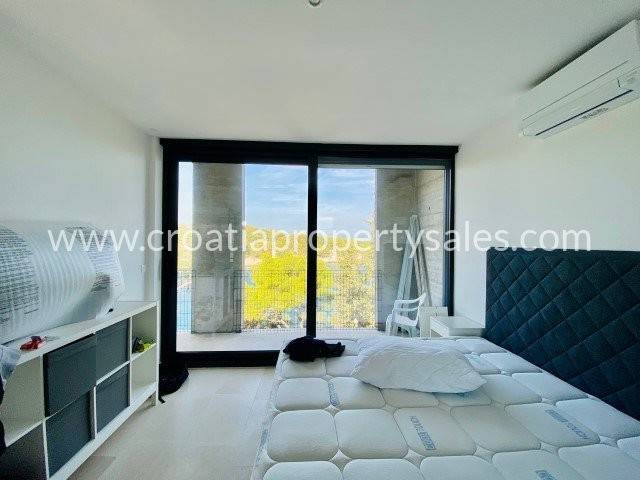
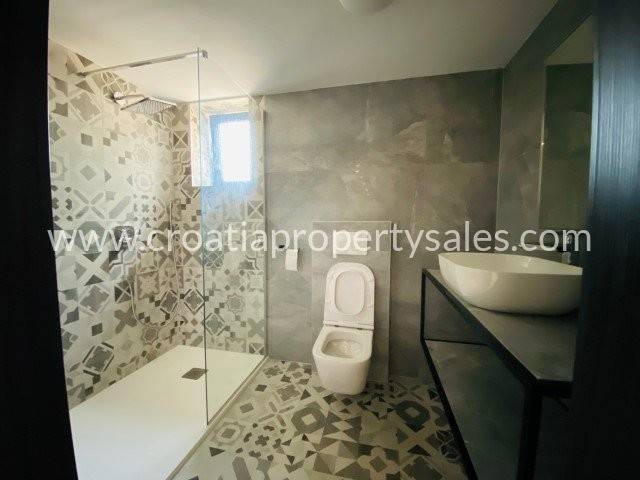
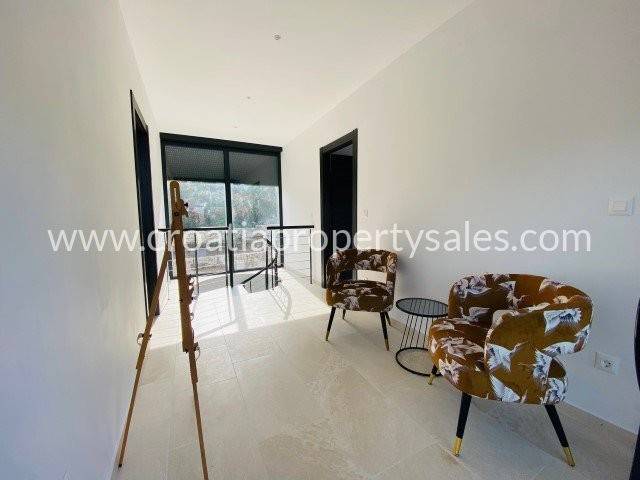
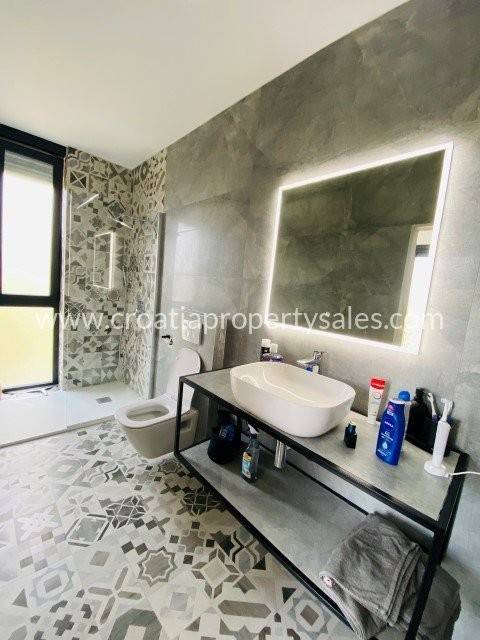
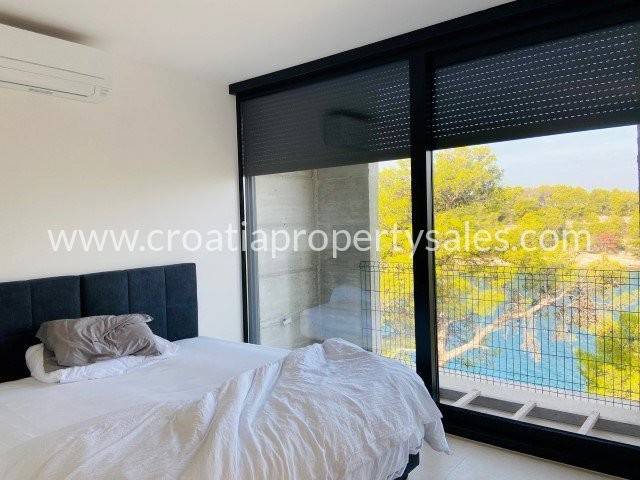
On the first floor, which is reached by an internal spiral staircase, there are two bedrooms with their own bathrooms, and a large common terrace, and an intermediate space intended for reading or just enjoying the wonderful view.
The house is heated and cooled by means of a heat pump, underfloor heating. The house is connected to the sewage system, it has all the infrastructure.
In the yard on the south side there is a swimming pool and a sunbathing area.
At this stage, the completion of the facade and the completion of the swimming pool are awaited.
The villa is a combination of modern and luxurious.
Given its position, this property is ideal for a luxurious family life, but also for a tourist rental investment.
Newly built, detached villa in the first row to the sea.
It is located on a plot of 333 m2, and has 201 m2 of living space, distributed on the basement, ground floor and first floor.
In the basement there is a kitchen, a living room, a room, and another room that can be converted into a gym.
On the ground floor there is a spacious living room with a kitchen and dining room, a bathroom and a utility room.
On the first floor, which is reached by an internal spiral staircase, there are two bedrooms with their own bathrooms, and a large common terrace, and an intermediate space intended for reading or just enjoying the wonderful view.
The house is heated and cooled by means of a heat pump, underfloor heating. The house is connected to the sewage system, it has all the infrastructure.
In the yard on the south side there is a swimming pool and a sunbathing area.
At this stage, the completion of the facade and the completion of the swimming pool are awaited.
The villa is a combination of modern and luxurious.
Given its position, this property is ideal for a luxurious family life, but also for a tourist rental investment.
Características
- Tipologia
- Vila familiar
- Contrato
- Venda
- Andar
- 1
- Superfície
- 210 m² | comercial 543 m²
- Quartos
- 2
- Quartos
- 2
- Casas de banho
- 3
- Mobilado
- Não
- Ar condicionado
- Frio/quente
Outras características
- Piscina
Detalhe da superfície
Habitação
- Andar
- 1
- Superfície
- 210,0 m²
- Coeficiente
- 100%
- Tipo de superfície
- Principal
- Sup comercial
- 210,0 m²
Terreno
- Andar
- Rés-do-chão
- Superfície
- 333,0 m²
- Coeficiente
- 100%
- Tipo de superfície
- Acessórios
- Sup comercial
- 333,0 m²
Informações de preço
- Preço
- € 1.200.000
- Preço por m²
- 2.210 €/m²
Eficiência energética
Ano de construção
2022Ar condicionado
Frio/quenteCertificação energética
Livre
Descubra cada canto da propriedade
+8

Opções adicionais
