1/13
Vivenda familiar 185 m², nova, Vodice
€ 610.000
Anúncio atualizado em 20/07/2026
Descrição
referência: K2456
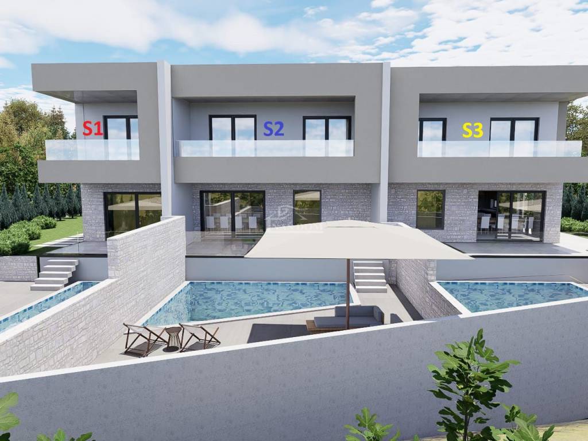
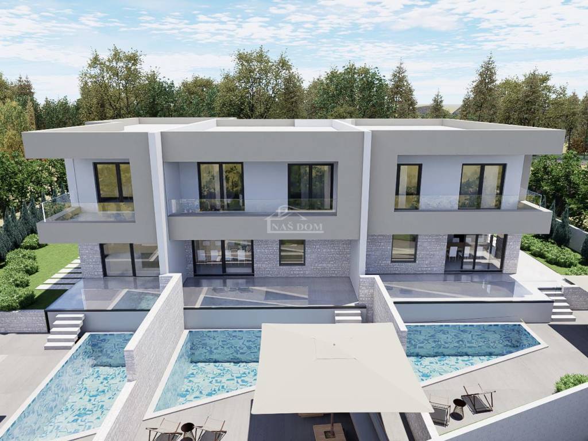
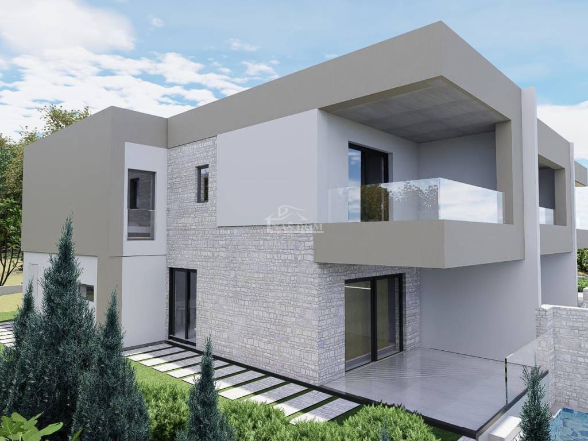
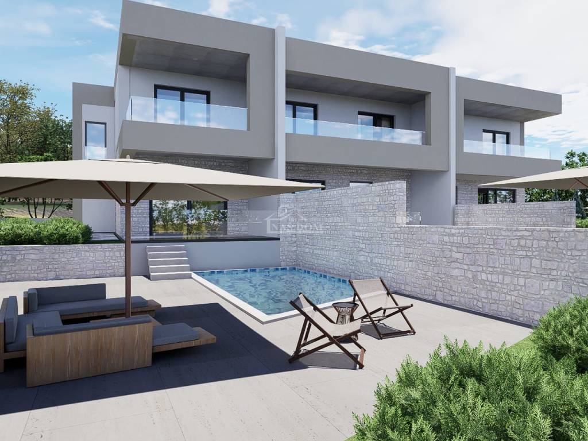
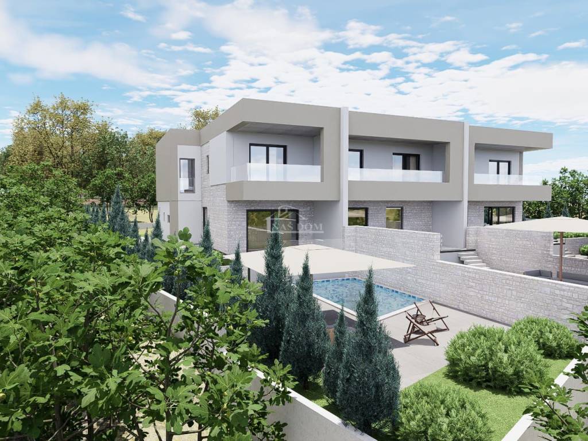
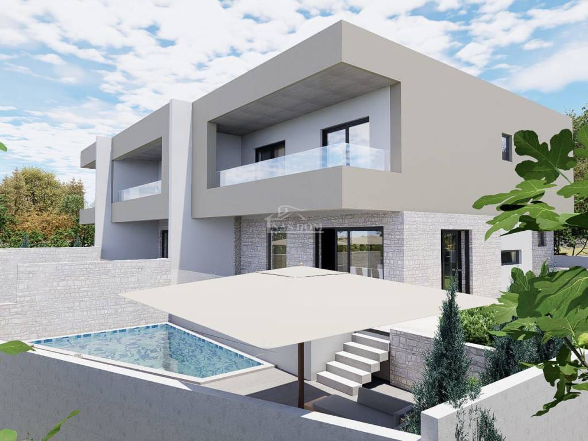
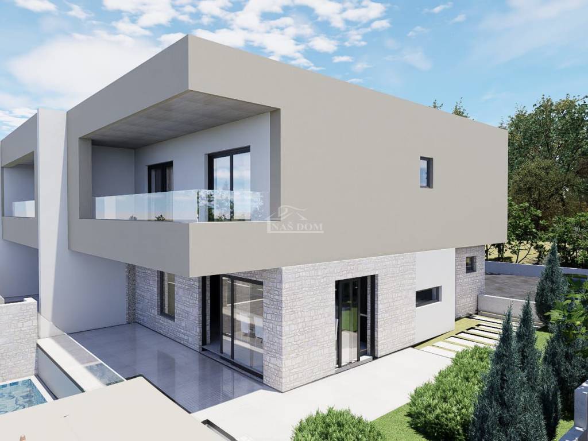
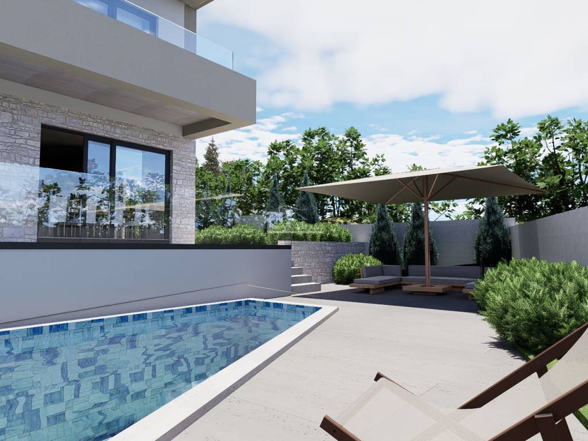
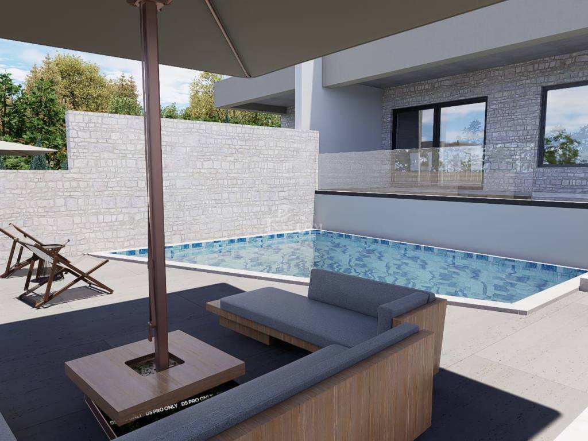
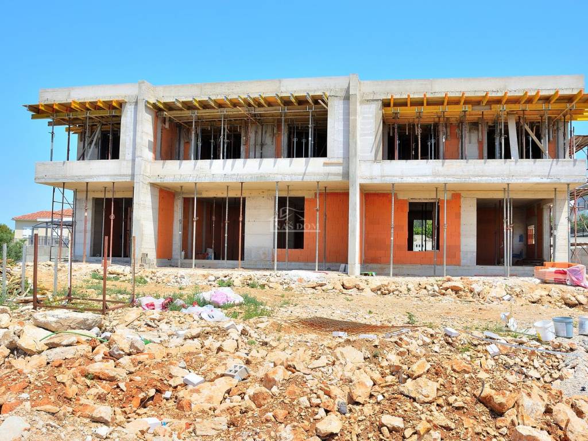
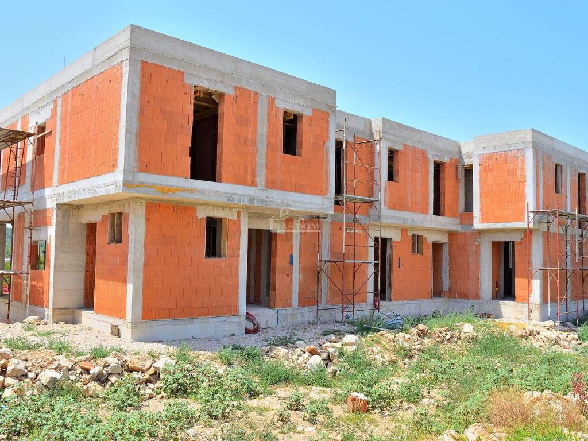
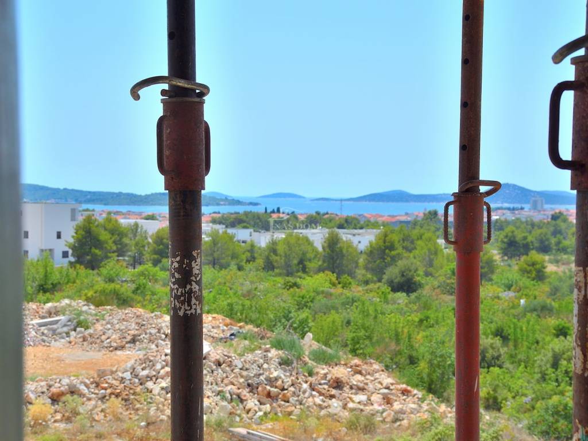
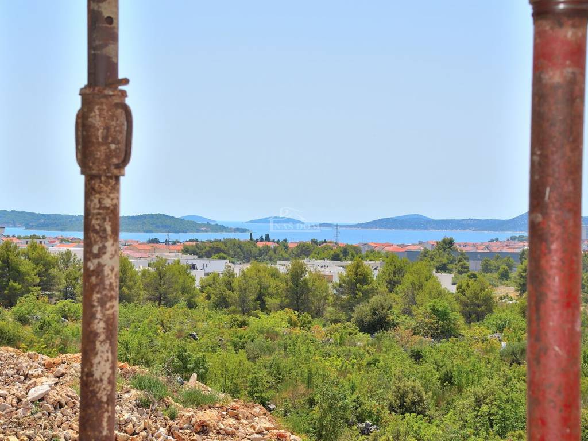
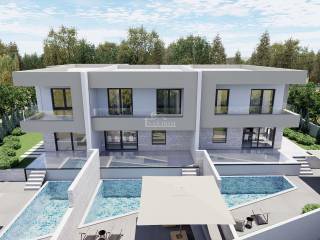
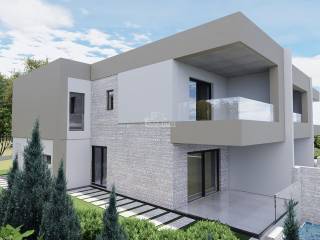
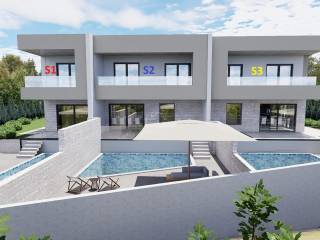
Vodice - townhouses are for sale in a modern new development with a swimming pool. The houses are currently under construction and will be equipped according to the latest construction standards. Each house has a swimming pool, garden and roof terrace with sea view, as well as two parking spaces. The equipment also includes: PVC joinery, mosquito nets, roller shutters with electric lifts, air conditioning units in the bedrooms and living room, underfloor heating in the bathrooms and living room, ceramic floor coverings, modern bathroom sanitary ware.....
The planned completion date is autumn 2027.
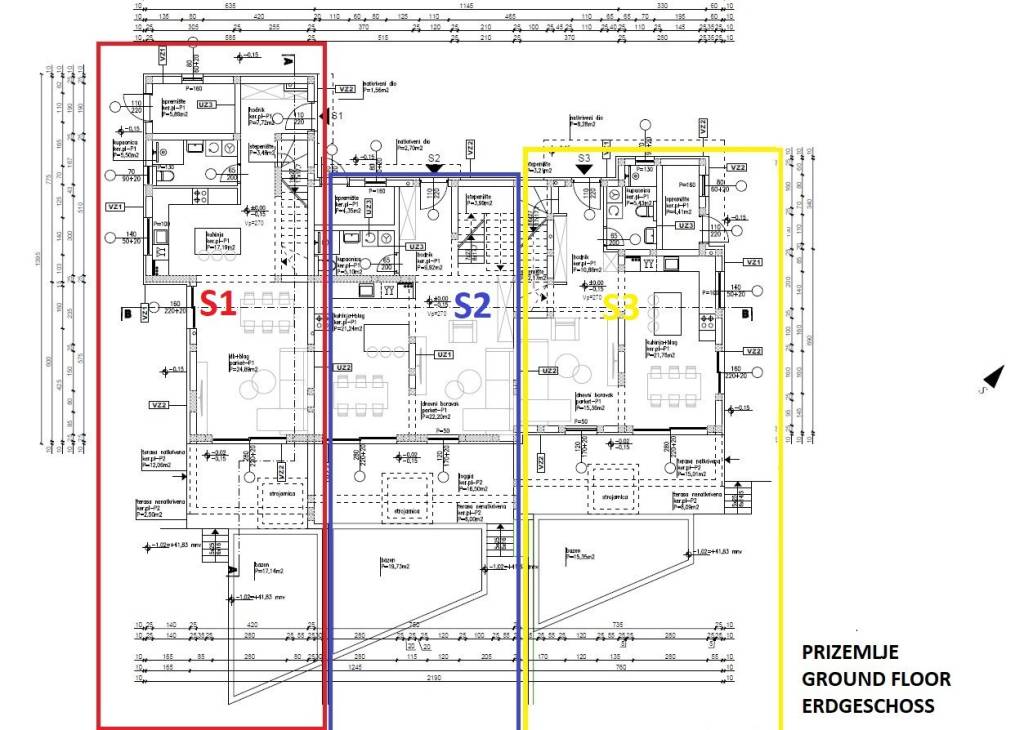
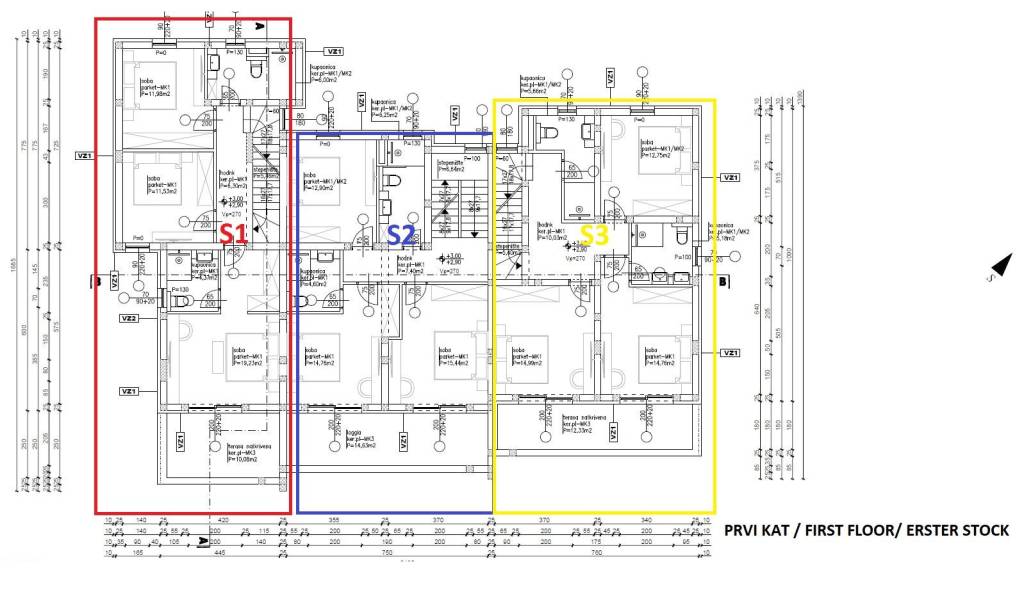
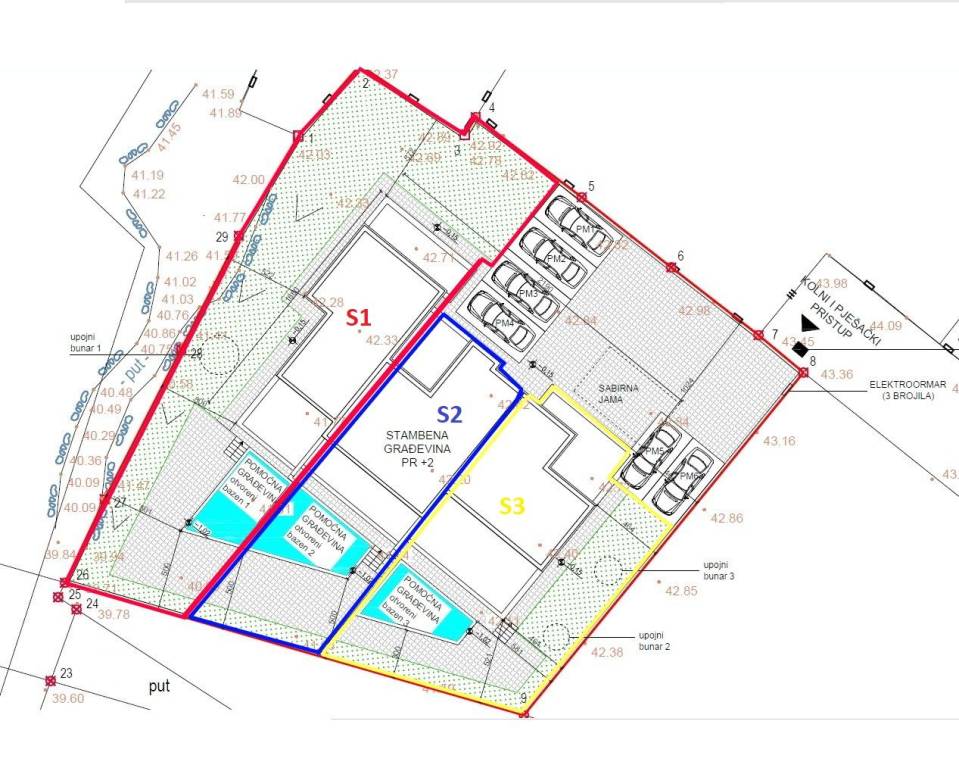
S1 house with a total net usable area of 185.09 m2, i.e. a residential area of 141.39 m2, consists of two floors: ground floor + first floor + second floor. The ground floor consists of an entrance, hallway + staircase, storage room, bathroom, open space kitchen with dining area and living room with access to a covered terrace of 12.06 m2 + uncovered terrace of 2.50 m2 and a swimming pool of 21 m2. On the first floor there is a hallway, two bedrooms, a bathroom and a master bedroom with its own bathroom and access to a covered terrace of 10.08 m2. The house comes with a yard area of 292 m2 consisting of a garden, sunbathing area and two parking spaces. PRICE: 610,000.00 €
OTHER AVAILABLE:
S2 house with a total net usable area of 170.41 m2, i.e. a residential area of 151.71 m2, consists of two floors: ground floor + first floor + second floor. The ground floor consists of an entrance, hallway + staircase, storage room, bathroom, open space kitchen with dining area and living room with access to a loggia of 16.50 m2, an uncovered terrace of 6 m2 and a swimming pool of 24 m2. On the first floor there is a hallway, two bedrooms, a bathroom and a master bedroom with its own bathroom and a loggia of 14.63 m2. The house comes with a yard area of 74 m2 consisting of a garden, sunbathing area and two parking spaces. PRICE: 562,000.00 €
S3 house with a total net usable area of 173.31 m2, i.e. a residential area of 149.81 m2, consists of two floors: ground floor + first floor + second floor. The ground floor consists of an entrance, hallway + staircase, storage room, bathroom, open space kitchen with dining area and living room with access to a covered terrace of 15.01 m2, an uncovered terrace of 8.09 m2 and a swimming pool of 19 m2. On the first floor there is a hallway, two bedrooms, a bathroom and a master bedroom with its own bathroom and a covered terrace of 12.33 m2. The house comes with a yard area of 125 m2 consisting of a garden, sunbathing area and two parking spaces. PRICE: 571,000.00 €
The planned completion date is autumn 2027.
S1 house with a total net usable area of 185.09 m2, i.e. a residential area of 141.39 m2, consists of two floors: ground floor + first floor + second floor. The ground floor consists of an entrance, hallway + staircase, storage room, bathroom, open space kitchen with dining area and living room with access to a covered terrace of 12.06 m2 + uncovered terrace of 2.50 m2 and a swimming pool of 21 m2. On the first floor there is a hallway, two bedrooms, a bathroom and a master bedroom with its own bathroom and access to a covered terrace of 10.08 m2. The house comes with a yard area of 292 m2 consisting of a garden, sunbathing area and two parking spaces. PRICE: 610,000.00 €
OTHER AVAILABLE:
S2 house with a total net usable area of 170.41 m2, i.e. a residential area of 151.71 m2, consists of two floors: ground floor + first floor + second floor. The ground floor consists of an entrance, hallway + staircase, storage room, bathroom, open space kitchen with dining area and living room with access to a loggia of 16.50 m2, an uncovered terrace of 6 m2 and a swimming pool of 24 m2. On the first floor there is a hallway, two bedrooms, a bathroom and a master bedroom with its own bathroom and a loggia of 14.63 m2. The house comes with a yard area of 74 m2 consisting of a garden, sunbathing area and two parking spaces. PRICE: 562,000.00 €
S3 house with a total net usable area of 173.31 m2, i.e. a residential area of 149.81 m2, consists of two floors: ground floor + first floor + second floor. The ground floor consists of an entrance, hallway + staircase, storage room, bathroom, open space kitchen with dining area and living room with access to a covered terrace of 15.01 m2, an uncovered terrace of 8.09 m2 and a swimming pool of 19 m2. On the first floor there is a hallway, two bedrooms, a bathroom and a master bedroom with its own bathroom and a covered terrace of 12.33 m2. The house comes with a yard area of 125 m2 consisting of a garden, sunbathing area and two parking spaces. PRICE: 571,000.00 €
Características
- Tipologia
- Vivenda familiar | Propriedade de luxo
- Contrato
- Venda
- Elevador
- Não
- Superfície
- 185 m²
- Quartos
- 3
- Quartos
- 3
- Casas de banho
- 3
- Varanda
- Não
- Terraço
- Sim
- Aquecimento
- Individualizado, com radiadores, fonte de alimentação elétrica
- Ar condicionado
- Ar condicionado
- Vista
- Mar
Outras características
- Jardim privado e comum
- Piscina
Informações de preço
- Preço
- € 610.000
- Preço por m²
- 3.297 €/m²
Eficiência energética
Consumo de energia
Planta
Descubra cada canto da propriedade
+11
Mapa

Opções adicionais
