1/38
Vivenda plurifamiliar Svetvinčenat, Svetvinčenat
€ 369.000
Anúncio atualizado em 06/08/2026
Descrição
referência: IS1521860
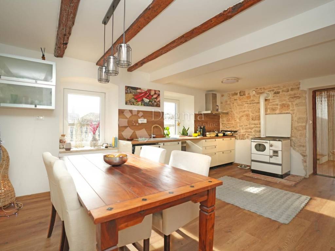
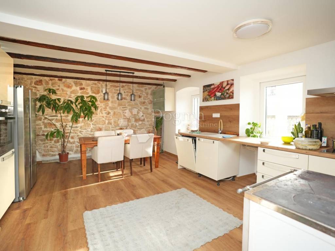
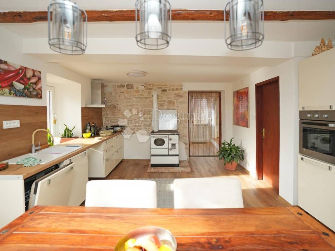
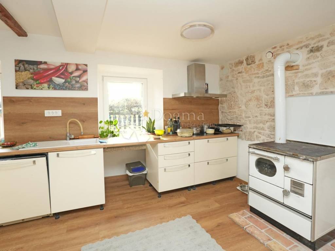
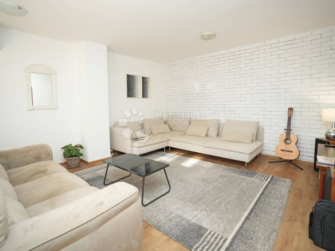
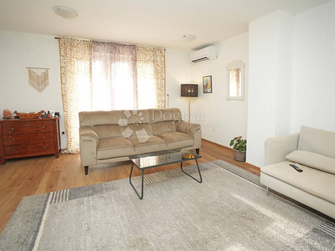
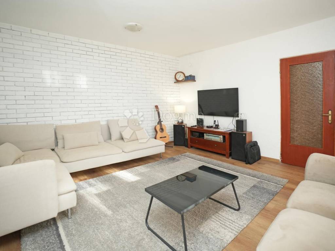
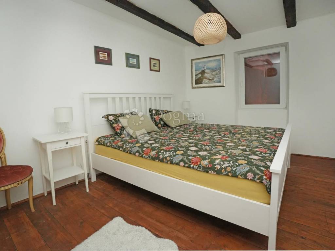
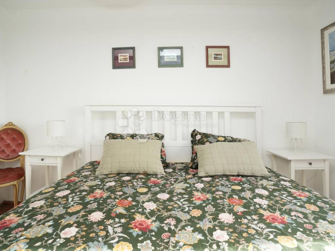
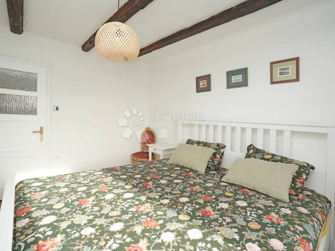
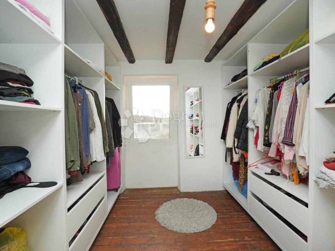
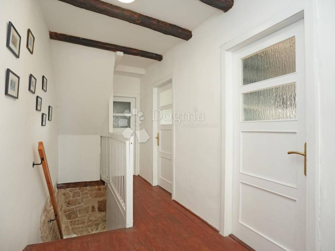
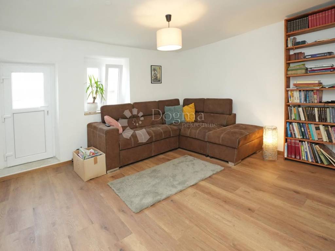
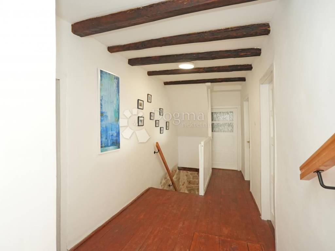
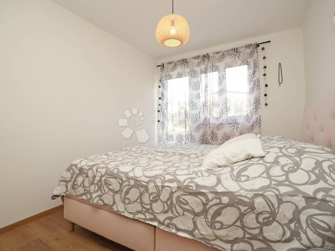
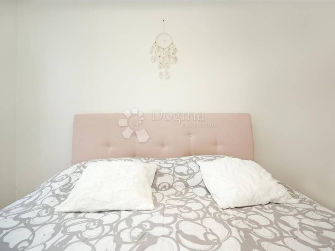
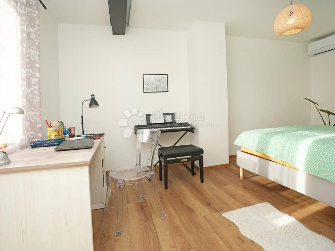
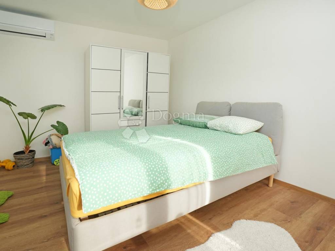
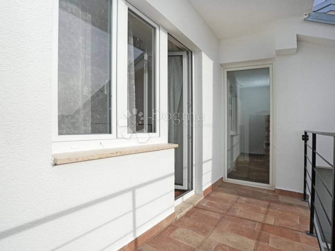
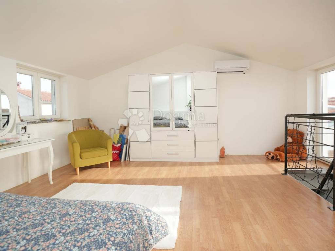
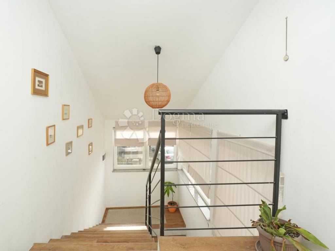
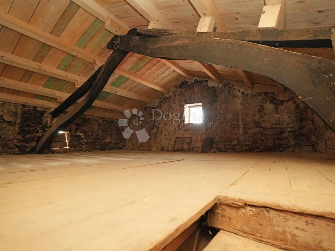
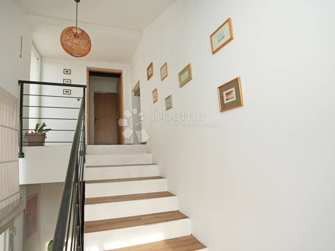
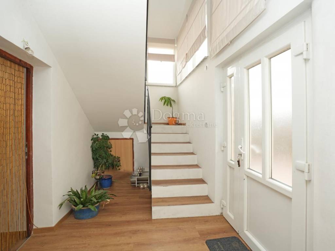
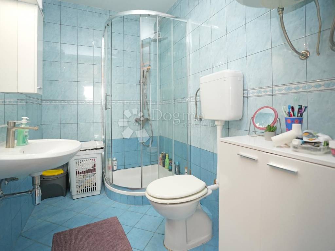
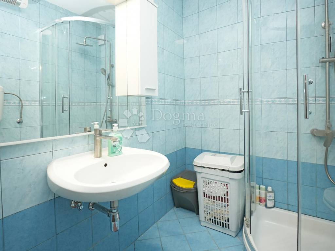
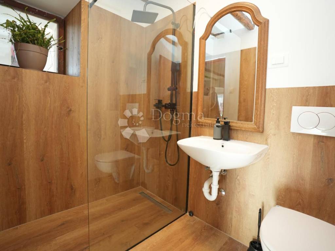
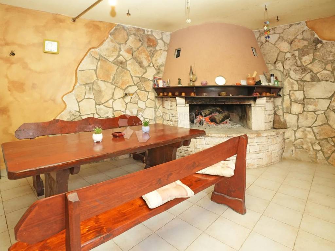
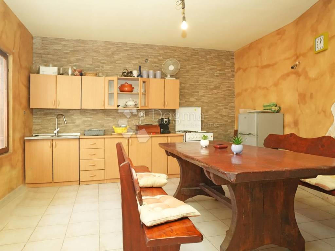
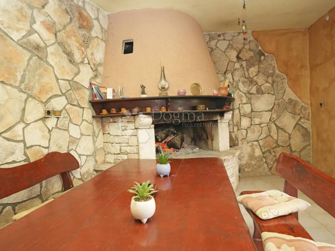
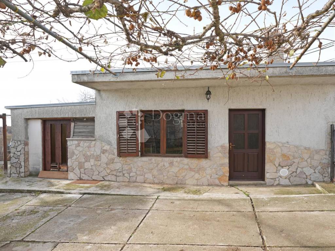
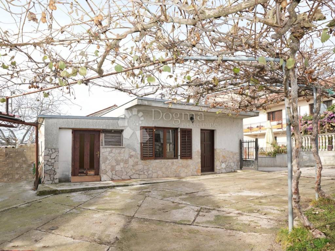
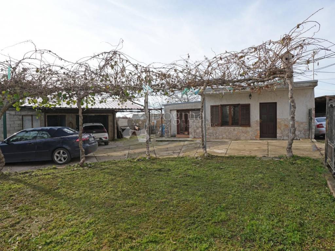
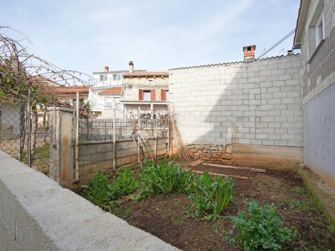
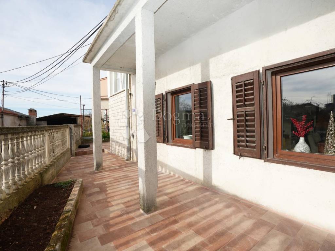
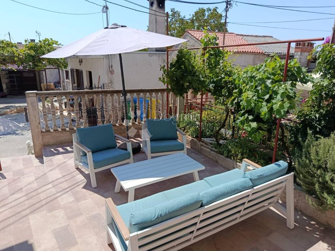
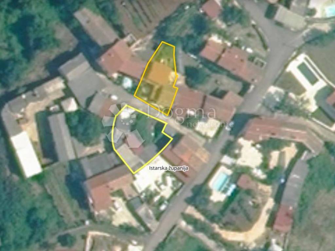
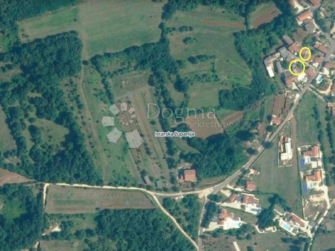
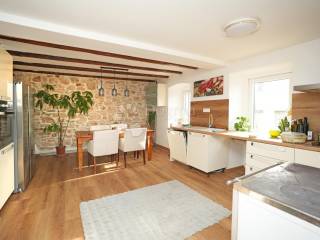
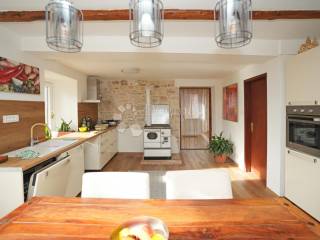
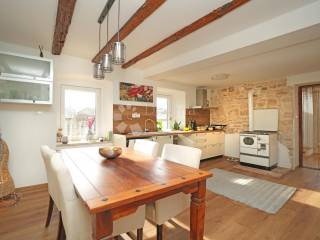
Spacious Semi-Detached Stone House with Yard and Agricultural Land – Ideal for a Large Family For sale is a spacious, fully renovated semi-detached stone house, located in the peaceful Istrian village of Režanci, near Štokovci. The property consists of two connected houses — a traditional stone house and a newer 1990s house — creating a functional and warm home with multiple separate zones, which is especially practical for a large family. The total gross area is approximately 300 m², with the living area around 245 m². Renovation was completed in 2025, and the house is sold fully furnished with new furniture. Family-Friendly Features Two separate staircases leading to the upper floors – providing privacy and better space organization for multiple family members Connection between the houses also on the first floor – a flexible layout making both houses functional units Kitchen at the heart of the home – connects both houses and serves as the main gathering area, equipped with rustic elements and a wood stove Adaptation and Materials Complete renovation in 2025: new roof, new installations, new insulation (interior and exterior), PVC joinery, new terrace railings Newer house – high-quality laminate flooring throughout Old house – restored traditional wooden floors Attic of the old house – under a new roof, sufficient height for an additional room Layout Two living rooms Two bathrooms Walk-in closet Three bedrooms (two with terrace access) Spacious attic as a fourth bedroom, with terrace and nature views Heating and Equipment Three Mitsubishi air-conditioning units Wood stove Two Nordic radiators Outdoor Spaces and Land Three yards providing separate zones for play, gatherings, and privacy Rear terrace of 30 m² with part of the garden Small garden of 25 m² Agricultural land of 1,081 m², a ten-minute walk away Yard Across the House Tavern with kitchen and fireplace – practical and cozy area for family gatherings Legalized auxiliary building (currently laundry-kitchen) – additional functionality for daily life Parking for four cars Second additional yard building with potential for repurposing Possibility to build an additional semi-circular house (all buildings are mapped and legalized) Total area of outbuildings: 150 m², yard: 179 m² Location and Distances Pula – approx. 20–25 km (to city center and airport) Rovinj – approx. 28–30 km Pazin – approx. 22 km This house provides all the necessary spaces and amenities for comfortable, practical living for a large family, with easy access to schools, shops, and urban facilities, while ensuring privacy and a peaceful life in a tranquil Istrian village. For more information and to arrange a viewing, I look forward to your call at +385 98 353968, Zdenka Gold, licensed agent.
ID CODE: IS1521860
Zdenka Gold
Agent s licencom
Mob: 098/353-968
Tel: 052 770 811
E-mail: zdenka.gold@dogma-nekretnine.com
www.dogma-istra.com
ID CODE: IS1521860
Zdenka Gold
Agent s licencom
Mob: 098/353-968
Tel: 052 770 811
E-mail: zdenka.gold@dogma-nekretnine.com
www.dogma-istra.com

Se quiser saber mais, pode falar com Zdenka Gold.
Características
- Tipologia
- Vivenda plurifamiliar
- Contrato
- Venda
- Andares do Edifício
- 2
- Elevador
- Não
- Superfície
- 245 m²
- Quartos
- 5+
- Quartos
- 4
- Casas de banho
- 2
- Varanda
- Não
- Terraço
- Sim
- Estacionamento, lugares de estacionamento
- 4 em estacionamento compartilhado
Outras características
- Lareira
- Taberna
Informações de preço
- Preço
- € 369.000
- Preço por m²
- 1.506 €/m²
Eficiência energética
Certificação energética
Não classificável
Descubra cada canto da propriedade
+36
Mapa

Opções adicionais

Zdenka Gold
