1/22
Vivenda familiar 351 m², nova, Šibenik
€ 1.950.000
Anúncio atualizado em 14/09/2026
Descrição
referência: 4352
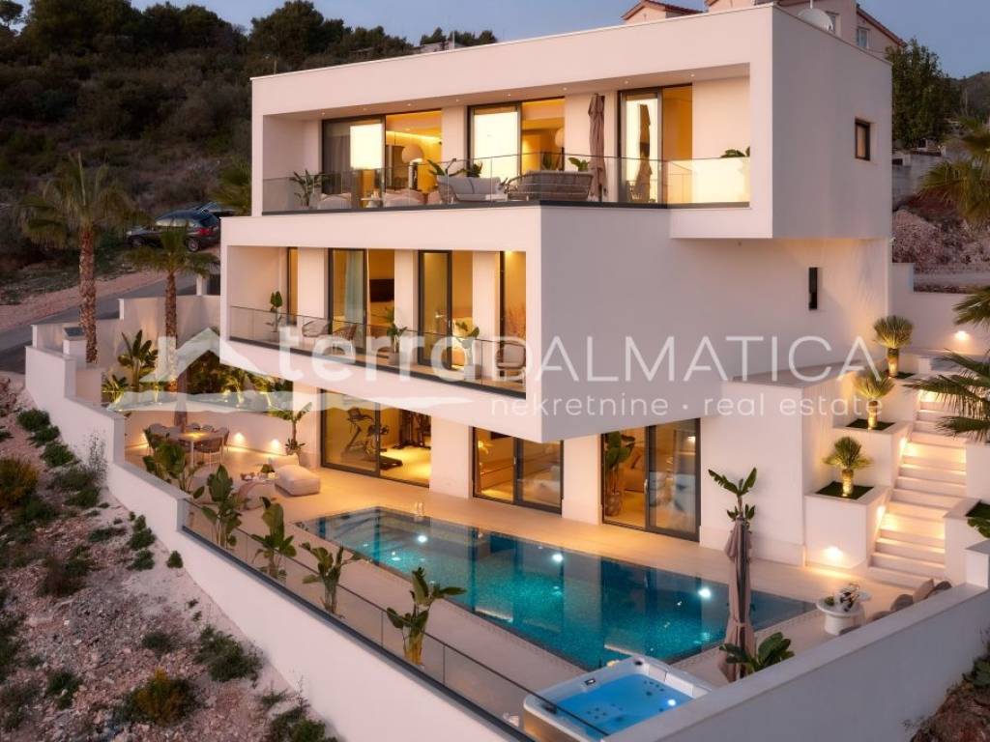
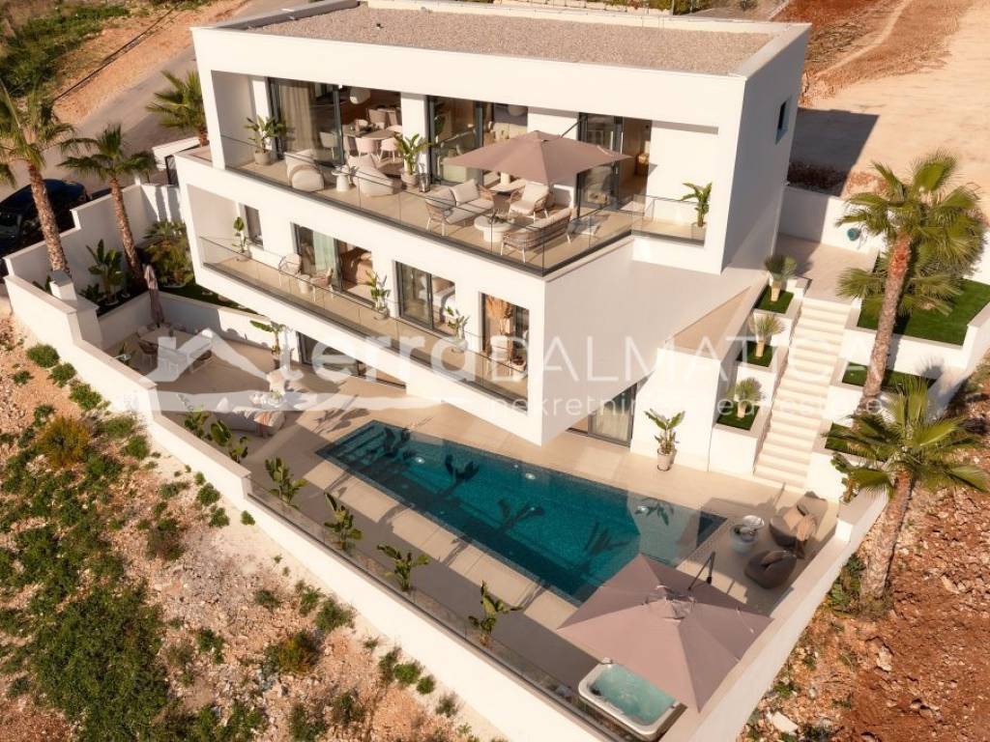
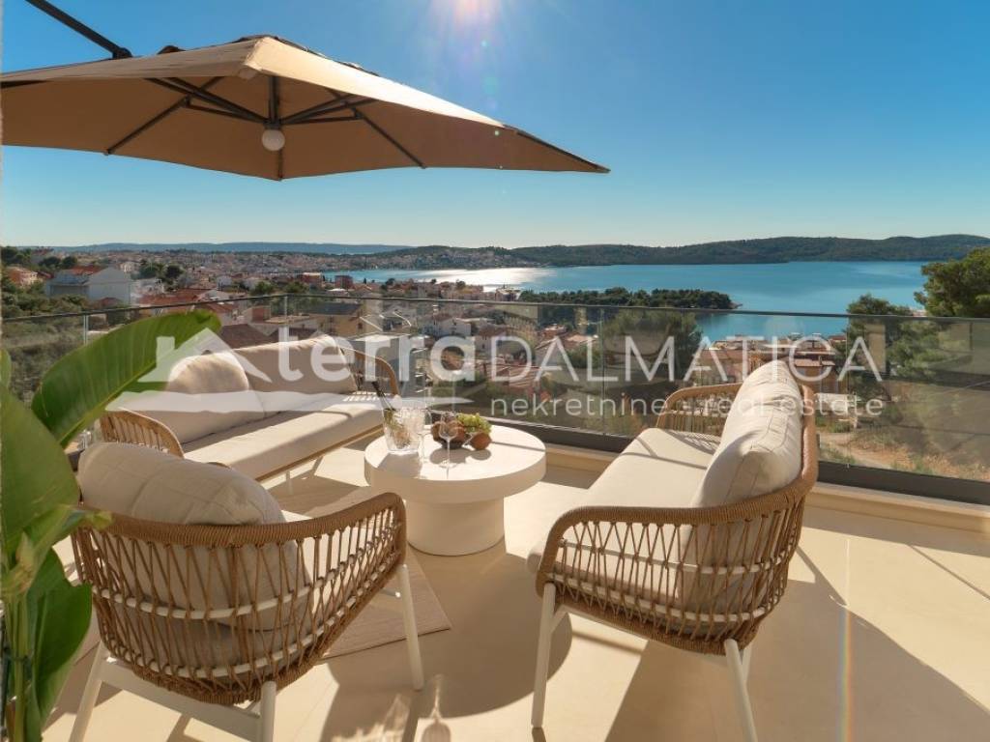
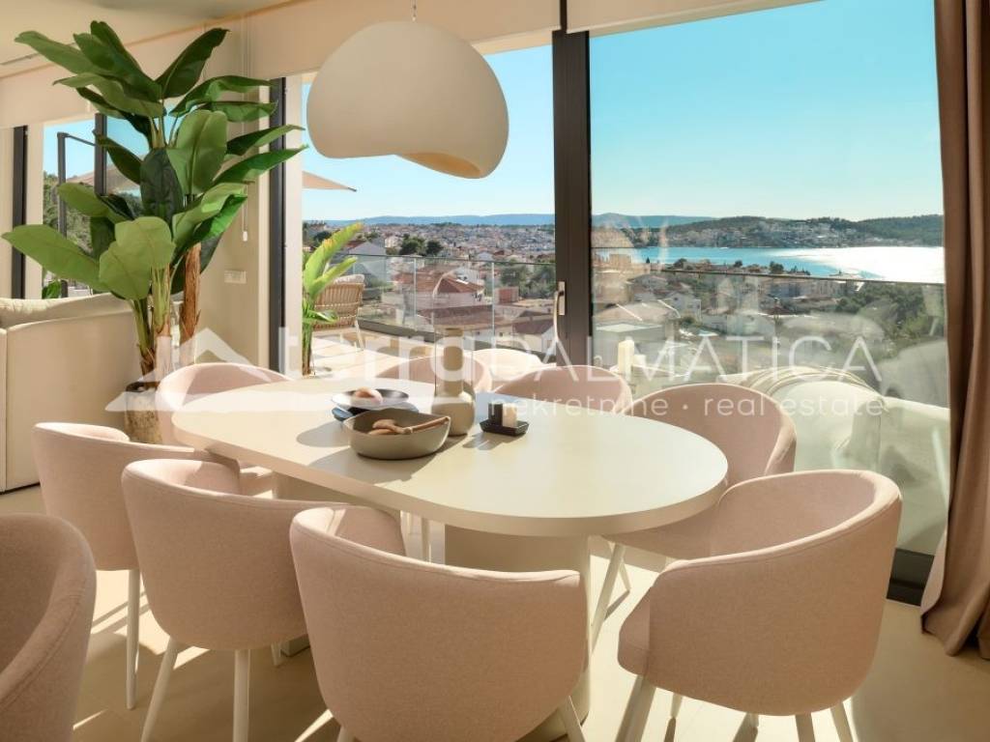
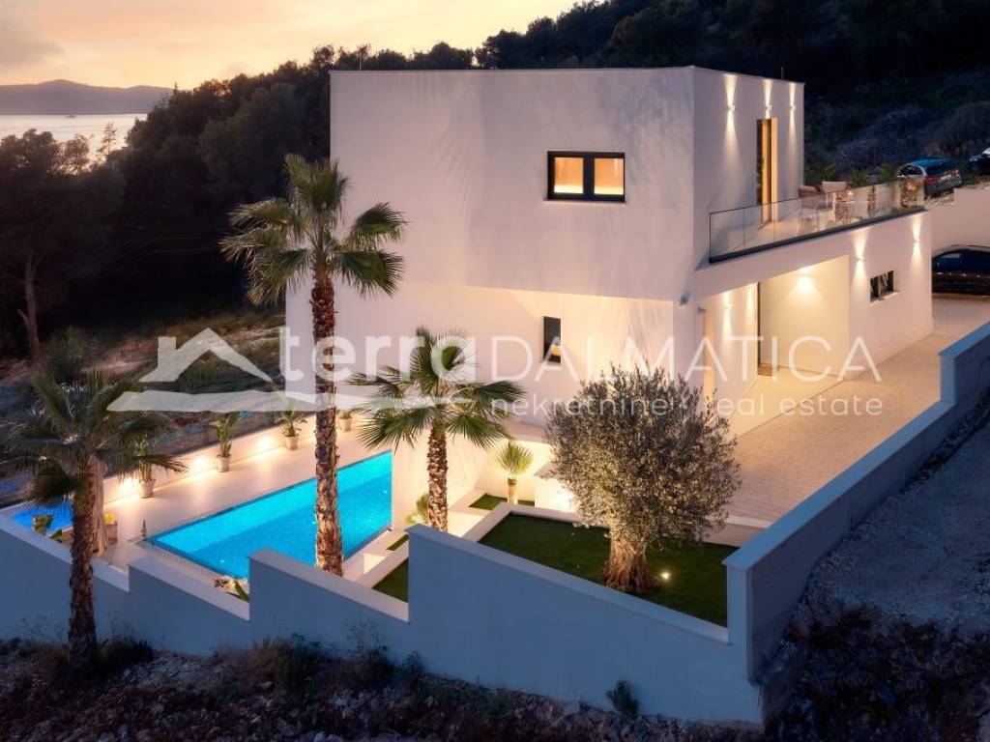
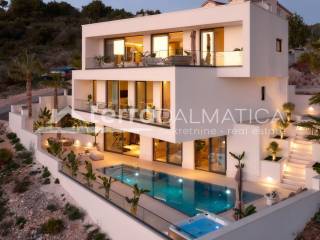
A luxury new building built at the end of 2025 with a garden area of 346 m² is for sale. The total closed living area is 263 m², with an additional 88 m² of terrace. The property stands out with top-quality equipment, modern architectural solutions and an impressive panoramic view of the sea and the city, which is permanently secured because the owner owns the plot in front of the building. The house has never been occupied or used for rent, and is completely ready for immediate occupancy.
Schedule
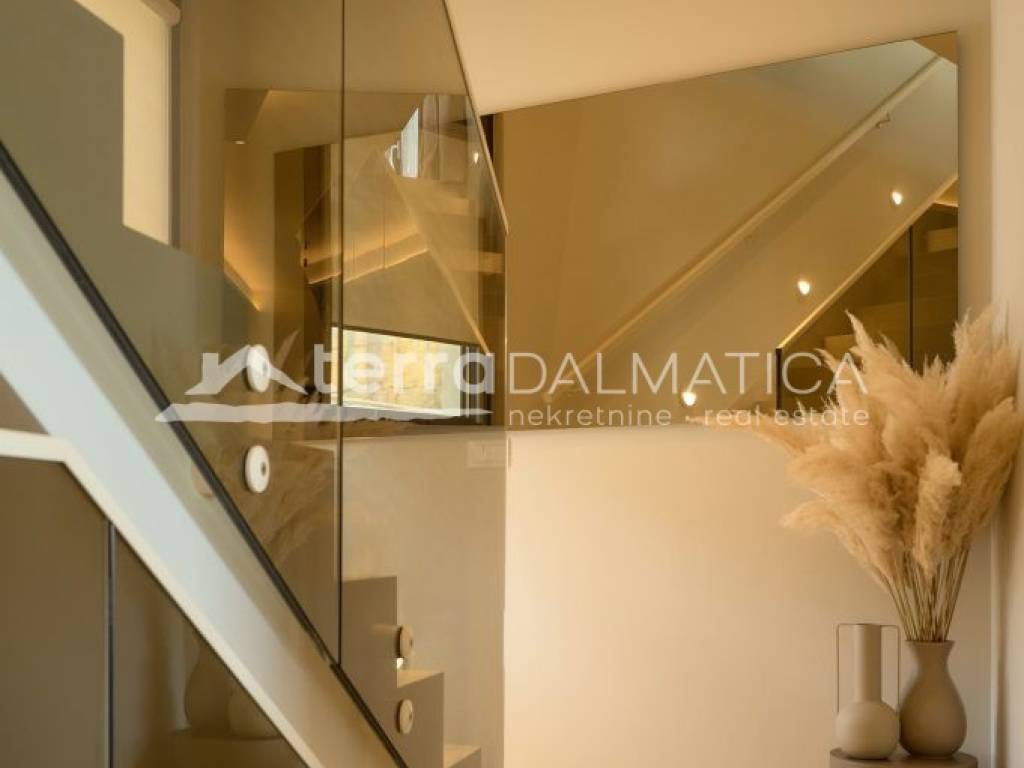
The house is spread over three floors and offers an extremely functional arrangement of rooms.
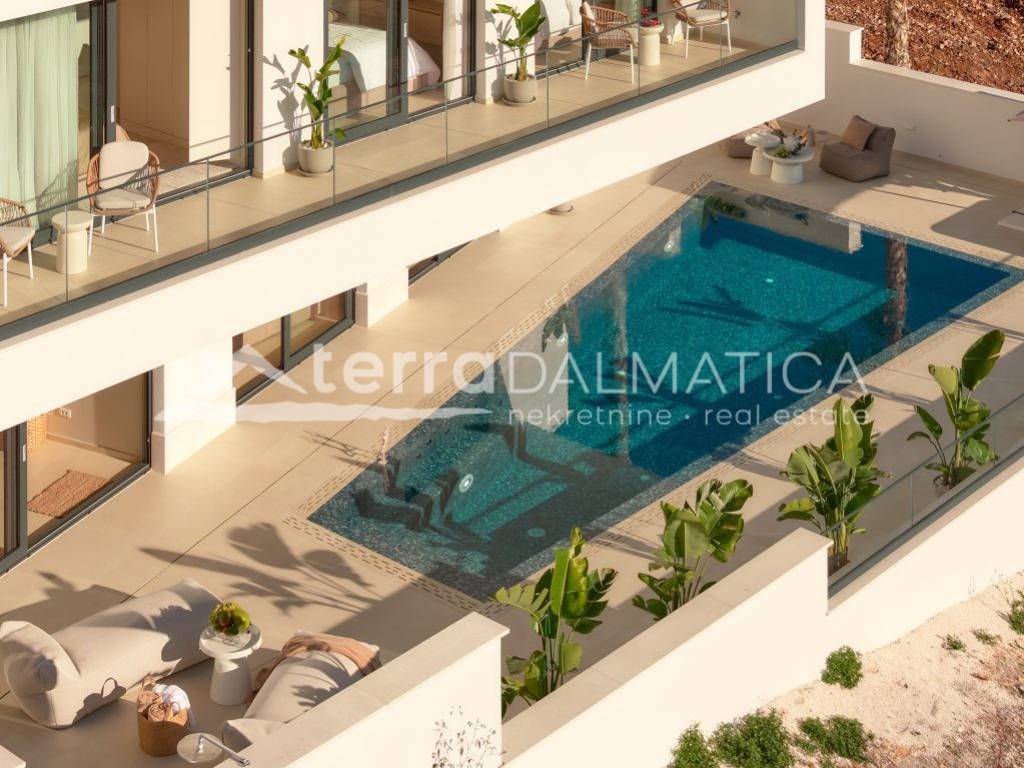
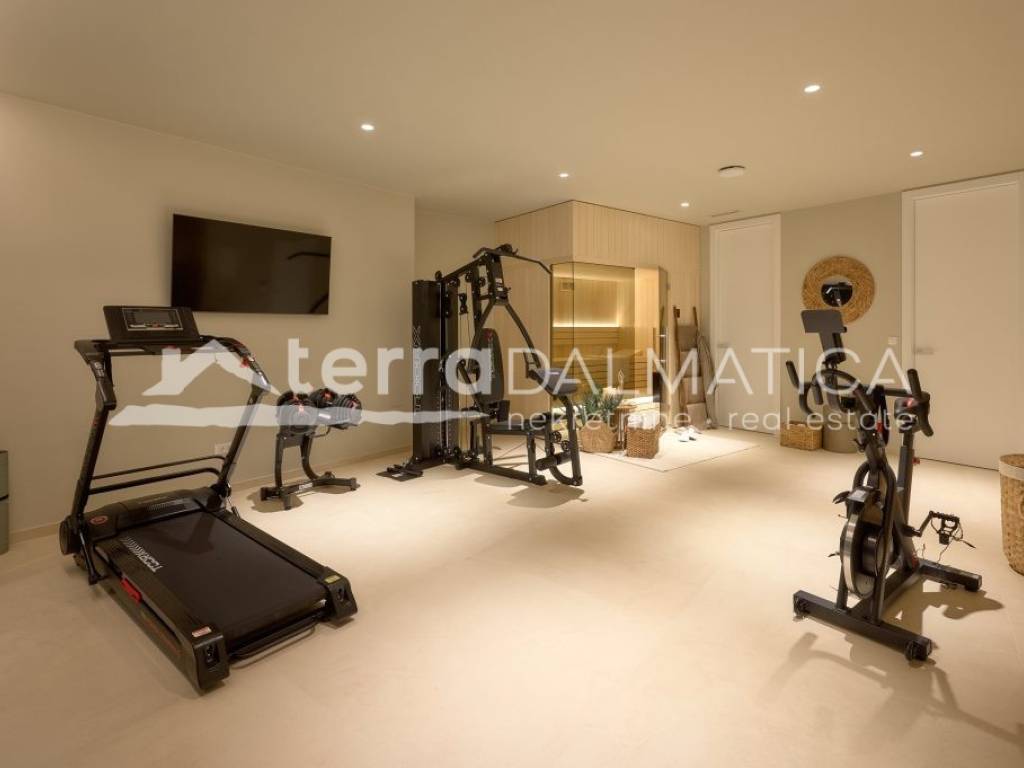
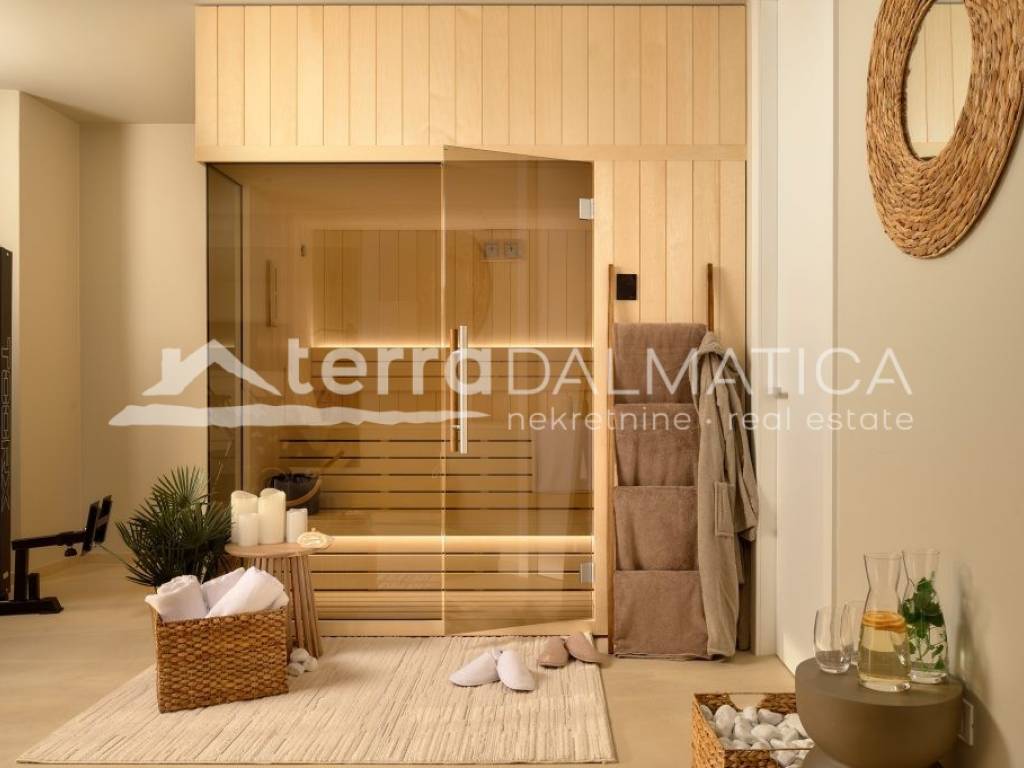
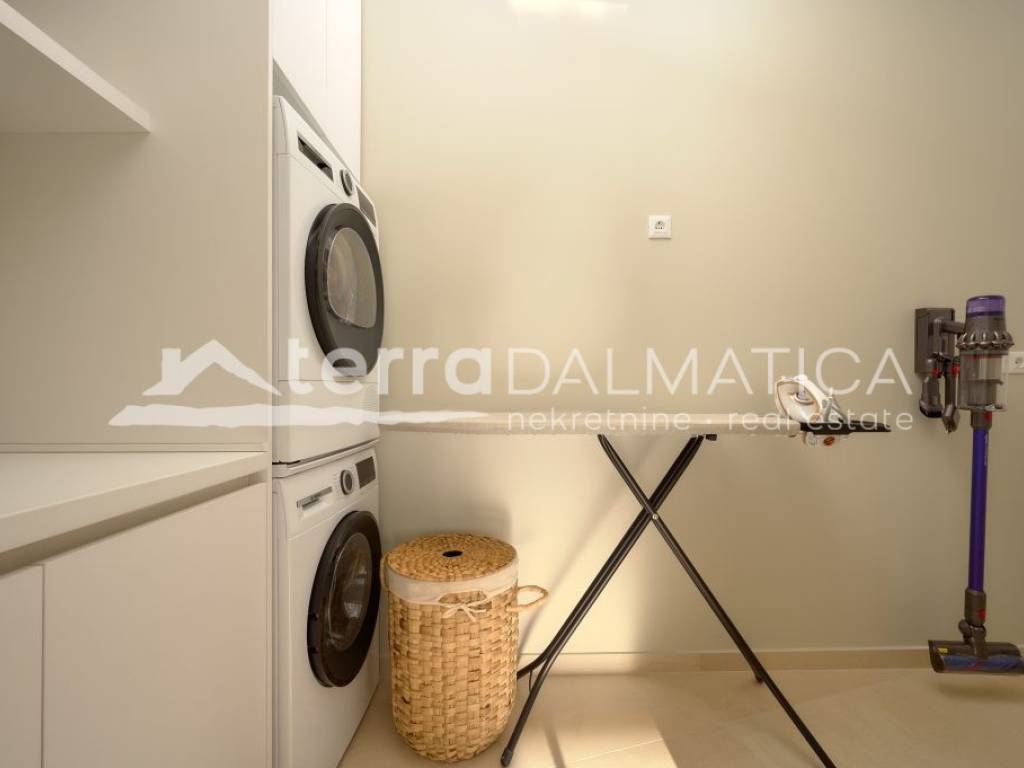
On the ground floor there is a recreation and relaxation area that includes a gym, sauna, bathroom, engine room and laundry room. There is also an entertainment area equipped with a coffee machine and additional refrigerator and a TV, ideal for morning enjoyment. The ground floor leads to a spacious terrace with a swimming pool, sundeck, barbecue and hot tub.
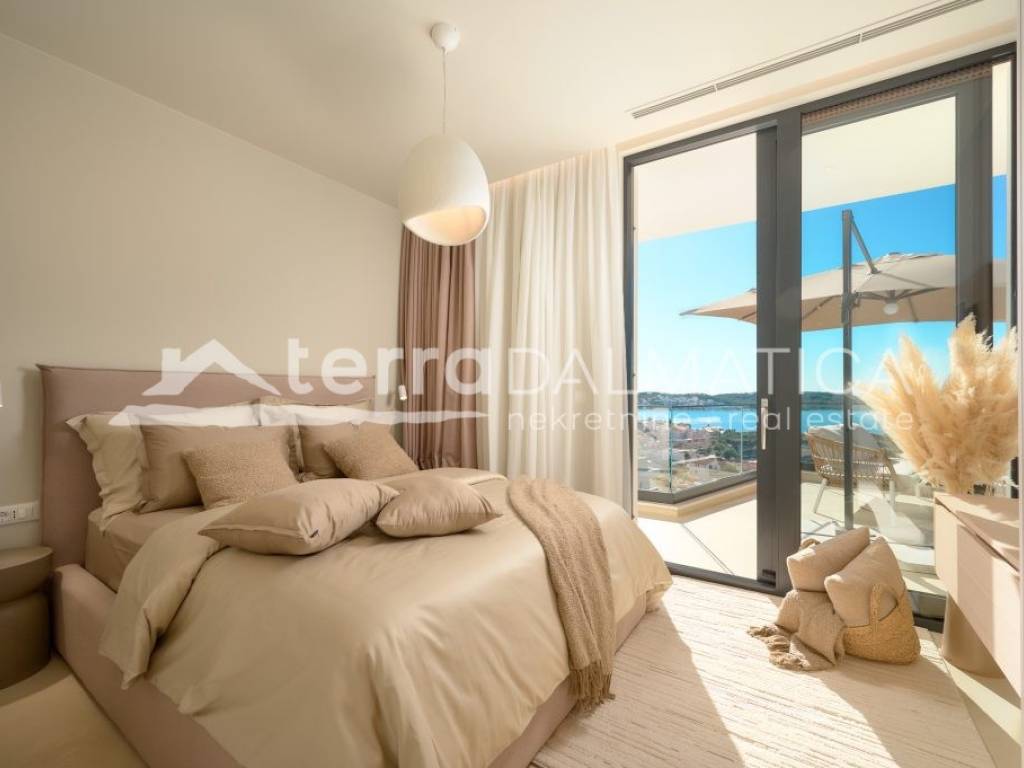
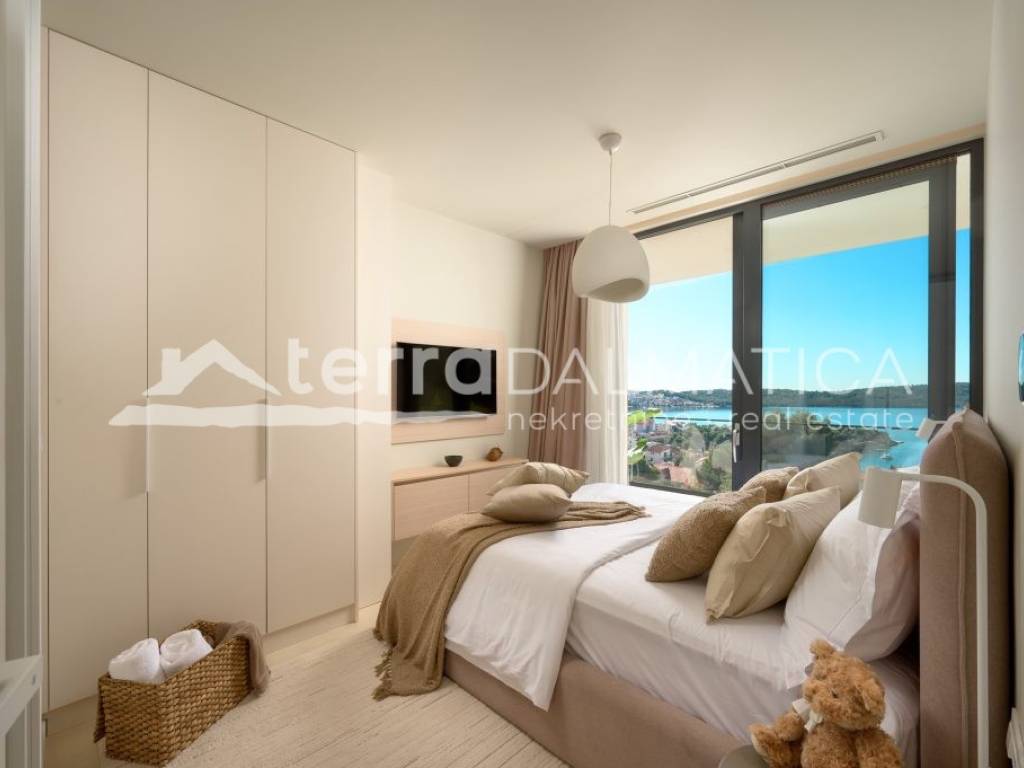
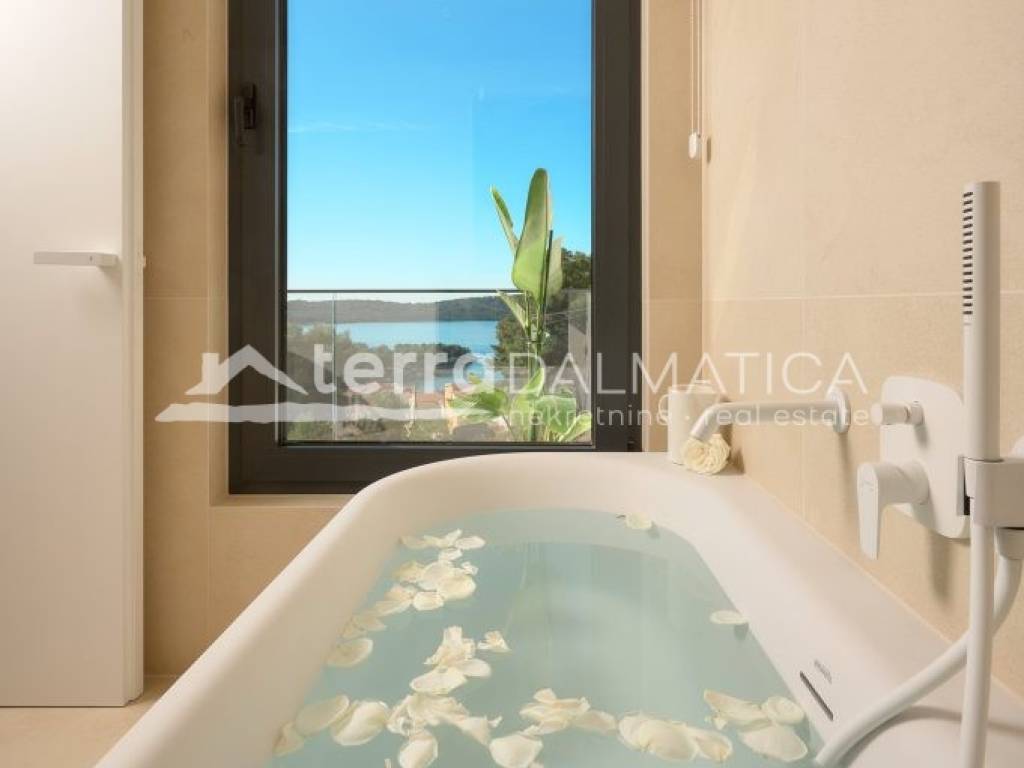
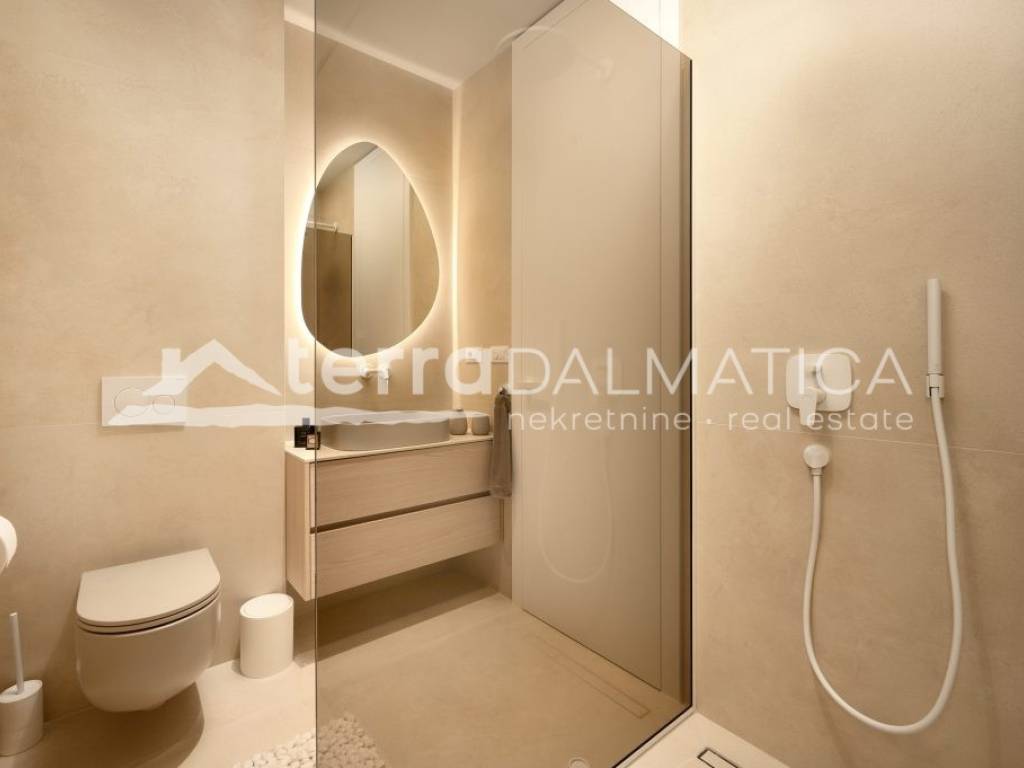
On the first floor, there are three bedrooms, each with its own bathroom, and a loggia that additionally contributes to comfort and privacy.
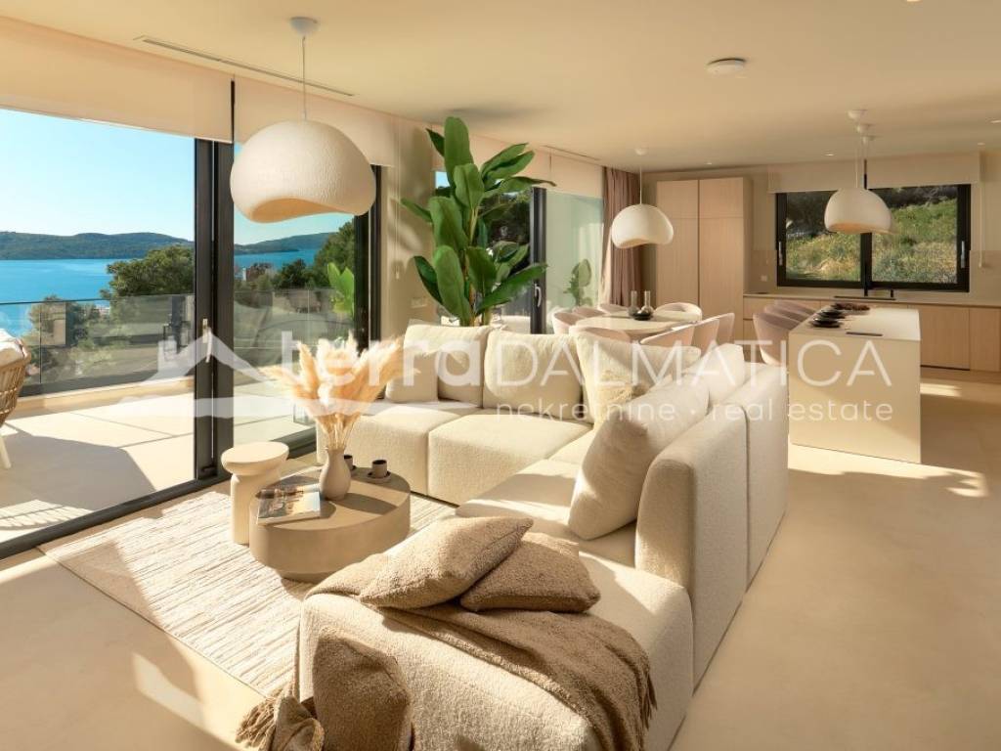
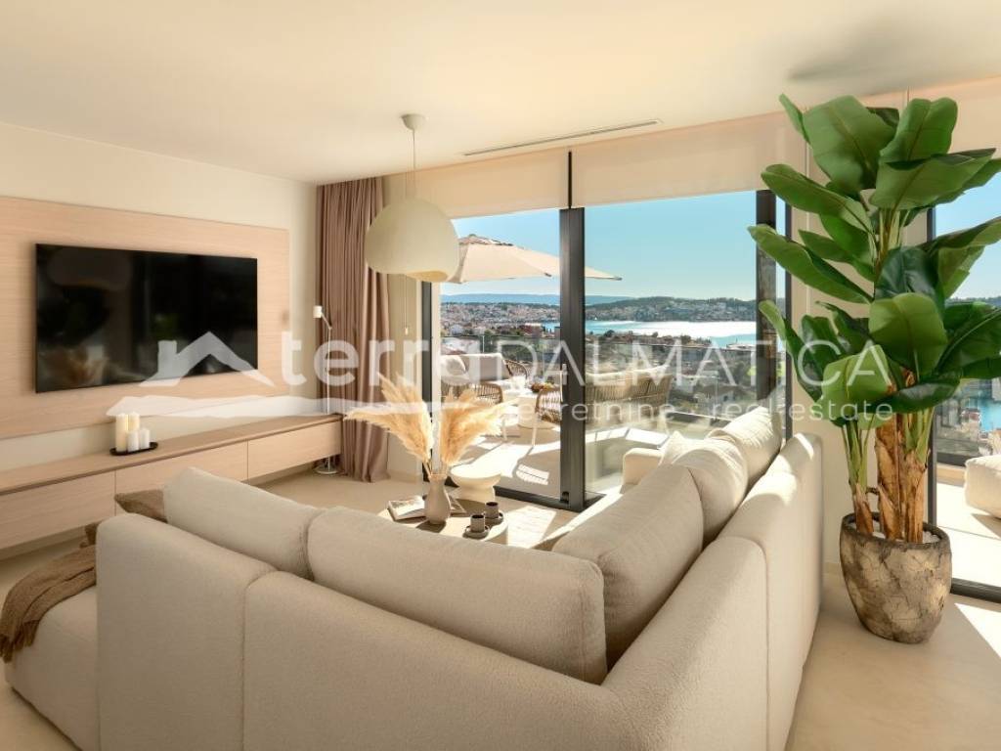
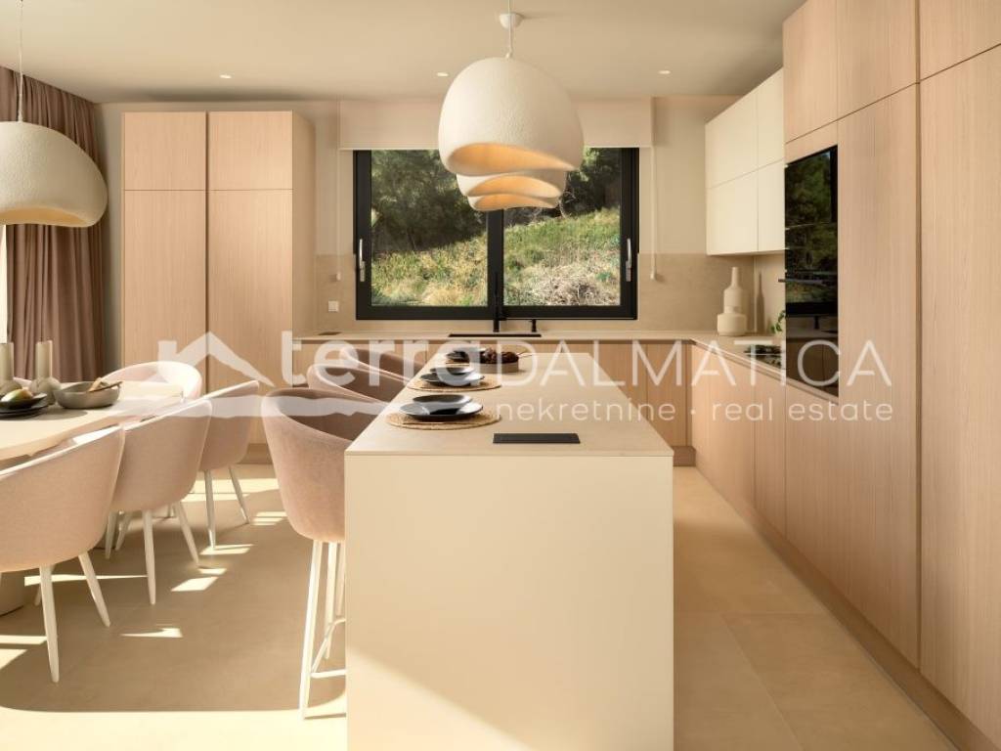
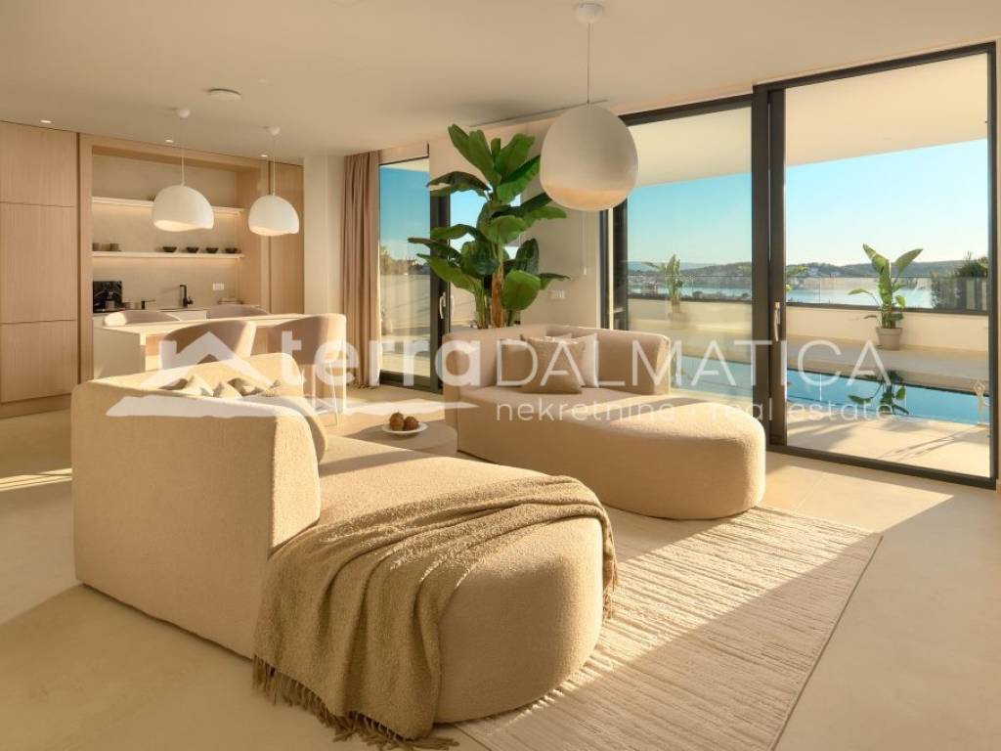
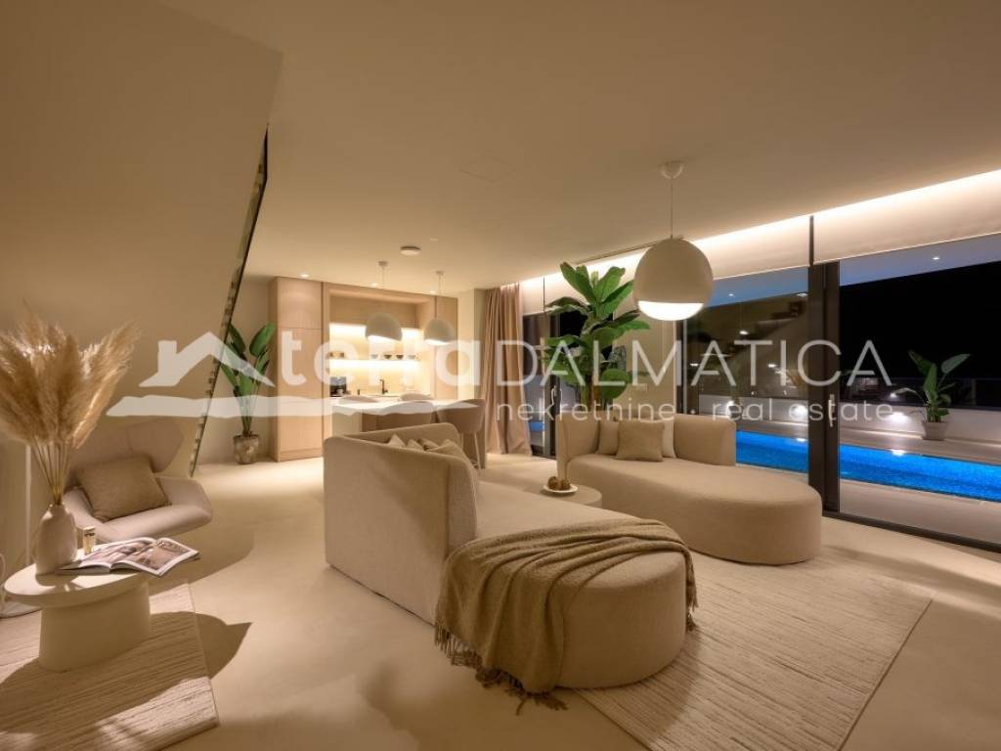
The second floor is designed as an open living space that combines the kitchen, dining room and living room. On the south side there is a large terrace of 38 m² with an open view of the sea and the city, while on the north side there is a smaller terrace that provides pleasant shade. On this floor there is another bedroom and an additional bathroom.
Equipment and additional options
The facility is equipped with state-of-the-art heating and cooling systems via a heat pump, with underfloor water heating and linear diffusers in the ceiling (Daikin system). Domestic hot water is provided by a 500-liter boiler connected to the heat pump. An air recovery system has also been installed for optimal air exchange.
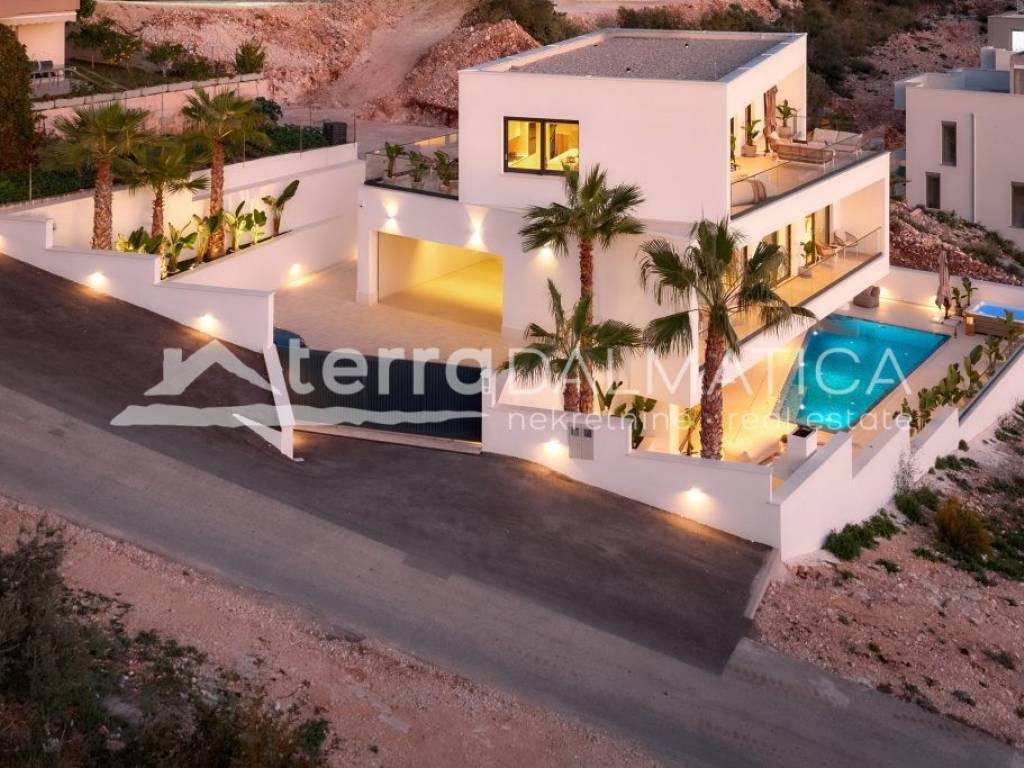
The house has all the installations for solar energy, video surveillance and automatic garden irrigation. The garage is designed for two vehicles and has preparation for electric charging, while additional parking for four vehicles is provided in the outdoor area. All rooms have a sea view, and additional value is provided by sliding walls and full-height interior doors. The property is sold fully furnished and equipped, including all furniture, linens and dishes.
Outdoor spaces
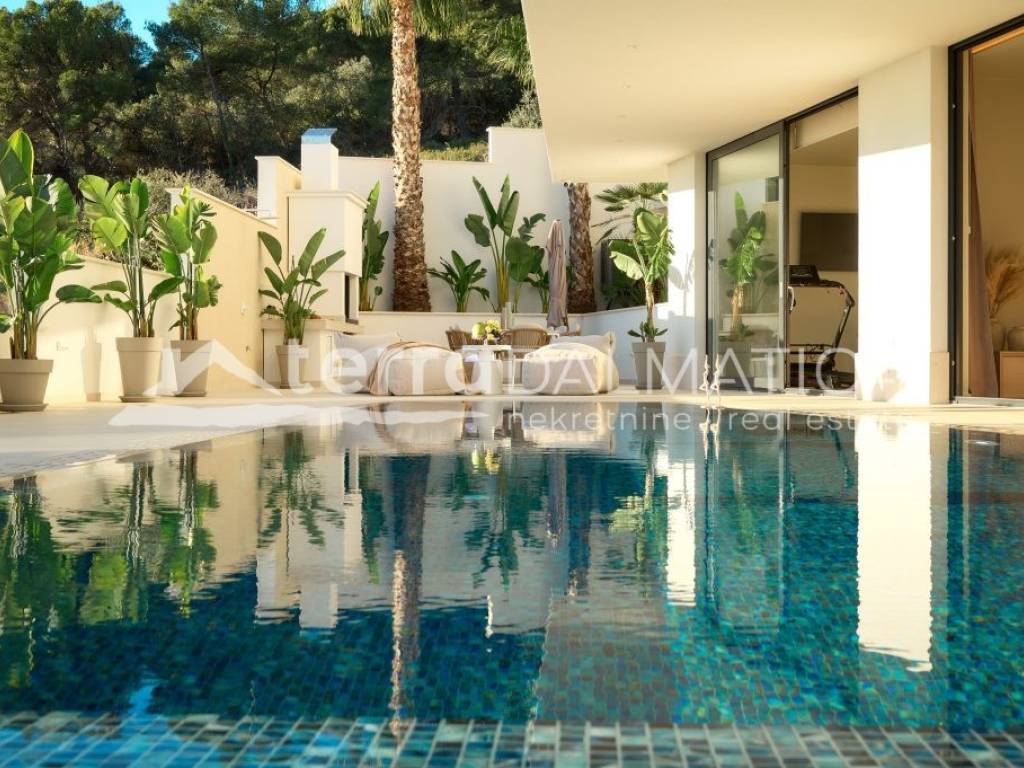
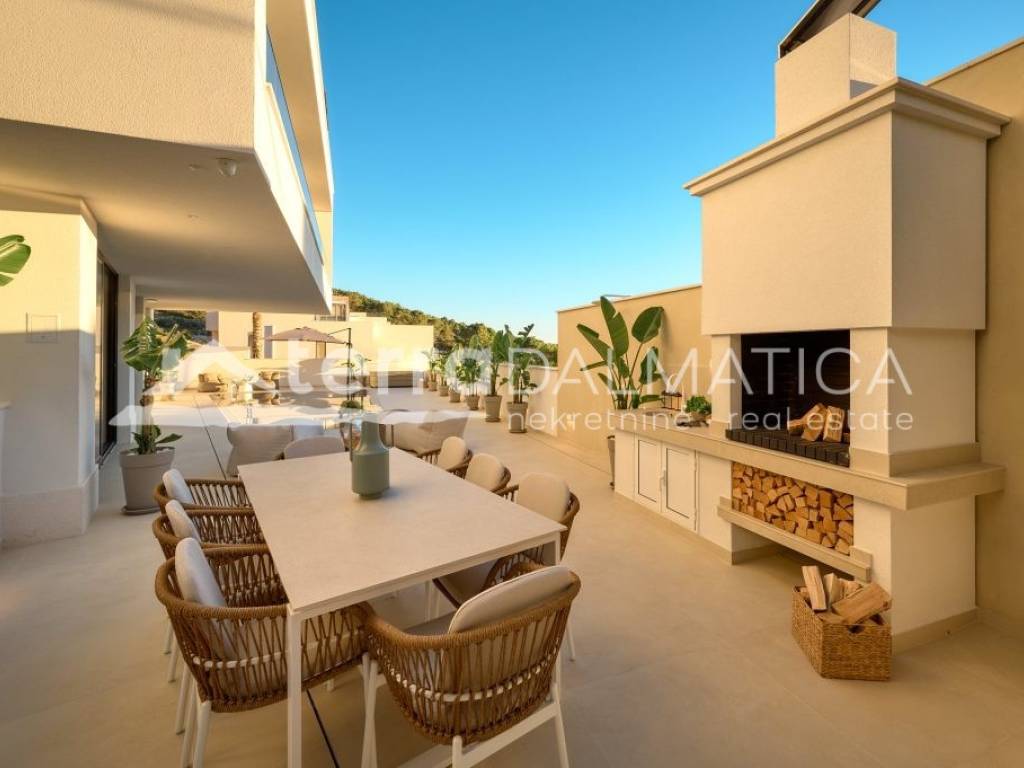
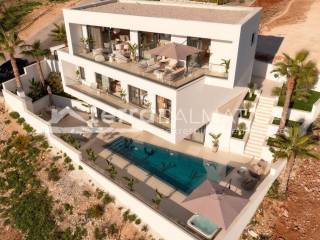
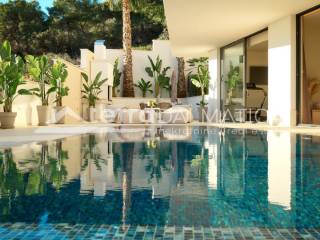
The garden is decorated and functionally designed for maximum outdoor enjoyment. In the center is an overflow pool with four sides, equipped with heating, massages and a counter-current system. Next to the pool is a sunbathing area with loungers that can also be used inside the pool itself, an outdoor shower, a barbecue and a hot tub. All terraces are covered with ceramic tiles, ensuring durability and easy maintenance.
Location
The property is located in an exceptional location, only 300 meters from the sea, with a panoramic view of the sea and the city. The center of Trogir can be reached by easy walk in approximately 15 minutes, while the airport is only 10 minutes away by car. The location provides an ideal combination of privacy, accessibility and quality of life.
For additional information and to arrange a viewing, please feel free to contact our agents.
Schedule
The house is spread over three floors and offers an extremely functional arrangement of rooms.
On the ground floor there is a recreation and relaxation area that includes a gym, sauna, bathroom, engine room and laundry room. There is also an entertainment area equipped with a coffee machine and additional refrigerator and a TV, ideal for morning enjoyment. The ground floor leads to a spacious terrace with a swimming pool, sundeck, barbecue and hot tub.
On the first floor, there are three bedrooms, each with its own bathroom, and a loggia that additionally contributes to comfort and privacy.
The second floor is designed as an open living space that combines the kitchen, dining room and living room. On the south side there is a large terrace of 38 m² with an open view of the sea and the city, while on the north side there is a smaller terrace that provides pleasant shade. On this floor there is another bedroom and an additional bathroom.
Equipment and additional options
The facility is equipped with state-of-the-art heating and cooling systems via a heat pump, with underfloor water heating and linear diffusers in the ceiling (Daikin system). Domestic hot water is provided by a 500-liter boiler connected to the heat pump. An air recovery system has also been installed for optimal air exchange.
The house has all the installations for solar energy, video surveillance and automatic garden irrigation. The garage is designed for two vehicles and has preparation for electric charging, while additional parking for four vehicles is provided in the outdoor area. All rooms have a sea view, and additional value is provided by sliding walls and full-height interior doors. The property is sold fully furnished and equipped, including all furniture, linens and dishes.
Outdoor spaces
The garden is decorated and functionally designed for maximum outdoor enjoyment. In the center is an overflow pool with four sides, equipped with heating, massages and a counter-current system. Next to the pool is a sunbathing area with loungers that can also be used inside the pool itself, an outdoor shower, a barbecue and a hot tub. All terraces are covered with ceramic tiles, ensuring durability and easy maintenance.
Location
The property is located in an exceptional location, only 300 meters from the sea, with a panoramic view of the sea and the city. The center of Trogir can be reached by easy walk in approximately 15 minutes, while the airport is only 10 minutes away by car. The location provides an ideal combination of privacy, accessibility and quality of life.
For additional information and to arrange a viewing, please feel free to contact our agents.
Características
- Tipologia
- Vivenda familiar
- Contrato
- Venda
- Andar
- A diversos níveis
- Superfície
- 351 m²
- Quartos
- 4
- Quartos
- 4
- Casas de banho
- 3+
- Aquecimento
- Individualizado, piso radiante, fonte de alimentação elétrica
- Vista
- Mar
- Distância do mar
- 300 m
Informações de preço
- Preço
- € 1.950.000
- Preço por m²
- 5.556 €/m²
Eficiência energética
Ano de construção
2025Estado
Novo / Em construçãoAquecimento
Individualizado, piso radiante, fonte de alimentação elétricaCertificação energética
Não classificável
Descubra cada canto da propriedade
+20
Mapa

Opções adicionais
