1/24
Vivenda familiar Privlaka, Šibenik
€ 1.350.000
Anúncio atualizado em 14/09/2026
Descrição
referência: 4331
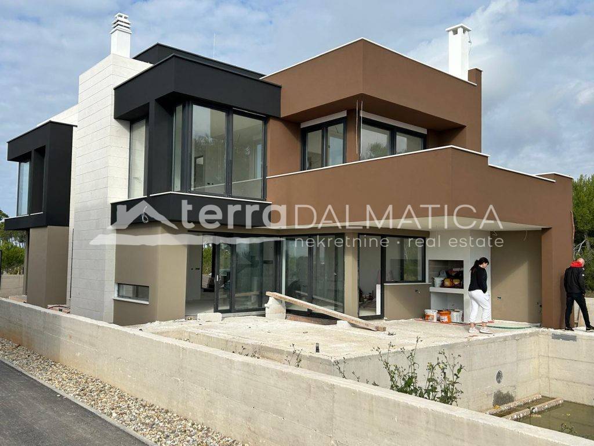
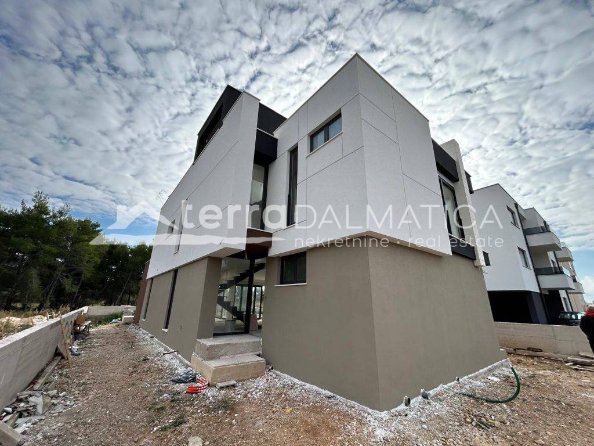
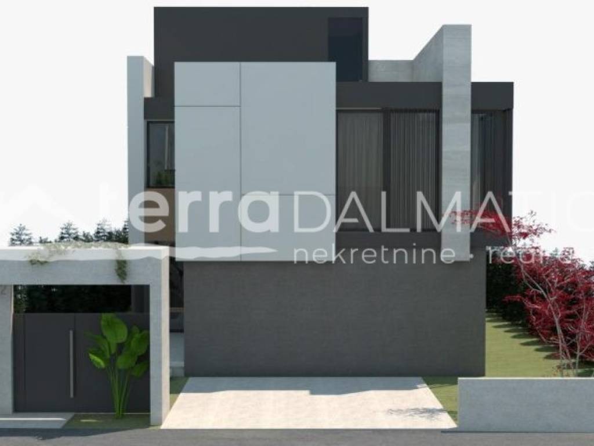
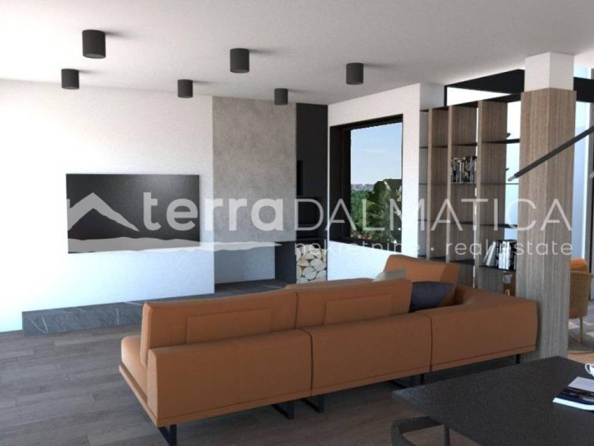
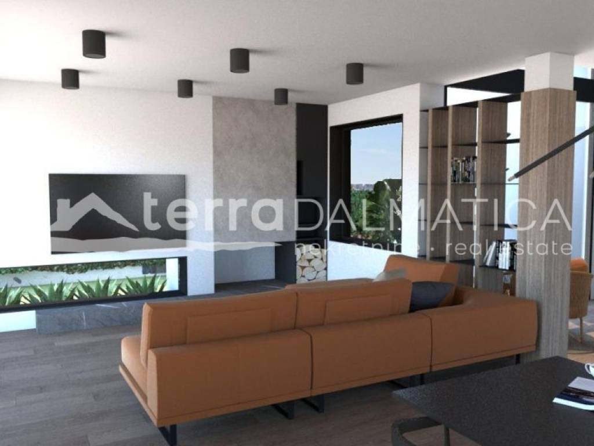
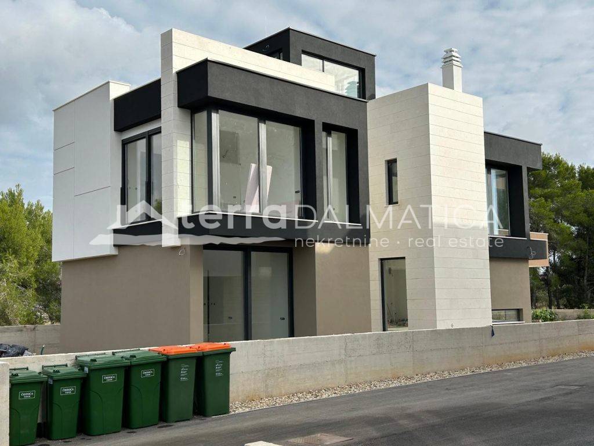
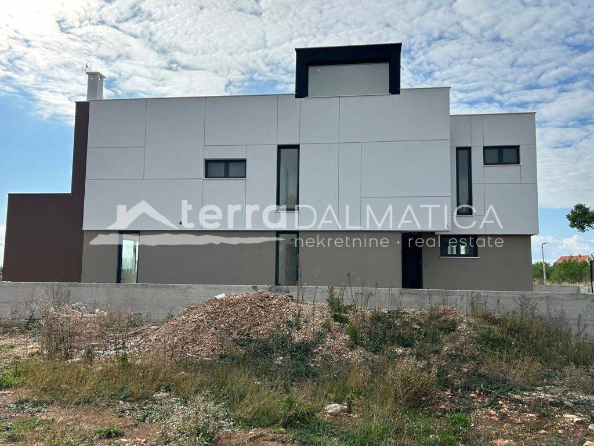
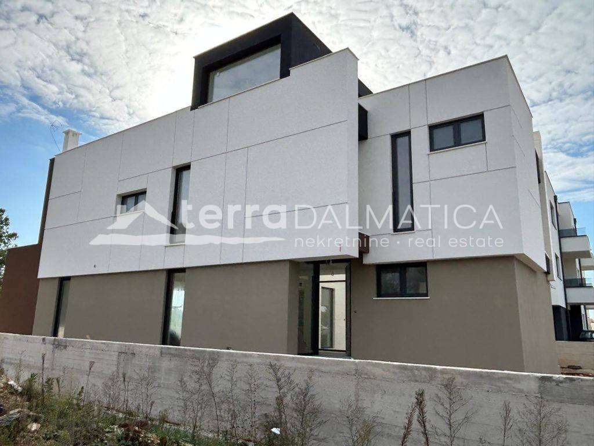
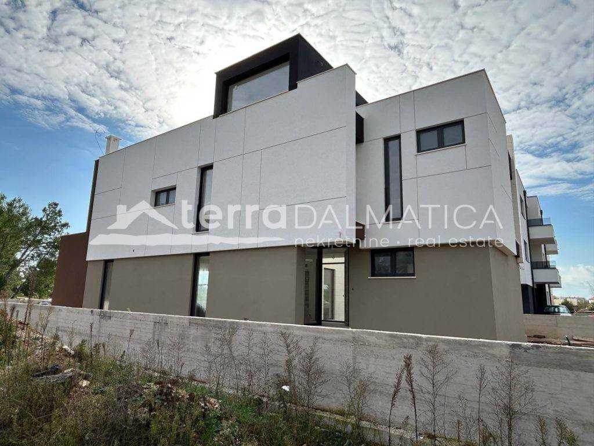
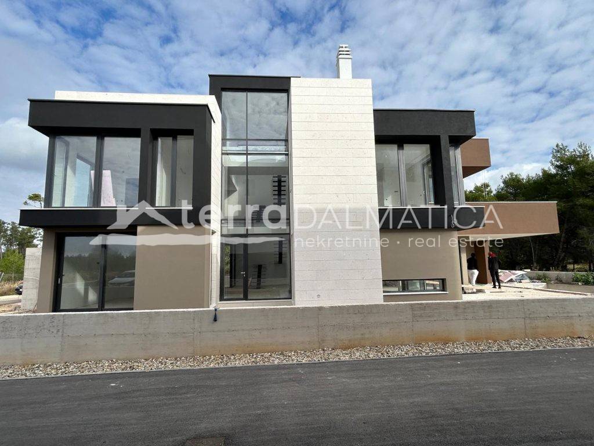
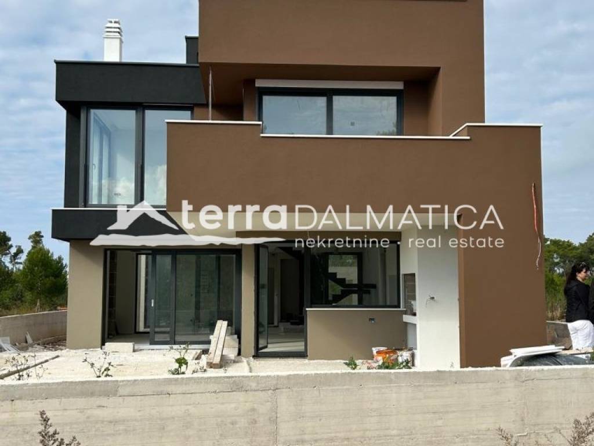
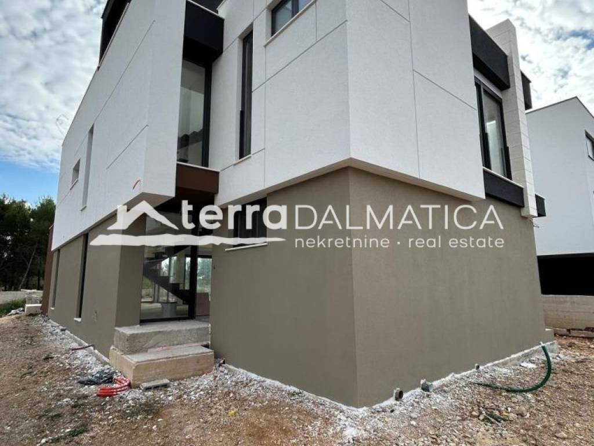
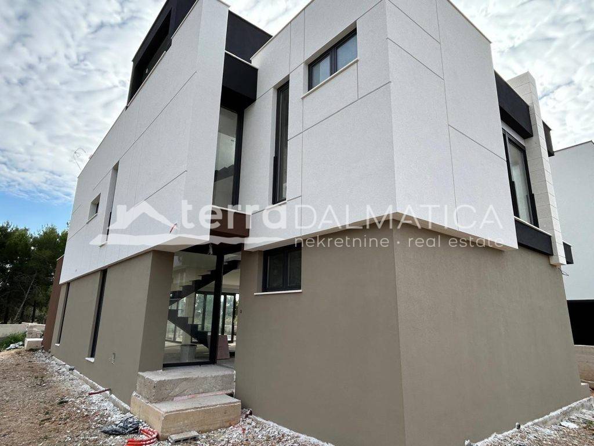
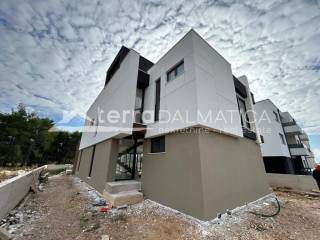
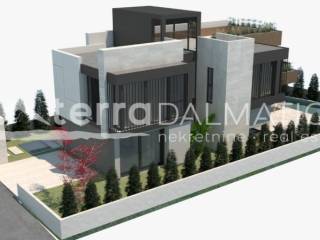
We offer an exclusive detached house with a total gross area of 315 m², located in Privlaka, in an exceptional location 250 meters from the sea. The house is newly built (2025), designed in a modern architectural style with an emphasis on comfort, functionality and quality of life. It is located in a quiet, extremely sunny environment, with a southern and southwestern orientation , which makes it ideal for both family life and an investment in a higher category tourist rental. The house is equipped with underfloor heating , a heat pump, air conditioning and a fireplace, ensuring a pleasant temperature throughout the year.
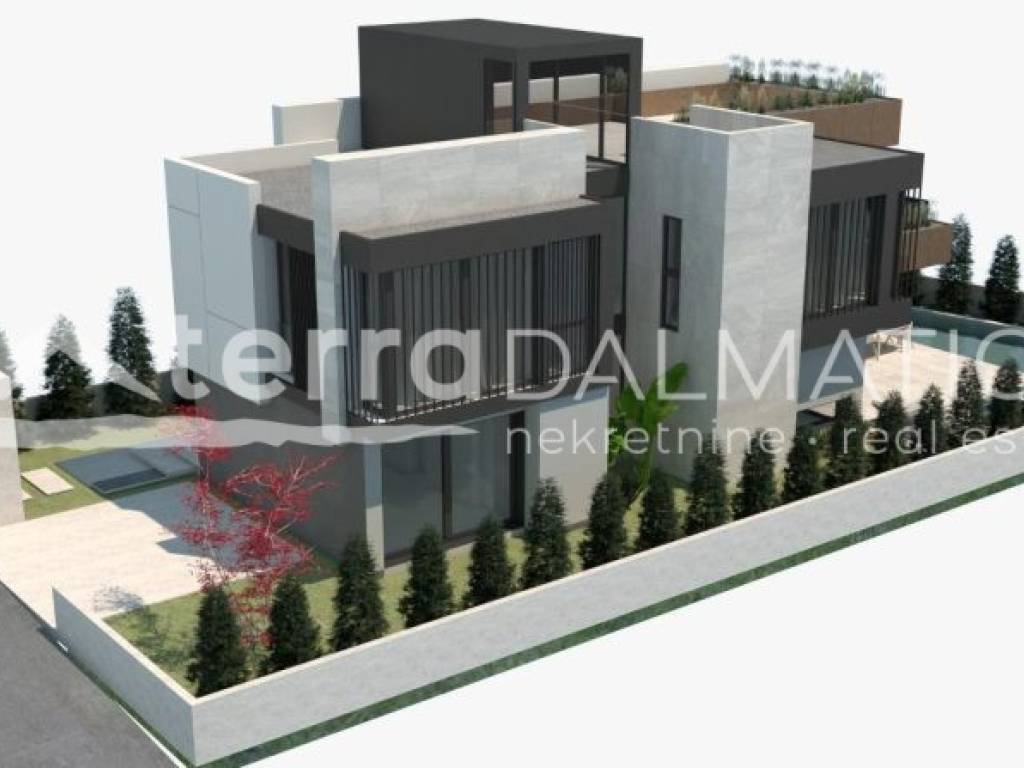
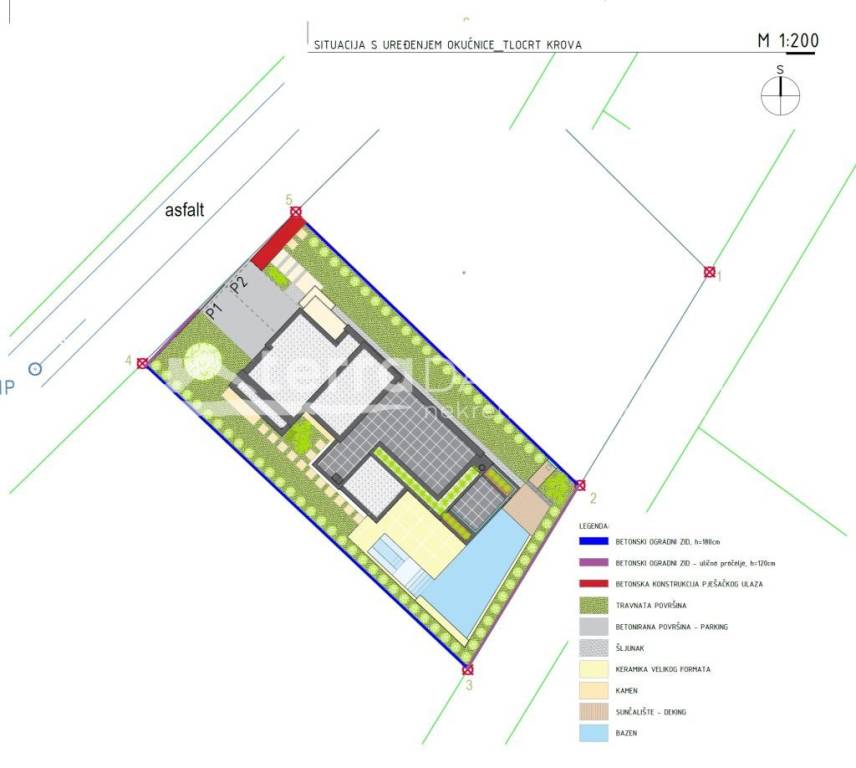
The residential part of the house extends through the ground floor, first floor and a walkable roof terrace, with clearly separated day and night zones. The plot is 445 m², providing enough privacy and various options for decorating the yard, space for socializing and recreation.
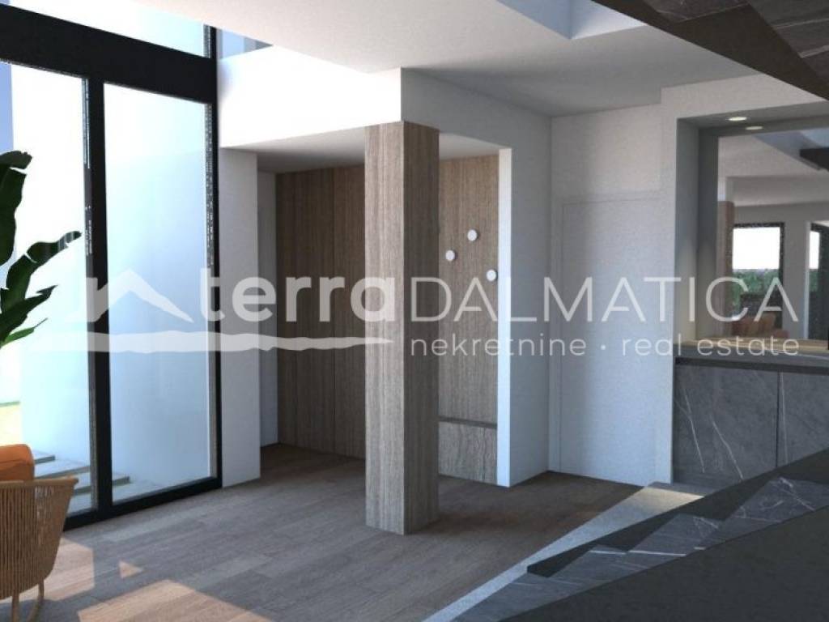
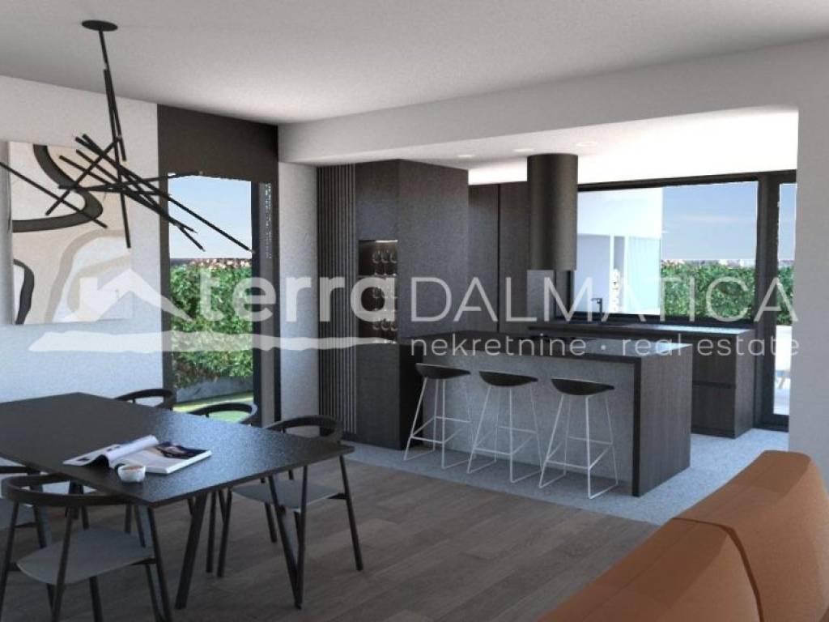
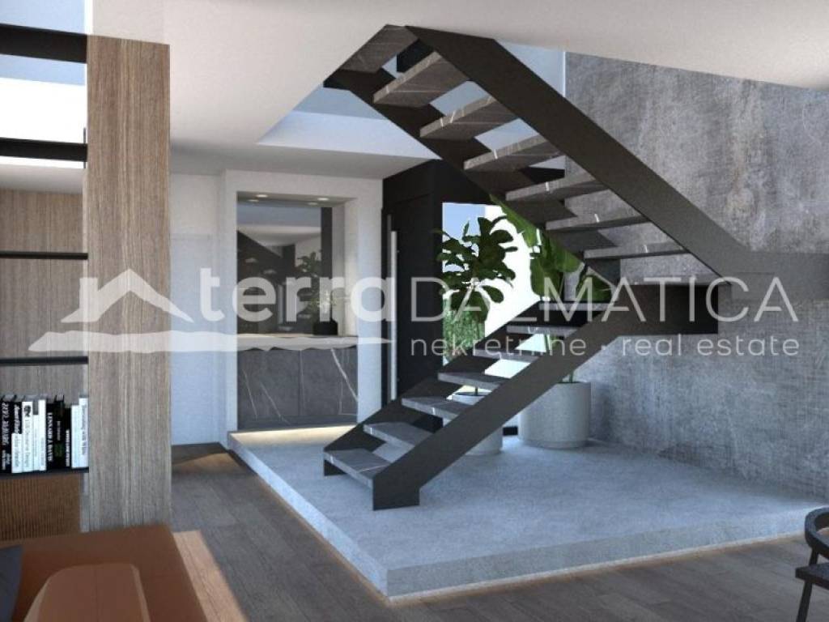
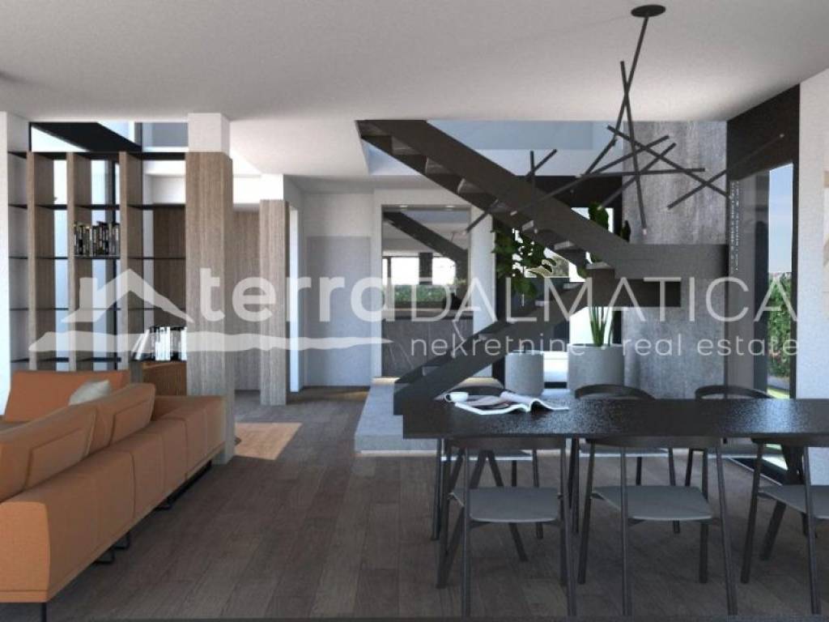
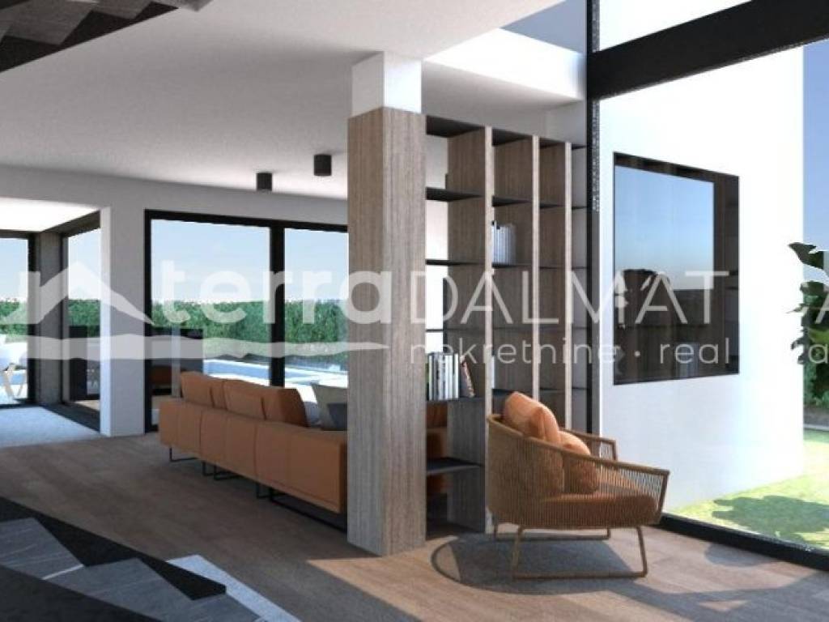
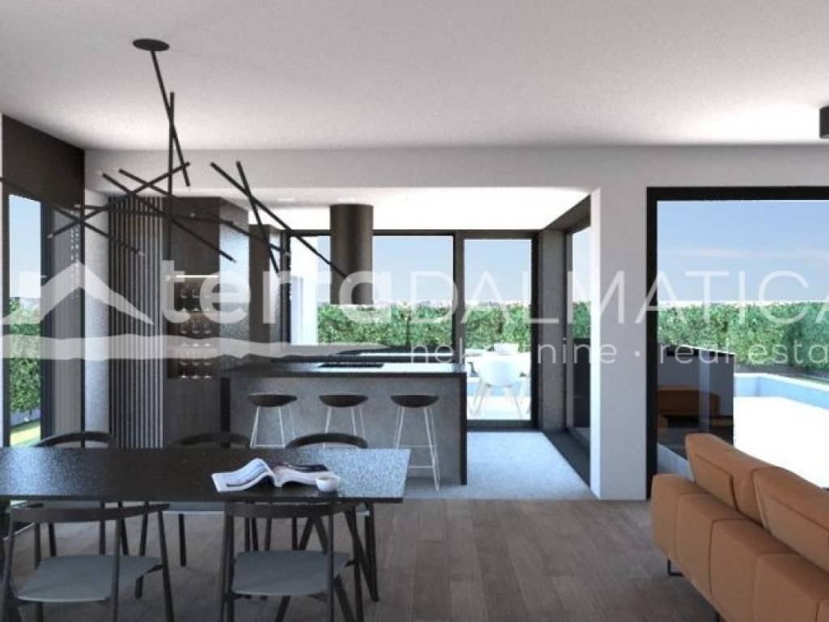
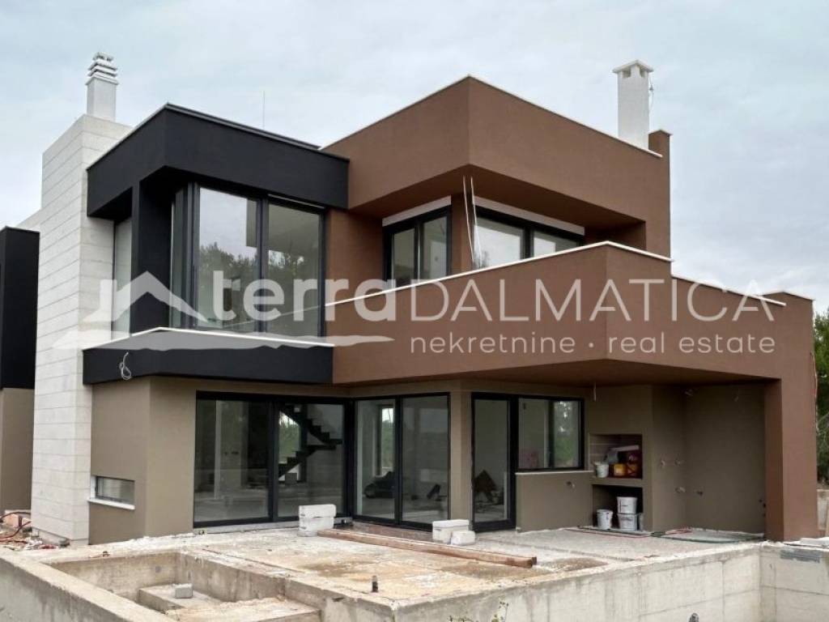
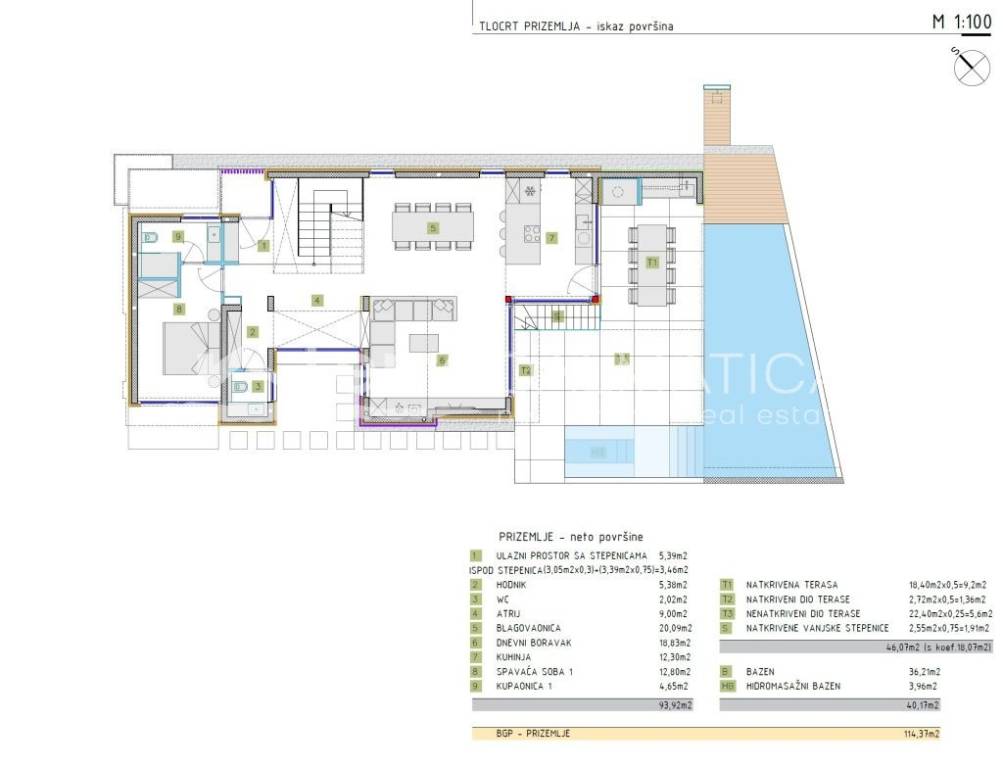
On the ground floor there is a representative entrance area with a raised concrete landing, from which a two-flight staircase begins that connects all floors of the house. Further on, you pass into a hallway with a cloakroom, a guest toilet and a spacious open space living area that combines the kitchen, dining room and living room. The living room with kitchen and dining room, with a total area of 51 m², is designed as a central gathering place – airy, bright and connected to the outdoor spaces. The living room opens onto the sundeck where the pool is located, while the kitchen opens onto a covered terrace with an outdoor kitchen and barbecue, ideal for al fresco dining. On the ground floor there is also one bedroom with its own bathroom that has direct access to the garden, making it perfect as a guest or master bedroom.
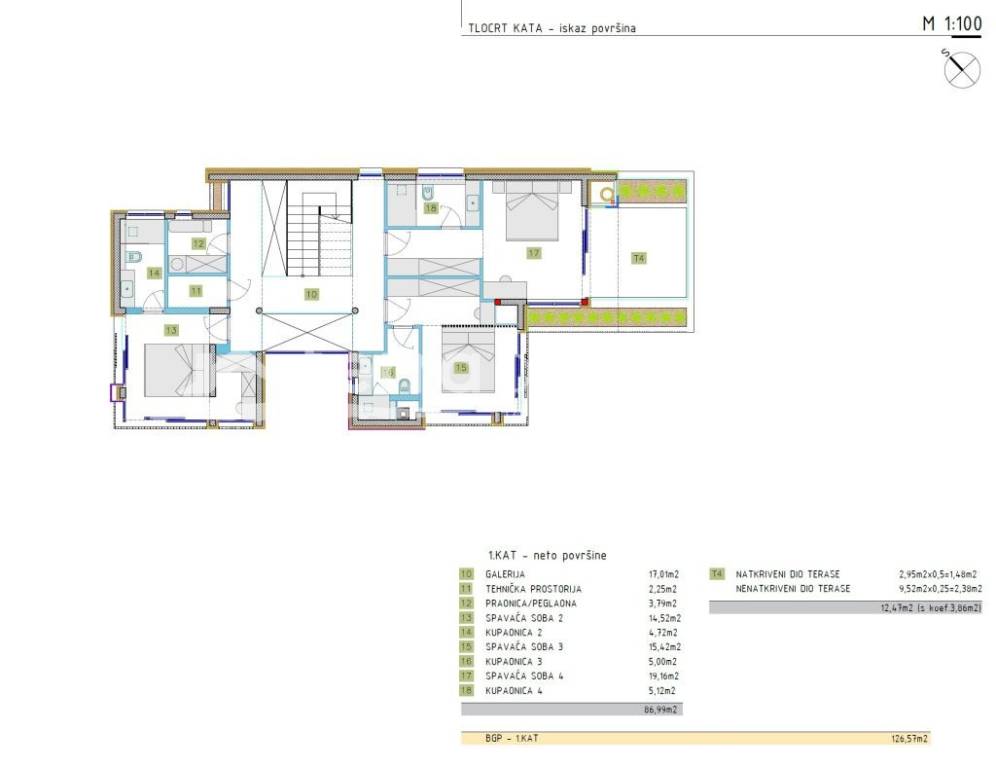
Upstairs there are three spacious bedrooms, each with an en suite bathroom, ensuring a high level of privacy and comfort. There is also a utility room (laundry and ironing room) and a technical room intended for the accommodation of mechanical equipment. The bedroom located in the southeast part of the floor has access to a terrace surrounded by planters, which provides an additional sense of intimacy and a pleasant stay outdoors.
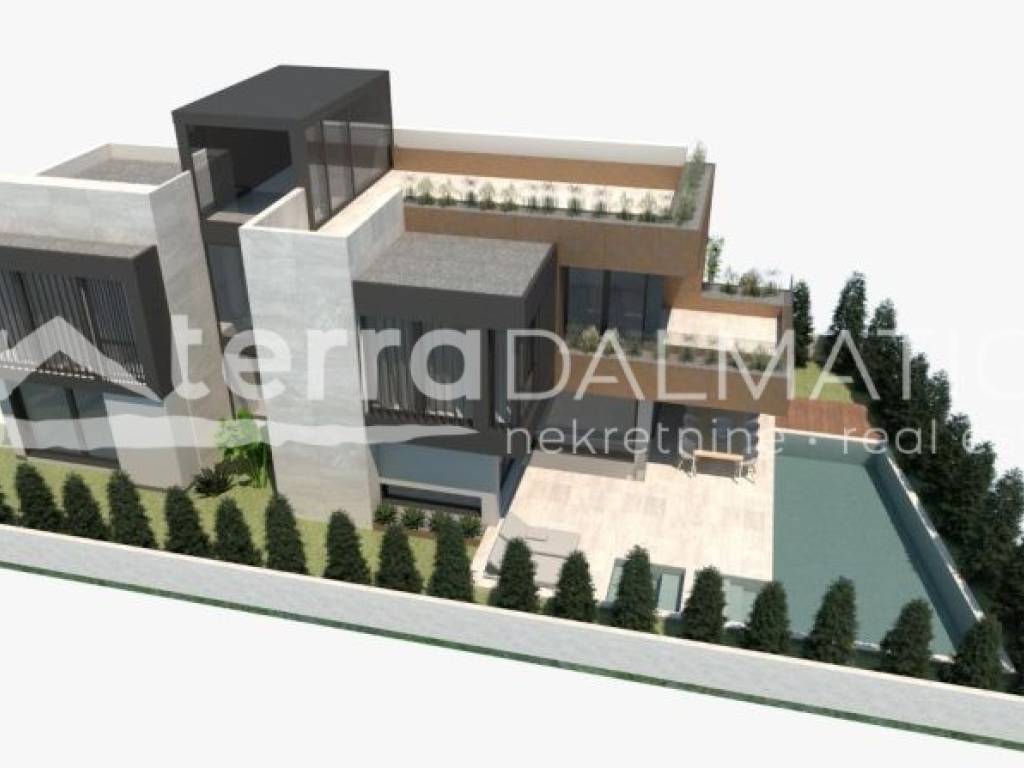
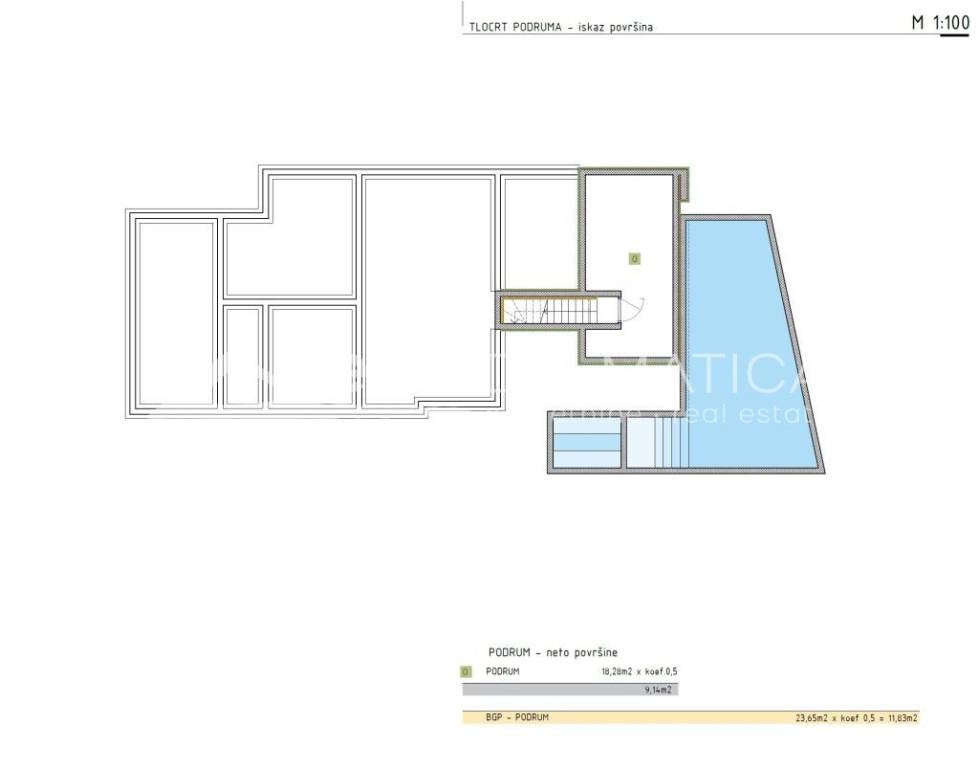
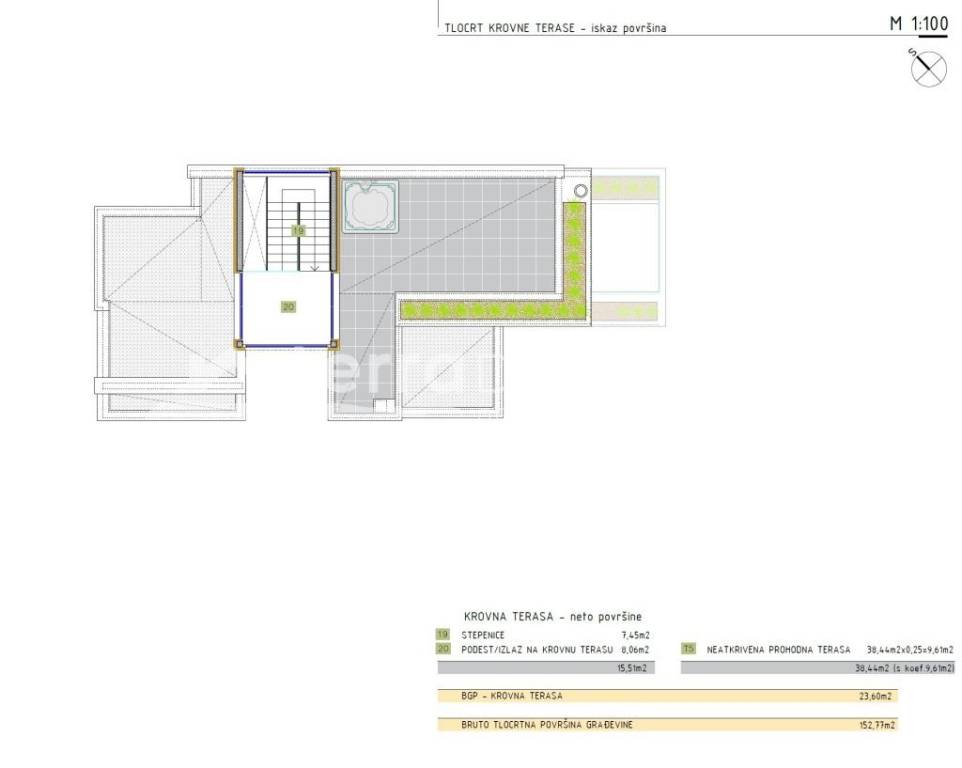
Above the first floor there is a roof terrace of 38 m², decorated with wide planters. Installations are provided for the possible installation of a jacuzzi, which further raises the level of luxury, with the possibility of relaxing and enjoying the sea view. The house also has a basement of 18.28 m², intended for the accommodation of pool equipment.
The property is particularly valuable due to the swimming pool, outdoor kitchen with barbecue and excellent connection of indoor and outdoor spaces. Parking spaces are provided, and the access to the property is paved. This property represents an exceptional opportunity for buyers looking for a modern, luxurious home near the sea, but also for those considering an investment with high tourist rental potential.
The residential part of the house extends through the ground floor, first floor and a walkable roof terrace, with clearly separated day and night zones. The plot is 445 m², providing enough privacy and various options for decorating the yard, space for socializing and recreation.
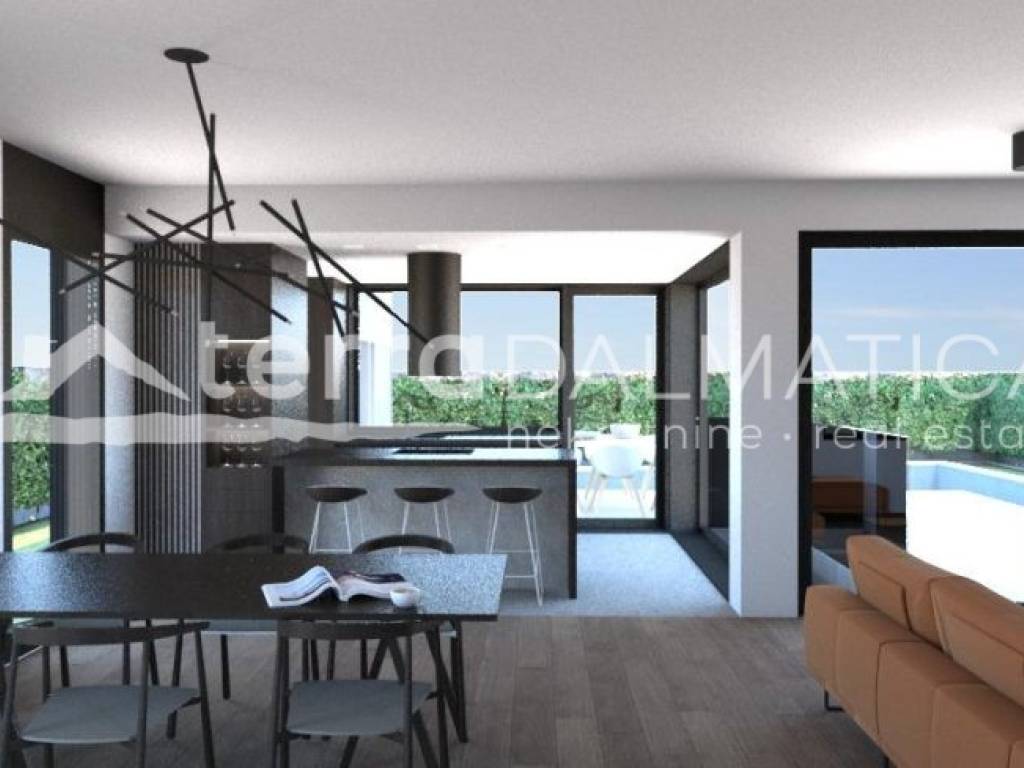
On the ground floor there is a representative entrance area with a raised concrete landing, from which a two-flight staircase begins that connects all floors of the house. Further on, you pass into a hallway with a cloakroom, a guest toilet and a spacious open space living area that combines the kitchen, dining room and living room. The living room with kitchen and dining room, with a total area of 51 m², is designed as a central gathering place – airy, bright and connected to the outdoor spaces. The living room opens onto the sundeck where the pool is located, while the kitchen opens onto a covered terrace with an outdoor kitchen and barbecue, ideal for al fresco dining. On the ground floor there is also one bedroom with its own bathroom that has direct access to the garden, making it perfect as a guest or master bedroom.
Upstairs there are three spacious bedrooms, each with an en suite bathroom, ensuring a high level of privacy and comfort. There is also a utility room (laundry and ironing room) and a technical room intended for the accommodation of mechanical equipment. The bedroom located in the southeast part of the floor has access to a terrace surrounded by planters, which provides an additional sense of intimacy and a pleasant stay outdoors.
Above the first floor there is a roof terrace of 38 m², decorated with wide planters. Installations are provided for the possible installation of a jacuzzi, which further raises the level of luxury, with the possibility of relaxing and enjoying the sea view. The house also has a basement of 18.28 m², intended for the accommodation of pool equipment.
The property is particularly valuable due to the swimming pool, outdoor kitchen with barbecue and excellent connection of indoor and outdoor spaces. Parking spaces are provided, and the access to the property is paved. This property represents an exceptional opportunity for buyers looking for a modern, luxurious home near the sea, but also for those considering an investment with high tourist rental potential.
Características
- Tipologia
- Vivenda familiar
- Contrato
- Venda
- Superfície
- 315 m²
- Quartos
- 5
- Quartos
- 5
- Casas de banho
- 3+
- Aquecimento
- Individualizado, piso radiante, alimentado com bomba de calor
- Vista
- Mar
- Distância do mar
- 250 m
Informações de preço
- Preço
- € 1.350.000
- Preço por m²
- 4.286 €/m²
Eficiência energética
Ano de construção
2025Estado
Novo / Em construçãoAquecimento
Individualizado, piso radiante, alimentado com bomba de calorCertificação energética
Não classificável
Planta
Descubra cada canto da propriedade
+22
Mapa

Opções adicionais
