1/14

Vila familiar 348 m², bom estado, Vodice
Vodice€ 1.550.000
Anúncio atualizado em 28/07/2026
Descrição
referência: 5187-1
::: Luxury Villa with Panoramic Sea Views in Vodice :::
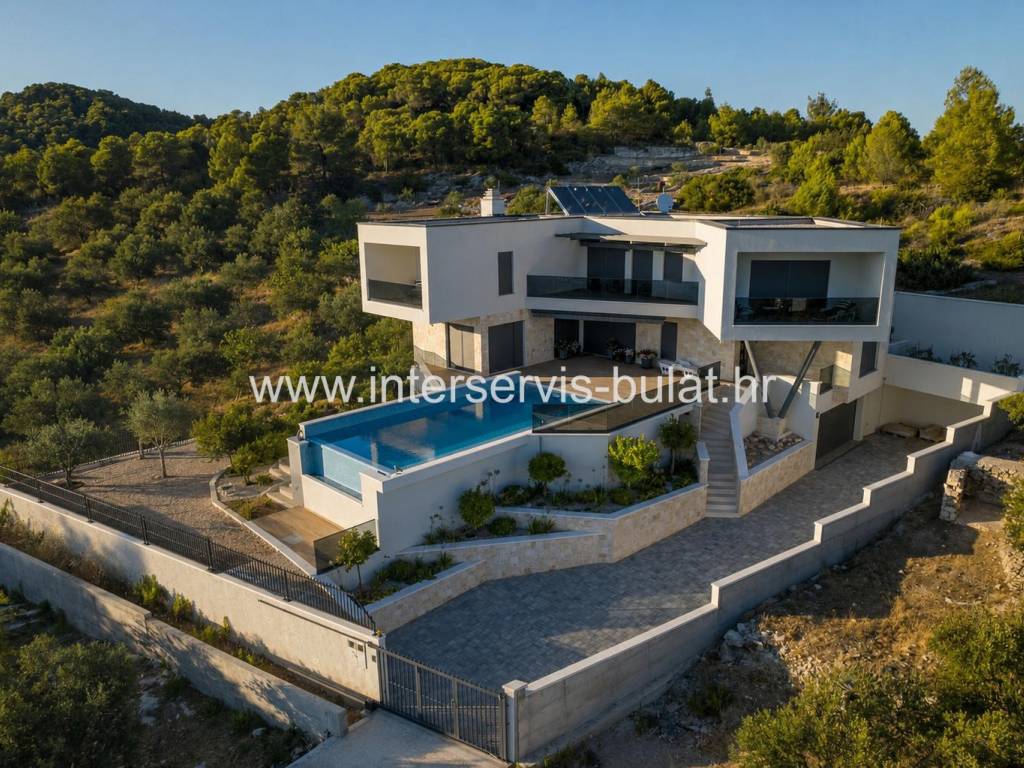
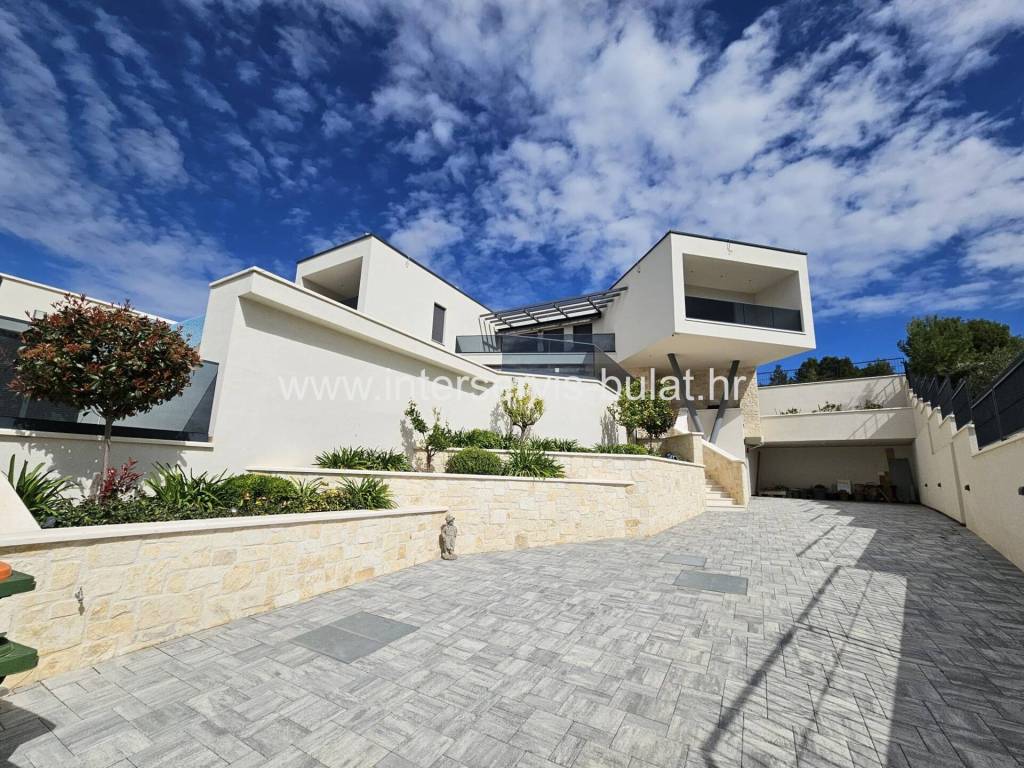
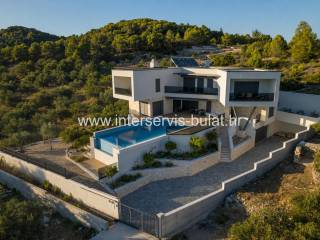
Situated in a peaceful elevated location in Vodice, this beautiful luxury villa is set on a plot of 831 m. The property extends over three levels and offers a total usable living area of 348 m.
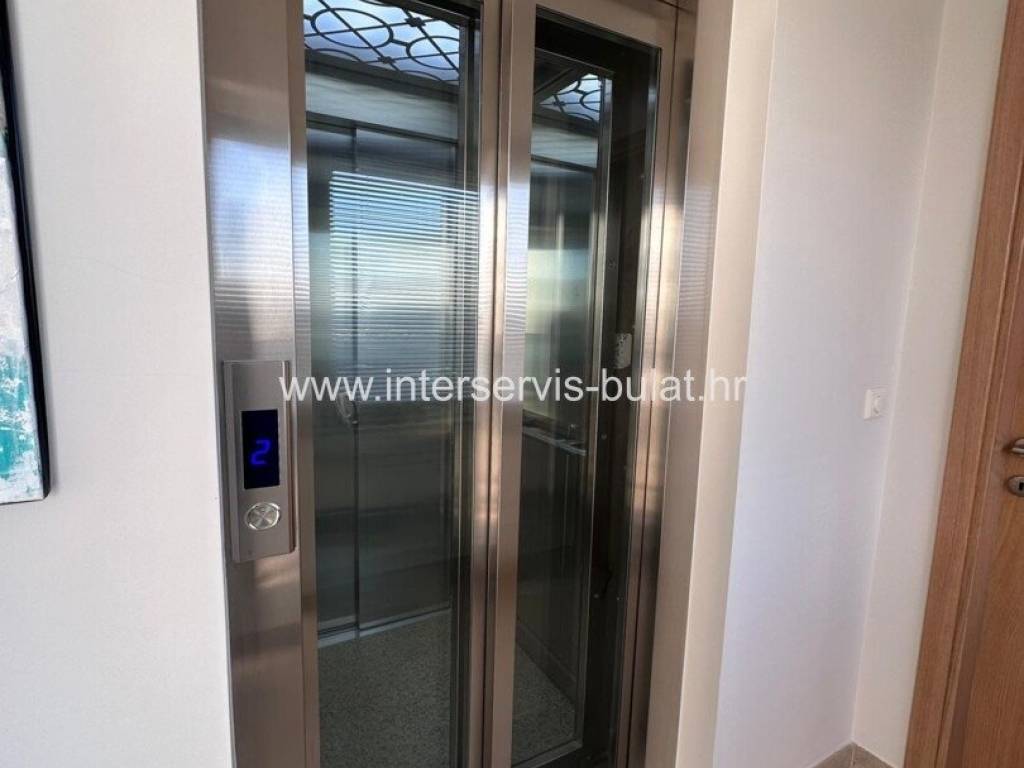
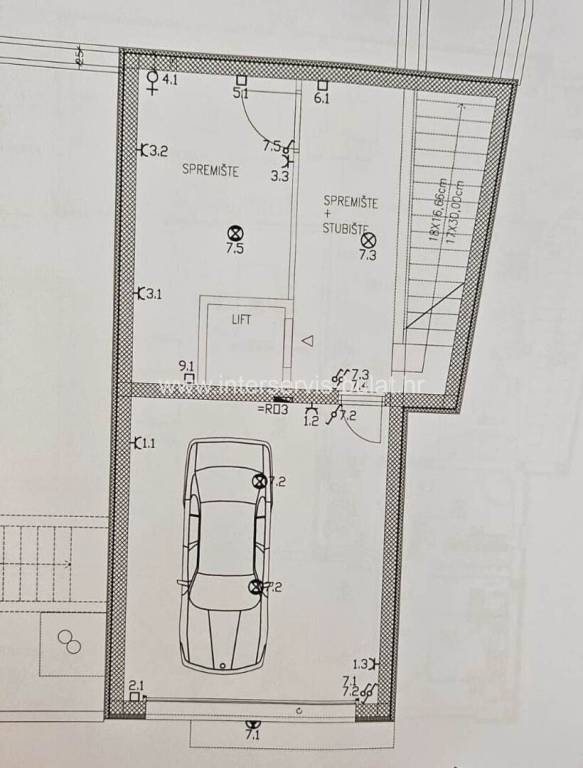
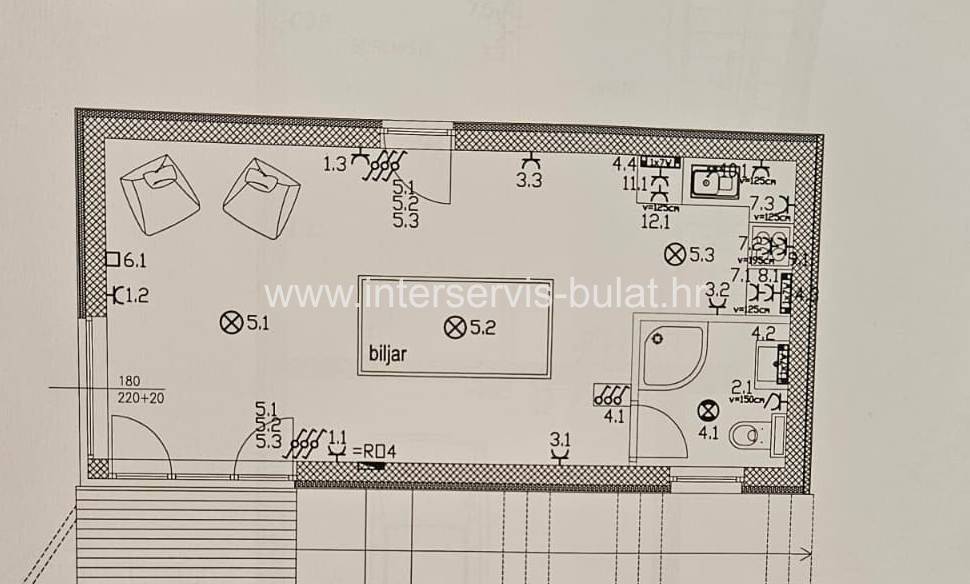
The basement level features a 28 m garage, a 13 m storage room, a boiler room, and a lift providing convenient access to all floors of the villa. On the same level, there is a separate 36 m auxiliary building that can be used as a guest apartment, an entertainment area, or a hobby room.
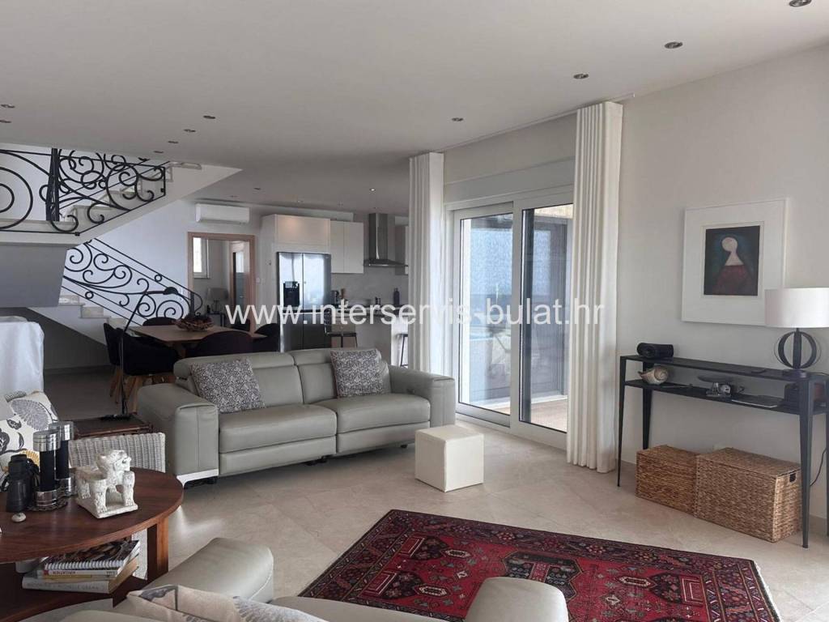
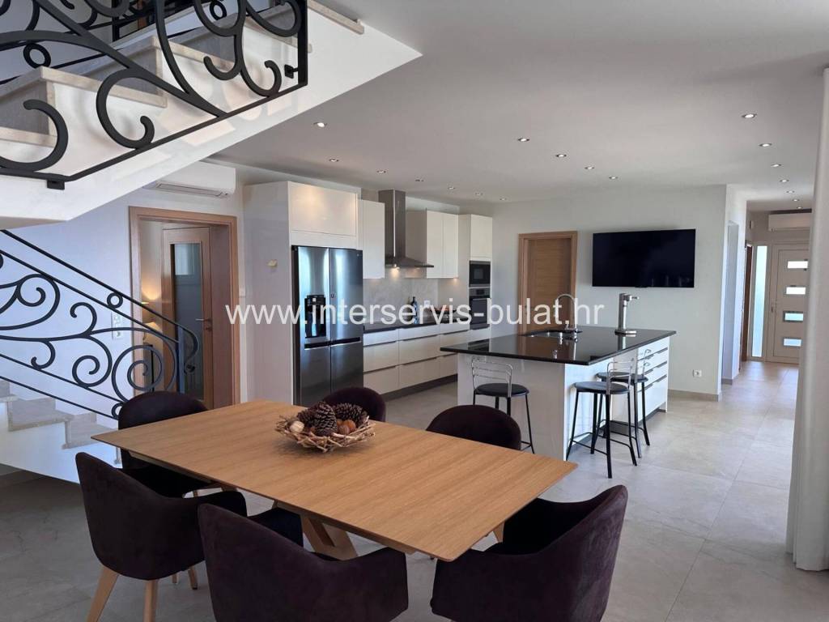
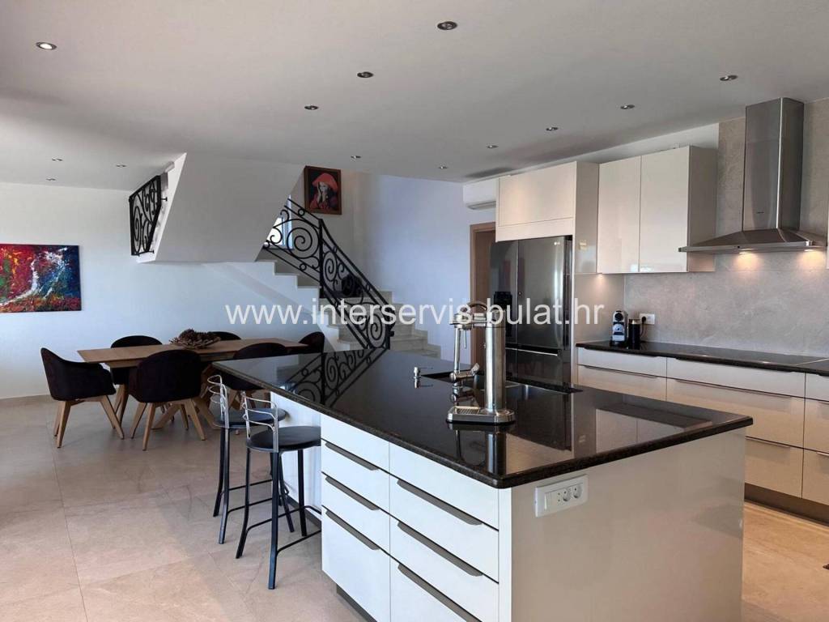
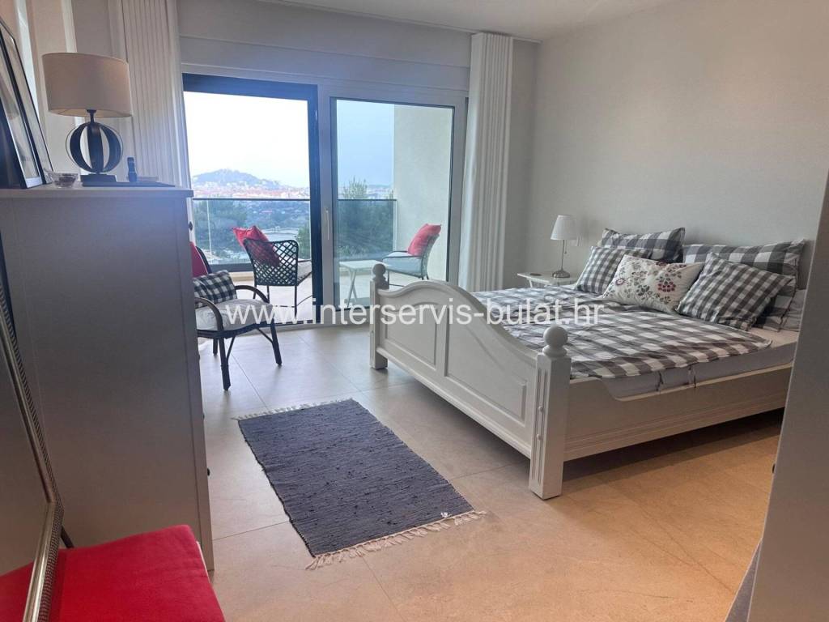
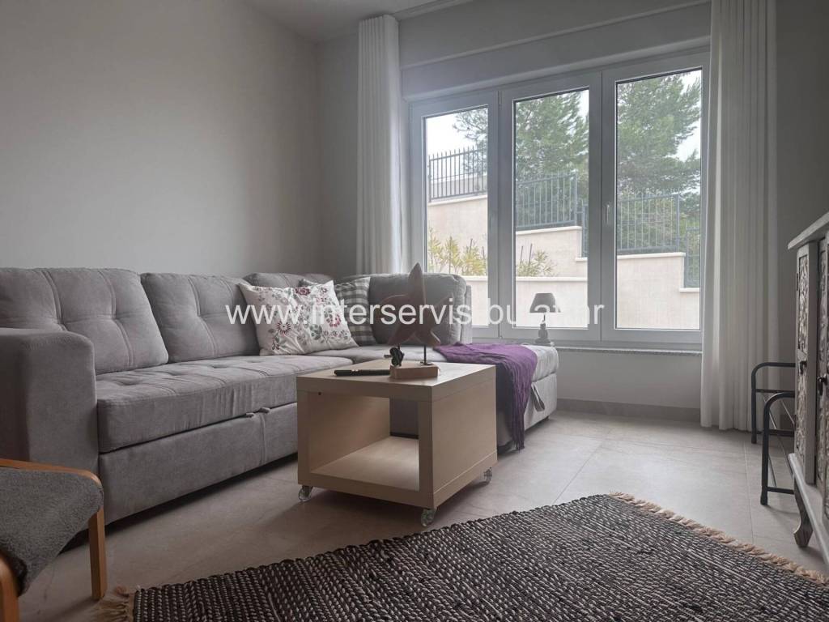
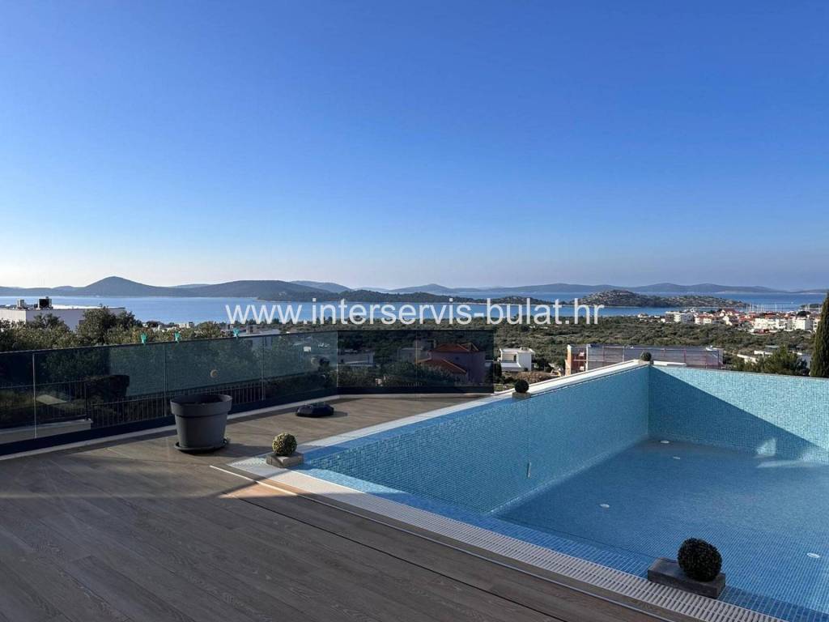
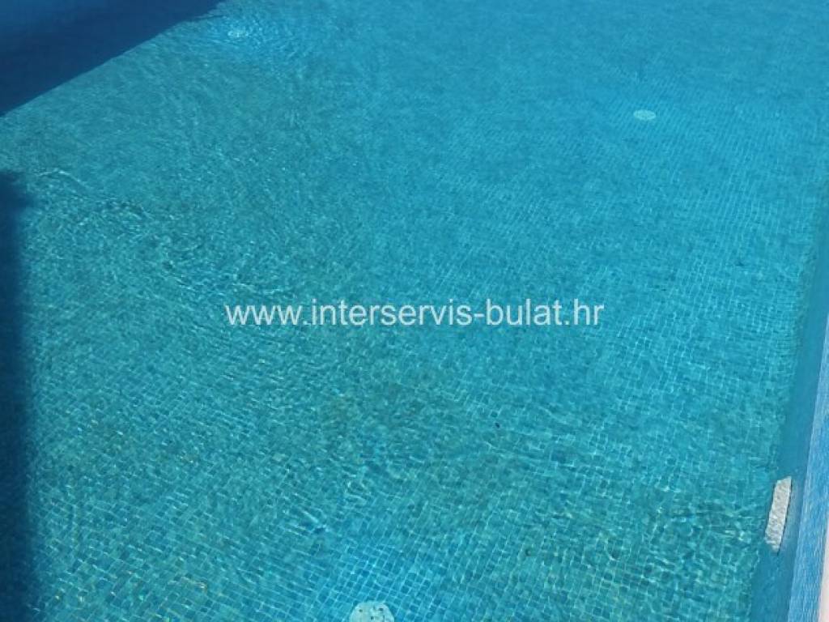
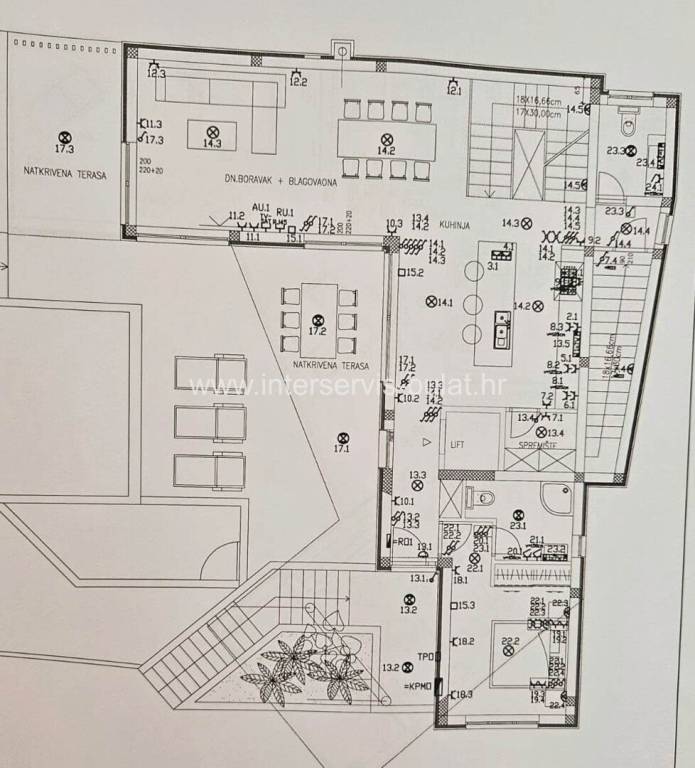
The ground floor is designed as the main living and relaxation area. It comprises a spacious living room with direct access to the terrace and swimming pool, a bedroom with a walk-in wardrobe and en-suite bathroom, a guest toilet, and a fully equipped kitchen with a dining area and pantry. The terrace offers stunning panoramic views of the sea and the surrounding islands.
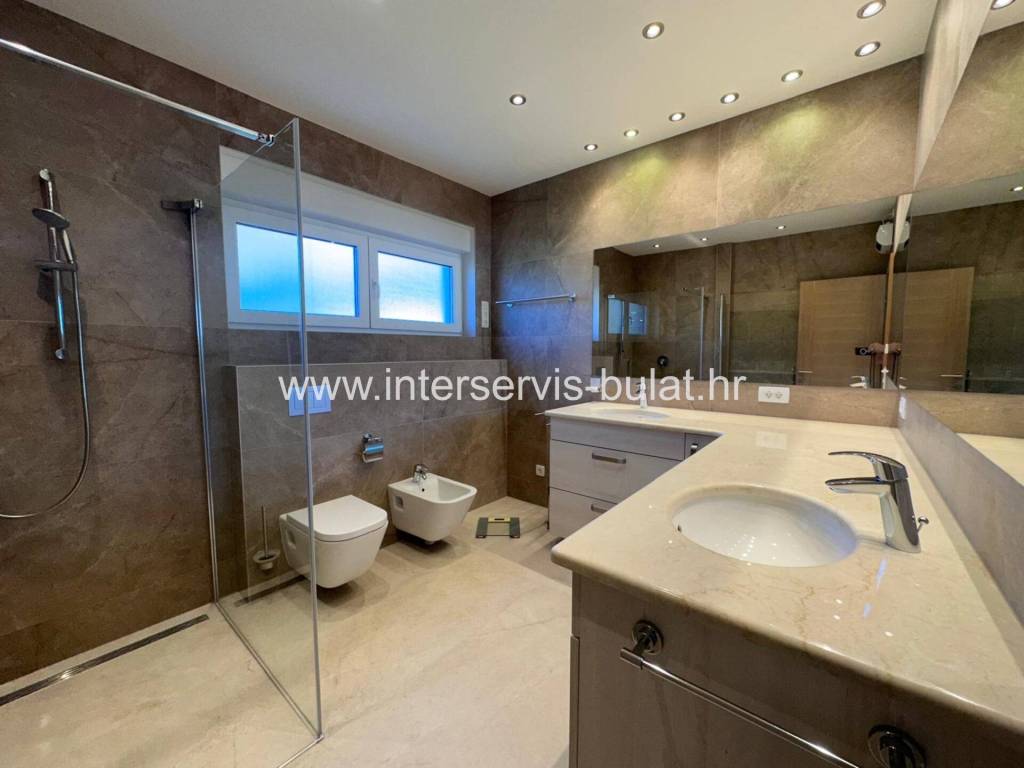
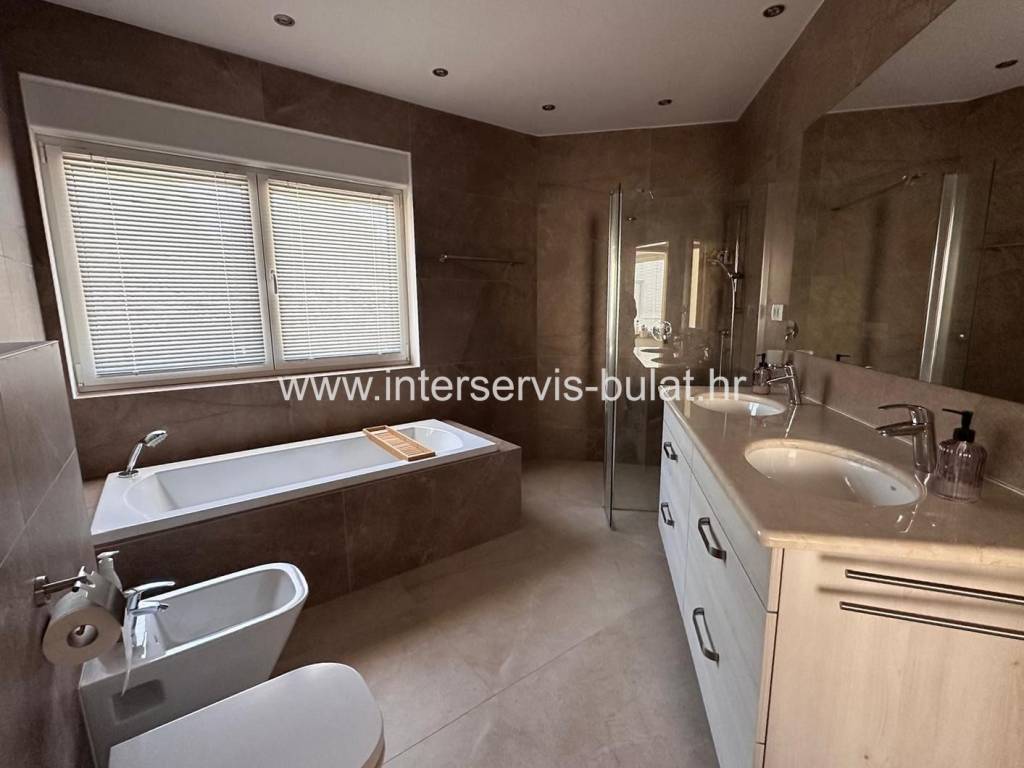
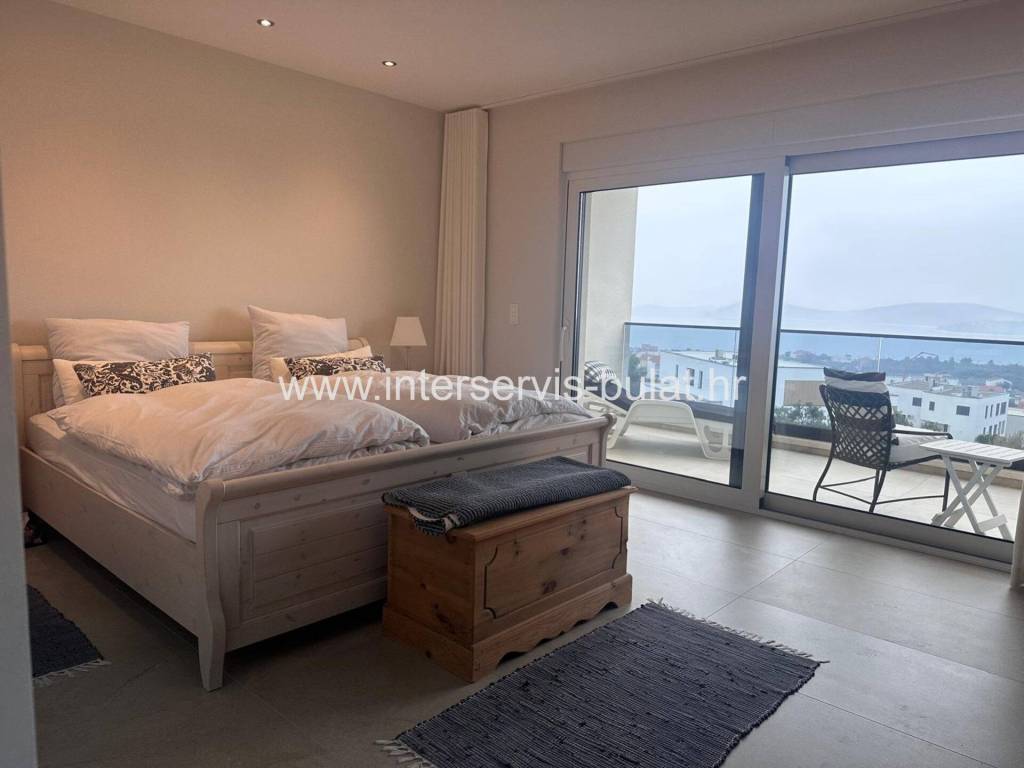
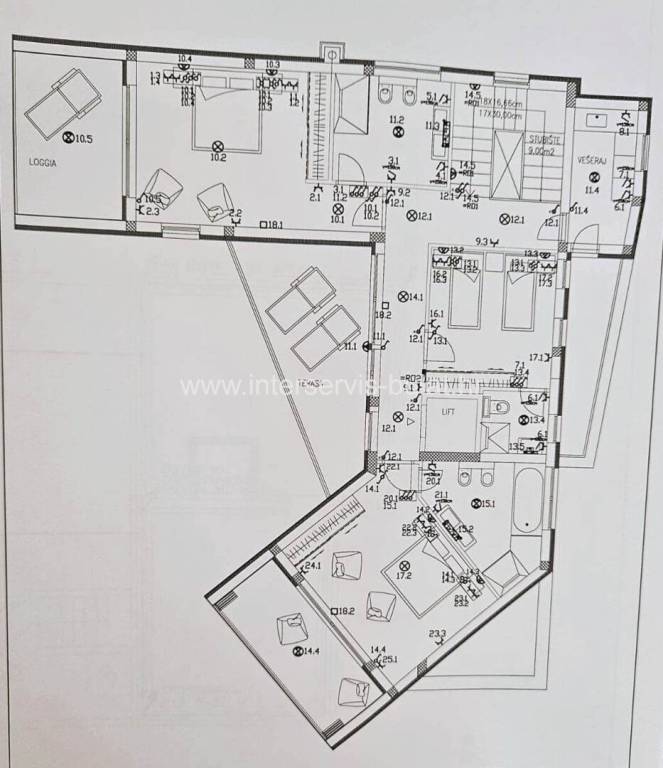
An internal staircase leads to the first floor, where there are three spacious bedrooms, each with its own en-suite bathroom, as well as a laundry room. Two of the bedrooms also have access to private loggias.
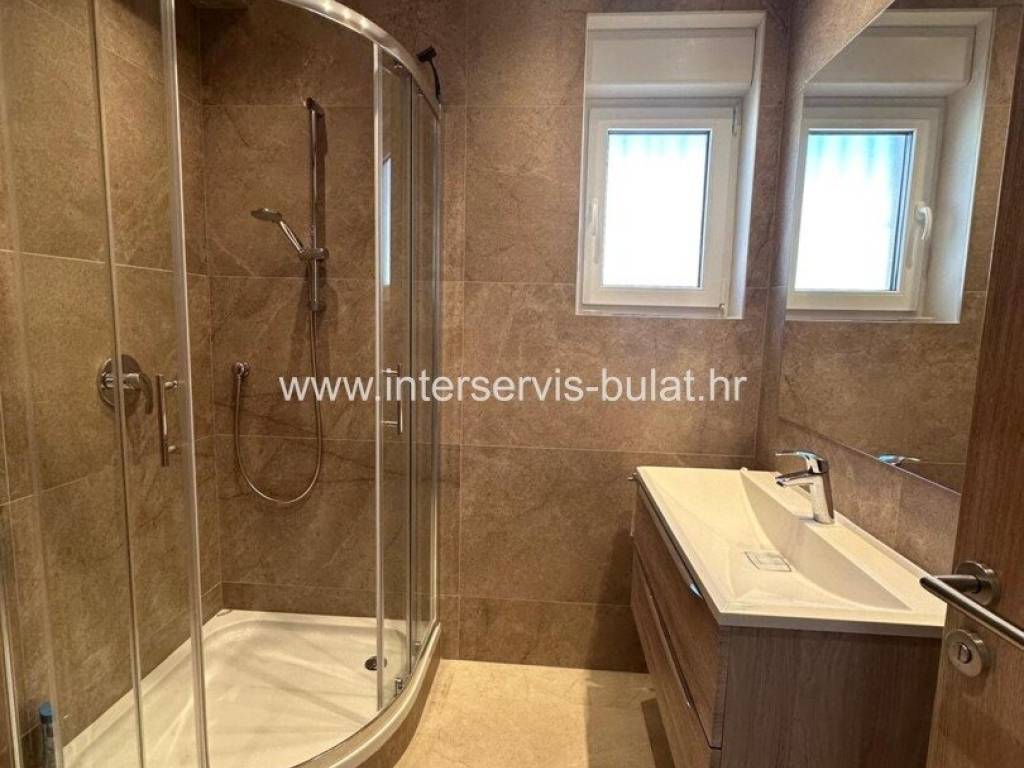
The villa is finished to an exceptional standard, featuring premium-quality materials, high-end joinery, luxury sanitary fittings, and modern smart home technology. Every detail has been carefully designed to provide maximum comfort and a relaxed lifestyle throughout the year.
The sea and beautiful beaches are approximately 800 metres away, while the centre of Vodice is only about 1 km from the property.
Tour of the property is available by prior arrangement and appointment booking (two days in advance). Please specify ID number of the property when contacting us. Looking forward to your call.
Situated in a peaceful elevated location in Vodice, this beautiful luxury villa is set on a plot of 831 m. The property extends over three levels and offers a total usable living area of 348 m.
The basement level features a 28 m garage, a 13 m storage room, a boiler room, and a lift providing convenient access to all floors of the villa. On the same level, there is a separate 36 m auxiliary building that can be used as a guest apartment, an entertainment area, or a hobby room.
The ground floor is designed as the main living and relaxation area. It comprises a spacious living room with direct access to the terrace and swimming pool, a bedroom with a walk-in wardrobe and en-suite bathroom, a guest toilet, and a fully equipped kitchen with a dining area and pantry. The terrace offers stunning panoramic views of the sea and the surrounding islands.
An internal staircase leads to the first floor, where there are three spacious bedrooms, each with its own en-suite bathroom, as well as a laundry room. Two of the bedrooms also have access to private loggias.
The villa is finished to an exceptional standard, featuring premium-quality materials, high-end joinery, luxury sanitary fittings, and modern smart home technology. Every detail has been carefully designed to provide maximum comfort and a relaxed lifestyle throughout the year.
The sea and beautiful beaches are approximately 800 metres away, while the centre of Vodice is only about 1 km from the property.
Tour of the property is available by prior arrangement and appointment booking (two days in advance). Please specify ID number of the property when contacting us. Looking forward to your call.

Se quiser saber mais, pode falar com Roman Sodar.
Características
- Tipologia
- Vila familiar
- Contrato
- Venda
- Andar
- 1
- Elevador
- Sim
- Superfície
- 348 m² | comercial 1.179 m²
- Quartos
- 5+
- Quartos
- 3
- Casas de banho
- 3+
- Mobilado
- Sim
- Terraço
- Sim
- Ar condicionado
- Centralizado, frio/quente
Outras características
- Porta blindada
- Piscina
Detalhe da superfície
Habitação
- Andar
- 1
- Superfície
- 348,0 m²
- Coeficiente
- 100%
- Tipo de superfície
- Principal
- Sup comercial
- 348,0 m²
Terreno
- Andar
- Rés-do-chão
- Superfície
- 831,0 m²
- Coeficiente
- 100%
- Tipo de superfície
- Acessórios
- Sup comercial
- 831,0 m²
Informações de preço
- Preço
- € 1.550.000
- Preço por m²
- 1.315 €/m²
Eficiência energética
Ano de construção
2021Estado
Bom / HabitávelAr condicionado
Centralizado, frio/quenteCertificação energética
Não classificável
Planta
Descubra cada canto da propriedade
+12

Opções adicionais

Roman Sodar
