1/30
Vivenda familiar 124 m², Kloštar Ivanić
€ 162.900
Anúncio atualizado em 28/07/2026
Descrição
referência: K483
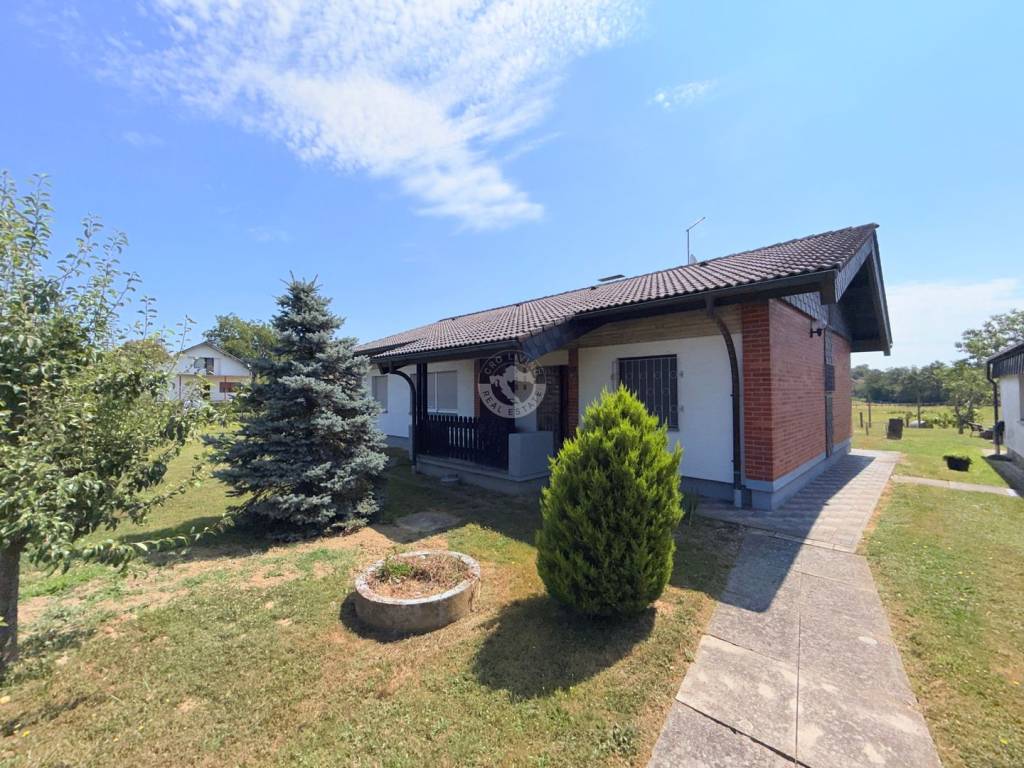
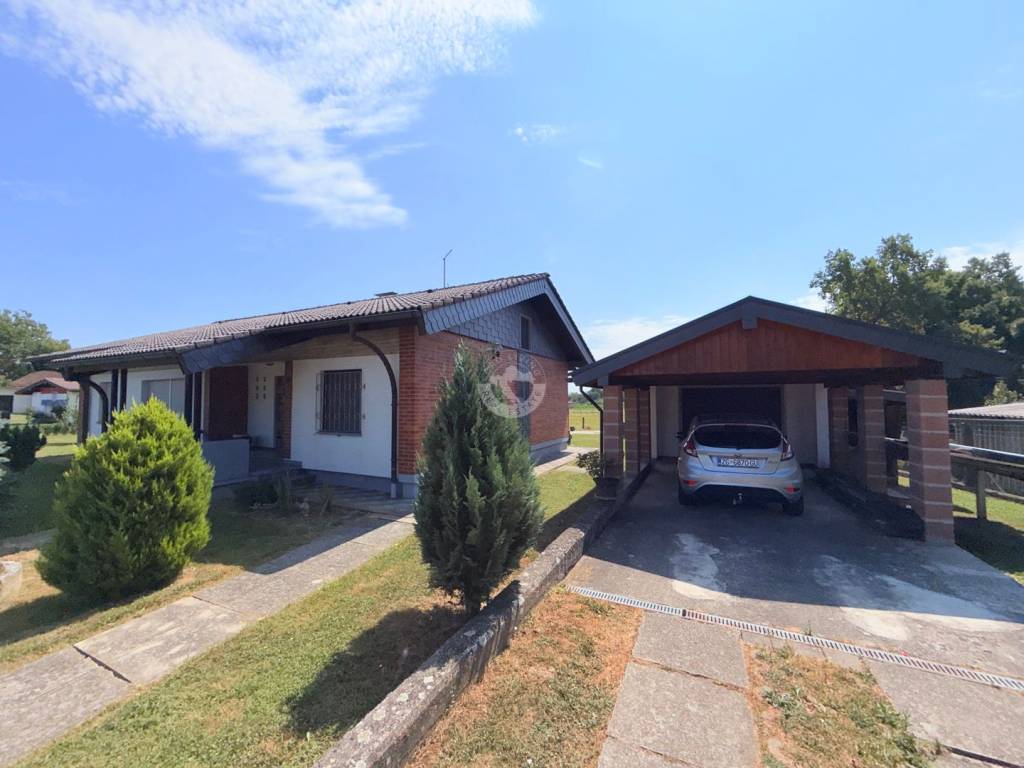
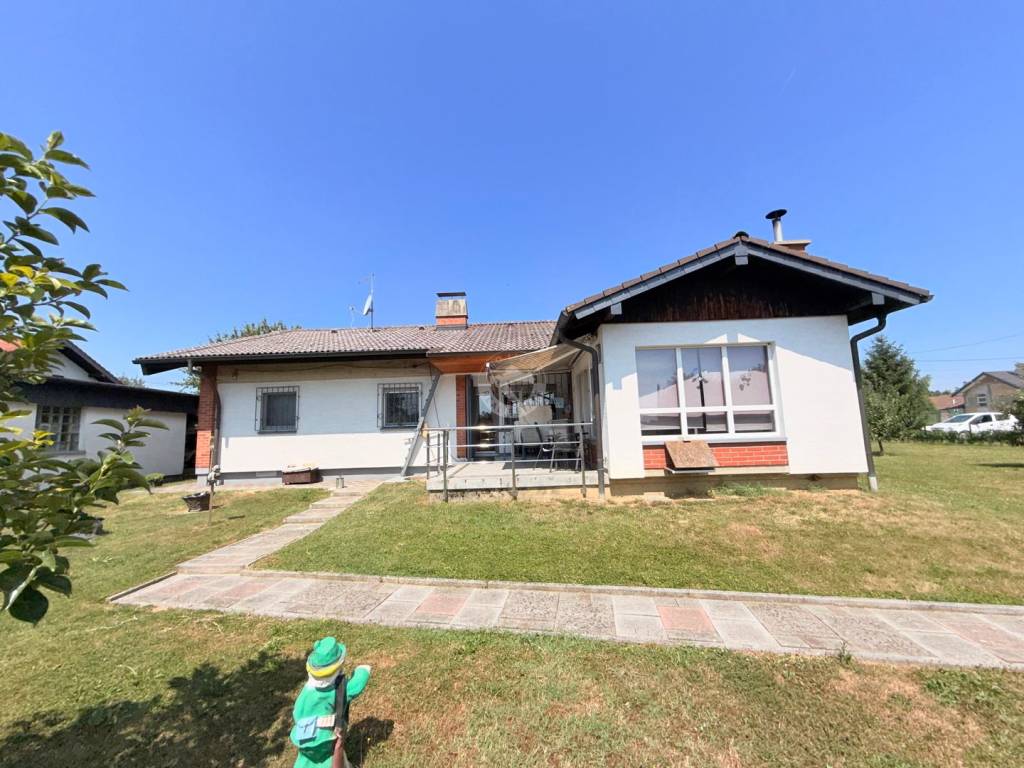
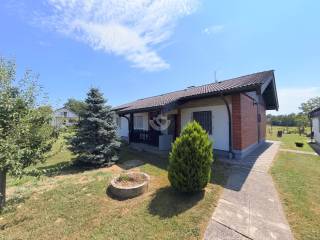
A well-maintained detached single-storey family house is for sale in Kloštar Ivaniću, situated on a spacious building plot of 2,054 m2.
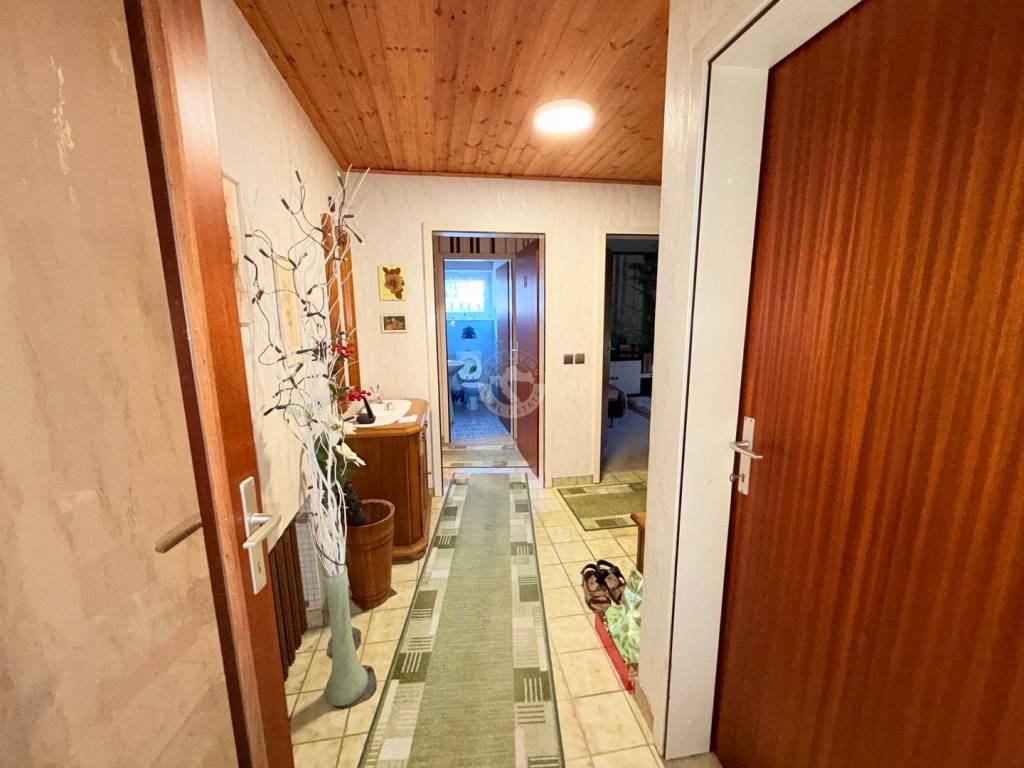
The house has 76.92 m2 gross, or 63.94 m2 of usable living area, and consists of:
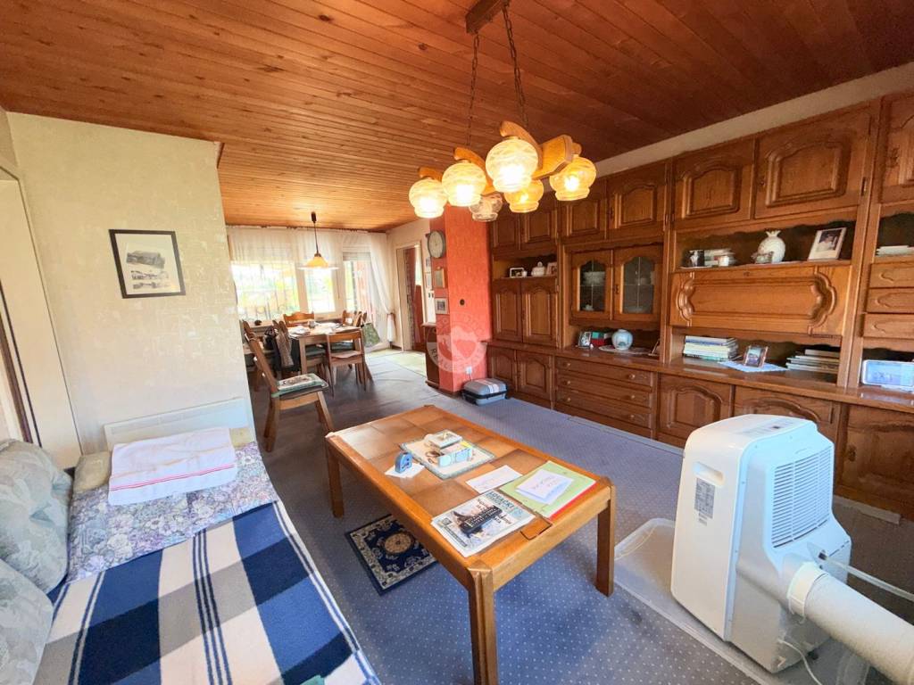
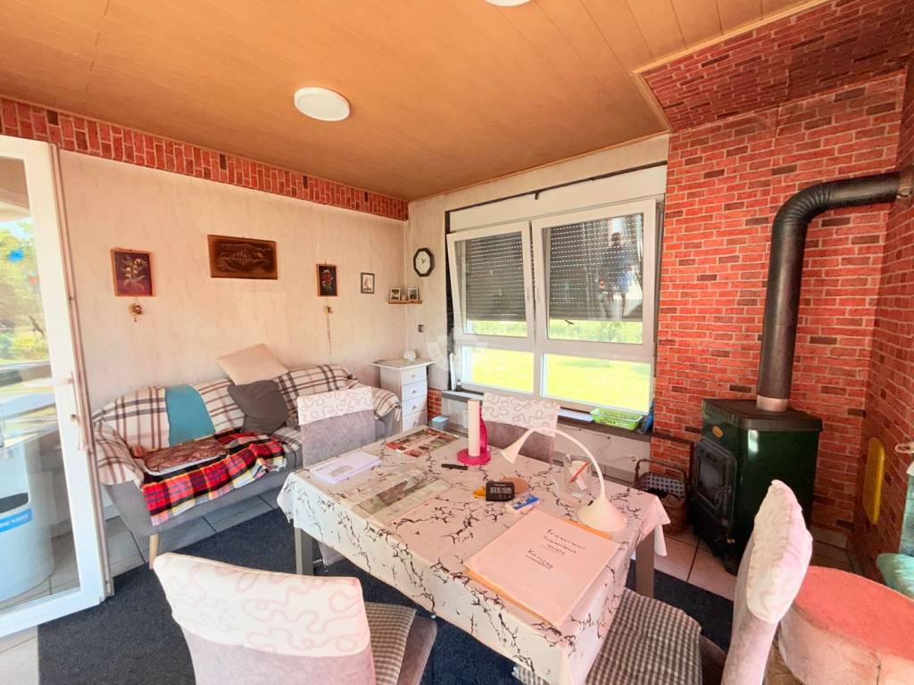
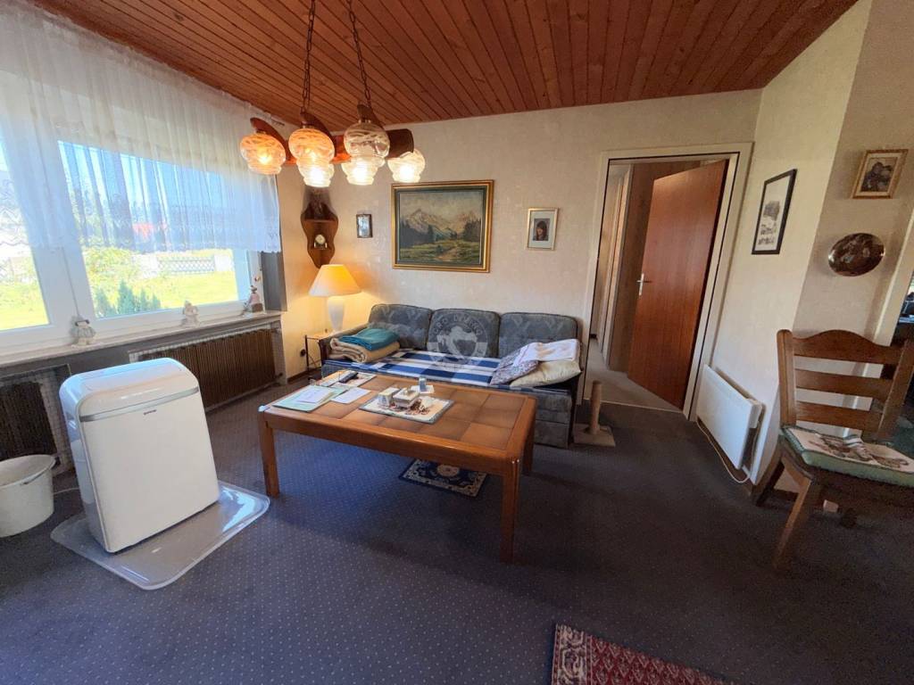
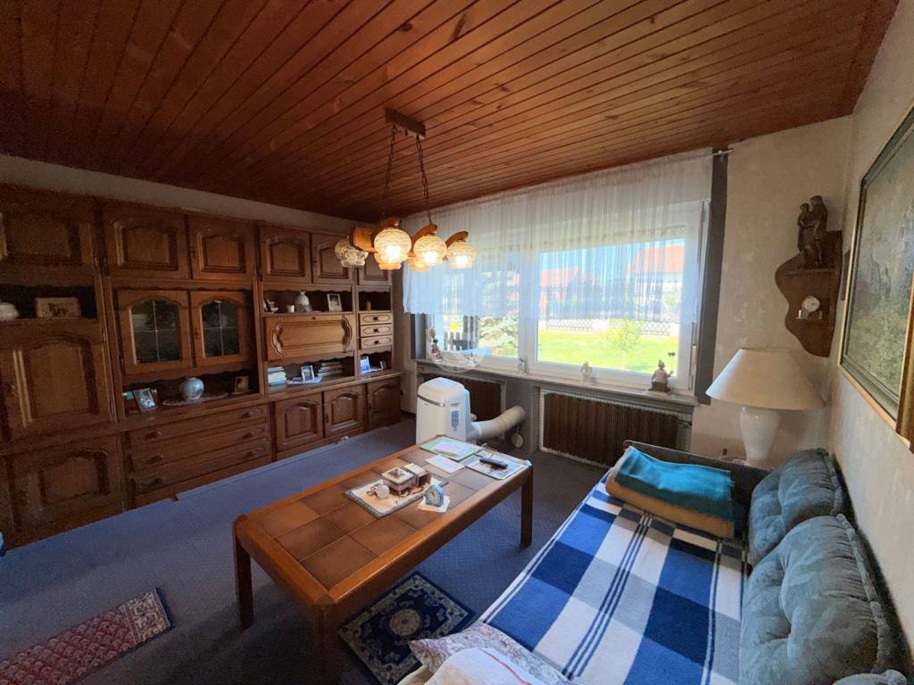
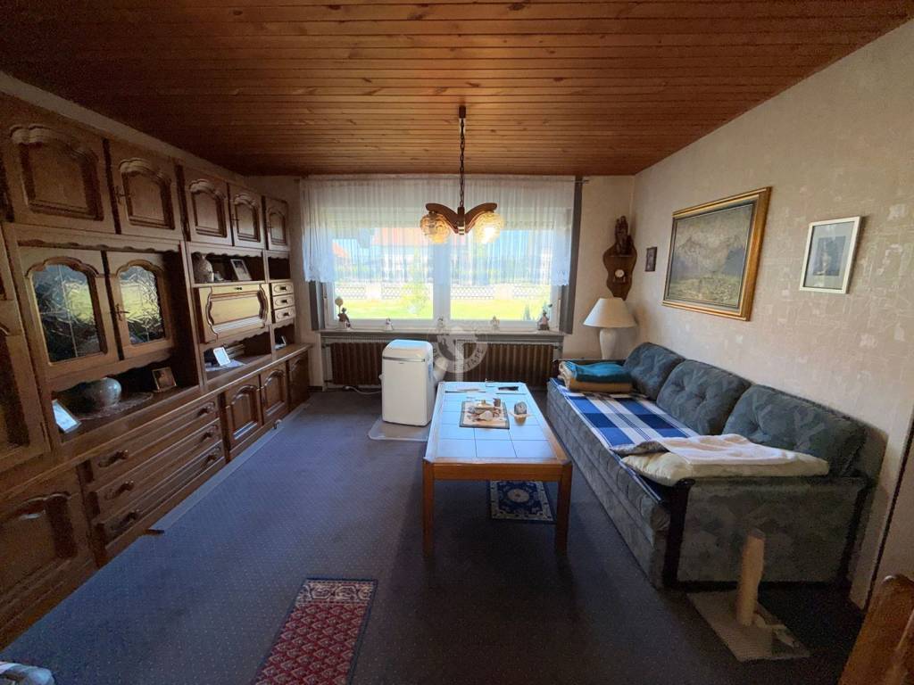
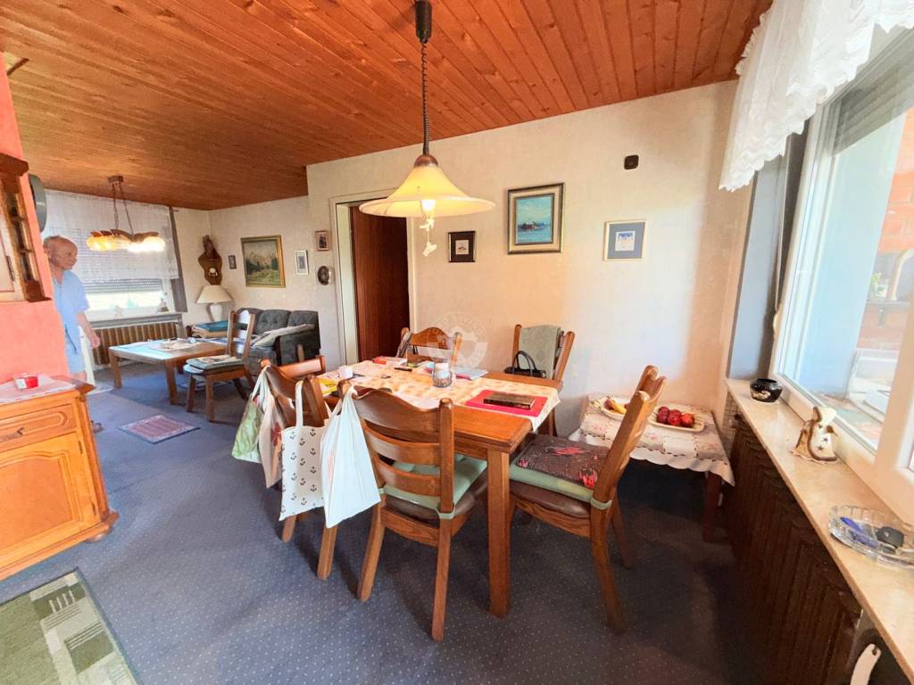
- living room with dining area
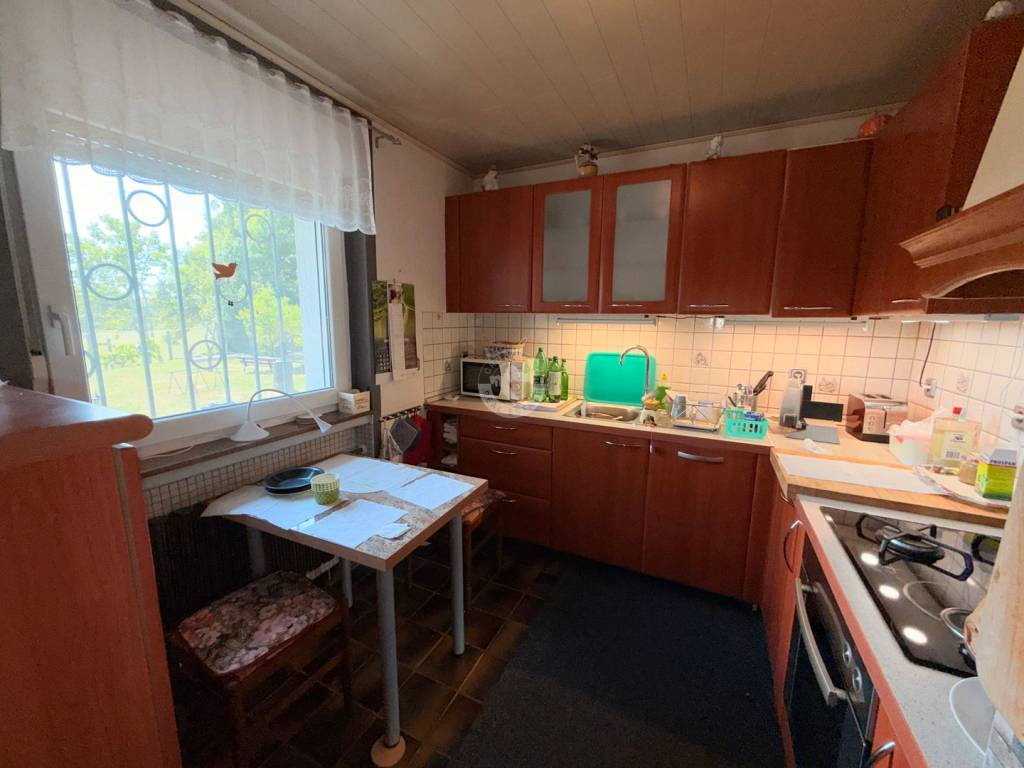
- separate kitchen
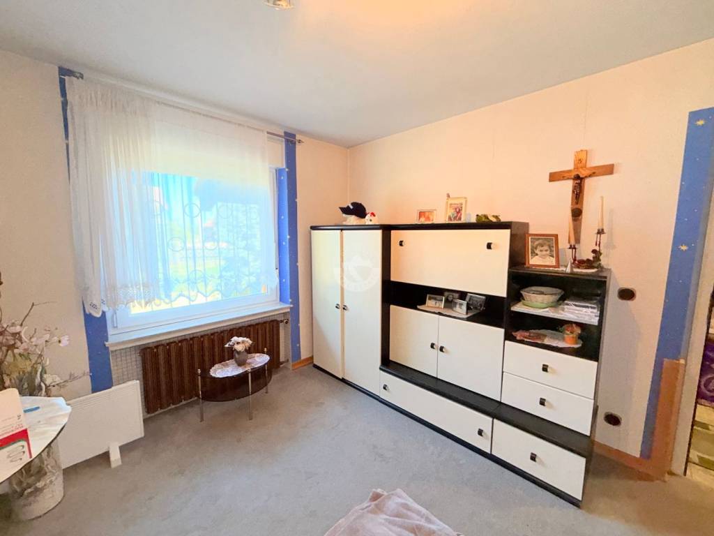
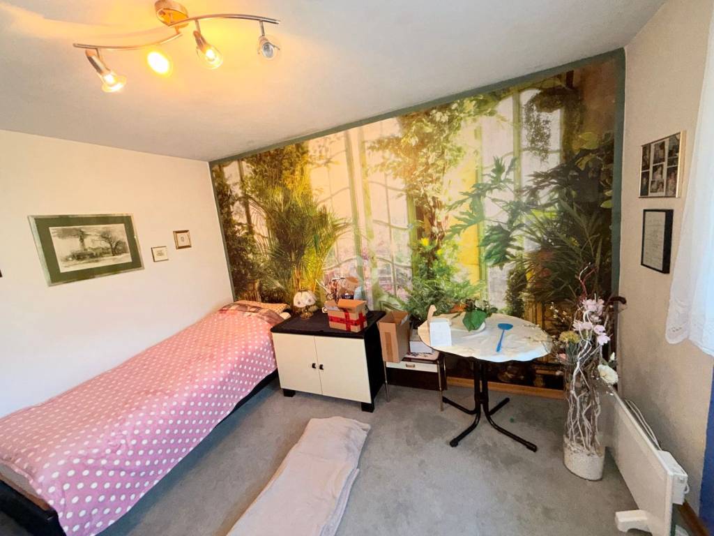
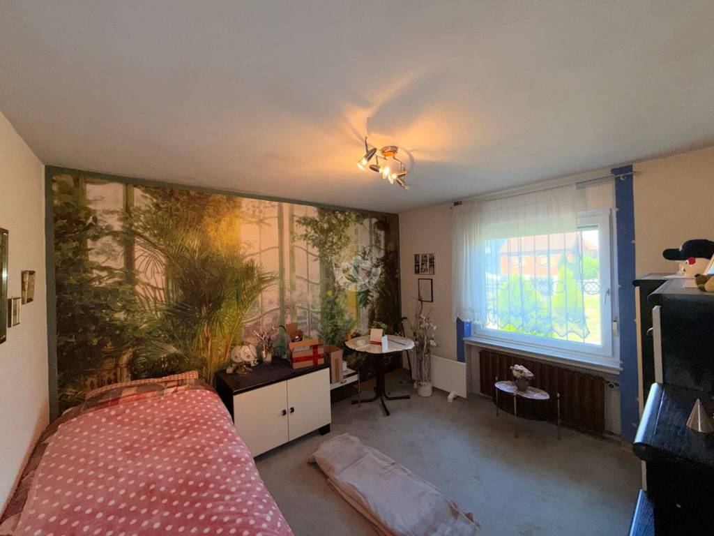
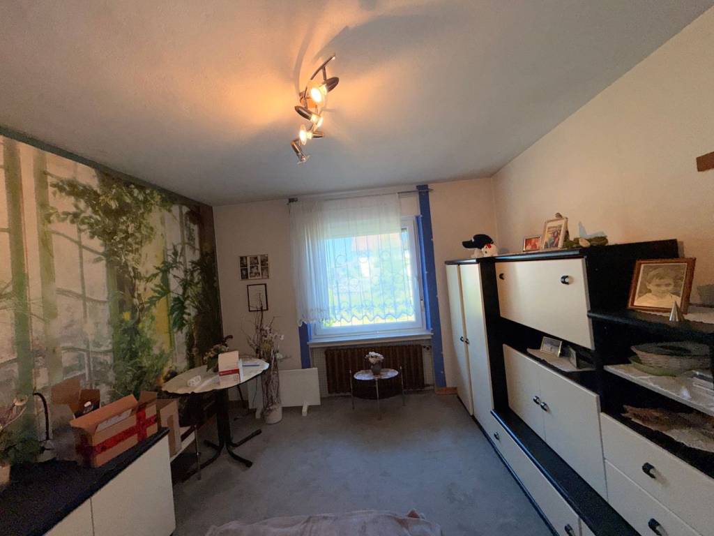
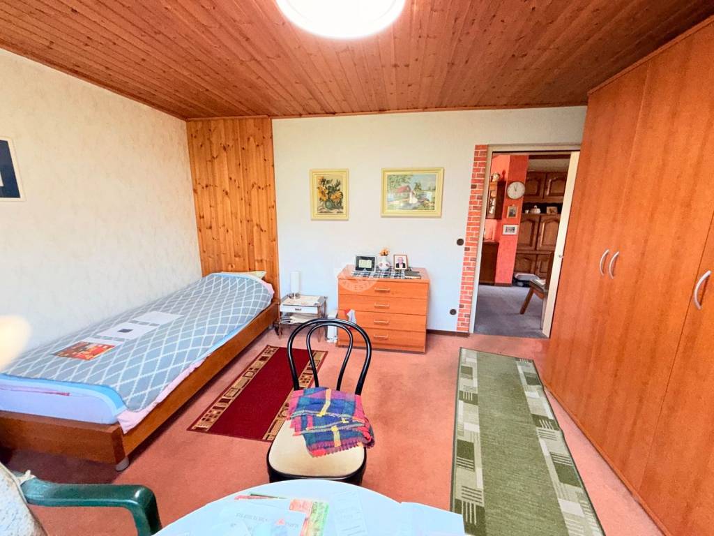
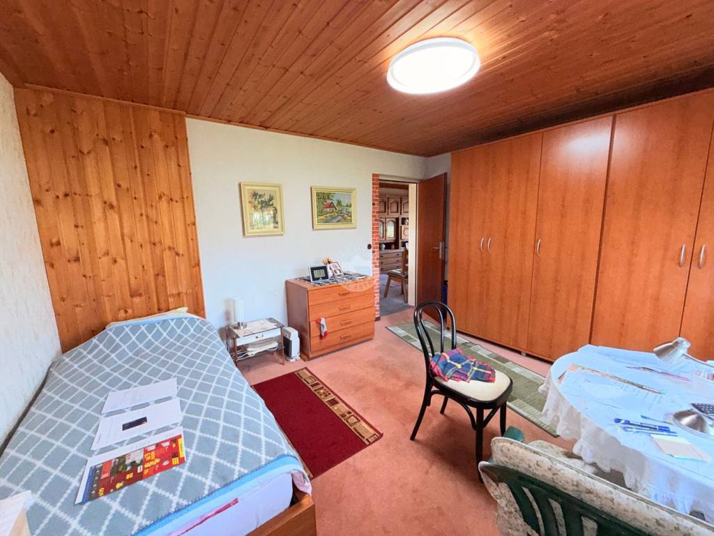
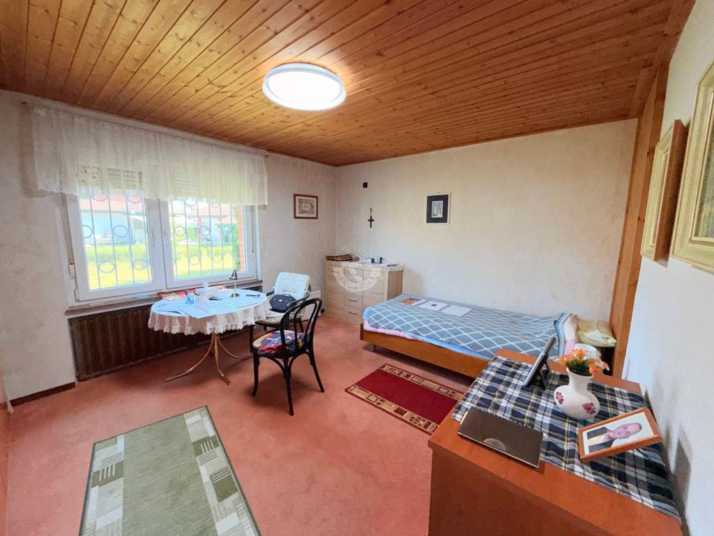
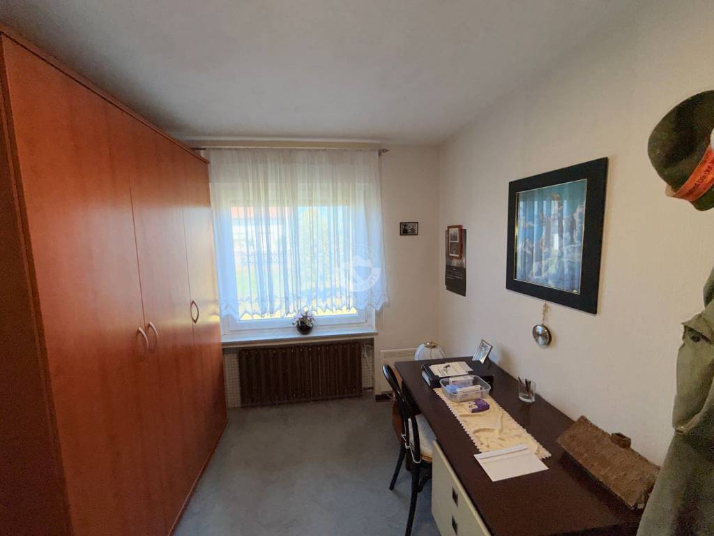
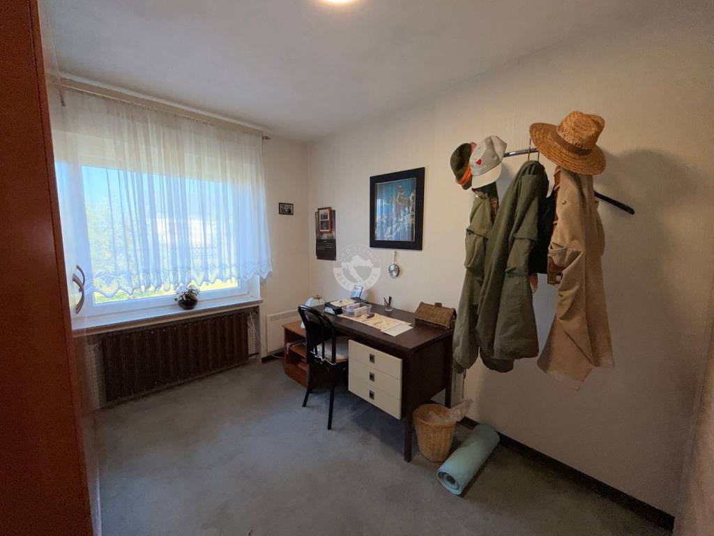
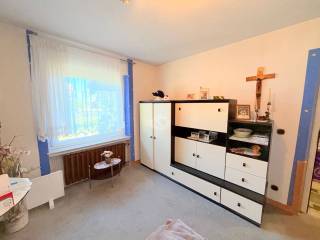
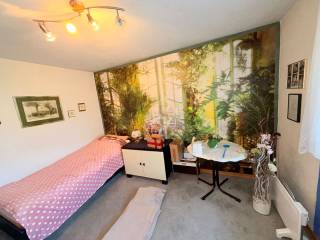
- three bedrooms
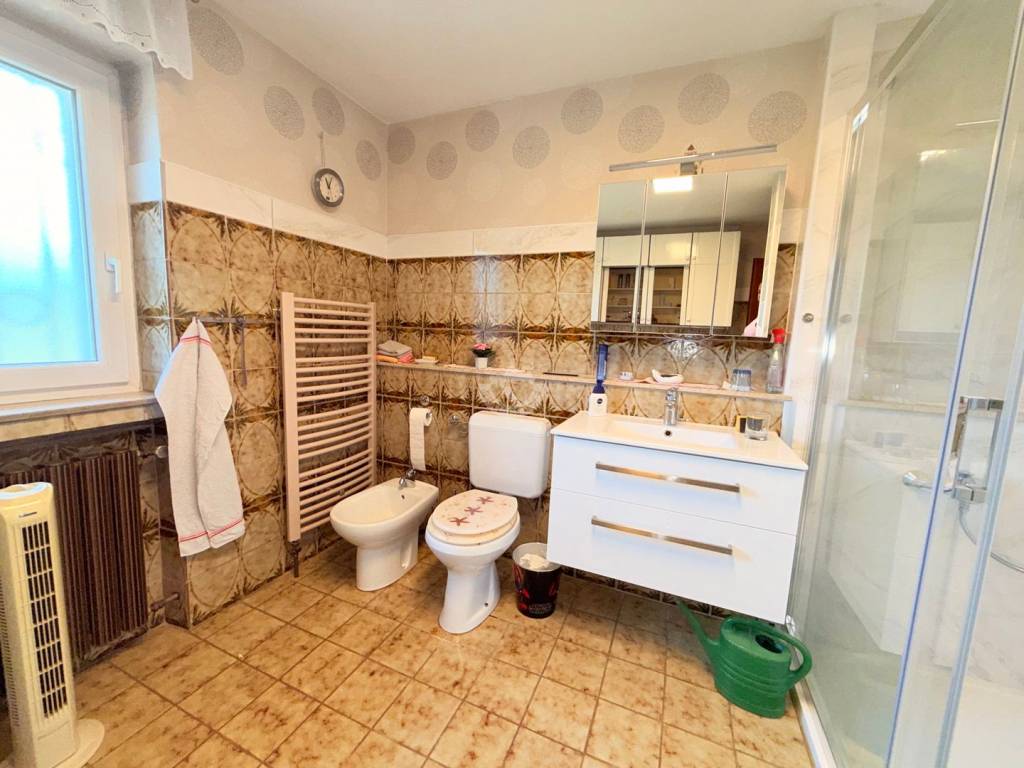
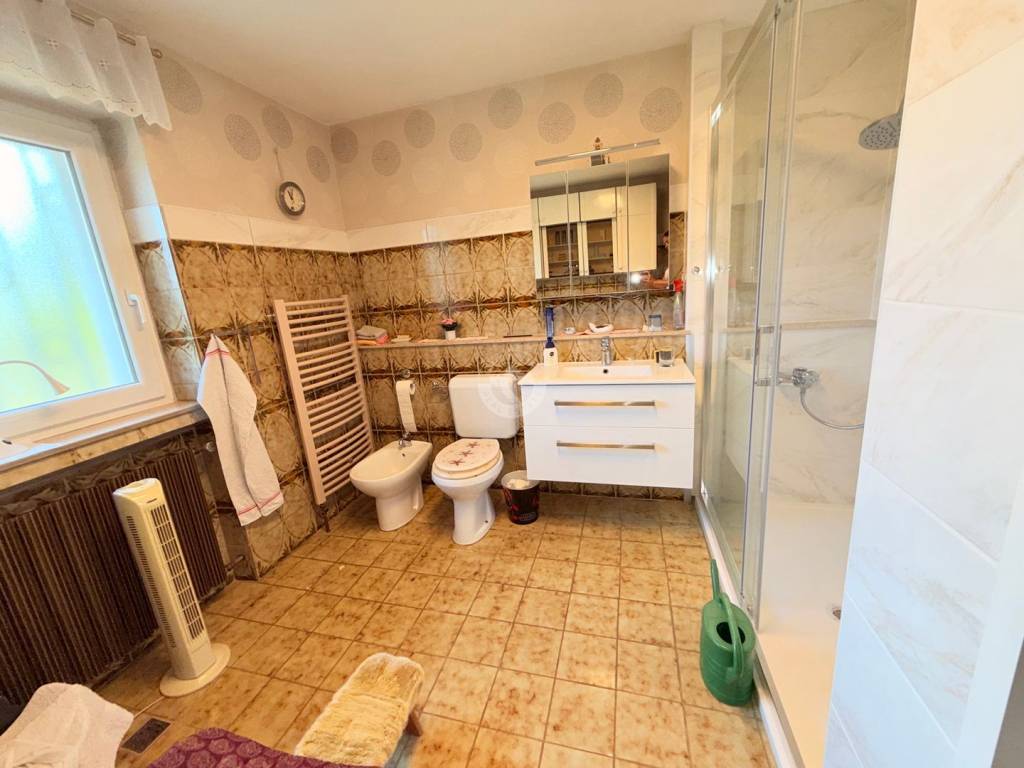
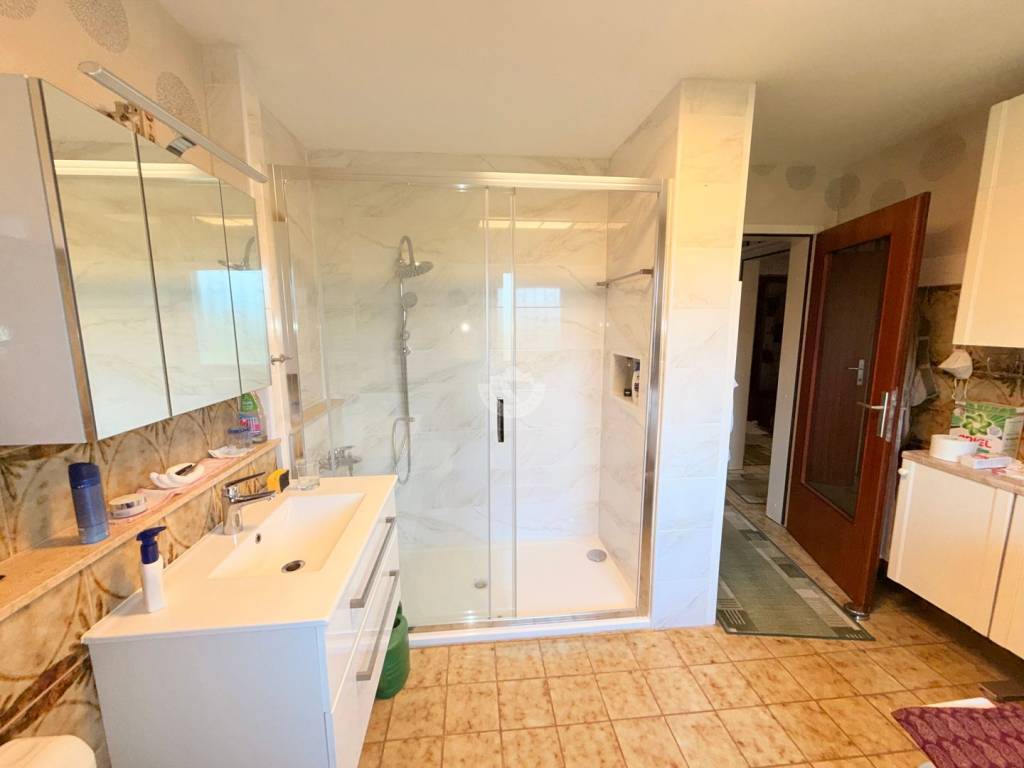
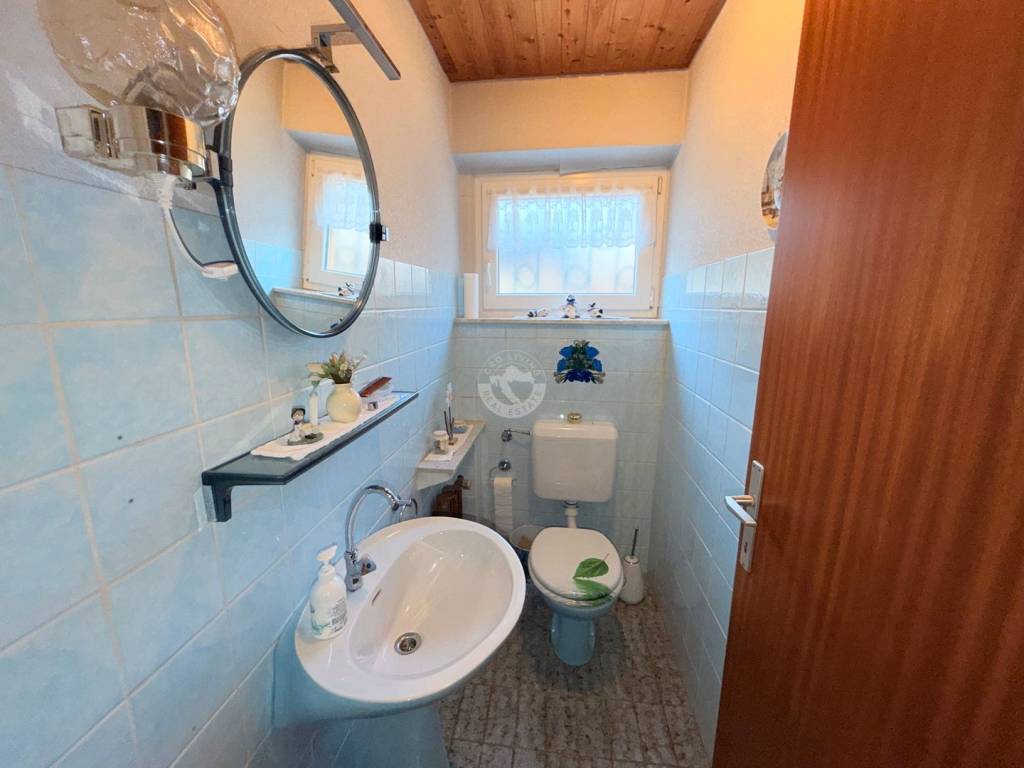
- bathroom with toilet
- basement
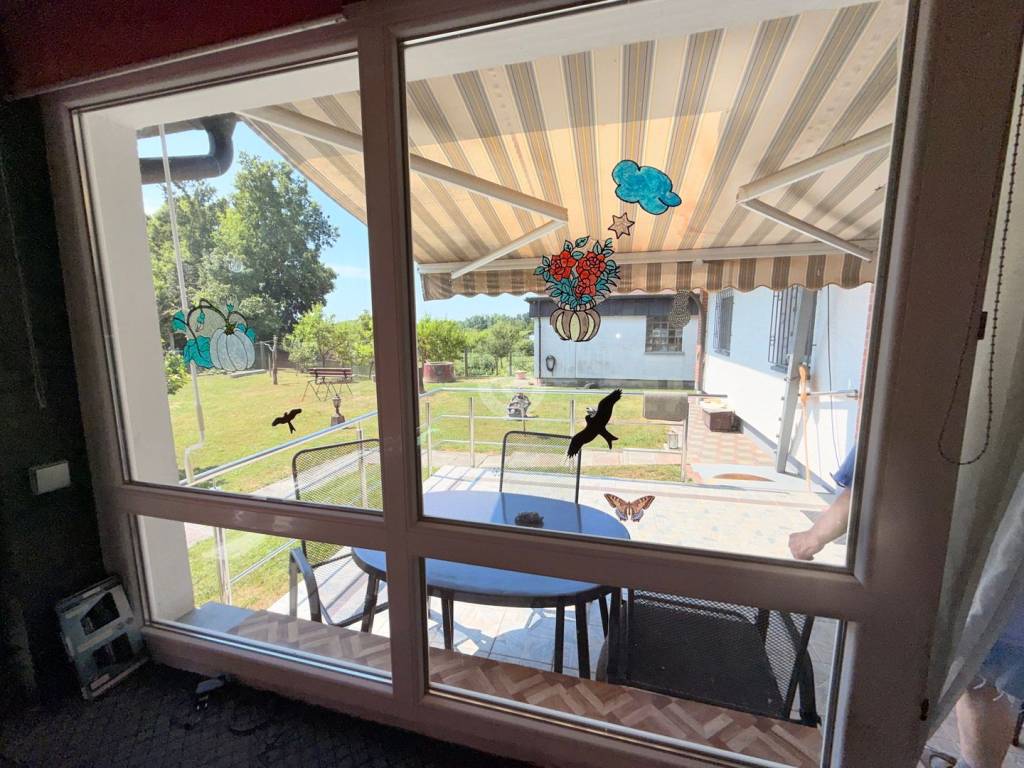
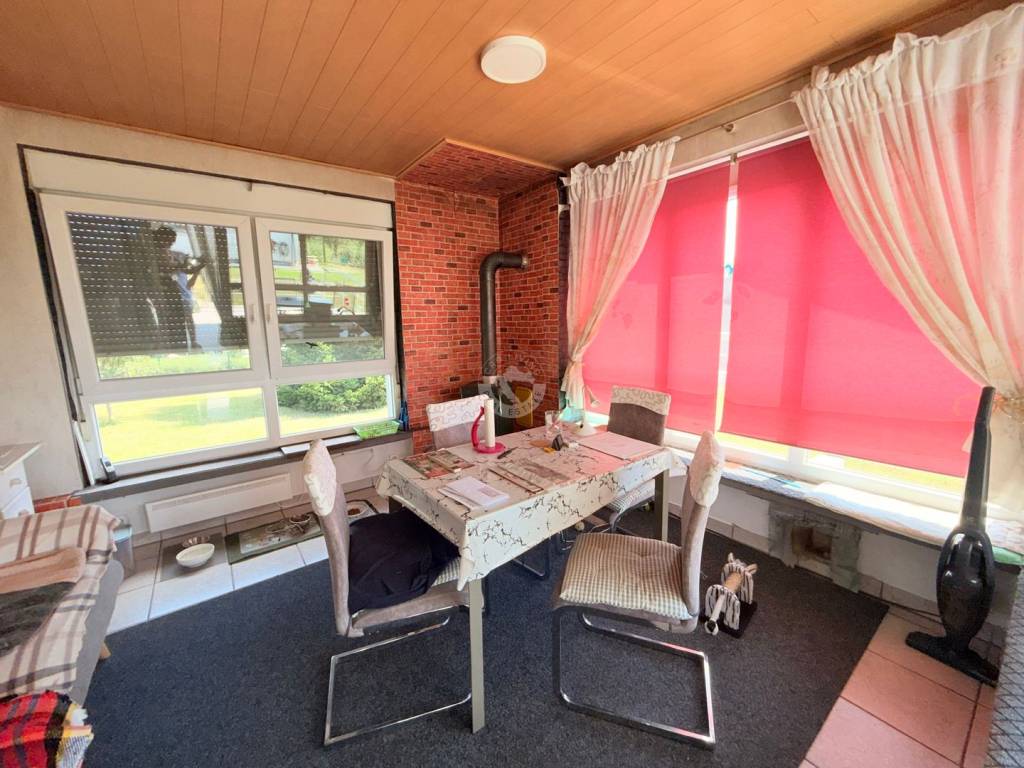
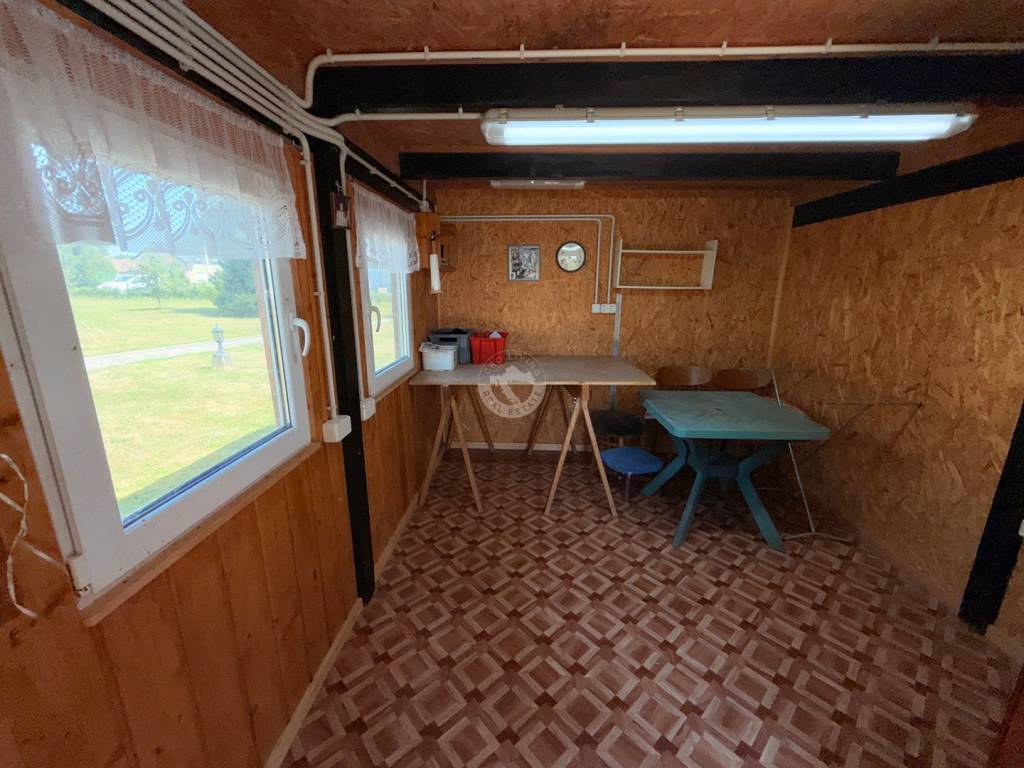
- enclosed winter garden
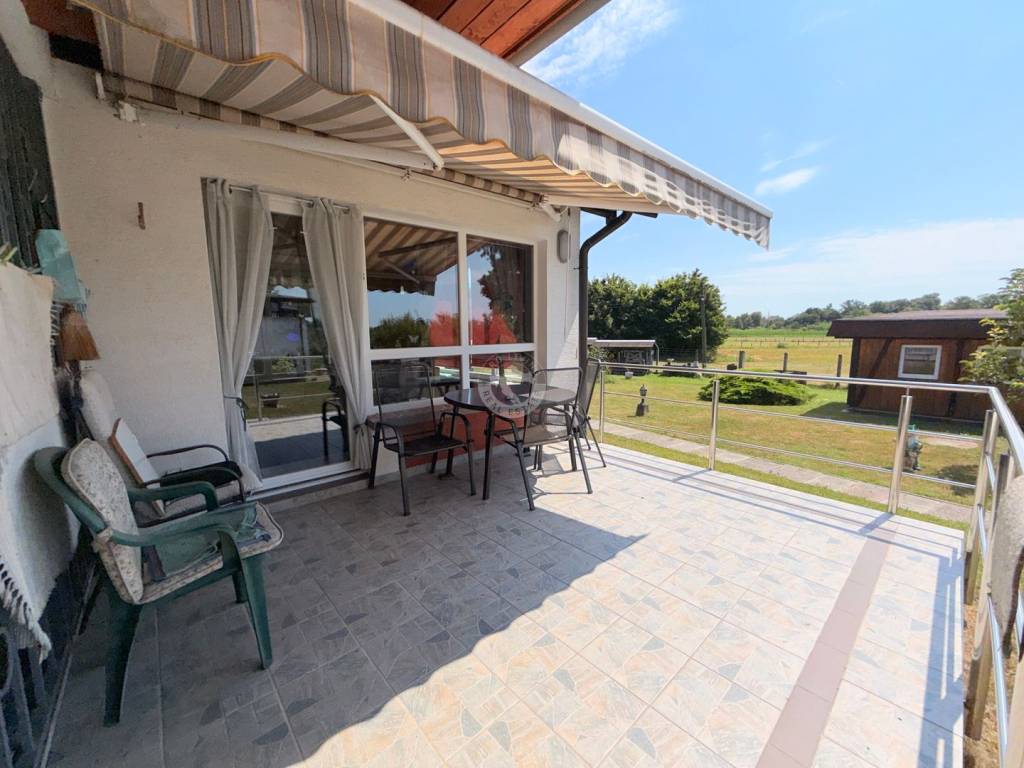
- terrace
Next to the house there is a garage, a covered area, an auxiliary building in the garden, and a landscaped parking area for approximately three vehicles. Fruit trees have been planted in the garden, including apples and peaches.
The total usable area of the house and auxiliary buildings is 123.58 m2.
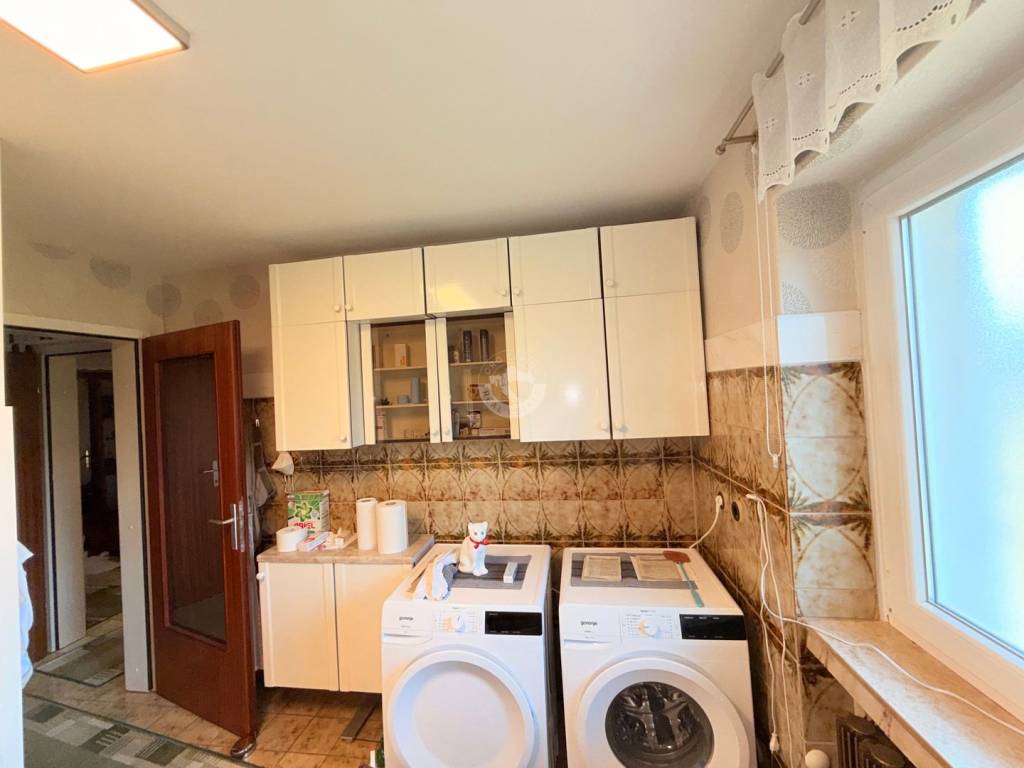
The property is sold with the existing furniture and equipment, meaning everything in the house remains for the future owner.
Heating is provided by gas central heating, with an additional wood-burning stove, i.e. fireplace. The winter garden has separate electric heating. The property is connected to the municipal water supply, electricity, gas, and sewer networks.
Next to the house there are:
- garage with an area of 30.09 m2
- carport with an area of 15.88 m2
- wood shed with an area of 15.75 m2
- auxiliary house/storage room with an area of 16.80 m2
The total usable area of the house and auxiliary buildings is 123.58 m2.
The house is fully renovated, with a facade and thermal insulation, and a wooden roof structure covered with tiles.
The entire plot is located within the building zone, which gives the future owner additional possibilities for use and development. The buildings are legal and have been issued a Certificate of Completed Construction.
Purchase of the house is possible through a loan.
For any additional information and to arrange a viewing of the property, please feel free to contact me.
Contact: Marija Božić
Tel: +385 91 617 4743
WhatsApp: wa.link/9o8ag5
Mail: marija@cro-living.hr
Web: www.cro-living.hr
The house has 76.92 m2 gross, or 63.94 m2 of usable living area, and consists of:
- living room with dining area
- separate kitchen
- three bedrooms
- bathroom with toilet
- basement
- enclosed winter garden
- terrace
Next to the house there is a garage, a covered area, an auxiliary building in the garden, and a landscaped parking area for approximately three vehicles. Fruit trees have been planted in the garden, including apples and peaches.
The total usable area of the house and auxiliary buildings is 123.58 m2.
The property is sold with the existing furniture and equipment, meaning everything in the house remains for the future owner.
Heating is provided by gas central heating, with an additional wood-burning stove, i.e. fireplace. The winter garden has separate electric heating. The property is connected to the municipal water supply, electricity, gas, and sewer networks.
Next to the house there are:
- garage with an area of 30.09 m2
- carport with an area of 15.88 m2
- wood shed with an area of 15.75 m2
- auxiliary house/storage room with an area of 16.80 m2
The total usable area of the house and auxiliary buildings is 123.58 m2.
The house is fully renovated, with a facade and thermal insulation, and a wooden roof structure covered with tiles.
The entire plot is located within the building zone, which gives the future owner additional possibilities for use and development. The buildings are legal and have been issued a Certificate of Completed Construction.
Purchase of the house is possible through a loan.
For any additional information and to arrange a viewing of the property, please feel free to contact me.
Contact: Marija Božić
Tel: +385 91 617 4743
WhatsApp: wa.link/9o8ag5
Mail: marija@cro-living.hr
Web: www.cro-living.hr

Se quiser saber mais, pode falar com Marija Božić.
Características
- Tipologia
- Vivenda familiar | Classe propriedade média
- Contrato
- Venda
- Elevador
- Não
- Superfície
- 124 m²
- Quartos
- 3
- Quartos
- 3
- Casas de banho
- 1
- Varanda
- Não
- Terraço
- Sim
- Aquecimento
- Individualizado, com radiadores, alimentado a gás
Informações de preço
- Preço
- € 162.900
- Preço por m²
- 1.314 €/m²
Eficiência energética
Ano de construção
1998Aquecimento
Individualizado, com radiadores, alimentado a gásCertificação energética
Aguardando certificação
Descubra cada canto da propriedade
+28

Opções adicionais

Marija Božić
