1/19
Apartamento T4 Vodice, Vodice
€ 493.763
Anúncio atualizado em 30/07/2026
Descrição
referência: A-896-S3
VODICE - For sale a comfortable penthouse with 3 bedrooms, an elevator and a storage room in the basement, located in a prime location, only 350 m from the city center and 1000 m from the city beach!
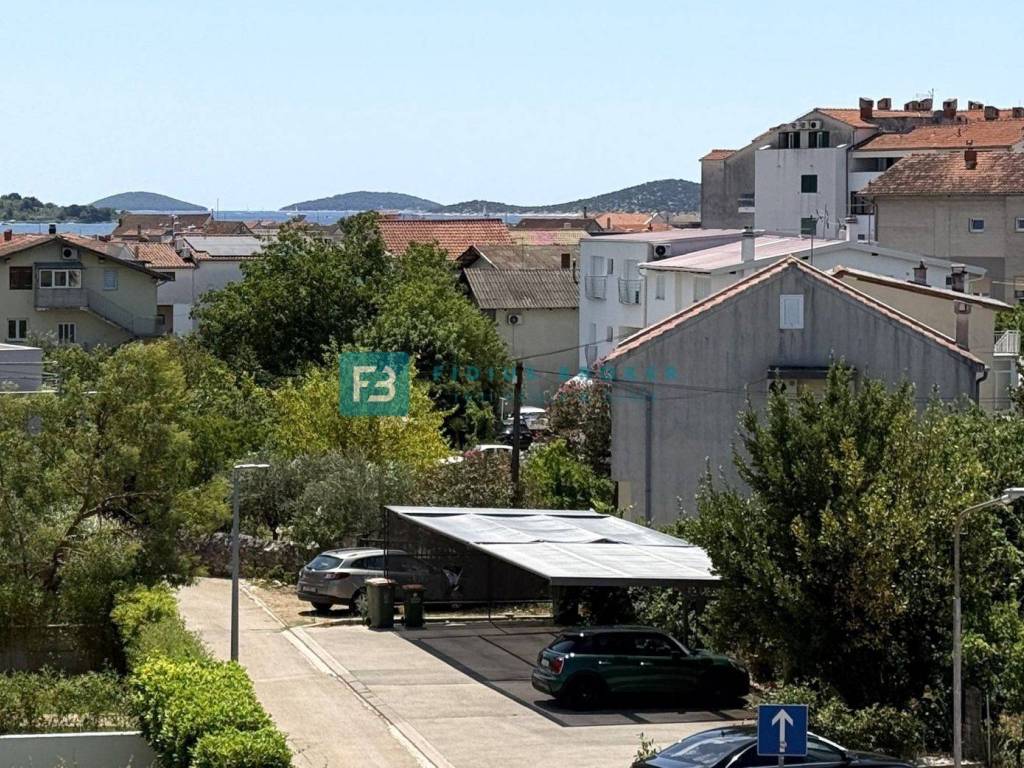
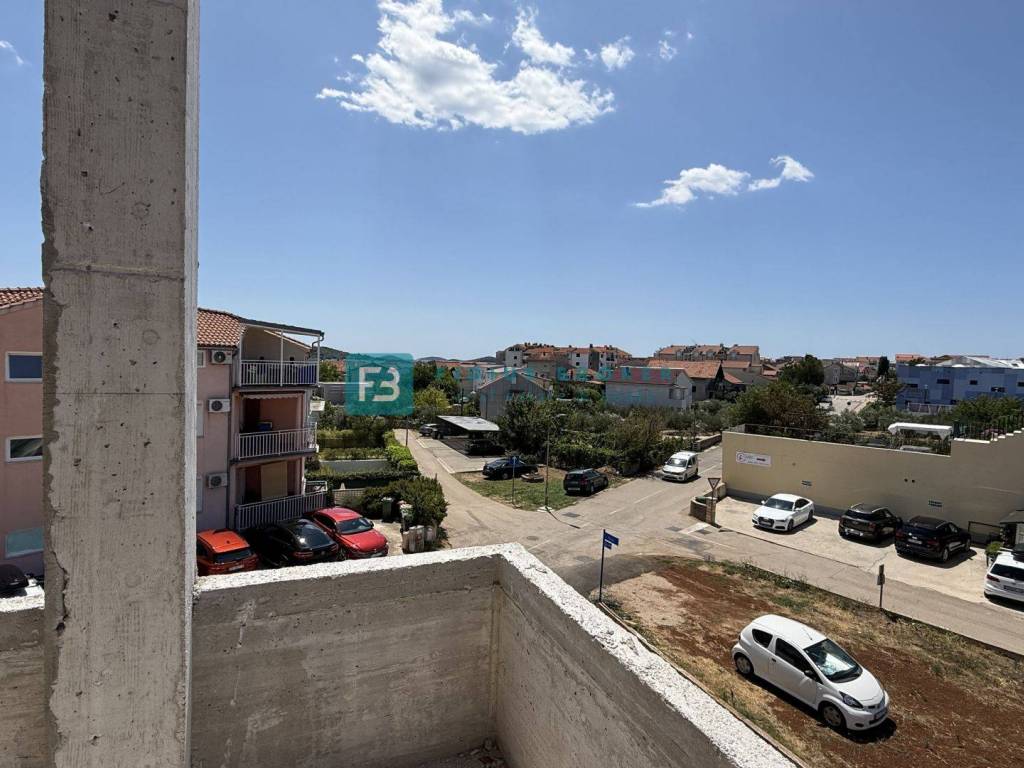
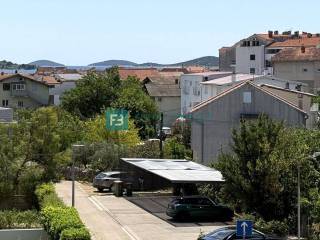
The property is located in a built-up area of Vodice, surrounded by family houses, and in the immediate vicinity of all important amenities - school (200 m), kindergarten (100 m), city promenade, ACI marina and market (350 m).
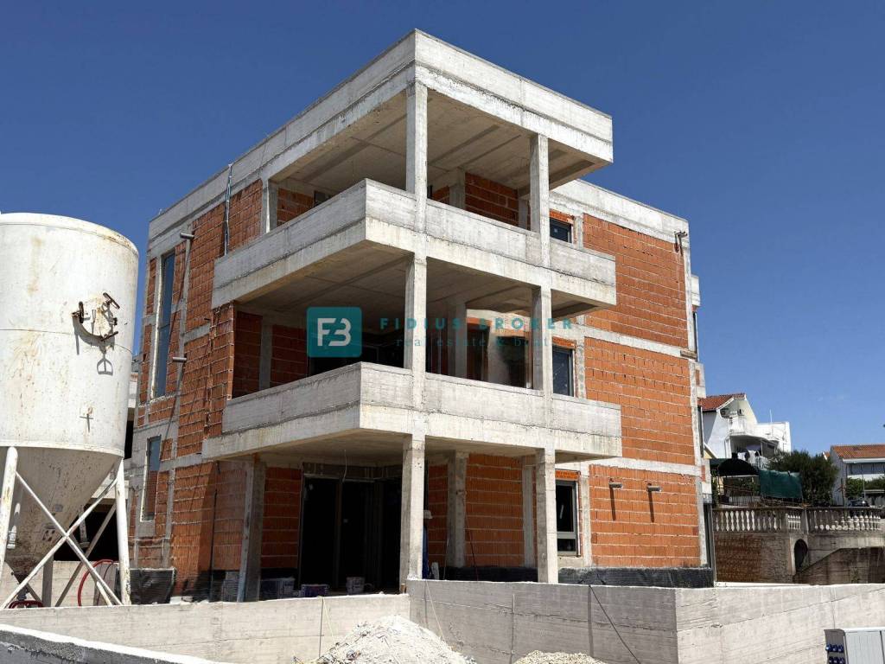
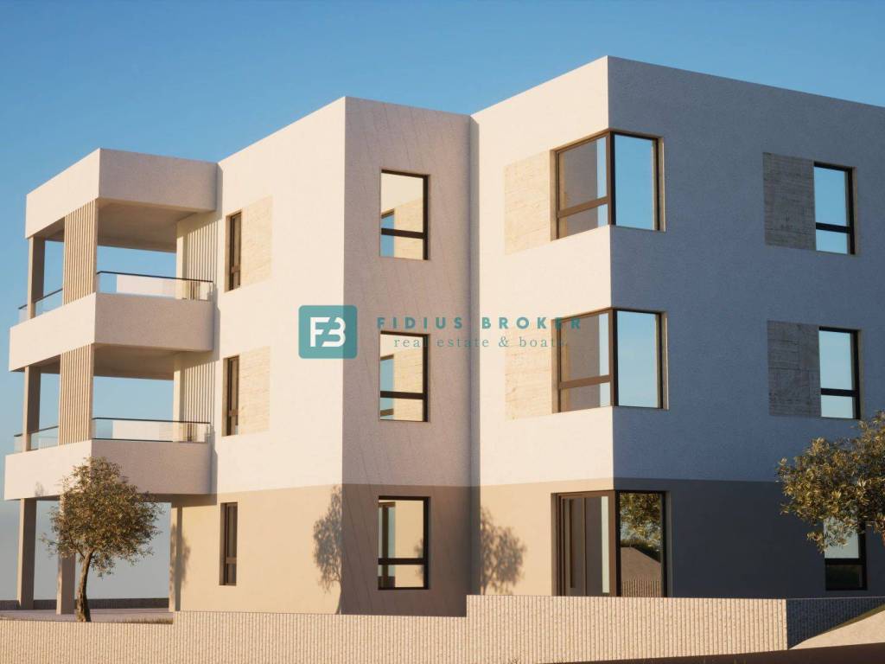
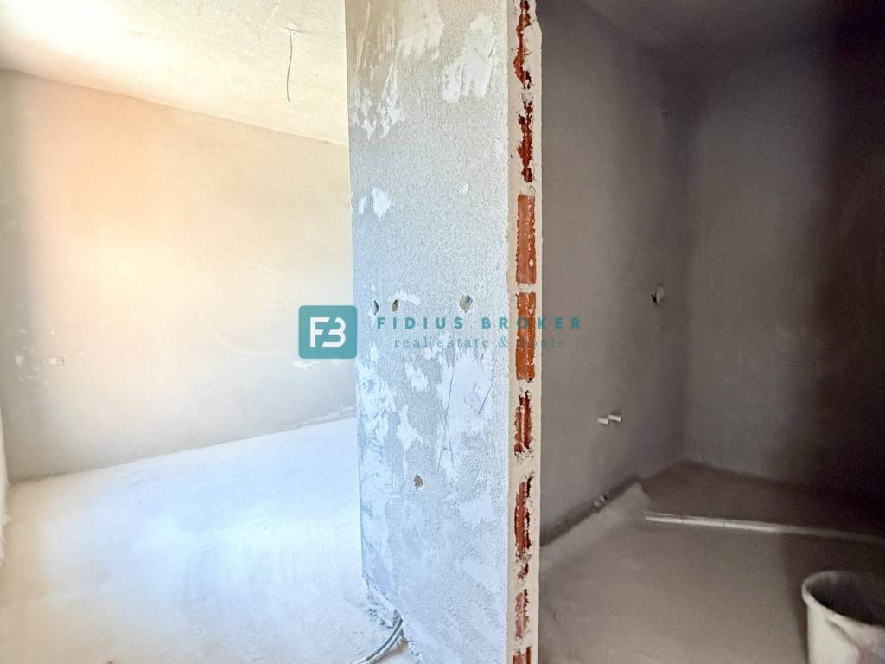
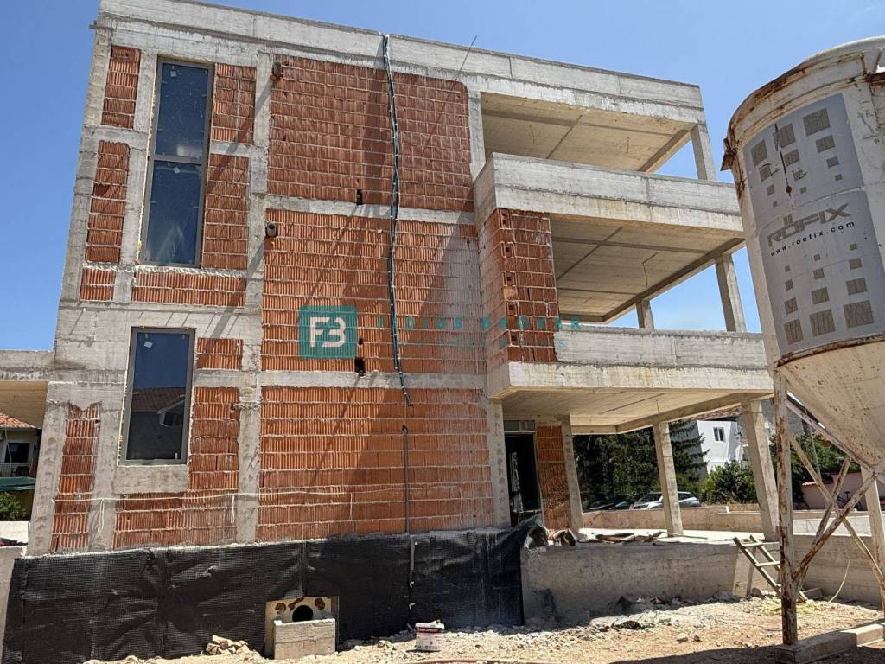
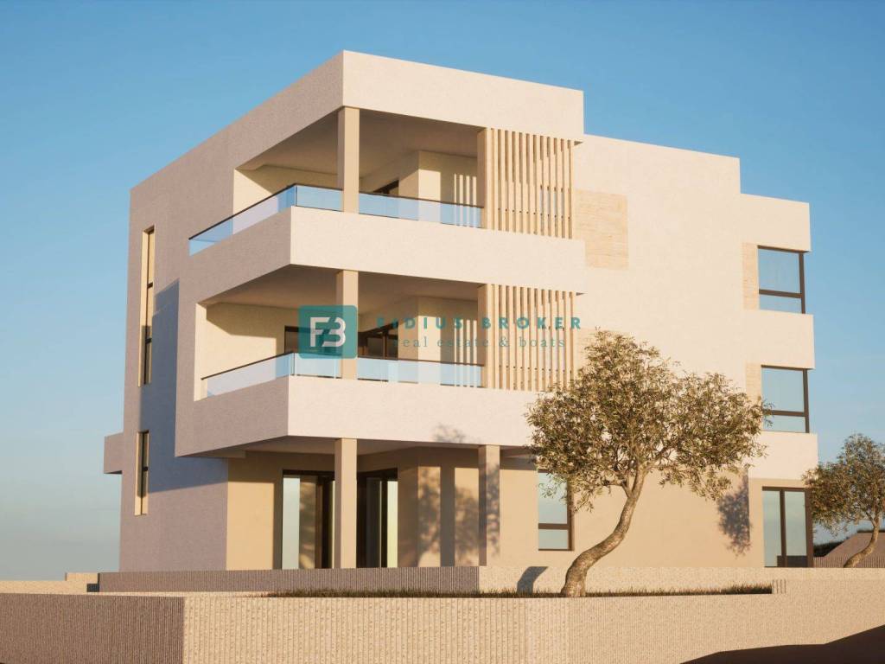
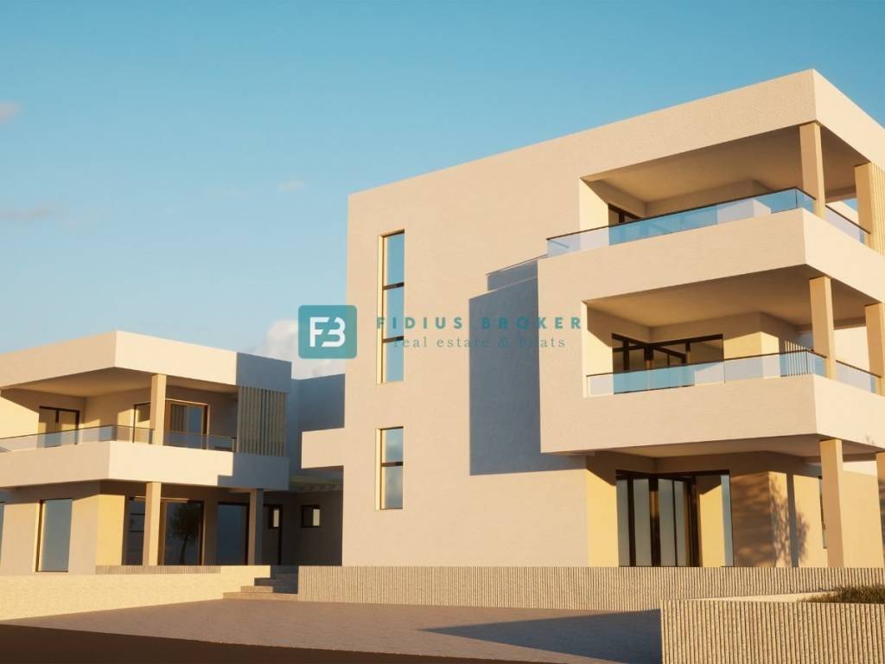
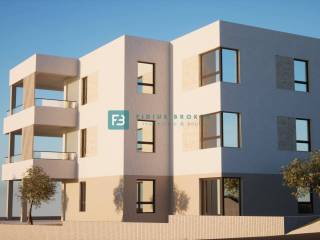
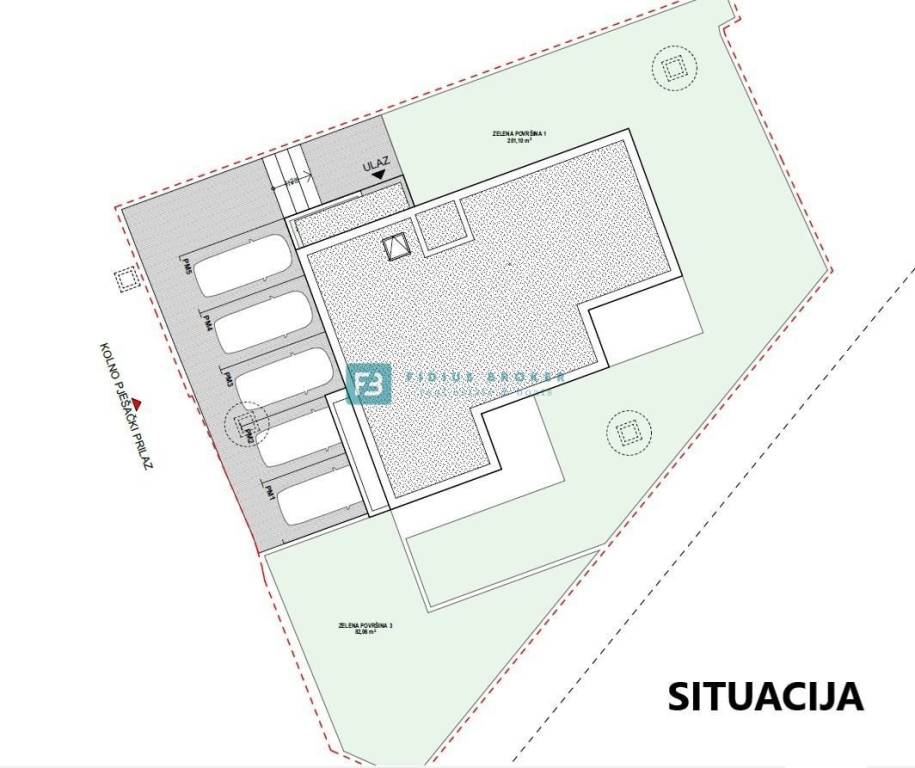
Construction of a small residential building with a total of 3 apartments is underway. The modern-looking residential building consists of four floors: basement + ground floor + 1st floor + 2nd floor. Each apartment occupies one floor of the building. The building has an elevator. Each apartment has one parking space. The planned completion date and move-in date is the end of 2026.
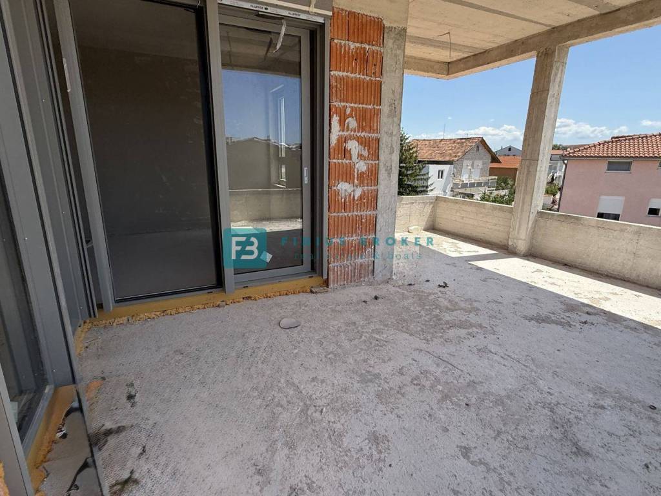
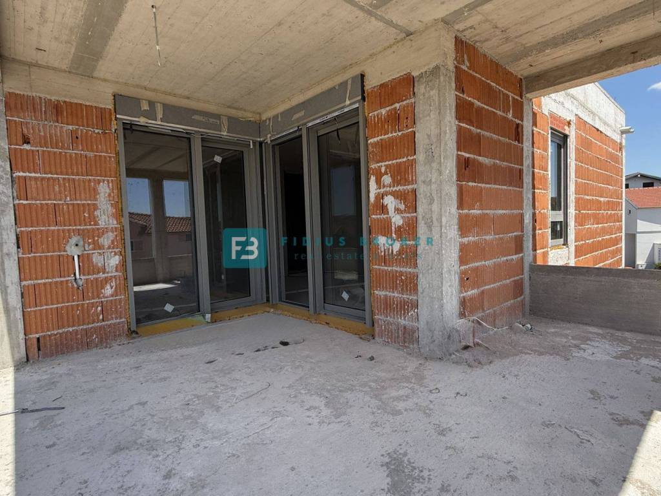
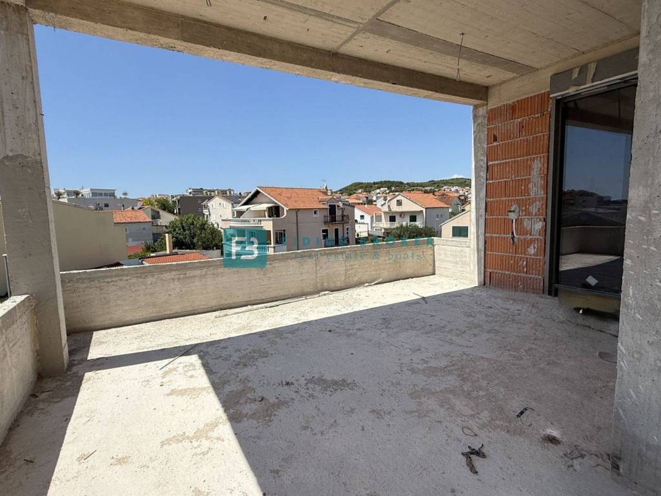
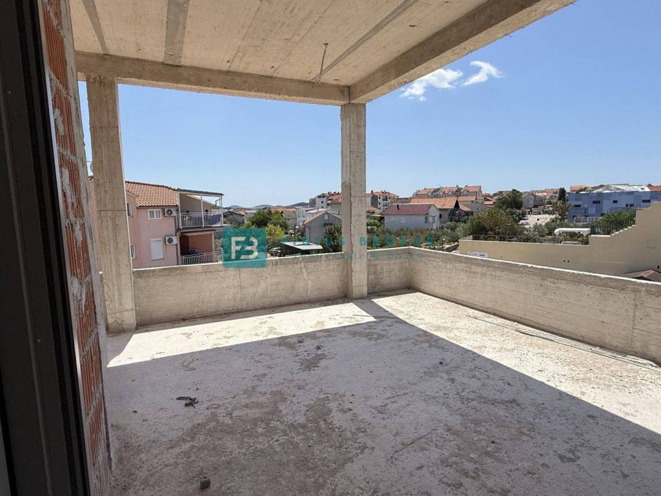
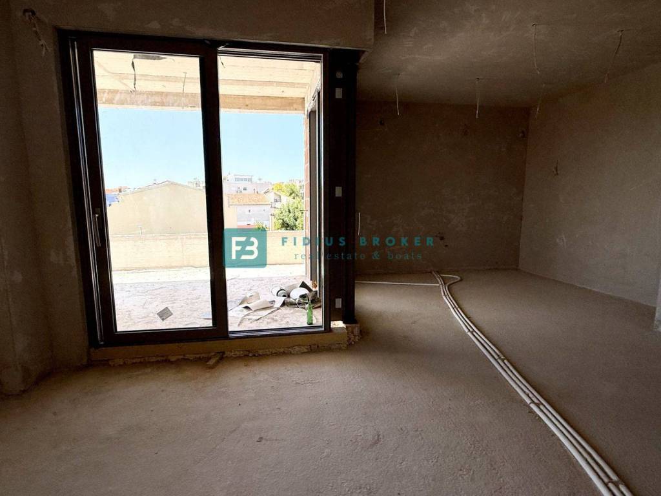
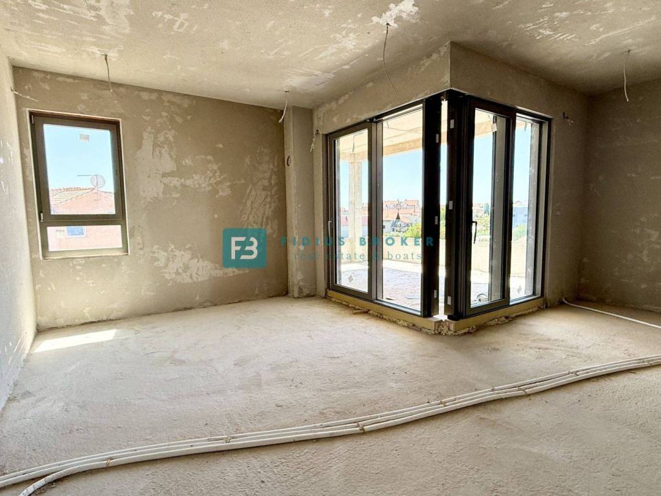
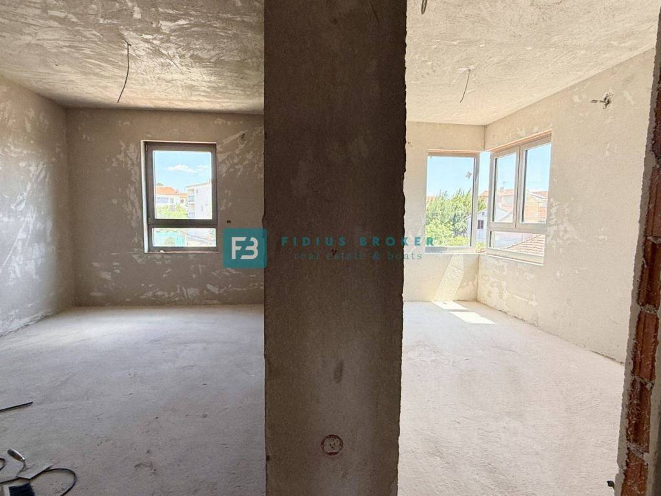
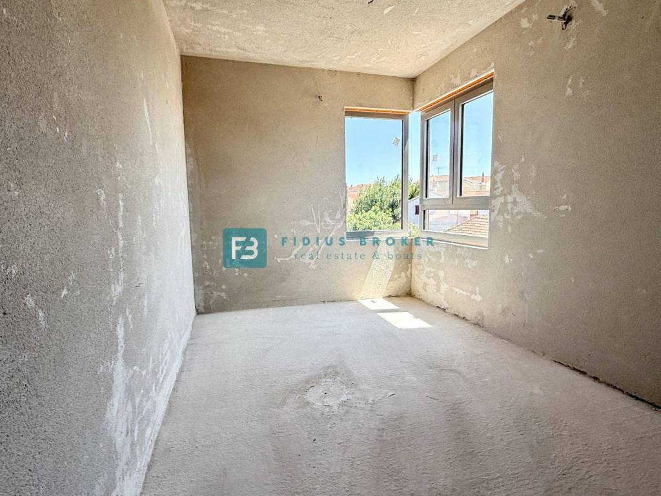
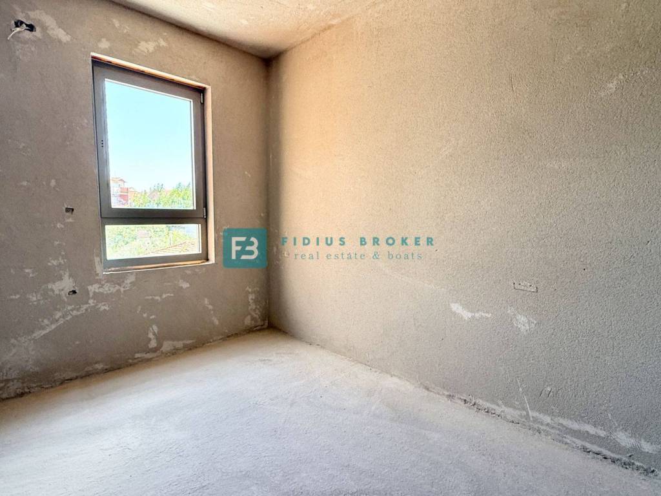
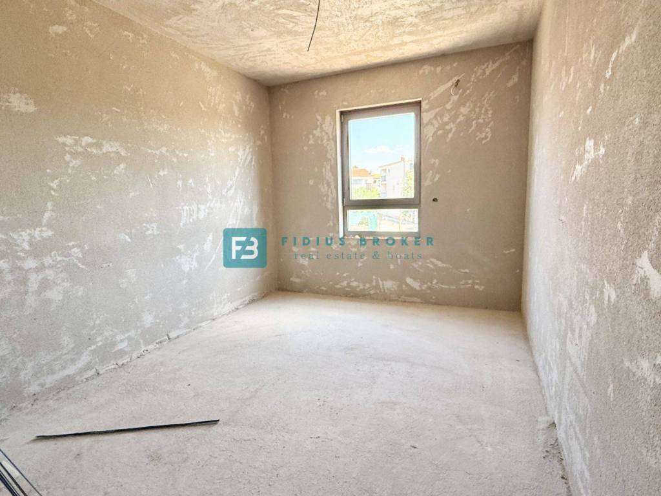
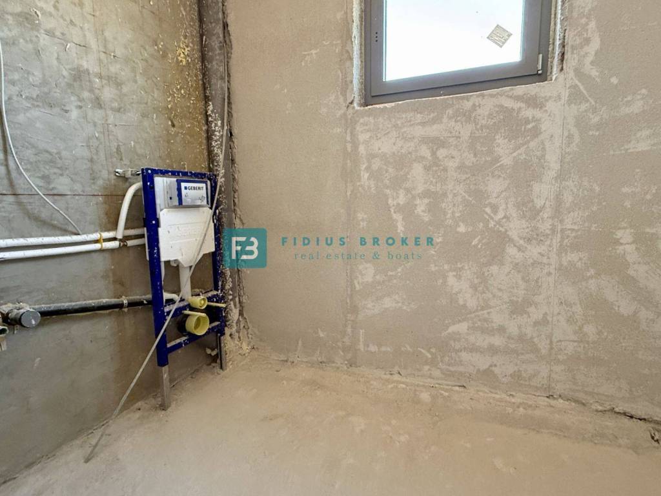
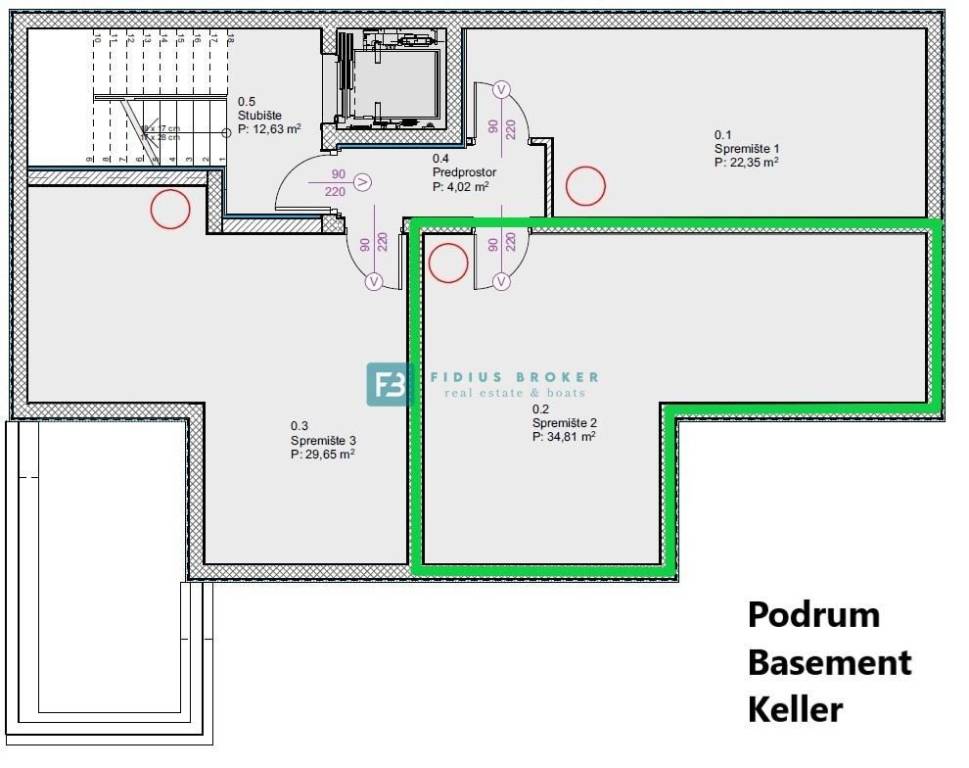
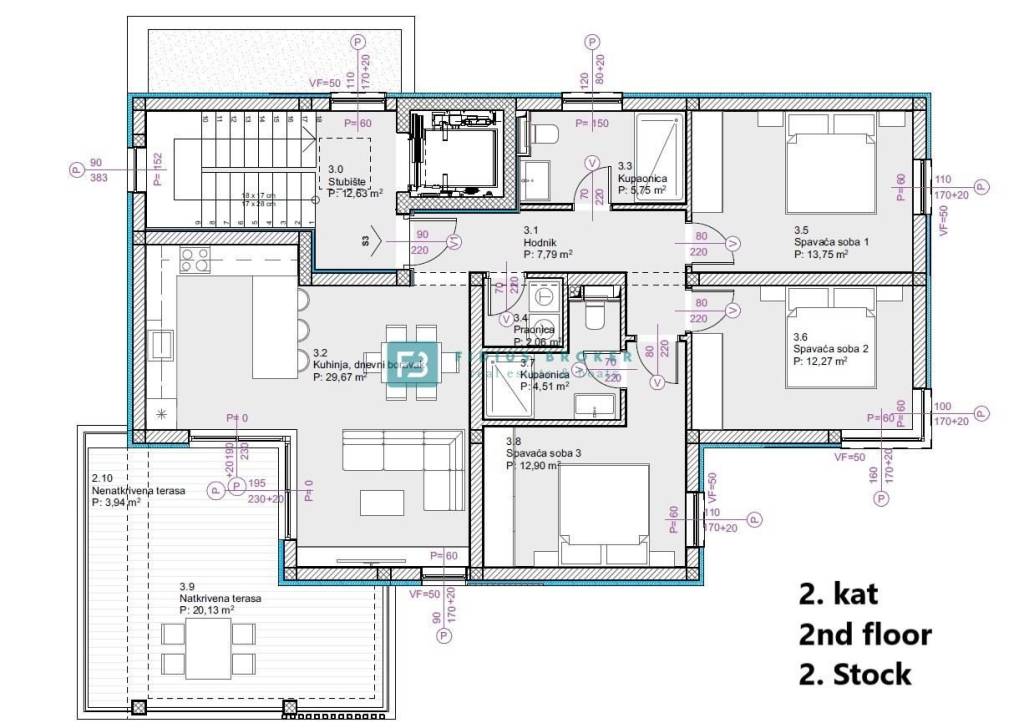
Penthouse S3 is located on the 2nd floor, with a total usable area of 120.43 m2 (living area 88.99 m2 + covered terrace 20.13 m2 + uncovered terrace 3.94 m3 + storage room 34.81 m2 + parking) and extends across the entire floor. The apartment consists of a hallway, open space kitchen with dining room and living room with access to a covered terrace of 20.13 m2 and an uncovered terrace of 3.94 m2 with a sea view, bathrooms, three bedrooms, one of which has its own bathroom and laundry room. The apartment has a storage room of 34.81 m2 located in the basement of the building, and one outdoor parking space.
The price is €493,763 (VAT included - the buyer is exempt from paying 3% real estate tax).
EQUIPMENT
✔ Styrofoam facade
✔ ALU burglar-proof entrance door with full and insulated leaf
✔ external ALU joinery in selected RAL, with mosquito nets and ALU roller shutters with electric drive
✔ parquet floors in bedrooms (sanded and varnished, matte finish)
✔ ceramic floors in hallway, kitchen, living room and bathrooms
✔ domestic hot water (DHW) heating via solar collectors
✔ heating and cooling via "multi split" system DAIKIN indoor units in each room
✔ electric underfloor heating (bathrooms, kitchen and living room)
✔ chimney
✔ external terraces bordered by a modern glass fence
OTHER AVAILABLE IN THE BUILDING
Apartment S1 - SOLD
Apartment S2 - SOLD
For more information, please contact us via e-mail or phone.
ID CODE: A-896-S3
Fidius Broker
Voditelj ureda
Mob: ++385 91 3375522
Tel: ++385 91 5135719
E-mail: info@fidiusbroker.hr
www.fidiusbroker.hr
The property is located in a built-up area of Vodice, surrounded by family houses, and in the immediate vicinity of all important amenities - school (200 m), kindergarten (100 m), city promenade, ACI marina and market (350 m).
Construction of a small residential building with a total of 3 apartments is underway. The modern-looking residential building consists of four floors: basement + ground floor + 1st floor + 2nd floor. Each apartment occupies one floor of the building. The building has an elevator. Each apartment has one parking space. The planned completion date and move-in date is the end of 2026.
Penthouse S3 is located on the 2nd floor, with a total usable area of 120.43 m2 (living area 88.99 m2 + covered terrace 20.13 m2 + uncovered terrace 3.94 m3 + storage room 34.81 m2 + parking) and extends across the entire floor. The apartment consists of a hallway, open space kitchen with dining room and living room with access to a covered terrace of 20.13 m2 and an uncovered terrace of 3.94 m2 with a sea view, bathrooms, three bedrooms, one of which has its own bathroom and laundry room. The apartment has a storage room of 34.81 m2 located in the basement of the building, and one outdoor parking space.
The price is €493,763 (VAT included - the buyer is exempt from paying 3% real estate tax).
EQUIPMENT
✔ Styrofoam facade
✔ ALU burglar-proof entrance door with full and insulated leaf
✔ external ALU joinery in selected RAL, with mosquito nets and ALU roller shutters with electric drive
✔ parquet floors in bedrooms (sanded and varnished, matte finish)
✔ ceramic floors in hallway, kitchen, living room and bathrooms
✔ domestic hot water (DHW) heating via solar collectors
✔ heating and cooling via "multi split" system DAIKIN indoor units in each room
✔ electric underfloor heating (bathrooms, kitchen and living room)
✔ chimney
✔ external terraces bordered by a modern glass fence
OTHER AVAILABLE IN THE BUILDING
Apartment S1 - SOLD
Apartment S2 - SOLD
For more information, please contact us via e-mail or phone.
ID CODE: A-896-S3
Fidius Broker
Voditelj ureda
Mob: ++385 91 3375522
Tel: ++385 91 5135719
E-mail: info@fidiusbroker.hr
www.fidiusbroker.hr
Características
- Tipologia
- Apartamento T4
- Contrato
- Venda
- Andar
- 2 andar
- Andares do Edifício
- 2
- Elevador
- Sim
- Superfície
- 120 m²
- Quartos
- 4
- Quartos
- 3
- Casas de banho
- 2
- Varanda
- Não
- Terraço
- Sim
- Estacionamento, lugares de estacionamento
- 1 em estacionamento compartilhado
- Aquecimento
- Individualizado, de ar
- Ar condicionado
- Ar condicionado, frio/quente
- Vista
- Mar
- Distância do mar
- 1.000 m
Informações de preço
- Preço
- € 493.763
- Preço por m²
- 4.115 €/m²
Eficiência energética
Ano de construção
2026Aquecimento
Individualizado, de arAr condicionado
Ar condicionado, frio/quenteCertificação energética
Não classificável
Planta
Descubra cada canto da propriedade
+17
Mapa

Opções adicionais
