1/25

Vila familiar 280 m², nova, Starigrad
Starigrad€ 840.000
Anúncio atualizado em 31/07/2026
Descrição
referência: 5449
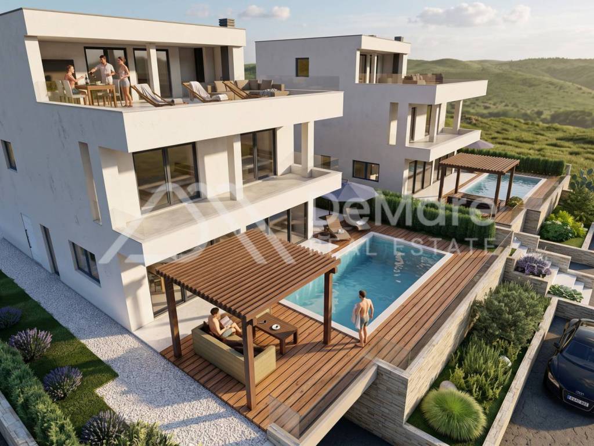
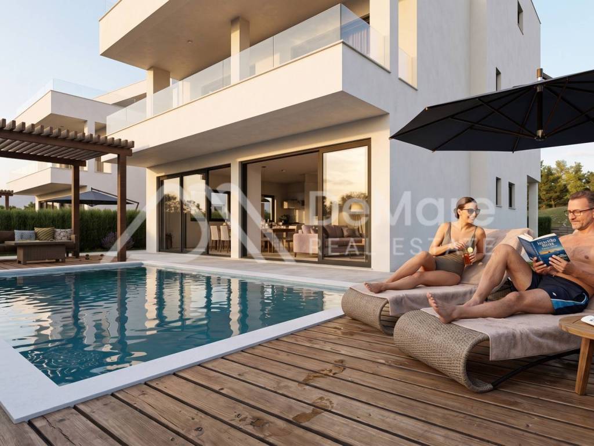
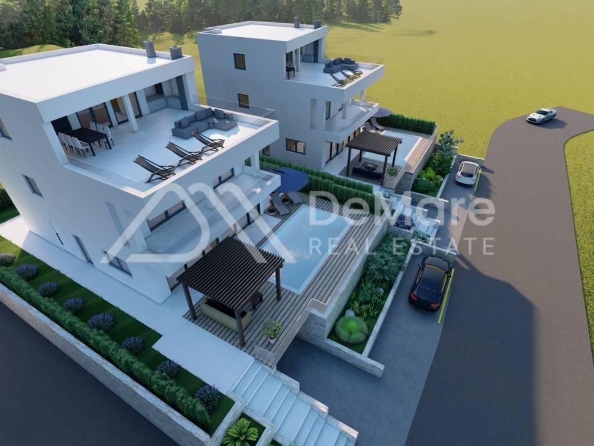
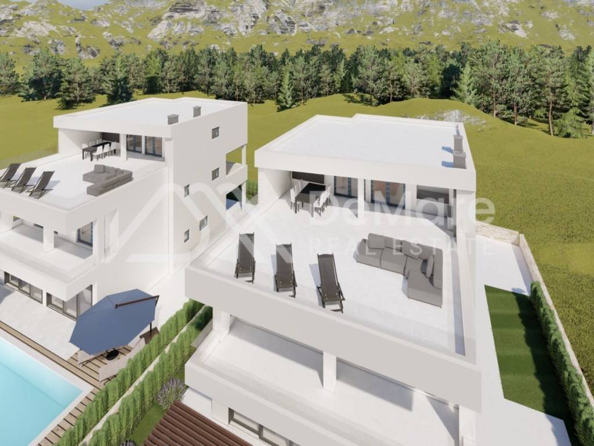
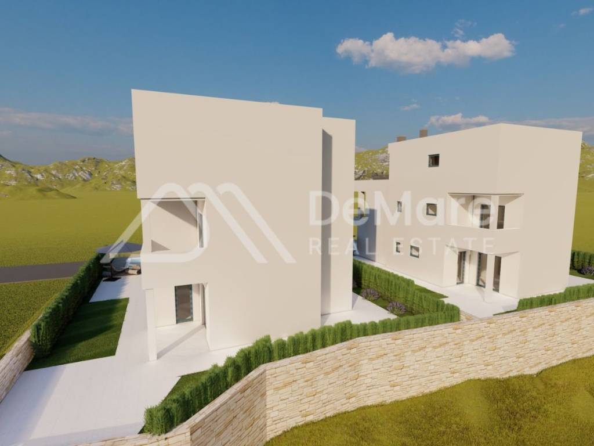
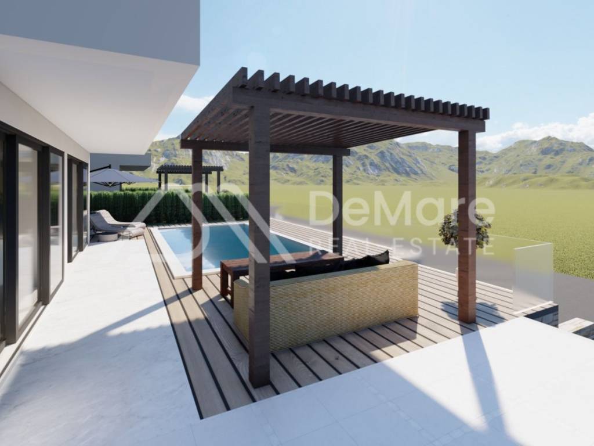
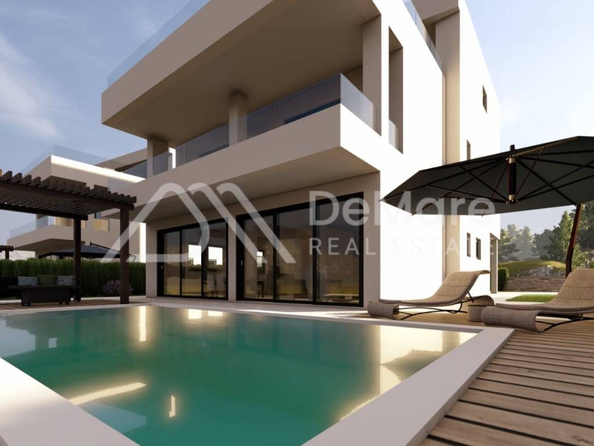
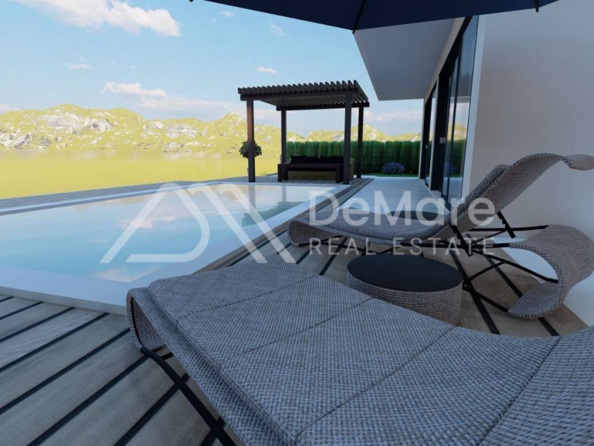
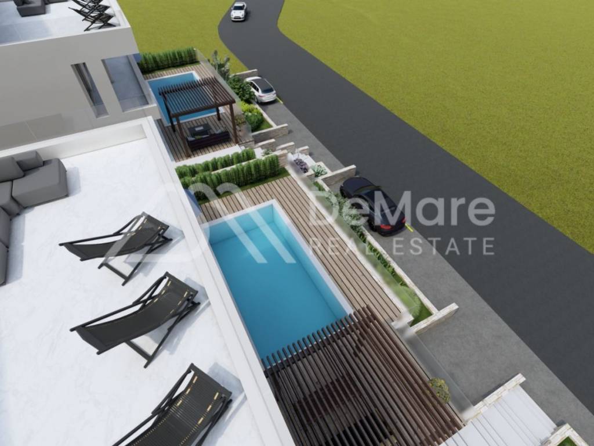
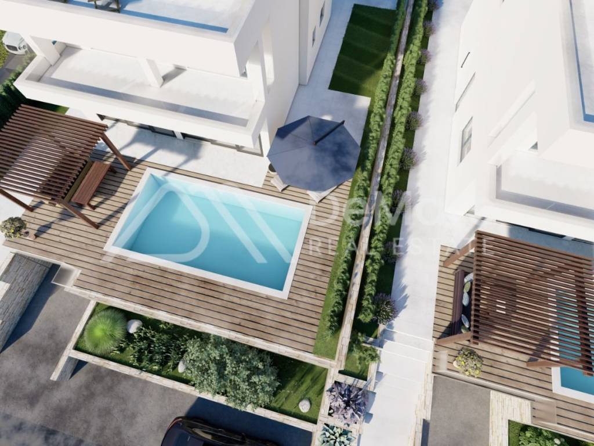
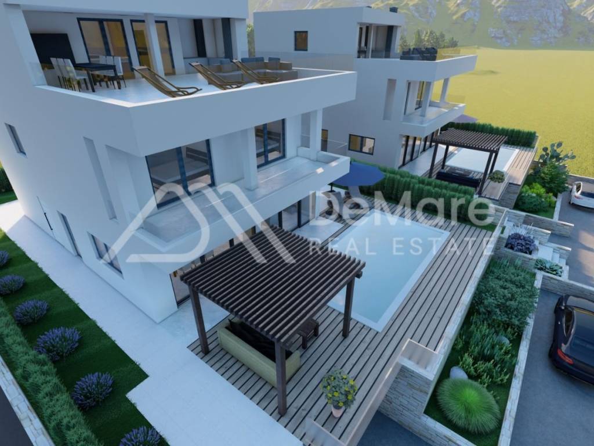
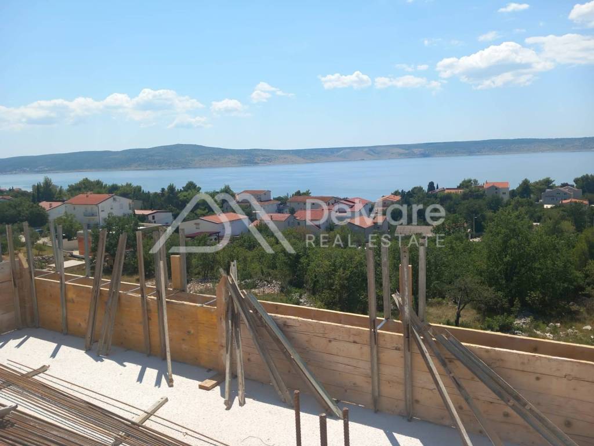
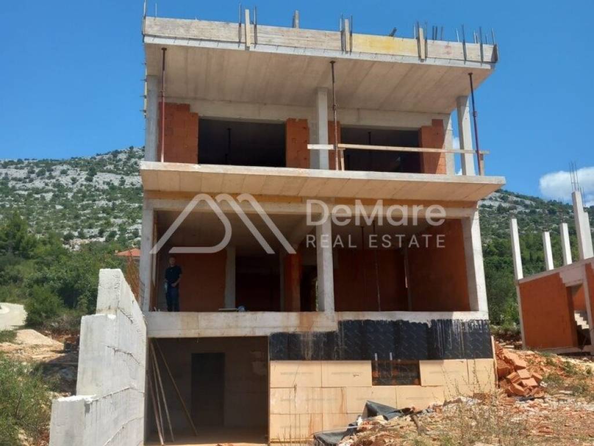
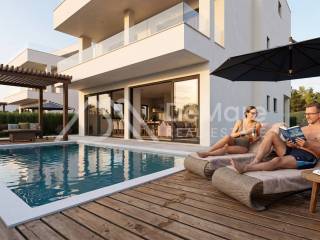
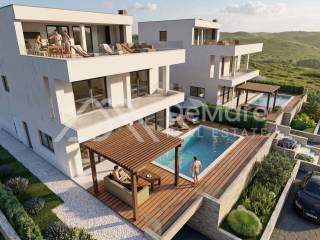
Imagine waking up to the fresh air from the Velebit mountain and enjoying your first morning coffee with a view of the endless blue sea. This contemporary villa in Starigrad is the perfect blend of mountain tranquility and a relaxed Mediterranean lifestyle. Designed as your personal oasis, it offers uncompromising comfort, premium quality of life, and total privacy. Whether you are spending the afternoon by the private pool surrounded by a wooden deck and pergola, or enjoying the sunset from the roof terrace, every corner of this home is created for an escape from everyday life.Property Overview:
Total useful accounting value: 280 m2
Plot area: 485 m2
Room Layout:The villa spans four levels, ensuring an open space concept and maximum functionality for daily living:
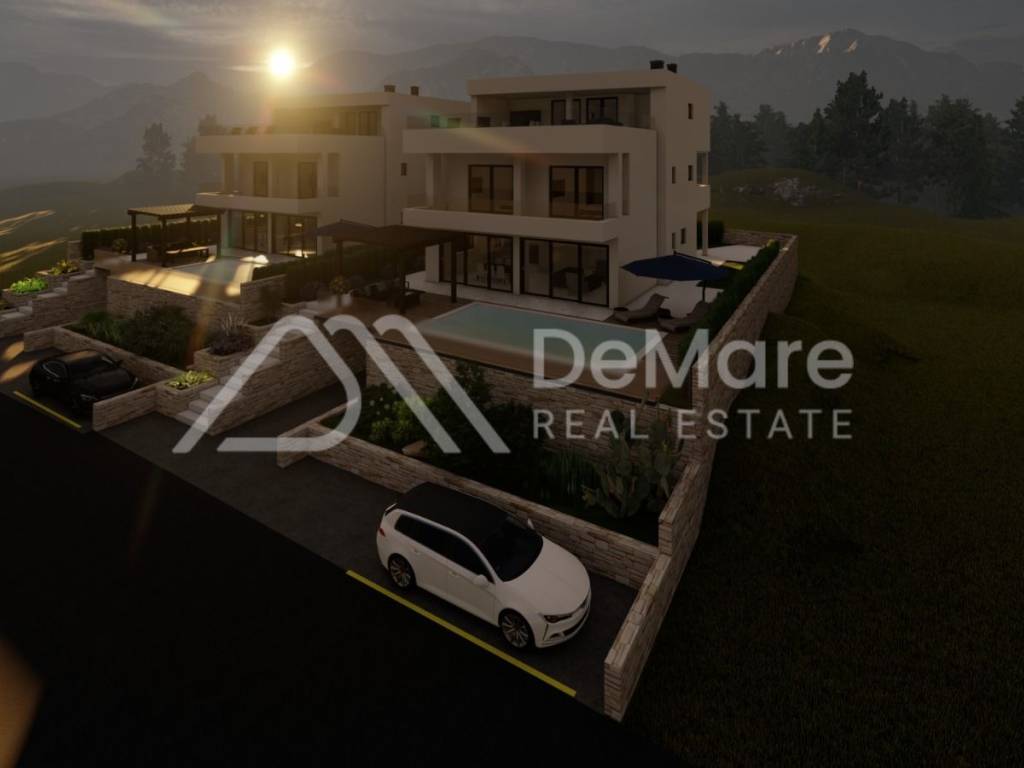
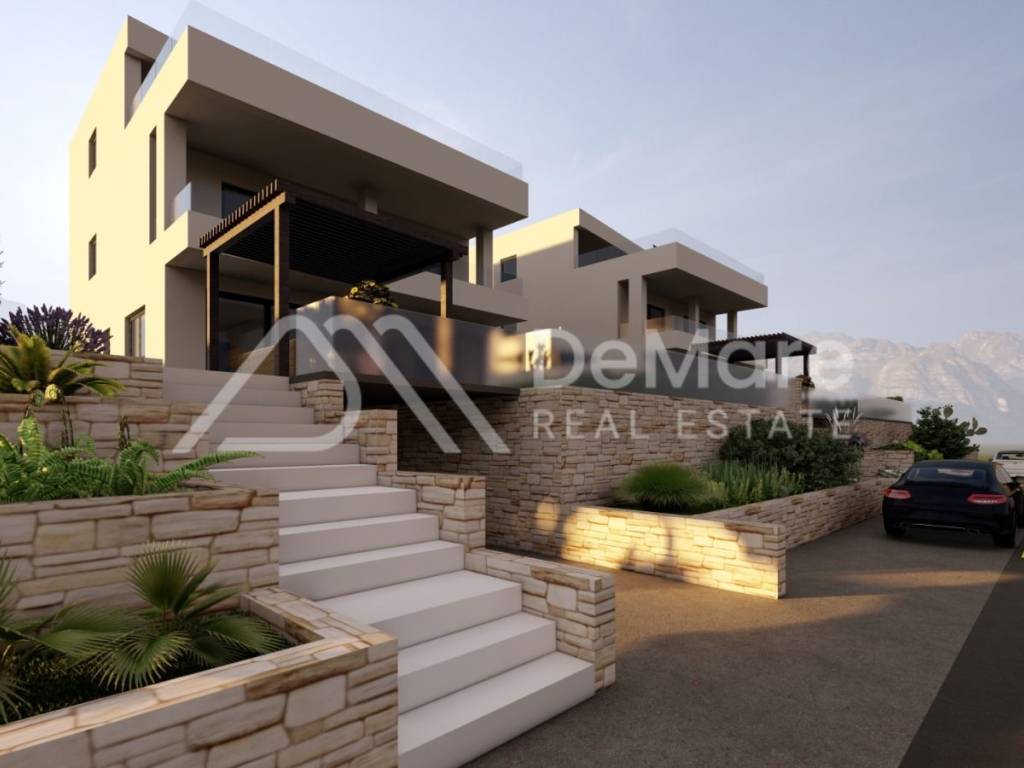
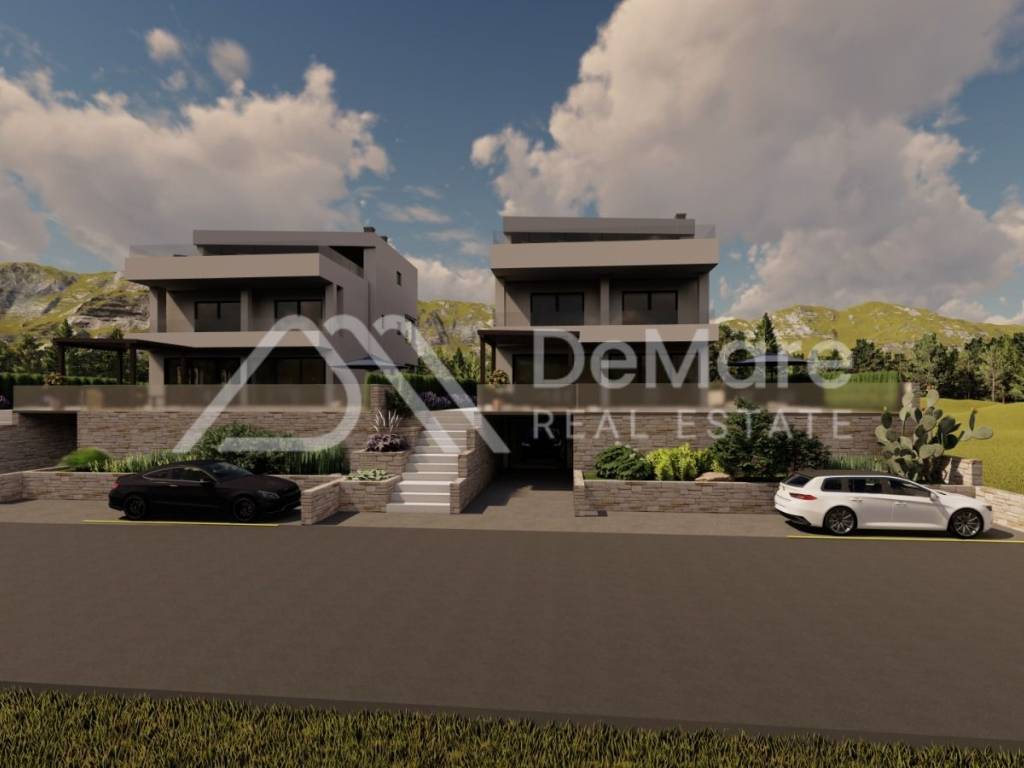
Basement: Underground garage for secure parking, a spacious storage room, and a practical laundry area.
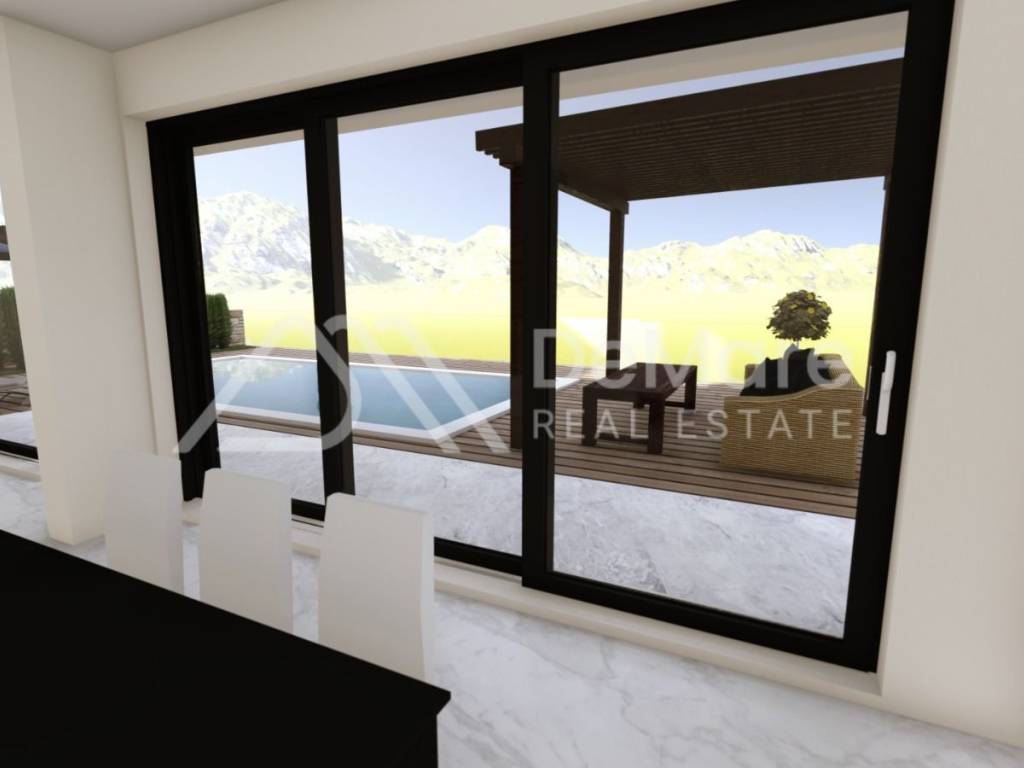
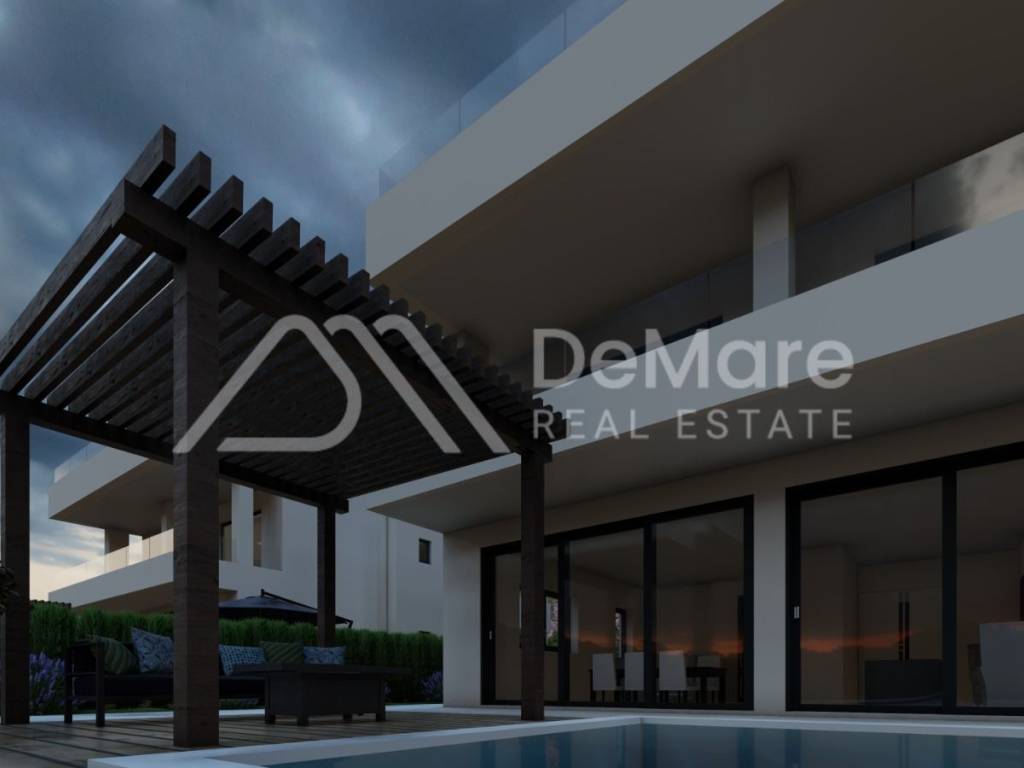
Ground Floor: Open space living room seamlessly connected to the kitchen and dining area, opening through large sliding glass doors to the outdoor terrace and pool. The ground floor also features the first master bedroom (with an en-suite bathroom and walk-in wardrobe) and an additional guest WC.
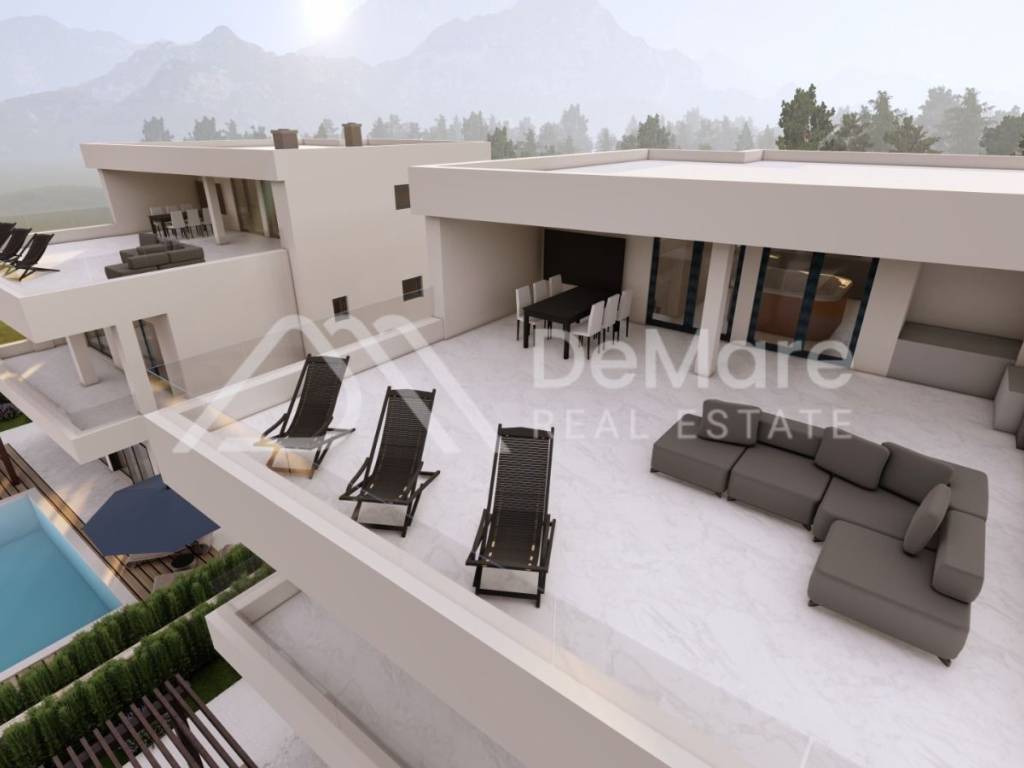
1st Floor: A quiet sleeping zone offering 3 spacious master bedrooms, each equipped with its own en-suite bathroom and walk-in wardrobe, along with access to a covered terrace.
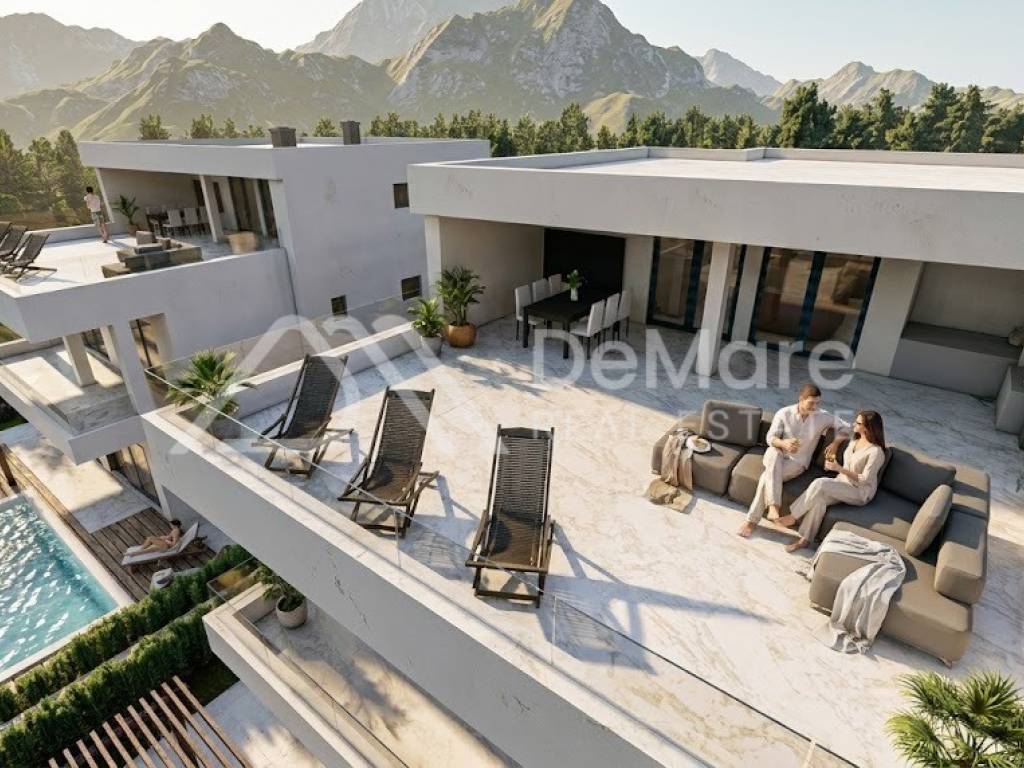
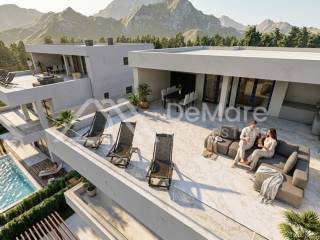
2nd Floor (Roof Terrace): An exclusive lounge area designed for socializing and entertainment, featuring an additional WC, a large terrace with preparation for a jacuzzi, and a spectacular panoramic view of the sea and mountains.
Technical Specifications & Features:
Joinery: PVC and aluminum windows and doors.
Sun and insect protection: Electric roller shutters and mosquito nets.
Air Conditioning: A/C units installed in all rooms.
Pool: Heated outdoor swimming pool.
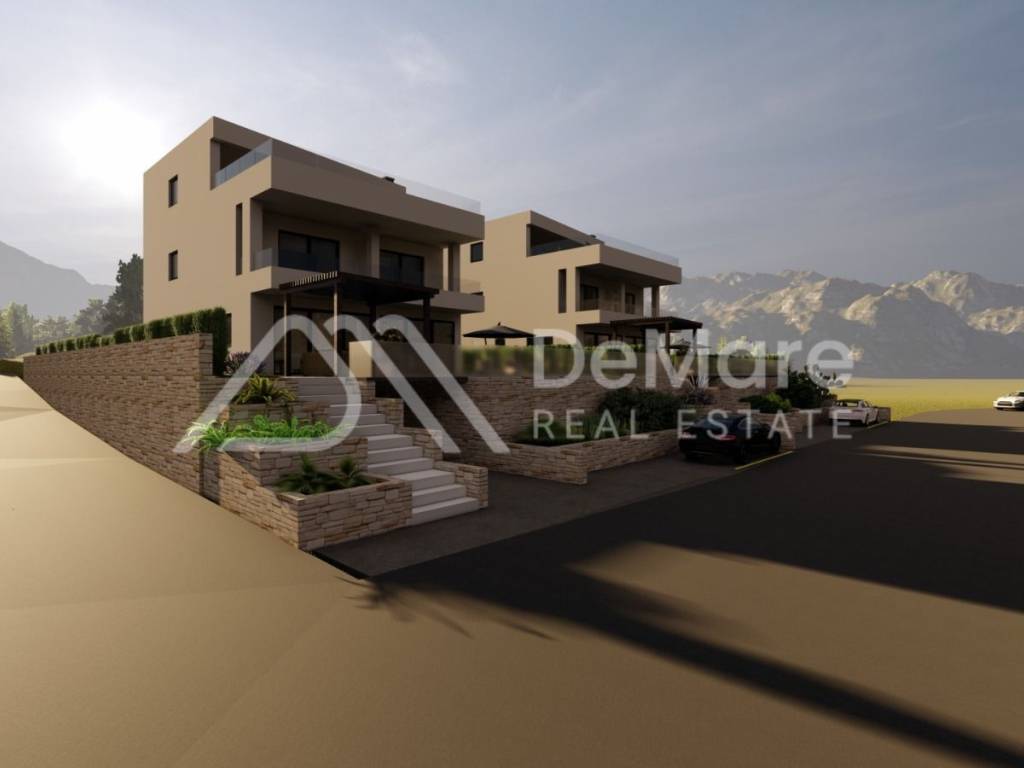
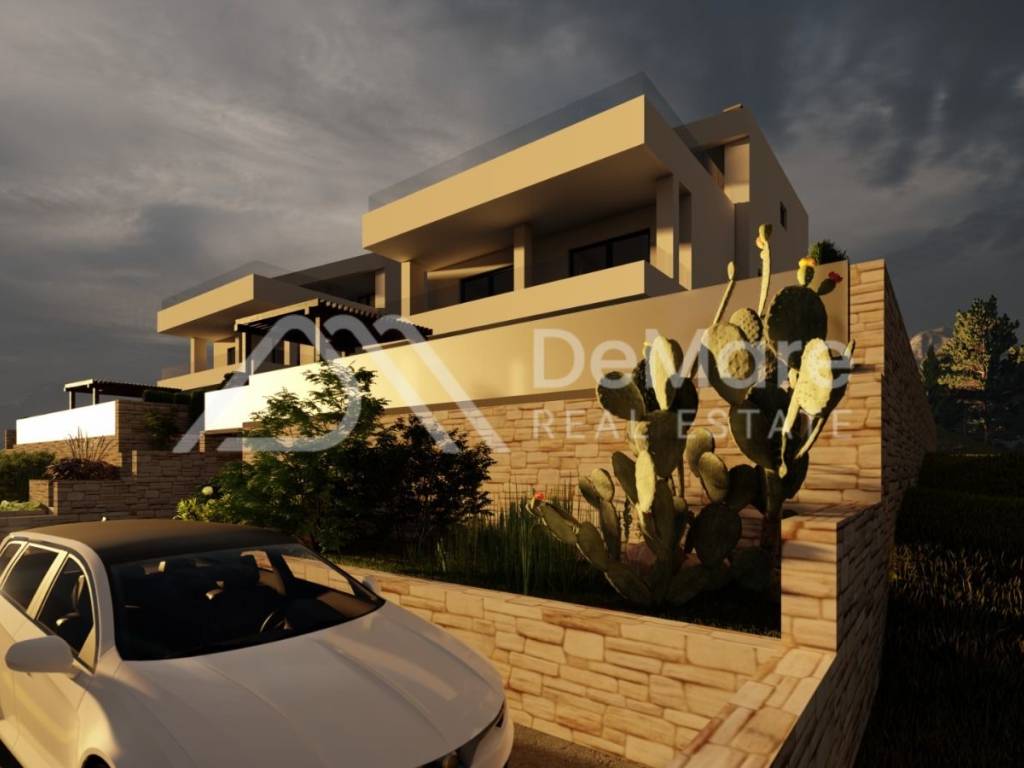
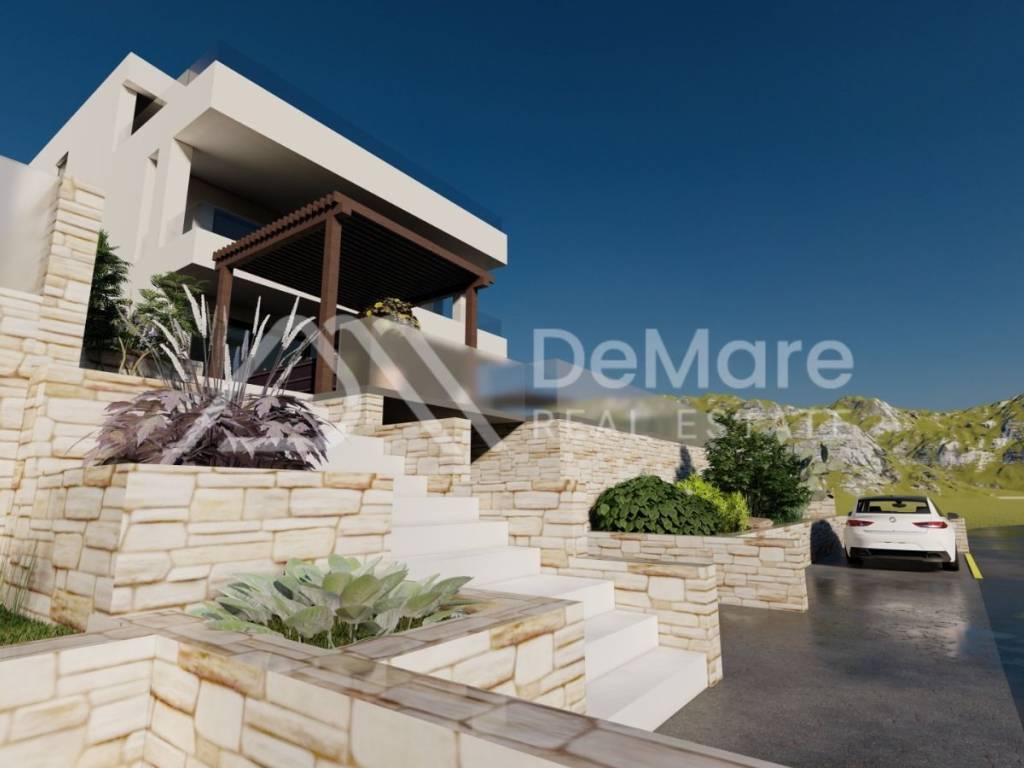
Architecture: Modern construction with large glass surfaces, stone cladding on the facade, and carefully landscaped surroundings.
Planned completion of construction: 03/2028.
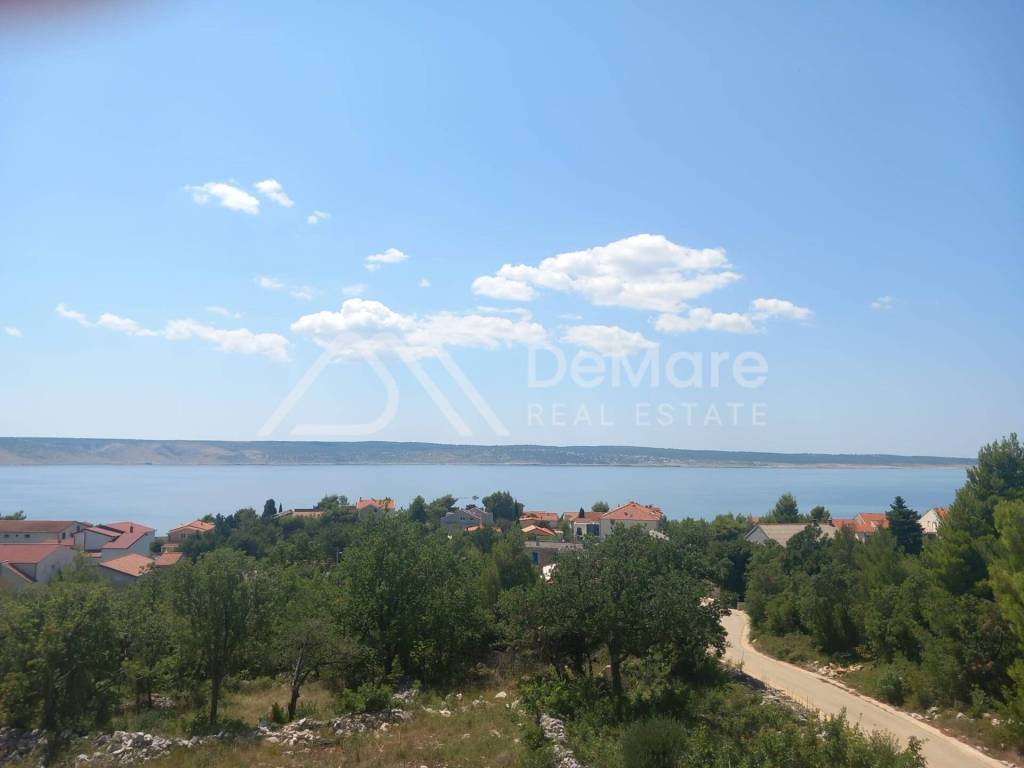
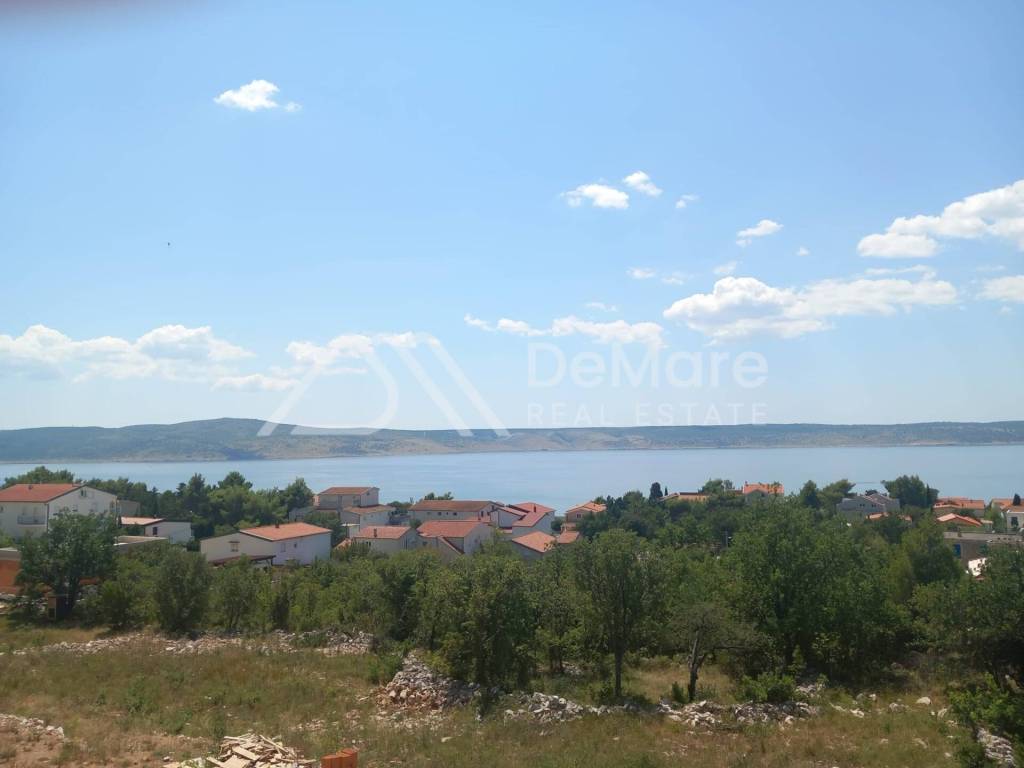
Location:The property is situated in an exceptional micro-location, just 360 meters from the sea. Located in the immediate vicinity of Paklenica National Park, it offers a rare opportunity to live where mountain freshness meets the sea air, with easy access to all the benefits of the surrounding area.De Mare Nekretnine d.o.o.Ulica 7. domobranske pukovnije 2, ZadarTel: +385 23 300 400Mail: info@demare.hr
Total useful accounting value: 280 m2
Plot area: 485 m2
Room Layout:The villa spans four levels, ensuring an open space concept and maximum functionality for daily living:
Basement: Underground garage for secure parking, a spacious storage room, and a practical laundry area.
Ground Floor: Open space living room seamlessly connected to the kitchen and dining area, opening through large sliding glass doors to the outdoor terrace and pool. The ground floor also features the first master bedroom (with an en-suite bathroom and walk-in wardrobe) and an additional guest WC.
1st Floor: A quiet sleeping zone offering 3 spacious master bedrooms, each equipped with its own en-suite bathroom and walk-in wardrobe, along with access to a covered terrace.
2nd Floor (Roof Terrace): An exclusive lounge area designed for socializing and entertainment, featuring an additional WC, a large terrace with preparation for a jacuzzi, and a spectacular panoramic view of the sea and mountains.
Technical Specifications & Features:
Joinery: PVC and aluminum windows and doors.
Sun and insect protection: Electric roller shutters and mosquito nets.
Air Conditioning: A/C units installed in all rooms.
Pool: Heated outdoor swimming pool.
Architecture: Modern construction with large glass surfaces, stone cladding on the facade, and carefully landscaped surroundings.
Planned completion of construction: 03/2028.
Location:The property is situated in an exceptional micro-location, just 360 meters from the sea. Located in the immediate vicinity of Paklenica National Park, it offers a rare opportunity to live where mountain freshness meets the sea air, with easy access to all the benefits of the surrounding area.De Mare Nekretnine d.o.o.Ulica 7. domobranske pukovnije 2, ZadarTel: +385 23 300 400Mail: info@demare.hr

Se quiser saber mais, pode falar com Ines Radanović.
Características
- Tipologia
- Vila familiar
- Contrato
- Venda
- Andar
- Rés-do-chão
- Superfície
- 280 m²
- Quartos
- 5
- Quartos
- 4
- Casas de banho
- 3+
- Estacionamento, lugares de estacionamento
- 2 em estacionamento compartilhado
- Ar condicionado
- Ar condicionado, frio/quente
Outras características
- Piscina
Detalhe da superfície
Habitação
- Andar
- Rés-do-chão
- Superfície
- 280,0 m²
- Coeficiente
- 100%
- Tipo de superfície
- Principal
- Sup comercial
- 280,0 m²
Informações de preço
- Preço
- € 840.000
- Preço por m²
- 3.000 €/m²
Detalhes de custos
- Despesas de condomínio
- Sem taxas de condomínio
Eficiência energética
Consumo de energia
Descubra cada canto da propriedade
+23

Opções adicionais

Ines Radanović
