1/25
Vivenda familiar 237 m², nova, Šolta
€ 1.600.000
Anúncio atualizado em 06/09/2026
Descrição
referência: 6443
Real estate agency Angelus nekretnine offers you a newly built villa with an open sea view in Rogač on the island of Šolta for sale
LOCATION
Located on the island of Šolta, in the picturesque village of Rogač, this villa offers the perfect combination of Mediterranean peace, natural beauty and excellent transport connections.
Šolta is one of the most beautiful islands in Central Dalmatia, known for its crystal clear sea, untouched nature, olive groves, traditional stone villages and relaxed island lifestyle. It is only about 50 minutes by ferry or 20 minutes by catamaran from Split, which allows for quick and easy arrival throughout the year. Thanks to regular ferry lines, the island is easily accessible, and the journey is a pleasant introduction to life in the Mediterranean.
Rogač is the main ferry port and gateway to the island of Šolta. Once known primarily as a transit port, in recent years it has grown into an attractive place to live and vacation. The increasing number of quality family homes and luxury villas testifies to its development and growing popularity among buyers looking for a peaceful, yet well-connected island destination.
One of the biggest advantages of this location is the fact that the villa is located in the immediate vicinity of the ferry port, so a car is not necessary upon arrival on the island. Most of the amenities are accessible by easy walking well-maintained pebble beaches, a promenade along the sea, a restaurant and a cafe that operate throughout the year, and the very center of the town.
Nature lovers will especially appreciate the numerous hidden coves, wild beaches and natural swimming rocks located in the immediate vicinity, providing complete privacy and an authentic Mediterranean experience.
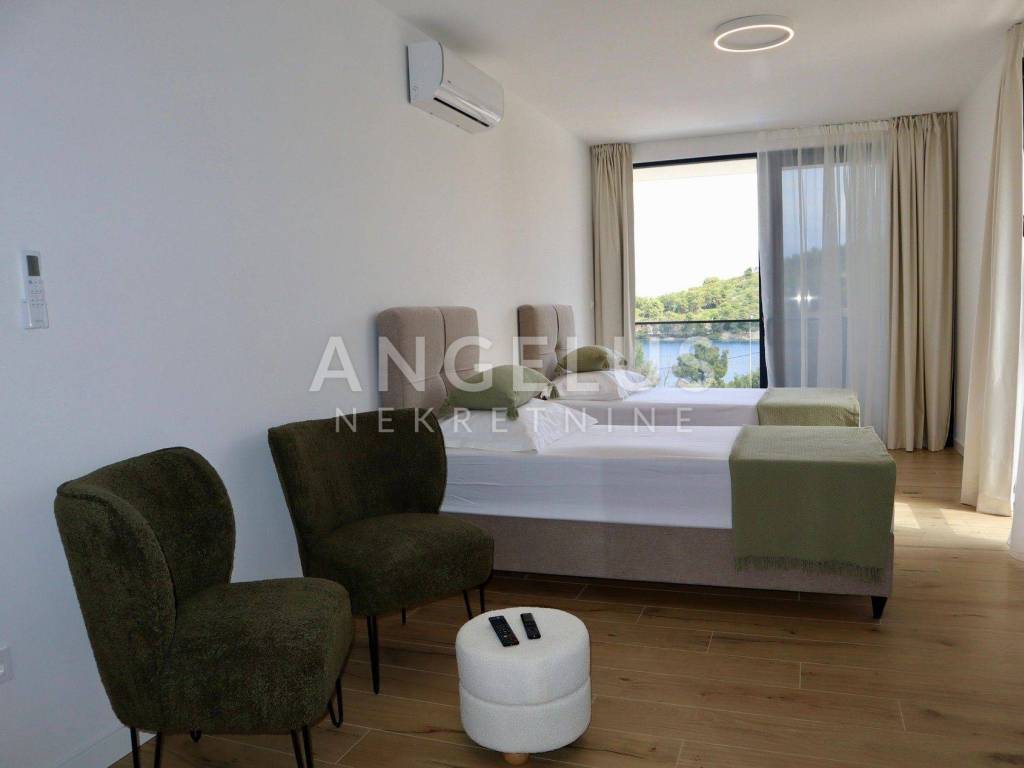
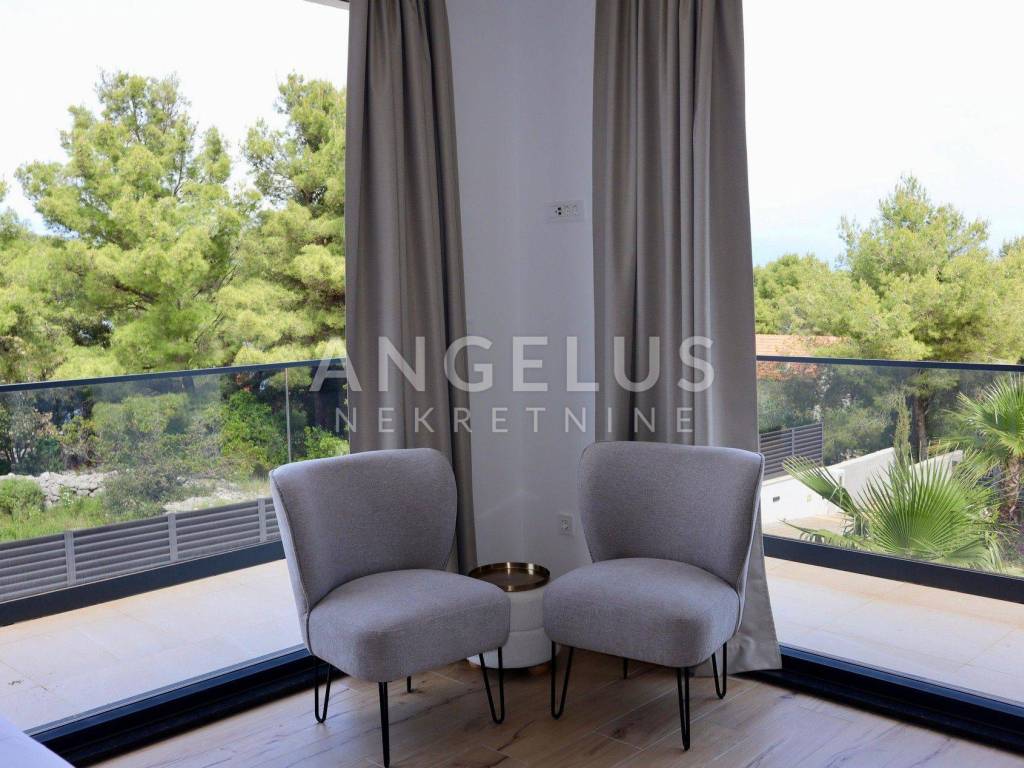
The special value of this property is given by its beautiful, open sea view, which creates a unique atmosphere at any time of the day and makes this villa an ideal place for a vacation or a year-round stay.
DESCRIPTION
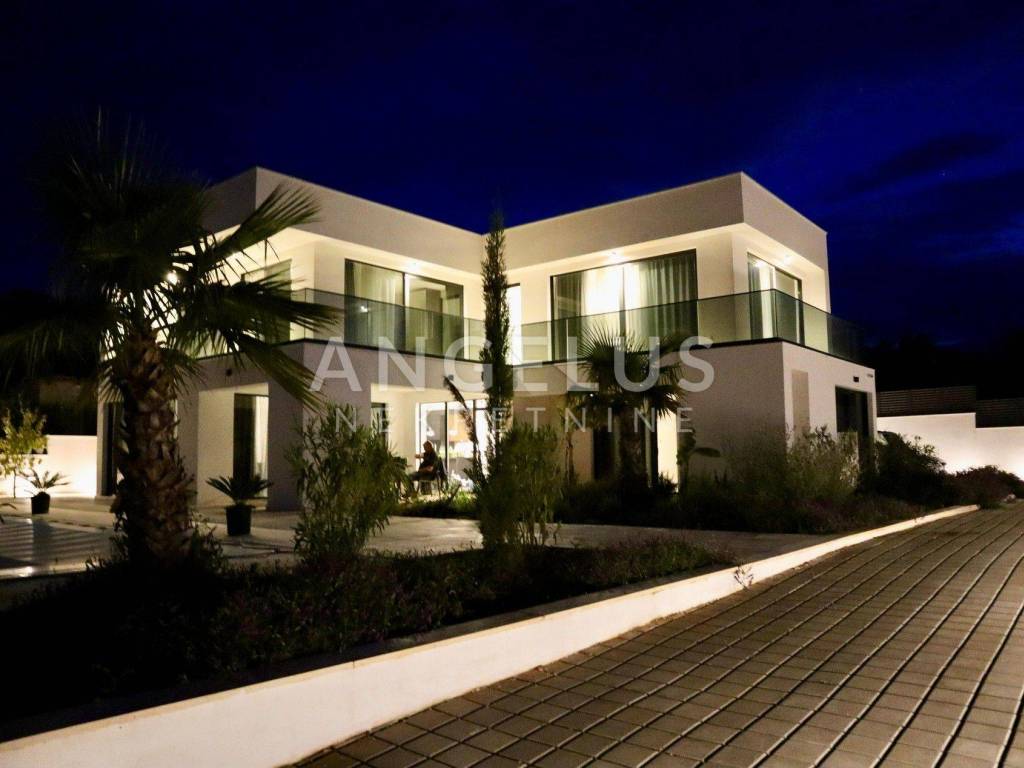
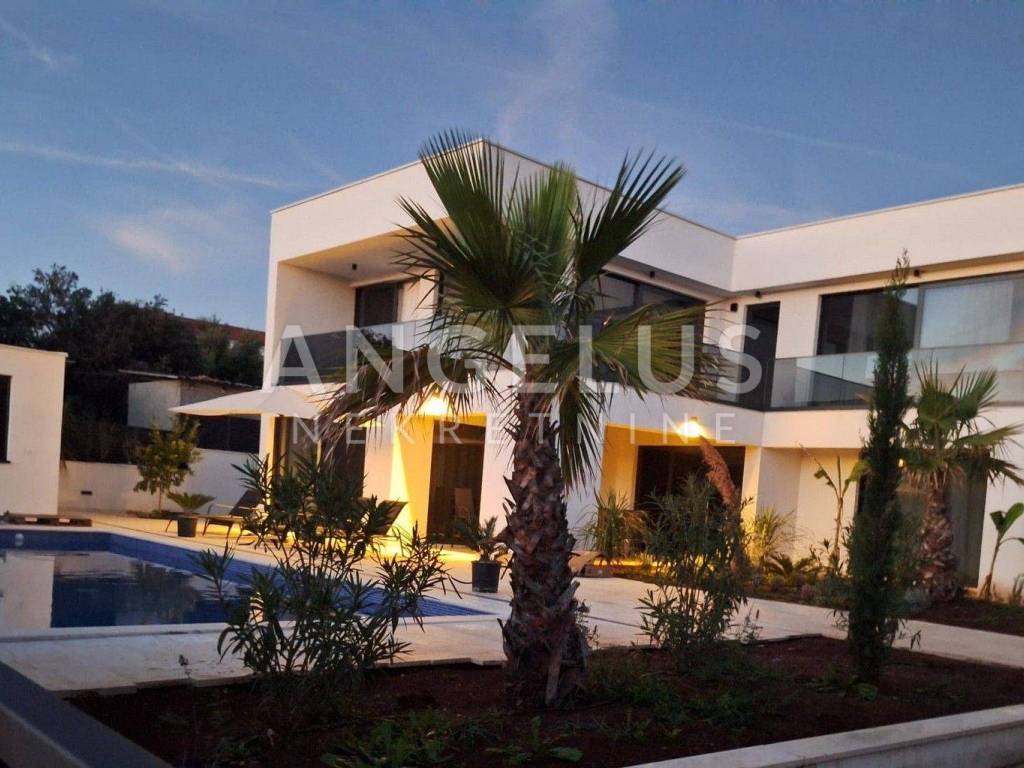
This newly built villa, completed in 2025, represents a combination of contemporary architecture, top-quality construction and a timeless Mediterranean ambiance. Situated on a spacious plot of 950 m, with a total living area of 237 m spread over two floors, it is designed to provide maximum comfort, privacy and functionality throughout the year.
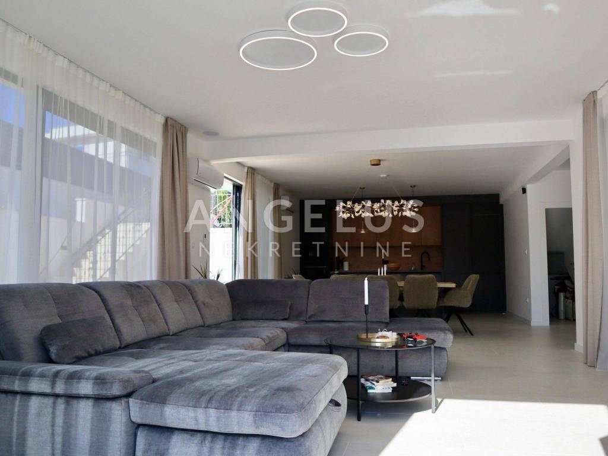
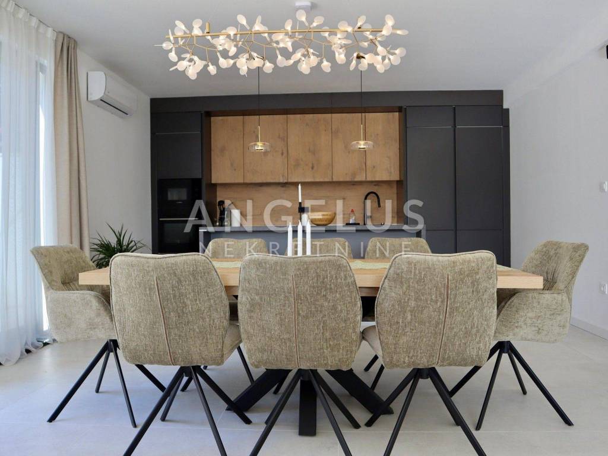
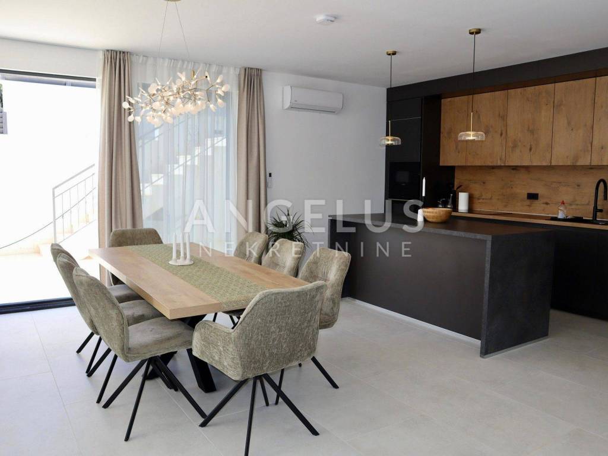
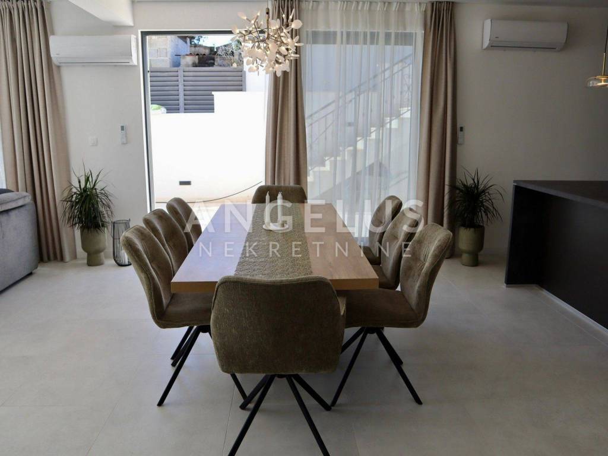
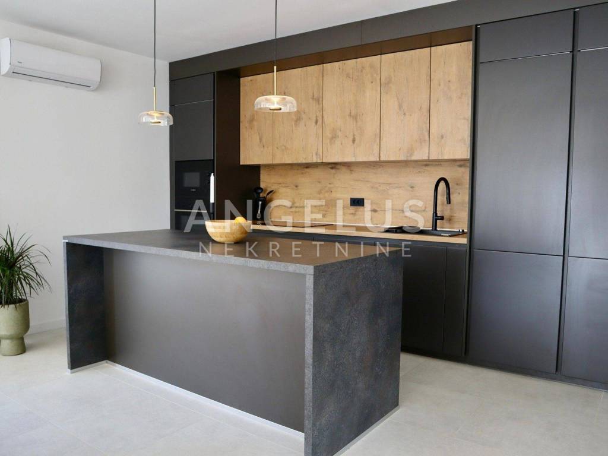
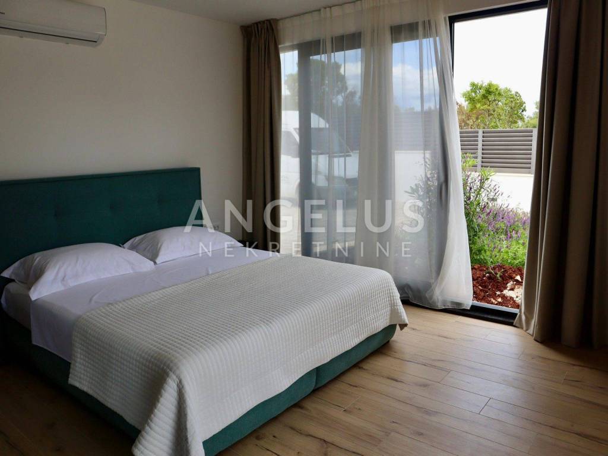
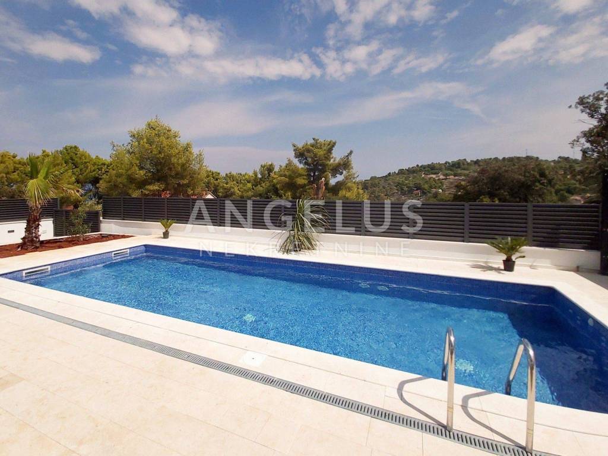
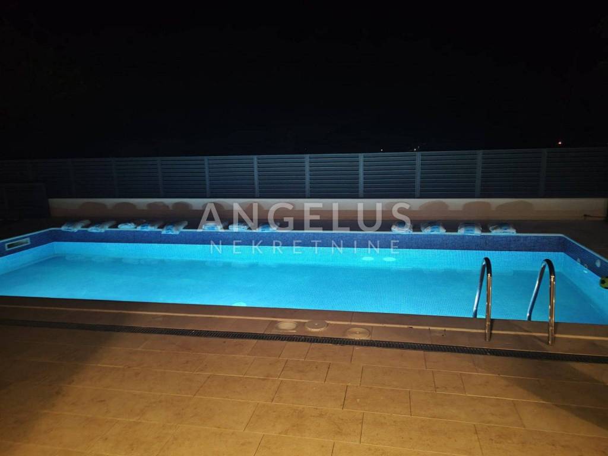
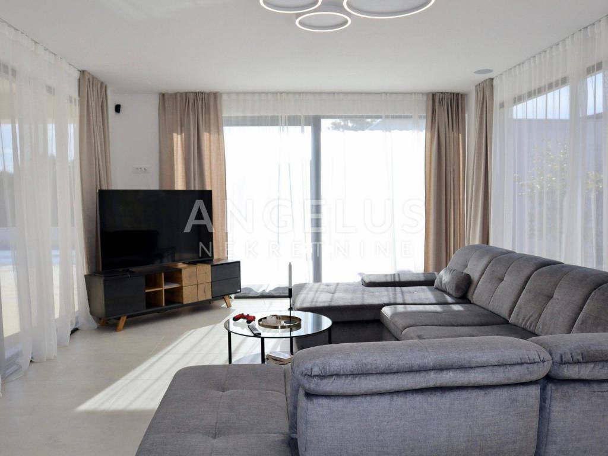
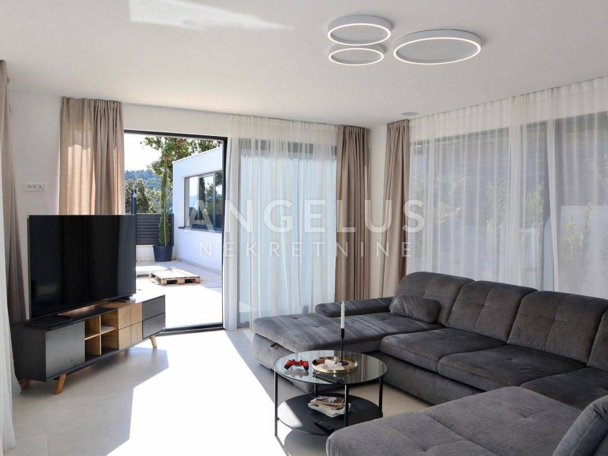
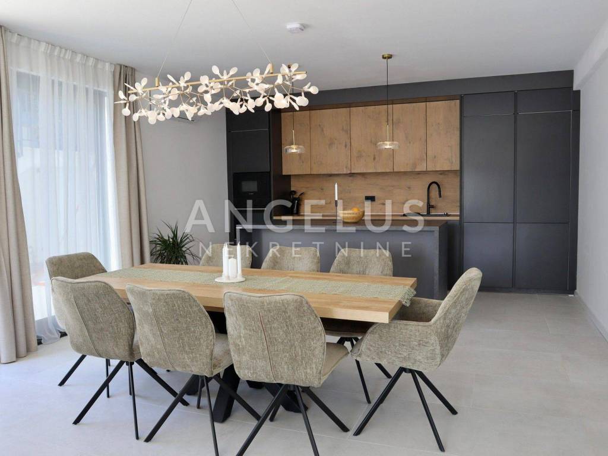
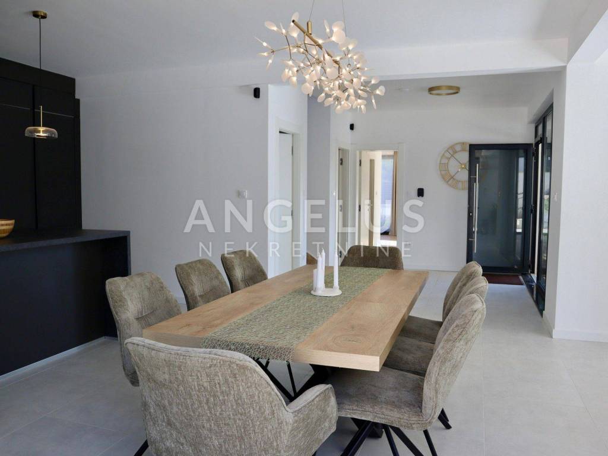
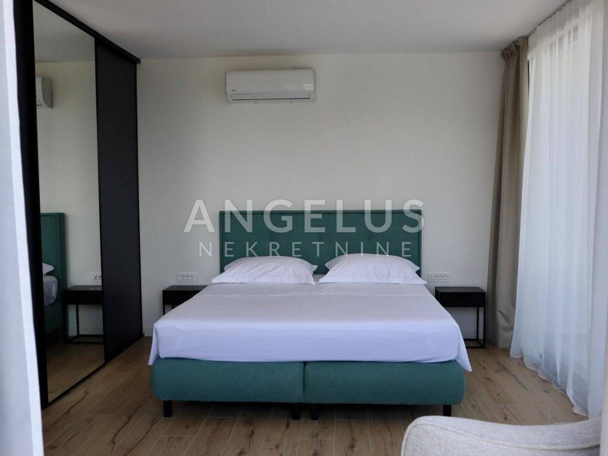
The ground floor features an elegant open space concept that combines a modernly equipped kitchen, a spacious dining room and a comfortable living room. Large glass walls fill the space with natural light and provide direct access to a covered terrace with a swimming pool, sundeck and outdoor summer kitchen - an ideal place for relaxing and socializing outdoors. On the same floor is also one bedroom with its own bathroom.
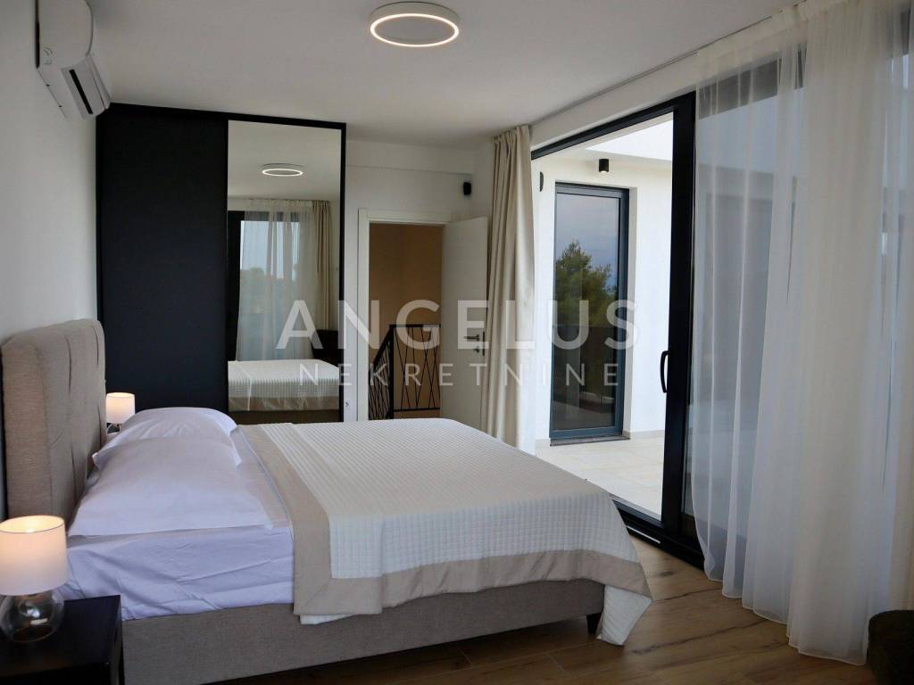
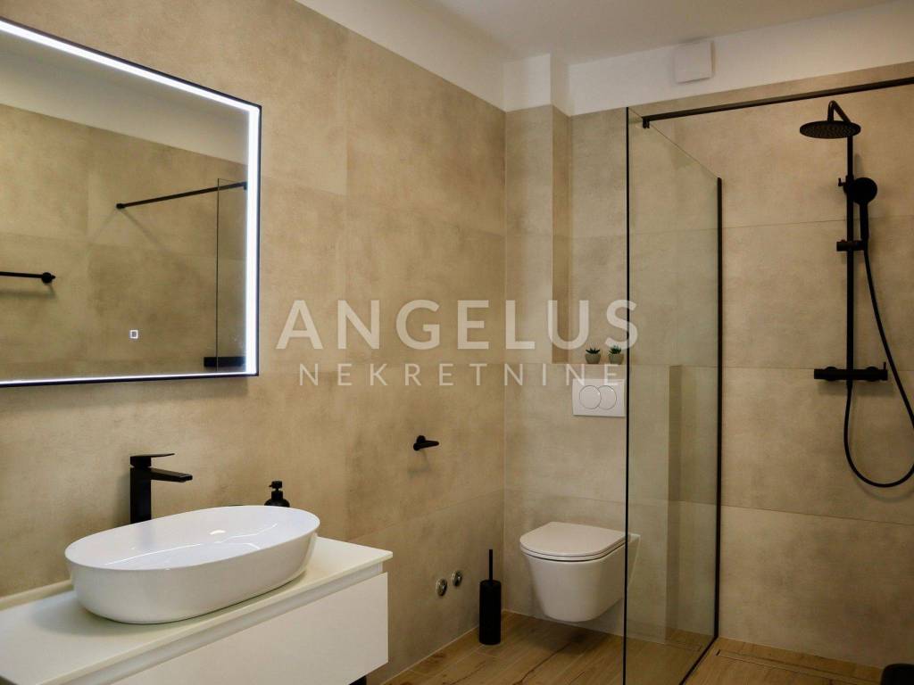
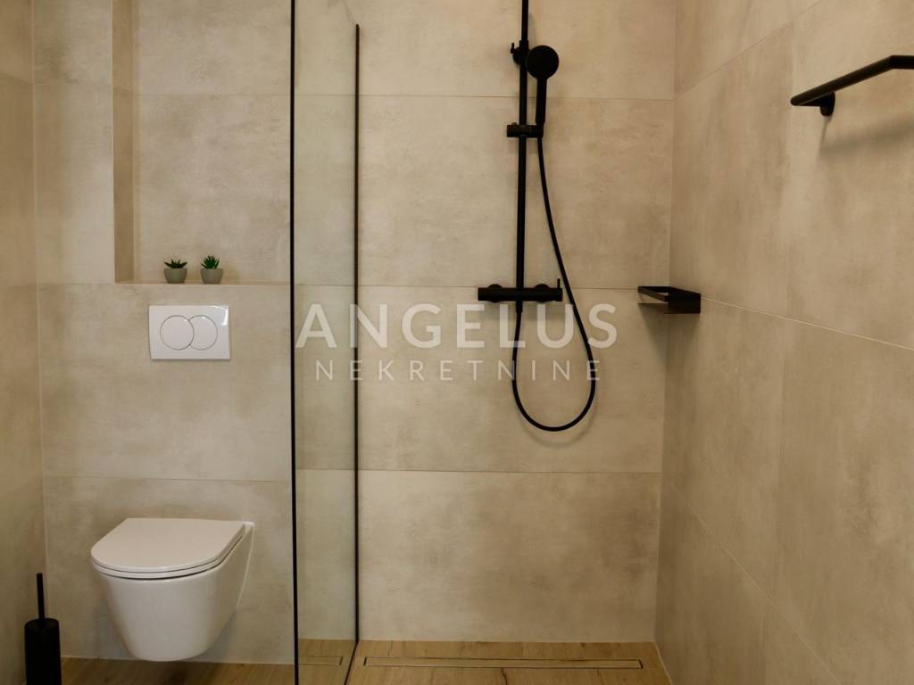
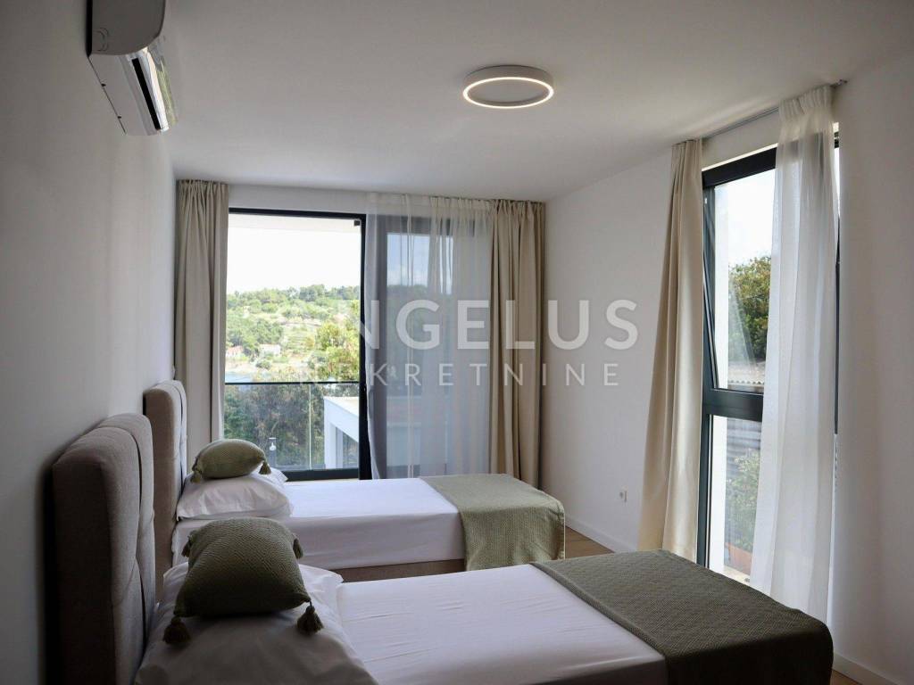
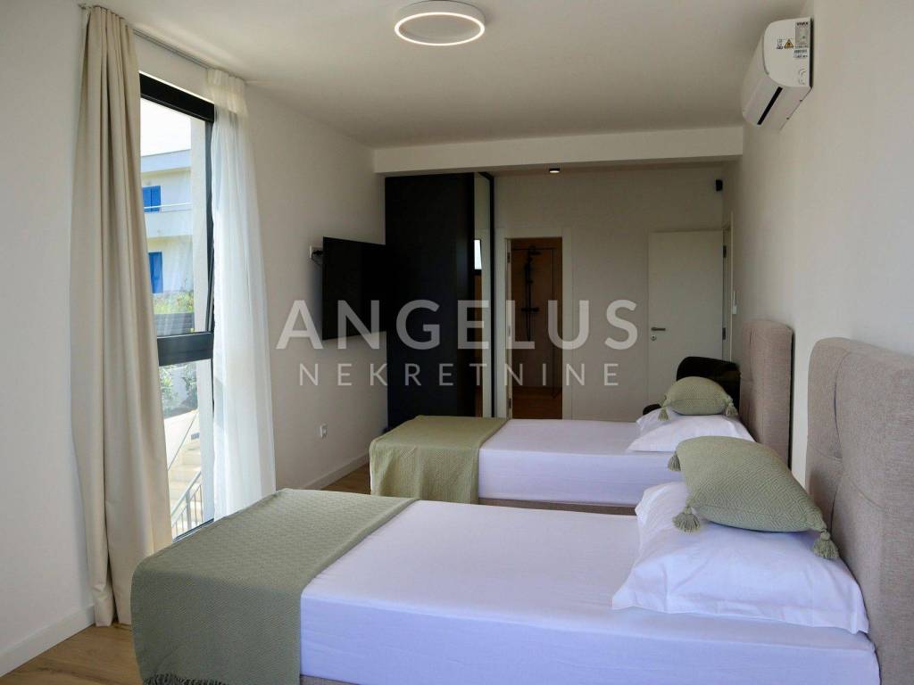
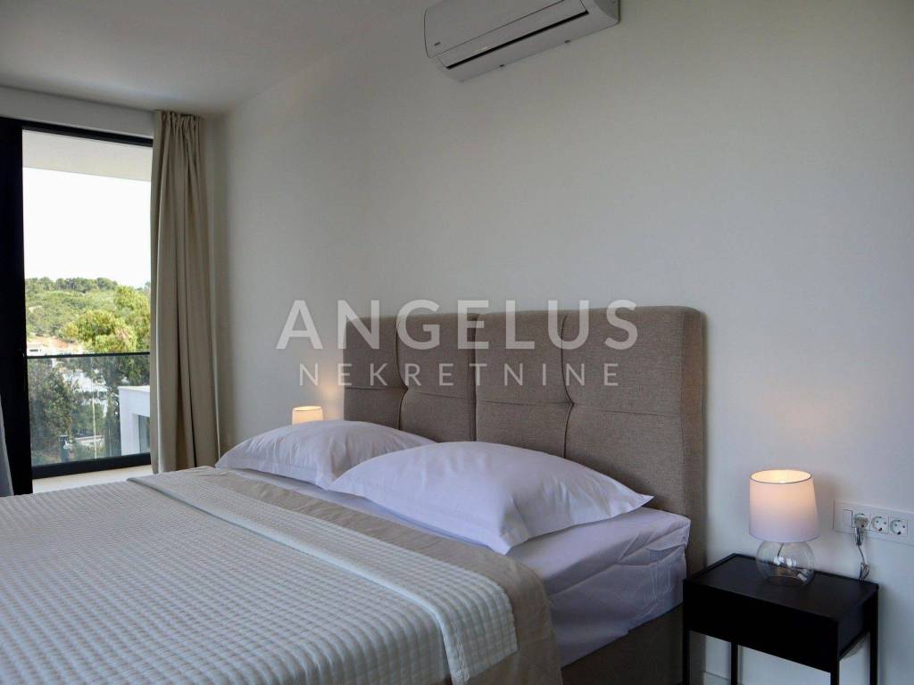
Upstairs there are three bedrooms, each with its own bathroom, providing all family members or guests with complete privacy and comfort.
A special value of this property is the separate building next to the villa, which houses a private gym and sauna, creating its own wellness oasis for relaxation and recreation.
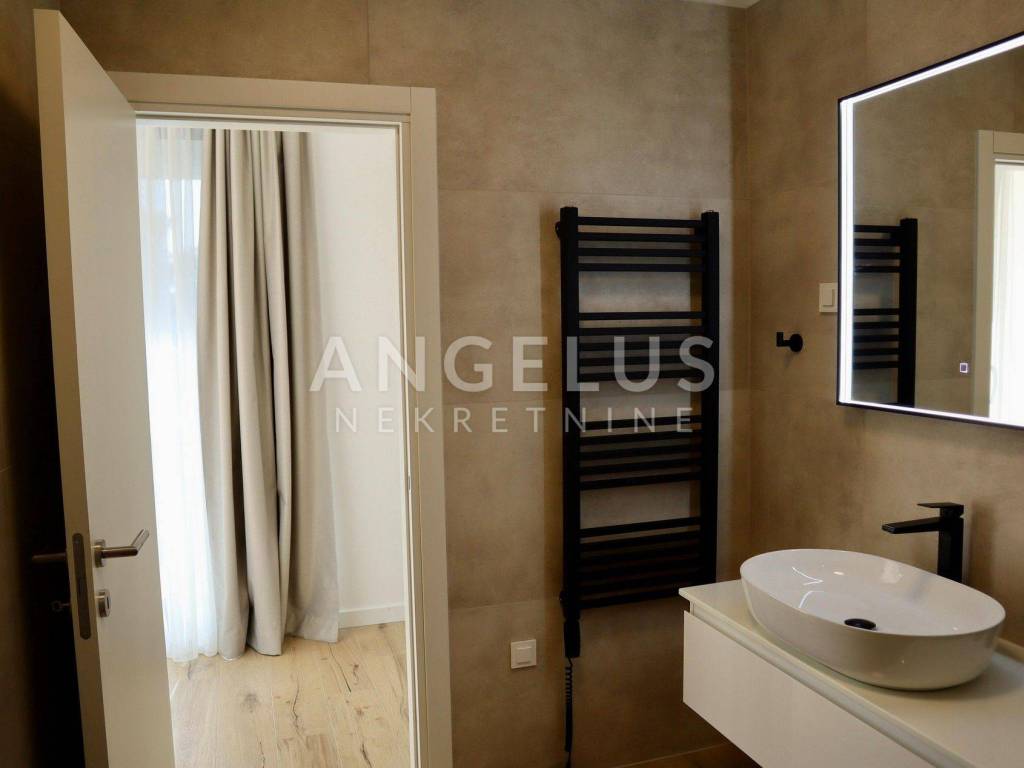
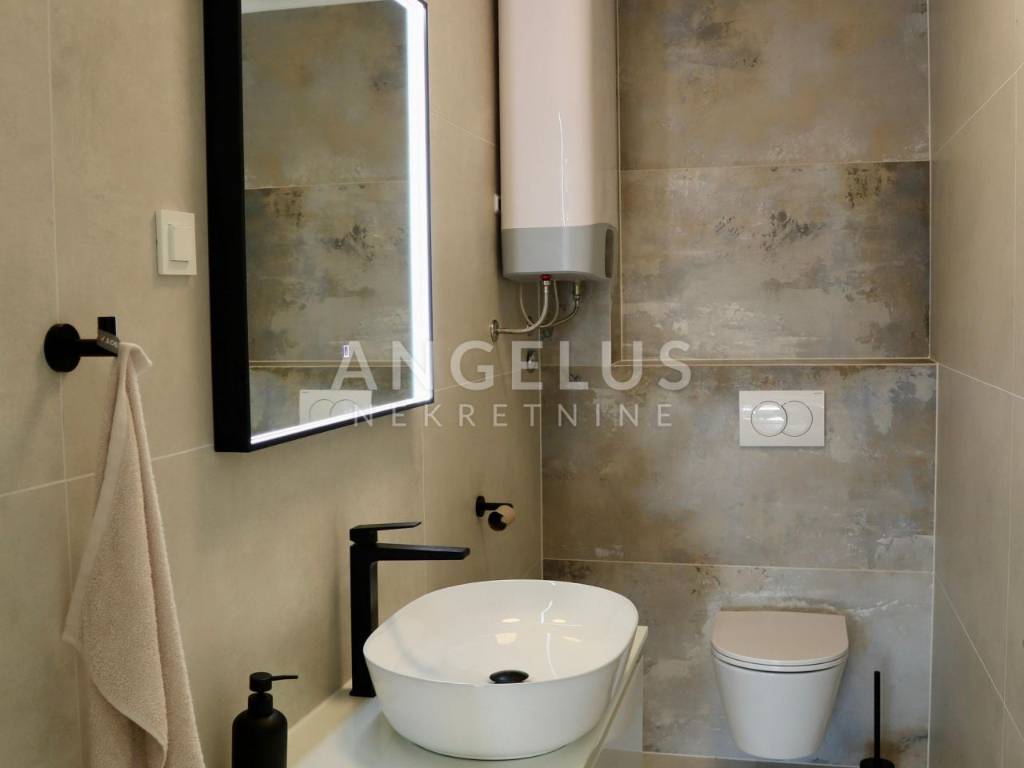
The interior of the villa is characterized by a modern and sophisticated design, carefully selected details and top-quality materials that create a feeling of elegance and warmth. The property is fully air-conditioned.
The villa was built with an emphasis on energy efficiency and sustainability. A solar power plant is installed on the flat roof, which produces enough electricity for the needs of the entire property, significantly reducing maintenance costs and increasing energy independence.
Located in a peaceful setting, with open panoramic views of the sea, this property offers the ideal balance of luxury, privacy and natural surroundings. Whether you are looking for an exclusive family residence, a holiday home or a top investment in tourist rental, this villa represents an excellent opportunity that will satisfy even the highest criteria. This is a place where modern luxury meets authentic Mediterranean lifestyle.
For any additional questions and information, or if you are interested in viewing a property, please don't hesitate to call already today. Our General Terms and Conditions are available at the following link: https://angelusnekretnine.hr/about-us.
ID CODE: 6443
Tanja Lucić
Voditelj ureda Split i agent s licencom
Mob: +385 91 466 2223
Tel: +385 21 587 441
E-mail: tanja@angelusnekretnine.hr
www.angelusnekretnine.hr
LOCATION
Located on the island of Šolta, in the picturesque village of Rogač, this villa offers the perfect combination of Mediterranean peace, natural beauty and excellent transport connections.
Šolta is one of the most beautiful islands in Central Dalmatia, known for its crystal clear sea, untouched nature, olive groves, traditional stone villages and relaxed island lifestyle. It is only about 50 minutes by ferry or 20 minutes by catamaran from Split, which allows for quick and easy arrival throughout the year. Thanks to regular ferry lines, the island is easily accessible, and the journey is a pleasant introduction to life in the Mediterranean.
Rogač is the main ferry port and gateway to the island of Šolta. Once known primarily as a transit port, in recent years it has grown into an attractive place to live and vacation. The increasing number of quality family homes and luxury villas testifies to its development and growing popularity among buyers looking for a peaceful, yet well-connected island destination.
One of the biggest advantages of this location is the fact that the villa is located in the immediate vicinity of the ferry port, so a car is not necessary upon arrival on the island. Most of the amenities are accessible by easy walking well-maintained pebble beaches, a promenade along the sea, a restaurant and a cafe that operate throughout the year, and the very center of the town.
Nature lovers will especially appreciate the numerous hidden coves, wild beaches and natural swimming rocks located in the immediate vicinity, providing complete privacy and an authentic Mediterranean experience.
The special value of this property is given by its beautiful, open sea view, which creates a unique atmosphere at any time of the day and makes this villa an ideal place for a vacation or a year-round stay.
DESCRIPTION
This newly built villa, completed in 2025, represents a combination of contemporary architecture, top-quality construction and a timeless Mediterranean ambiance. Situated on a spacious plot of 950 m, with a total living area of 237 m spread over two floors, it is designed to provide maximum comfort, privacy and functionality throughout the year.
The ground floor features an elegant open space concept that combines a modernly equipped kitchen, a spacious dining room and a comfortable living room. Large glass walls fill the space with natural light and provide direct access to a covered terrace with a swimming pool, sundeck and outdoor summer kitchen - an ideal place for relaxing and socializing outdoors. On the same floor is also one bedroom with its own bathroom.
Upstairs there are three bedrooms, each with its own bathroom, providing all family members or guests with complete privacy and comfort.
A special value of this property is the separate building next to the villa, which houses a private gym and sauna, creating its own wellness oasis for relaxation and recreation.
The interior of the villa is characterized by a modern and sophisticated design, carefully selected details and top-quality materials that create a feeling of elegance and warmth. The property is fully air-conditioned.
The villa was built with an emphasis on energy efficiency and sustainability. A solar power plant is installed on the flat roof, which produces enough electricity for the needs of the entire property, significantly reducing maintenance costs and increasing energy independence.
Located in a peaceful setting, with open panoramic views of the sea, this property offers the ideal balance of luxury, privacy and natural surroundings. Whether you are looking for an exclusive family residence, a holiday home or a top investment in tourist rental, this villa represents an excellent opportunity that will satisfy even the highest criteria. This is a place where modern luxury meets authentic Mediterranean lifestyle.
For any additional questions and information, or if you are interested in viewing a property, please don't hesitate to call already today. Our General Terms and Conditions are available at the following link: https://angelusnekretnine.hr/about-us.
ID CODE: 6443
Tanja Lucić
Voditelj ureda Split i agent s licencom
Mob: +385 91 466 2223
Tel: +385 21 587 441
E-mail: tanja@angelusnekretnine.hr
www.angelusnekretnine.hr

Se quiser saber mais, pode falar com Tanja Lucić.
Características
- Tipologia
- Vivenda familiar
- Contrato
- Venda
- Andar
- 1
- Superfície
- 237 m² | comercial 1.087 m²
- Quartos
- 5
- Quartos
- 4
- Casas de banho
- 3+
- Mobilado
- Sim
- Varanda
- Não
- Terraço
- Não
Outras características
- Porta blindada
- Piscina
Detalhe da superfície
Habitação
- Andar
- 1
- Superfície
- 237,0 m²
- Coeficiente
- 100%
- Tipo de superfície
- Principal
- Sup comercial
- 237,0 m²
Terreno
- Andar
- Rés-do-chão
- Superfície
- 850,0 m²
- Coeficiente
- 100%
- Tipo de superfície
- Acessórios
- Sup comercial
- 850,0 m²
Informações de preço
- Preço
- € 1.600.000
- Preço por m²
- 1.472 €/m²
Eficiência energética
Consumo de energia
Descubra cada canto da propriedade
+23

Opções adicionais

Tanja Lucić
