1/3
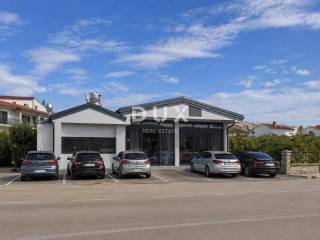
Vivenda familiar 475 m², Pag
€ 950.000
Anúncio atualizado em 22/10/2026
Descrição
referência: 49388
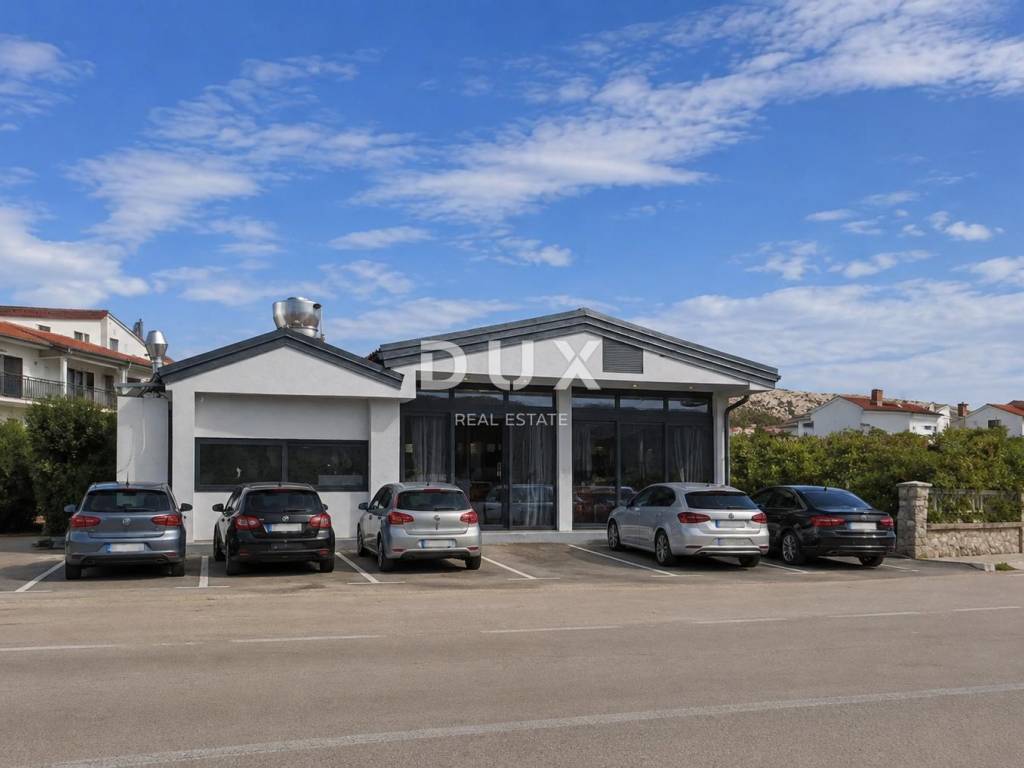
A mixed-use commercial and residential building is for sale in the town of Pag, located in the first row to the sea, with direct access to the beach and an open view of the sea. The property combines commercial space, three residential units and its own parking lot, making it suitable for housing, tourist rental and the continuation of the catering business.
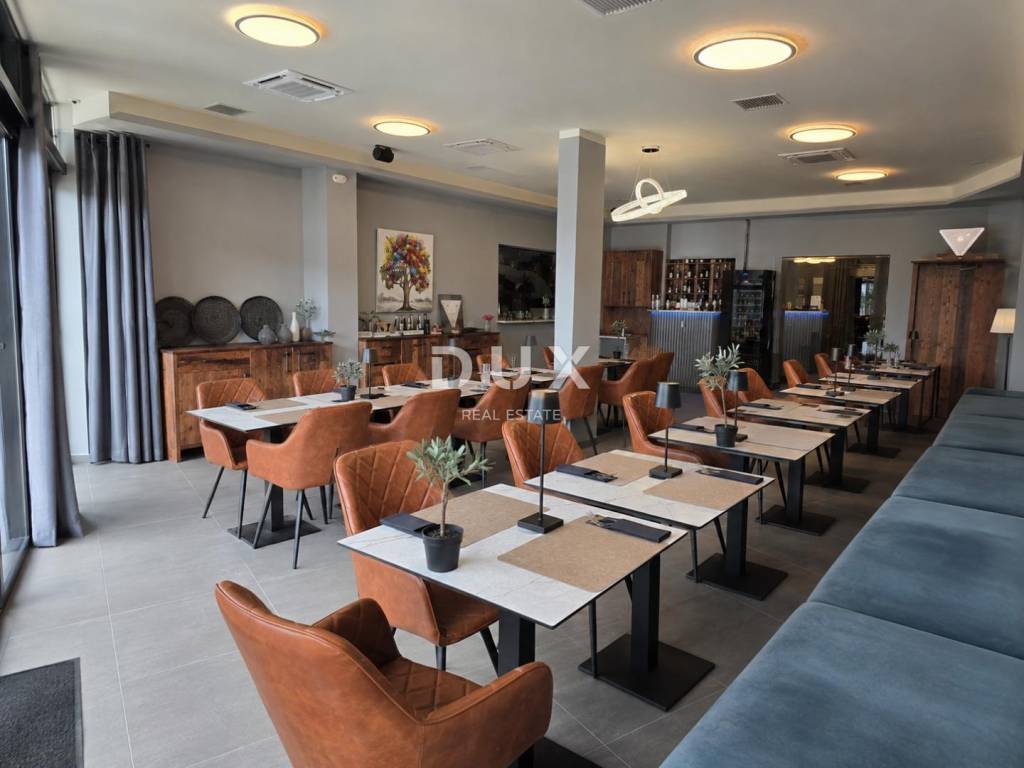
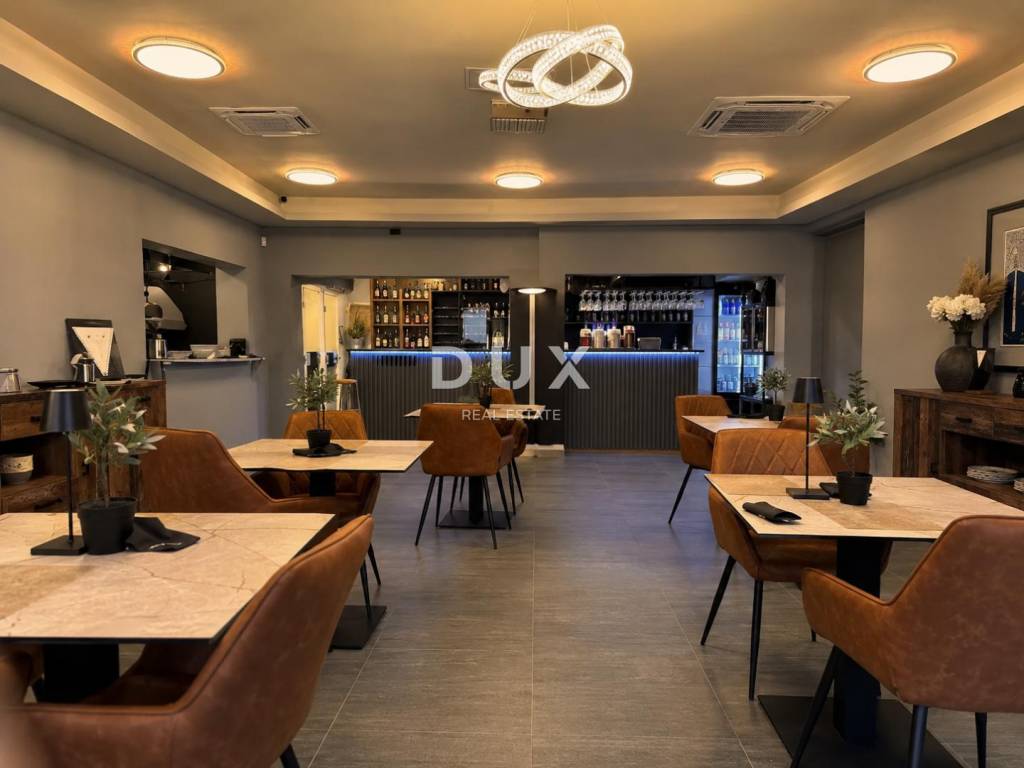
On the ground floor of the building there is a fully equipped commercial space that is currently operating as a restaurant. According to the owner, the restaurant has been operating continuously for more than six years, throughout the year, and has organized food delivery and a built-up base of regular customers.
The restaurant was completely renovated and modernly decorated approximately three months ago. Most of the catering equipment is almost new and is still under warranty.
The professional kitchen is equipped with two large kitchen hoods with a new ventilation system, a cold and hot chamber, an OEM Dome 7 pizza oven, professional fryers and a six-burner stove. The equipment includes a Kopa oven, charcoal grill, electric grill, pasta cooker, sauce warmer, new eight-tray convection oven, professional refrigerators and heating lamps.
The electrical and gas installations and the supply and drainage systems in the business premises are completely new. The restaurant has a separate three-phase 40 kW electricity connection and its own water and drainage connections, separate from the rest of the building.
The restaurant has a capacity of approximately 80 to 90 guests. The space allows for the reception of larger groups and the organization of celebrations for up to 80 people, with the possibility of operating throughout the year and in different weather conditions.
According to the owner, the restaurant has a base of approximately 700 regular customers. Any possible transfer of the contact base must be arranged in accordance with applicable regulations on the protection of personal data.
The residential part of the building consists of three separate units: one large apartment, one medium-sized apartment and one studio apartment. The aforementioned units allow for private residence, employee accommodation or additional income through tourist and long-term rentals.
There is potential for the construction of two more larger apartments or flats. The possibility, scope and conditions of the construction must be confirmed according to the valid spatial plan, construction documentation and the conditions of the competent authorities.
The facility has its own parking for five vehicles, while additional parking options are available in the immediate vicinity.
The building is located in a traffic-accessible location in the town of Pag, first row to the sea and right next to the beach. The location allows for year-round business and connecting the catering industry with accommodation capacities.
The property is being sold as a functional business-residential unit with a fully equipped restaurant, three residential units and parking space. The equipment included in the sale, business results, necessary permits, ownership status and conditions for possible expansion are provided for inspection and verification by the interested buyer.
Dear clients, the provision of our services is governed by the General Terms and Conditions, while the Price List of brokerage services is available at the following links:
www.dux-nekretnine.hr/opci-uvjeti-poslovanja
www.dux-nekretnine.hr/o-nama/cjenik-posrednickih-usluga
Dear clients, the provision of our services is governed by the General Terms and Conditions, while the Price List of brokerage services is available at the following links:
www.dux-nekretnine.hr/opci-uvjeti-poslovanja
www.dux-nekretnine.hr/o-nama/cjenik-posrednickih-usluga
ID CODE: 49388
Lejla Jajčanin
Agent s licencom
Mob: +385 91 934 2513
Tel: +385 91 480 8808
E-mail: lejla@dux-nekretnine.hr
www.dux-dalmacija.com
On the ground floor of the building there is a fully equipped commercial space that is currently operating as a restaurant. According to the owner, the restaurant has been operating continuously for more than six years, throughout the year, and has organized food delivery and a built-up base of regular customers.
The restaurant was completely renovated and modernly decorated approximately three months ago. Most of the catering equipment is almost new and is still under warranty.
The professional kitchen is equipped with two large kitchen hoods with a new ventilation system, a cold and hot chamber, an OEM Dome 7 pizza oven, professional fryers and a six-burner stove. The equipment includes a Kopa oven, charcoal grill, electric grill, pasta cooker, sauce warmer, new eight-tray convection oven, professional refrigerators and heating lamps.
The electrical and gas installations and the supply and drainage systems in the business premises are completely new. The restaurant has a separate three-phase 40 kW electricity connection and its own water and drainage connections, separate from the rest of the building.
The restaurant has a capacity of approximately 80 to 90 guests. The space allows for the reception of larger groups and the organization of celebrations for up to 80 people, with the possibility of operating throughout the year and in different weather conditions.
According to the owner, the restaurant has a base of approximately 700 regular customers. Any possible transfer of the contact base must be arranged in accordance with applicable regulations on the protection of personal data.
The residential part of the building consists of three separate units: one large apartment, one medium-sized apartment and one studio apartment. The aforementioned units allow for private residence, employee accommodation or additional income through tourist and long-term rentals.
There is potential for the construction of two more larger apartments or flats. The possibility, scope and conditions of the construction must be confirmed according to the valid spatial plan, construction documentation and the conditions of the competent authorities.
The facility has its own parking for five vehicles, while additional parking options are available in the immediate vicinity.
The building is located in a traffic-accessible location in the town of Pag, first row to the sea and right next to the beach. The location allows for year-round business and connecting the catering industry with accommodation capacities.
The property is being sold as a functional business-residential unit with a fully equipped restaurant, three residential units and parking space. The equipment included in the sale, business results, necessary permits, ownership status and conditions for possible expansion are provided for inspection and verification by the interested buyer.
Dear clients, the provision of our services is governed by the General Terms and Conditions, while the Price List of brokerage services is available at the following links:
www.dux-nekretnine.hr/opci-uvjeti-poslovanja
www.dux-nekretnine.hr/o-nama/cjenik-posrednickih-usluga
Dear clients, the provision of our services is governed by the General Terms and Conditions, while the Price List of brokerage services is available at the following links:
www.dux-nekretnine.hr/opci-uvjeti-poslovanja
www.dux-nekretnine.hr/o-nama/cjenik-posrednickih-usluga
ID CODE: 49388
Lejla Jajčanin
Agent s licencom
Mob: +385 91 934 2513
Tel: +385 91 480 8808
E-mail: lejla@dux-nekretnine.hr
www.dux-dalmacija.com

Se quiser saber mais, pode falar com Lejla Jajčanin.
Características
- Tipologia
- Vivenda familiar
- Contrato
- Venda
- Andar
- 1
- Superfície
- 475 m² | comercial 641 m²
- Quartos
- 5+
- Quartos
- 5
- Casas de banho
- 3
- Mobilado
- Sim
- Varanda
- Não
- Terraço
- Não
- Estacionamento, lugares de estacionamento
- 1 em garagem
- Ar condicionado
- Ar condicionado, frio/quente
Detalhe da superfície
Habitação
- Andar
- 1
- Superfície
- 475,0 m²
- Coeficiente
- 100%
- Tipo de superfície
- Principal
- Área ponderada
- 475,0 m²
Terreno
- Andar
- Rés-do-chão
- Superfície
- 166,0 m²
- Coeficiente
- 100%
- Tipo de superfície
- Acessórios
- Área ponderada
- 166,0 m²
Informações de preço
- Preço
- € 950.000
- Preço por m²
- 1.482 €/m²
Eficiência energética
Ano de construção
1979Ar condicionado
Ar condicionado, frio/quenteCertificação energética
Livre
Mapa

Opções adicionais

Lejla Jajčanin