1/8
Vivenda familiar 450 m², nova, Centar - Gulići, Poreč
€ 699.000
Anúncio atualizado em 20/08/2026
Descrição
referência: 2265
K363
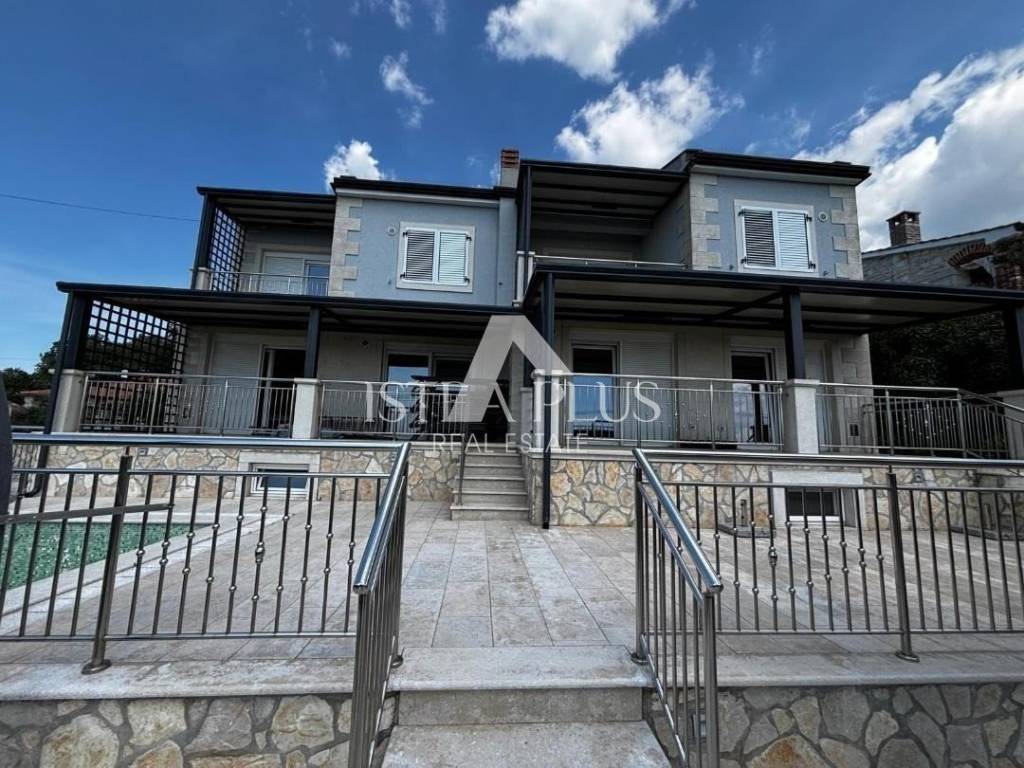
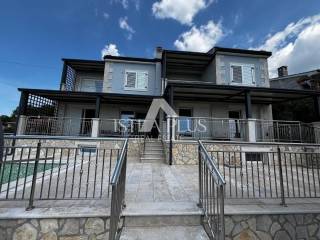
In a quiet and attractive environment near Poreč and the sea ca. 10km away is this villa that stands out for its spaciousness, functional layout and exceptional potential.
The property is organized into three completely separate residential units, which makes it an excellent choice for a larger family, multiple generations, tourist rental or a combination of own residence and additional income.
The villa extends over two residential floors, while the additional space in the basement is arranged as a space for socializing and offers the possibility of different ways of using it.
On the ground floor there are two separate residential units.
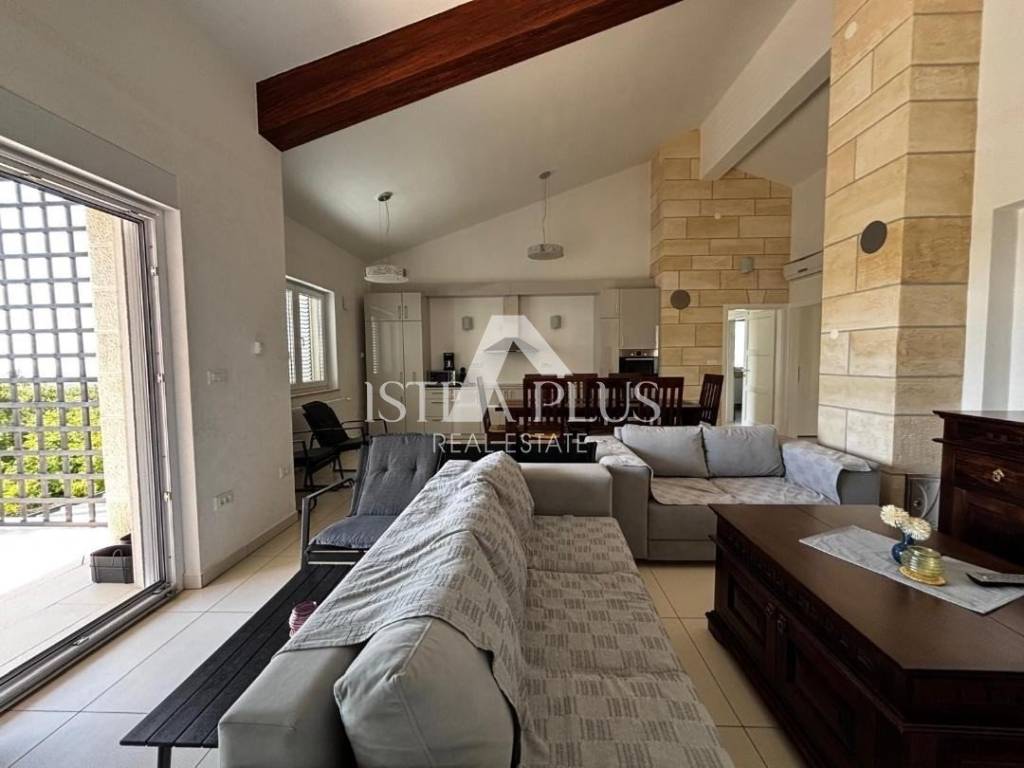
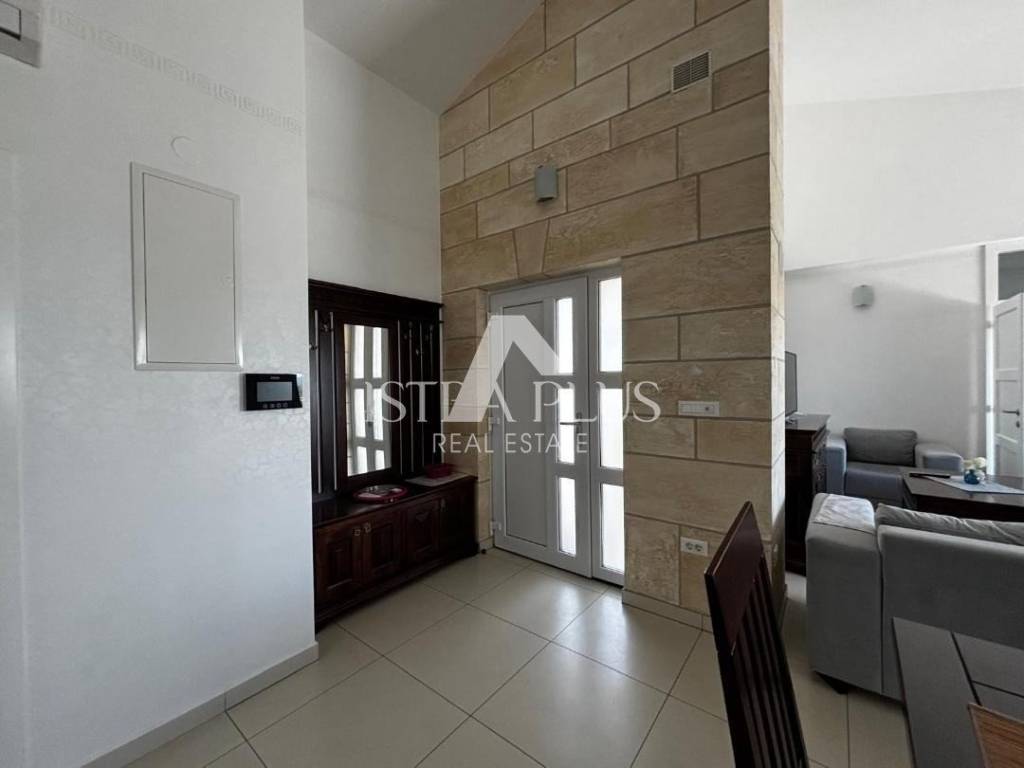
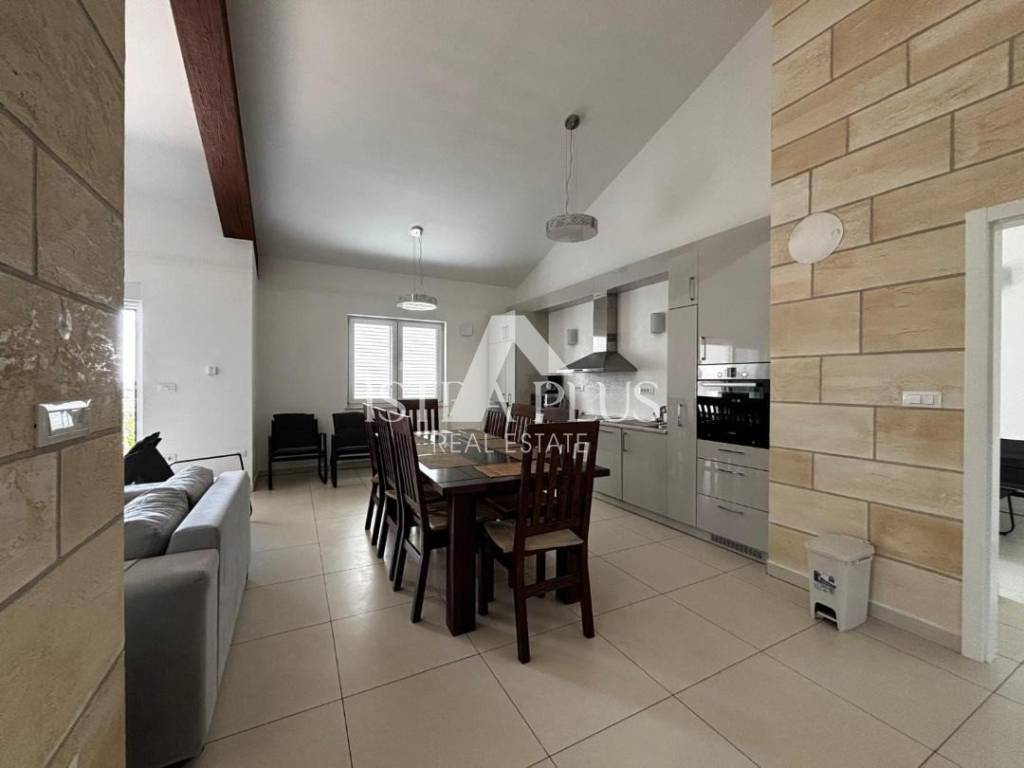
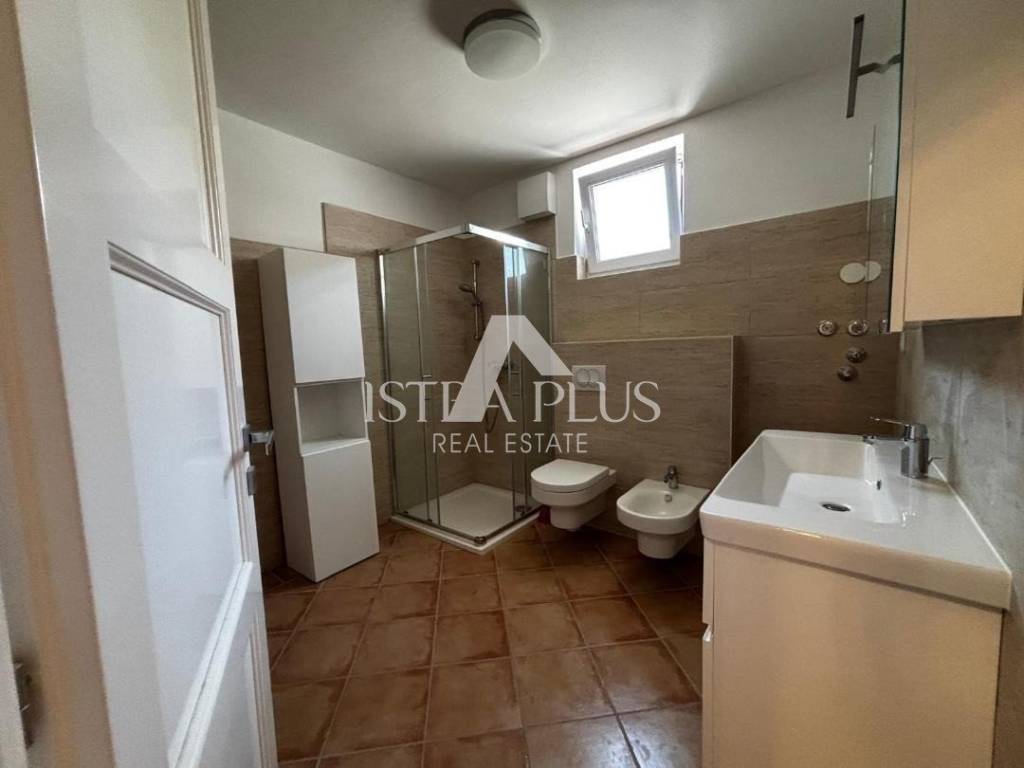
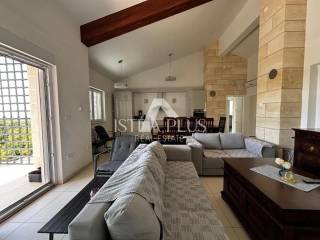
The first apartment consists of a large and comfortable living area that combines a living room, kitchen and dining room, with access to the terrace. In addition to the living area, the apartment has two bedrooms, two bathrooms and an additional toilet, which provides a very comfortable space for everyday life or the stay of guests.
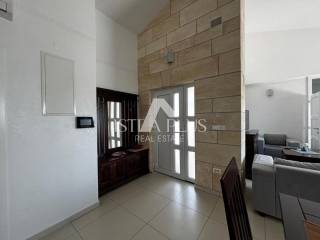
The second residential unit on the ground floor is somewhat more compact, and consists of a bedroom, bathroom and an open concept living room with kitchen and dining room, which also has access to the terrace.
The largest apartment is located on the first floor, ideal for a family.
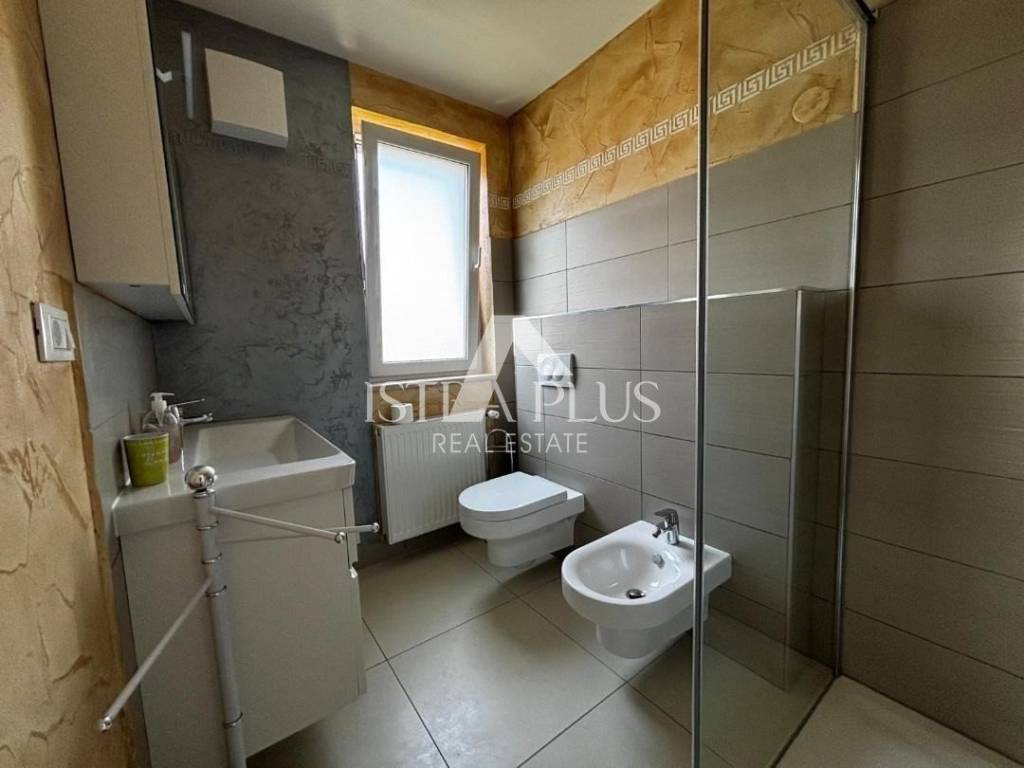
It has three bedrooms, each with its own bathroom, which ensures a high degree of privacy and comfort.
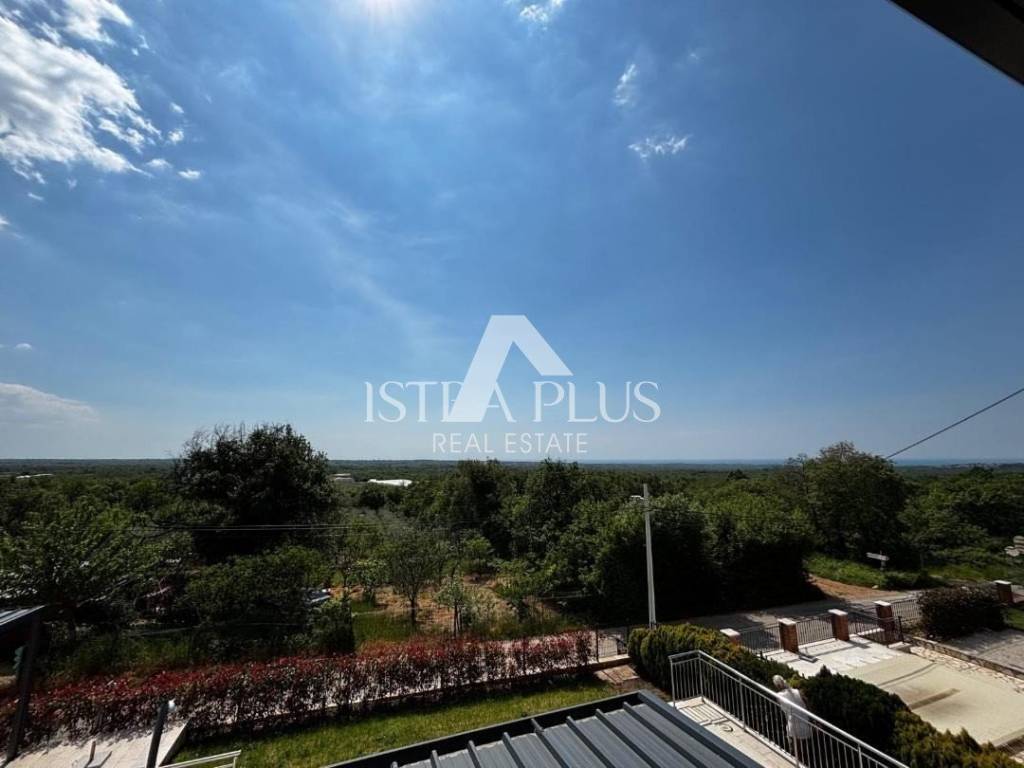
There is also a guest toilet, a modern kitchen with a dining room and a spacious living room. A special value of this floor is the large terrace with a panoramic view of the sea and the surrounding greenery, creating an ideal place for morning coffee, evening gatherings or relaxation.
The garden is also particularly beautifully decorated, providing a pleasant feeling of privacy and enough space to enjoy the outdoors. The central place is occupied by a swimming pool with a sunbathing area, while the landscaped green areas further emphasize the quality of the entire exterior.
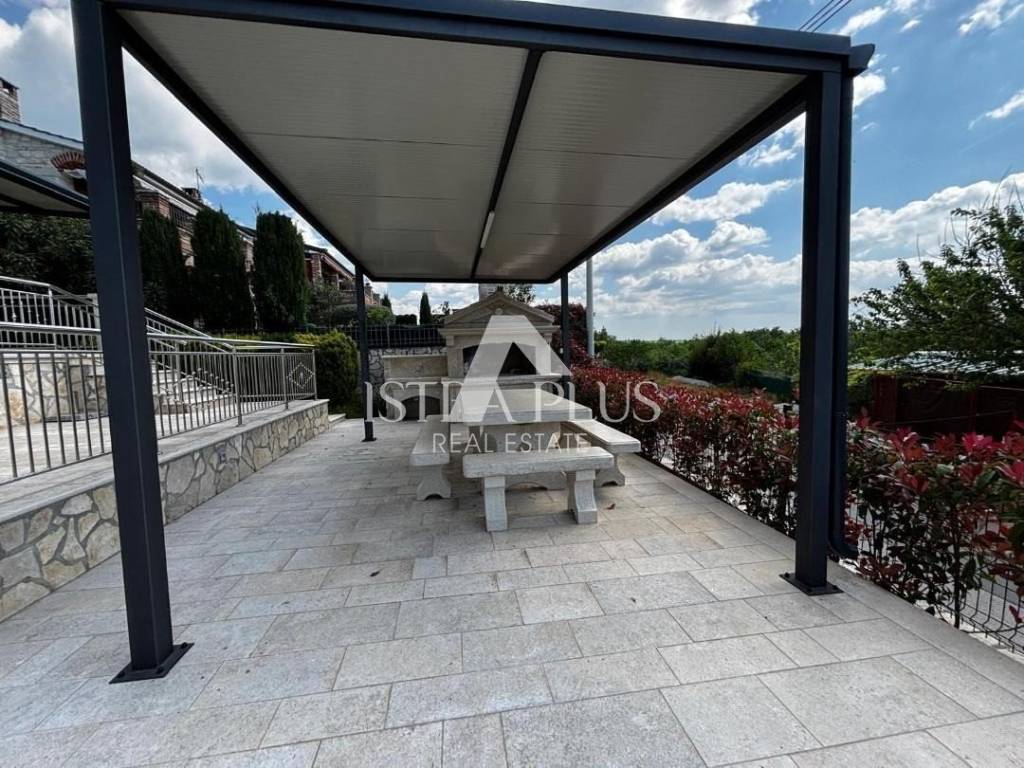
For gatherings and summer evenings, there is also a decorated outdoor area available, where there is a beautiful stone fireplace with a dining table and it is covered.
Additional potential of the property is located in the basement, where there is a large area for socializing. It is currently decorated as a social area with a billiards table, a large table and a fireplace, which makes it ideal for gatherings of family and friends. The space is also equipped with a mini kitchen, bathroom and toilet, which is why there is a possibility of its conversion into an additional residential unit.
Alternatively, it can be converted into a private wellness and relaxation area with a sauna and jacuzzi.
The villa was built with special emphasis on quality, functionality and long-term value, using quality materials and modern equipment.
Additional security is provided by video surveillance, and the property is sold fully furnished and equipped, which allows the future owner to move in or continue the tourist rental without the need for additional decoration.
Thanks to as many as three separate residential units, additional space in the basement, swimming pool, large garden and sea view, this property offers numerous possibilities of use and represents a very interesting opportunity in the Poreč area.
Agency recommendation!
1/1 ownership, and purchase is also possible through a housing loan.
In a quiet and attractive environment near Poreč and the sea ca. 10km away is this villa that stands out for its spaciousness, functional layout and exceptional potential.
The property is organized into three completely separate residential units, which makes it an excellent choice for a larger family, multiple generations, tourist rental or a combination of own residence and additional income.
The villa extends over two residential floors, while the additional space in the basement is arranged as a space for socializing and offers the possibility of different ways of using it.
On the ground floor there are two separate residential units.
The first apartment consists of a large and comfortable living area that combines a living room, kitchen and dining room, with access to the terrace. In addition to the living area, the apartment has two bedrooms, two bathrooms and an additional toilet, which provides a very comfortable space for everyday life or the stay of guests.
The second residential unit on the ground floor is somewhat more compact, and consists of a bedroom, bathroom and an open concept living room with kitchen and dining room, which also has access to the terrace.
The largest apartment is located on the first floor, ideal for a family.
It has three bedrooms, each with its own bathroom, which ensures a high degree of privacy and comfort.
There is also a guest toilet, a modern kitchen with a dining room and a spacious living room. A special value of this floor is the large terrace with a panoramic view of the sea and the surrounding greenery, creating an ideal place for morning coffee, evening gatherings or relaxation.
The garden is also particularly beautifully decorated, providing a pleasant feeling of privacy and enough space to enjoy the outdoors. The central place is occupied by a swimming pool with a sunbathing area, while the landscaped green areas further emphasize the quality of the entire exterior.
For gatherings and summer evenings, there is also a decorated outdoor area available, where there is a beautiful stone fireplace with a dining table and it is covered.
Additional potential of the property is located in the basement, where there is a large area for socializing. It is currently decorated as a social area with a billiards table, a large table and a fireplace, which makes it ideal for gatherings of family and friends. The space is also equipped with a mini kitchen, bathroom and toilet, which is why there is a possibility of its conversion into an additional residential unit.
Alternatively, it can be converted into a private wellness and relaxation area with a sauna and jacuzzi.
The villa was built with special emphasis on quality, functionality and long-term value, using quality materials and modern equipment.
Additional security is provided by video surveillance, and the property is sold fully furnished and equipped, which allows the future owner to move in or continue the tourist rental without the need for additional decoration.
Thanks to as many as three separate residential units, additional space in the basement, swimming pool, large garden and sea view, this property offers numerous possibilities of use and represents a very interesting opportunity in the Poreč area.
Agency recommendation!
1/1 ownership, and purchase is also possible through a housing loan.
Características
- Tipologia
- Vivenda familiar
- Contrato
- Venda
- Andar
- 1
- Elevador
- Não
- Superfície
- 450 m² | comercial 997 m²
- Quartos
- 5+
- Quartos
- 6
- Casas de banho
- 3+
- Mobilado
- Não
- Aquecimento
- Individualizado
- Ar condicionado
- Frio/quente
Outras características
- Lareira
- Piscina
Detalhe da superfície
Habitação
- Andar
- 1
- Superfície
- 450,0 m²
- Coeficiente
- 100%
- Tipo de superfície
- Principal
- Sup comercial
- 450,0 m²
Terreno
- Andar
- Rés-do-chão
- Superfície
- 547,0 m²
- Coeficiente
- 100%
- Tipo de superfície
- Acessórios
- Sup comercial
- 547,0 m²
Informações de preço
- Preço
- € 699.000
- Preço por m²
- 701 €/m²
Eficiência energética
Ano de construção
2017Estado
Novo / Em construçãoAquecimento
IndividualizadoAr condicionado
Frio/quente
Descubra cada canto da propriedade
+6

Opções adicionais
