1/16
Vivenda plurifamiliar Rovinj, Rovinj
€ 2.200.000
Anúncio atualizado em 22/10/2026
Descrição
referência: 4851
The property is situated in one of the most prestigious and peaceful locations in Rovinj — within a picturesque, historic area that ensures complete privacy and a high level of comfort. Located just 50 meters from the coast (second line to the sea) and 200 meters from the historic Old Town, it offers captivating panoramic views of the Adriatic Sea and the historic center, with all essential amenities just a short walk away.
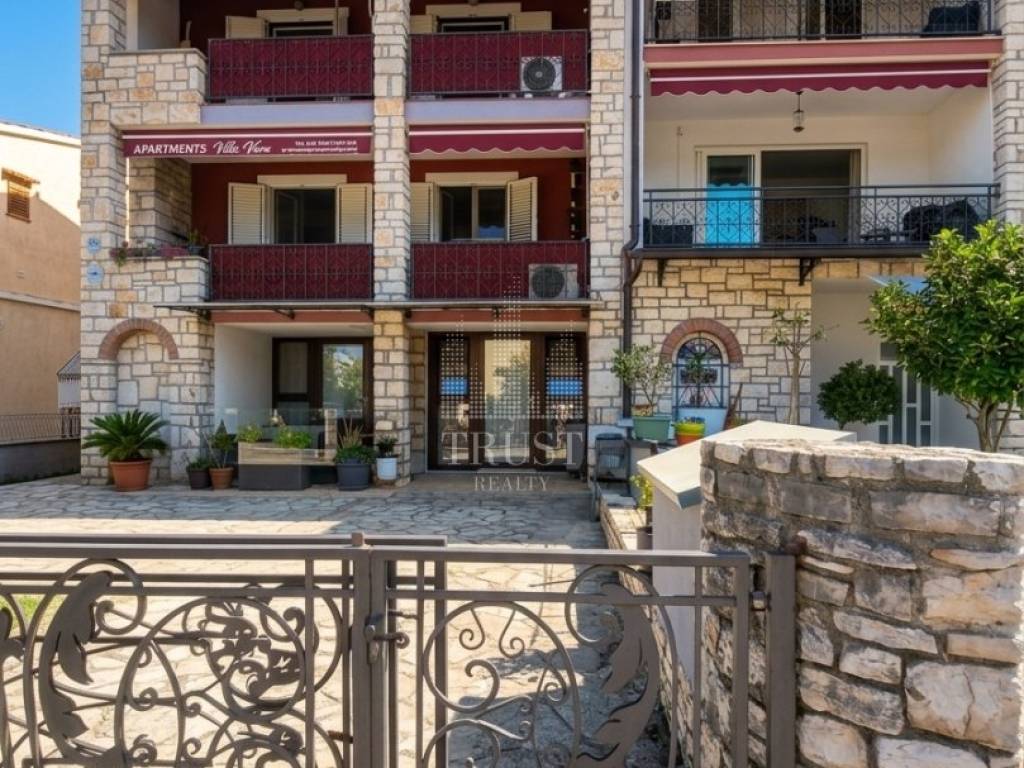
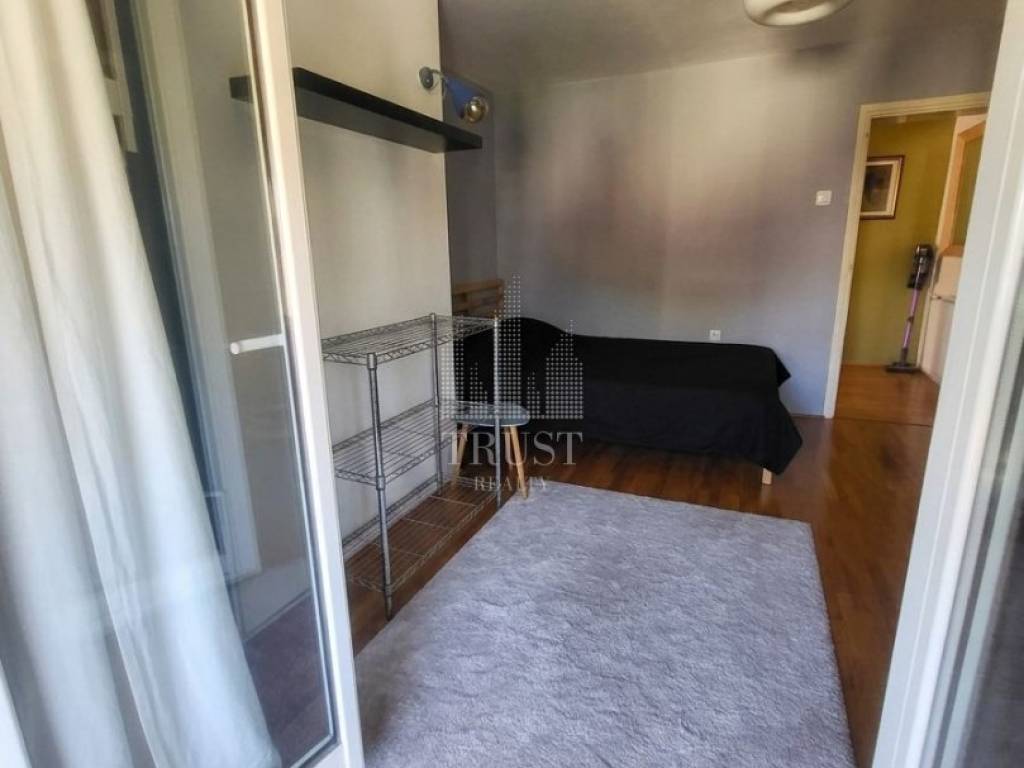
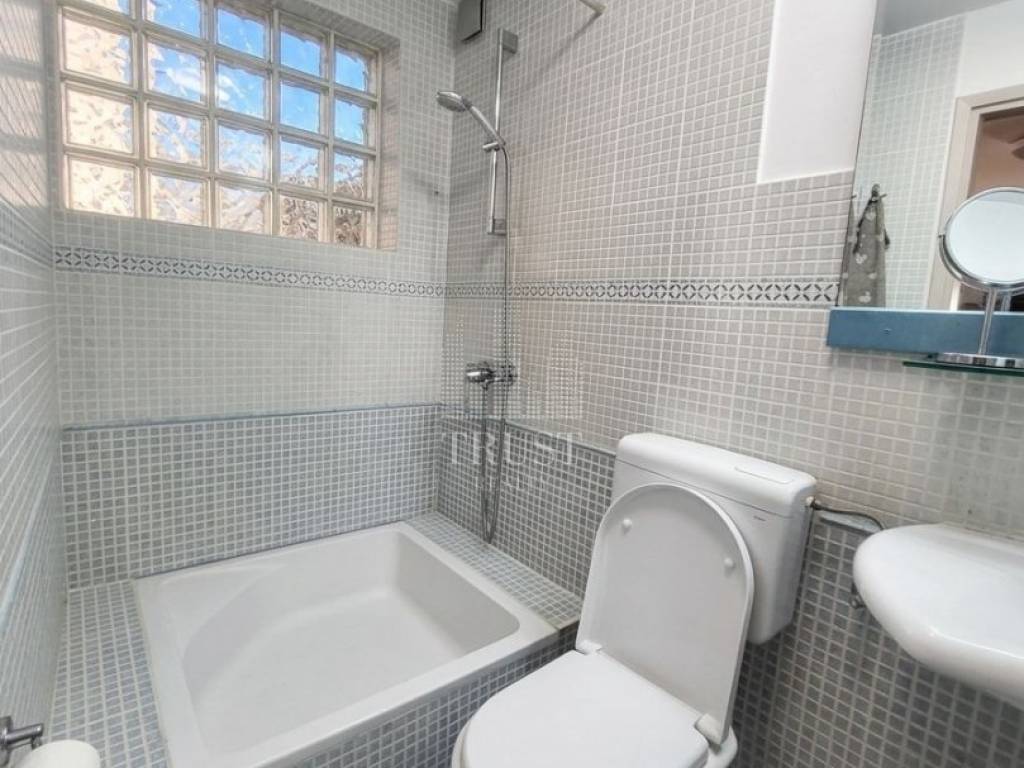
This two-story semi-detached house with a total living area of 510 m² is set on a landscaped plot of 660 m², featuring a 464 m² private yard. Built in 2007 using high-quality, solid materials (brick, concrete), the property was fully renovated in 2017. The house comprises 15 bedrooms (including spaces previously used as bedrooms or suitable for conversion) and 11 bathrooms. The interior is thoughtfully divided into two independent, functional units:
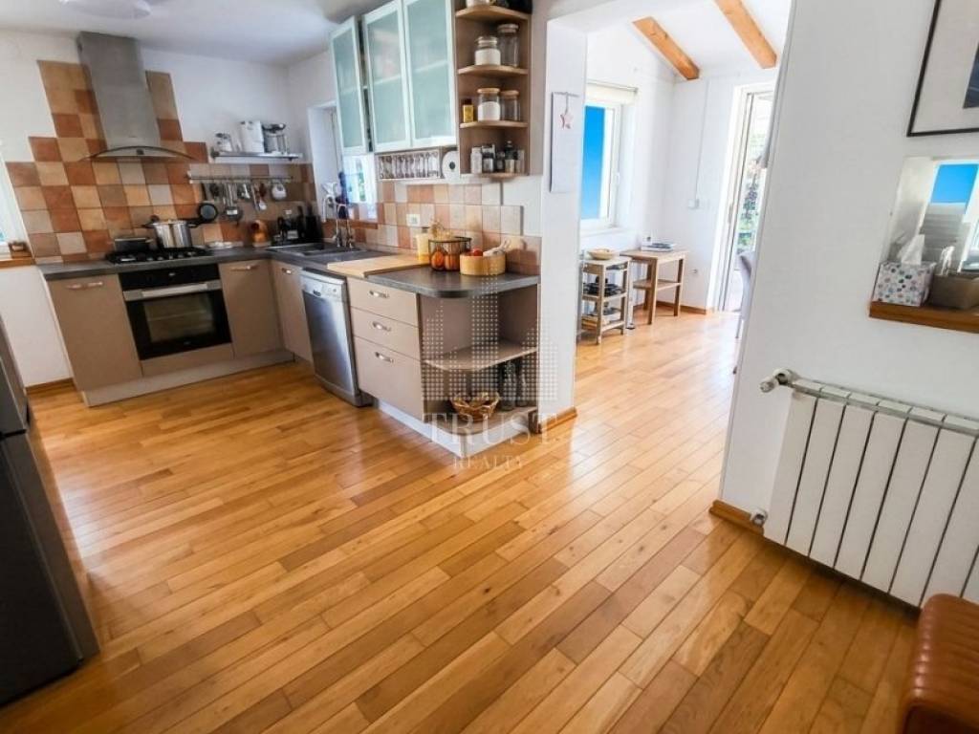
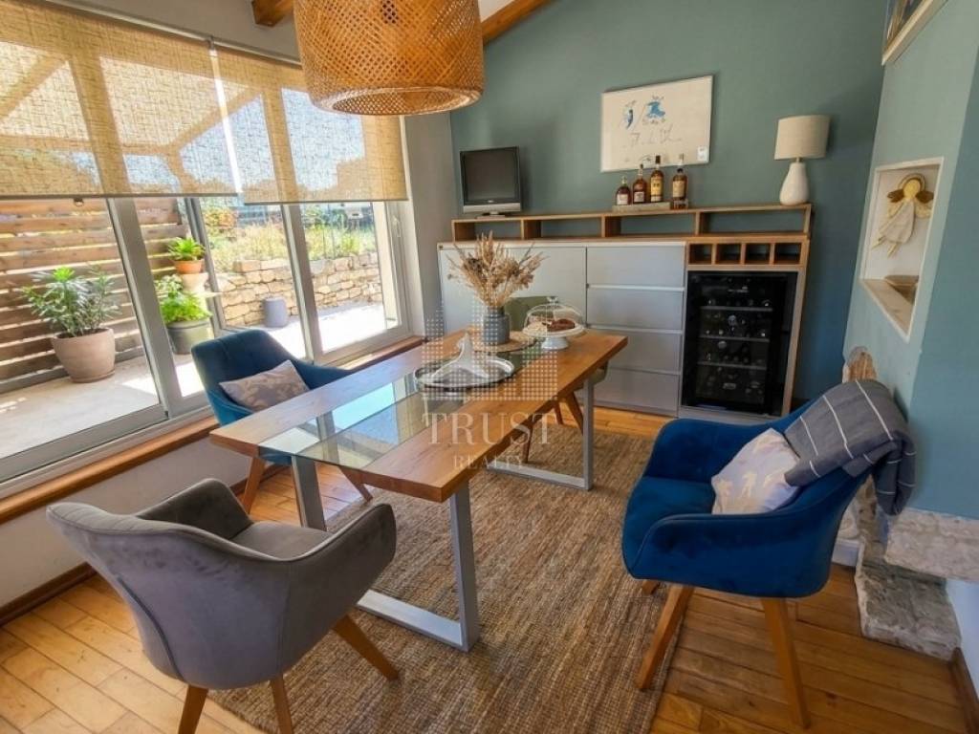
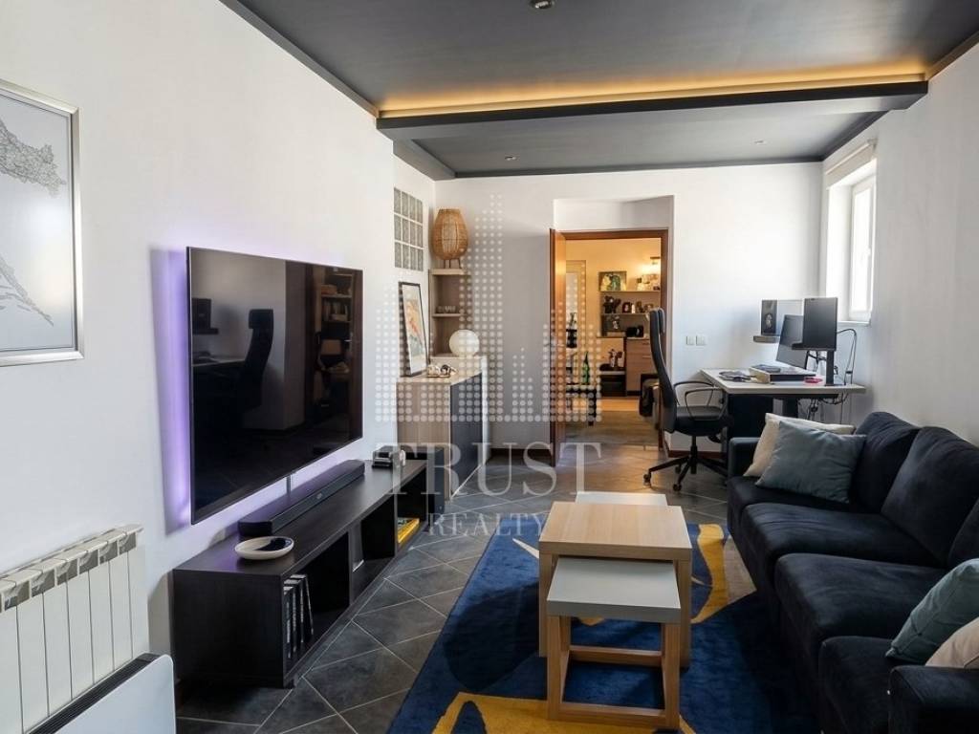
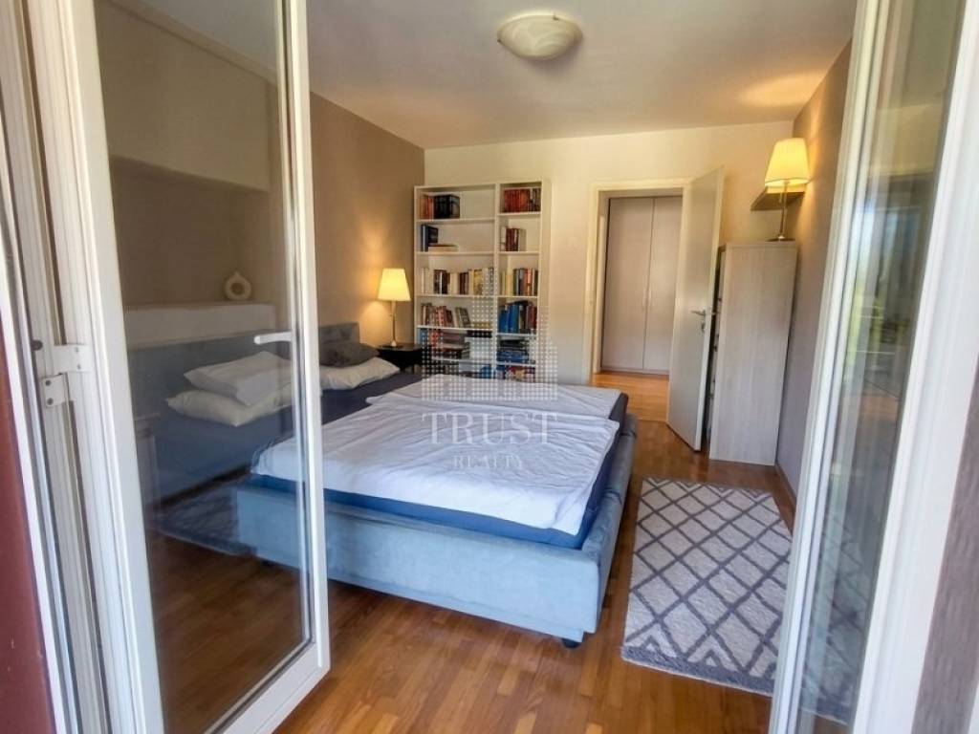
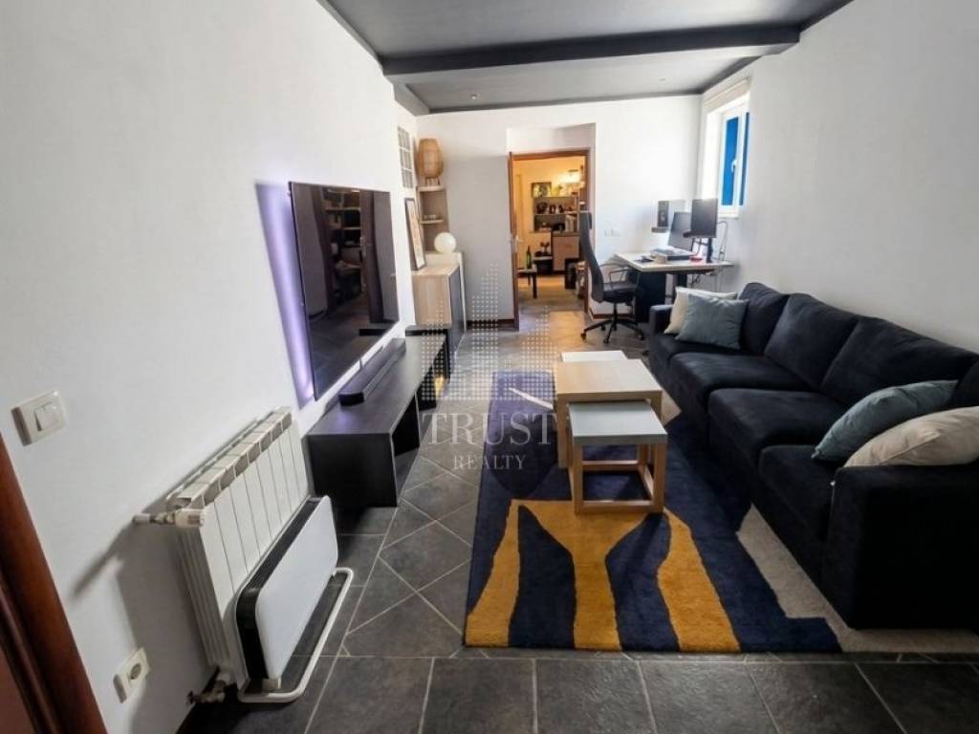
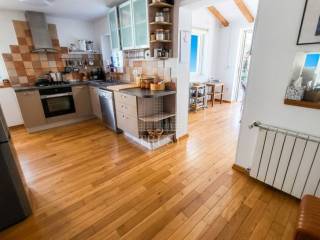
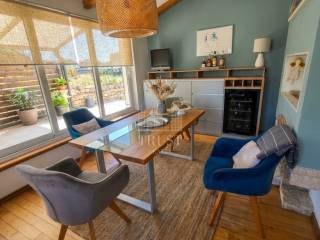
Owner's Residential Unit: Spanning three levels (ground floor and two upper floors), it consists of a bright entrance hall, a cozy living room with a fireplace, a kitchen with a dining area, 2 bedrooms, 2 bathrooms, a basement with utility rooms, and an attic that can be converted into an additional room or storage space.
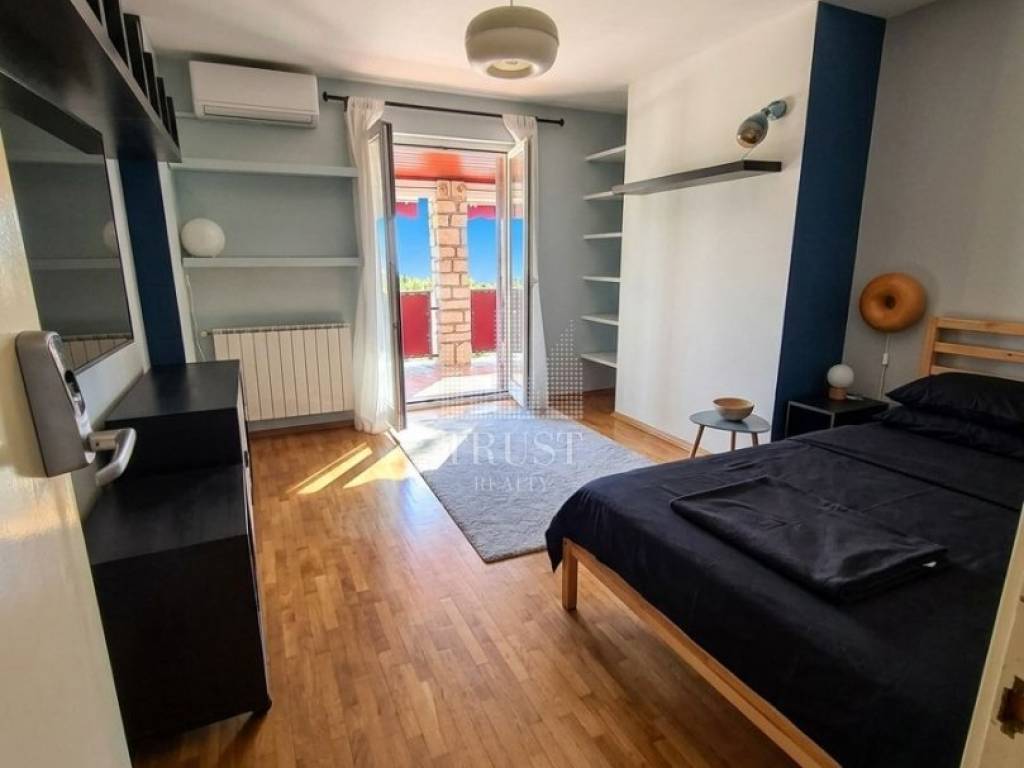
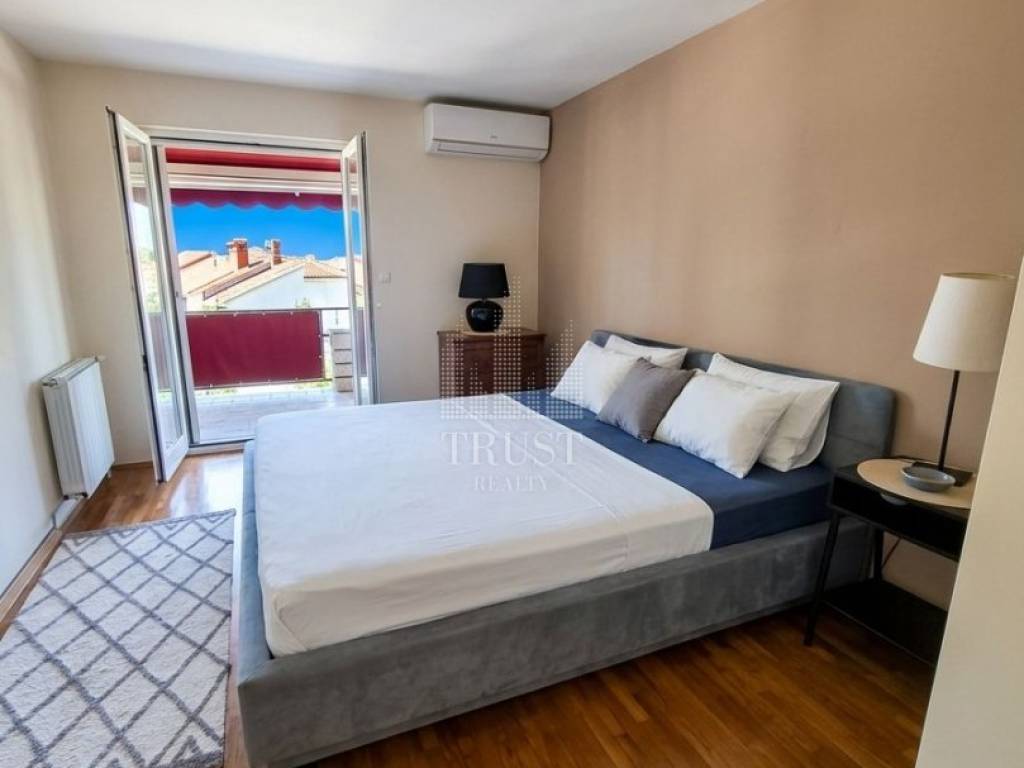
Tourism Business Unit (Well-Established Business): Features 6 fully equipped apartments distributed across the ground floor through the second floor, allowing for the immediate continuation of commercial rental operations.
Heating & Energy Efficiency: Gas central heating with its own boiler room, air conditioning units in all rooms, and roof-mounted solar panels (installed in 2022) for hot water heating, providing significant electricity savings.
Utilities: Connections to the municipal water supply, city sewage system, natural gas, high-speed internet, cable, and satellite TV.
Security & Accessibility: Fitted with high-quality security/anti-burglary doors. The entire property is fully adapted for persons with reduced mobility.
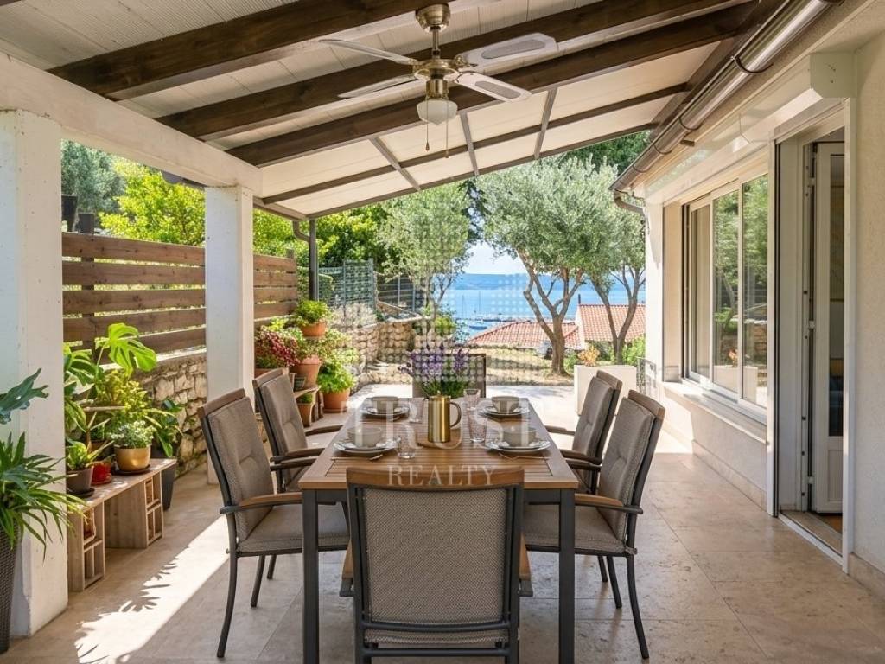
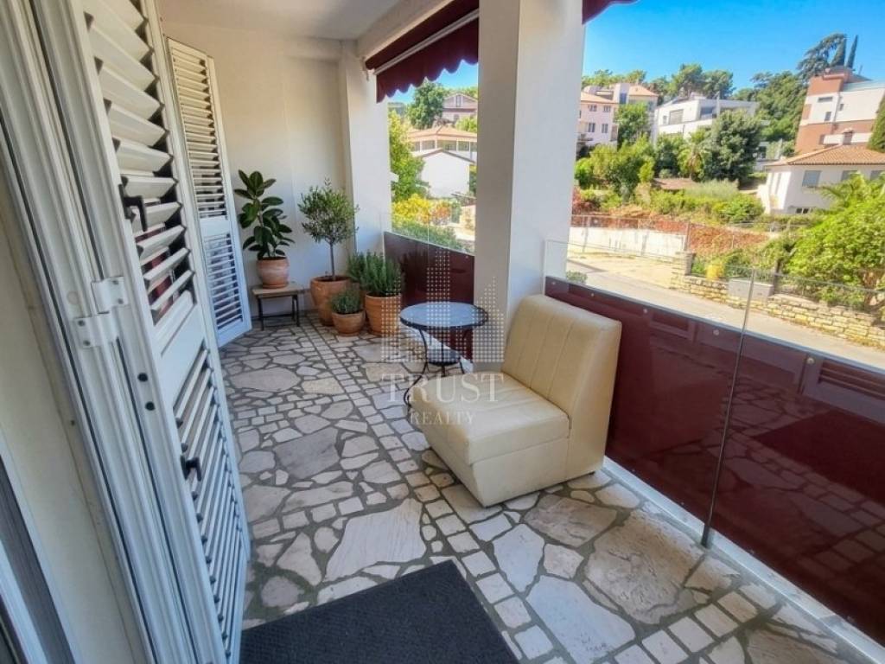
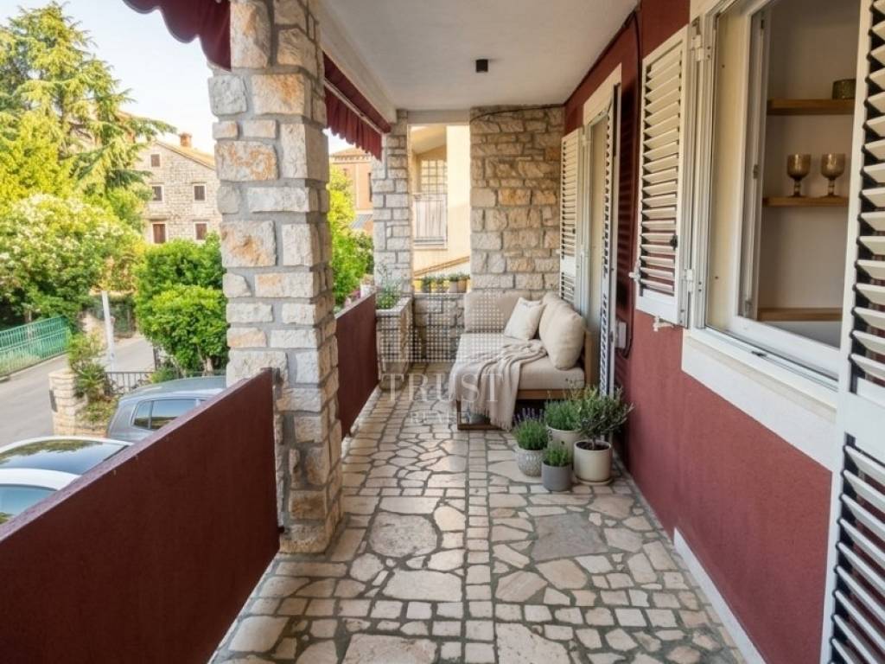
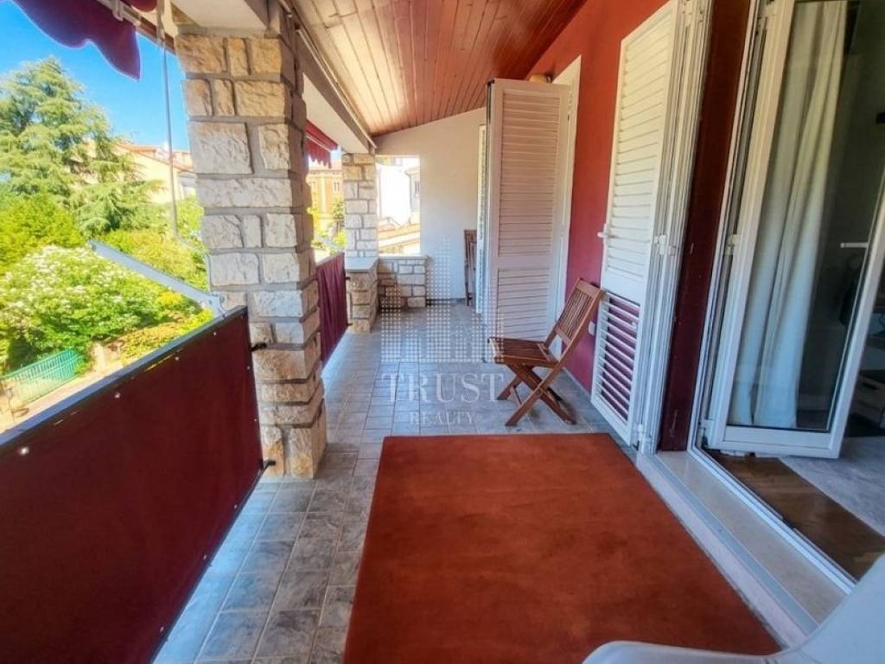
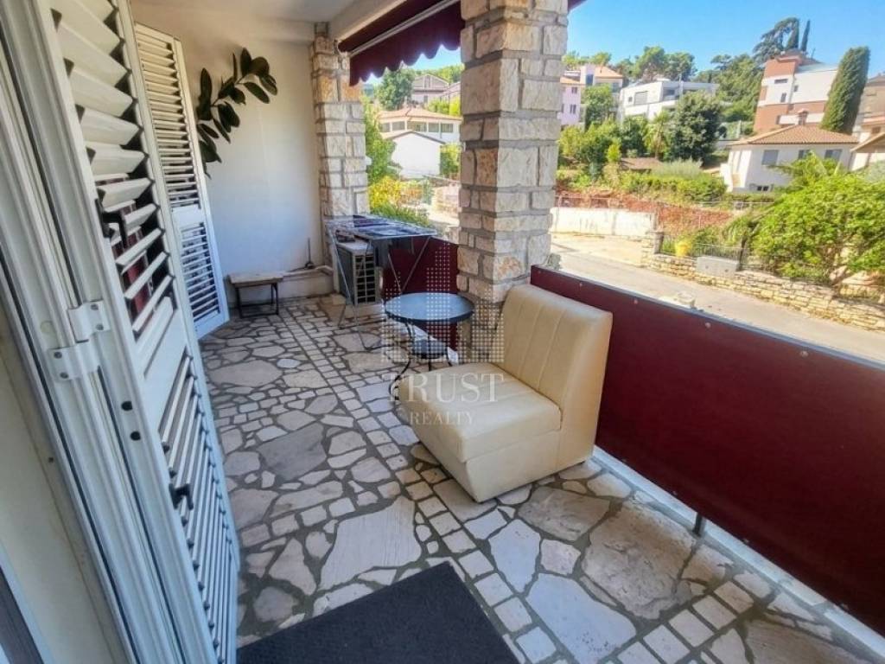
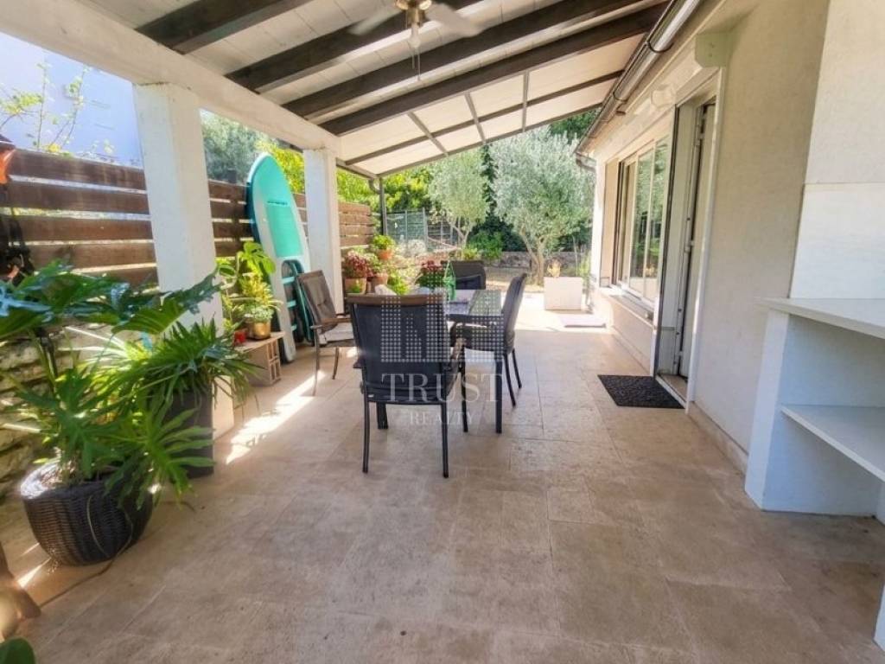
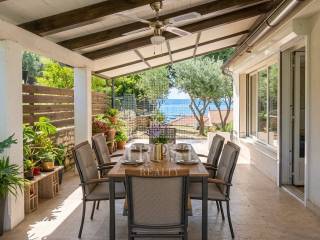
Outdoor Space & Parking: The spacious 464 m² yard features a beautifully landscaped green garden with a dedicated BBQ zone, a terrace (10 m²), and balconies/loggias (8 m²). The grounds also include high-capacity private parking for up to 10 vehicles.
Legal Status: The property is fully ready for sale with clean, complete documentation: clear ownership (1/1 title deed), building permit, and occupancy permit.
ID CODE: 4851
Liudmila Pilepić
PR Specijalist
Mob: +385 97 644 8478
Tel: +385 91 4666 566
E-mail: milla@trustnekretnine.hr
www.trustnekretnine.hr
This two-story semi-detached house with a total living area of 510 m² is set on a landscaped plot of 660 m², featuring a 464 m² private yard. Built in 2007 using high-quality, solid materials (brick, concrete), the property was fully renovated in 2017. The house comprises 15 bedrooms (including spaces previously used as bedrooms or suitable for conversion) and 11 bathrooms. The interior is thoughtfully divided into two independent, functional units:
Owner's Residential Unit: Spanning three levels (ground floor and two upper floors), it consists of a bright entrance hall, a cozy living room with a fireplace, a kitchen with a dining area, 2 bedrooms, 2 bathrooms, a basement with utility rooms, and an attic that can be converted into an additional room or storage space.
Tourism Business Unit (Well-Established Business): Features 6 fully equipped apartments distributed across the ground floor through the second floor, allowing for the immediate continuation of commercial rental operations.
Heating & Energy Efficiency: Gas central heating with its own boiler room, air conditioning units in all rooms, and roof-mounted solar panels (installed in 2022) for hot water heating, providing significant electricity savings.
Utilities: Connections to the municipal water supply, city sewage system, natural gas, high-speed internet, cable, and satellite TV.
Security & Accessibility: Fitted with high-quality security/anti-burglary doors. The entire property is fully adapted for persons with reduced mobility.
Outdoor Space & Parking: The spacious 464 m² yard features a beautifully landscaped green garden with a dedicated BBQ zone, a terrace (10 m²), and balconies/loggias (8 m²). The grounds also include high-capacity private parking for up to 10 vehicles.
Legal Status: The property is fully ready for sale with clean, complete documentation: clear ownership (1/1 title deed), building permit, and occupancy permit.
ID CODE: 4851
Liudmila Pilepić
PR Specijalist
Mob: +385 97 644 8478
Tel: +385 91 4666 566
E-mail: milla@trustnekretnine.hr
www.trustnekretnine.hr
Características
- Tipologia
- Vivenda plurifamiliar
- Contrato
- Venda
- Andares do Edifício
- 2
- Elevador
- Não
- Superfície
- 510 m²
- Quartos
- 5+
- Quartos
- 15
- Casas de banho
- 3+
- Varanda
- Não
- Terraço
- Sim
- Estacionamento, lugares de estacionamento
- 1 em garagem, 7 em estacionamento compartilhado
- Aquecimento
- Central, piso radiante
- Ar condicionado
- Ar condicionado, frio/quente
- Vista
- Mar, parque
- Distância do mar
- 50 m
Outras características
- Taberna
Informações de preço
- Preço
- € 2.200.000
- Preço por m²
- 4.314 €/m²
Eficiência energética
Consumo de energia
Descubra cada canto da propriedade
+14
Mapa
Opções adicionais