1/30
Vivenda familiar 181 m², Ražanac
€ 700.000
Anúncio atualizado em 26/08/2026
Descrição
referência: K80
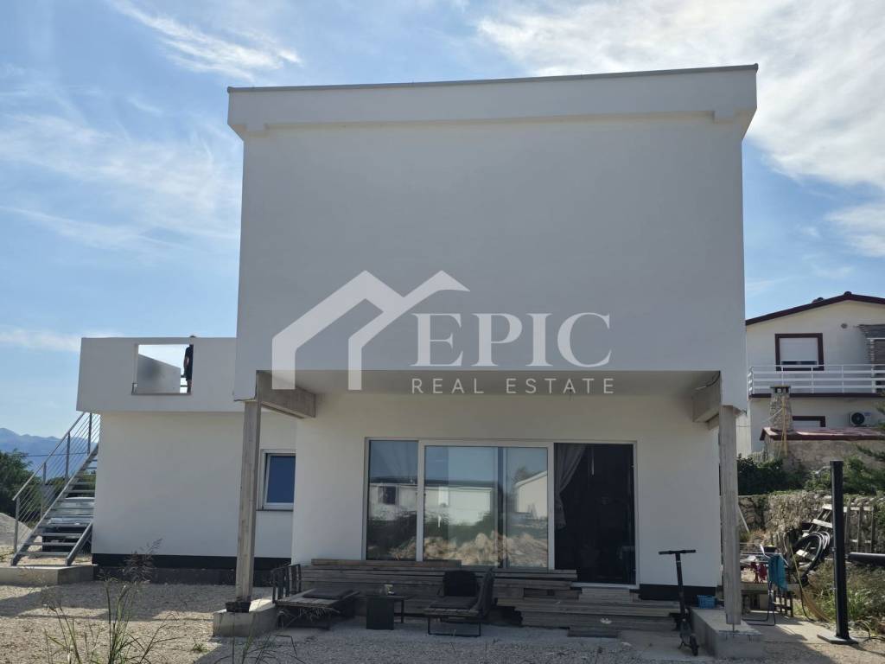
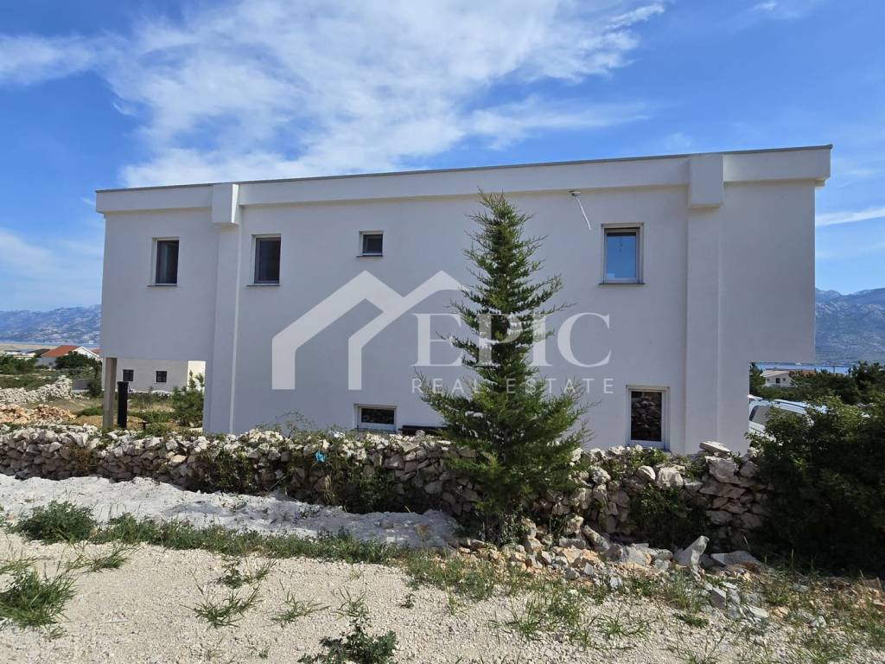
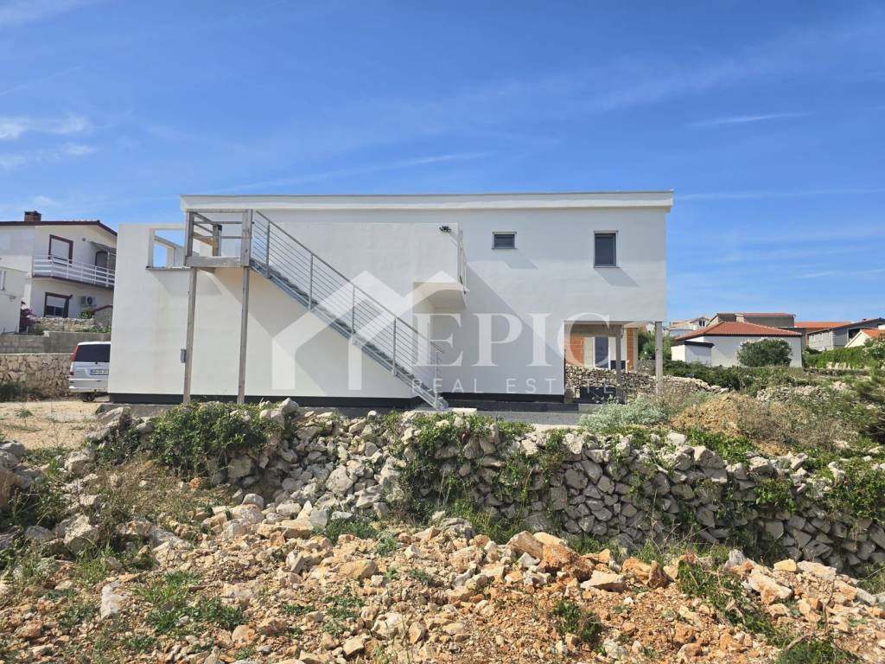
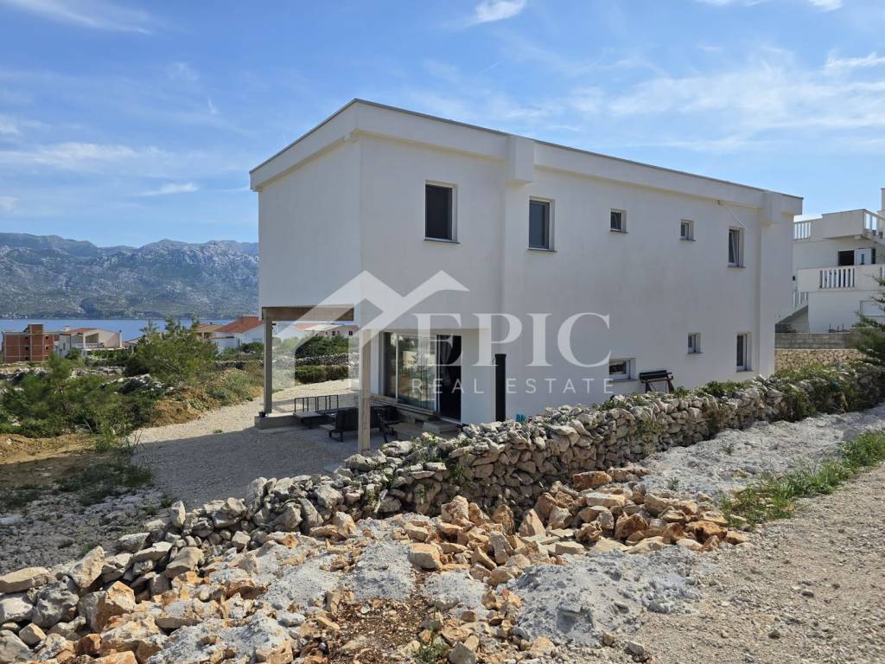
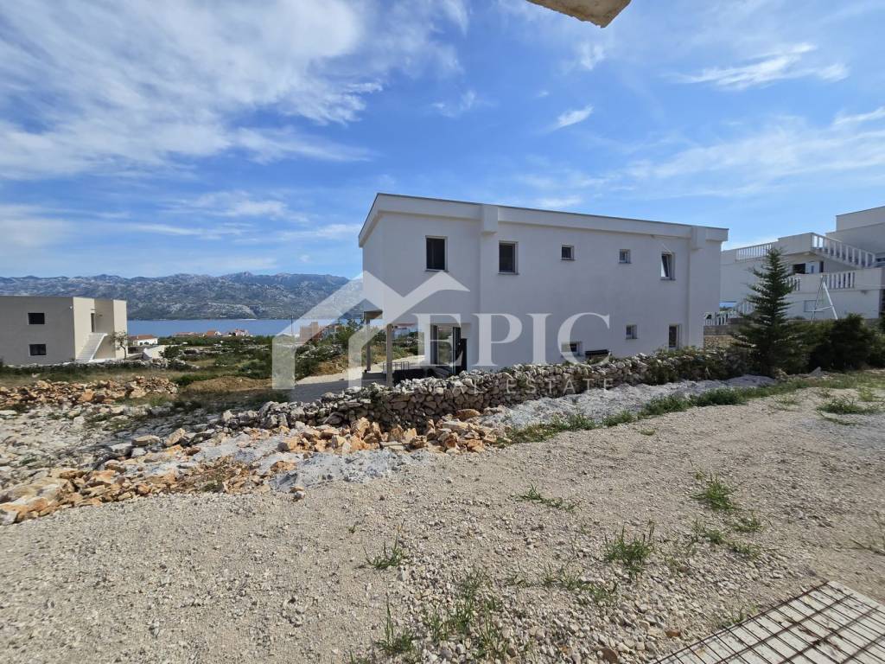
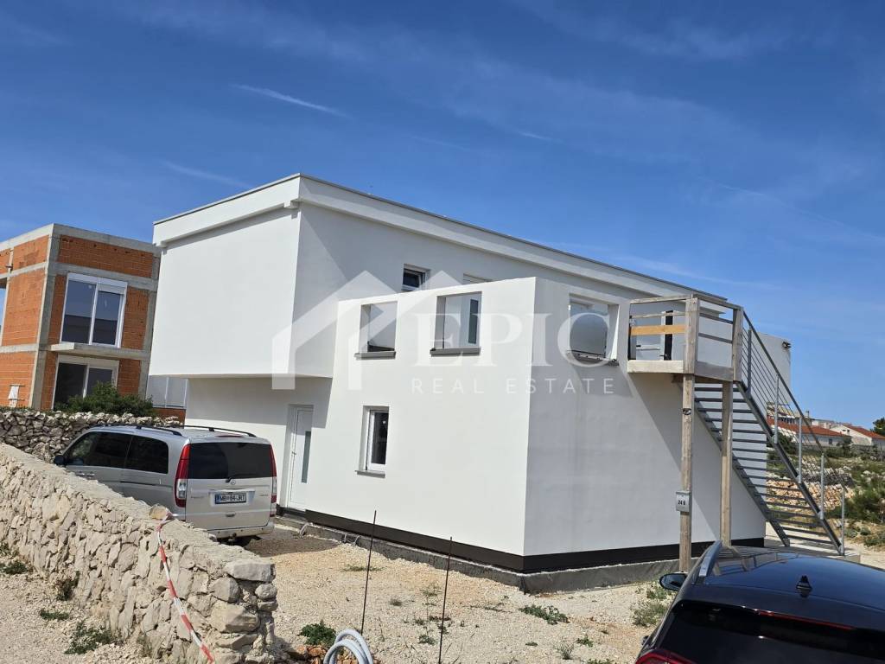
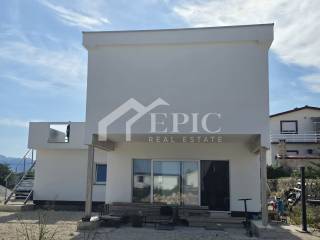
For sale is a modern detached residential building with three separate residential units in Ražanac, located on a building plot with an area of 650 m2.
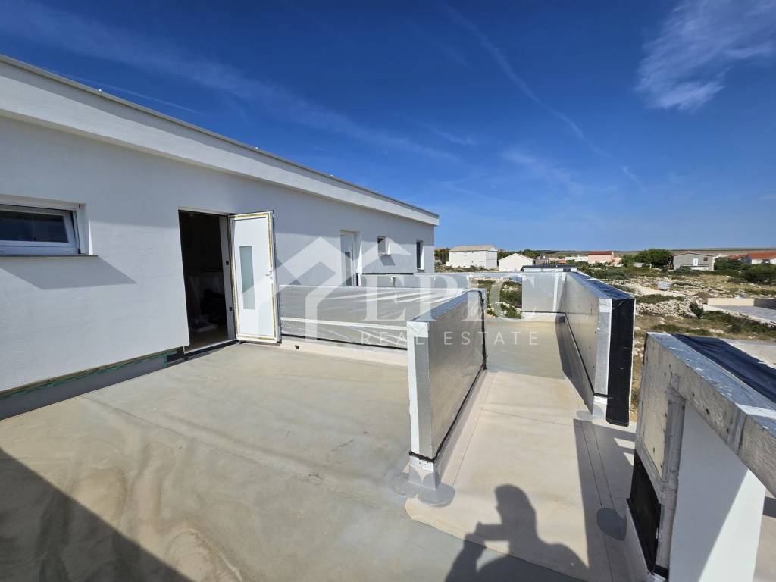
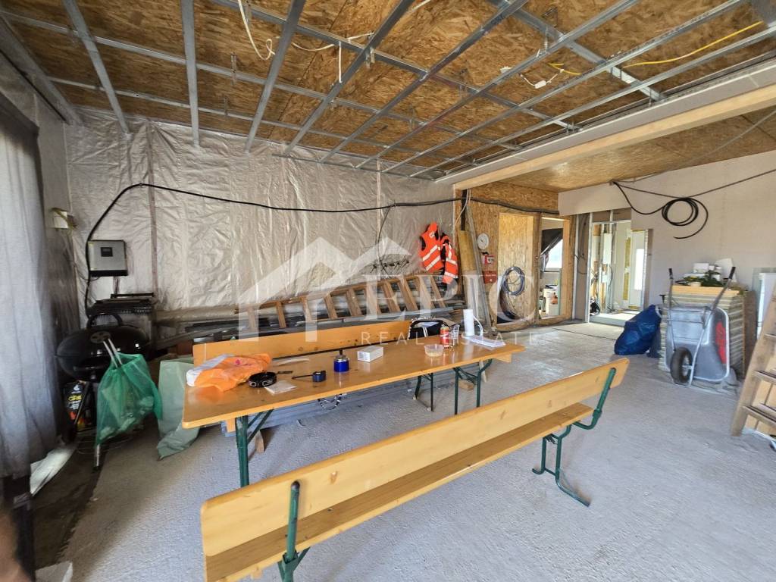
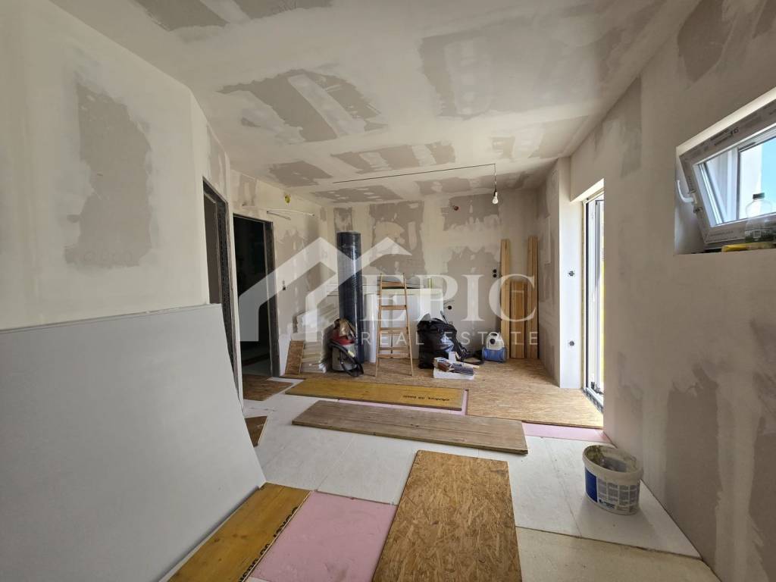
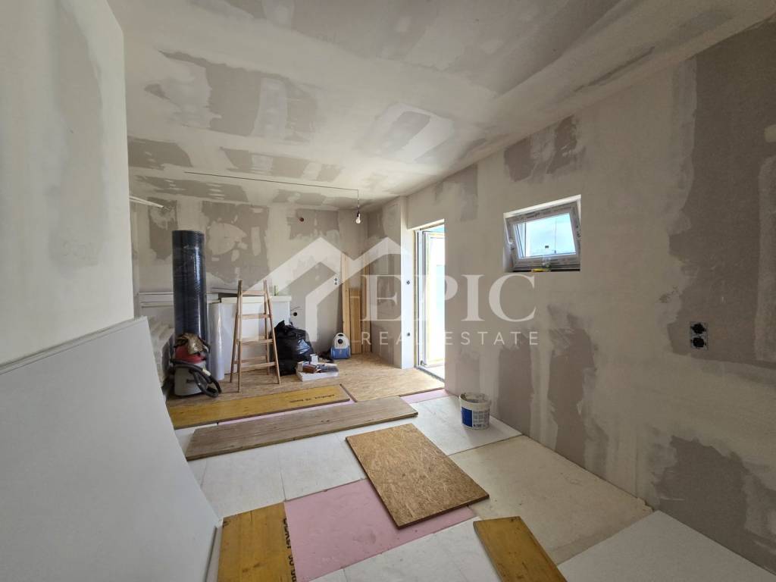
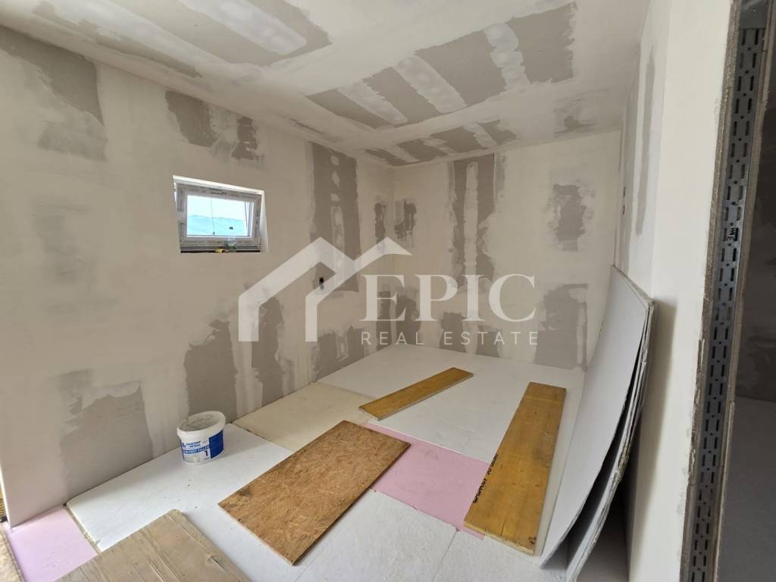
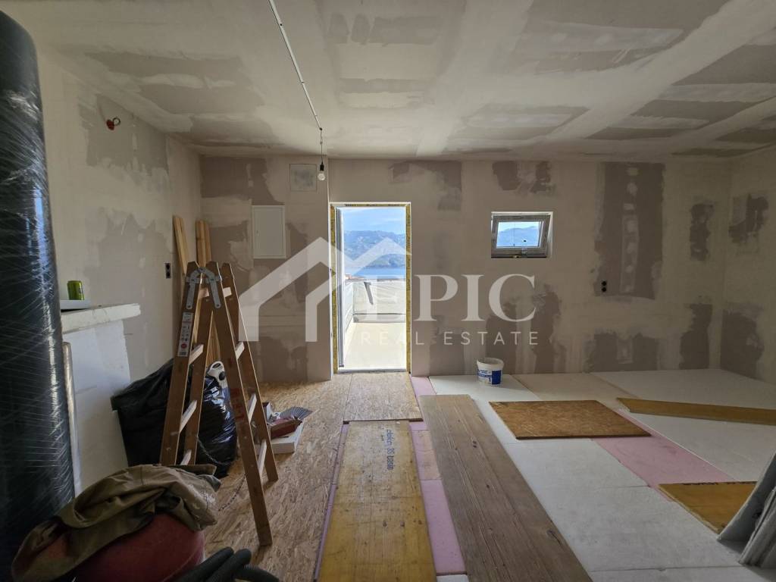
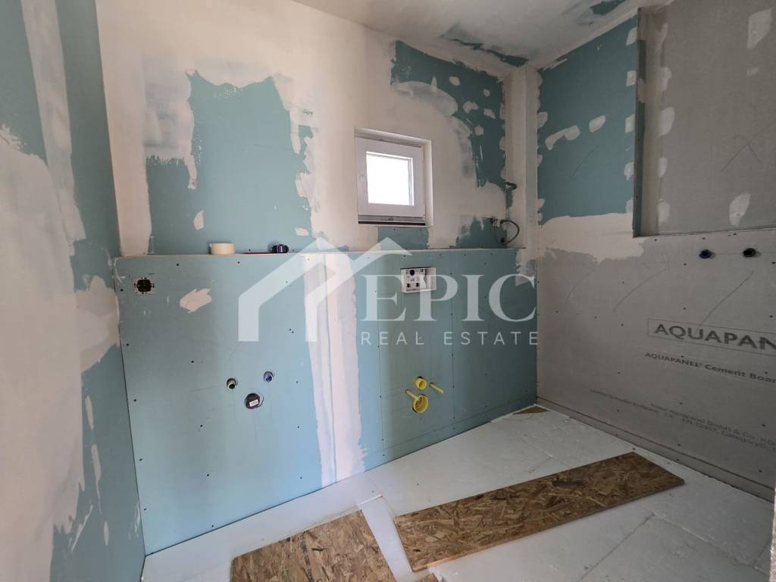
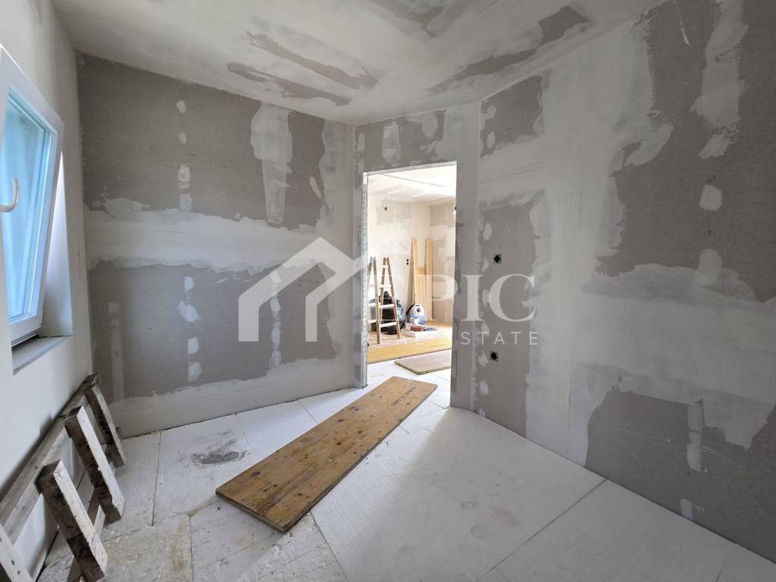
The building has been completed to a high roh-bau stage and is designed as a building with P+1, with a total usable area of 180.79 m2 and a gross area of 191 m2. The plot includes provision for three parking spaces.
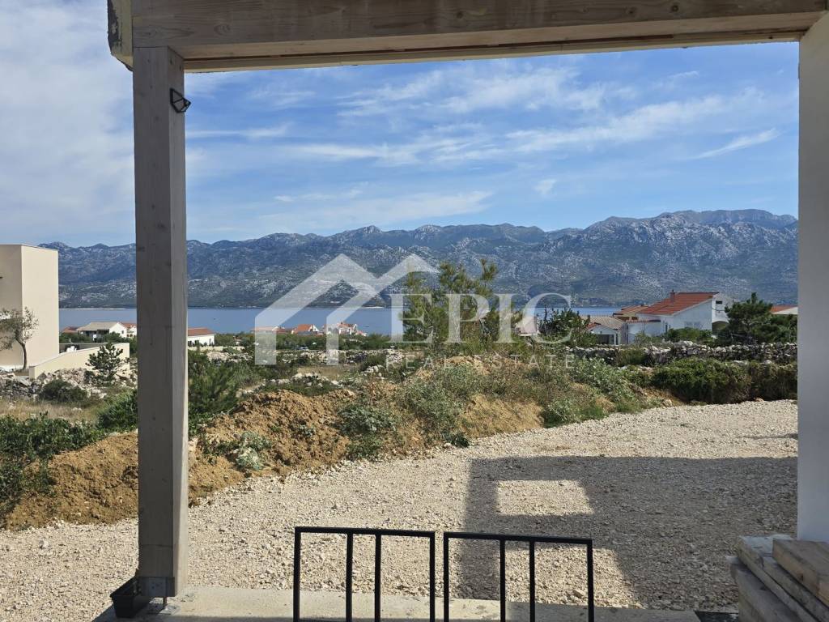
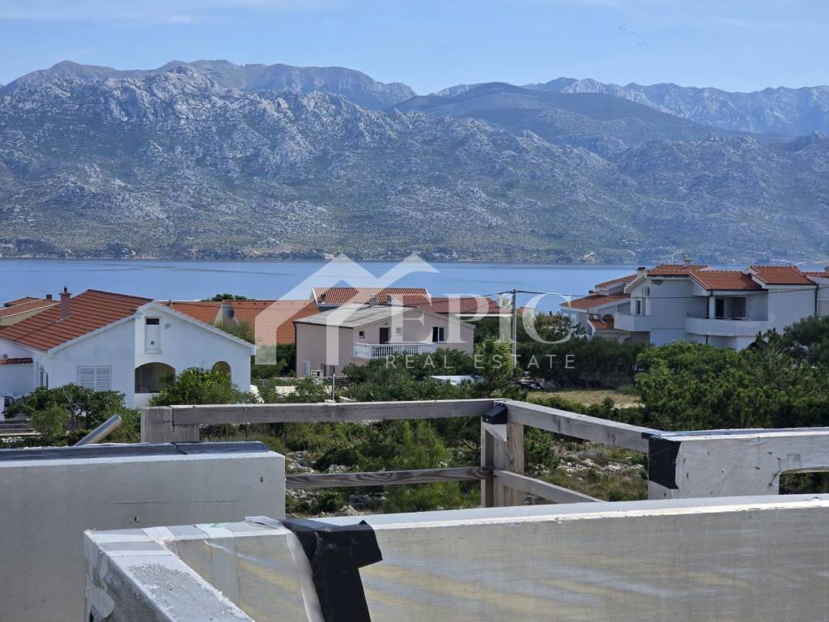
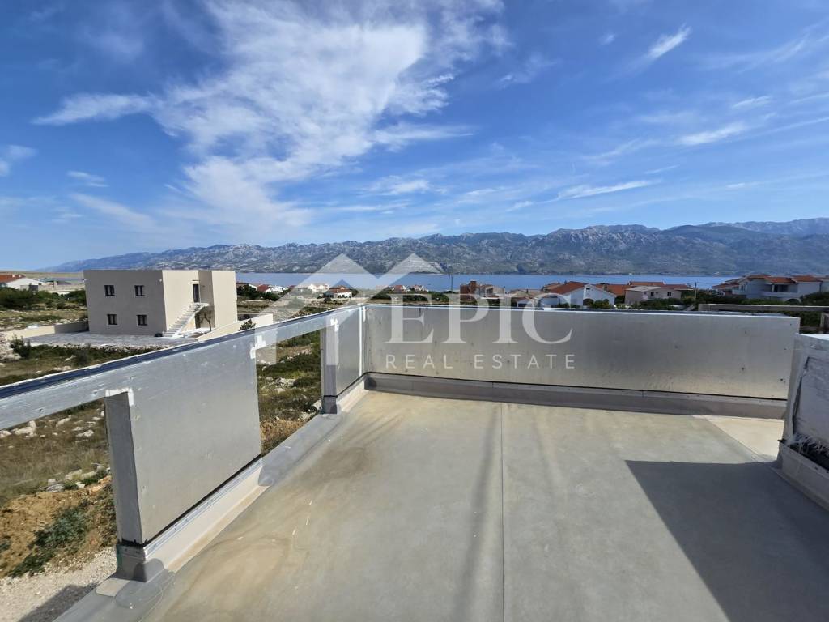
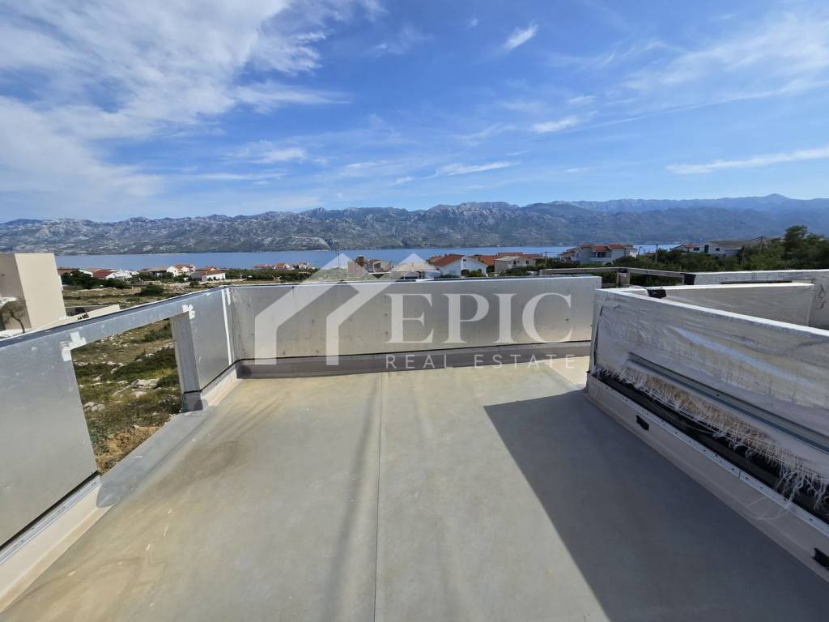
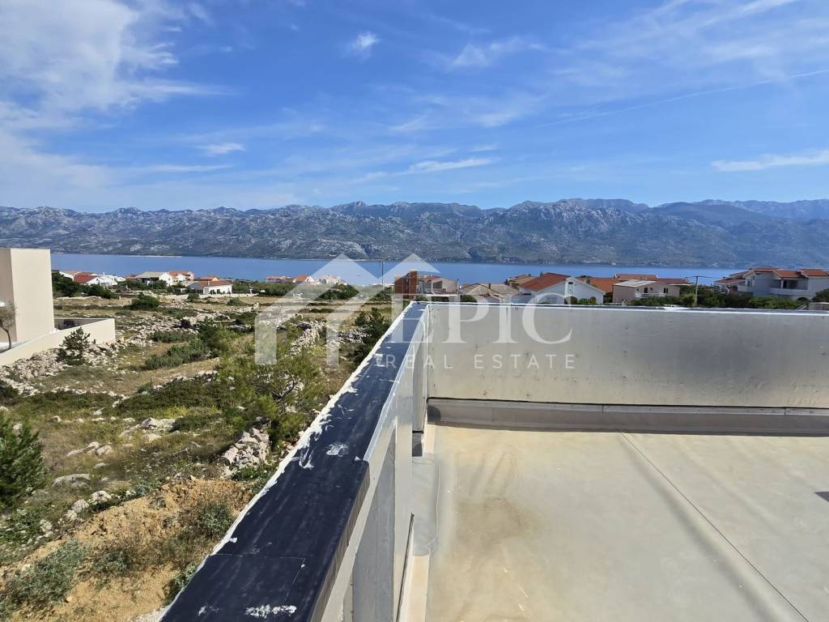
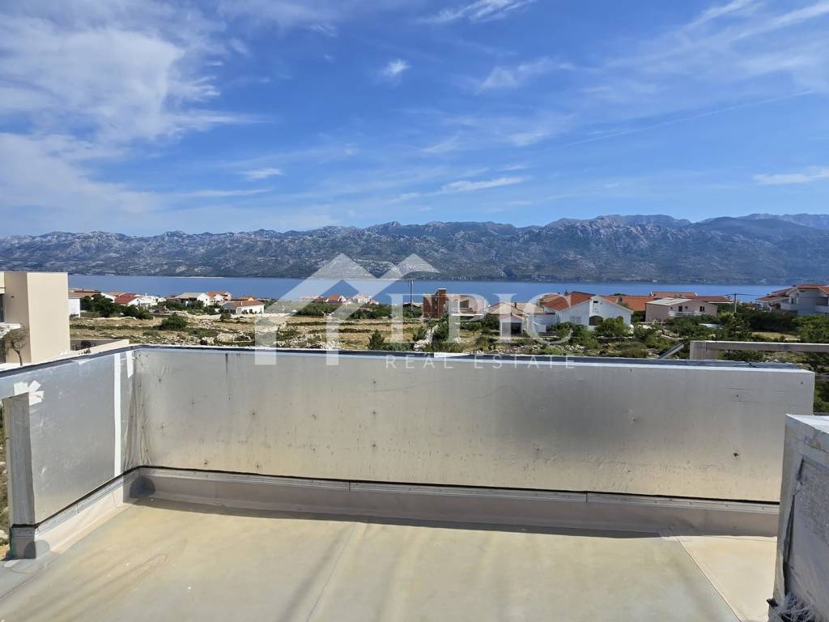
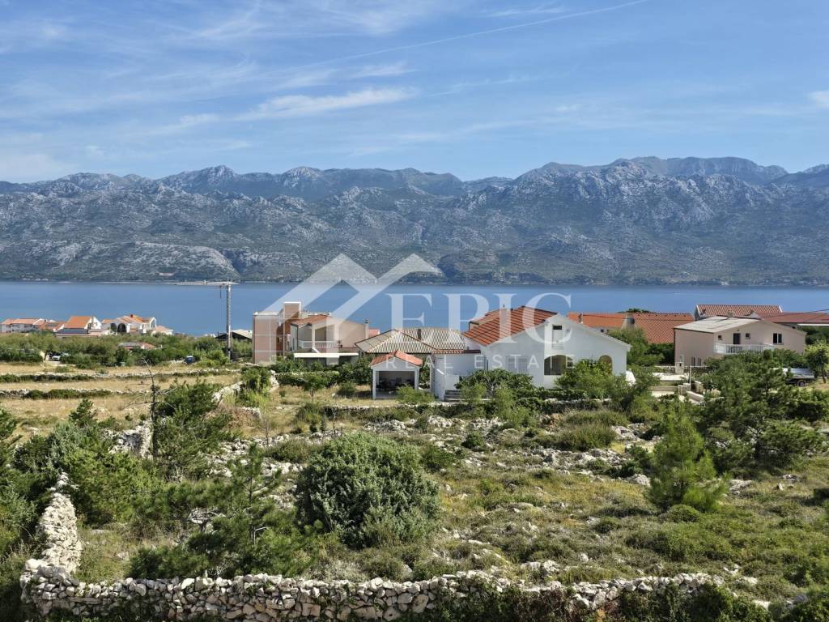
The property is especially valuable for its beautiful view of the Velebit Channel, proximity to the sea and beach, peaceful Mediterranean surroundings, and good access to amenities needed for everyday life.
LAYOUT OF THE RESIDENTIAL UNITS
APARTMENT 1 – GROUND FLOOR – 93.21 m2
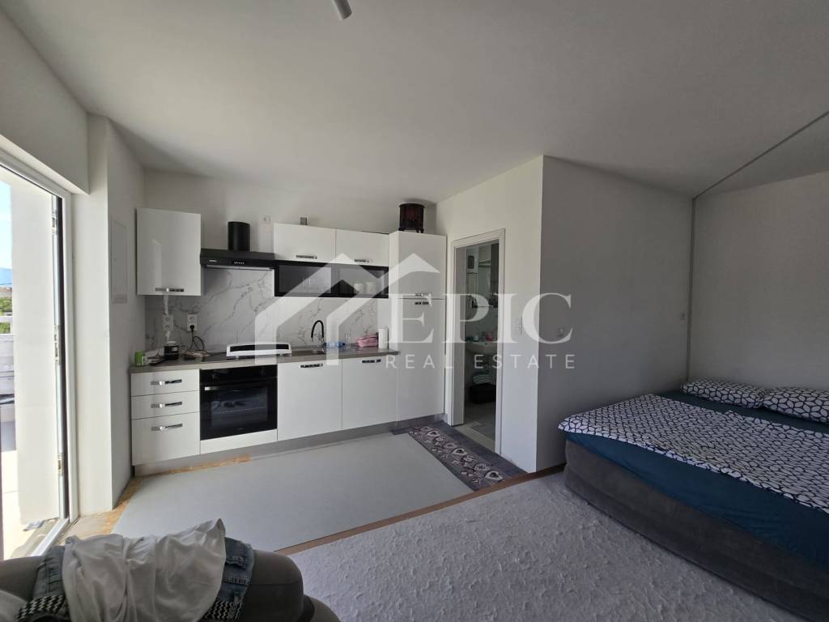
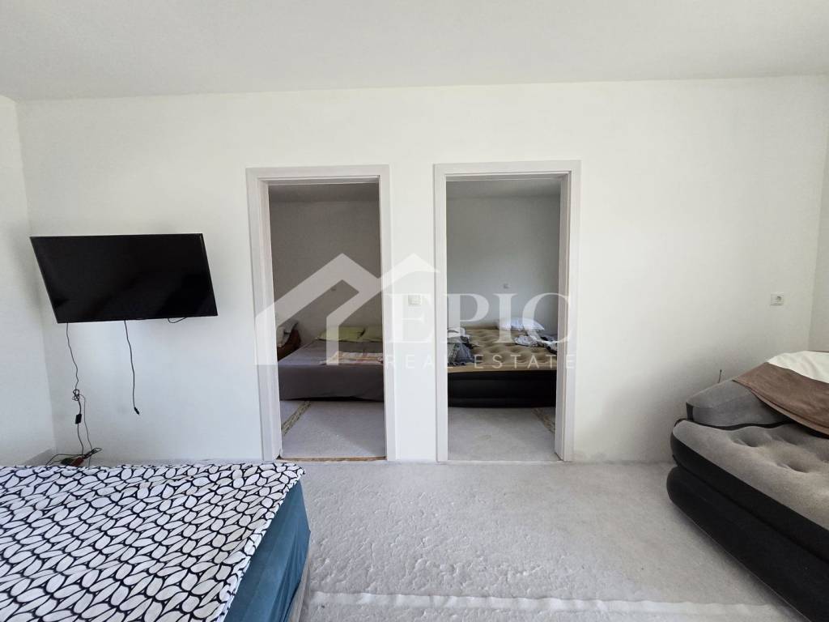
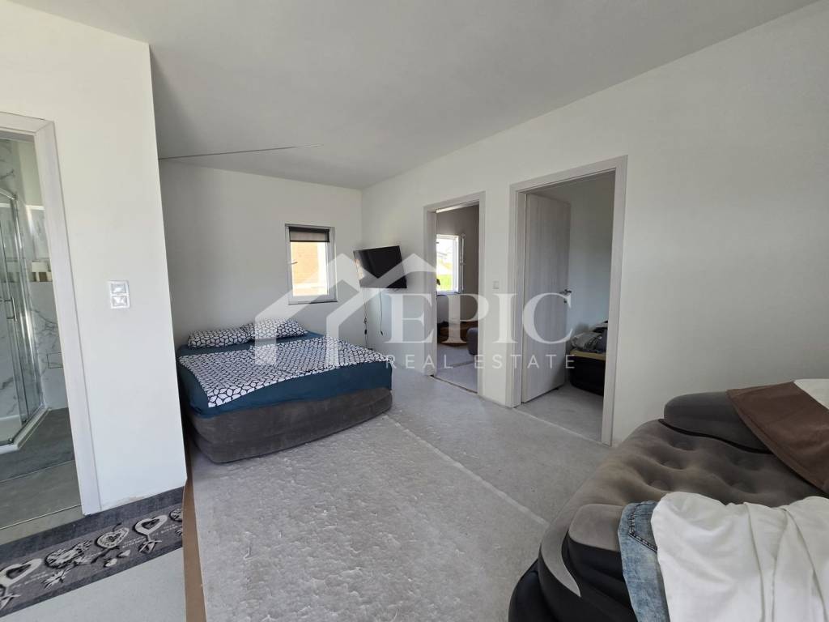
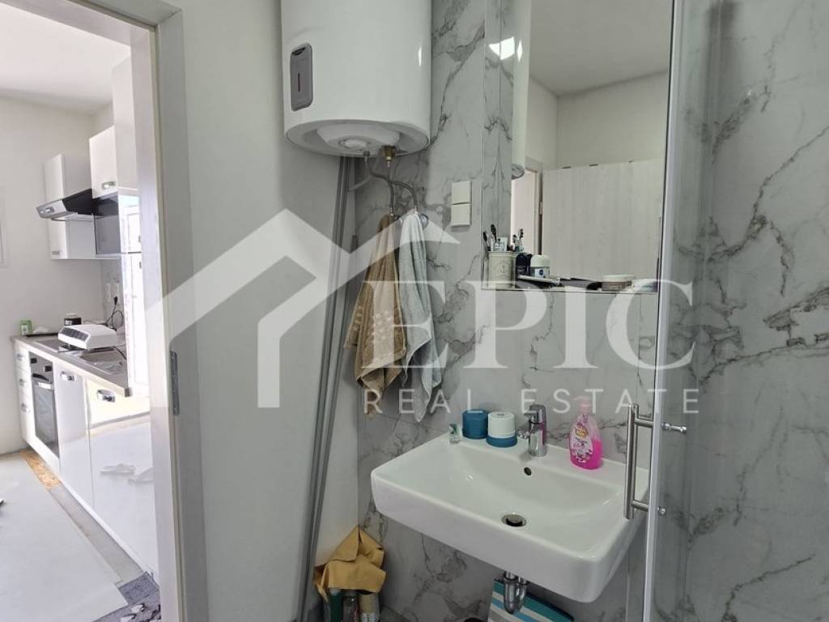
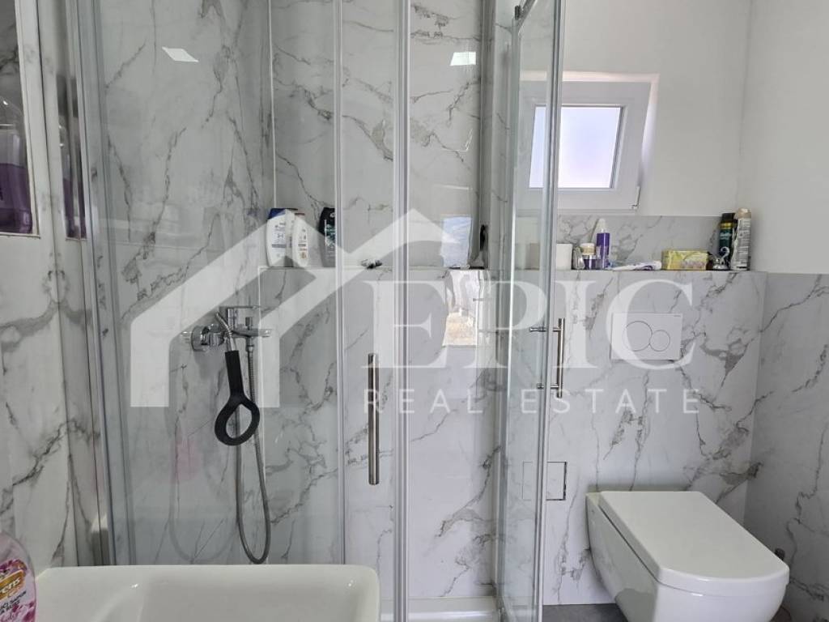
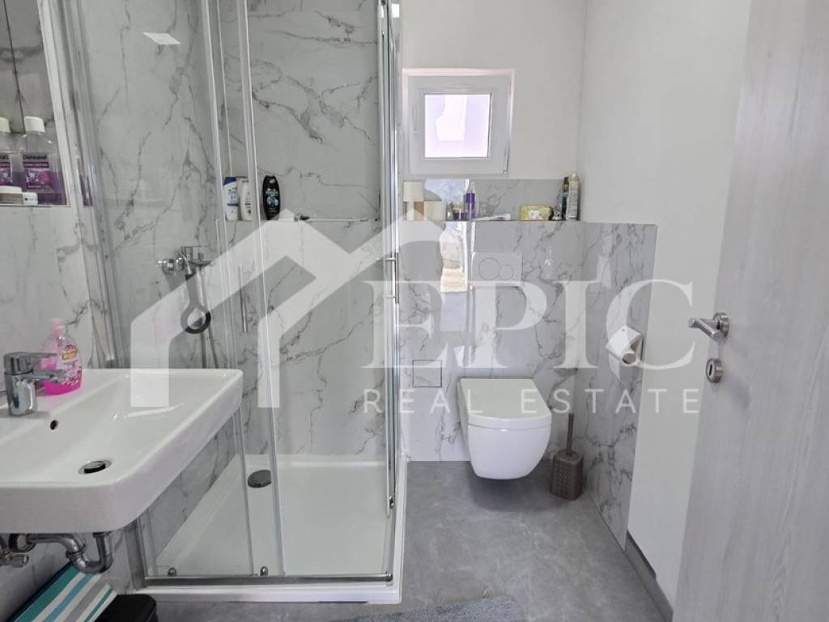
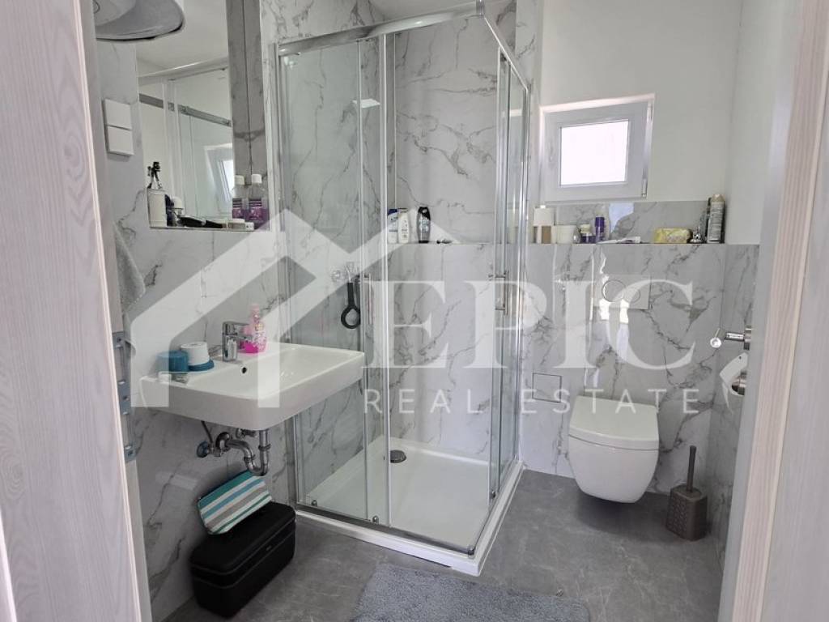
It consists of two bedrooms, a bathroom, a separate toilet, a storage room, and a spacious living room connected to the kitchen and dining area. The apartment also includes a covered terrace of 18 m2.
APARTMENT 2 – FLOOR – 42.54 m2
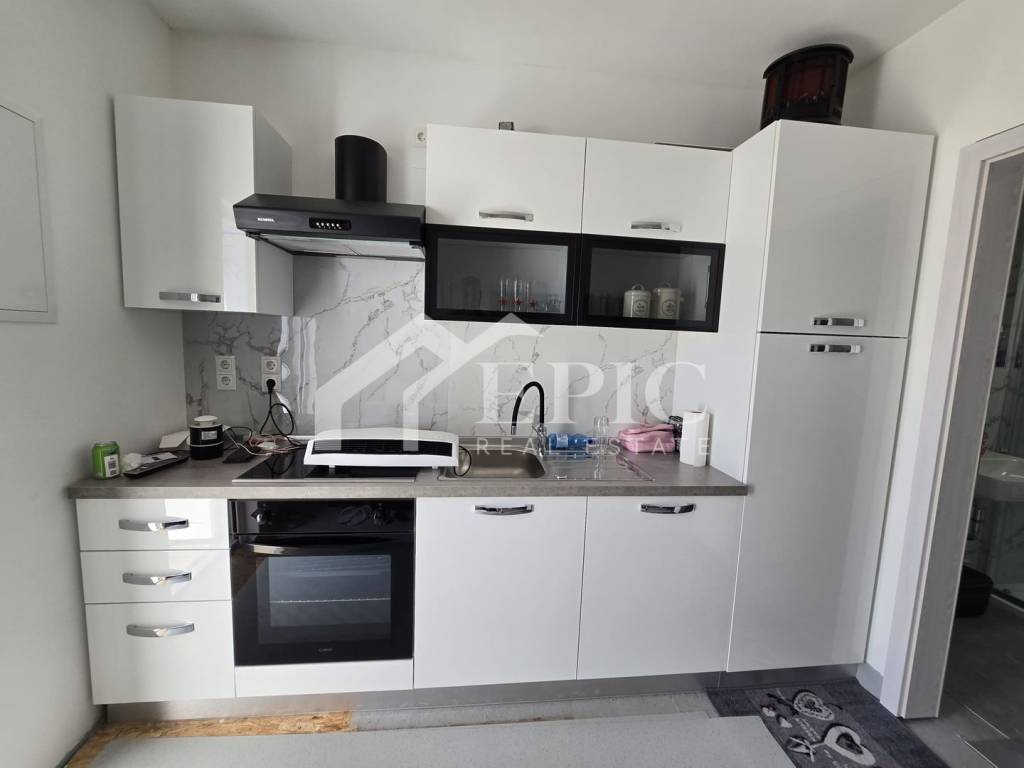
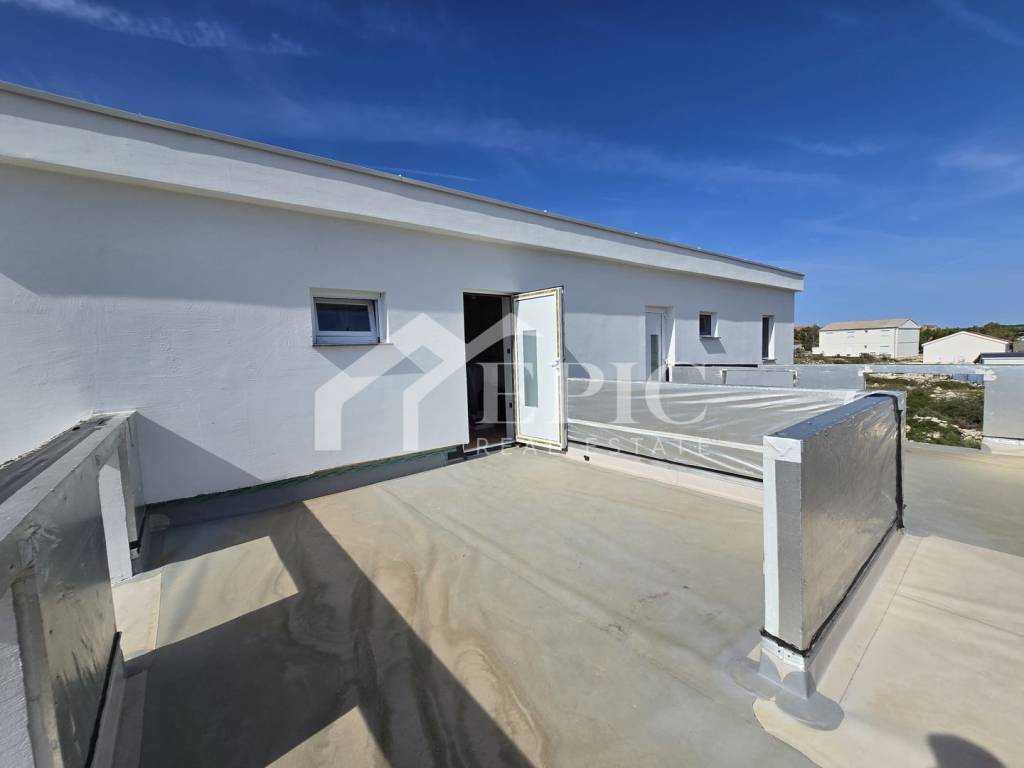
It consists of one bedroom, a living room with kitchen, a bathroom, and a terrace.
APARTMENT 3 – FLOOR – 45.04 m2
It consists of two bedrooms, a bathroom, a living room with kitchen, and a terrace.
LOW-ENERGY CONSTRUCTION
The property is designed as an intensive low-energy house, with an emphasis on high energy efficiency, reduced heat loss, and rational energy consumption throughout the year.
Such a construction concept contributes to a high level of thermal comfort in winter and summer, with reduced energy needs for heating and cooling.
According to the project and construction specifications, quality materials and modern technical solutions are planned, including:
- high-quality PVC joinery with double glazing
- wooden load-bearing structure
- OSB and GKF boards
- EPS and XPS thermal insulation
- flat roof with TPO waterproofing
- silicate self-ventilating facade
- parquet in the bedrooms
- first-class ceramics
- inverter multi-split system with air-to-air heat pumps for heating and cooling
- planned possibility of installing solar/photovoltaic panels on the flat roof of the building, which can further increase energy independence and reduce future electricity consumption.
All construction materials needed to complete the building have already been purchased and are included in the sale price.
This leaves the future owner the possibility to adapt the finishing works, equipment, and interior design to their own wishes and standards.
OPTION FOR CONDOMINIUM OWNERSHIP AND SEPARATE METERS
The building is designed and conceived as a building with three separate residential units, with the possibility of converting the apartments into separate condominium units, in accordance with legal requirements.
During construction, care was taken to ensure the future independent use of each residential unit, and installations have been prepared for the separation of electricity and water metering points.
This represents an important advantage for the future owner, especially in the case of tourist or long-term rental, as well as the possible separate disposal of individual apartments after condominium conversion.
INVESTMENT POTENTIAL
Three separate residential units allow for different usage models – own living, tourist rental, long-term rental, or a combination of living and renting.
The future owner can, for example, use the largest apartment on the ground floor for their own living, while using the two residential units on the upper floor for rental.
For investors, the possibility of using all three apartments for tourist or long-term rental is especially attractive, while the possibility of condominium conversion further increases flexibility and the long-term value of the property.
LOCATION – RAŽANAC
Ražanac is a picturesque Dalmatian place located by the sea, about 20 kilometers from Zadar, known for its clean sea, beautiful beaches, peaceful Mediterranean surroundings, and attractive views toward Velebit and the Velebit Channel.
The place offers excellent conditions for family life and holidays, as well as very good potential for tourist rental. In Ražanac, basic amenities needed for everyday life are available, while a wider range of facilities and services is available in Zadar.
The surroundings offer numerous opportunities for swimming, walking, cycling, excursions, and active отдых, and the proximity of the sea, Velebit, and numerous attractive destinations in the Zadar area further contributes to the tourist value of the location.
Three separate apartments, the possibility of condominium conversion, preparation for separate metering of electricity and water consumption, low-energy construction concept, the possibility of installing solar panels, quality materials, and an attractive location with a view of the Velebit Channel make this property an excellent opportunity for living, holiday use, or investment.
For additional information, project documentation, or to arrange a viewing of the property, please feel free to contact us.
Emil Perović
+385 98 63 36 17
info@epic-nekretnine.com
EPIC NEKRETNINE d.o.o.
Polačišće 4, Zadar
The building has been completed to a high roh-bau stage and is designed as a building with P+1, with a total usable area of 180.79 m2 and a gross area of 191 m2. The plot includes provision for three parking spaces.
The property is especially valuable for its beautiful view of the Velebit Channel, proximity to the sea and beach, peaceful Mediterranean surroundings, and good access to amenities needed for everyday life.
LAYOUT OF THE RESIDENTIAL UNITS
APARTMENT 1 – GROUND FLOOR – 93.21 m2
It consists of two bedrooms, a bathroom, a separate toilet, a storage room, and a spacious living room connected to the kitchen and dining area. The apartment also includes a covered terrace of 18 m2.
APARTMENT 2 – FLOOR – 42.54 m2
It consists of one bedroom, a living room with kitchen, a bathroom, and a terrace.
APARTMENT 3 – FLOOR – 45.04 m2
It consists of two bedrooms, a bathroom, a living room with kitchen, and a terrace.
LOW-ENERGY CONSTRUCTION
The property is designed as an intensive low-energy house, with an emphasis on high energy efficiency, reduced heat loss, and rational energy consumption throughout the year.
Such a construction concept contributes to a high level of thermal comfort in winter and summer, with reduced energy needs for heating and cooling.
According to the project and construction specifications, quality materials and modern technical solutions are planned, including:
- high-quality PVC joinery with double glazing
- wooden load-bearing structure
- OSB and GKF boards
- EPS and XPS thermal insulation
- flat roof with TPO waterproofing
- silicate self-ventilating facade
- parquet in the bedrooms
- first-class ceramics
- inverter multi-split system with air-to-air heat pumps for heating and cooling
- planned possibility of installing solar/photovoltaic panels on the flat roof of the building, which can further increase energy independence and reduce future electricity consumption.
All construction materials needed to complete the building have already been purchased and are included in the sale price.
This leaves the future owner the possibility to adapt the finishing works, equipment, and interior design to their own wishes and standards.
OPTION FOR CONDOMINIUM OWNERSHIP AND SEPARATE METERS
The building is designed and conceived as a building with three separate residential units, with the possibility of converting the apartments into separate condominium units, in accordance with legal requirements.
During construction, care was taken to ensure the future independent use of each residential unit, and installations have been prepared for the separation of electricity and water metering points.
This represents an important advantage for the future owner, especially in the case of tourist or long-term rental, as well as the possible separate disposal of individual apartments after condominium conversion.
INVESTMENT POTENTIAL
Three separate residential units allow for different usage models – own living, tourist rental, long-term rental, or a combination of living and renting.
The future owner can, for example, use the largest apartment on the ground floor for their own living, while using the two residential units on the upper floor for rental.
For investors, the possibility of using all three apartments for tourist or long-term rental is especially attractive, while the possibility of condominium conversion further increases flexibility and the long-term value of the property.
LOCATION – RAŽANAC
Ražanac is a picturesque Dalmatian place located by the sea, about 20 kilometers from Zadar, known for its clean sea, beautiful beaches, peaceful Mediterranean surroundings, and attractive views toward Velebit and the Velebit Channel.
The place offers excellent conditions for family life and holidays, as well as very good potential for tourist rental. In Ražanac, basic amenities needed for everyday life are available, while a wider range of facilities and services is available in Zadar.
The surroundings offer numerous opportunities for swimming, walking, cycling, excursions, and active отдых, and the proximity of the sea, Velebit, and numerous attractive destinations in the Zadar area further contributes to the tourist value of the location.
Three separate apartments, the possibility of condominium conversion, preparation for separate metering of electricity and water consumption, low-energy construction concept, the possibility of installing solar panels, quality materials, and an attractive location with a view of the Velebit Channel make this property an excellent opportunity for living, holiday use, or investment.
For additional information, project documentation, or to arrange a viewing of the property, please feel free to contact us.
Emil Perović
+385 98 63 36 17
info@epic-nekretnine.com
EPIC NEKRETNINE d.o.o.
Polačišće 4, Zadar

Se quiser saber mais, pode falar com Emil Perović.
Características
- Tipologia
- Vivenda familiar | Classe propriedade média
- Contrato
- Venda
- Elevador
- Não
- Superfície
- 181 m²
- Quartos
- 5
- Quartos
- 5
- Casas de banho
- 3
- Varanda
- Sim
- Terraço
- Sim
- Aquecimento
- Individualizado, com radiadores, fonte de alimentação elétrica
- Ar condicionado
- Ar condicionado
- Vista
- Mar
Informações de preço
- Preço
- € 700.000
- Preço por m²
- 3.867 €/m²
Eficiência energética
Ano de construção
2026Aquecimento
Individualizado, com radiadores, fonte de alimentação elétricaAr condicionado
Ar condicionadoCertificação energética
Aguardando certificação
Descubra cada canto da propriedade
+28

Opções adicionais

Emil Perović
