1/23
Vivenda familiar Kuzminec, Rasinja, Rasinja
€ 340.000
Anúncio atualizado em 21/08/2026
Descrição
referência: VZ3973
In the quiet settlement of Kuzminec, a luxurious and spacious house with a swimming pool, a large covered terrace and a landscaped garden is for sale, offering privacy, peace and plenty of space for everyday life, rest or the continuation of well-established tourist activities.
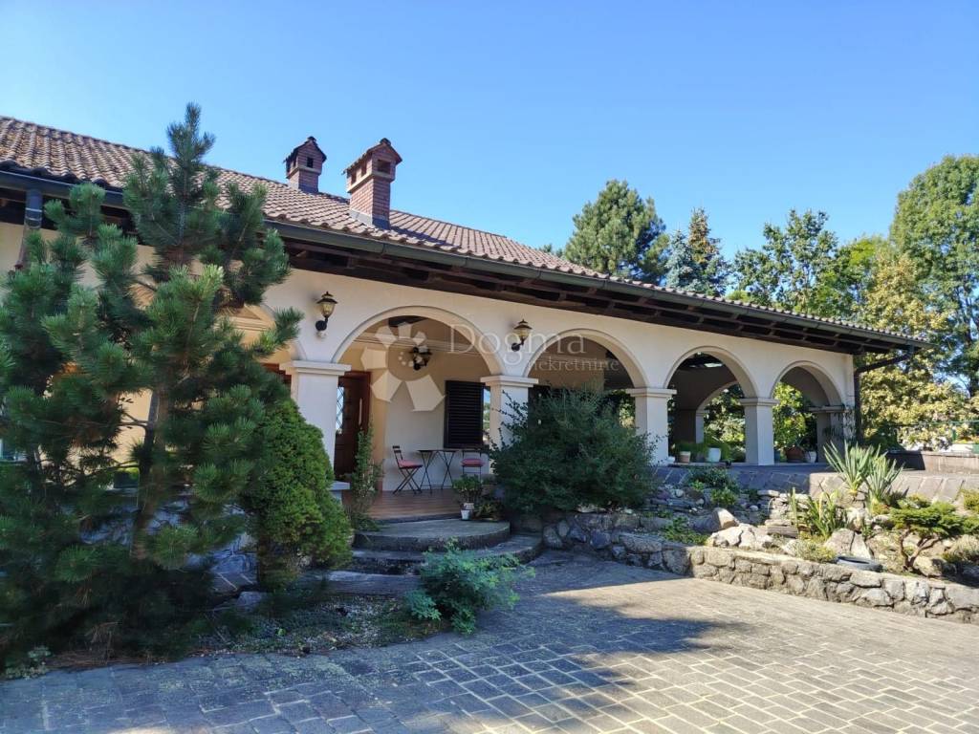
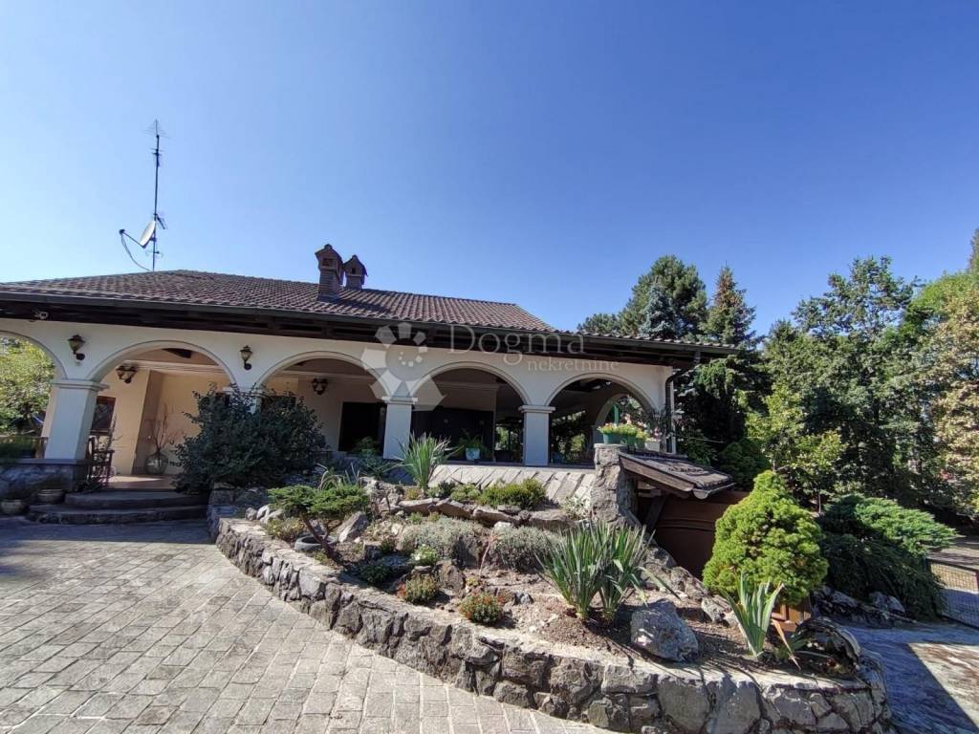
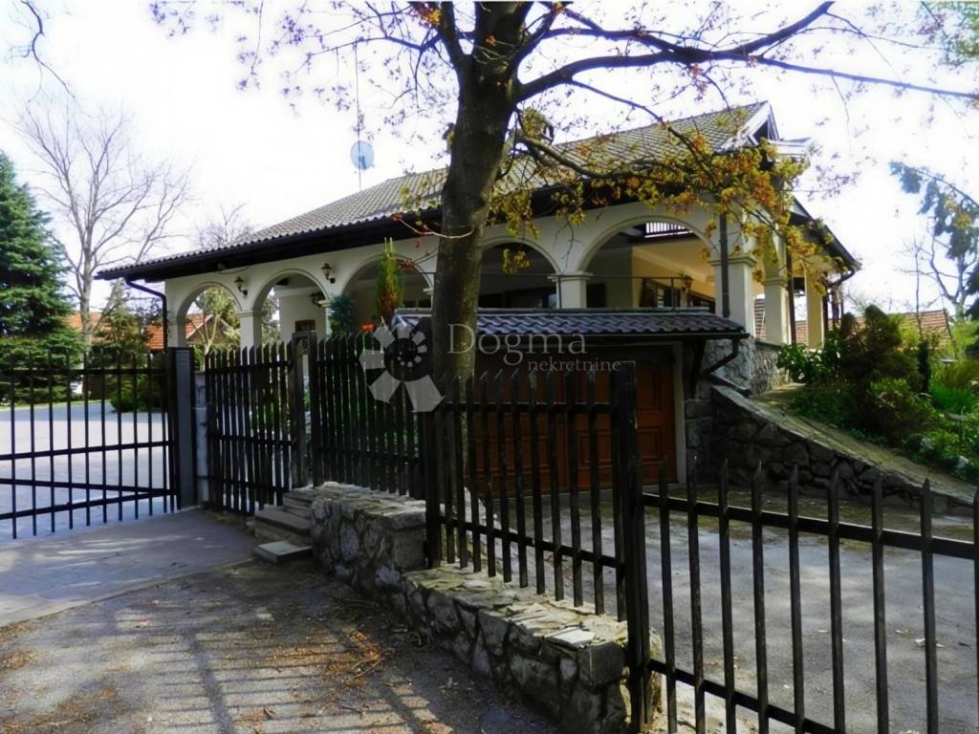
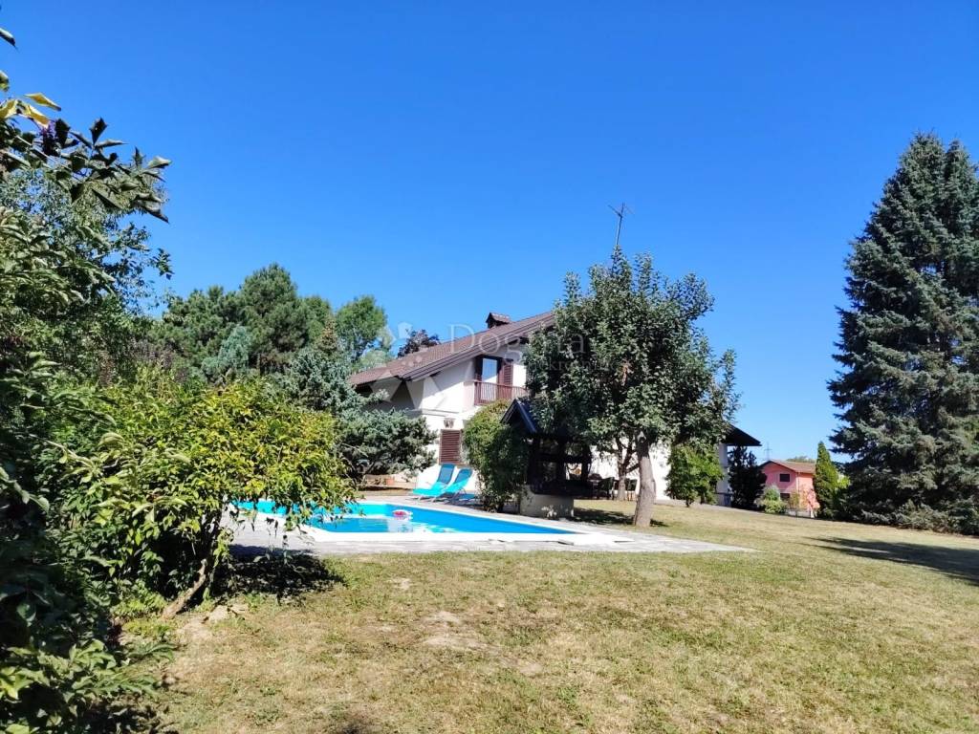
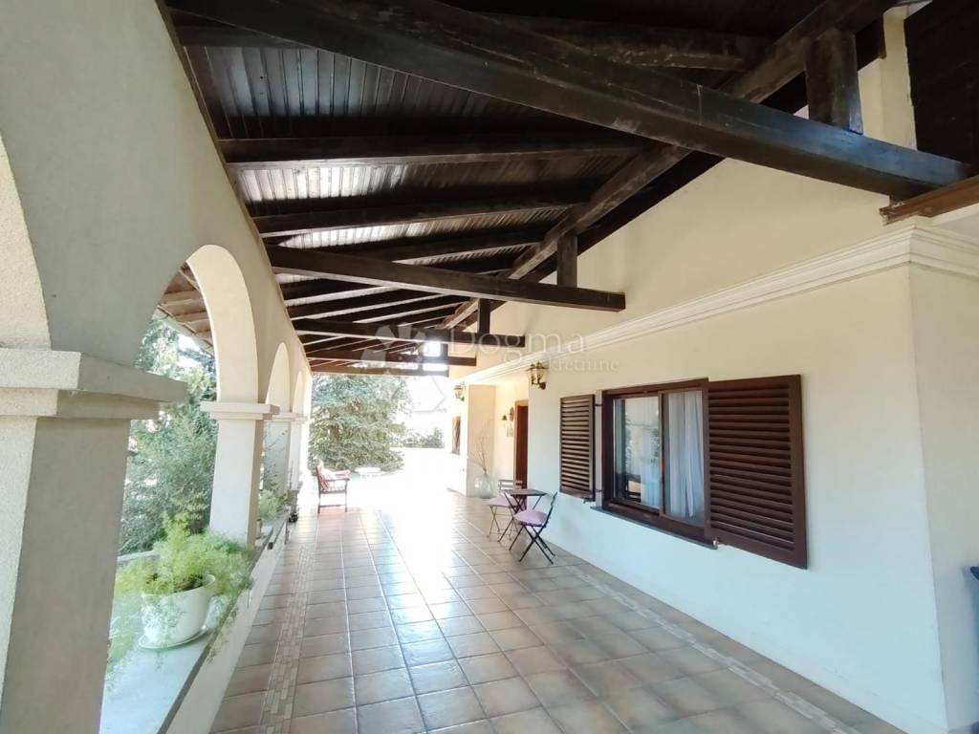
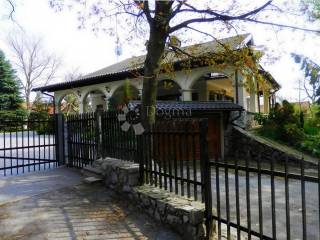
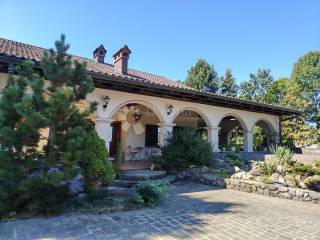
At first glance, the house stands out with its distinctive architecture, spacious covered terraces and a series of elegant arcades that give it a distinctive character. Surrounded by greenery and located on a large plot, the property provides a sense of privacy and a pleasant break from the everyday hustle and bustle.
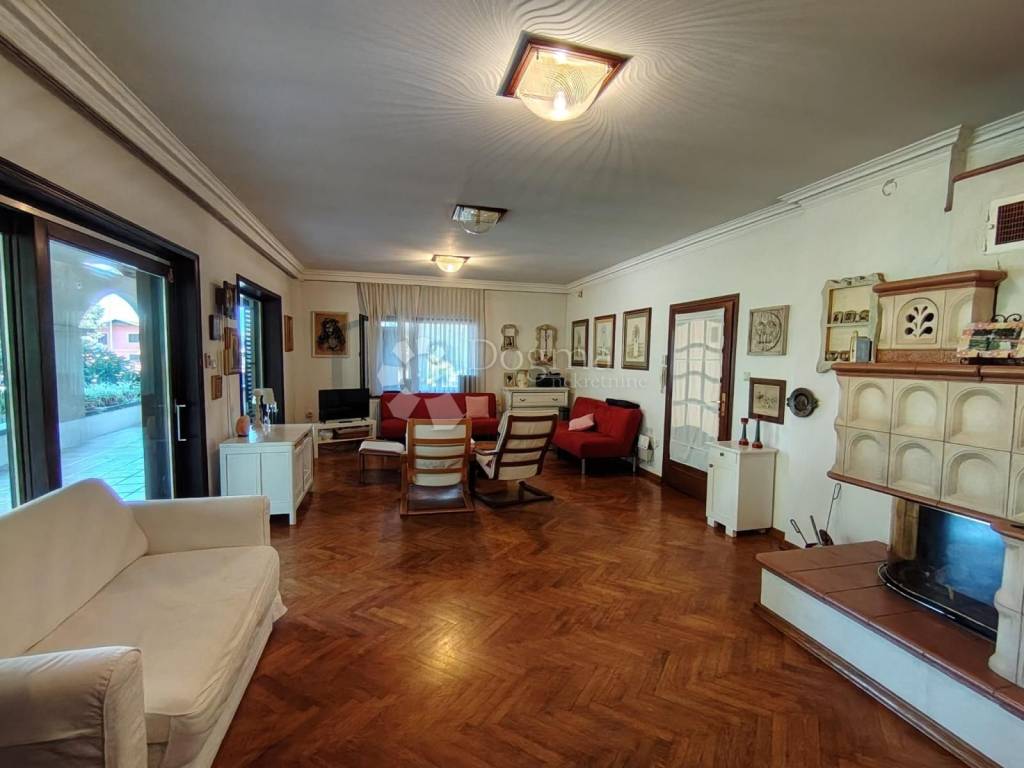
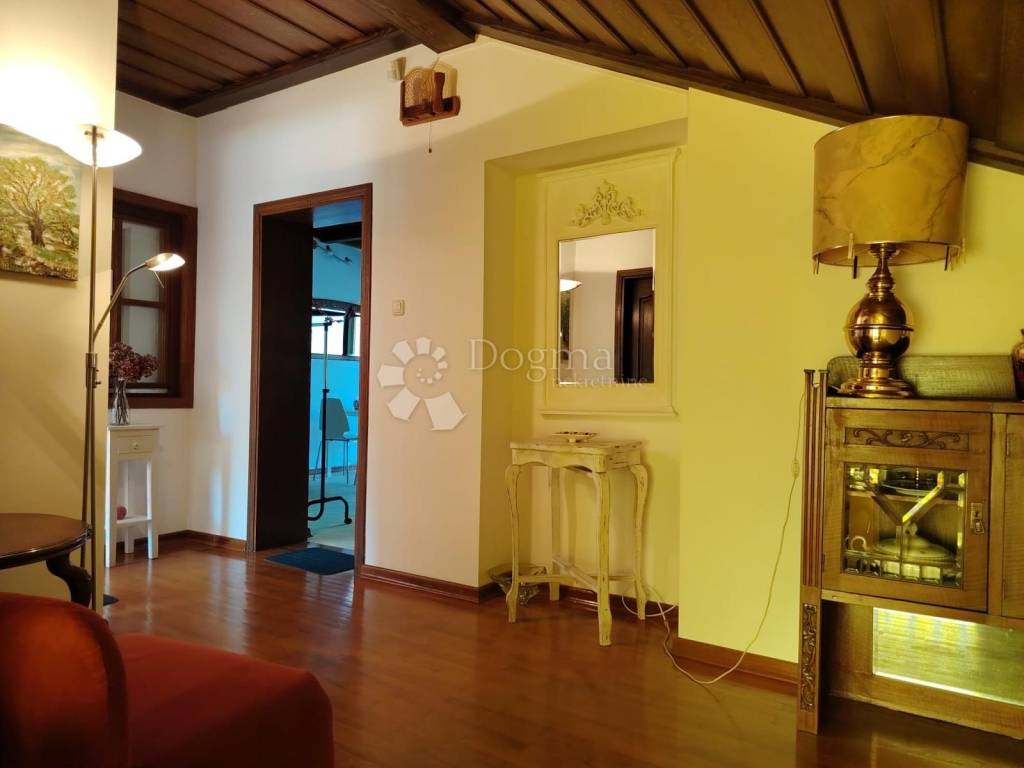
The interior exudes classic charm and timeless style, with the emphasized quality and massiveness of natural materials. Oak floors and joinery, wooden ceilings and beams, a fireplace and carefully designed details create a warm and refined ambience, while the spaciousness and functional layout provide the comfort of modern living.
The property is located on a plot of land with a total area of 3,514 m², of which the garden itself is 3,171 m². The house has approximately 250 m² of living space, with an additional 125 m² of basement, while the property also has an outbuilding of 107 m².
The house consists of a basement, ground floor and attic.
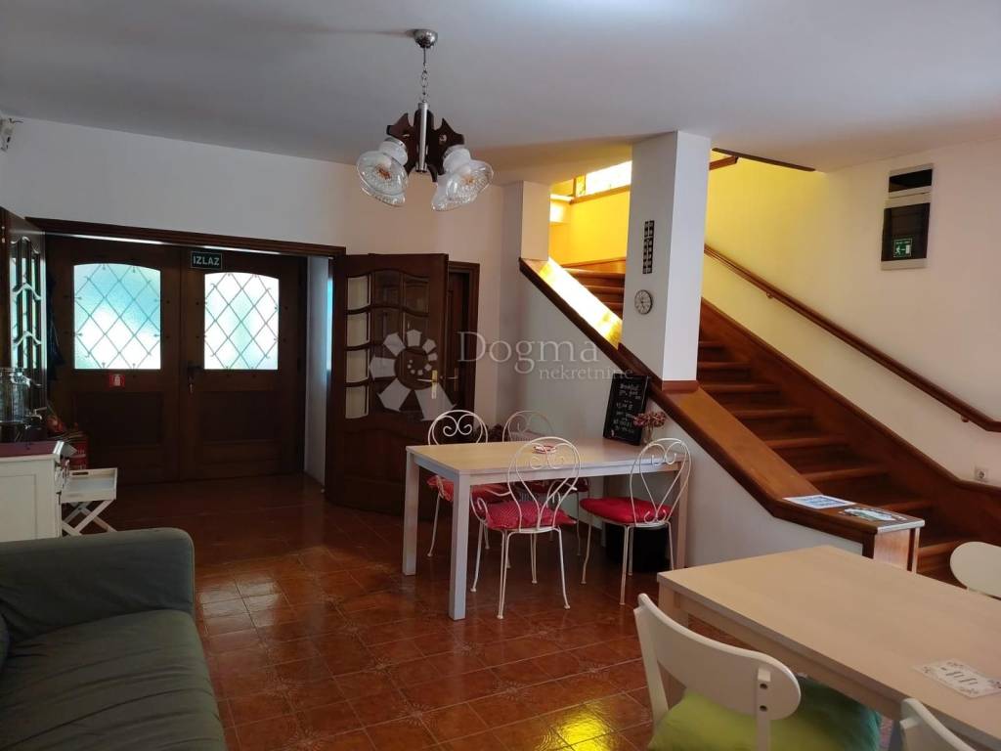
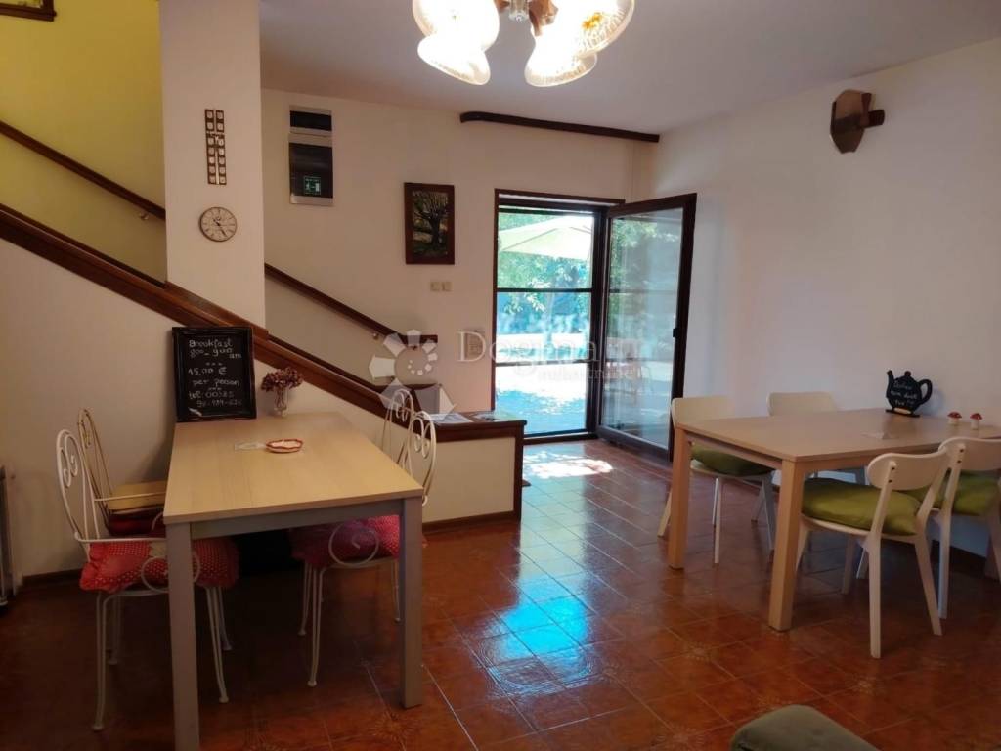
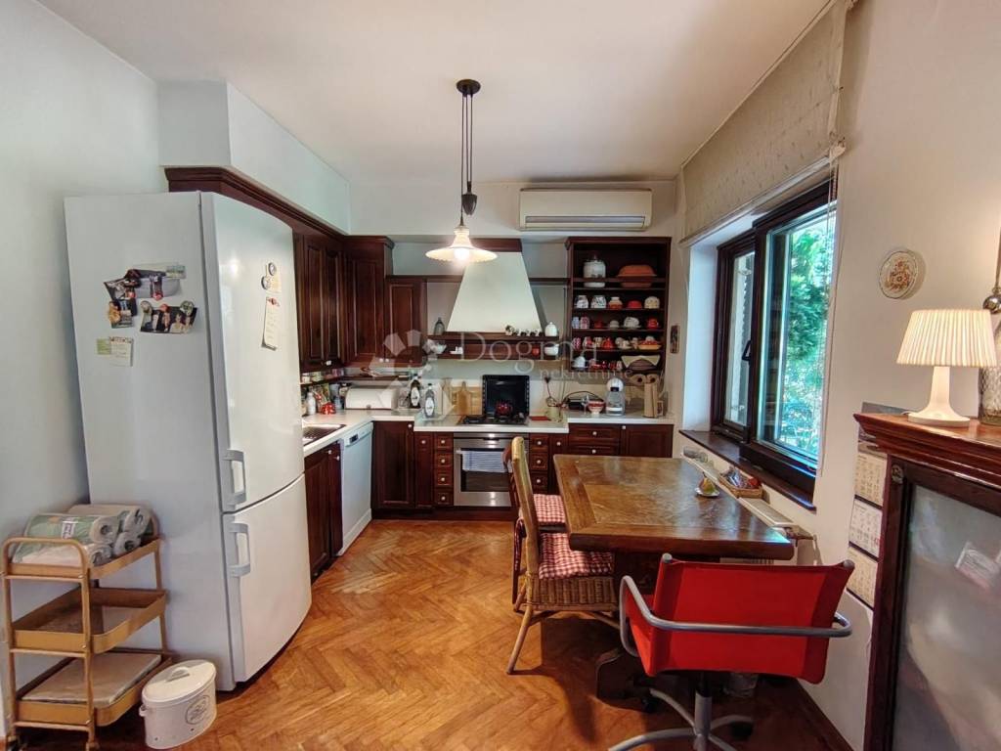
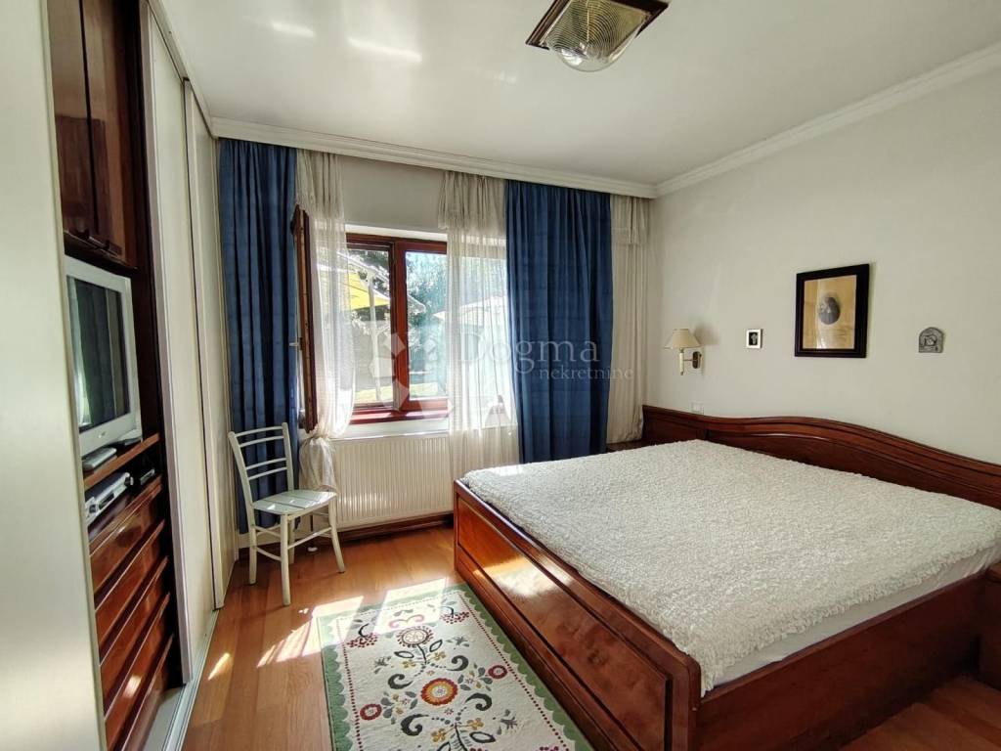
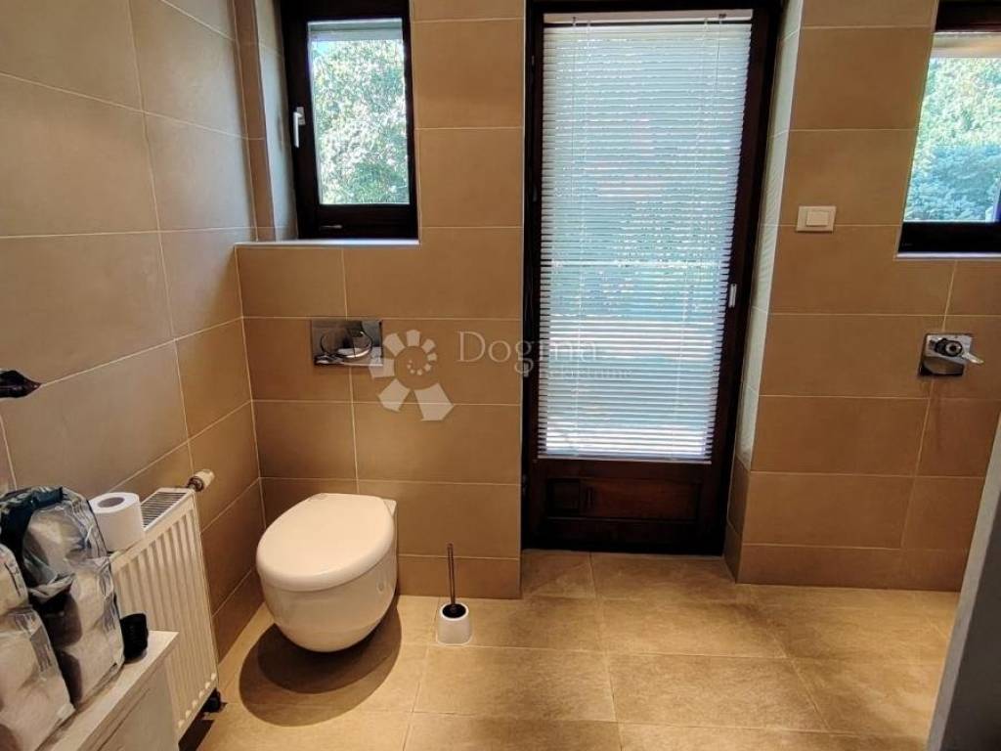
On the ground floor there is a spacious lobby, living room with dining room and kitchen, bedroom and bathroom.
The spacious living room offers enough space for family life and socializing, and the fireplace gives it a special atmosphere. Oak floors and quality oak carpentry further emphasize the warmth and elegance of the space.
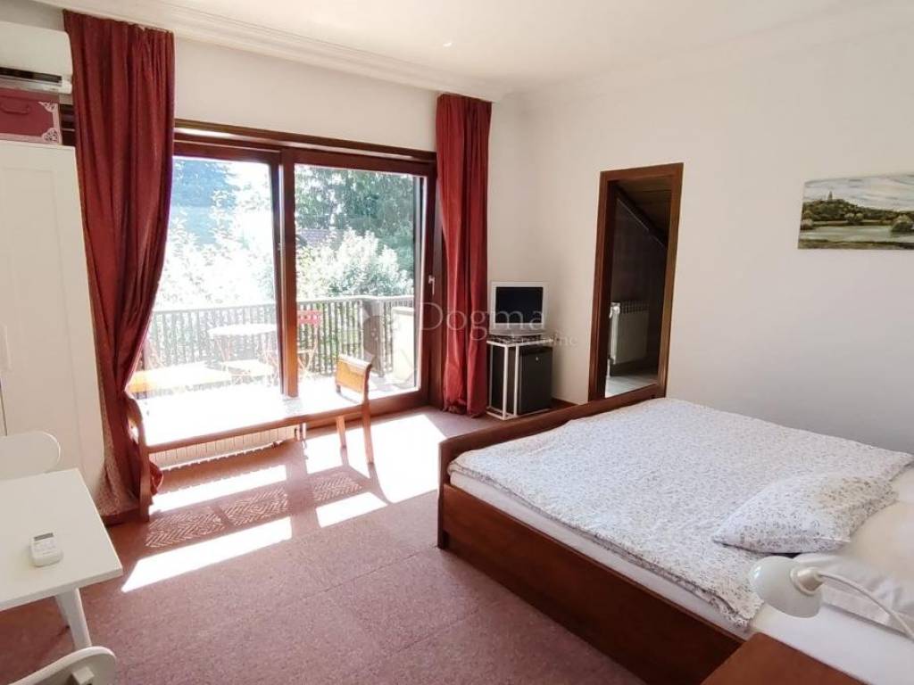
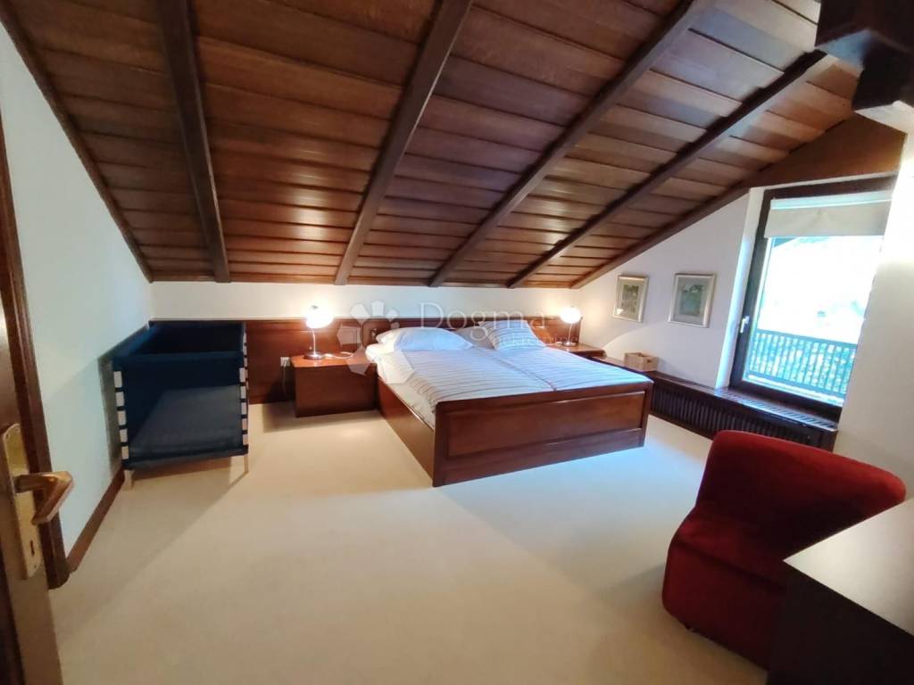
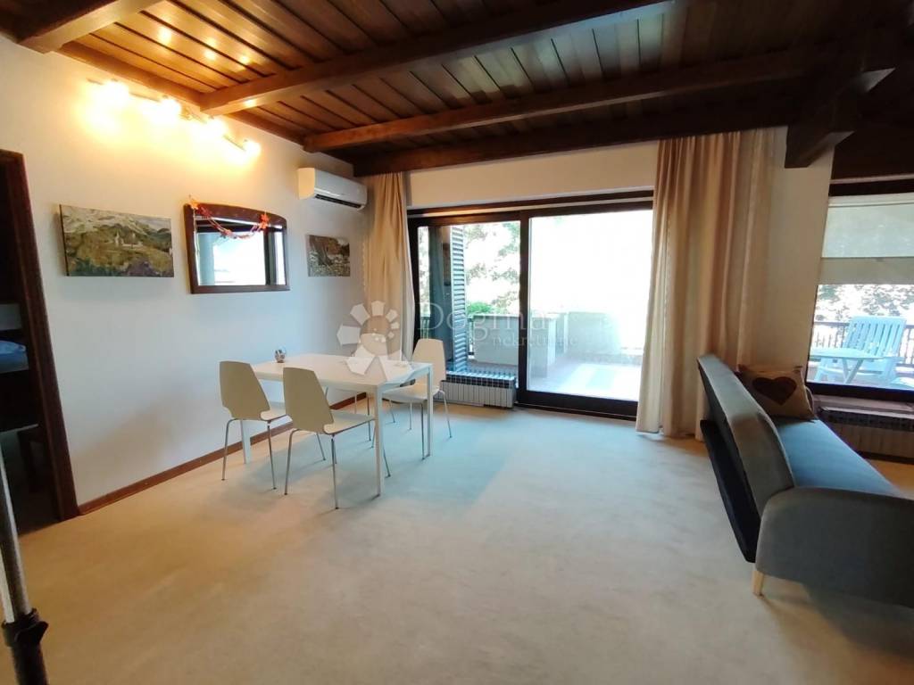
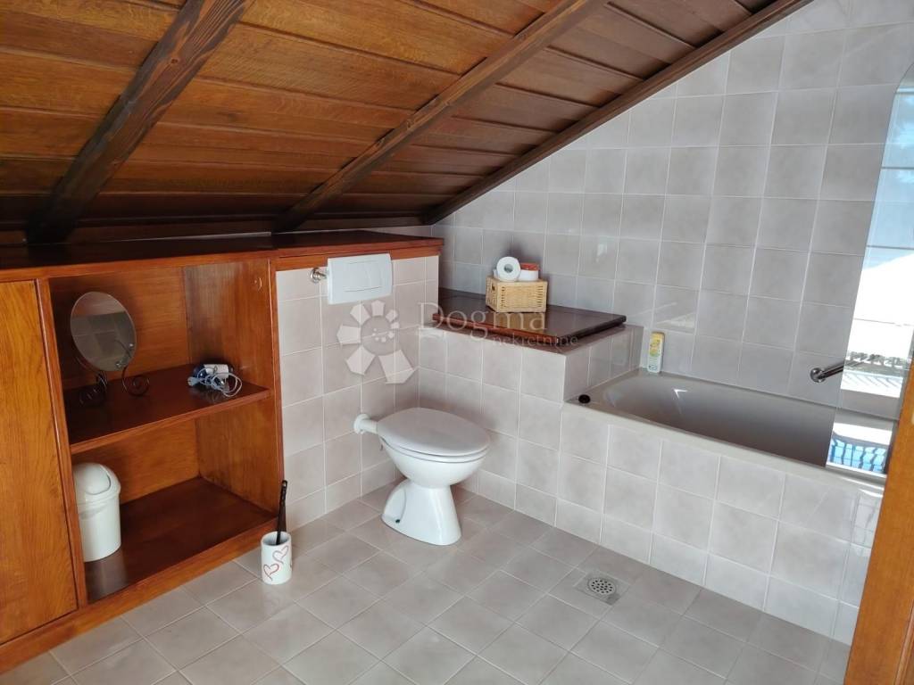
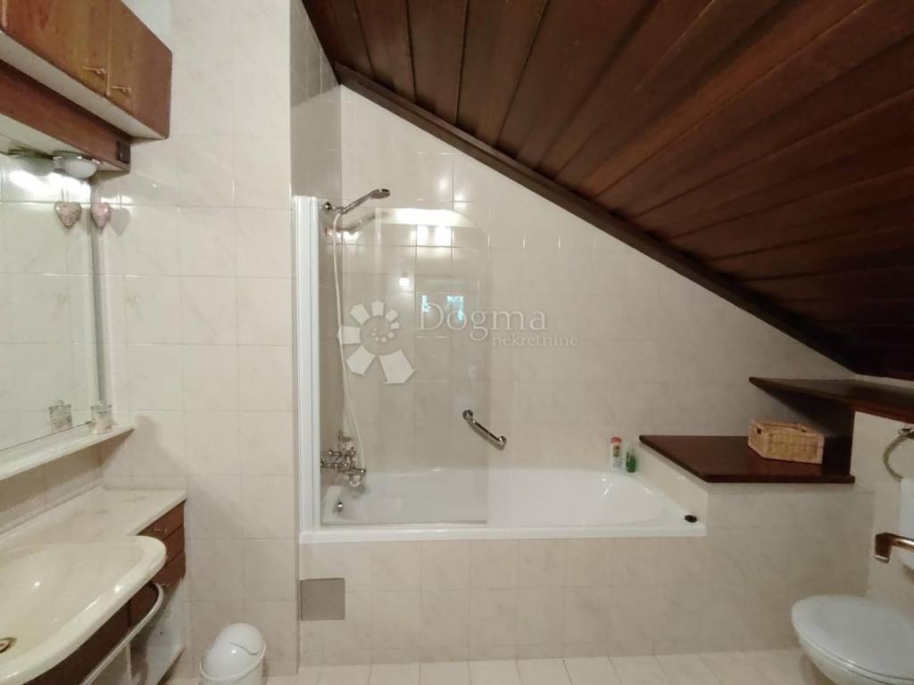
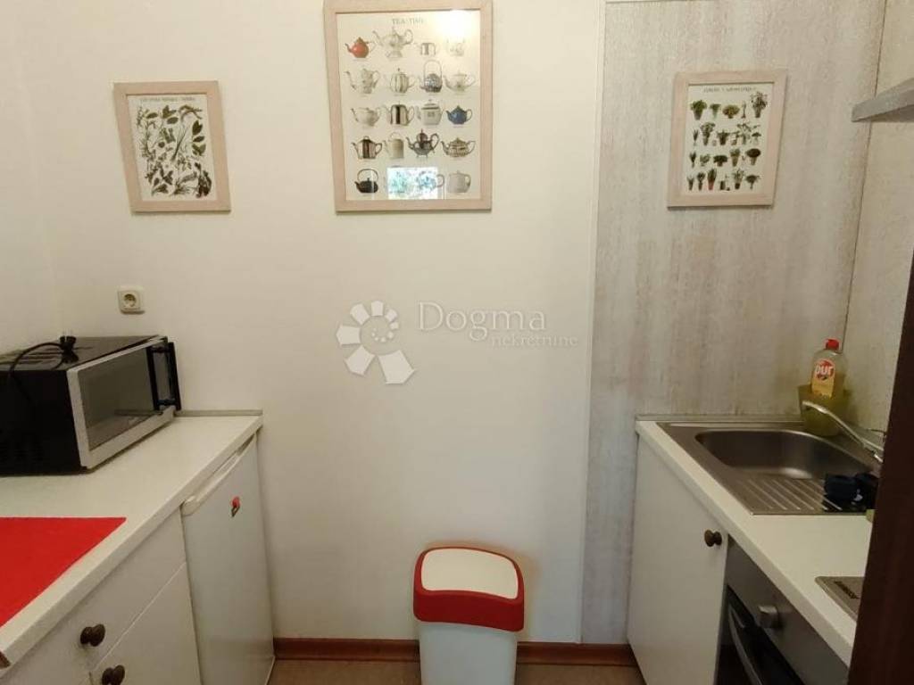
In the attic there are two bedrooms, living room with dining room, kitchen, pantry and two bathrooms.
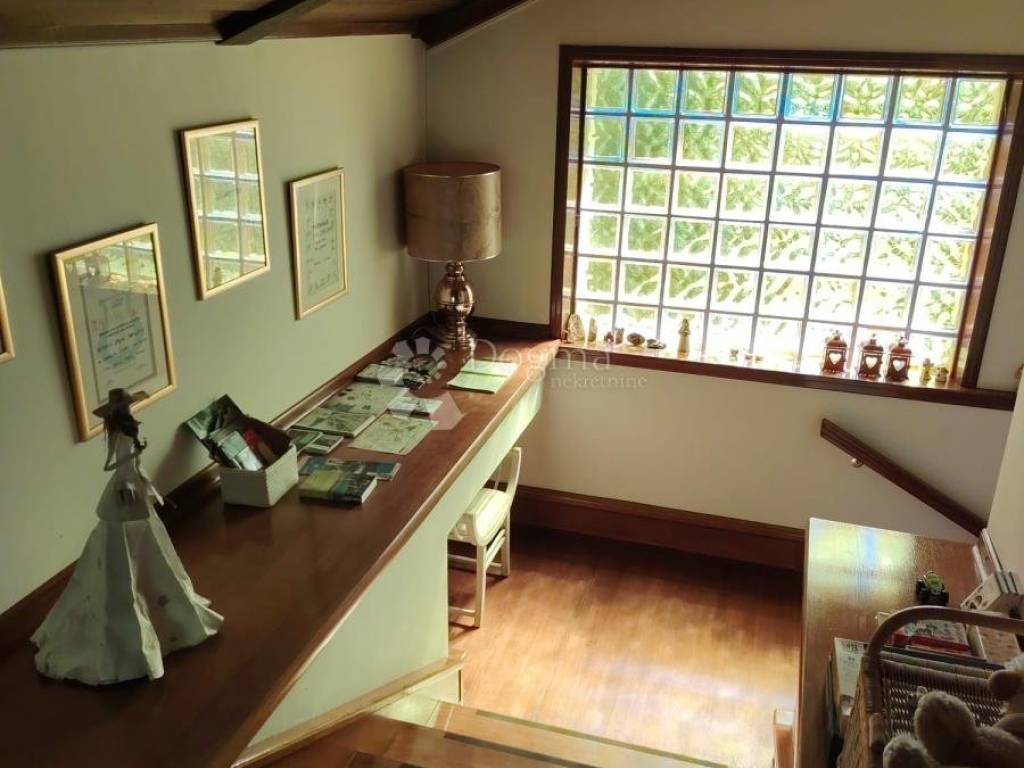
The attic is especially notable for its wooden ceilings and exposed beams, which give the space warmth and character. Thanks to its own kitchen, living room and bathrooms, this floor offers the possibility of independent and functional use.
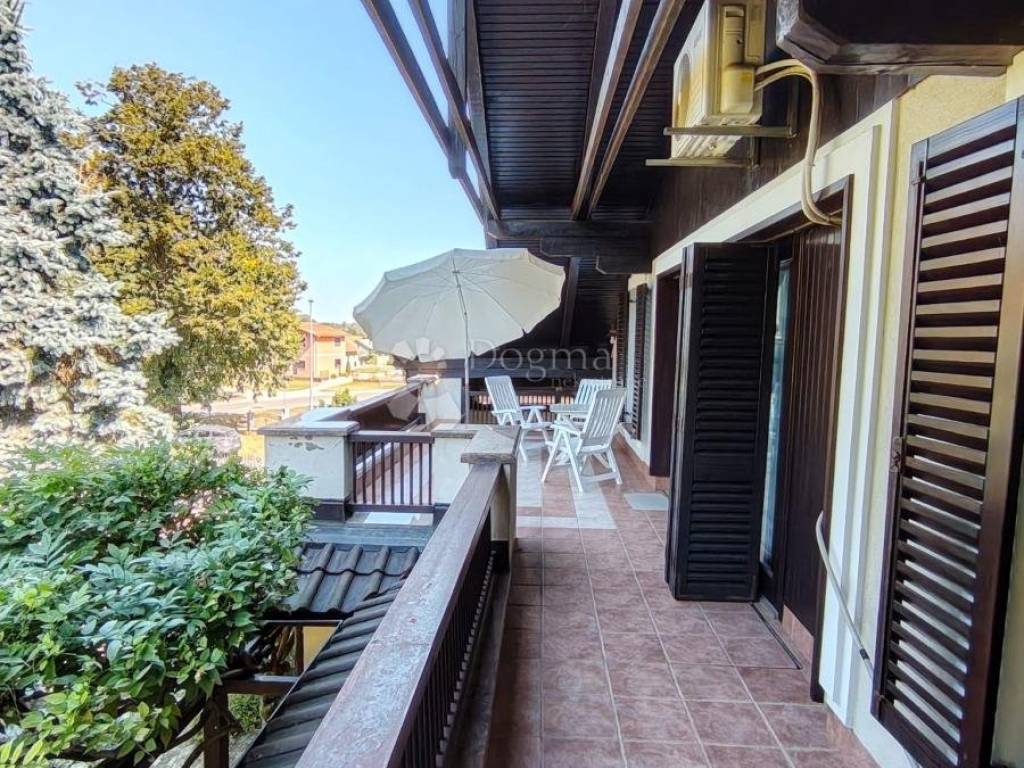
The attic additionally has a balcony on the east side and a terrace on the west side.
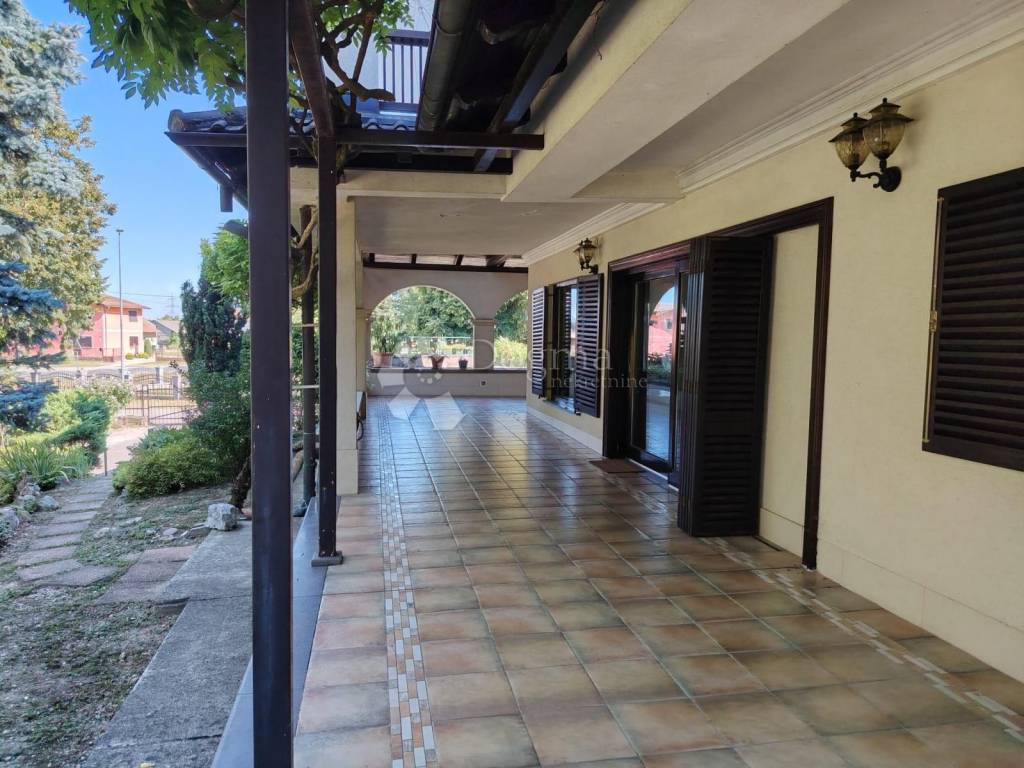
One of the most impressive parts of the property is the large covered terrace of 167 m². A spacious terrace with characteristic arcades provides plenty of space for socializing, dining and relaxing outdoors and is a natural continuation of the living space of the house.
Within the house there is a basement of 125 m², which, with its size, allows the garage of up to five cars.
In addition to parking, the basement provides enough space for storage, a workshop, a hobby area or other facilities according to the needs of the future owners.
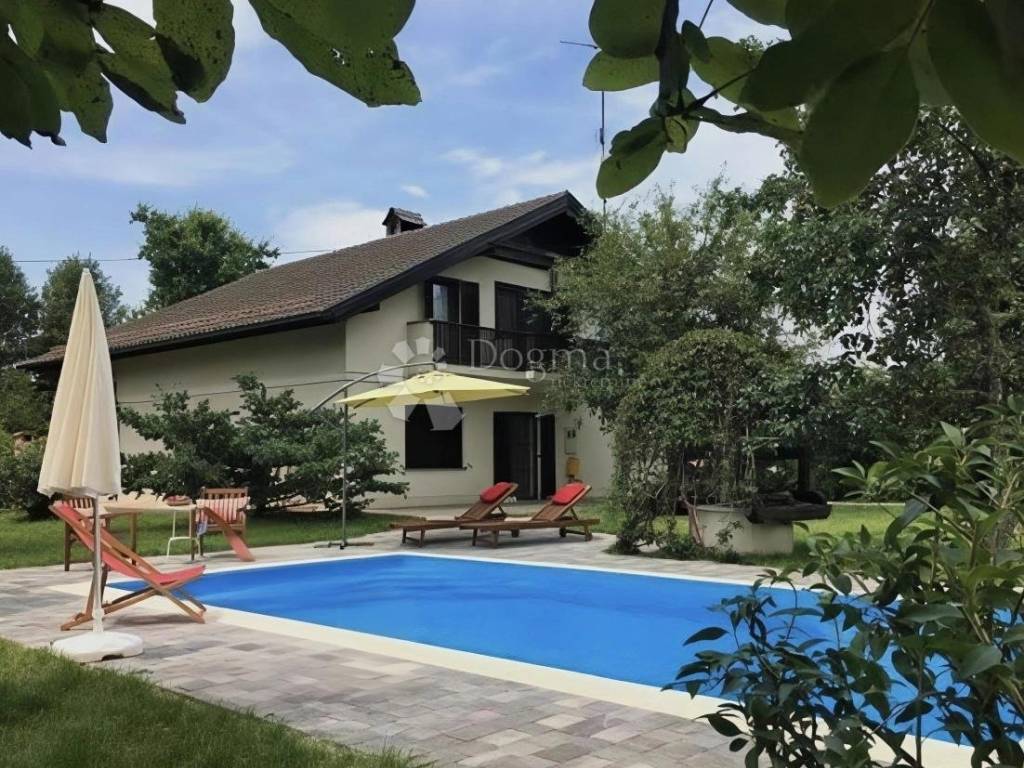
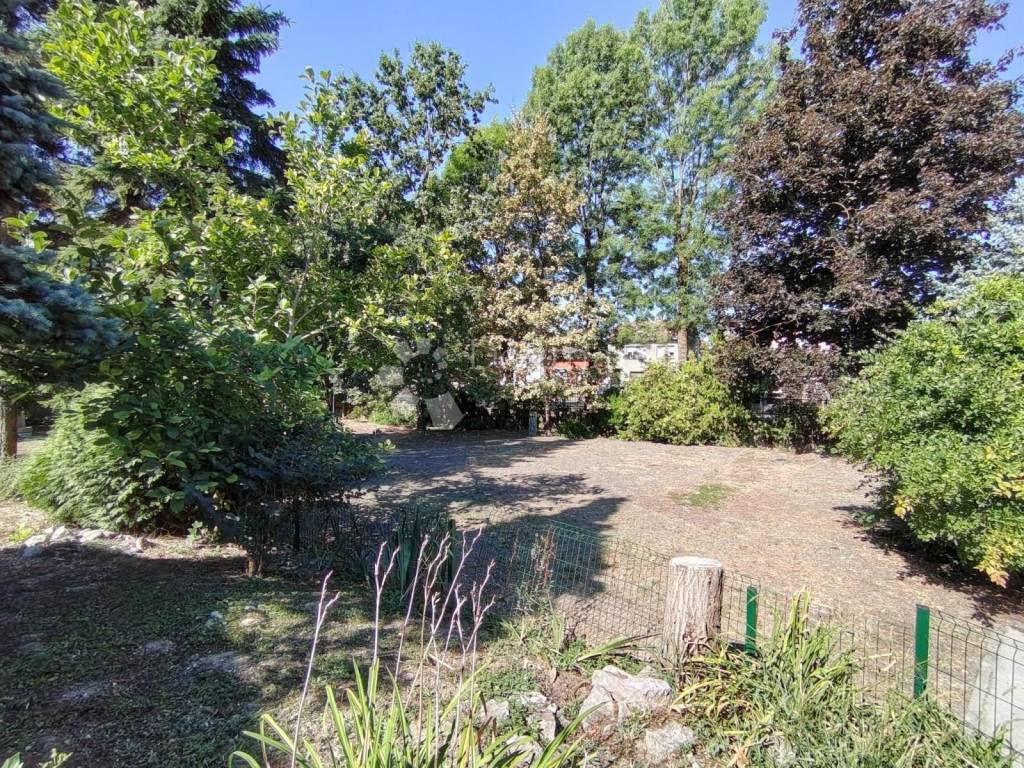
The special value of the real estate is represented by a large and well-kept garden area of 3,171 m², rich in mature trees, ornamental plants and greenery that creates a pleasant ambience and provides a high degree of privacy.
In the garden there is a swimming pool with an area for sunbathing and rest. Surrounded by greenery and hidden from view, together with a large covered terrace, it makes an ideal space for relaxation, socializing and spending time outdoors.
There is also an outbuilding with an area of 107 m² on the property, which represents valuable additional space and offers various possibilities of use.
The house is heated by gas central heating, water is from the public water supply, while drainage is provided by two overflow septic tanks.
The special quality of the interior is represented by oak joinery and oak floors, which together with wooden elements, a fireplace and spacious rooms create the distinctive character of this property.
In addition to being a representative family home or vacation home, the property also represents an interesting investment opportunity for the continuation of an already well-established tourist business.
The swimming pool, a large and private garden, a spacious covered terrace and the layout of the house with two living and two kitchen areas provide very good opportunities for tourist use and guest accommodation.
This gives the future owner the opportunity to use the property for his own needs, but also to continue the existing tourist story and generate income from tourist rentals.
An additional advantage is a good connection with larger cities:
Koprivnica – 13 km
Varaždin – 38 km
Zagreb – 106 km
The combination of approximately 250 m² of living space, 125 m² of basement, a covered terrace of 167 m², a swimming pool, an outbuilding of 107 m² and a garden of 3,171 m² makes this property a special offer for buyers looking for space, privacy and quality, but also for investors who recognize the possibility of continuing an established tourist business.
This property combines classic charm, timeless style, spaciousness and privacy and offers numerous possibilities - from a luxurious family home and vacation spot to an investment in tourism.
For all additional information and to arrange a viewing appointment, call:
+385 98 986 6654.
ID CODE: VZ3973
Jadranka Šogorić
Agent s licencom
Mob: 098/986-6654
Tel: 042/562-017
E-mail: jadranka.sogoric@dogma-nekretnine.com
www.dogma-nekretnine.com
At first glance, the house stands out with its distinctive architecture, spacious covered terraces and a series of elegant arcades that give it a distinctive character. Surrounded by greenery and located on a large plot, the property provides a sense of privacy and a pleasant break from the everyday hustle and bustle.
The interior exudes classic charm and timeless style, with the emphasized quality and massiveness of natural materials. Oak floors and joinery, wooden ceilings and beams, a fireplace and carefully designed details create a warm and refined ambience, while the spaciousness and functional layout provide the comfort of modern living.
The property is located on a plot of land with a total area of 3,514 m², of which the garden itself is 3,171 m². The house has approximately 250 m² of living space, with an additional 125 m² of basement, while the property also has an outbuilding of 107 m².
The house consists of a basement, ground floor and attic.
On the ground floor there is a spacious lobby, living room with dining room and kitchen, bedroom and bathroom.
The spacious living room offers enough space for family life and socializing, and the fireplace gives it a special atmosphere. Oak floors and quality oak carpentry further emphasize the warmth and elegance of the space.
In the attic there are two bedrooms, living room with dining room, kitchen, pantry and two bathrooms.
The attic is especially notable for its wooden ceilings and exposed beams, which give the space warmth and character. Thanks to its own kitchen, living room and bathrooms, this floor offers the possibility of independent and functional use.
The attic additionally has a balcony on the east side and a terrace on the west side.
One of the most impressive parts of the property is the large covered terrace of 167 m². A spacious terrace with characteristic arcades provides plenty of space for socializing, dining and relaxing outdoors and is a natural continuation of the living space of the house.
Within the house there is a basement of 125 m², which, with its size, allows the garage of up to five cars.
In addition to parking, the basement provides enough space for storage, a workshop, a hobby area or other facilities according to the needs of the future owners.
The special value of the real estate is represented by a large and well-kept garden area of 3,171 m², rich in mature trees, ornamental plants and greenery that creates a pleasant ambience and provides a high degree of privacy.
In the garden there is a swimming pool with an area for sunbathing and rest. Surrounded by greenery and hidden from view, together with a large covered terrace, it makes an ideal space for relaxation, socializing and spending time outdoors.
There is also an outbuilding with an area of 107 m² on the property, which represents valuable additional space and offers various possibilities of use.
The house is heated by gas central heating, water is from the public water supply, while drainage is provided by two overflow septic tanks.
The special quality of the interior is represented by oak joinery and oak floors, which together with wooden elements, a fireplace and spacious rooms create the distinctive character of this property.
In addition to being a representative family home or vacation home, the property also represents an interesting investment opportunity for the continuation of an already well-established tourist business.
The swimming pool, a large and private garden, a spacious covered terrace and the layout of the house with two living and two kitchen areas provide very good opportunities for tourist use and guest accommodation.
This gives the future owner the opportunity to use the property for his own needs, but also to continue the existing tourist story and generate income from tourist rentals.
An additional advantage is a good connection with larger cities:
Koprivnica – 13 km
Varaždin – 38 km
Zagreb – 106 km
The combination of approximately 250 m² of living space, 125 m² of basement, a covered terrace of 167 m², a swimming pool, an outbuilding of 107 m² and a garden of 3,171 m² makes this property a special offer for buyers looking for space, privacy and quality, but also for investors who recognize the possibility of continuing an established tourist business.
This property combines classic charm, timeless style, spaciousness and privacy and offers numerous possibilities - from a luxurious family home and vacation spot to an investment in tourism.
For all additional information and to arrange a viewing appointment, call:
+385 98 986 6654.
ID CODE: VZ3973
Jadranka Šogorić
Agent s licencom
Mob: 098/986-6654
Tel: 042/562-017
E-mail: jadranka.sogoric@dogma-nekretnine.com
www.dogma-nekretnine.com

Se quiser saber mais, pode falar com Jadranka Šogorić.
Características
- Tipologia
- Vivenda familiar
- Contrato
- Venda
- Elevador
- Não
- Superfície
- 375 m²
- Quartos
- 5
- Quartos
- 3
- Casas de banho
- 3
- Varanda
- Sim
- Terraço
- Sim
- Estacionamento, lugares de estacionamento
- 1 em garagem
- Aquecimento
- Central, piso radiante
Outras características
- Piscina
Informações de preço
- Preço
- € 340.000
- Preço por m²
- 907 €/m²
Eficiência energética
Ano de construção
1991Aquecimento
Central, piso radianteCertificação energética
Não classificável
Descubra cada canto da propriedade
+21
Mapa

Opções adicionais

Jadranka Šogorić
