1/8
Vila familiar 302 m², nova, Luka, Poreč
€ 1.500.000
Anúncio atualizado em 24/08/2026
Descrição
referência: 2643
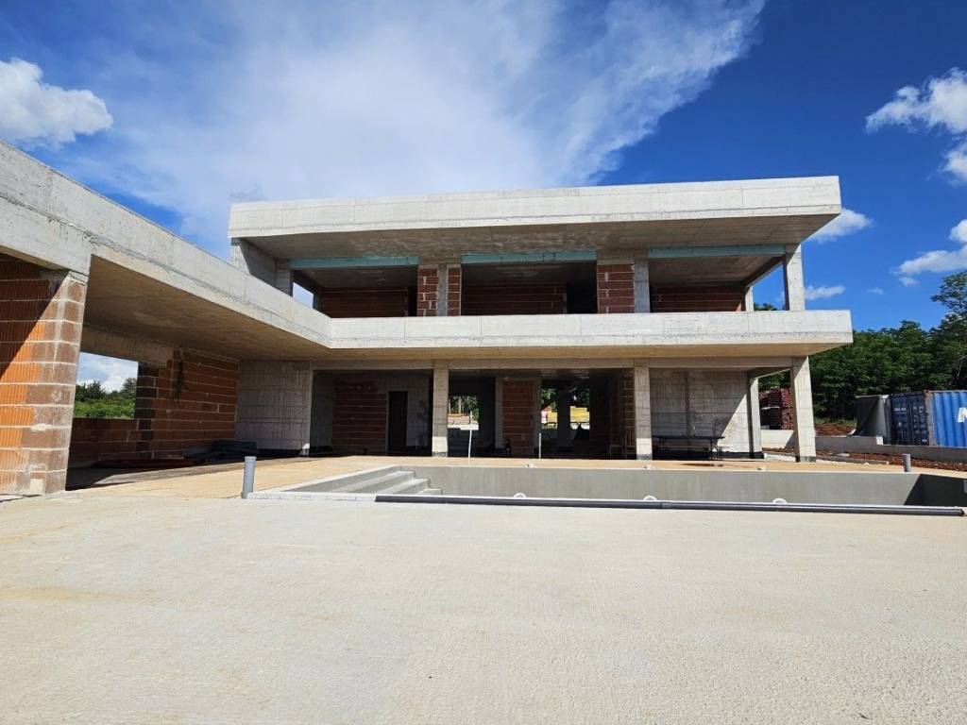
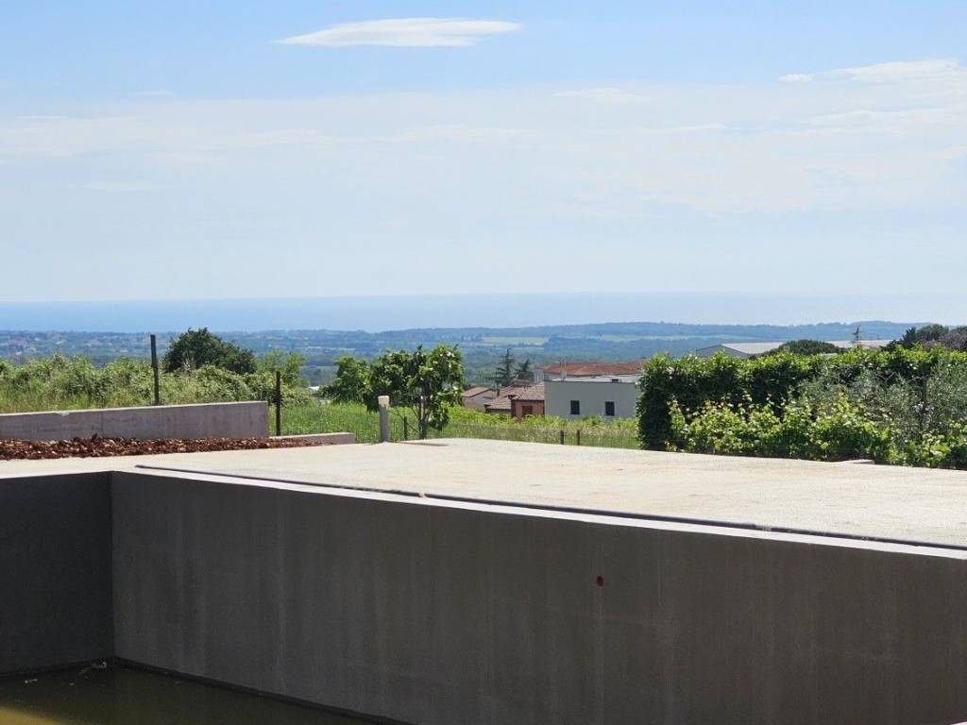
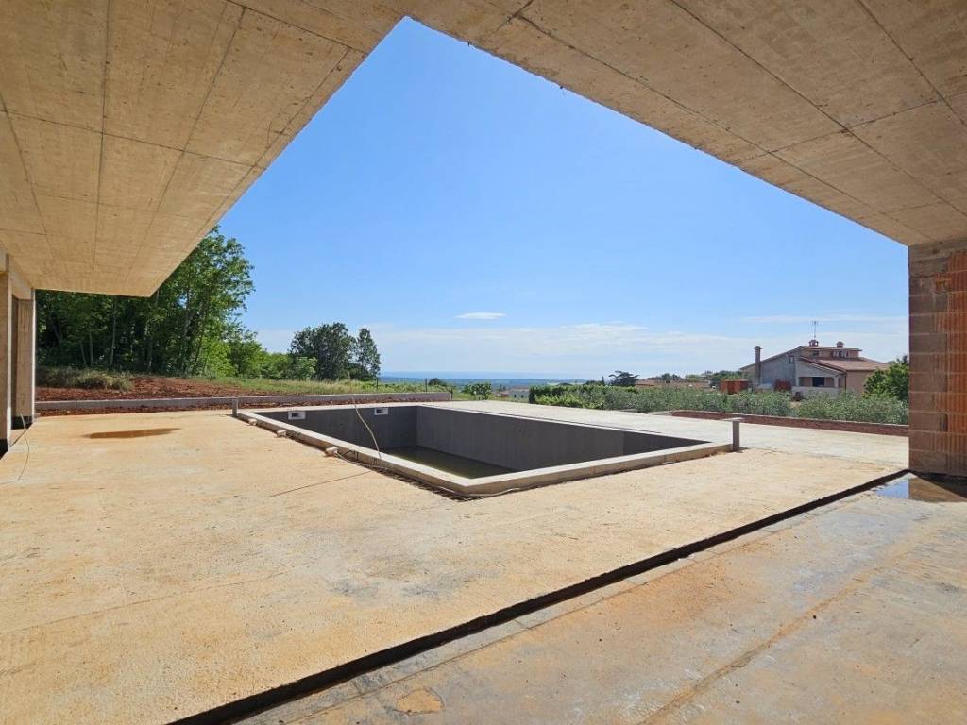
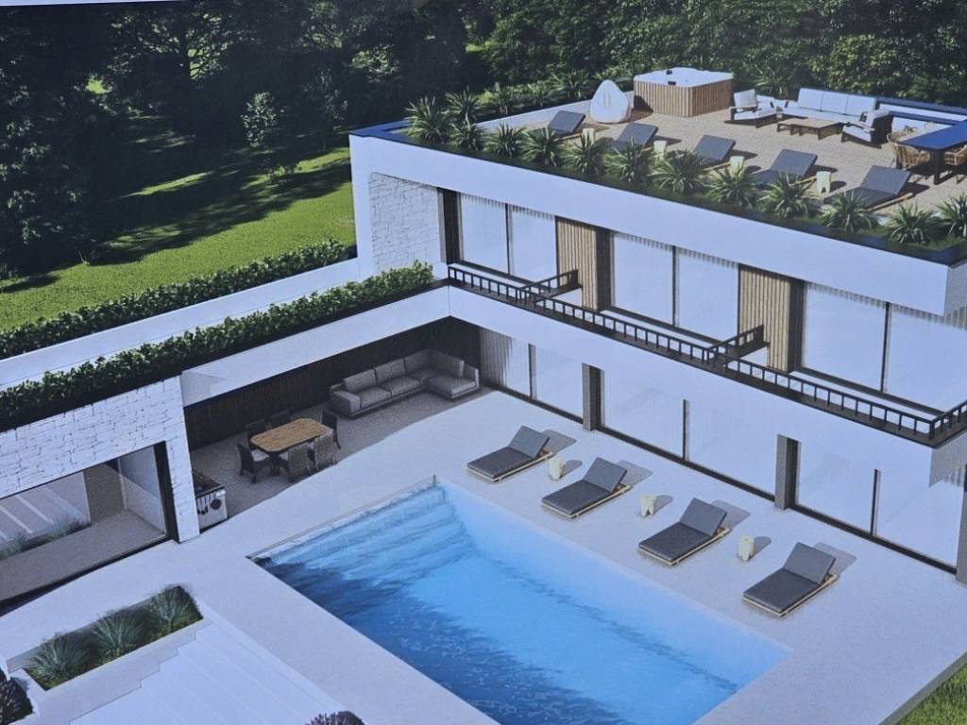
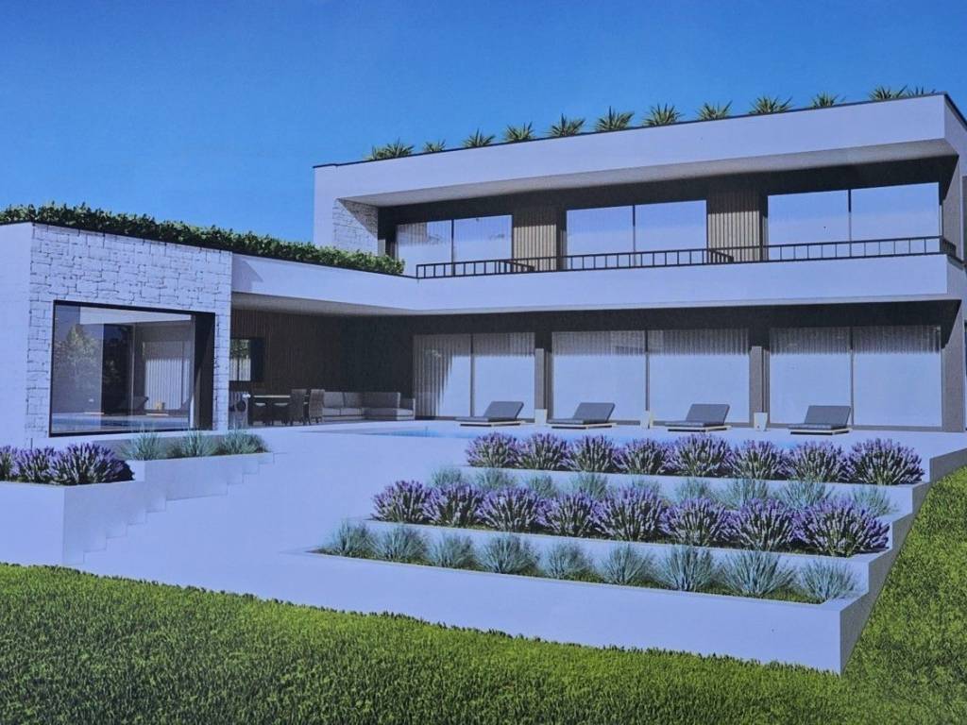
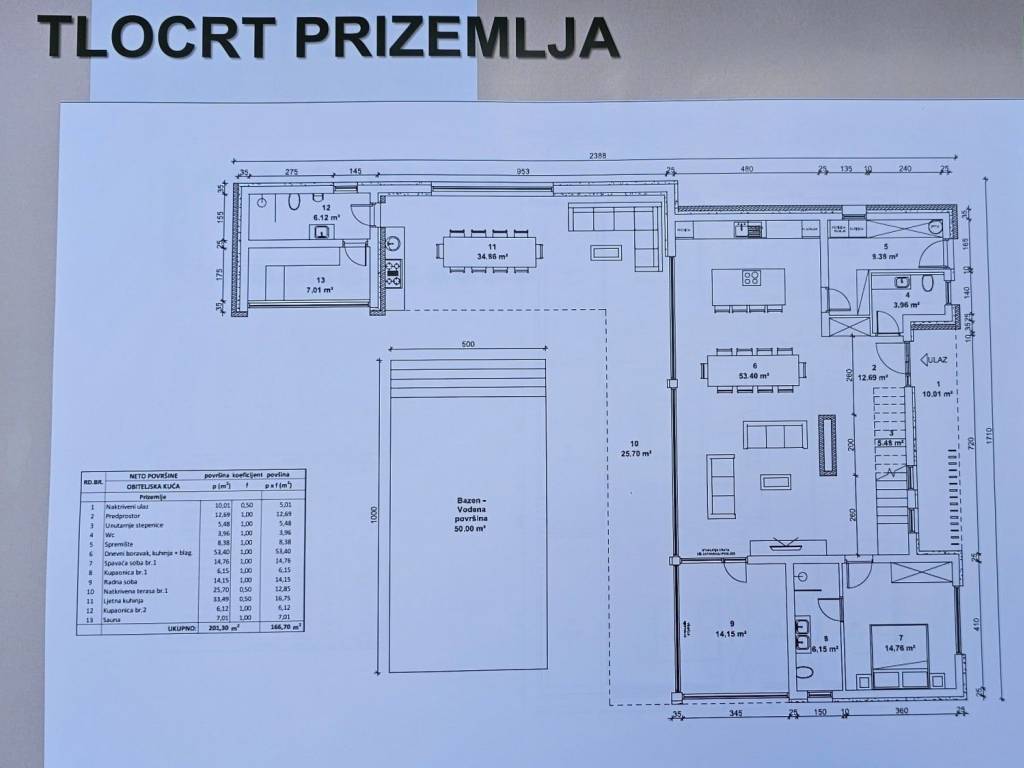
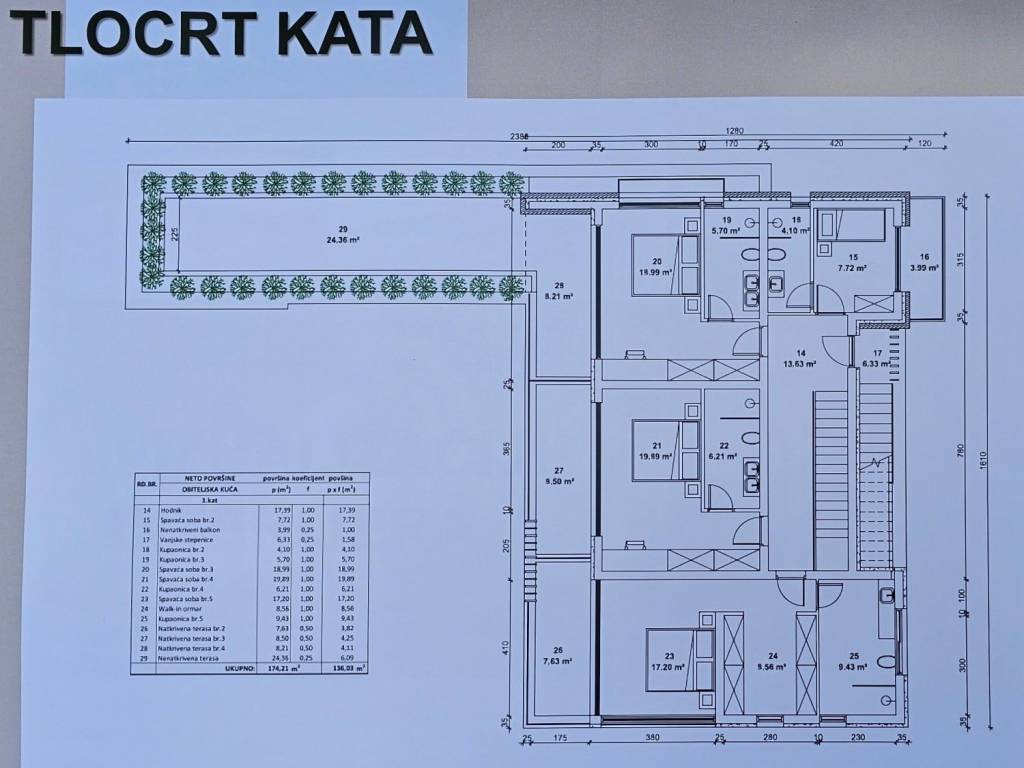
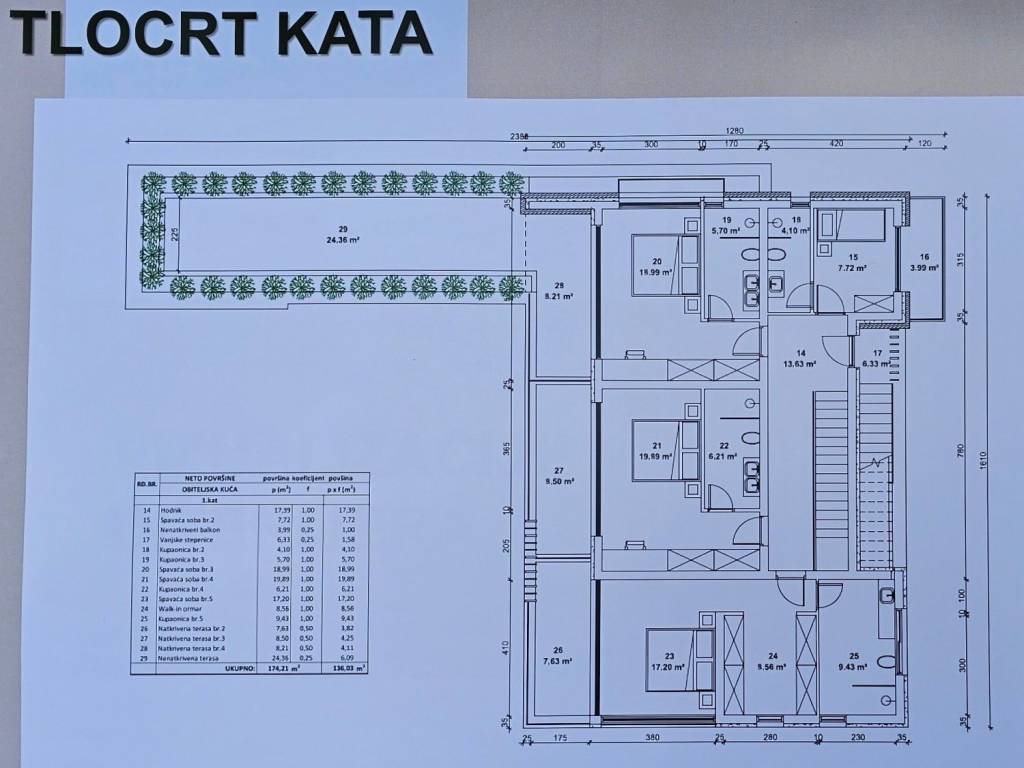
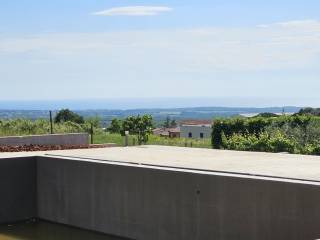
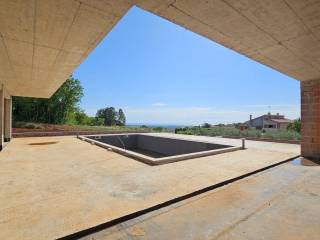
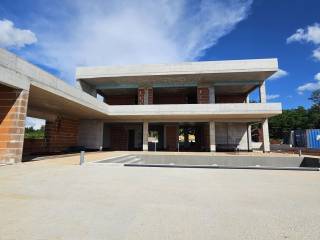
This impressive Villa is located on a plot of 1408 m2 and consists of a ground floor, a first floor and a roof terrace - Ground floor: living room, kitchen with dining room (open space), bedroom with private bathroom, study, storage room with laundry room, guest toilet - large glass walls that lead out into the yard to a spacious covered terrace and sunbed- -1. floor: 4 bedrooms each with its own bathroom - roof terrace: jacuzzi and sunbathing area and a relaxation area with a wonderful open panoramic view of the sea. Heating and cooling: floor heating via heat pumps - aluminum carpentry - landscaped yard with irrigation - heated pool of 50m2 - summer kitchen, sauna and bathroom. ALU carpentry with shutters (electric lifters) and mosquito nets.
Características
- Tipologia
- Vila familiar
- Contrato
- Venda
- Andar
- 1
- Andares do Edifício
- 2
- Superfície
- 302 m² | comercial 1.710 m²
- Quartos
- 5
- Quartos
- 5
- Mobilado
- Não
- Estacionamento, lugares de estacionamento
- 1 em estacionamento compartilhado
- Aquecimento
- Individualizado, piso radiante, fonte de alimentação elétrica
- Ar condicionado
- Frio/quente
Outras características
- Sistema de tv com antena parabólica
- Piscina
Detalhe da superfície
Habitação
- Andar
- 1
- Superfície
- 302,0 m²
- Coeficiente
- 100%
- Tipo de superfície
- Principal
- Sup comercial
- 302,0 m²
Terreno
- Andar
- Rés-do-chão
- Superfície
- 1.408,0 m²
- Coeficiente
- 100%
- Tipo de superfície
- Acessórios
- Sup comercial
- 1.408,0 m²
Informações de preço
- Preço
- € 1.500.000
- Preço por m²
- 877 €/m²
Eficiência energética
Ano de construção
2024Estado
Novo / Em construçãoAquecimento
Individualizado, piso radiante, fonte de alimentação elétricaAr condicionado
Frio/quente
Descubra cada canto da propriedade
+6

Opções adicionais
