1/14
Vila familiar 427 m², nova, Rogoznica
Preço sob consulta
Anúncio atualizado em 24/08/2026
Descrição
referência: 49
RG1639 – Opulent villa for sale Rogoznica, placed just some 50 meters from the dazzling blue sea on the popular Rogoznica Riviera. This luxurious villa is distinguishable by its imposing size and graceful design that combines architecture inspired by tradition with modern comfort.
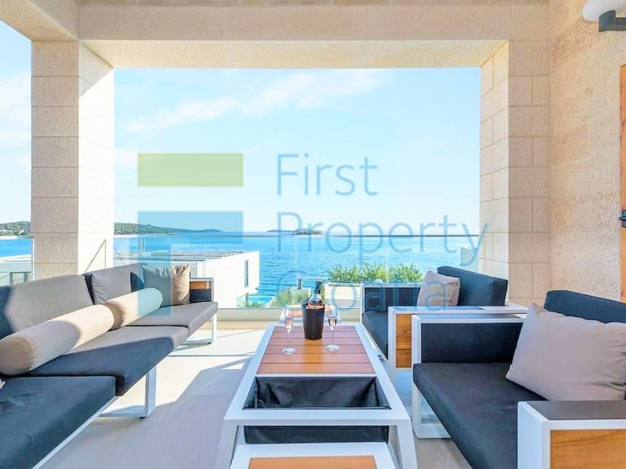
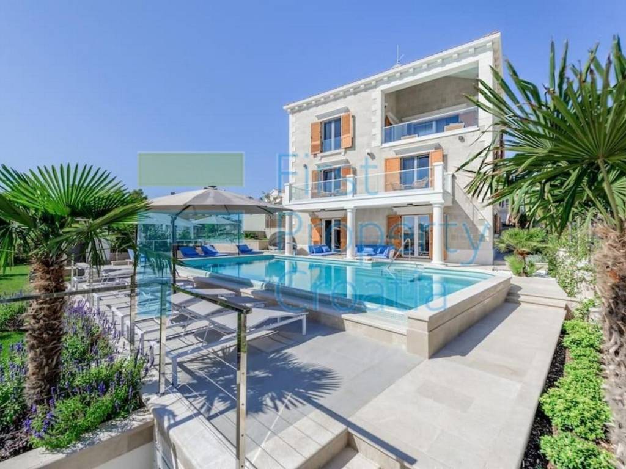
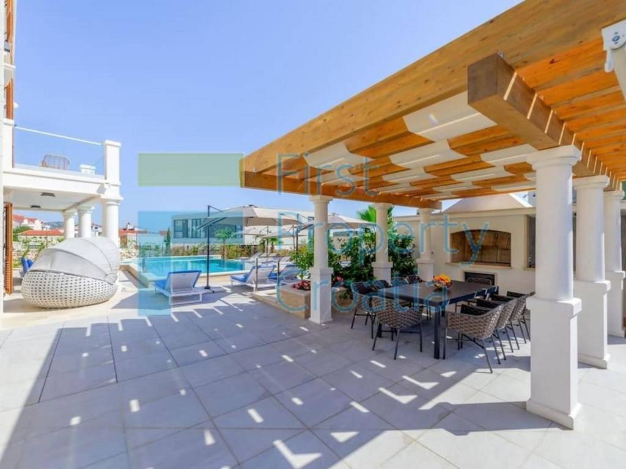
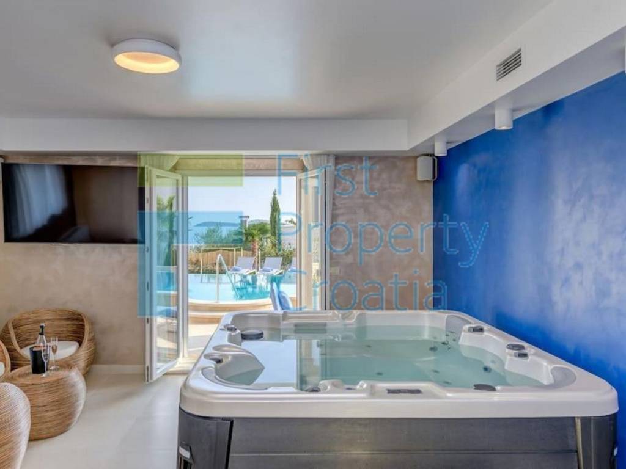
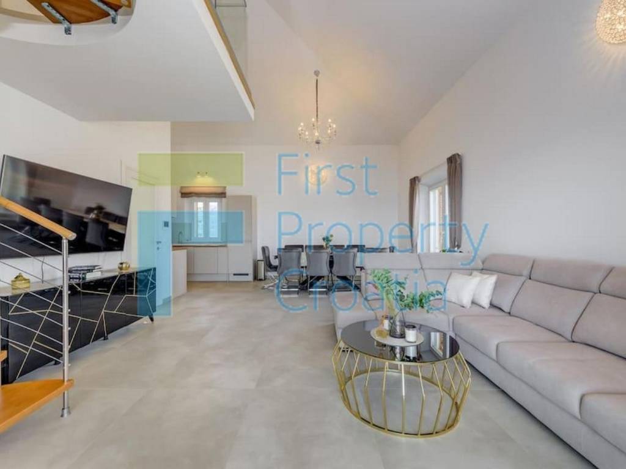
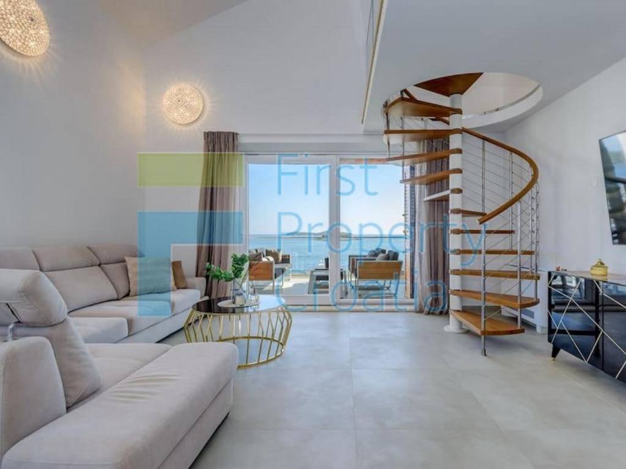
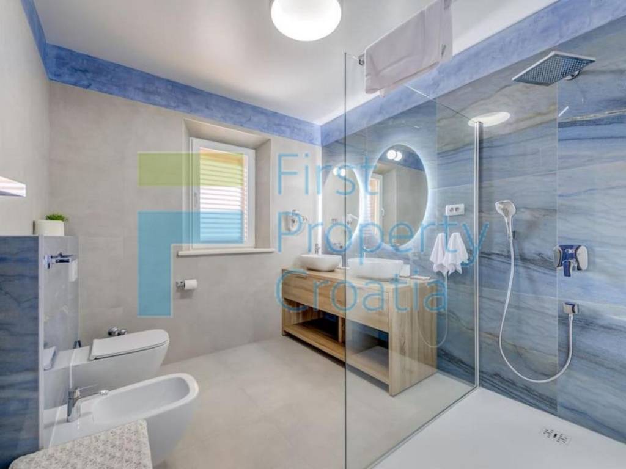
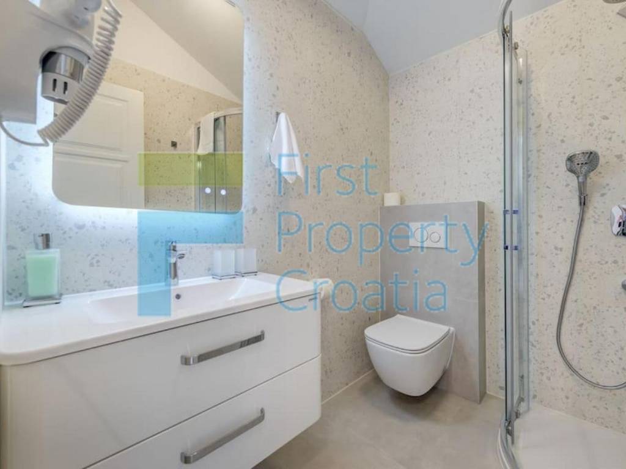
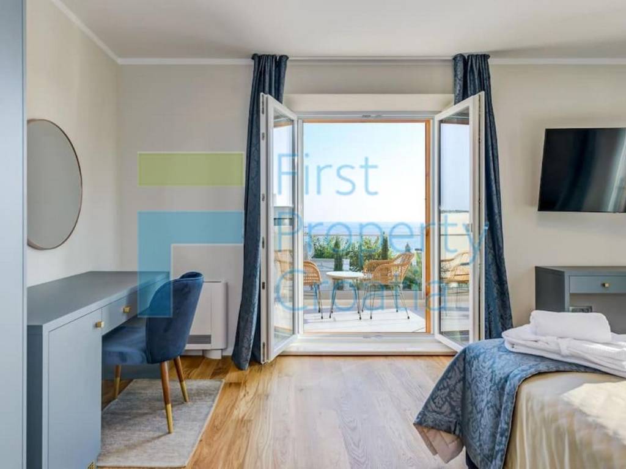
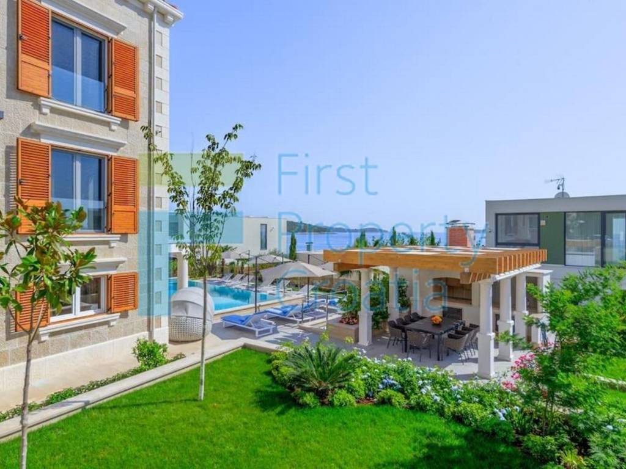
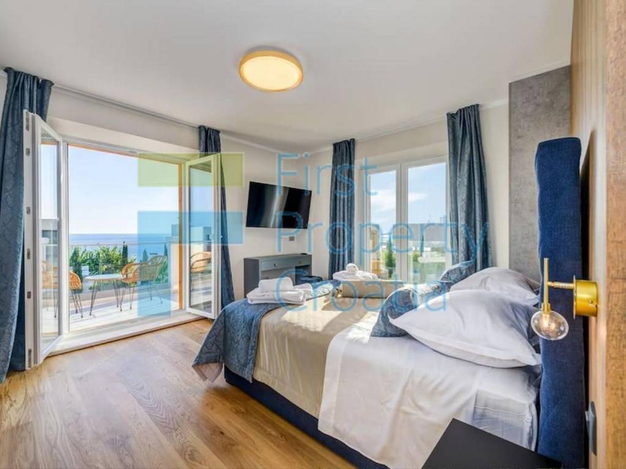
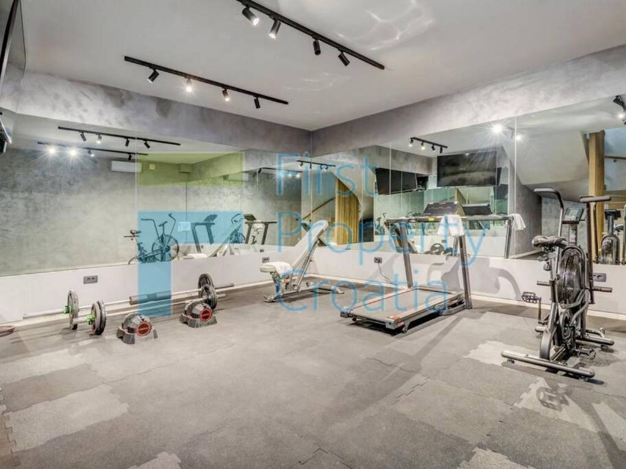
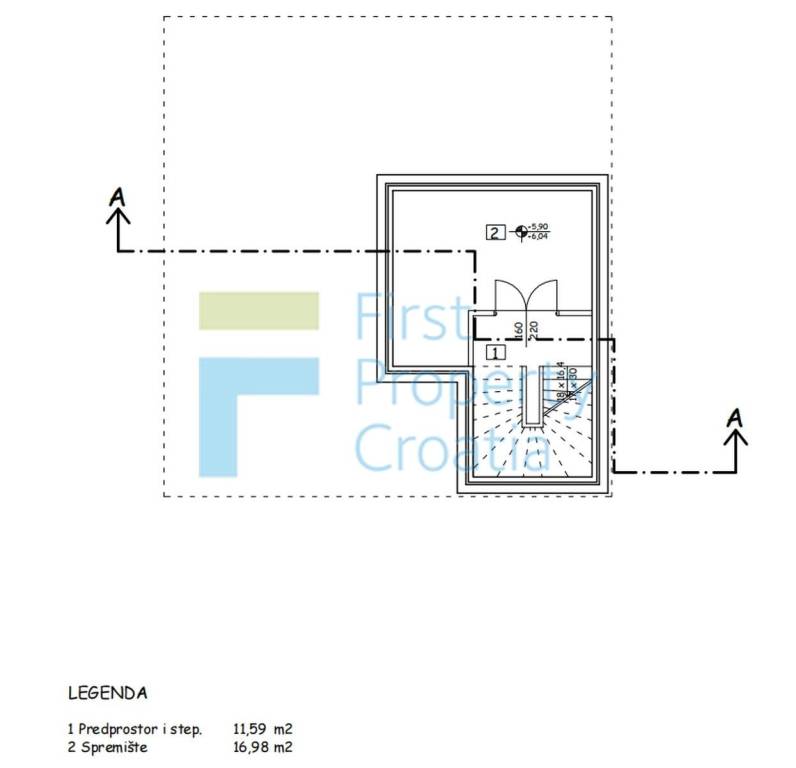
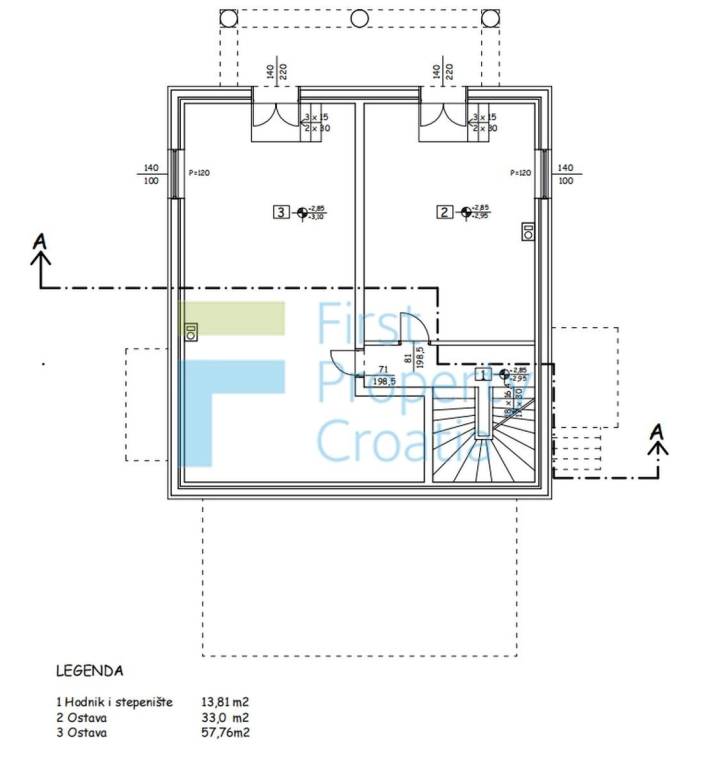
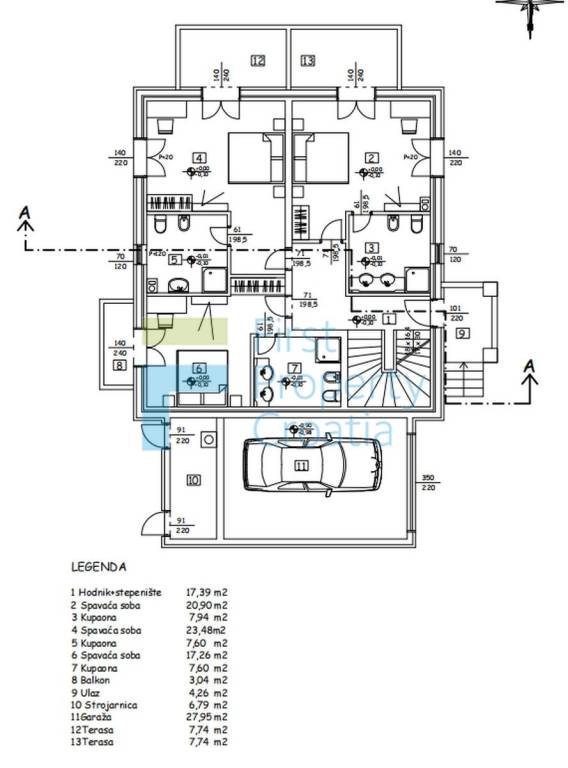
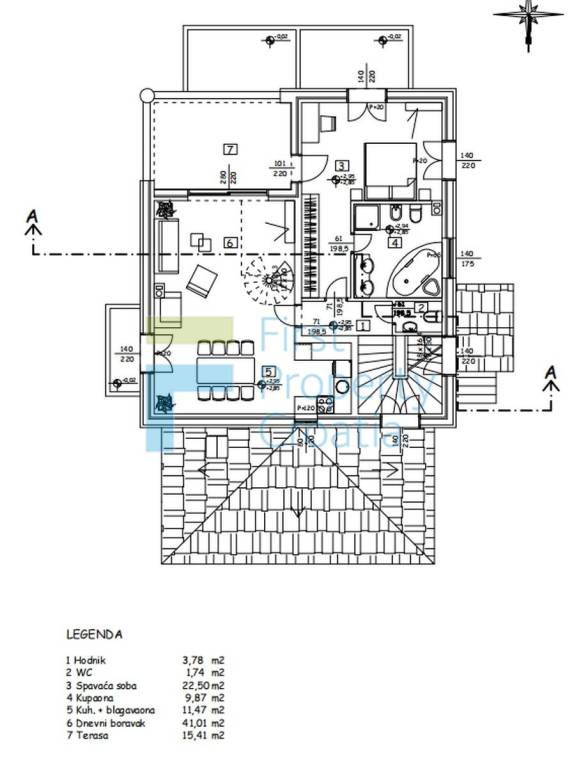
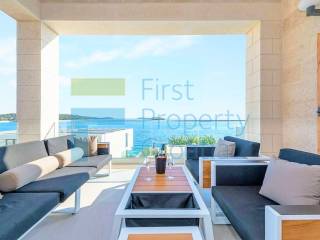
This unique villa in the second row to sea offers a truly capacious layout arranged between 4 levels plus a residential loft. More precisely, the villa has approx. 427m2 of total gross area and is located on a plot sizing approx. 600m2. Regarding this property, it can truly be claimed that the potential and possibilities of the plot have been fully realised, given that it is adorned with amenities such as a large swimming pool, a summer kitchen and a spacious private parking. Regarding the villa itself, the first level of the villa is a basement with an internal staircase, in nature a storage space. The second level comprises 2 spaces for recreation and relaxation, appointed with a home gym, a Turkish sauna, a Finnish sauna and a hot tub. From here you reach a gorgeous terrace with a 50m2 heated infinity swimming pool, a sun deck, a covered summer kitchen with a barbecue and lots of carefully cultivated green areas. The next level includes 3 en-suite bedrooms, a hallway with an internal staircase, a garage of approx. 28m2 and an engine room. As mentioned, each bedroom has its own bathroom, two of them have access to private terraces and one has a small balcony. On the final level there is 1 en-suite bedroom, a hallway with an internal staircase, and an open-concept living room, kitchen and dining area with access to a covered terrace offering spectacular views of the sea and the indented coast. The terrace of approx. 15m2 is also reachable from the bedroom. From the commodious living room you ascend (via spiral stairs) to the loft space which is occupied by a small anteroom and 1 en-suite bedroom.
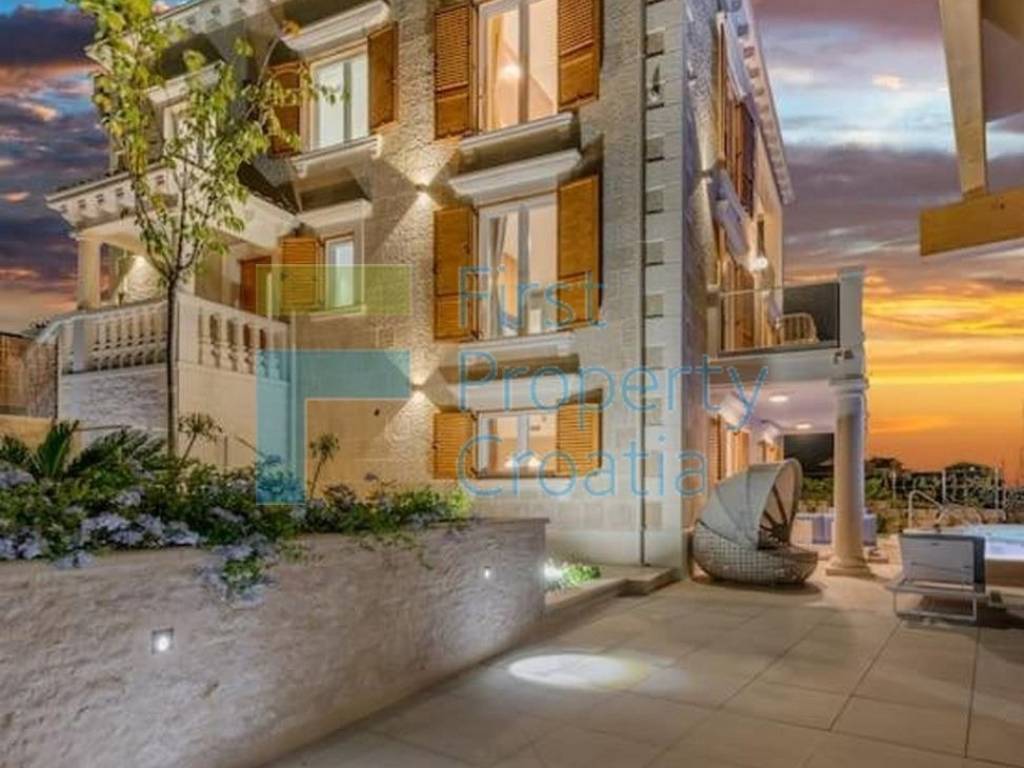
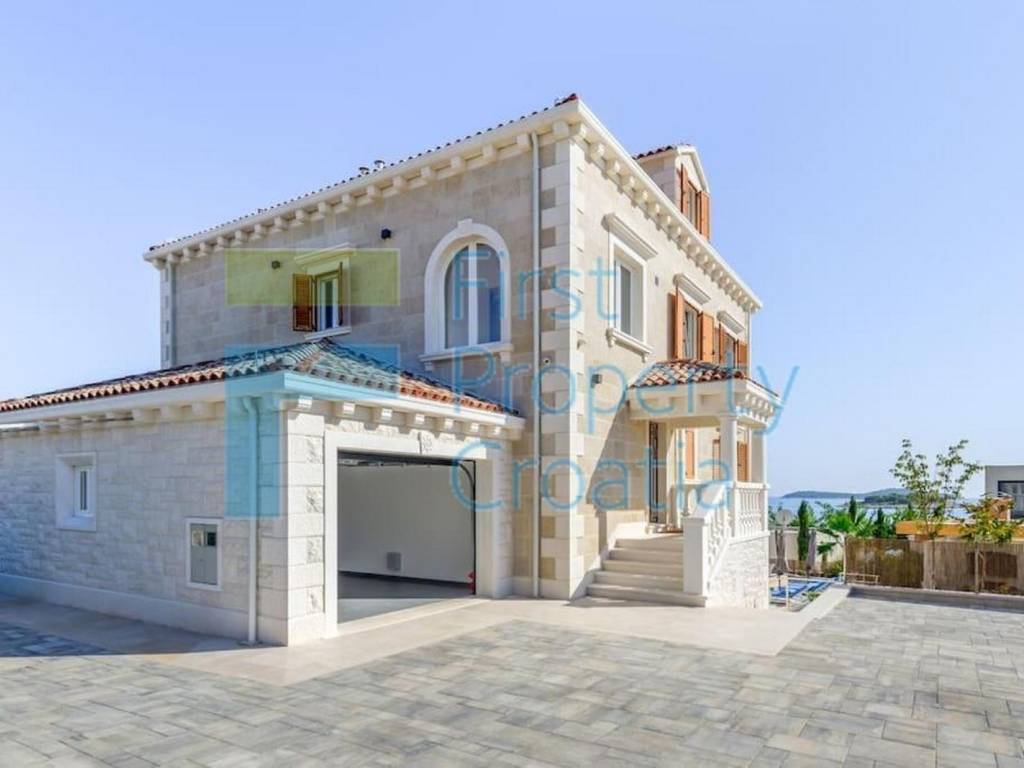
This magnificent villa for sale Rogoznica has a notable design which is both a reflection of tradition and a true present-day vacation home. It has constructed using superior construction materials one of which is the famous Brac stone. Furthermore, its high-quality equipment and furnishing includes:
Underfloor heating
An indoor spa zone
A home gym
A garage as well as a spacious outdoor parking
A large infinity swimming pool with heating, whirlpool and counter current swimming
An outdoor kitchen with a barbecue and dining space
Elegant furniture, fittings and decoration
This unique villa in the second row to sea offers a truly capacious layout arranged between 4 levels plus a residential loft. More precisely, the villa has approx. 427m2 of total gross area and is located on a plot sizing approx. 600m2. Regarding this property, it can truly be claimed that the potential and possibilities of the plot have been fully realised, given that it is adorned with amenities such as a large swimming pool, a summer kitchen and a spacious private parking. Regarding the villa itself, the first level of the villa is a basement with an internal staircase, in nature a storage space. The second level comprises 2 spaces for recreation and relaxation, appointed with a home gym, a Turkish sauna, a Finnish sauna and a hot tub. From here you reach a gorgeous terrace with a 50m2 heated infinity swimming pool, a sun deck, a covered summer kitchen with a barbecue and lots of carefully cultivated green areas. The next level includes 3 en-suite bedrooms, a hallway with an internal staircase, a garage of approx. 28m2 and an engine room. As mentioned, each bedroom has its own bathroom, two of them have access to private terraces and one has a small balcony. On the final level there is 1 en-suite bedroom, a hallway with an internal staircase, and an open-concept living room, kitchen and dining area with access to a covered terrace offering spectacular views of the sea and the indented coast. The terrace of approx. 15m2 is also reachable from the bedroom. From the commodious living room you ascend (via spiral stairs) to the loft space which is occupied by a small anteroom and 1 en-suite bedroom.
This magnificent villa for sale Rogoznica has a notable design which is both a reflection of tradition and a true present-day vacation home. It has constructed using superior construction materials one of which is the famous Brac stone. Furthermore, its high-quality equipment and furnishing includes:
Underfloor heating
An indoor spa zone
A home gym
A garage as well as a spacious outdoor parking
A large infinity swimming pool with heating, whirlpool and counter current swimming
An outdoor kitchen with a barbecue and dining space
Elegant furniture, fittings and decoration
Características
- Tipologia
- Vila familiar
- Contrato
- Venda
- Andar
- Rés-do-chão
- Superfície
- 427 m² | comercial 428,8 m²
- Quartos
- 5+
- Quartos
- 5
- Casas de banho
- 3+
- Estacionamento, lugares de estacionamento
- 1 em garagem, 1 em estacionamento compartilhado
Detalhe da superfície
Habitação
- Andar
- Rés-do-chão
- Superfície
- 427,0 m²
- Coeficiente
- 100%
- Tipo de superfície
- Principal
- Sup comercial
- 427,0 m²
Garagem
- Andar
- Rés-do-chão
- Superfície
- 28,0 m²
- Coeficiente
- 6.6%
- Tipo de superfície
- Acessórios
- Sup comercial
- 1,8 m²
Informações de preço
- Preço
- Preço sob consulta
Detalhes de custos
- Despesas de condomínio
- Sem taxas de condomínio
Eficiência energética
Estado
Novo / Em construçãoCertificação energética
Não classificável
Planta
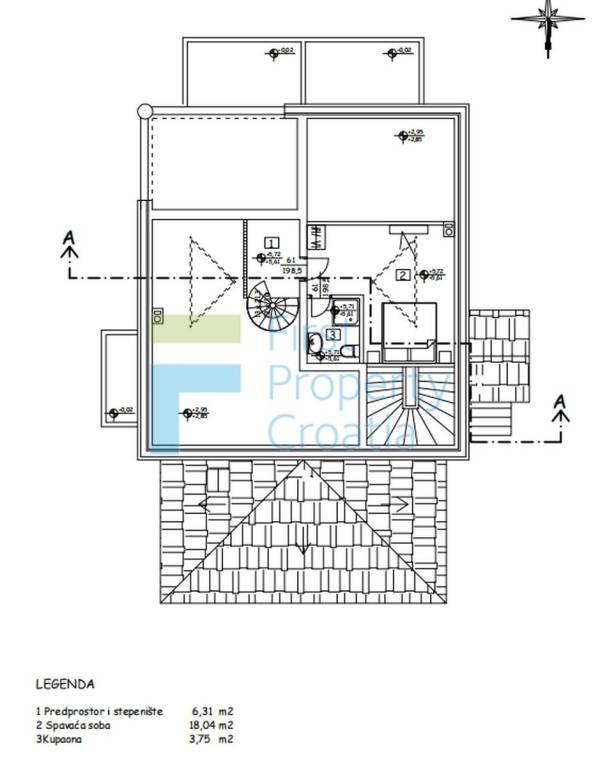
Descubra cada canto da propriedade
+12
Opções adicionais
