1/5
Vila familiar 600 m², nova, Rogoznica
€ 2.764.720
Anúncio atualizado em 24/08/2026
Descrição
referência: 47
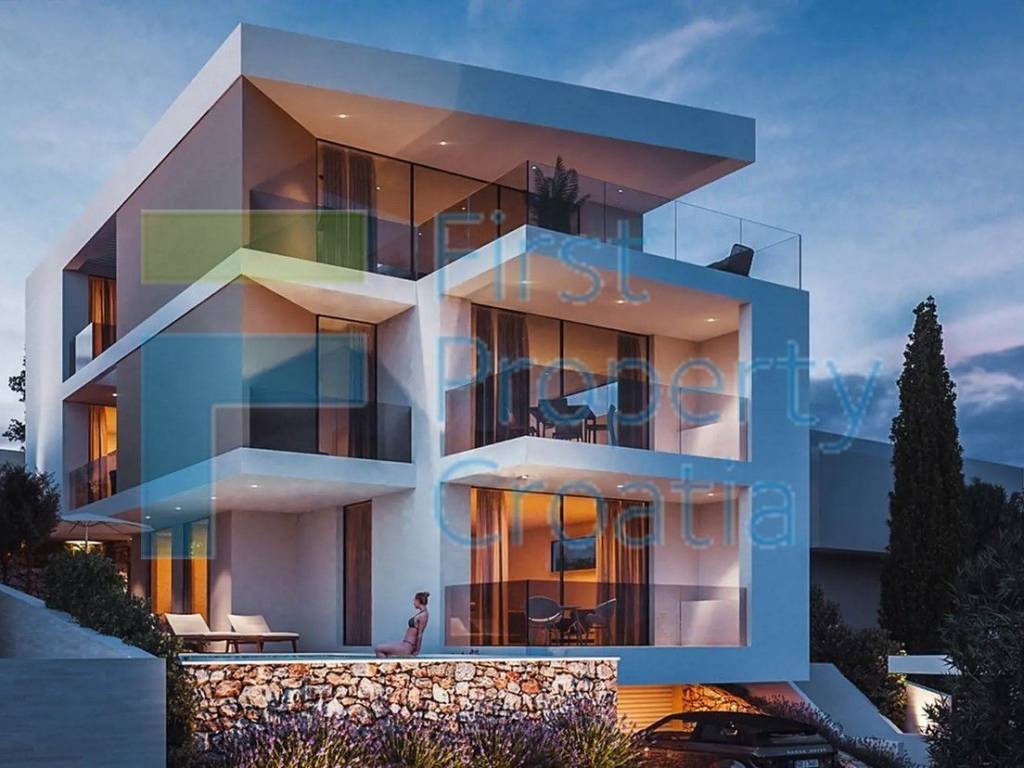
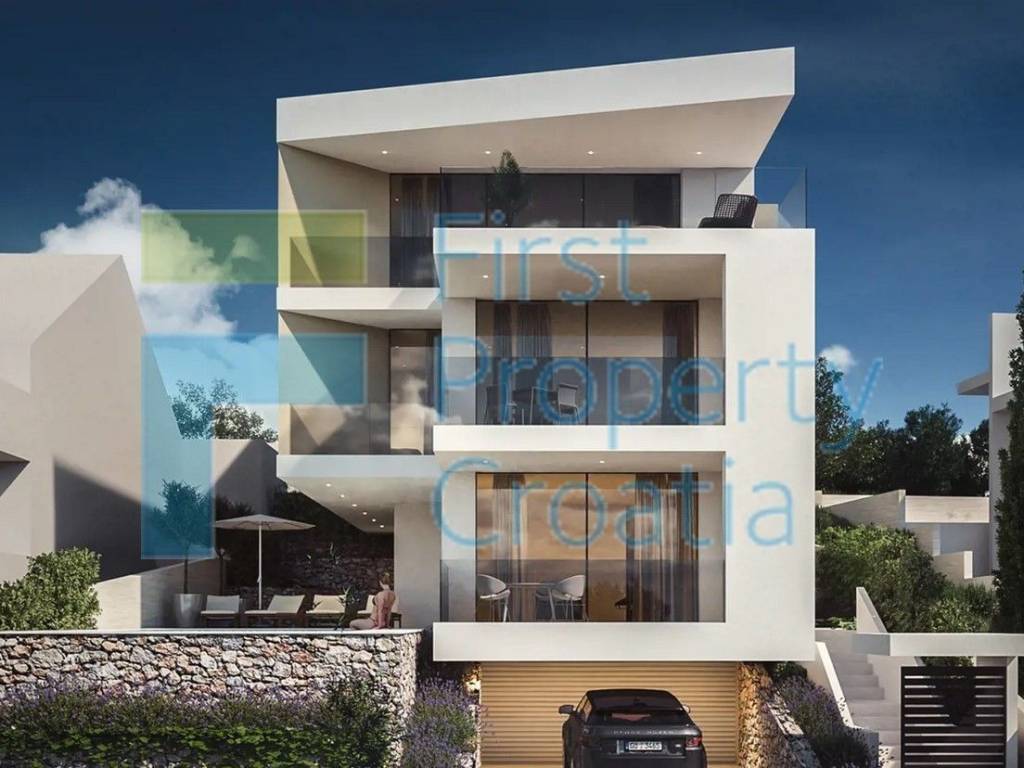
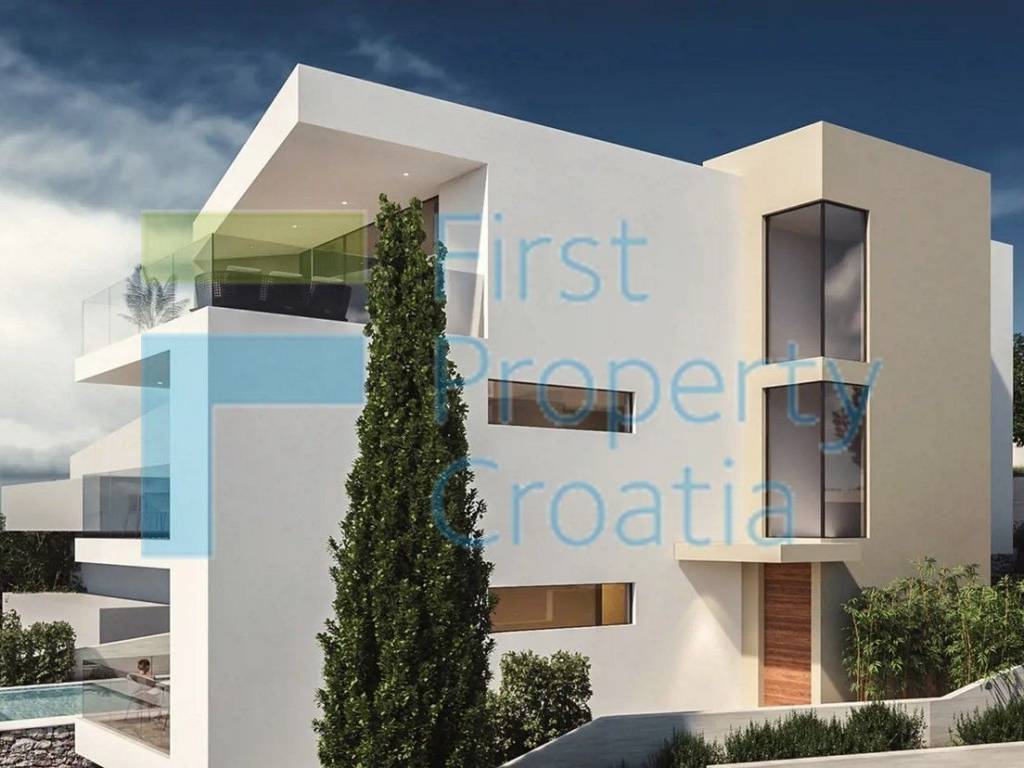
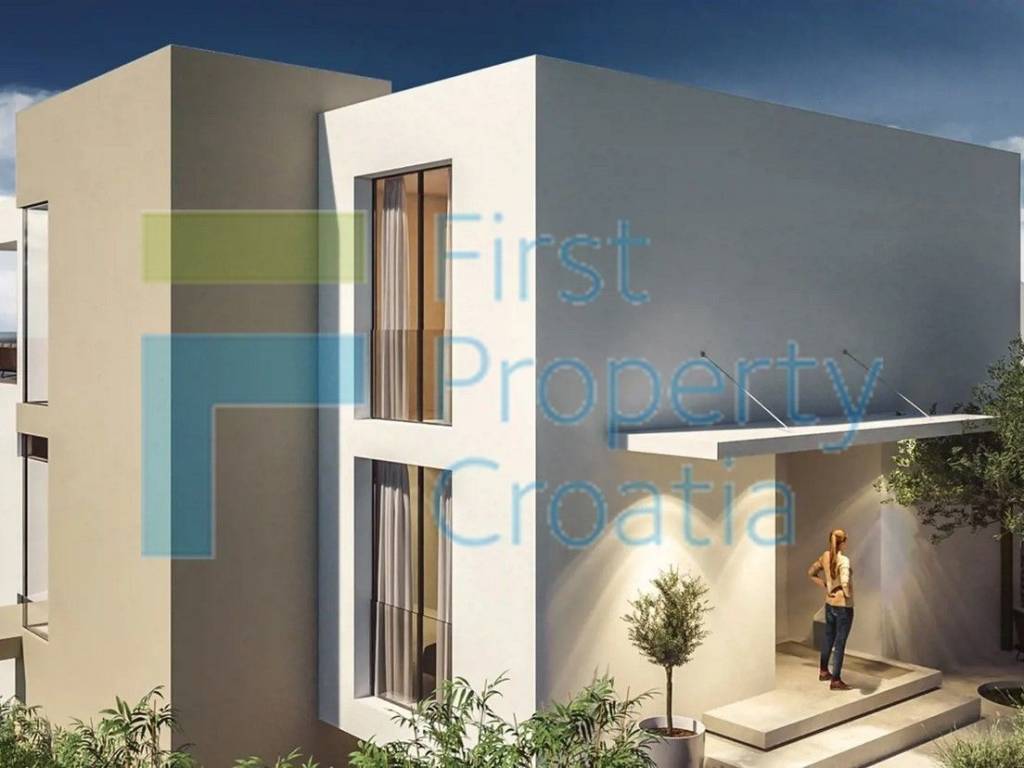
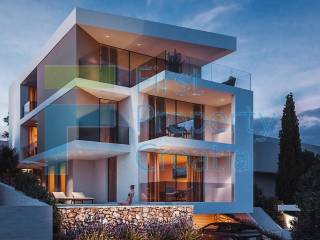
RG1698 – Magnificent villa for sale Rogoznica, situated about 95 meters above the seafront, which is lined by quaint beaches and swimming spots. This prestigious new project, which is scheduled for completion by the summer of 2025, consists of 3 opulent apartments and may be viewed as a lucrative economic venture.
The villa has 3 residential floors (with 1 apartment per floor) as well as a private garage with storage spaces. Boasting over 600m2 of total area, including lavish terraces, this villa is designed with luxury in mind. Namely, it will be built to a high level and with turnkey finishing, which means that the entire interior and exterior will be meticulously appointed with:
custom built-in furniture,
interior floors (tiles/parquet),
floors for covered and uncovered terraces (tiles/stone/wood),
fully equipped bathrooms and toilets,
sanitary ware, lamps, interior doors, carpets, curtains, blinds,
beds, sofas, dining tables, chairs, fully equipped kitchens including appliances, washing machine, and other accessories.
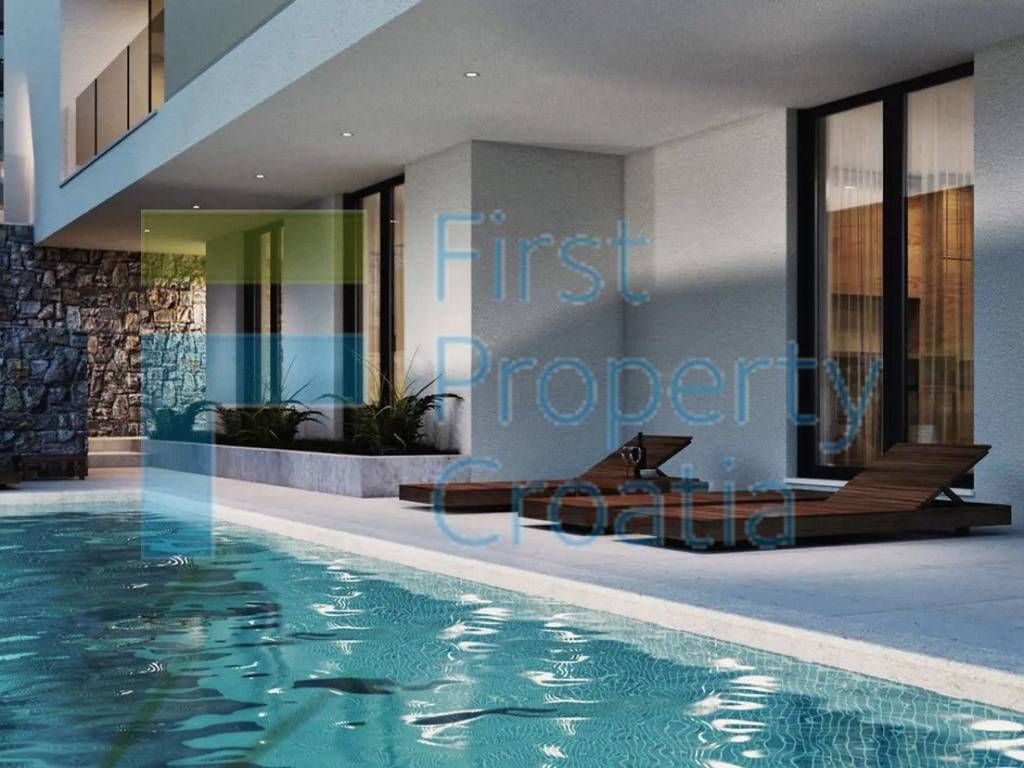
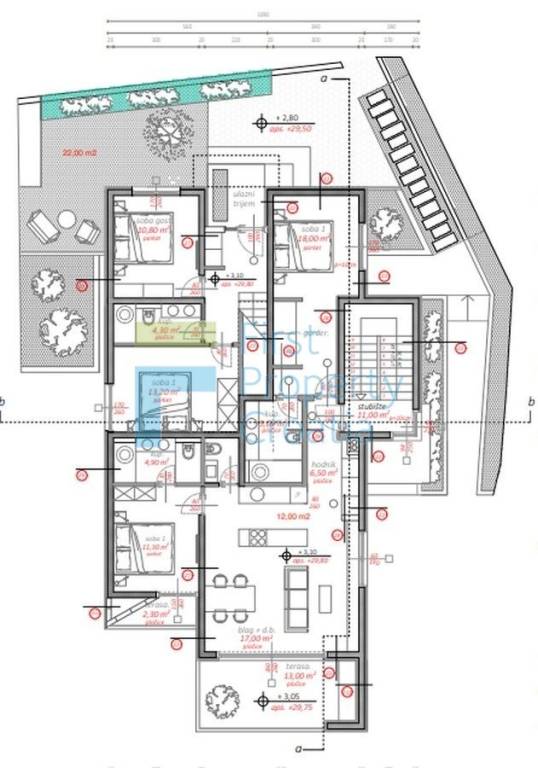
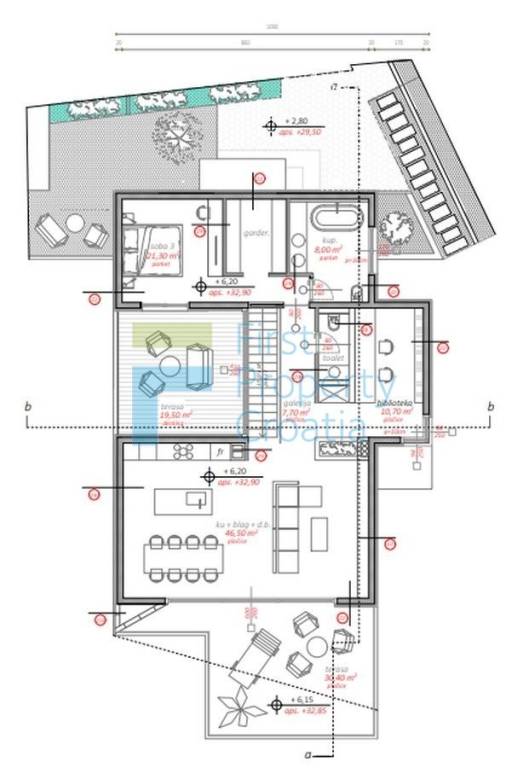
The first level of the villa is occupied by the garage for 5 cars and 3 storage units. The second level houses an apartment with approx. 202m2 of total area comprising 2 bedrooms, 1 bathroom, a toilet, a hallway, an open-concept living room, kitchen, and dining area, and a covered terrace. This apartment also includes direct access to a lovely sun terrace with a 23m2 swimming pool. The third level is home to an apartment of around 92m2 total space, featuring 2 bedrooms, 2 bathrooms, a toilet, a hallway, an open-concept living space and 2 terraces. The third and fourth level of the villa are occupied by a truly spacious duplex penthouse. Boasting approx. 258m2 of total space, with 3 bedrooms, (including a luxurious master suite with a wardrobe, private bathroom, and direct access to one of the terraces), a separate bathroom, a toilet, 2 hallways, a home office, an open-concept living room, and 2 terraces.
The villa has 3 residential floors (with 1 apartment per floor) as well as a private garage with storage spaces. Boasting over 600m2 of total area, including lavish terraces, this villa is designed with luxury in mind. Namely, it will be built to a high level and with turnkey finishing, which means that the entire interior and exterior will be meticulously appointed with:
custom built-in furniture,
interior floors (tiles/parquet),
floors for covered and uncovered terraces (tiles/stone/wood),
fully equipped bathrooms and toilets,
sanitary ware, lamps, interior doors, carpets, curtains, blinds,
beds, sofas, dining tables, chairs, fully equipped kitchens including appliances, washing machine, and other accessories.
The first level of the villa is occupied by the garage for 5 cars and 3 storage units. The second level houses an apartment with approx. 202m2 of total area comprising 2 bedrooms, 1 bathroom, a toilet, a hallway, an open-concept living room, kitchen, and dining area, and a covered terrace. This apartment also includes direct access to a lovely sun terrace with a 23m2 swimming pool. The third level is home to an apartment of around 92m2 total space, featuring 2 bedrooms, 2 bathrooms, a toilet, a hallway, an open-concept living space and 2 terraces. The third and fourth level of the villa are occupied by a truly spacious duplex penthouse. Boasting approx. 258m2 of total space, with 3 bedrooms, (including a luxurious master suite with a wardrobe, private bathroom, and direct access to one of the terraces), a separate bathroom, a toilet, 2 hallways, a home office, an open-concept living room, and 2 terraces.
Características
- Tipologia
- Vila familiar
- Contrato
- Venda
- Andar
- Rés-do-chão
- Superfície
- 600 m²
- Quartos
- 5+
- Quartos
- 7
- Casas de banho
- 3+
- Estacionamento, lugares de estacionamento
- 1 em garagem, 1 em estacionamento compartilhado
Detalhe da superfície
Habitação
- Andar
- Rés-do-chão
- Superfície
- 600,0 m²
- Coeficiente
- 100%
- Tipo de superfície
- Principal
- Sup comercial
- 600,0 m²
Informações de preço
- Preço
- € 2.764.720
- Preço por m²
- 4.608 €/m²
Detalhes de custos
- Despesas de condomínio
- Sem taxas de condomínio
Eficiência energética
Ano de construção
2025Estado
Novo / Em construçãoCertificação energética
Não classificável
Planta
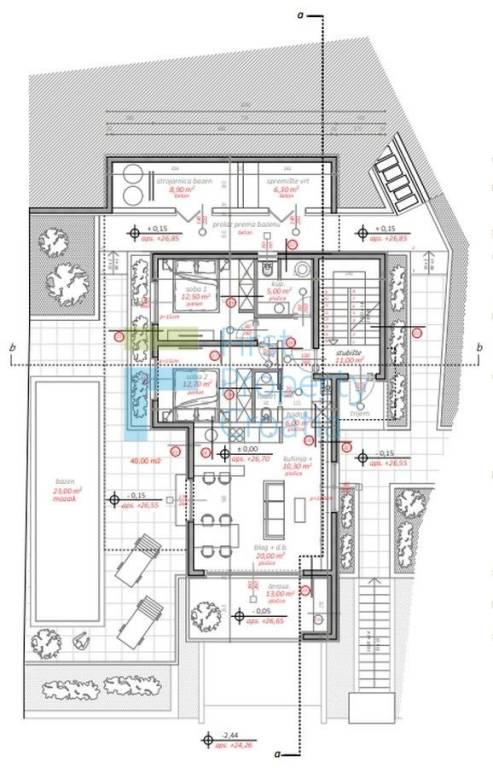
Descubra cada canto da propriedade
+3
Opções adicionais
