1/25
Vivenda familiar 146 m², nova, Brtonigla
€ 575.000
Anúncio atualizado em 05/09/2026
Descrição
referência: 49483
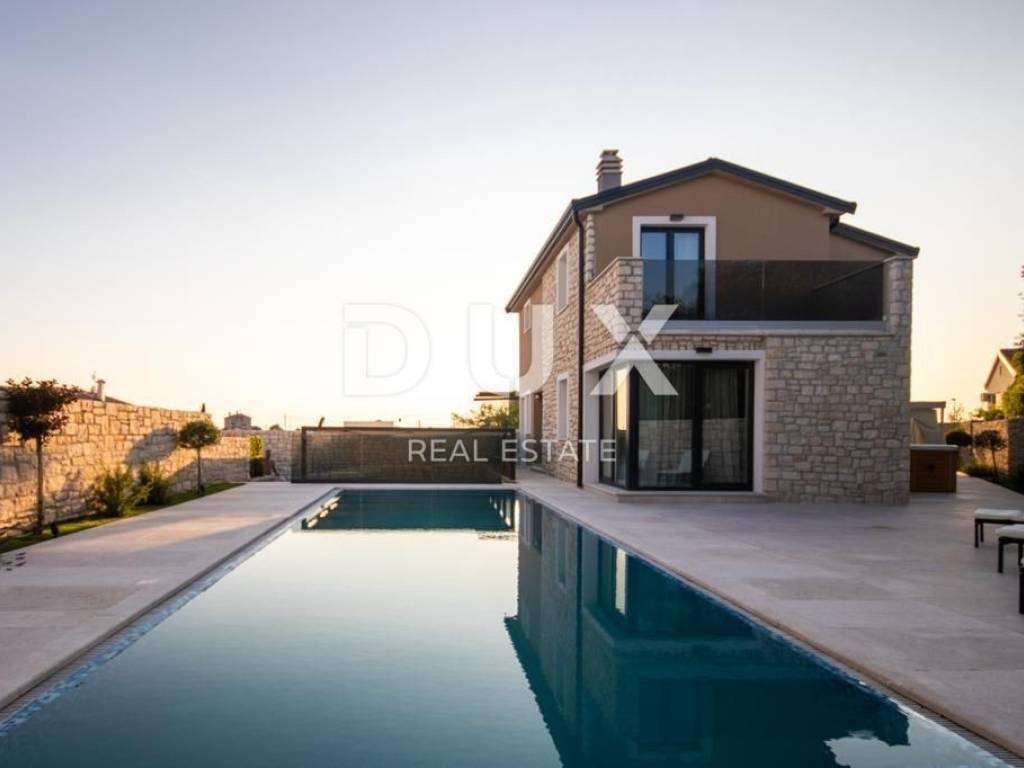
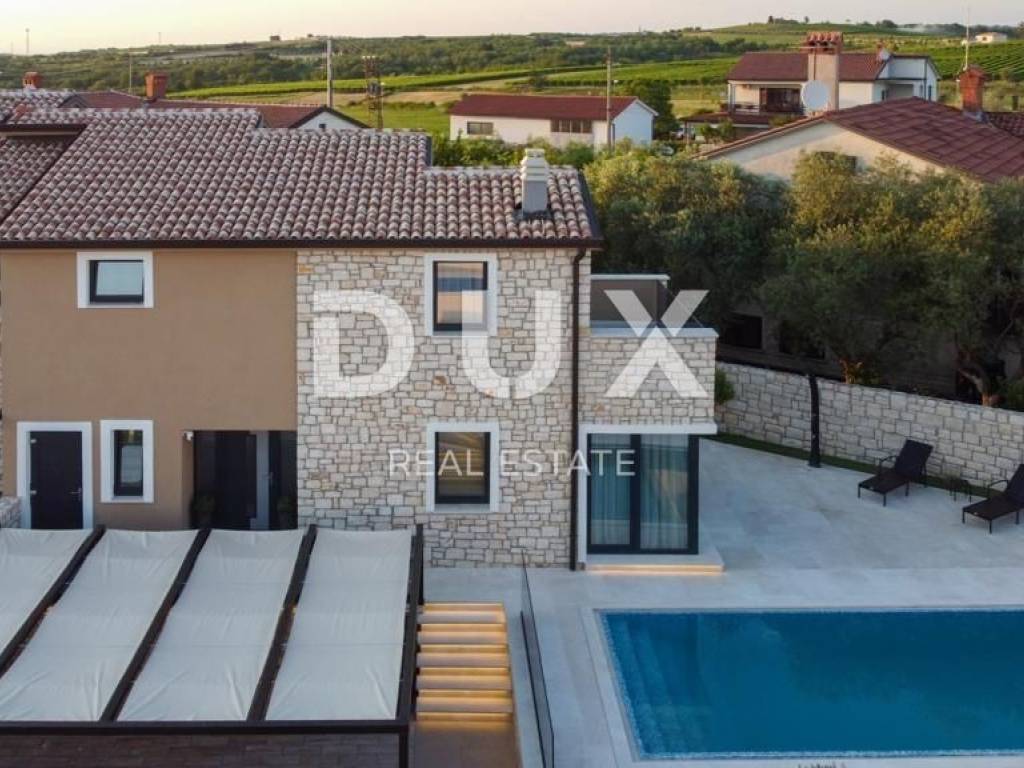
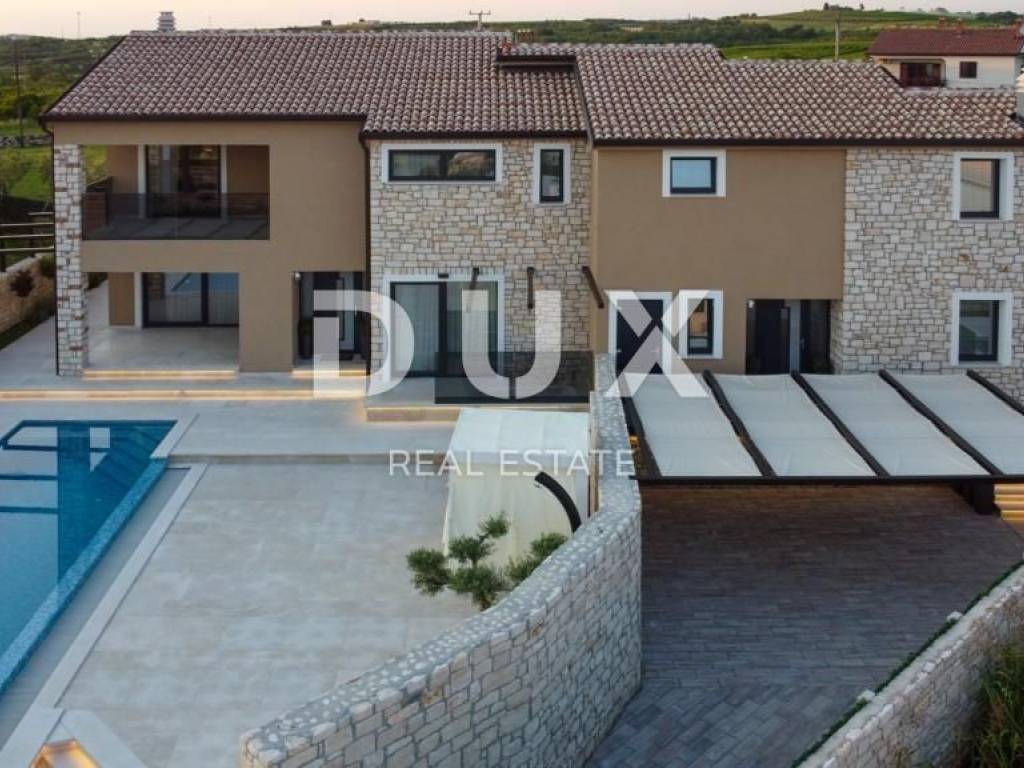
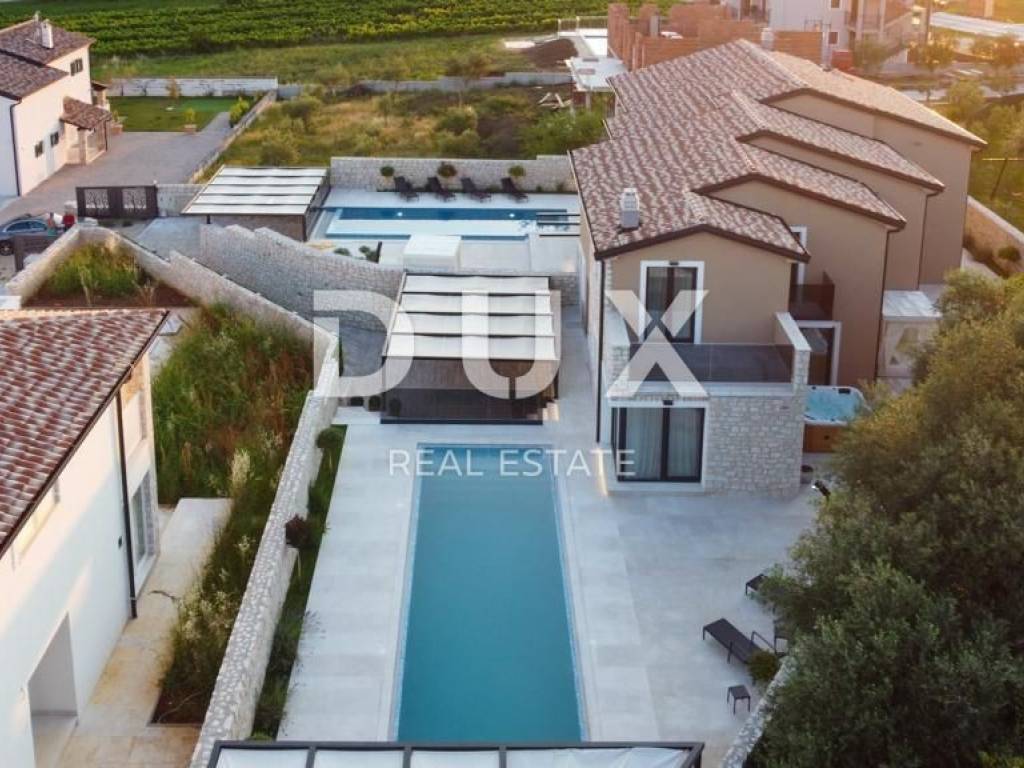
For sale is a modern semi-detached villa with a total living area of 146.42 m, located on a plot of approximately 400 m in the Nova Vas area. The property stands out for its quality decoration, four bedrooms with en-suite bathrooms, an infinity pool and a private jacuzzi, and is an excellent choice for family life, a holiday home or an investment for tourist rental.
The villa is arranged over two floors - ground floor and first floor.
On the ground floor there is an entrance hall, a guest toilet and two practical storage rooms, one of which is accessed from the inside of the house and the other from the outside.
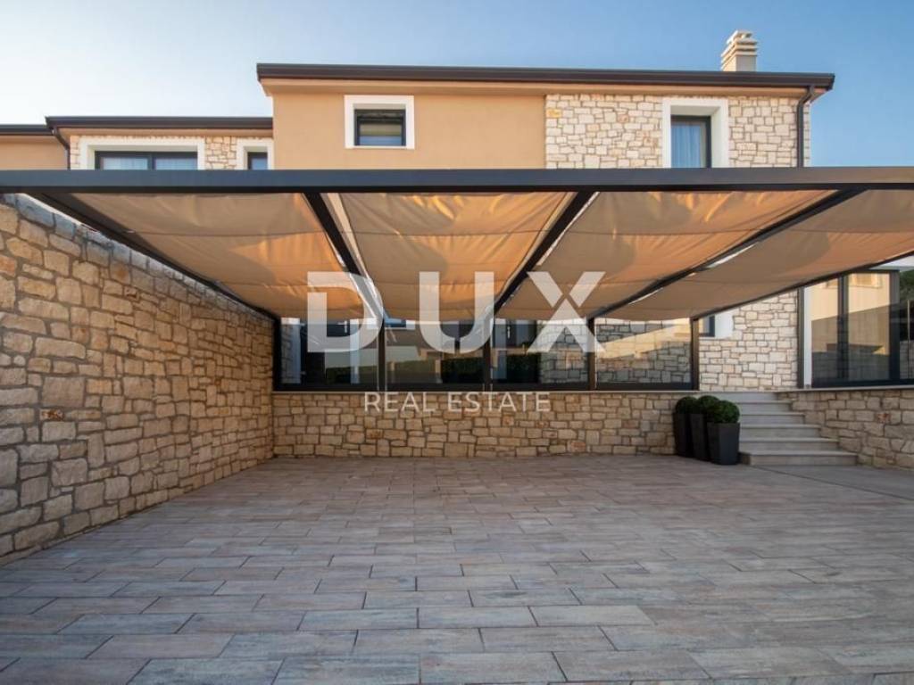
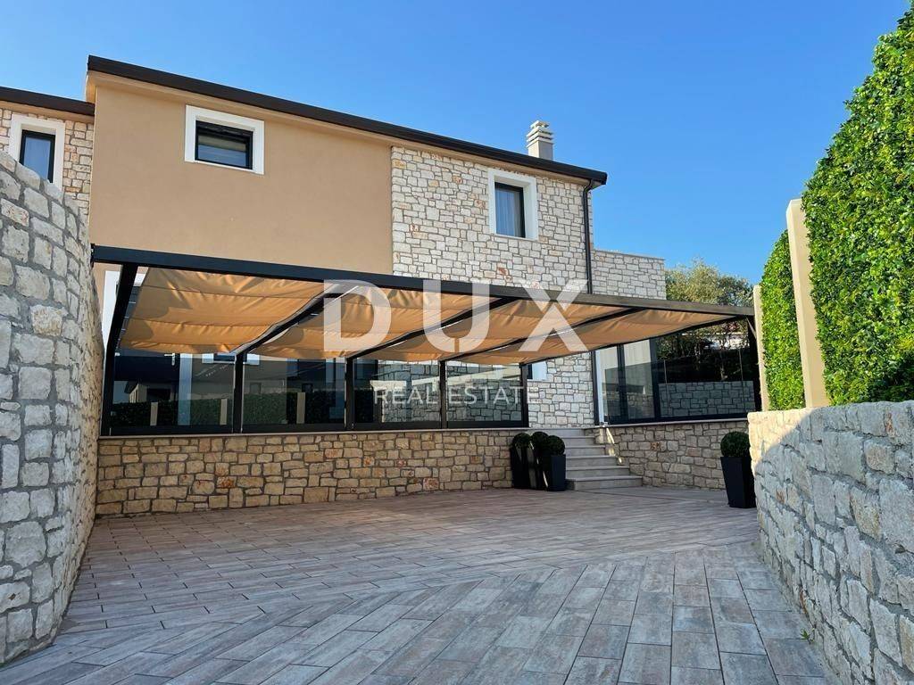
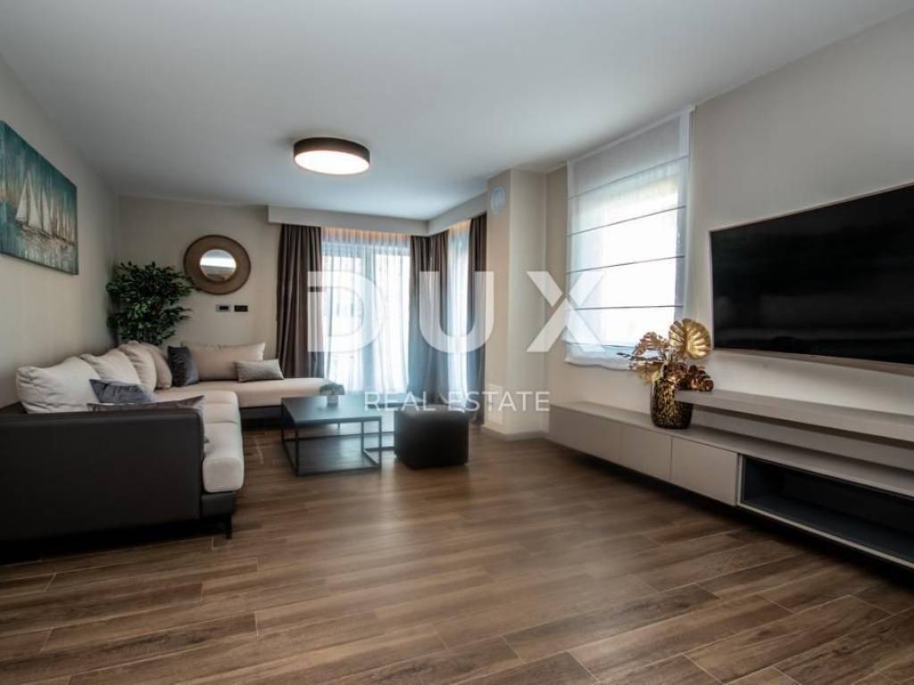
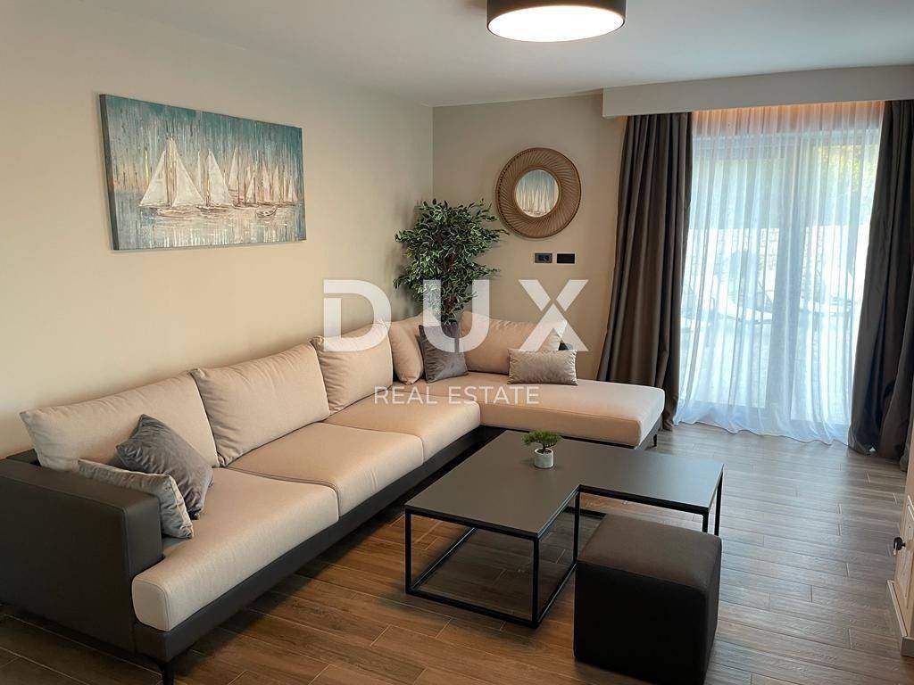
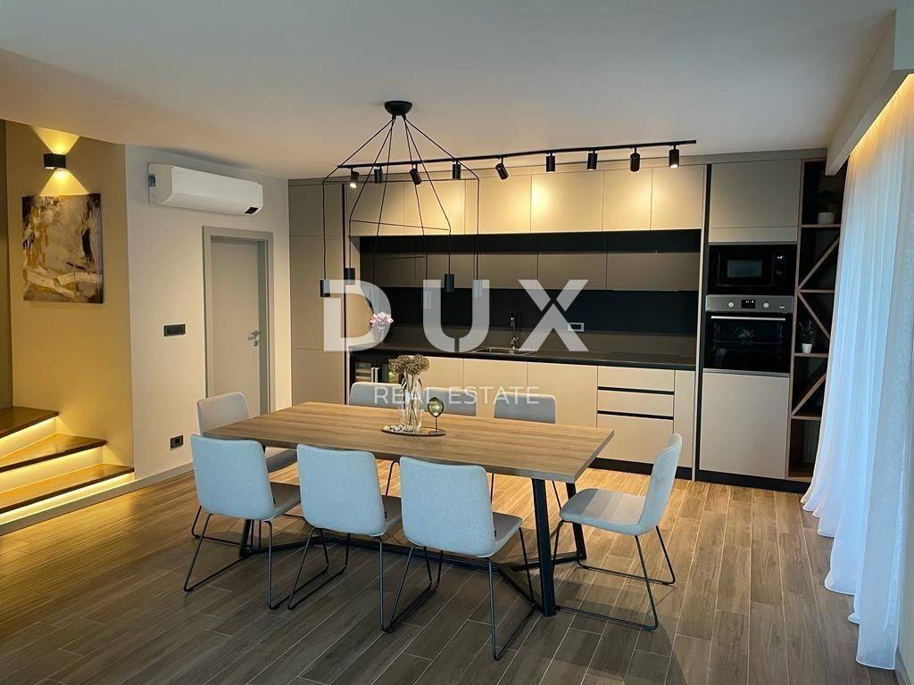
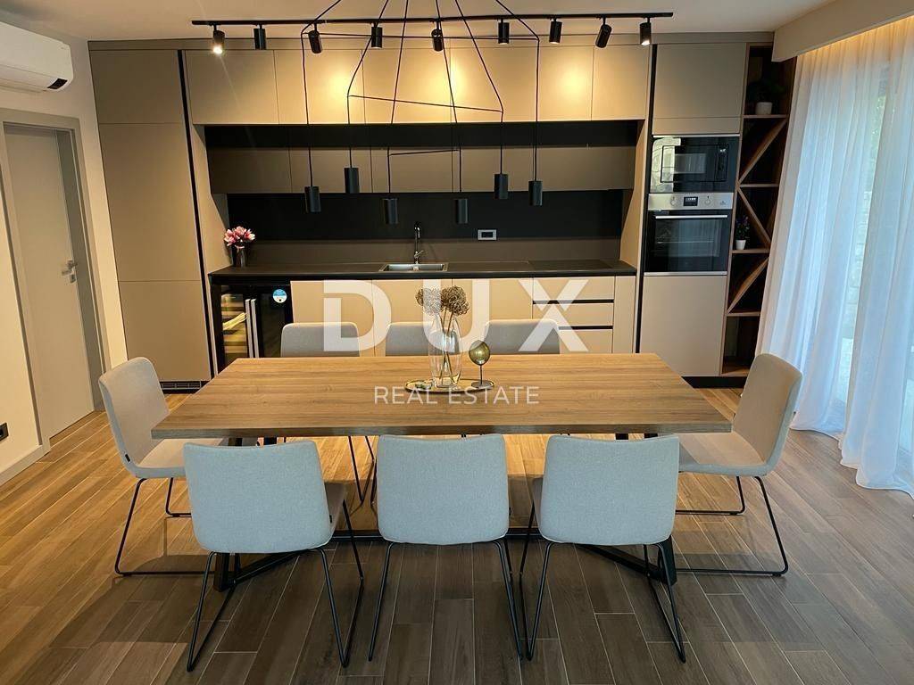
The central part of the ground floor consists of a spacious open space living area that combines the living room, dining room and modernly equipped kitchen. The living room provides direct access to the terrace, sundeck and pool, connecting the indoor and outdoor spaces into a functional whole ideal for everyday living and socializing.
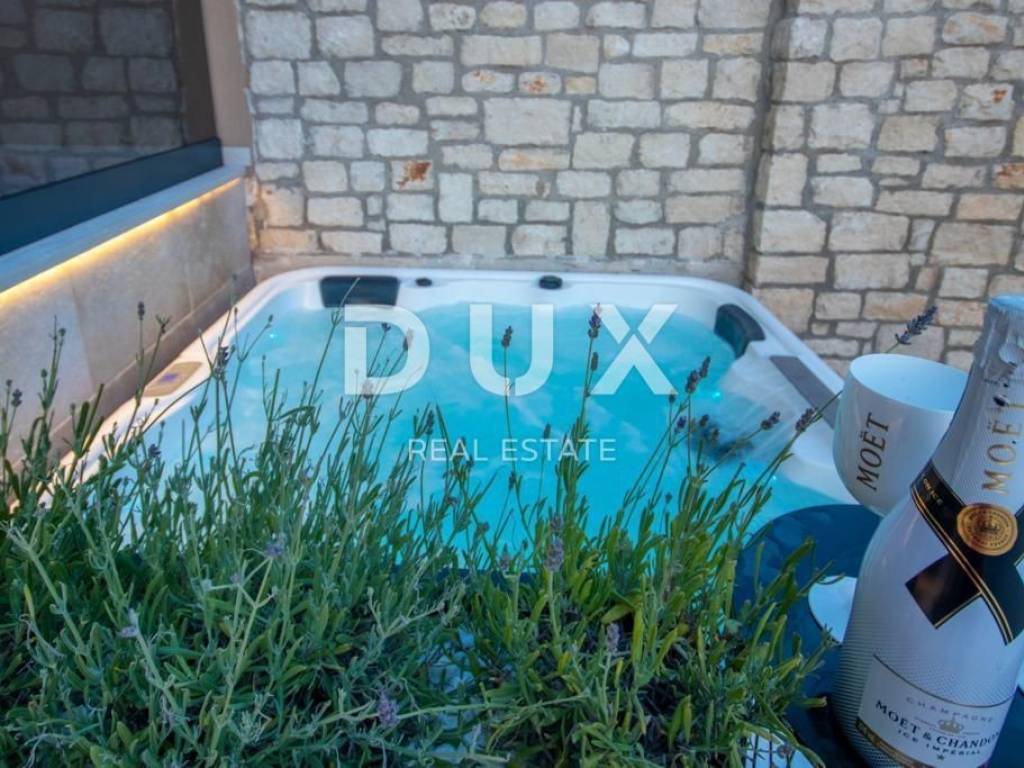
On the same floor there is also one bedroom with its own bathroom and a private terrace with a jacuzzi, providing an additional level of privacy and comfort.
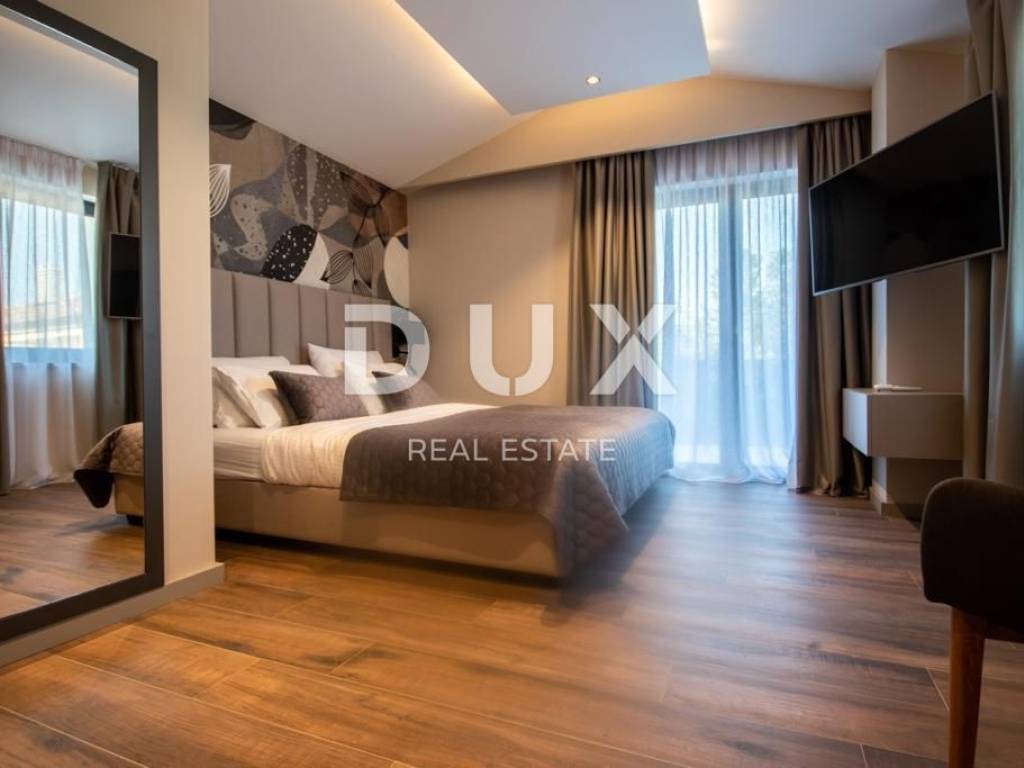
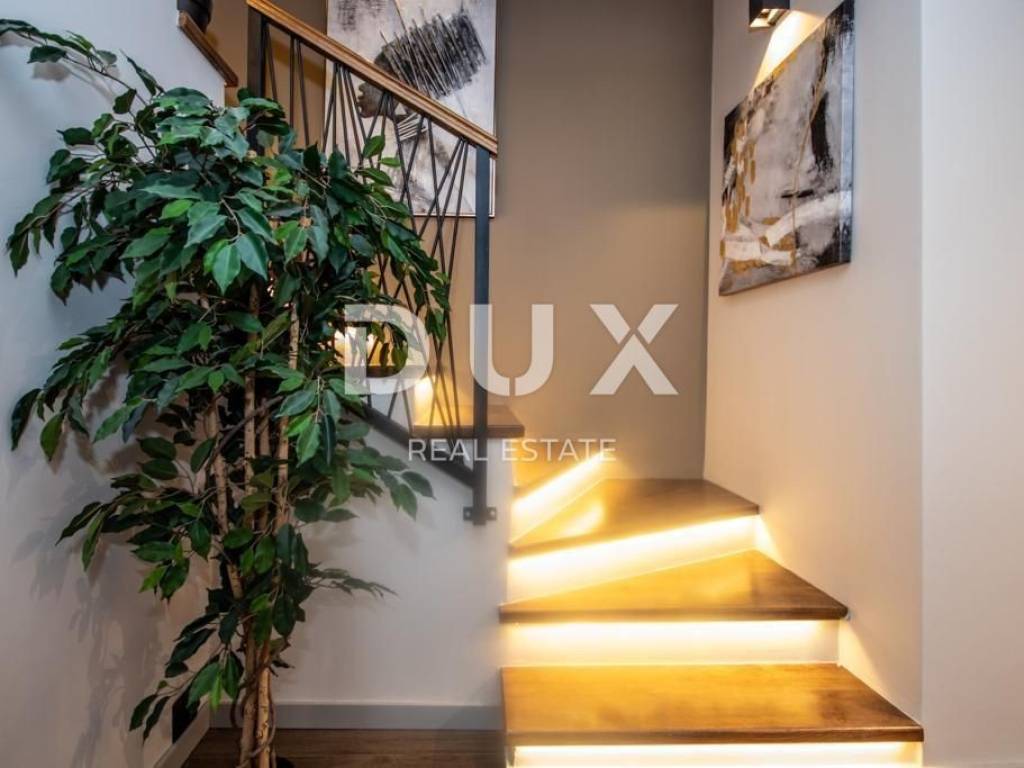
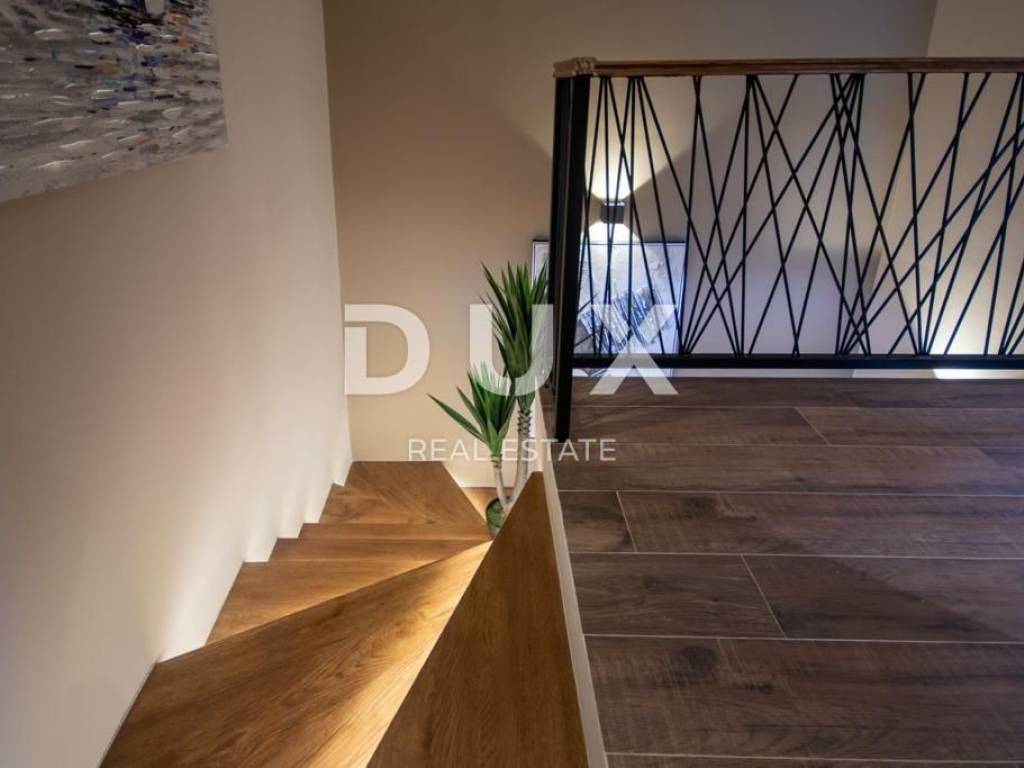
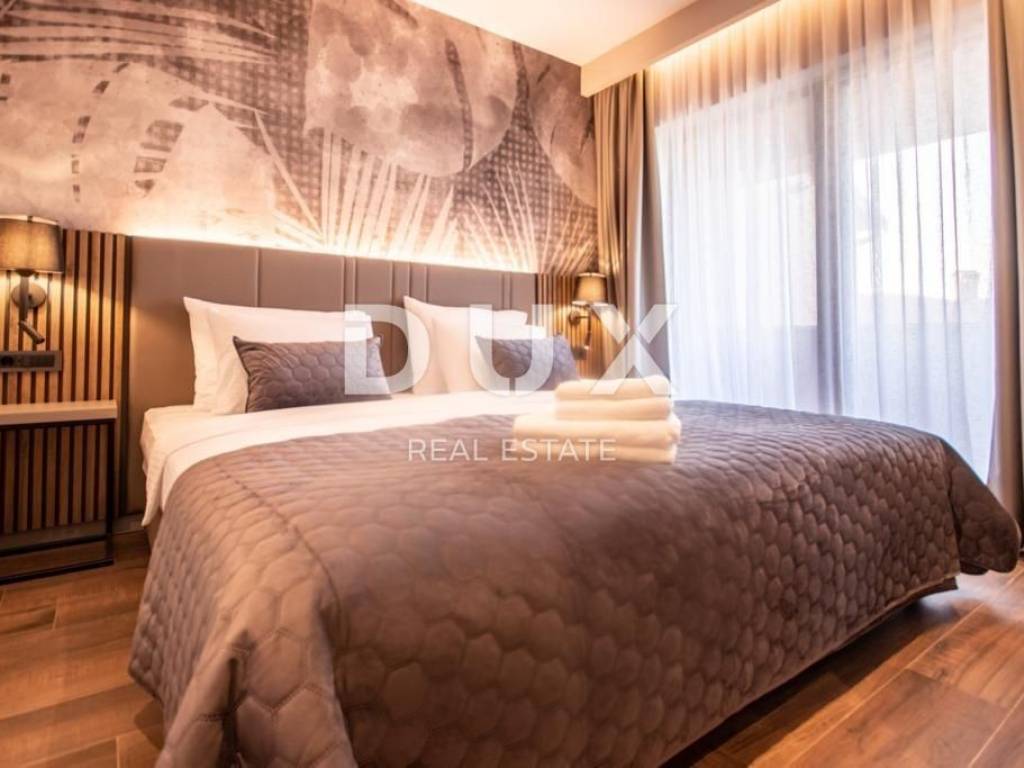
An internal wooden staircase leads to the first floor, where there are three more spacious bedrooms, each with its own bathroom. Two bedrooms have access to spacious balconies, which provide additional space for outdoor relaxation.
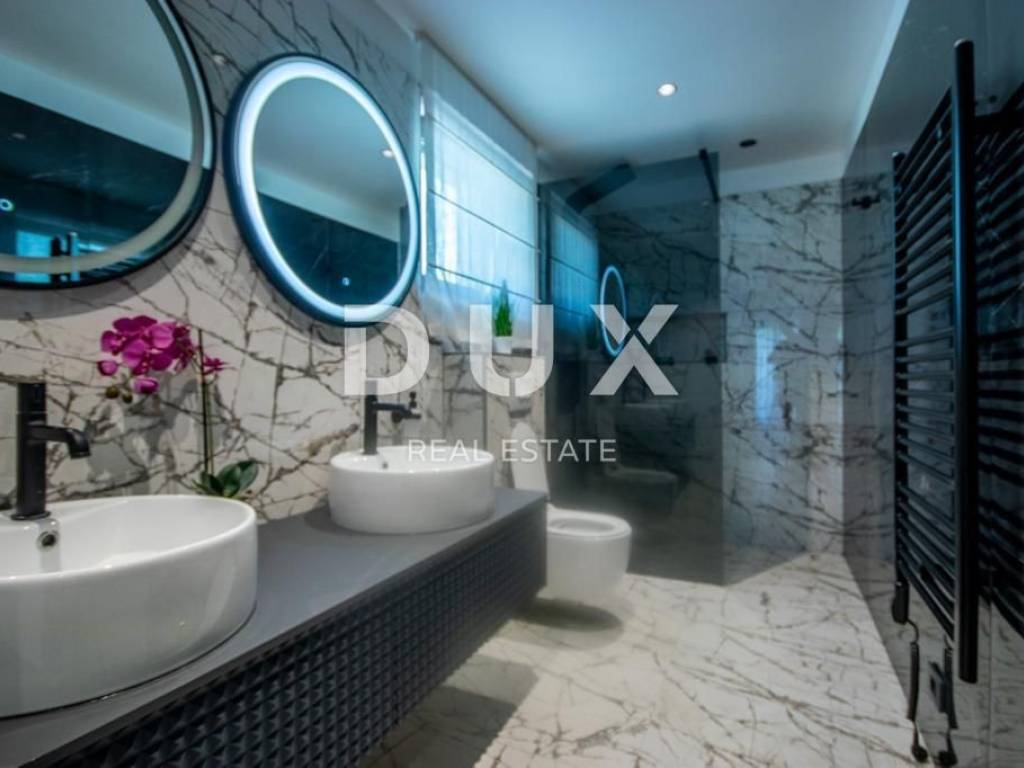
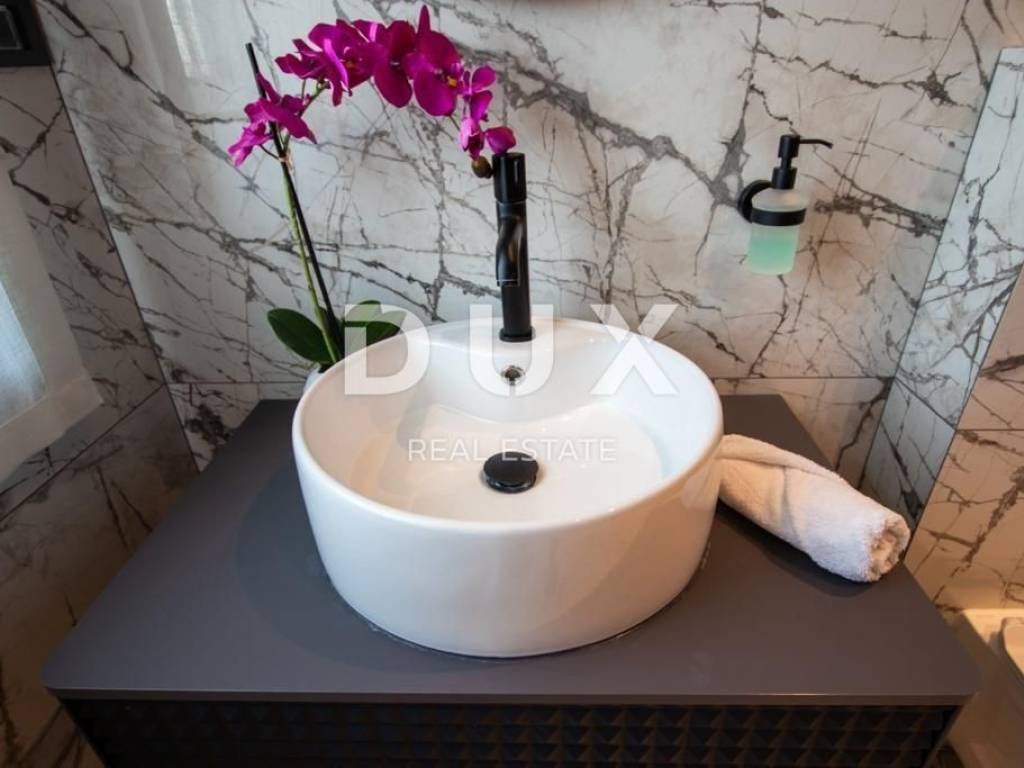
The villa thus has a total of four bedrooms and four private bathrooms, with an additional guest toilet, making it suitable for a larger family, guest accommodation or tourist rental.
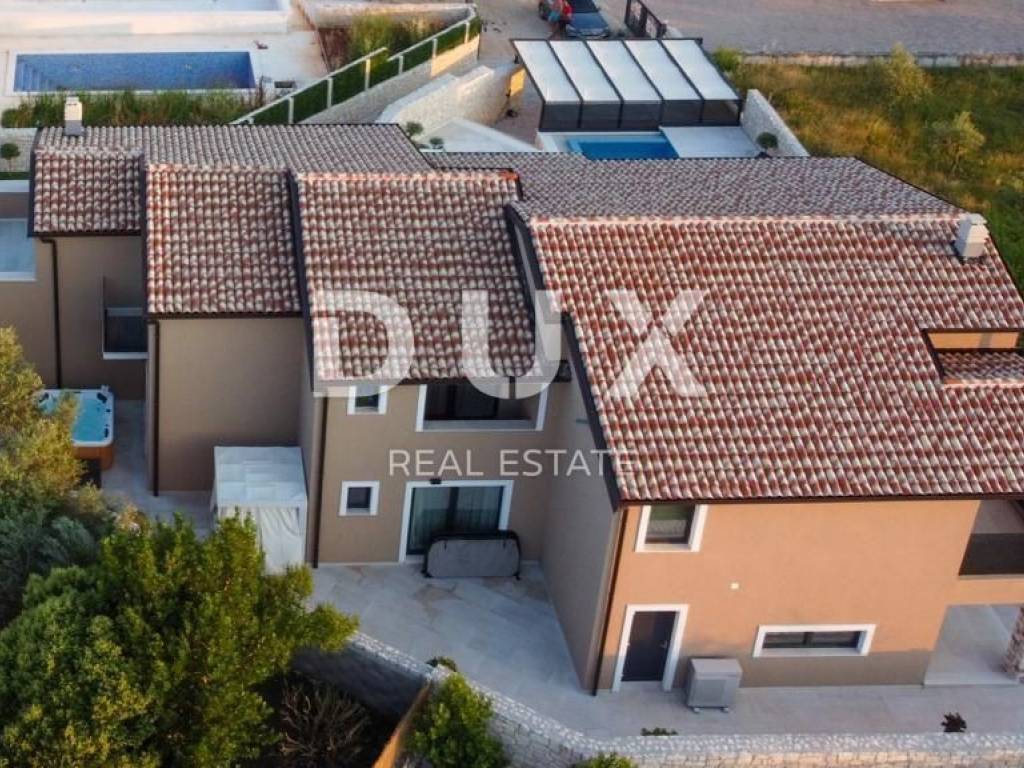
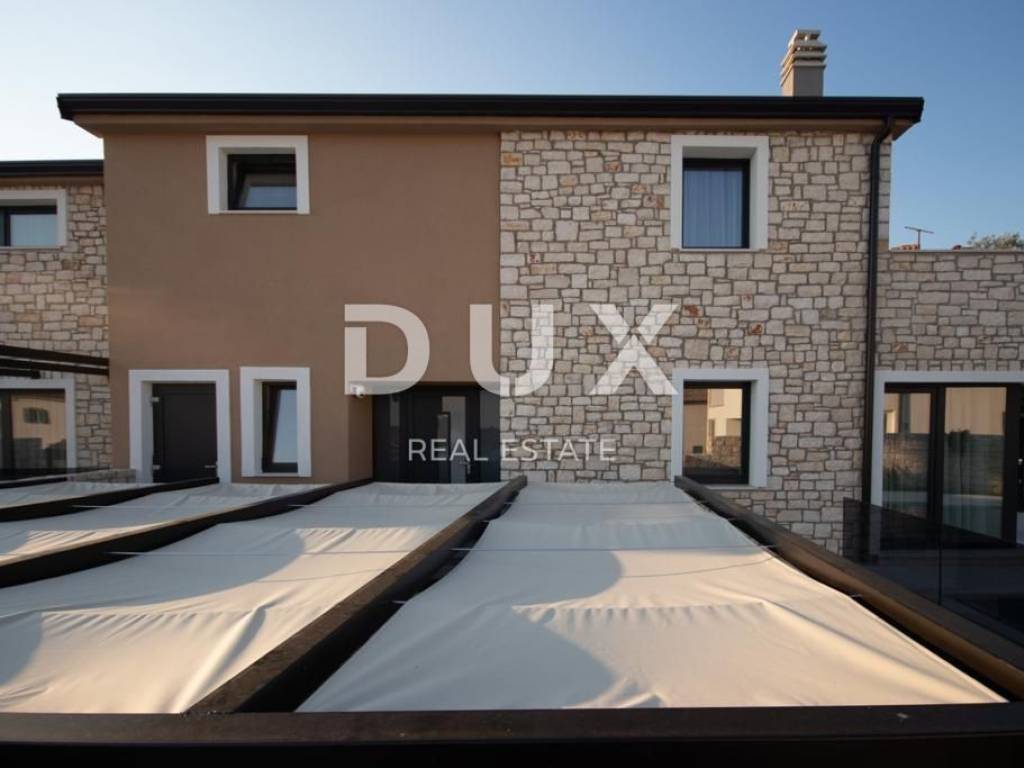
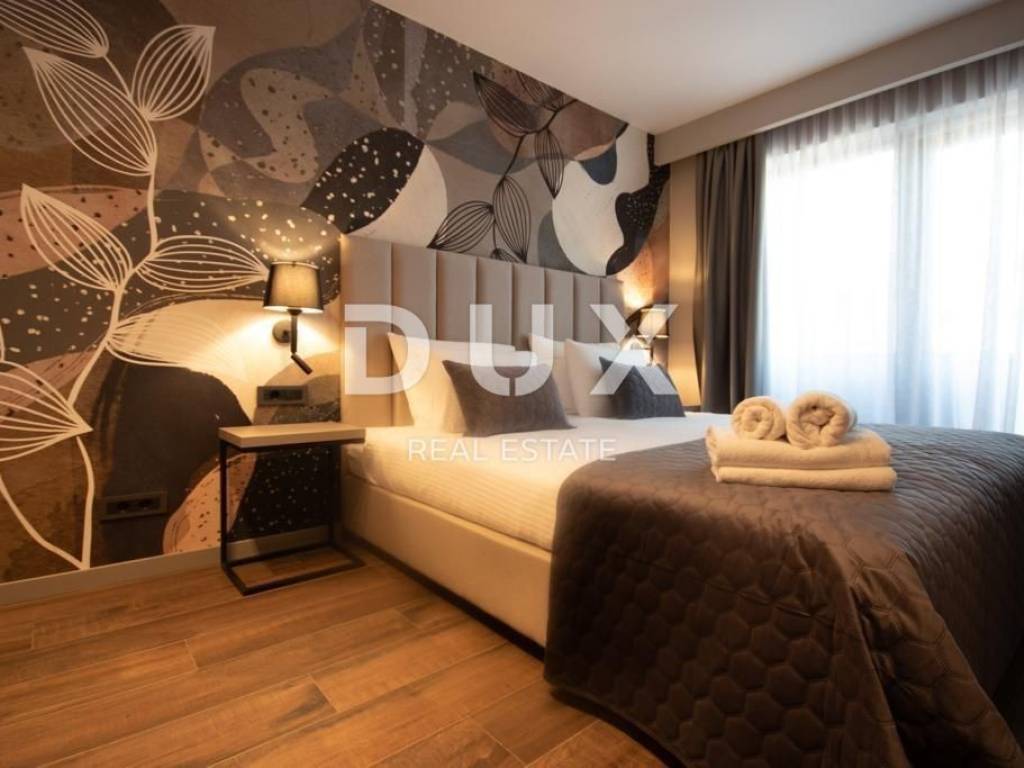
The property is decorated with quality custom-made furniture, while Italian designer ceramics are installed throughout the house. PVC joinery in anthracite color further emphasizes the modern look of the property.
Five air conditioners have been installed for heating and cooling, while radiators are installed in the bathrooms. There is also the possibility of installing a fireplace as an additional source of heating and comfort. For the security of the property, video surveillance and an alarm system have been installed.
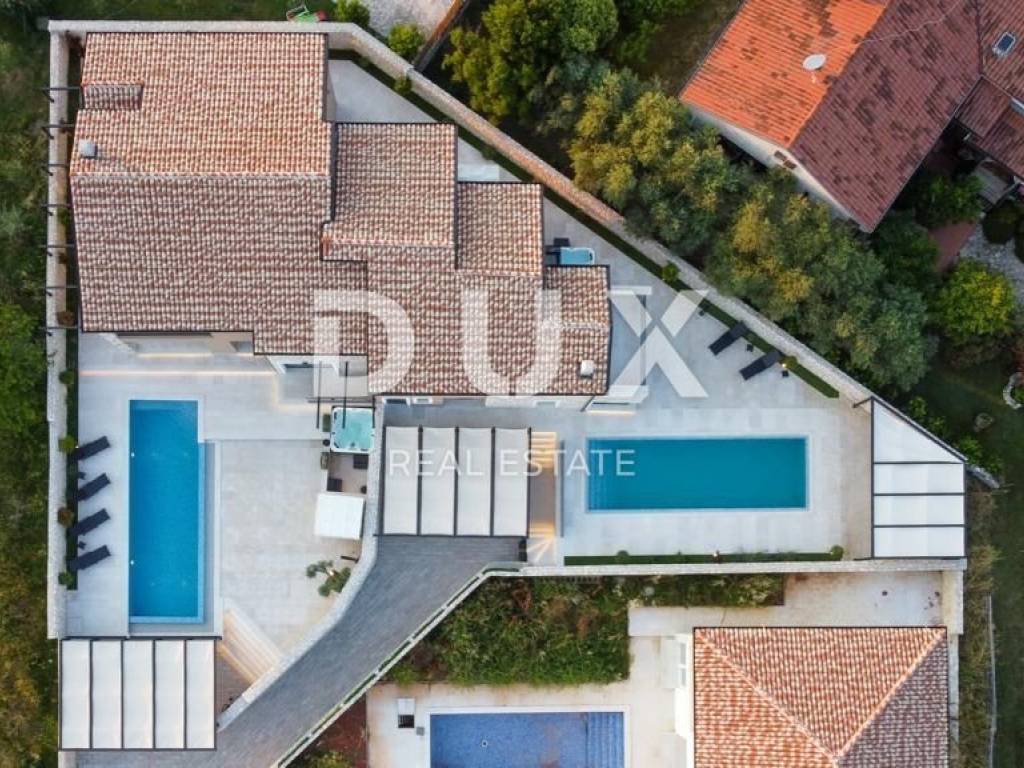
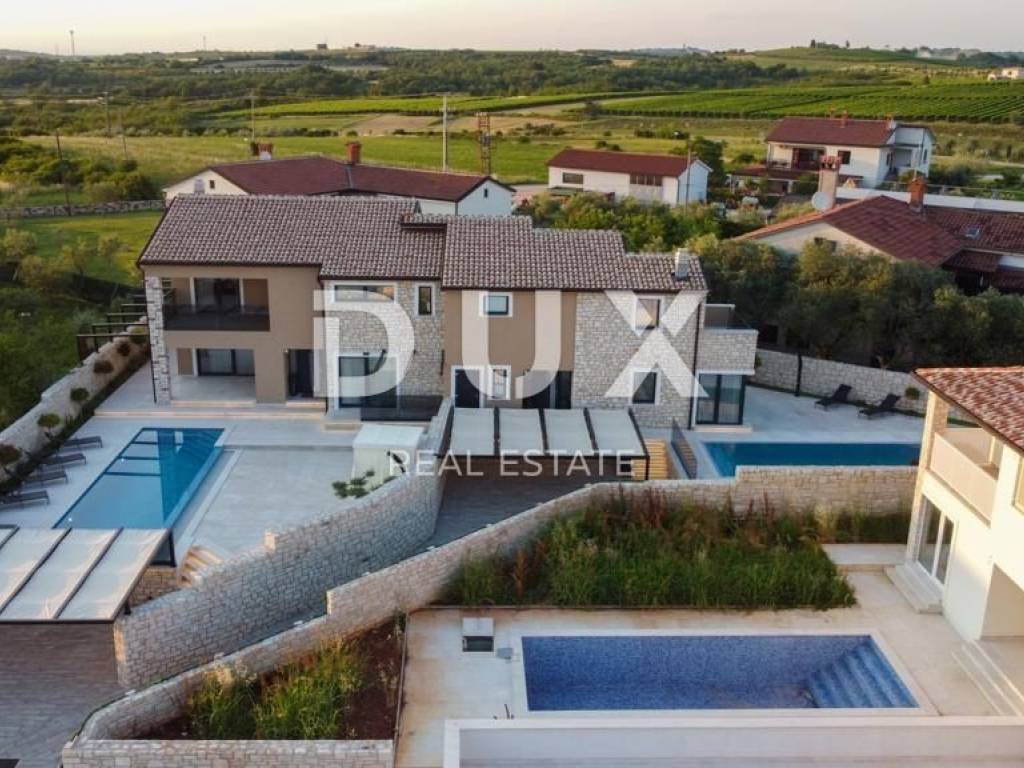
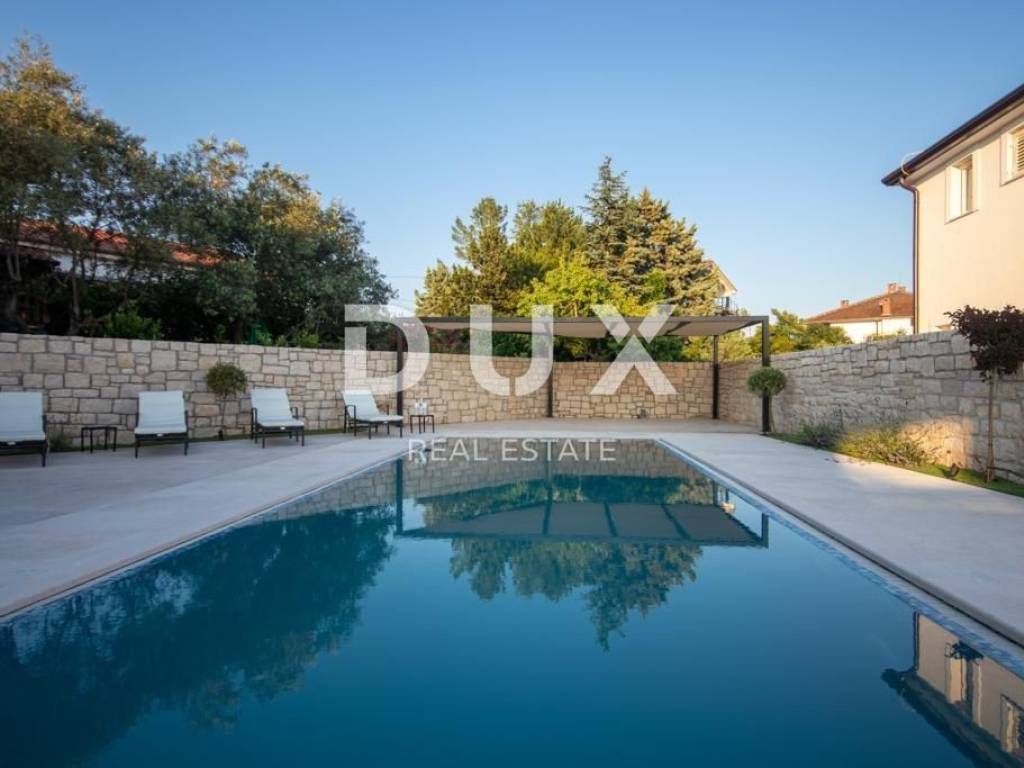
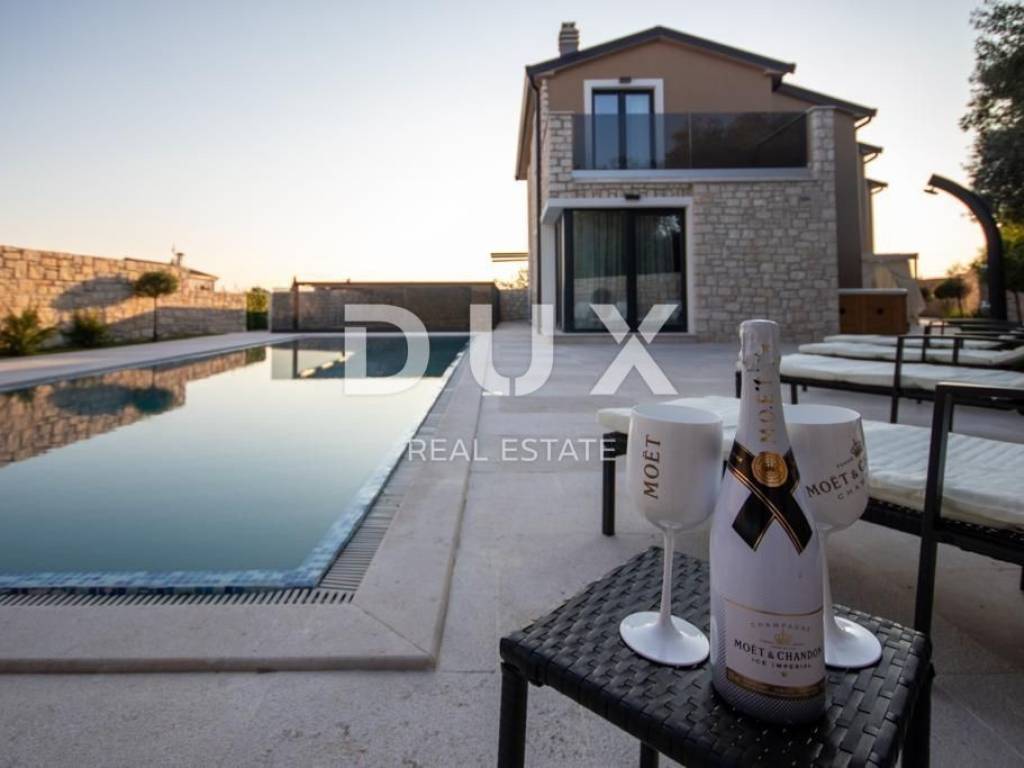
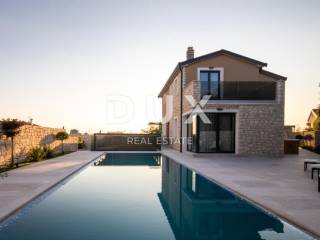
A special value of the villa is represented by the carefully arranged outdoor area. The central part of the garden is occupied by an infinity pool with mosaic tiles and a saltwater electrolysis system, with preparation for pool heating. The sunbathing area by the pool provides enough space for relaxation during the warmer months.
The jacuzzi is located on the private terrace of the ground floor bedroom, creating a separate relaxation area.
The garden is additionally decorated with garden lighting and a stone fence, and preparation for a summer kitchen has been carried out. Entrance to the plot is via an electric gate, while two parking spaces are provided.
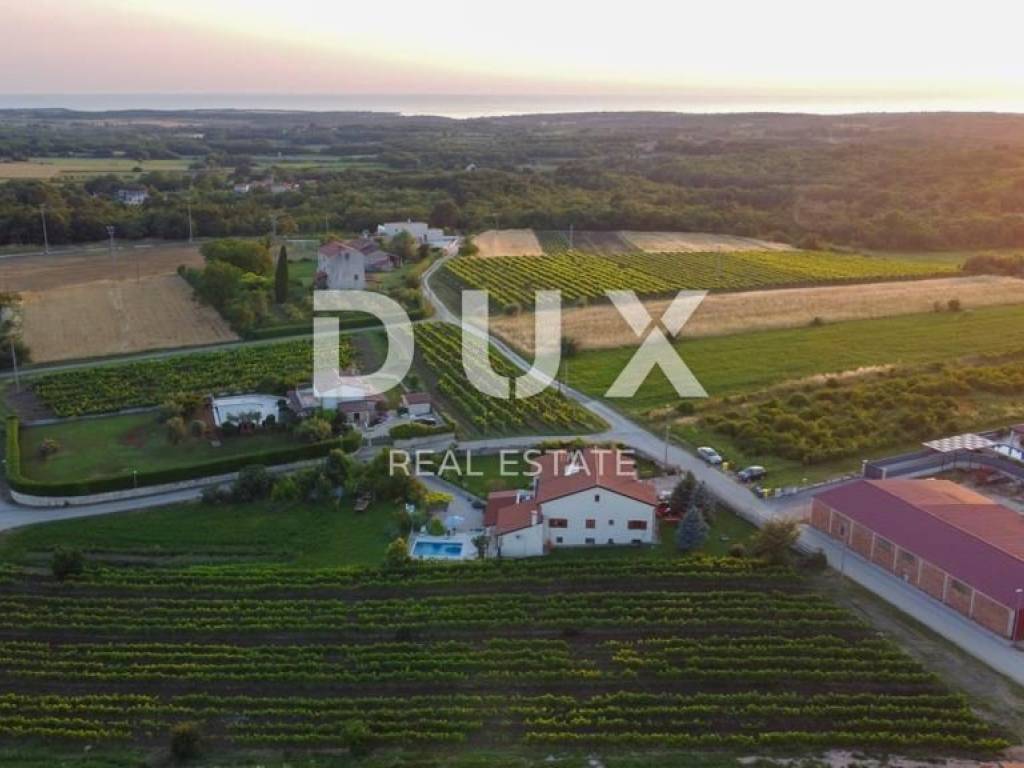
The property is located in the Brtonigla area, known for its peaceful Istrian landscape, vineyards, olive groves and rich gastronomic offer. The mild Mediterranean climate allows for a pleasant stay throughout the year, while the proximity of Novigrad and the western Istrian coast provides easy access to the sea and well-maintained beaches.
Nearby are shops, restaurants, schools, kindergartens and other facilities necessary for everyday life, while the wider area offers numerous wine roads, taverns, bicycle paths and recreational facilities.
With an area of 146.42 m, four bedrooms with en-suite bathrooms, an infinity pool, a private jacuzzi, quality furniture and a landscaped garden, this villa represents an attractive opportunity for buyers looking for a modern and fully equipped home in western Istria, a holiday home or a property with tourist rental potential.
Dear clients, the provision of our services is governed by the General Terms and Conditions, while the Price List of brokerage services is available at the following links:
www.dux-nekretnine.hr/opci-uvjeti-poslovanja
www.dux-nekretnine.hr/o-nama/cjenik-posrednickih-usluga
ID CODE: 49483
David Oršoš
Asistent u posredovanju
Mob: +385 91 604 9273
Tel: +385 91 480 8808
E-mail: david@dux-istra.com
www.dux-istra.com
Loren Kečan
Agent s licencom
Mob: +385 95 576 8337
Tel: +385 91 480 8808
E-mail: loren@dux-istra.com
www.dux-istra.com
The villa is arranged over two floors - ground floor and first floor.
On the ground floor there is an entrance hall, a guest toilet and two practical storage rooms, one of which is accessed from the inside of the house and the other from the outside.
The central part of the ground floor consists of a spacious open space living area that combines the living room, dining room and modernly equipped kitchen. The living room provides direct access to the terrace, sundeck and pool, connecting the indoor and outdoor spaces into a functional whole ideal for everyday living and socializing.
On the same floor there is also one bedroom with its own bathroom and a private terrace with a jacuzzi, providing an additional level of privacy and comfort.
An internal wooden staircase leads to the first floor, where there are three more spacious bedrooms, each with its own bathroom. Two bedrooms have access to spacious balconies, which provide additional space for outdoor relaxation.
The villa thus has a total of four bedrooms and four private bathrooms, with an additional guest toilet, making it suitable for a larger family, guest accommodation or tourist rental.
The property is decorated with quality custom-made furniture, while Italian designer ceramics are installed throughout the house. PVC joinery in anthracite color further emphasizes the modern look of the property.
Five air conditioners have been installed for heating and cooling, while radiators are installed in the bathrooms. There is also the possibility of installing a fireplace as an additional source of heating and comfort. For the security of the property, video surveillance and an alarm system have been installed.
A special value of the villa is represented by the carefully arranged outdoor area. The central part of the garden is occupied by an infinity pool with mosaic tiles and a saltwater electrolysis system, with preparation for pool heating. The sunbathing area by the pool provides enough space for relaxation during the warmer months.
The jacuzzi is located on the private terrace of the ground floor bedroom, creating a separate relaxation area.
The garden is additionally decorated with garden lighting and a stone fence, and preparation for a summer kitchen has been carried out. Entrance to the plot is via an electric gate, while two parking spaces are provided.
The property is located in the Brtonigla area, known for its peaceful Istrian landscape, vineyards, olive groves and rich gastronomic offer. The mild Mediterranean climate allows for a pleasant stay throughout the year, while the proximity of Novigrad and the western Istrian coast provides easy access to the sea and well-maintained beaches.
Nearby are shops, restaurants, schools, kindergartens and other facilities necessary for everyday life, while the wider area offers numerous wine roads, taverns, bicycle paths and recreational facilities.
With an area of 146.42 m, four bedrooms with en-suite bathrooms, an infinity pool, a private jacuzzi, quality furniture and a landscaped garden, this villa represents an attractive opportunity for buyers looking for a modern and fully equipped home in western Istria, a holiday home or a property with tourist rental potential.
Dear clients, the provision of our services is governed by the General Terms and Conditions, while the Price List of brokerage services is available at the following links:
www.dux-nekretnine.hr/opci-uvjeti-poslovanja
www.dux-nekretnine.hr/o-nama/cjenik-posrednickih-usluga
ID CODE: 49483
David Oršoš
Asistent u posredovanju
Mob: +385 91 604 9273
Tel: +385 91 480 8808
E-mail: david@dux-istra.com
www.dux-istra.com
Loren Kečan
Agent s licencom
Mob: +385 95 576 8337
Tel: +385 91 480 8808
E-mail: loren@dux-istra.com
www.dux-istra.com

Se quiser saber mais, pode falar com David Oršoš.
Características
- Tipologia
- Vivenda familiar
- Contrato
- Venda
- Andar
- 1
- Elevador
- Sim
- Superfície
- 146 m² | comercial 546 m²
- Quartos
- 5
- Quartos
- 4
- Casas de banho
- 3+
- Mobilado
- Sim
- Varanda
- Sim
- Terraço
- Sim
- Ar condicionado
- Ar condicionado, frio/quente
Outras características
- Piscina
Detalhe da superfície
Habitação
- Andar
- 1
- Superfície
- 146,0 m²
- Coeficiente
- 100%
- Tipo de superfície
- Principal
- Sup comercial
- 146,0 m²
Terreno
- Andar
- Rés-do-chão
- Superfície
- 400,0 m²
- Coeficiente
- 100%
- Tipo de superfície
- Acessórios
- Sup comercial
- 400,0 m²
Informações de preço
- Preço
- € 575.000
- Preço por m²
- 1.053 €/m²
Eficiência energética
Ano de construção
2023Estado
Novo / Em construçãoAr condicionado
Ar condicionado, frio/quenteCertificação energética
Livre
Descubra cada canto da propriedade
+23

Opções adicionais

David Oršoš
