1/5
Apartamento T2 novo, Šibenik
€ 505.000
Anúncio atualizado em 01/09/2026
Descrição
referência: 4554
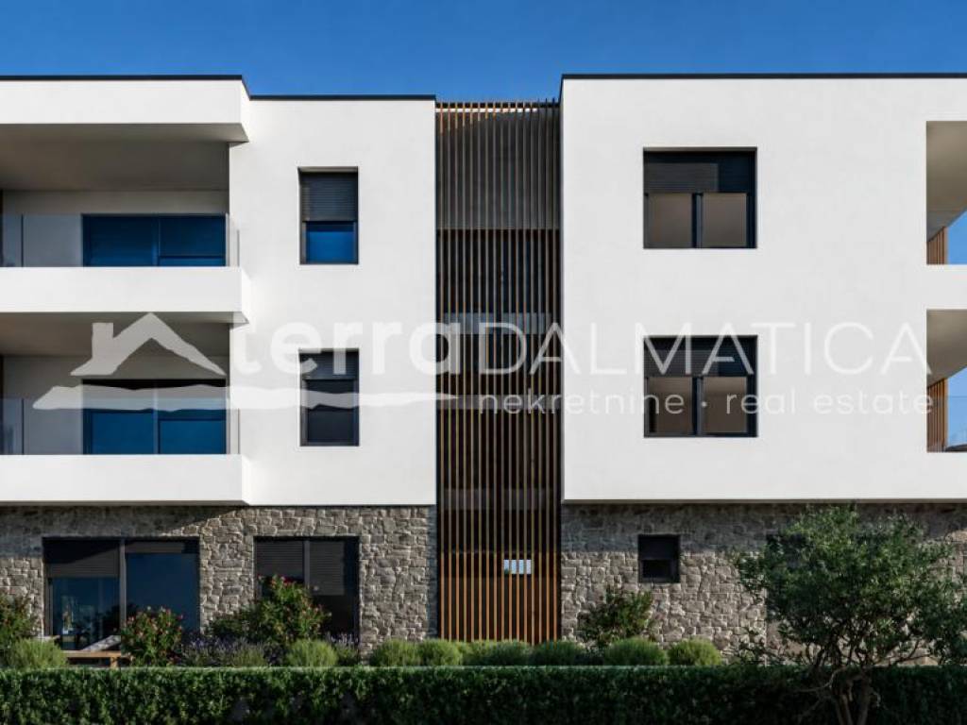
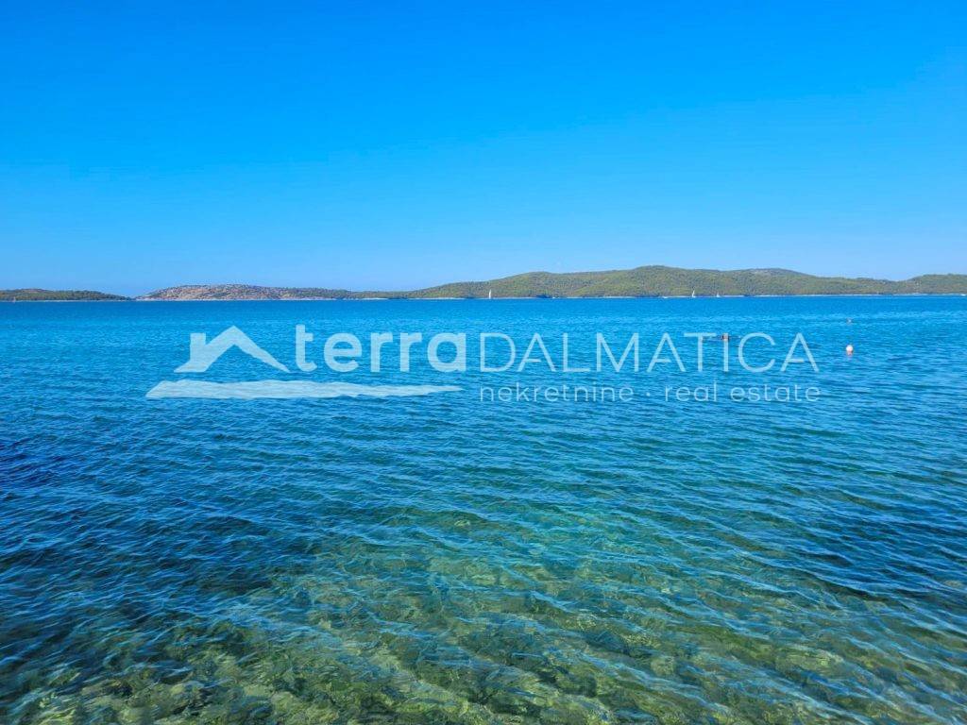
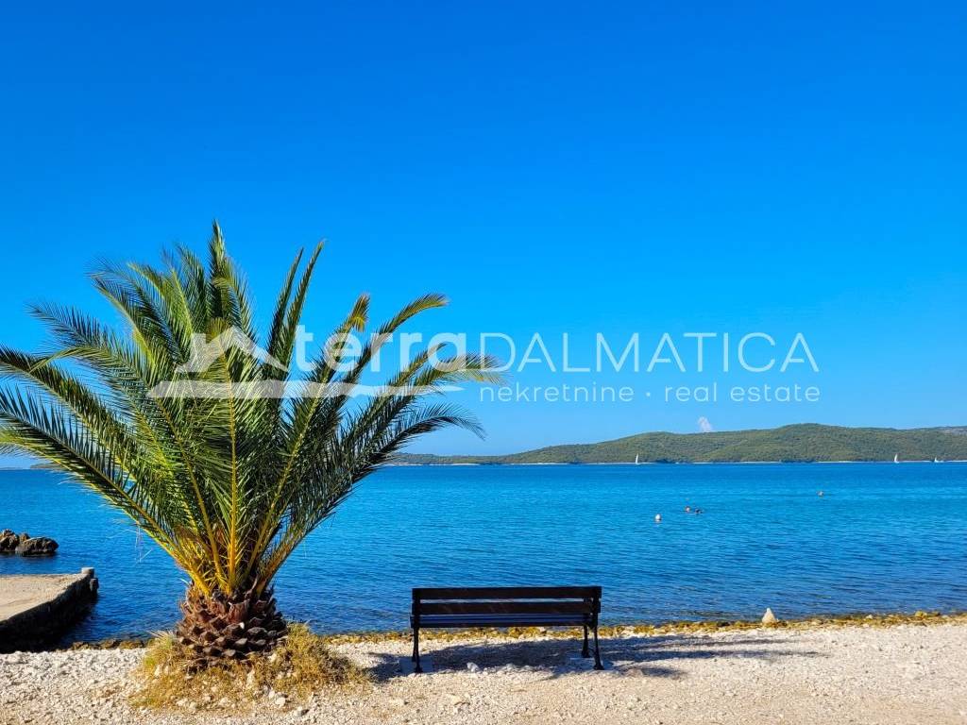
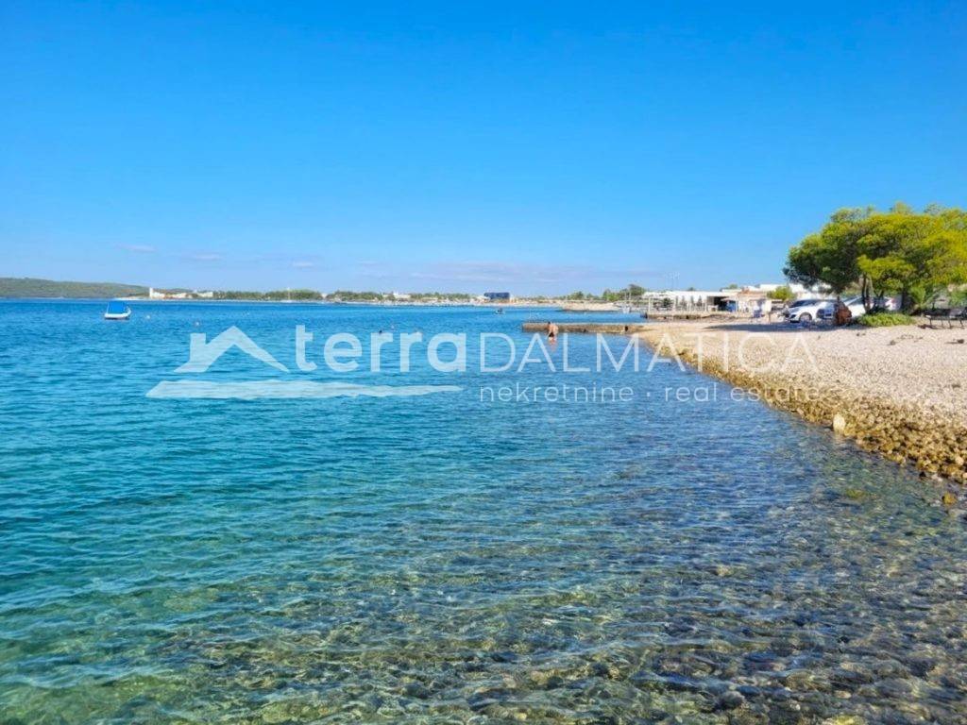
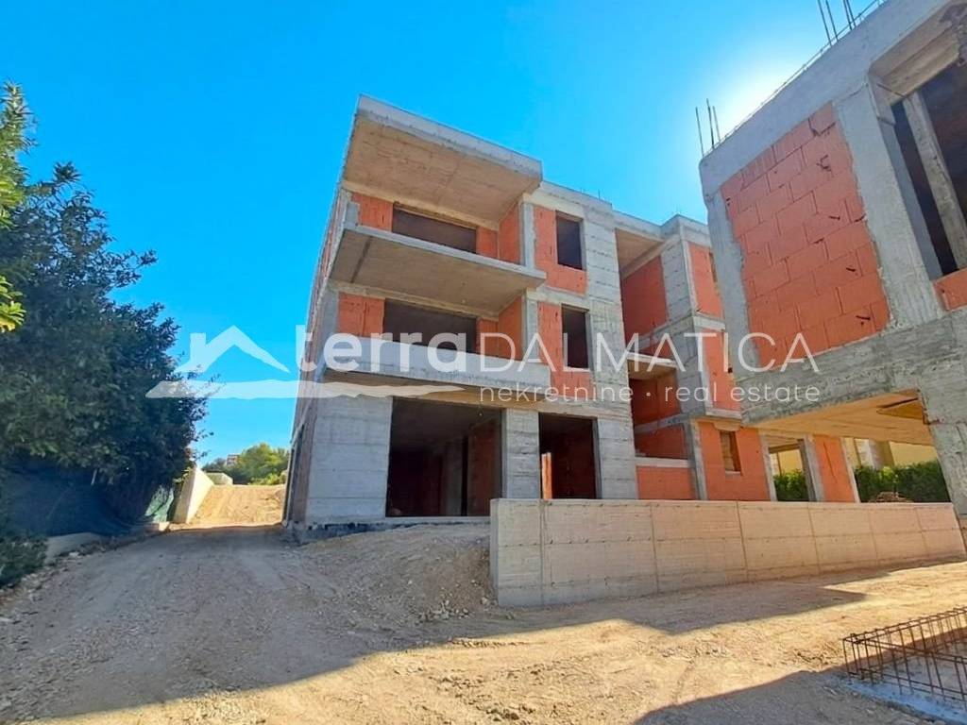
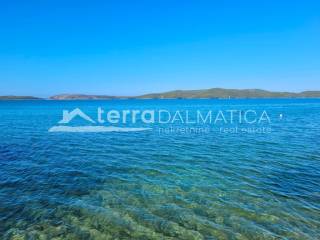
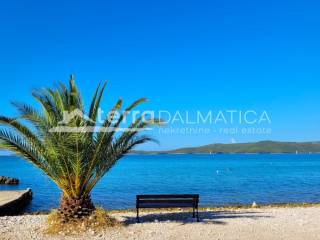
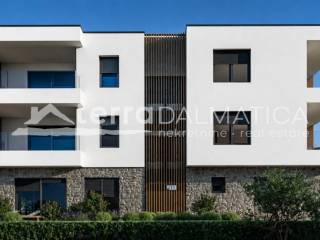
Apartment A1 is for sale, located on the ground floor of a small residential building under construction, in a quiet and attractive location in Brodarica, only 20 meters from the sea and the beach . The apartment is designed as a functional and modern space that combines the quality of a new building with the advantages of its own garden, terrace and private parking space .
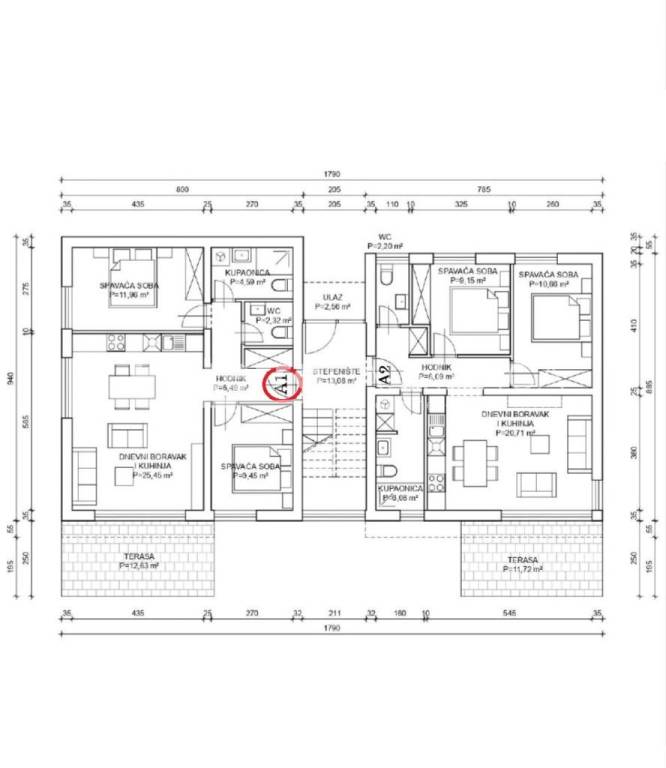
The total internal usable area of the apartment is 71.59 m², and the apartment also includes a terrace of 12.25 m², a garden of 40 m² and a parking space of 15 m². The expected completion of the works is scheduled for summer 2027.
Schedule
The apartment is functionally organized and consists of a hallway, two bedrooms, a bathroom, an additional toilet and a spacious living area. The living area is designed to provide direct access to the 12.25 m² terrace, creating a pleasant connection between the interior and exterior. A special value of the apartment is its own 40 m² garden, which provides the ground floor apartment with additional privacy and space for outdoor living.
Equipment and materials
The apartment will be built according to modern construction standards, with quality materials and carefully selected equipment. SCHÜCO aluminum exterior joinery with thermally insulated tinted glass is planned, electrically controlled aluminum shutters on all openings, and built-in roller and side mosquito nets. Hidden shutter boxes contribute to the clean and contemporary appearance of the facade. For heating, water underfloor heating is planned via a separate heat pump, while air conditioning in all rooms, including the bedrooms and living room, will be carried out via a multisplit system from renowned manufacturers. The floor coverings in the rooms and living room are planned to be made of high-quality parquet 14 mm thick, while the bathroom will be equipped with modern large-format ceramics. Sanitary equipment will include products from renowned manufacturers such as Geberit, Grohe, Hansgrohe and Tece, along with modern bathroom elements with a mirror and integrated lighting and a built-in toilet with a concealed cistern. The interior room doors will be made in a white matte finish, with hidden hinges and magnetic locks. The partition walls are made using the Knauf system. The terrace will be equipped with 3 cm thick stone covers and a glass fence made of laminated safety glass. The entrance to the apartment will be secured by a burglar-proof and fire-resistant door, while the electrical installations are provided with modular sockets and switches from renowned manufacturers such as Vimar and TEM.
The common area of the building will be designed with a stone staircase and a modern metal fence. The entrance to the building is secured by an aluminum door with an electric lock and a video intercom, with the possibility of entering via a code book or RFID chip. For the needs of future telecommunications connections, a UTP network installation up to the roof has been carried out. The building's surroundings will be decorated with a combination of paving stones and green areas. The thermal facade is planned with 8–10 cm of graphite EPS or mineral wool, with a finish according to the architectural solution. The facility will be connected to the city sewer network.
Parking
The apartment comes with a 15 m2 parking space. For added convenience, there is also provision for charging an electric vehicle, with a cable running from the apartment to the parking space.
Location
Brodarica is located south of Šibenik, along the Adriatic coast, and is a connected, peaceful settlement in the immediate hinterland of the city. Nearby is the island of Krapanj, known as the lowest inhabited island in the Adriatic Sea. Brodarica is connected by road to Šibenik and surrounding towns, which gives the location practical accessibility.
Notes: Renders are used in the ad. The price includes VAT.
For additional information and to arrange a viewing, please contact us.
The total internal usable area of the apartment is 71.59 m², and the apartment also includes a terrace of 12.25 m², a garden of 40 m² and a parking space of 15 m². The expected completion of the works is scheduled for summer 2027.
Schedule
The apartment is functionally organized and consists of a hallway, two bedrooms, a bathroom, an additional toilet and a spacious living area. The living area is designed to provide direct access to the 12.25 m² terrace, creating a pleasant connection between the interior and exterior. A special value of the apartment is its own 40 m² garden, which provides the ground floor apartment with additional privacy and space for outdoor living.
Equipment and materials
The apartment will be built according to modern construction standards, with quality materials and carefully selected equipment. SCHÜCO aluminum exterior joinery with thermally insulated tinted glass is planned, electrically controlled aluminum shutters on all openings, and built-in roller and side mosquito nets. Hidden shutter boxes contribute to the clean and contemporary appearance of the facade. For heating, water underfloor heating is planned via a separate heat pump, while air conditioning in all rooms, including the bedrooms and living room, will be carried out via a multisplit system from renowned manufacturers. The floor coverings in the rooms and living room are planned to be made of high-quality parquet 14 mm thick, while the bathroom will be equipped with modern large-format ceramics. Sanitary equipment will include products from renowned manufacturers such as Geberit, Grohe, Hansgrohe and Tece, along with modern bathroom elements with a mirror and integrated lighting and a built-in toilet with a concealed cistern. The interior room doors will be made in a white matte finish, with hidden hinges and magnetic locks. The partition walls are made using the Knauf system. The terrace will be equipped with 3 cm thick stone covers and a glass fence made of laminated safety glass. The entrance to the apartment will be secured by a burglar-proof and fire-resistant door, while the electrical installations are provided with modular sockets and switches from renowned manufacturers such as Vimar and TEM.
The common area of the building will be designed with a stone staircase and a modern metal fence. The entrance to the building is secured by an aluminum door with an electric lock and a video intercom, with the possibility of entering via a code book or RFID chip. For the needs of future telecommunications connections, a UTP network installation up to the roof has been carried out. The building's surroundings will be decorated with a combination of paving stones and green areas. The thermal facade is planned with 8–10 cm of graphite EPS or mineral wool, with a finish according to the architectural solution. The facility will be connected to the city sewer network.
Parking
The apartment comes with a 15 m2 parking space. For added convenience, there is also provision for charging an electric vehicle, with a cable running from the apartment to the parking space.
Location
Brodarica is located south of Šibenik, along the Adriatic coast, and is a connected, peaceful settlement in the immediate hinterland of the city. Nearby is the island of Krapanj, known as the lowest inhabited island in the Adriatic Sea. Brodarica is connected by road to Šibenik and surrounding towns, which gives the location practical accessibility.
Notes: Renders are used in the ad. The price includes VAT.
For additional information and to arrange a viewing, please contact us.
Características
- Tipologia
- Apartamento T2
- Contrato
- Venda
- Superfície
- 81 m²
- Quartos
- 2
- Quartos
- 2
- Casas de banho
- 2
- Aquecimento
- Individualizado, piso radiante, alimentado com bomba de calor
- Vista
- Mar
- Distância do mar
- 20 m
Informações de preço
- Preço
- € 505.000
- Preço por m²
- 6.235 €/m²
Eficiência energética
Estado
Novo / Em construçãoAquecimento
Individualizado, piso radiante, alimentado com bomba de calorCertificação energética
Não classificável
Planta
Descubra cada canto da propriedade
+3
Mapa

Opções adicionais